Properties

Browse or get in touch to schedule a walkthrough.

  • Nearby me
Price range

Popular Features

Community Features

Association

Property Features

Waterfront

View

Exterior Features

Interior Features

Style

10000 properties match your criteria

Updated 1 minute ago

E-Alert name
Coming soon
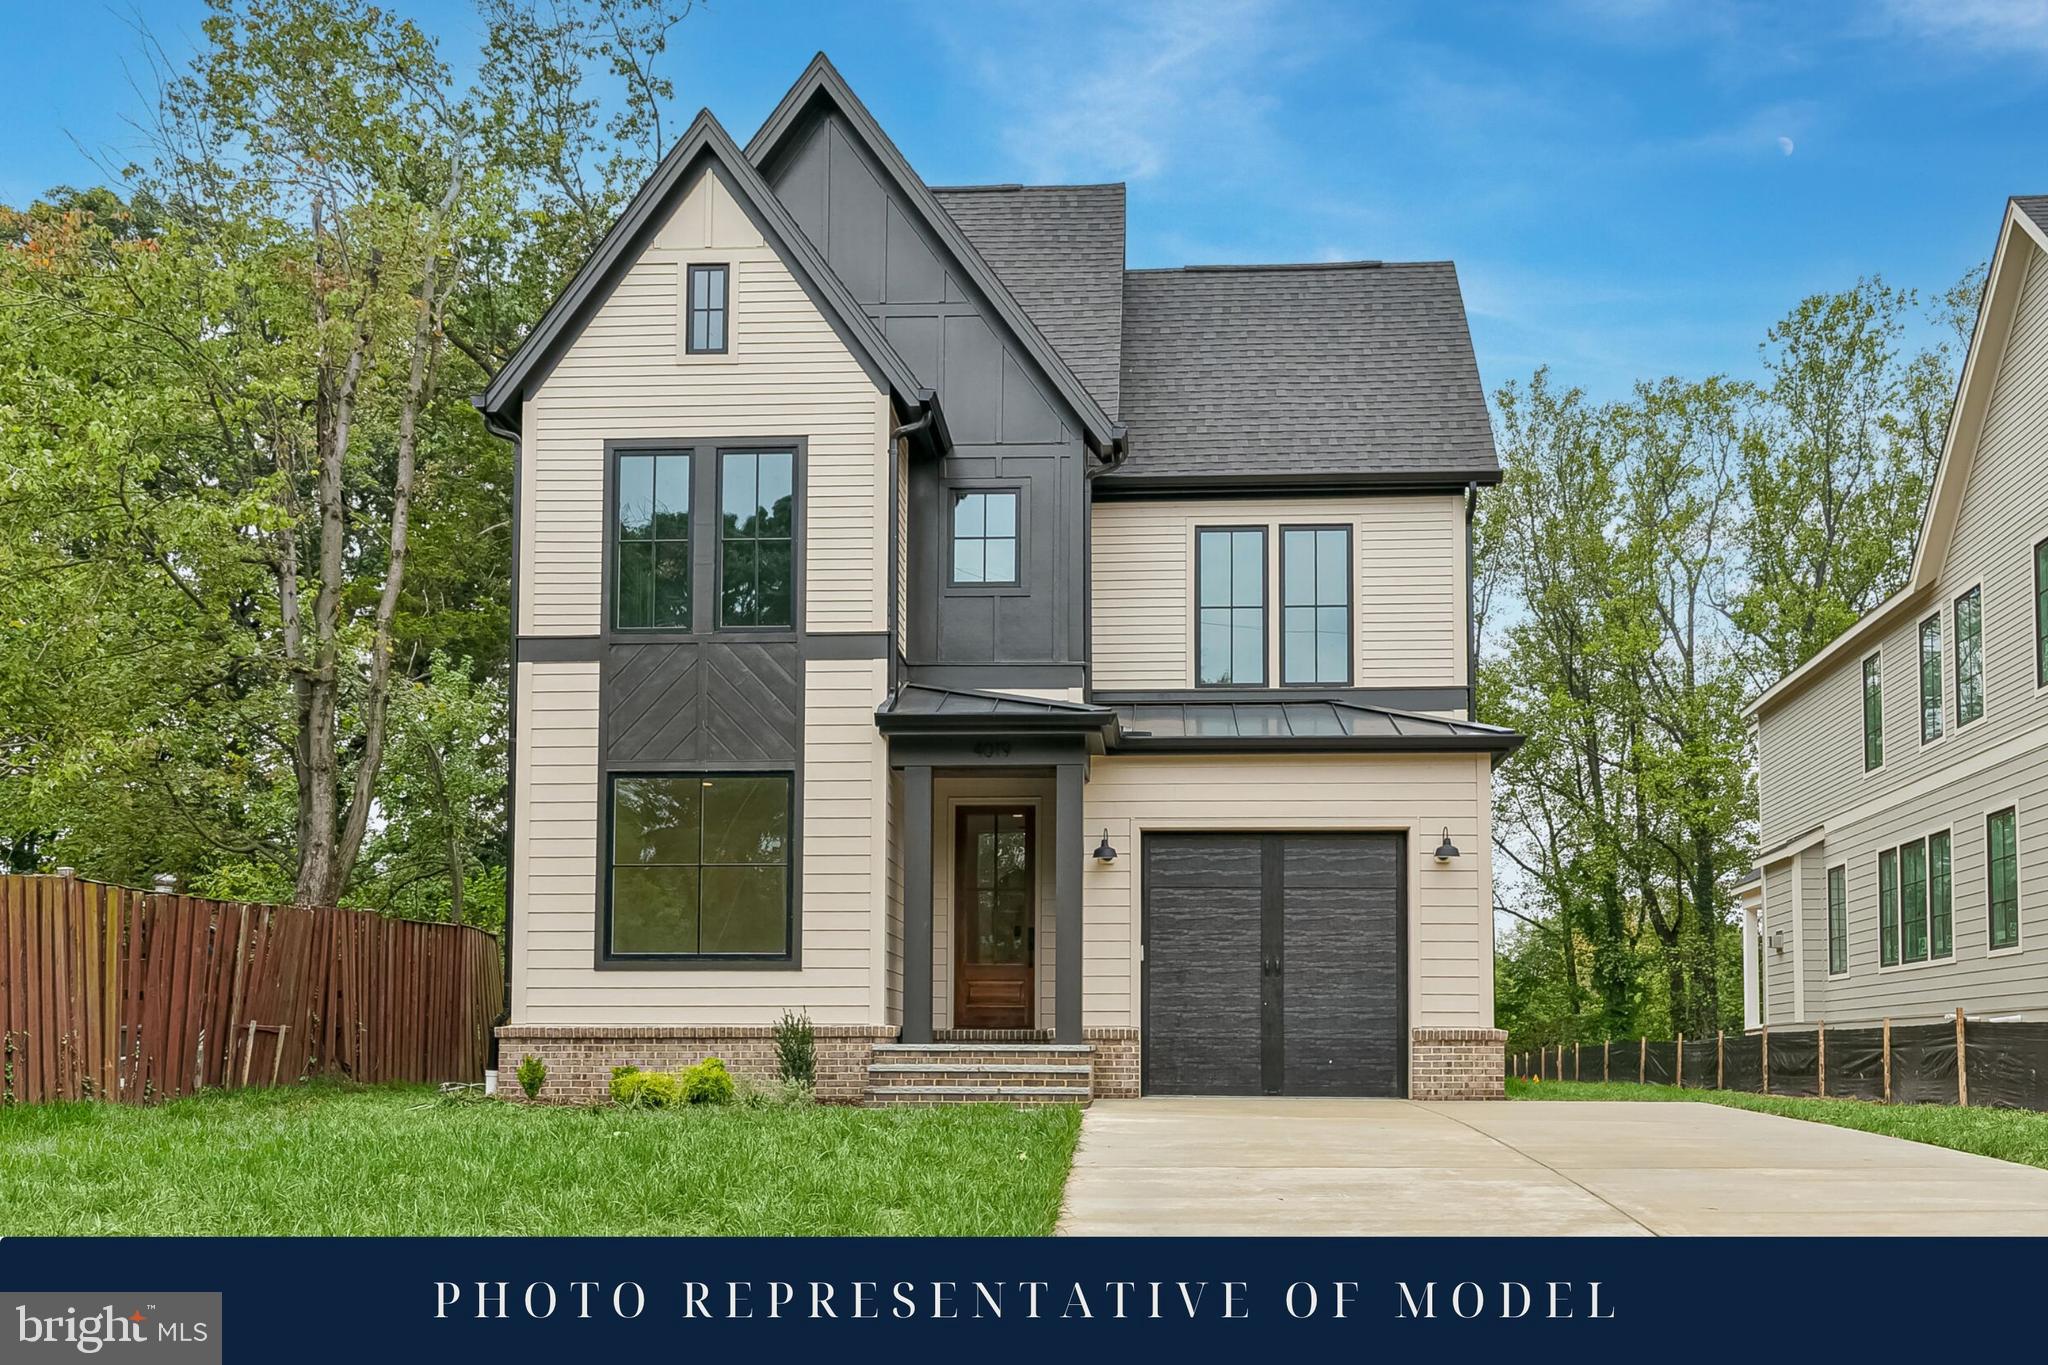
*Expected Delivery Fall 2026.  Photos shown are of the Harper model built by Classic Cottages and are provided for illustrative purposes only* 

Welcome to this stunning new Classic Cottages custom home offering exceptional design and modern convenience in an unbeatable location.

The main level boasts a spacious, light-filled kitchen with stainless steel appliances, a generous island, and a cozy breakfast nook. The open layout flows seamlessly into the great room, perfect for both everyday living and entertaining. A large dining room and a screened porch off the great room complete this inviting level.

Upstairs, retreat to the primary suite featuring two walk-in closets and a luxurious primary bath. Three additional bedrooms and two bathrooms, plus a generous laundry room, provide comfort and functionality for the whole household.

The lower level includes a spacious recreation room, wet bar, versatile flex room ideal for a gym, music, or art studio, as well as a fifth bedroom and full bath—perfect for guests or extended family.

Additional highlights include a one-car garage and a prime location close to Courthouse and Clarendon with shops, restaurants, parks, and Metro access just minutes away.
#VAAR2070040

ARLINGTON

1622 N ADAMS STREET

5 Beds

4 Baths

4,432 Sq.Ft.

$3,199,000

MLS#: VAAR2070040
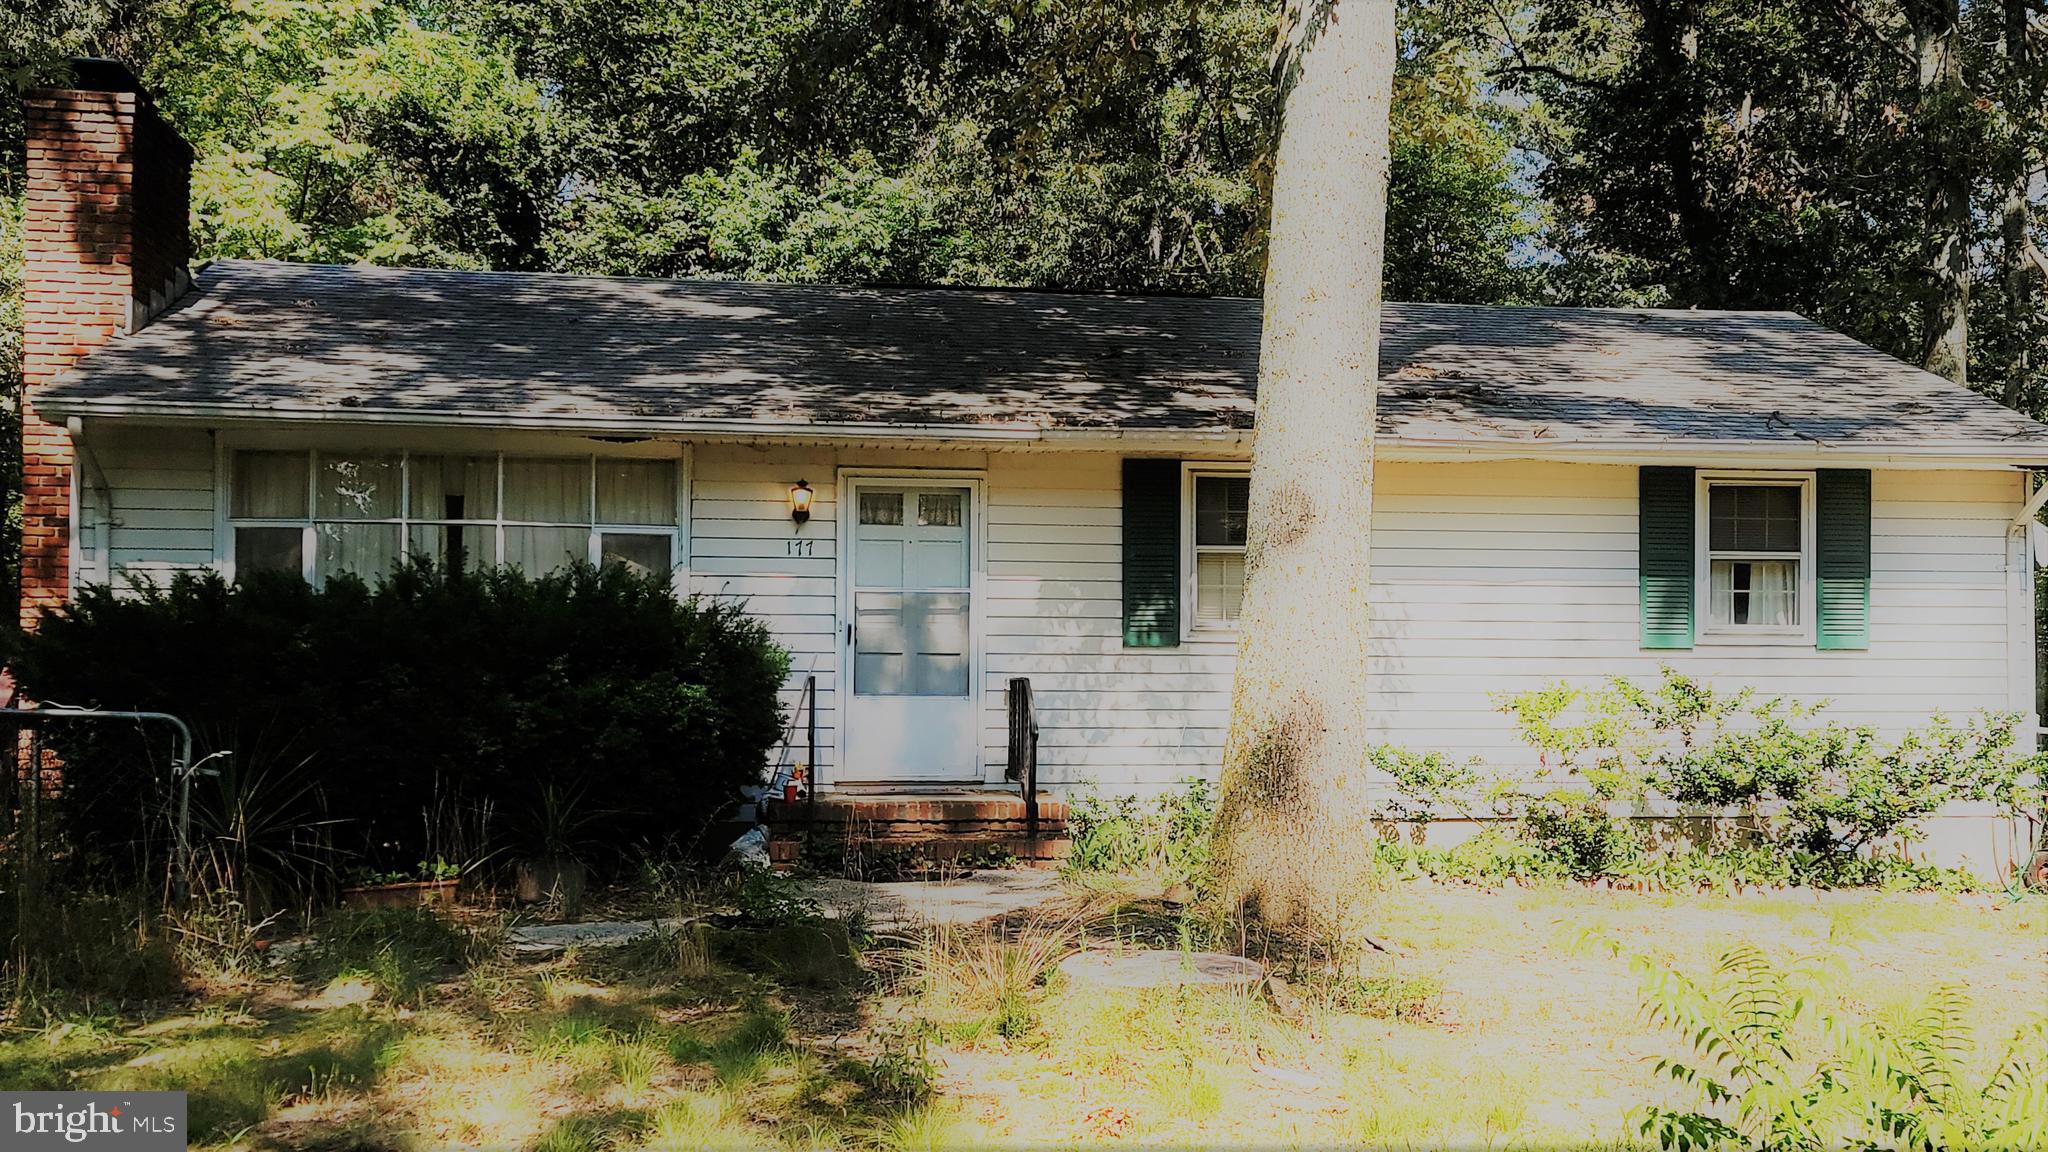
PRICE IMPROVEMENT! The value of this property is in the land.  Highly visible, prime 11.85 acre property fronting on the north bound side of Ritchie Highway/Route 2 in Severna Park. Abutting The
Earleigh Heights Fire Department and The Severna Park Post office to
the north, this property is currently zoned R1, with approximately 270
feet of frontage on Ritchie Highway. There is an existing dwelling on
the property with well and septic. The value of this property in in the
land. This property can also be purchased with 183 Ritchie Highway,
which also includes a dwelling, well and septic, on 2.02 acres. This will
add approximately 394 feet of frontage on Ritchie Highway. Possible
uses should be discussed with Anne Arundel County Planning and
Zoning. Please note that 183 will not be sold separately.
Please Make any inquires to Co-Agent Brandi Norris
#MDAA2001522

SEVERNA PARK

177 RITCHIE HIGHWAY

3 Beds

1 Baths

1,144 Sq.Ft.

$3,199,000

MLS#: MDAA2001522
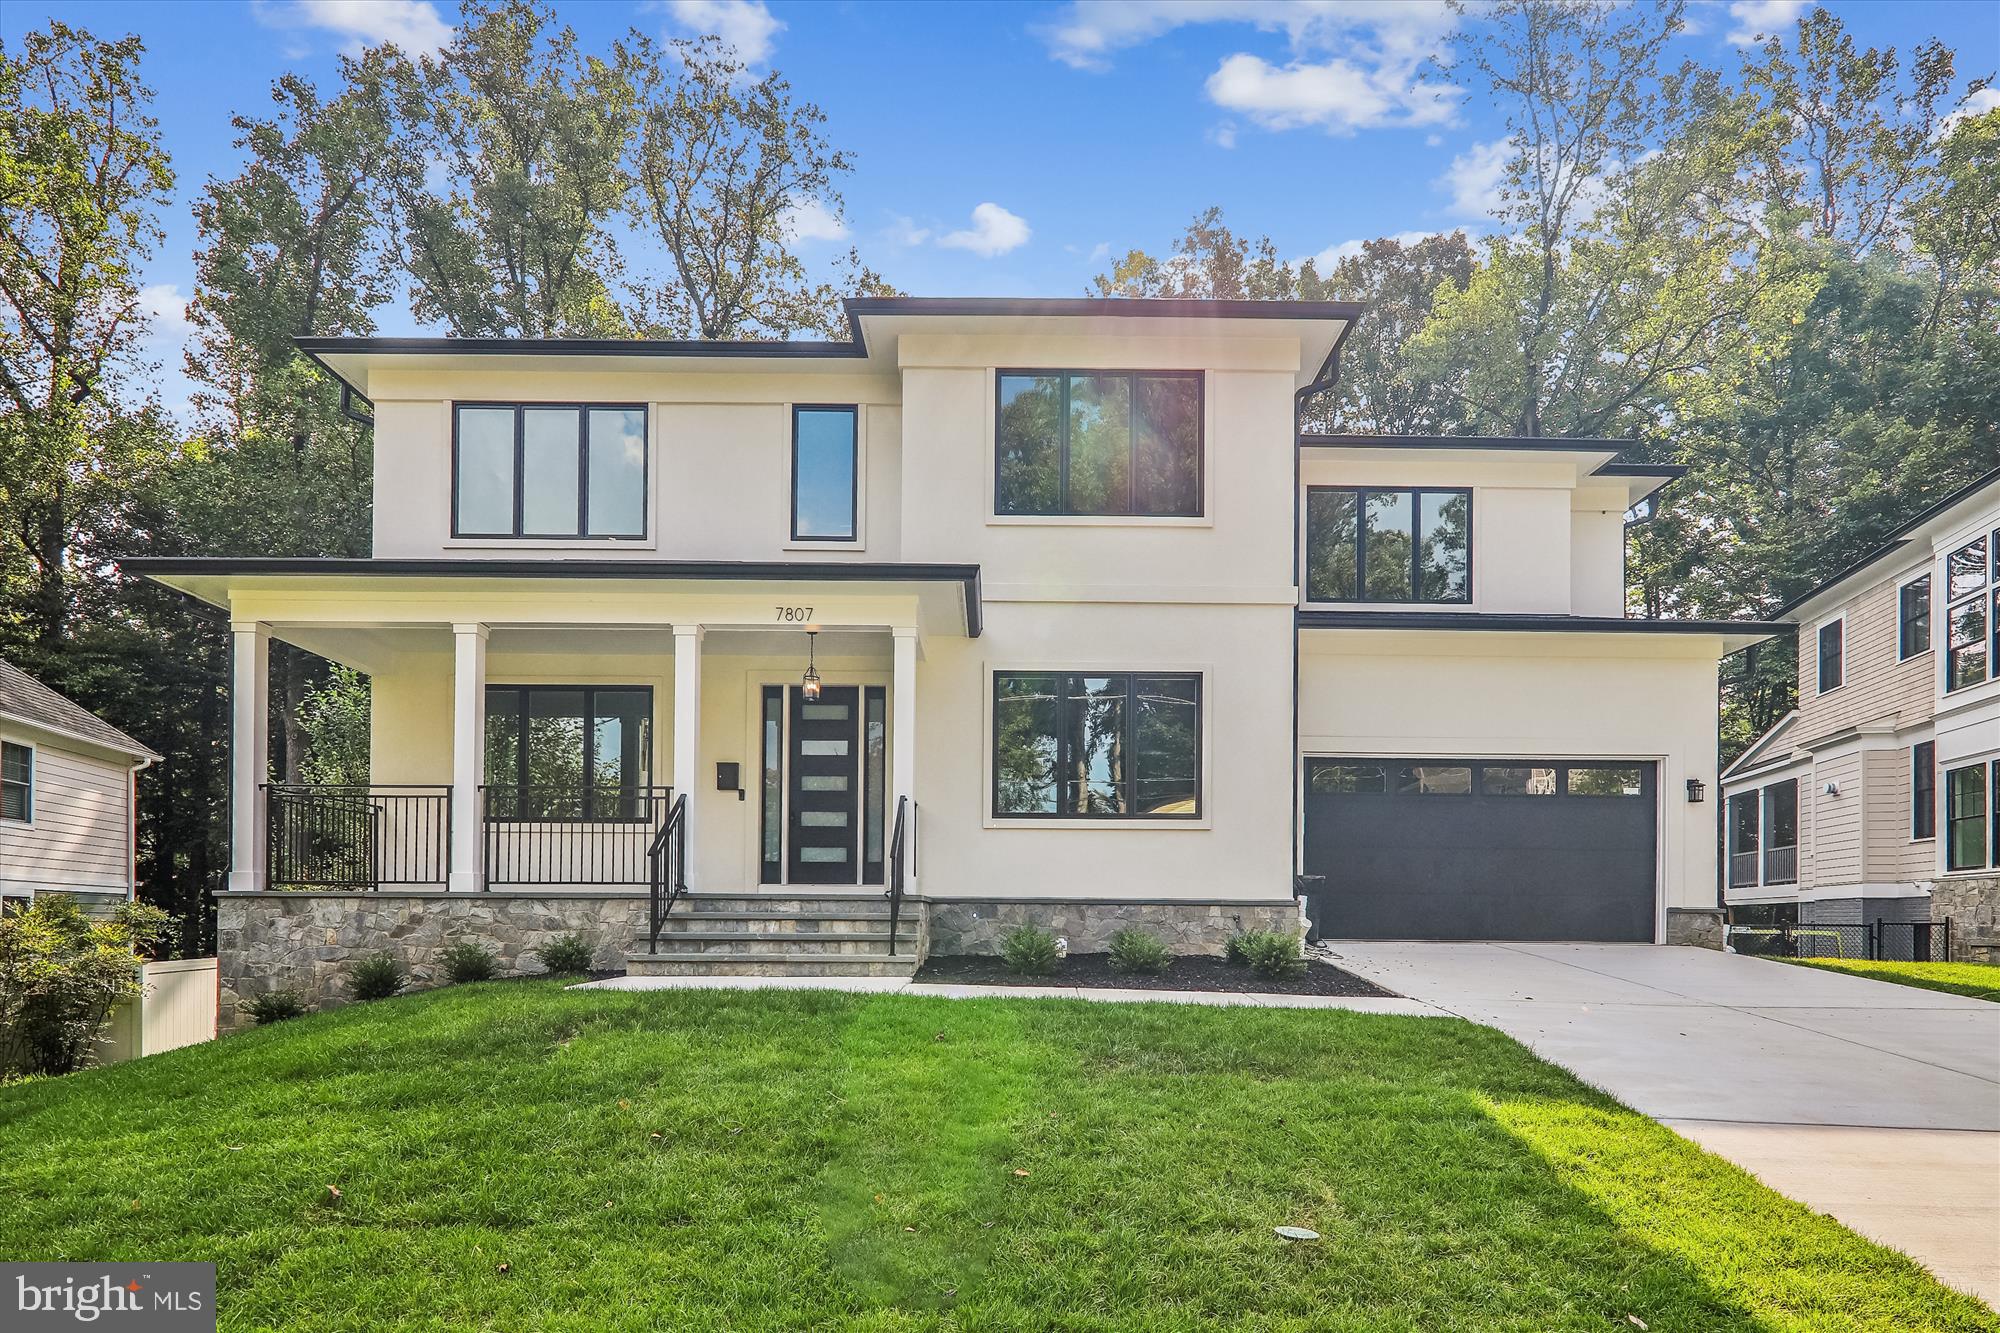
The seller has made another significant price adjustment, creating an even stronger opportunity for discerning buyers. This home offers exceptional design, scale, and features—now at a newly improved price.  
Nestled on a quiet street in the highly desirable Burning Tree Valley subdivision, this exquisite custom home offers over 8,000 square feet of refined living space on a beautifully landscaped 16,470 square foot (.38-acre) lot. Designed for luxurious living and effortless entertaining, the residence features  6 bedrooms, 6 full bathrooms, and 1 half bath, with a pre-built elevator shaft spanning all three levels. Natural light floods the home through expansive Pella windows and sliding doors. The main level boasts a gracious floor plan with a formal dining room, living room, private study or guest suite with en-suite bath, and a spacious family room with a gas fireplace and striking Porcelanosa quartz surround. The gourmet eat-in kitchen is a chef’s dream, complete with Thermador appliances, a 48” refrigerator, dual dishwashers, a butler’s pantry, and an oversized island with quartz countertops—perfect for entertaining.Step outside to a screened porch, Trex deck with gas hookup, and a large paver patio overlooking the expansive, flat backyard—ideal for gatherings and play. The two-car garage includes two 220V EV outlets and opens to a functional mudroom.Upstairs, the luxurious primary suite features vaulted ceilings, dual walk-in closets, a private balcony, and a spa-inspired bath with a soaking tub and large shower. Three additional bedrooms on this level offer en-suite bathrooms and walk-in closets. A large laundry room and a flexible office or recreation room complete the upper level. The walkout lower level offers incredible versatility with LVP flooring, an oversized rec room with a wet bar, an exercise room, an additional bedroom suite, and ample storage space. Elegant custom landscaping,  a charming front porch, and multiple outdoor seating areas complement outdoor living. Located just steps from Burning Tree Elementary and Pyle Middle School, this impressive home combines upscale living with everyday convenience in one of the area’s most sought-after communities. Don’t miss this rare opportunity- schedule your private tour online today!  Virtually staged; minor edits to structure may exist. Public Open House  on Sunday 2-4.
#MDMC2134734

BETHESDA

7807 WINTERBERRY PLACE

6 Beds

6 Baths

7,760 Sq.Ft.

$3,199,000

MLS#: MDMC2134734
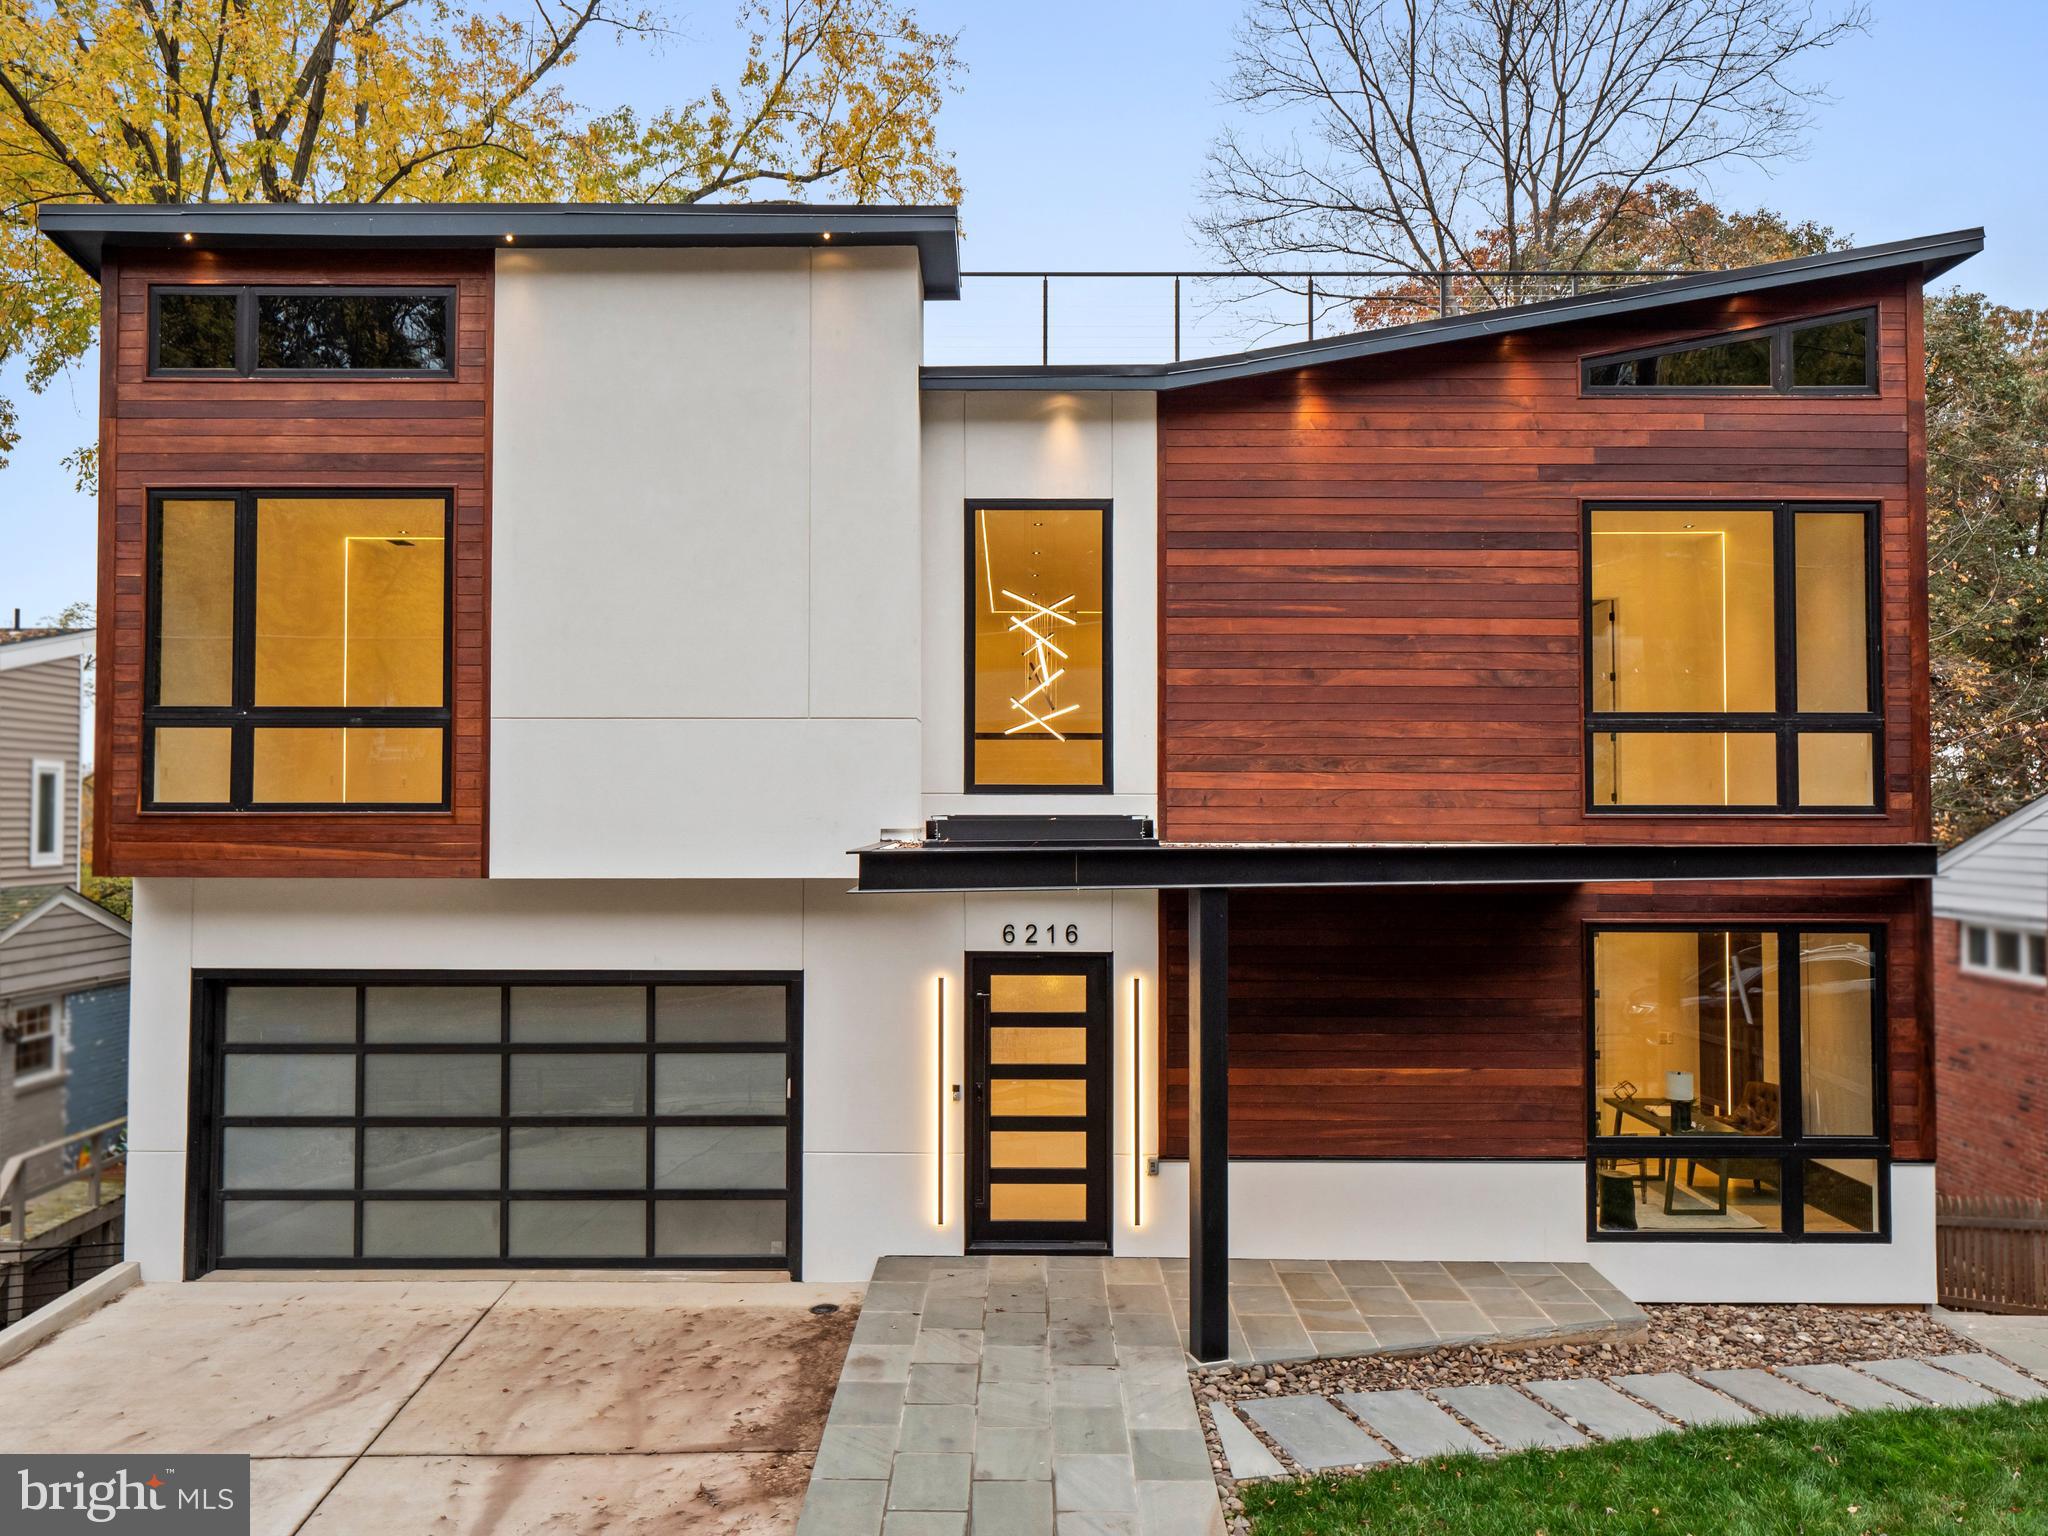
Luxurious, meticulously crafted with breathtaking Virginia and DC skyline views, this is a once-in-a-lifetime opportunity to secure a brand-new dream home in this sought-after Bethesda community! Standing proud, offering the ultimate in modern design and a life of leisure, you’ll have a rare 1800-sq ft rooftop terrace to watch spectacular sunsets or festive July 4th fireworks. A Viking remote-operated sliding gate ensures quick and convenient entry. You'll be greeted upon arrival by a handsome exterior showcasing IPE wood panel siding that blends seamlessly with the surrounding greenery. Come inside and discover neutral tones splashed across the abode's multiple levels, highlighted by strikingly chic LED lighting. Andersen windows allow ample sunlight to stream in while 8-ft-high doors and engineered European oak wood flooring make the residence feel grand. LED lighting throughout shines on wood paneling and an eye-catching staircase, the handiwork of a renowned interior designer.
An open kitchen and living room provide the ideal setting for entertaining visitors. Read or converse by the intimate fireplace while taking in scenic neighborhood vistas. All Wi-Fi ready, Thermador smart appliances in the sophisticated custom-built kitchen ensure that the avid cook can deliver hearty meals. A walk-in pantry with glass doors keeps your items visible and secure. Invite your company to sit at the 4-seater island or in the nearby chandelier-lit dining room. There's more space for them to gather in the lower-level bar, alongside which you can set up a small nook. Expansive, comfortable bedrooms are complemented by exquisite designer baths. Surpassing all is your primary suite with a bespoke walk-in closet and an ensuite that enjoys dual sinks, a soaking tub, and a glass-enclosed walk-in shower.

Whether you're a movie buff or casual watcher, you’ll savor every minute spent inside the sensational in-home movie theater with its 12-inch soundproof concrete wall and built-in theater lighting. If it’s something more outdoorsy you crave, head to the multi-level backyard with a flagstone patio for a breath of fresh air. A built-in gas line means summer cookouts can become a new tradition. A water fountain feature along the outside terrace adds a welcome touch to your oasis. Dine alfresco on the large deck or while appreciating unparalleled panoramas on the finished rooftop terrace. Other excellent perks include Pyle Bluetooth speakers, 2 Nest thermostats, a Wi-Fi-ready washer and dryer, and a Trane gas furnace. Plus, this impressive residence is only moments from the popular Smithsonian museums and monuments that line the National Mall in Washington DC. This incredible home could be all yours, so come get a glimpse to experience it all for yourself!
#MDMC2088770

BETHESDA

6216 CRATHIE LANE

6 Beds

6 Baths

5,890 Sq.Ft.

$3,199,000

MLS#: MDMC2088770
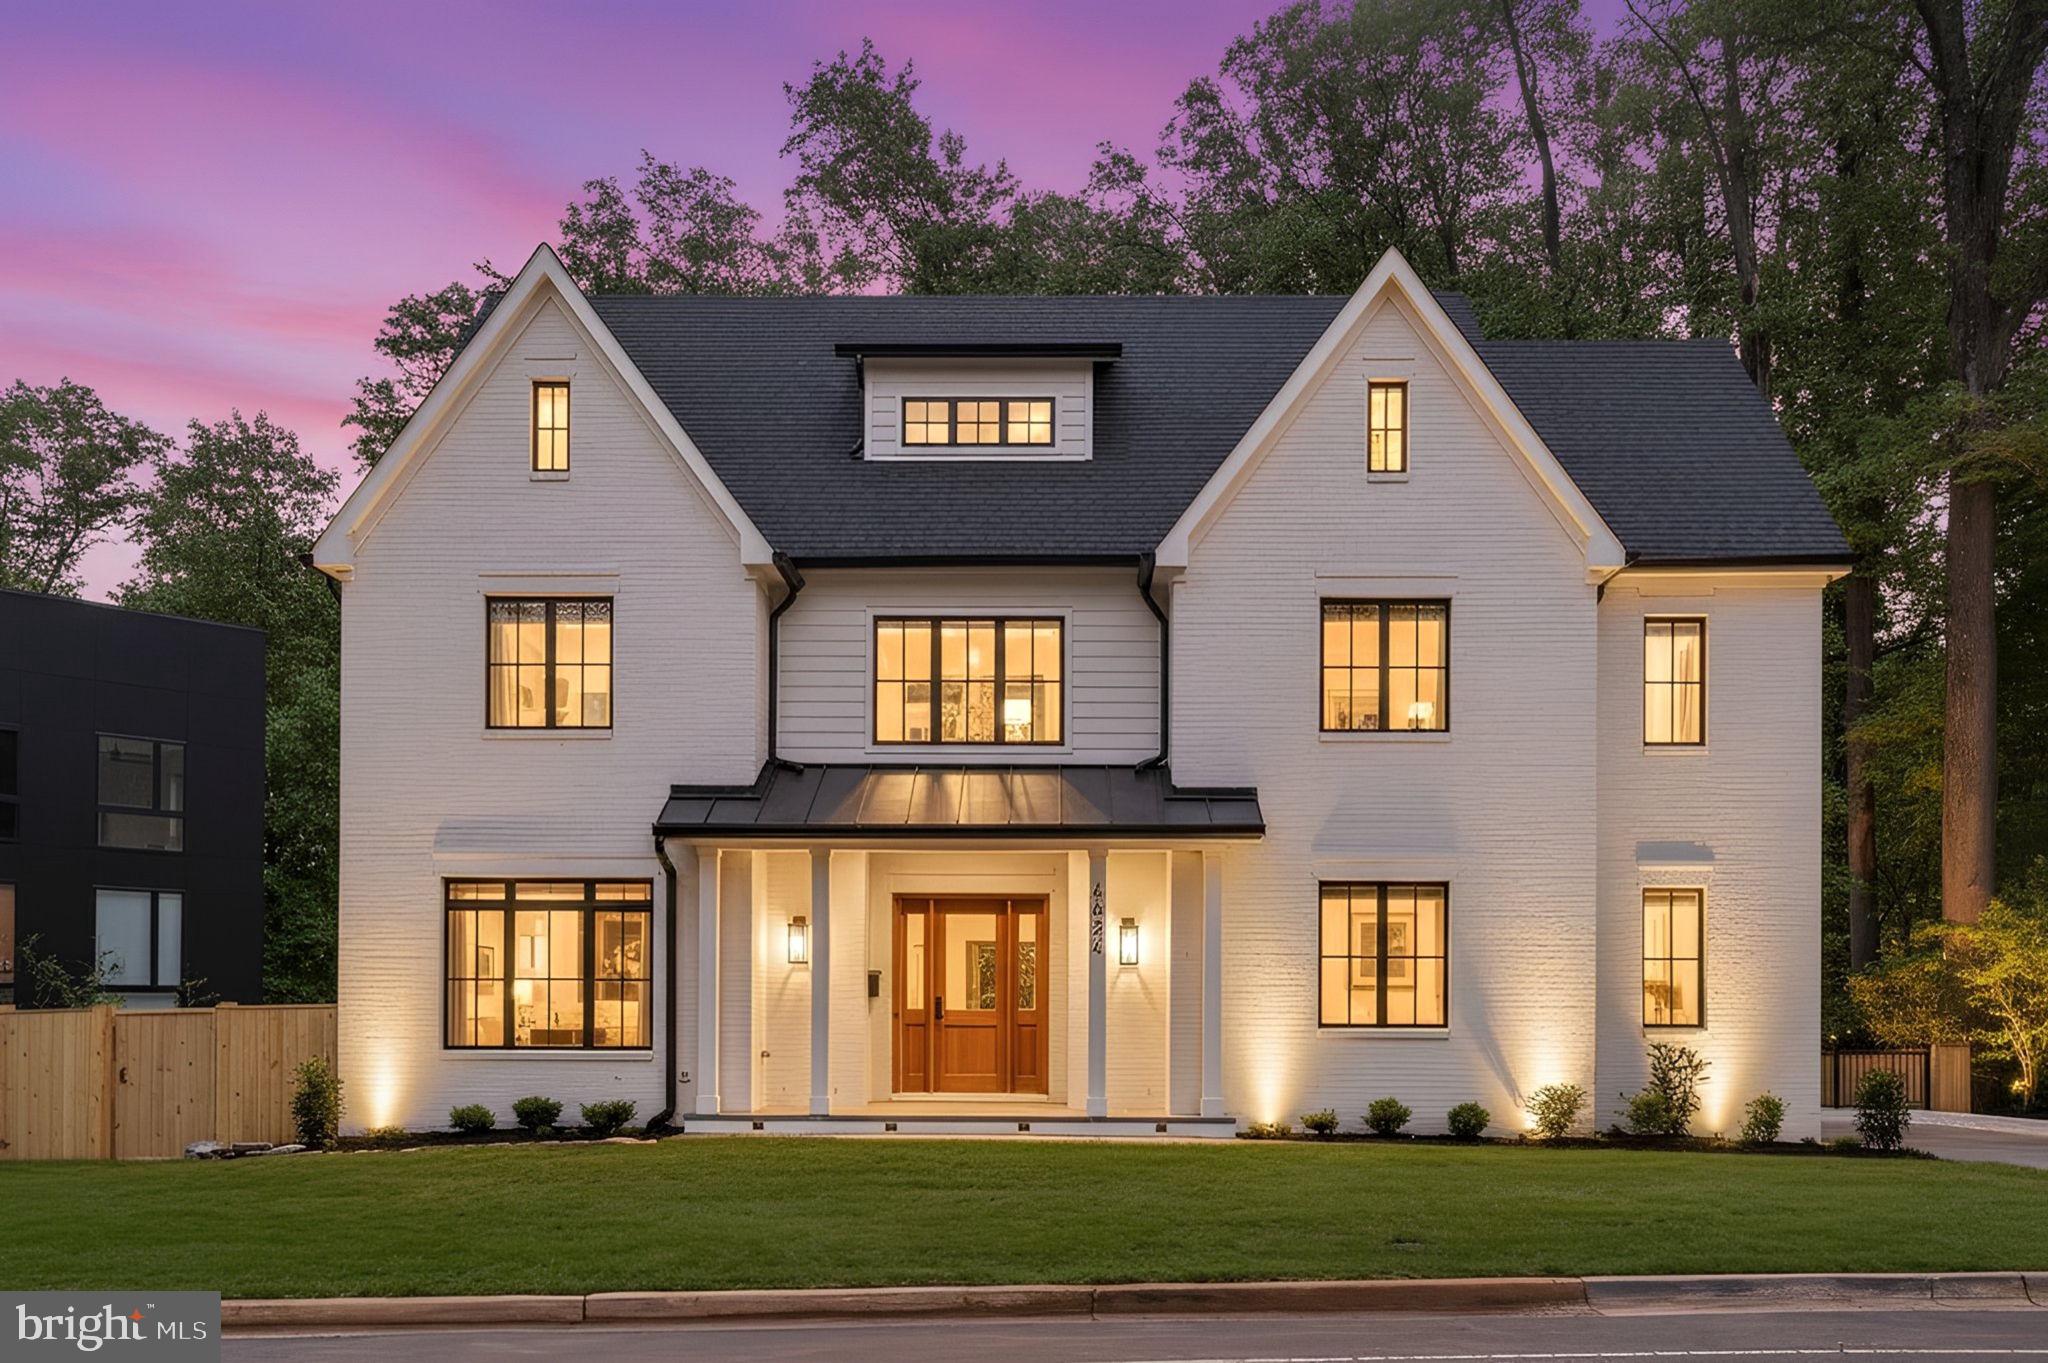
Welcome to 4624 26th Street N—an exceptional new construction residence offering over 7,000 square feet of refined living space on a beautifully sited lot with serene tree and park views in one of Arlington’s most desirable neighborhoods.

This thoughtfully designed 7-bedroom, 7 full and 2 half bath home showcases impeccable craftsmanship, high-end finishes, and a timeless, neutral aesthetic. A grand, light-filled entry sets the tone, featuring wide-plank European French oak flooring that flows throughout the home. The main level includes a private bedroom with en suite bath—ideal for guests or a dedicated home office—alongside an oversized formal dining room with tray ceiling and designer accents, perfectly suited for large gatherings.

The expansive living room is anchored by a striking stone fireplace and coffered ceiling, seamlessly connecting to the showstopping gourmet kitchen. Designed for both everyday living and elevated entertaining, the kitchen features an oversized waterfall island, custom cabinetry, quartz countertops, commercial-grade gas range with vent hood, built-in refrigerator and freezer, and abundant storage. A fully equipped butler’s pantry with wall ovens, second dishwasher, and additional cabinetry enhances both function and flow. Just off the living room and kitchen, enjoy a screened-in porch—perfect for relaxing or entertaining while taking in the peaceful, tree-lined views. A mudroom and powder room complete the main level.

Upstairs, the primary suite offers a true retreat with expansive proportions, dual custom walk-in closets, and a spa-inspired bath featuring a soaking tub, walk-in shower with frameless glass, dual vanities, and elegant finishes. The upper level also includes three additional bedrooms, each with en suite baths, as well as a conveniently located laundry room. A bonus loft level above provides an additional bedroom, full bath, and flexible living space ideal for a home office, lounge, or playroom.

The lower level is designed for entertaining, featuring a spacious recreation room with the option for a golf simulator or home theatre, a wet bar with extensive storage, a legal bedroom with full bath, an additional half bath, and a dedicated windowless room ideal for a private theatre or simulator setup. The property is elevator ready and can be installed for convenience. 

Perfectly positioned in North Arlington, this home offers easy access to an array of parks, trails, and outdoor spaces, including the nearby Donaldson Run Trail. Enjoy close proximity to the Washington Golf & Country Club, Marymount University, top-rated schools, and vibrant shopping and dining in Ballston, Clarendon, and along Lee Highway. Commuters will appreciate quick access to I-66, Route 29, the George Washington Parkway, and nearby Metro stations, providing seamless connectivity to Washington, DC, Tysons, the Pentagon, and National Landing.
#VAAR2069976

ARLINGTON

4624 26TH STREET N

7 Beds

7 Baths

7,407 Sq.Ft.

$3,199,000

MLS#: VAAR2069976
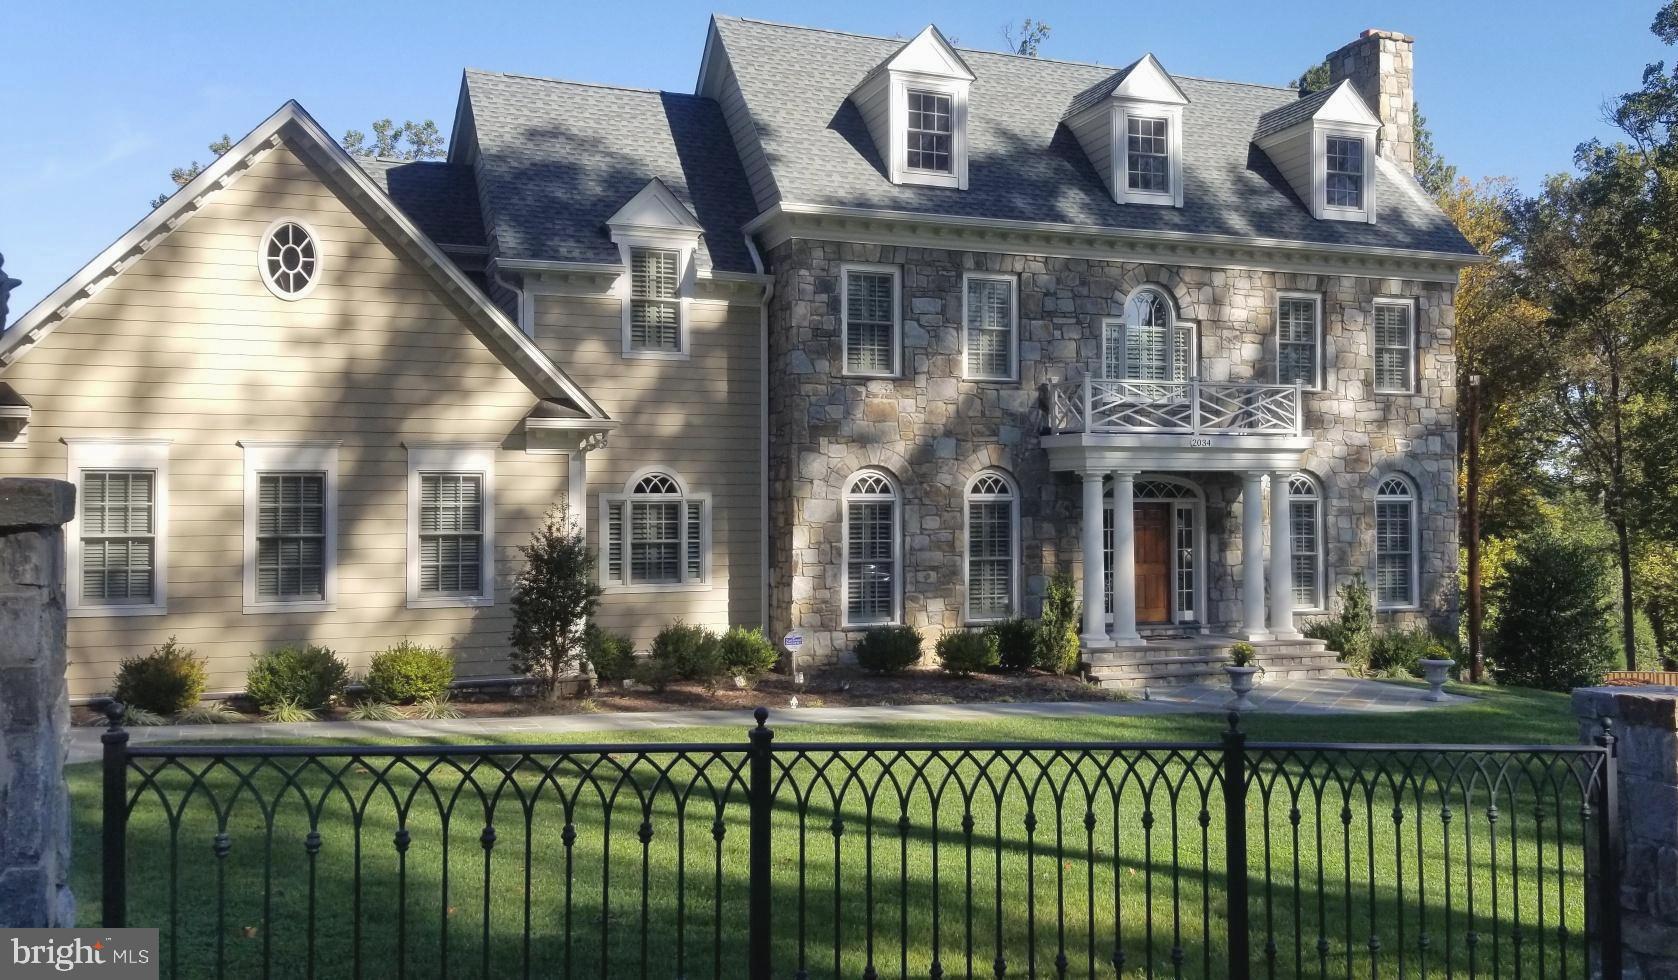
2034  Rockingham Street is a home that will delight and satisfy those looking for true quality in addition to detailing found in custom construction.   You won't see this house "down the street."  A Georgian style Colonial   that exemplifies  unsurpassed design and high-end finishes  in each and every room.  Lets start with the beautiful  Stone exterior and welcoming  foyer highlighted by  a solid wood custom entry door with transoms, wide solid oak hard wood flooring is found on the main and upper levels, intricate plaster moldings and  Palladian windows are some of the architectural features that make up 2034 Rockingham.  10 foot ceilings, 4 gas fireplaces, and an elevator to all levels are just a few of the amenities that living in a Sagatov built home one relishes.   The gourmet kitchen is outfitted  with English Furniture quality cabinets, a Wolf  6- burner cooktop and custom vent  hood, Sub Zero Refrigerator plus 2 "drawer" refrigerators, 2 Bosch dishwashers,  a wine captain, a center island "prep" sink. and additional cabinetry in the casual dining area.  It is all here for the   Gourmet Chef.   Working from home in the  finely crafted Cherry library is enviable. The  primary bedroom suite  transcends the ordinary with  two separate walk -in closets, a large spa bath with separate shower and tub. Posh secondary bedrooms all with  en suite bathrooms complete the upper level. Venture to the lower level and you will find a media/billiard room with French doors that walk out to a custom patio with firepit.  Come back inside and have a seat at the  custom Cherry wet bar complete with wine captain, under counter refrigerator, microwave and best of all the leathered  granite counter top...it is stunning.  The wine room is ever so attractive.  An additional bedroom(s) and full bath plus a a half bath accommodations are also on this level.  Returning to the outside there is an upper level flagstone  patio with built-in grill and a free standing Stone  Fireplace for the epitome of outside entertaining.   If you are seeking a masterfully crafted Traditional home you must come see this one.  It is truly like-new and richly appointed with the finest of materials.
#VAFX2050890

MCLEAN

2034 ROCKINGHAM STREET

5 Beds

5 Baths

6,432 Sq.Ft.

$3,198,000

MLS#: VAFX2050890
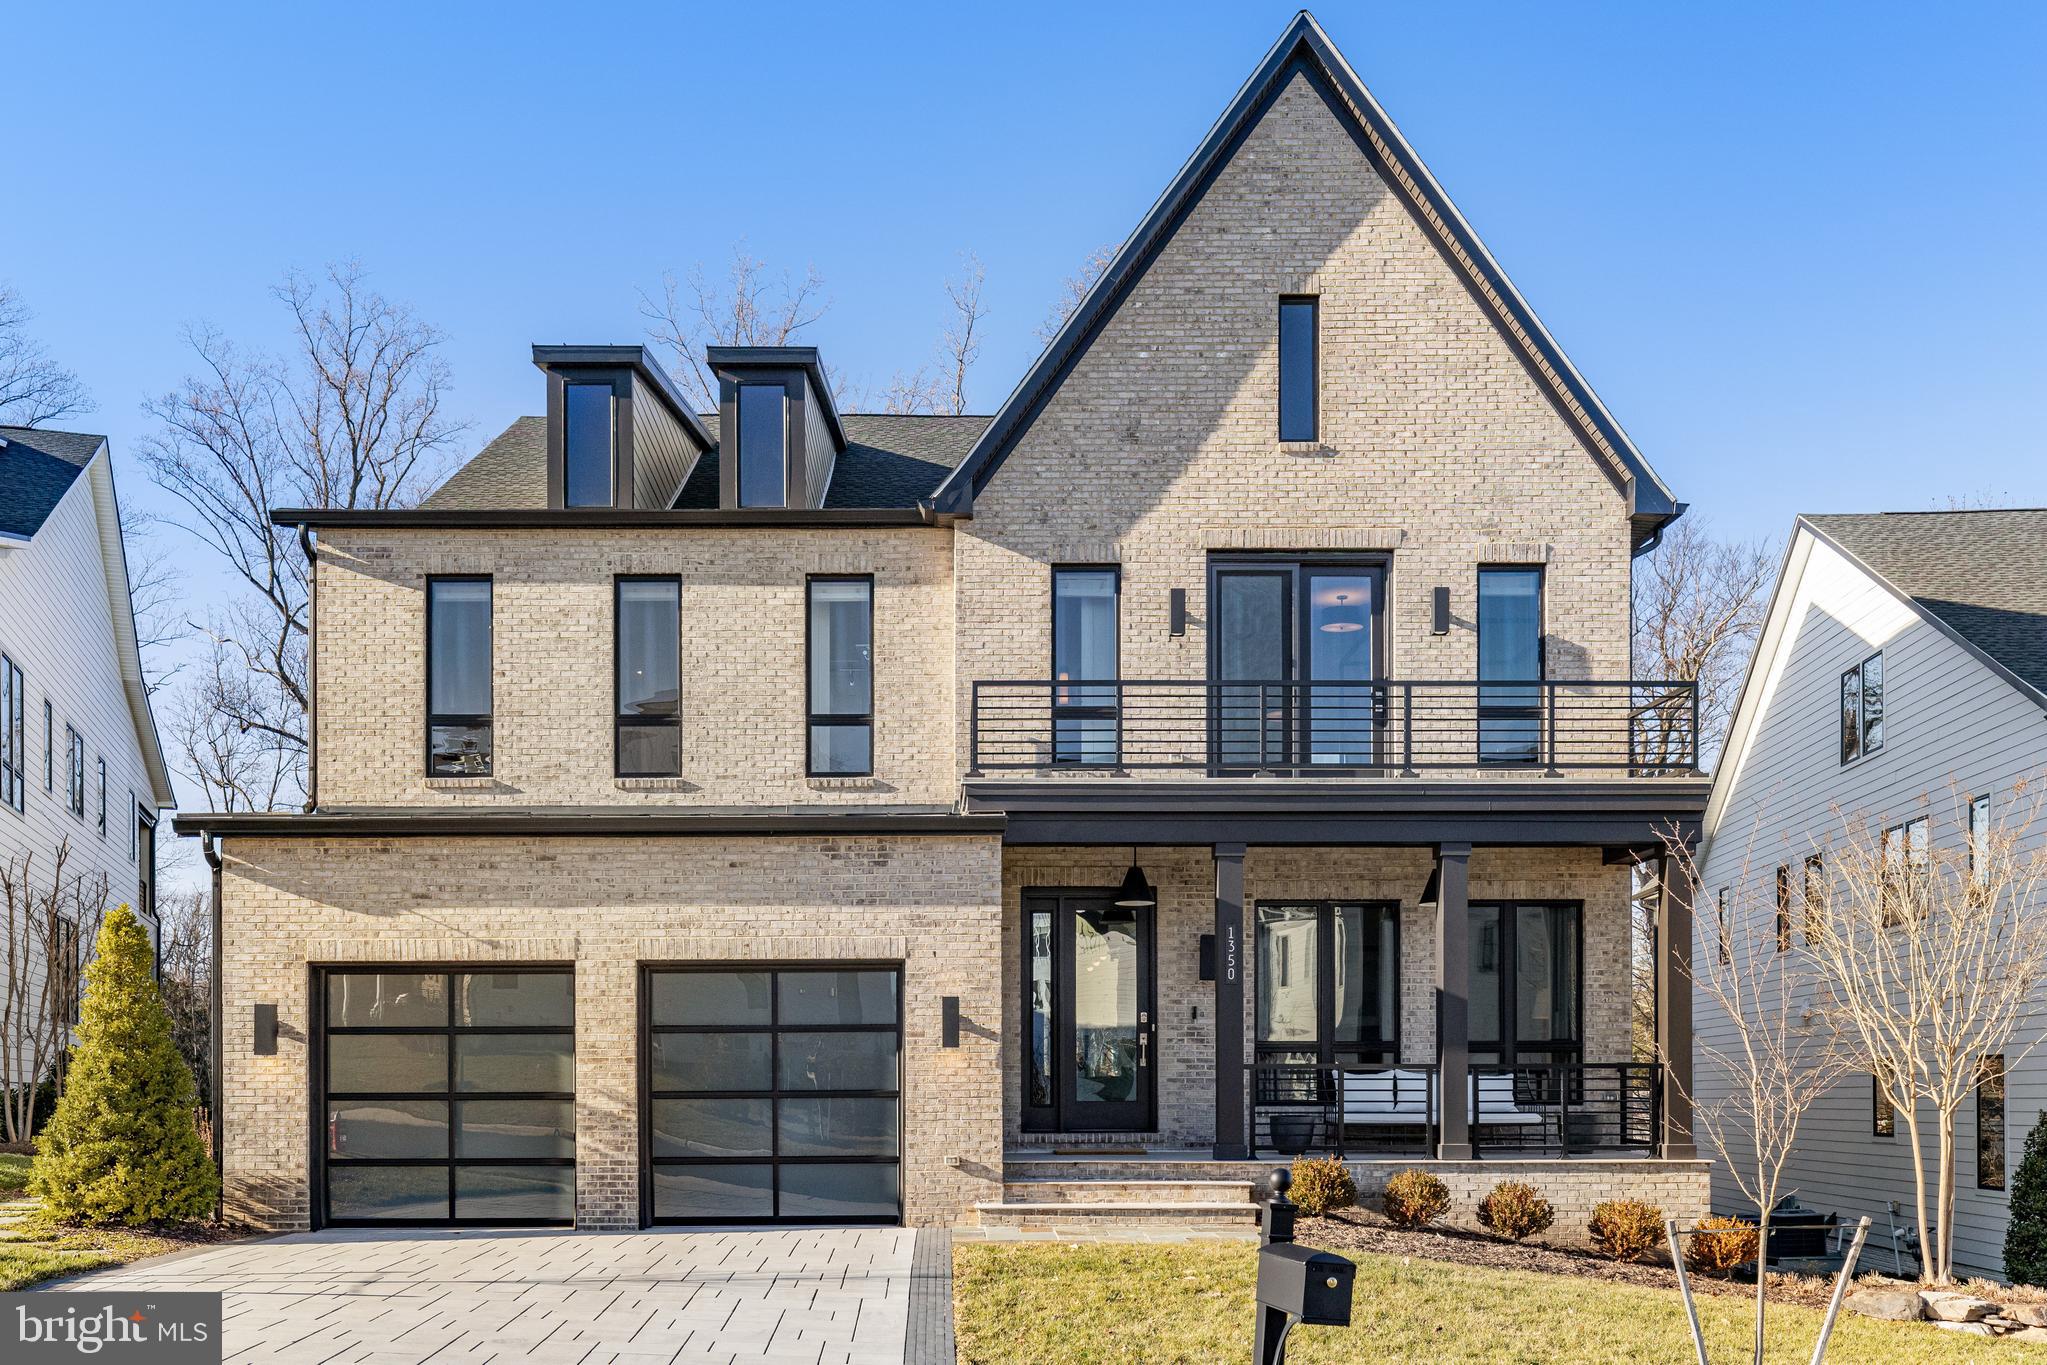
Exquisite Modern Farmhouse built in 2021 by Toll Brothers in the seclusive The Retreat of McLean community, sitting on a premium lot backing to trees. Gorgeous architectural features, custom finishes, and designer appointments throughout the 8,000+ sqft of luxury living. The owners have since added many extraordinary and top of the line features, over $150,000! The spacious open floor plan makes this an entertainer's paradise, yet also offering intimate spaces for everyone's enjoyment. The wide-plank luxury vinyl flooring run throughout the home. 10ft ceilings on the main level plus the oversized windows bring light to every corner. There is a walk-in closet ready to install an elevator for all levels. The main level highlights a glass wall dividing the foyer and the library, paneled walls run along one side, like the model, the family room is spacious with a Primo 60 in gas fireplace and a 12ft multi-panel pocket door opening to the porch with an automated retractable screen and stairs to the fenced backyard and flagstone patio. The gourmet kitchen is a Chef's dream with a huge island with cabinets, lots of cabinet space, under cabinet lighting, top of the line appliances, walk-in pantry and butlers station. The mudroom can be used as a multi-purpose room which includes lots of cabinets, plus a large custom cabinet wired for home office. The squared floating split staircase with an abundance of above and below takes you to the loft area with 2 custom wood paneled wall, 3 en-suites each with a walk-in closet, one of them having its own balcony, the luxurious master suite and laundry room. The master suite features a paneled wall, tray paneled ceiling, coffee bar with refreshment refrigerator and cabinets, sliding glass doors to the porch, also with automated retractable screen, a huge dream walk-in closet with shelving and center island, and the grand bath with dual vanities, step in shower with dual shower heads and a free standing soaking tub. The lower level is fully finished with an expansive rec room with paneled wall, glass wall exercise room, a 5th bedroom, full bath and game area with walk-up stairs to the outdoors. Lots of storage under the stairs and the utility room. Convenient location with just minutes to Tysons, downtown McLean, Silver Line Metro, restaurants, main roads and much more! **ALL FURNITURE IS FOR SALE. ** **DYSON VACUUMS ON EACH FLOOR LEVEL, SPRINKLER SYSTEM, ENTERTAINMENT STAND OF ELECTRONICS CONTROLLING THE AUTOMATION OF HOME CONVEYS.**
#VAFX2163630

MCLEAN

1350 MONITOR LANE

5 Beds

5 Baths

8,087 Sq.Ft.

$3,195,500

MLS#: VAFX2163630
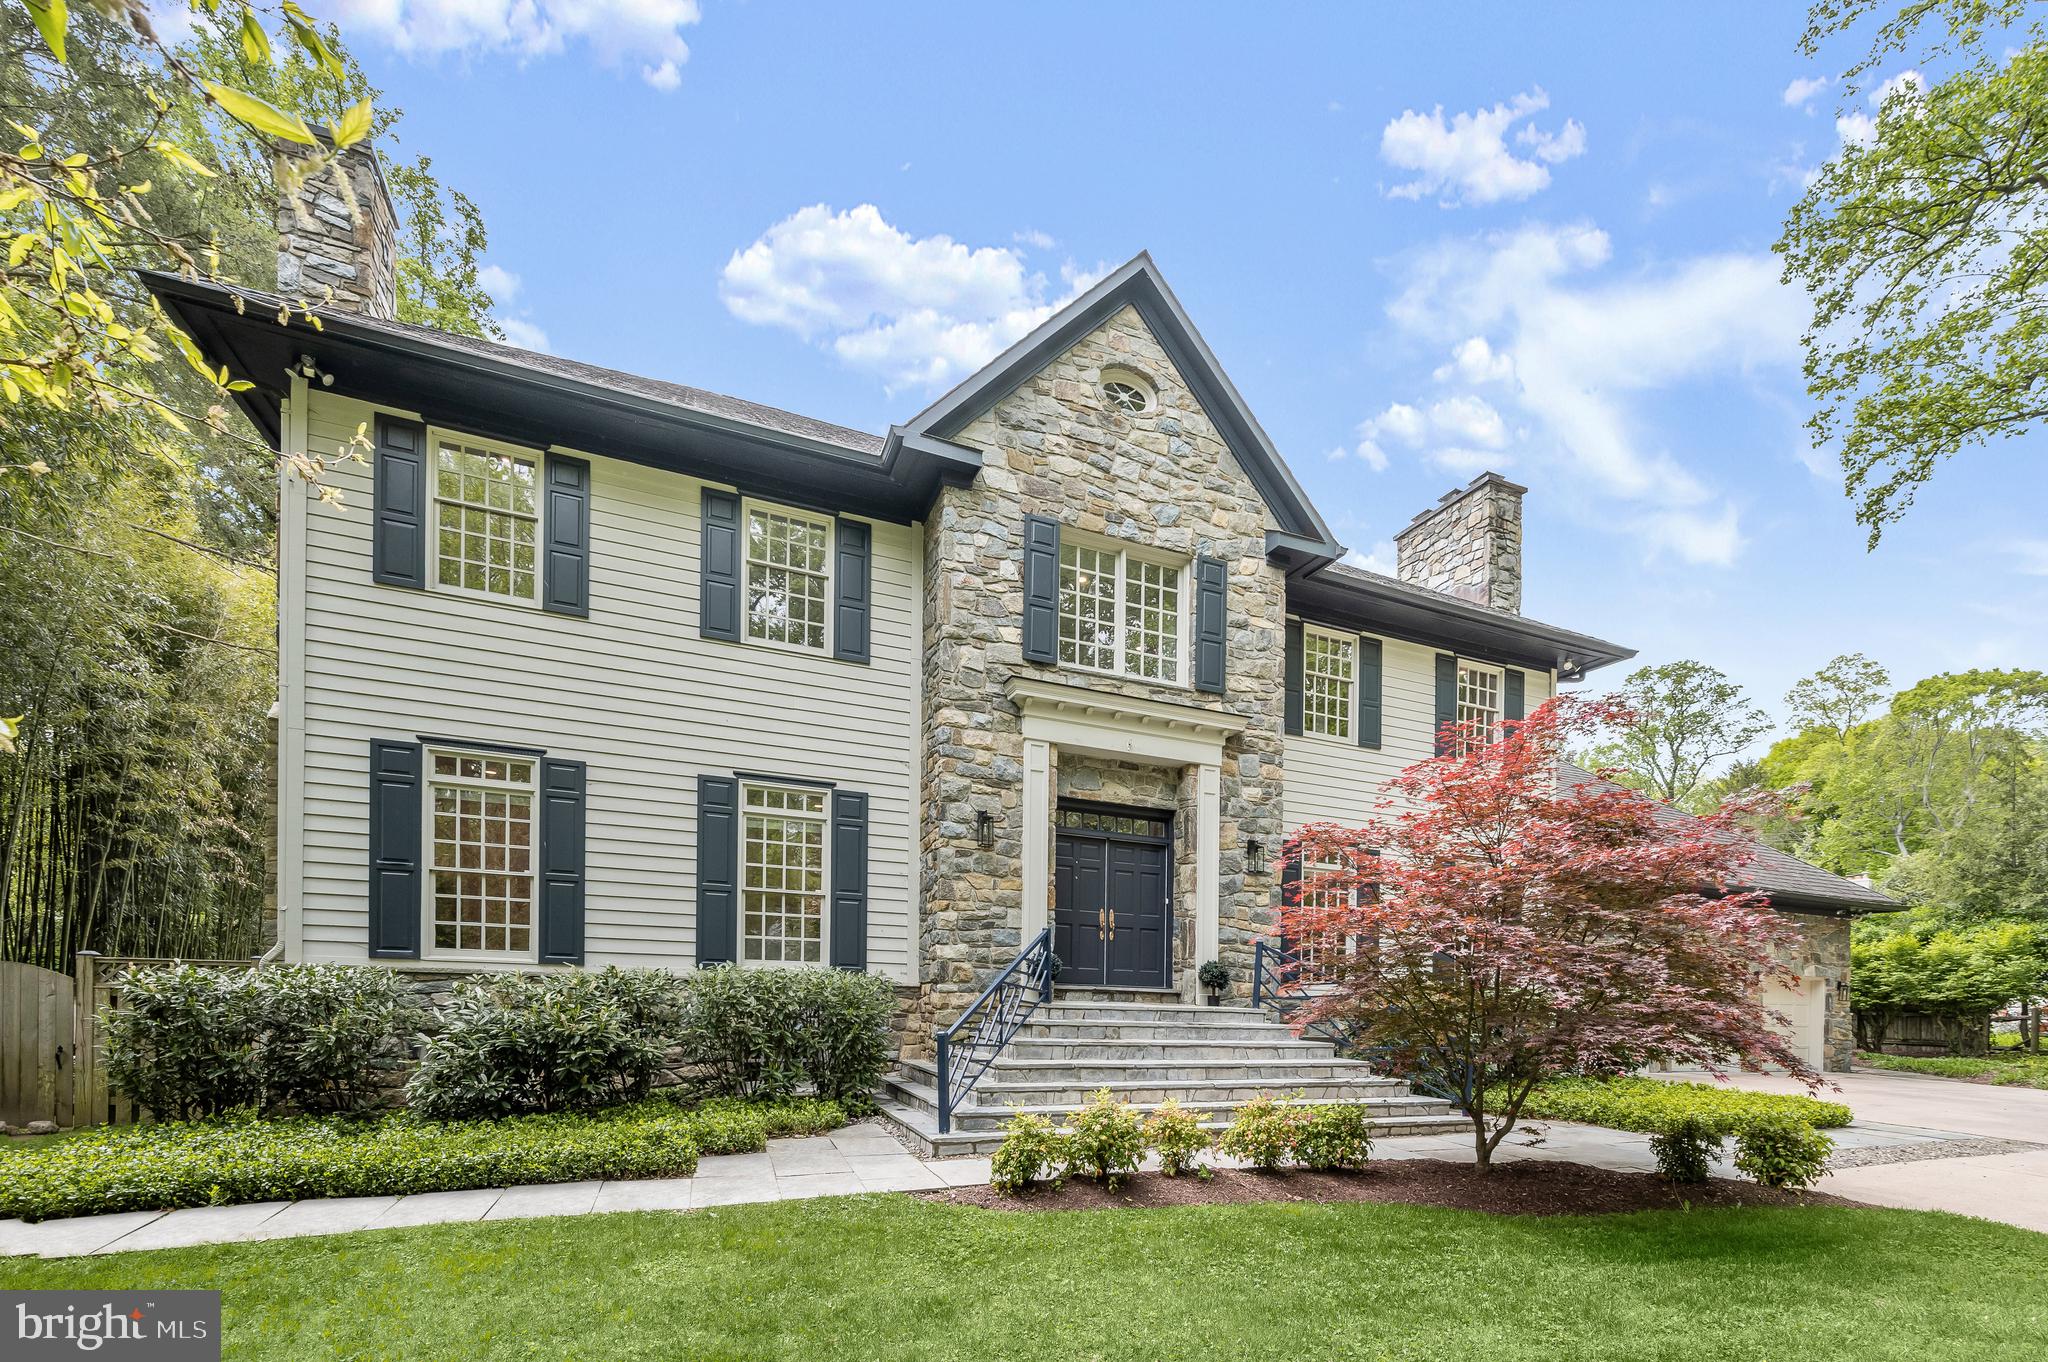
Located on the quiet side of Greentree and tucked away behind a row of evergreens in the heart of highly sought-after Bradley Hills Grove is this handsome Georgian Colonial estate. Sited on over ½ an acre of beautifully planted grounds with an inviting 40-foot pool, this property makes an inviting and dramatic first impression.  Originally custom-built by award-winning Jeffco Builders, the home exudes timeless elegance.  Artistic in the way it flows in, natural light bathes the home in a warm glow. Highly dramatic in nature, the two-story family room with 30’ cathedral ceilings and substantial stone fireplace are simultaneously awe-inspiring and welcoming.  The embassy sized living and dining room with wood burning fireplaces are more than ample for grand-scale entertaining and the sleek chef’s kitchen is a delight for culinary endeavors.  Tucked out of the way is a lovely wood-paneled office with French doors leading to the terrace overlooking the pool and the expansive green lawn.  Adding to this spectacular main level is a fabulous mud room with full bathroom to service the pool and a 3-car garage with 12’ ceilings and tons and tons of storage space!  Upstairs the sumptuous primary bedroom with its own fireplace and enough room for additional seating leads to a gorgeous bath with floating tub and large shower.  Three additional generous bedrooms and 2 beautifully renovated bathrooms compliment the upper level. The lower level boasts a large recreation room with stone fireplace, several additional spaces for work or play, convenient kitchenette, large bedroom with ensuite bathroom and an enormous amount of storage.  Outside, the sprawling verdant lawns are surrounded by mature foliage for total privacy. Timeless design, artfully restrained interiors, and a central location close to parks, trails, shops and more make 6710 Greentree the epitome of luxury living.
#MDMC2131786

BETHESDA

6710 GREENTREE ROAD

5 Beds

5 Baths

8,400 Sq.Ft.

$3,195,000

MLS#: MDMC2131786
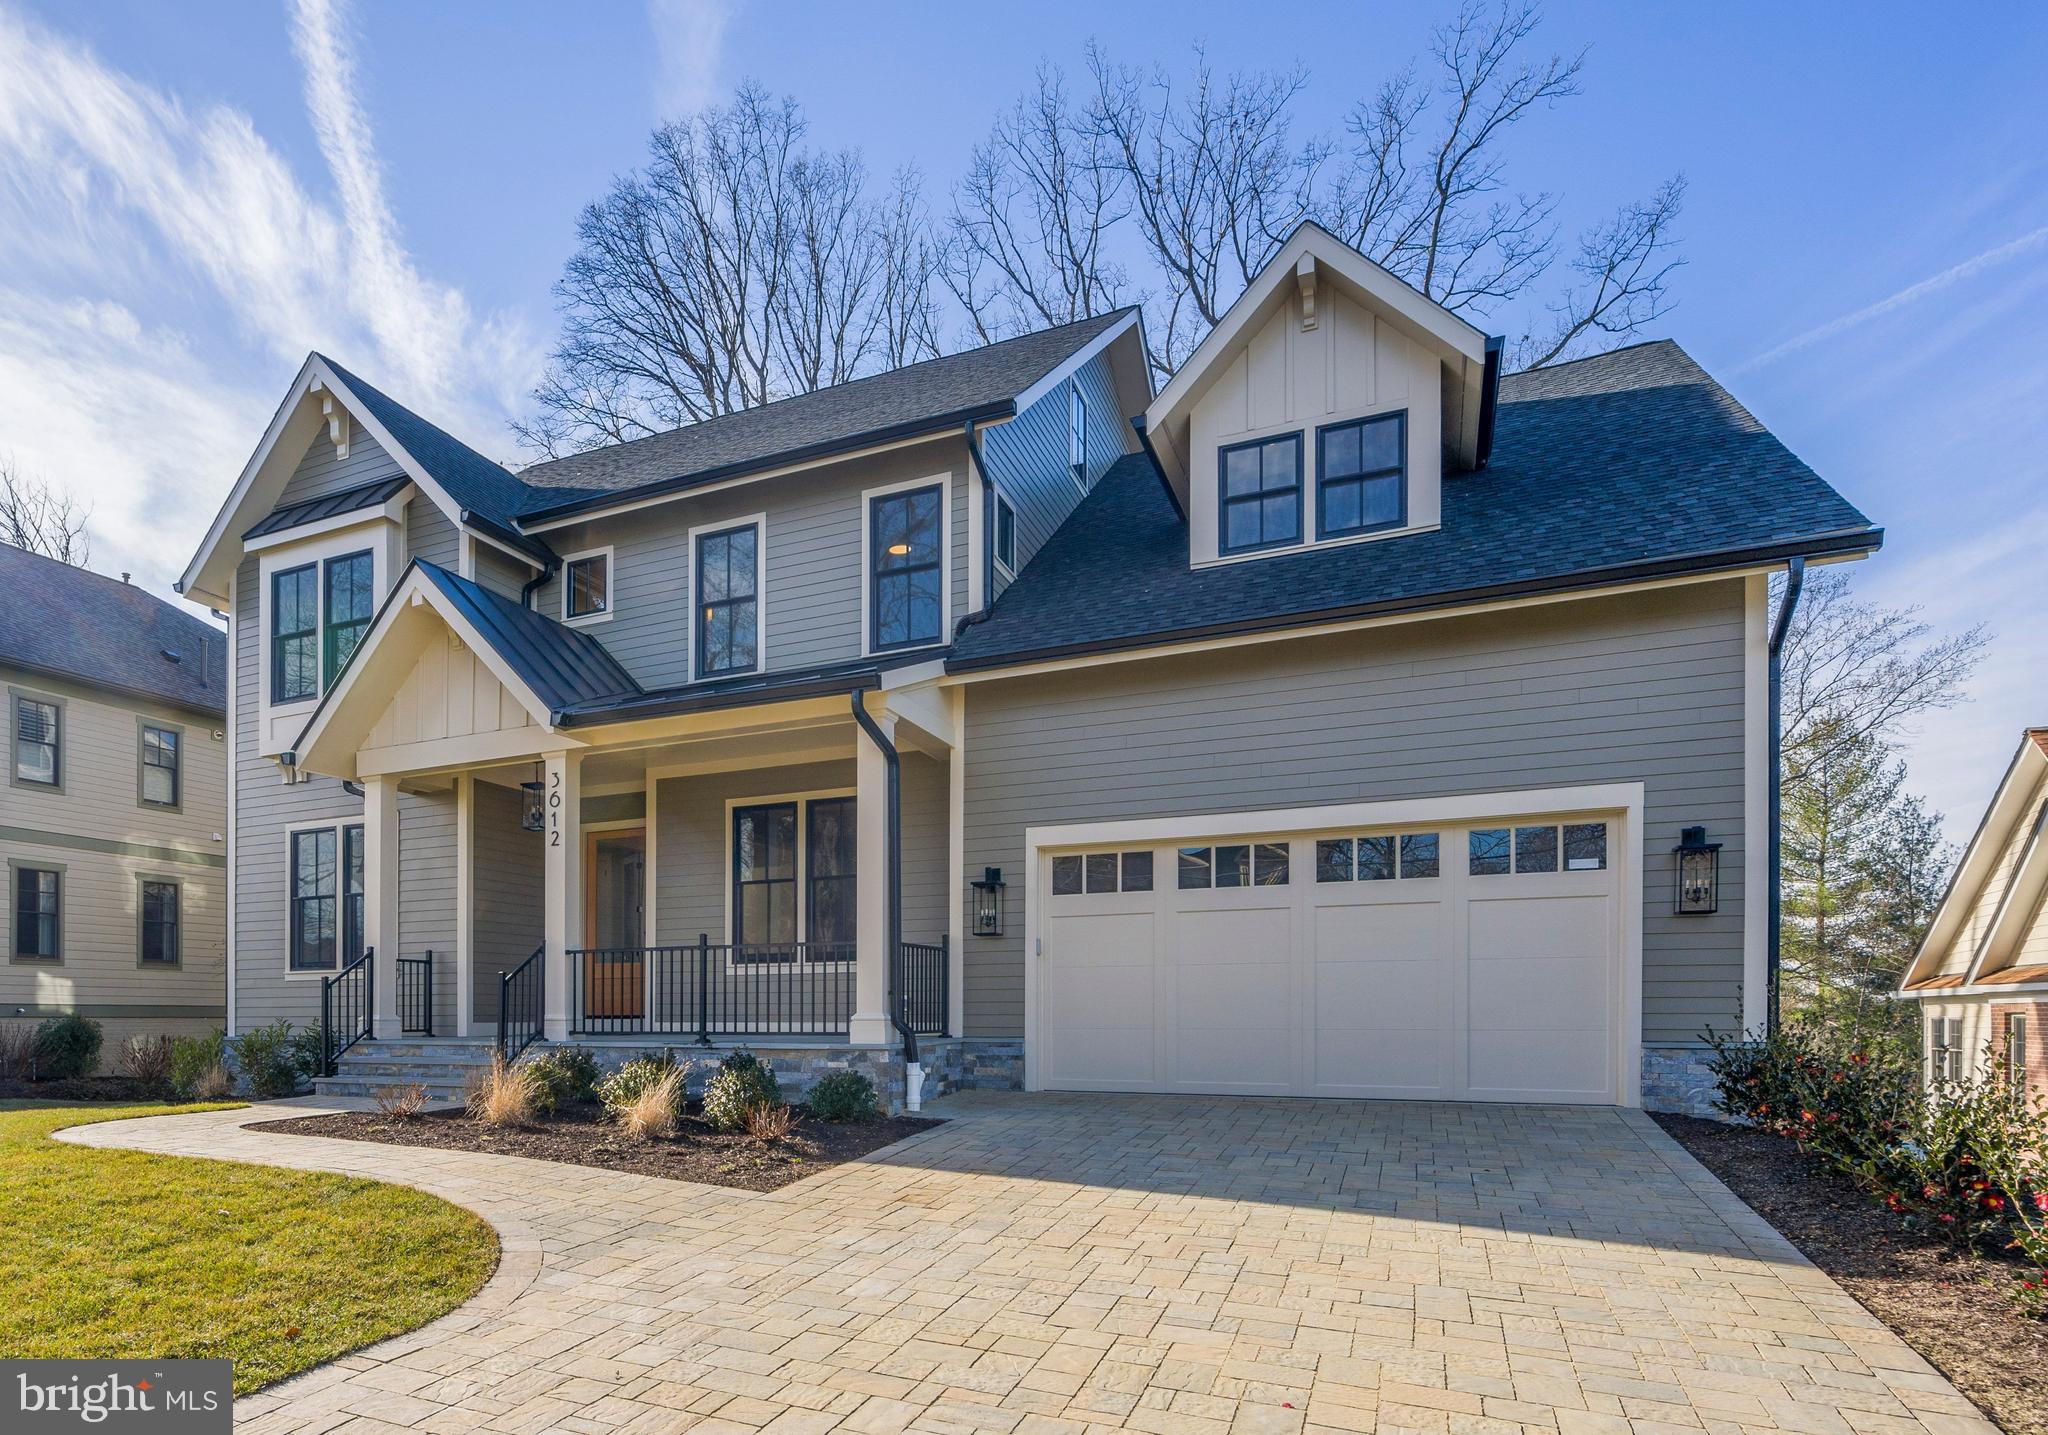
*Spring Street Development presents a thoughtfully-designed  home that is well-sited on a rare, 18,500 square foot lot in the Discovery, Williamsburg, Yorktown school pyramid .  The centerpiece of the home is the screened porch with vaulted ceiling, ceiling heaters, and fan.   Private views from the porch of lawn, trees, and  glorious sunsets.  

*Desirable details:  high ceilings, extensive insulation and energy efficient details, wood floors on three levels; low E energy efficient windows; main level office with private bathroom for additional guest space; traditional dining room with adjoining butler's pantry and fridge; family room  provides gas fireplace and doors to the screened porch and grilling deck equipped with gas line;  generous cabinets,  ample countertops and  prep sink in island, Wolf gas range and second wall oven, two Cove dishwashers,  SubZero fridge, range hood vented to outside; walk in pantry off mudroom; powder room,  and  two car attached garage prepped for EV charger.

*Upstairs, the primary bedroom offers a tray ceiling with whimsical chandelier, two fitted, walk-in closets, coffee bar.  The pretty bathroom has a double vanity, soaking tub, large shower, heated floors, and linen storage.  The second bedroom has a private bath and step in closet, and the third and fourth bedrooms also have en suite baths* The large laundry room has  cabinets and a folding area along with a linen closet in the hall.  

*Top floor loft features double closets, gleaming wood floors, and skylights to watch clouds scuttle by.  With a full bath, it  may be used as another office, bedroom, teen retreat, or au pair  space.

*Tall windows and high ceiling in the lower level rec room and  atrium doors to the gorgeous yard.  A gas line can be used for heaters or a firepit.  The flat yard will accommodate a pool, sport court, or  
 The wet bar has glass display shelves,  an icemaker and full size beverage and wine fridge.  The fifth bedroom and bathroom provide private space for an in-law, au pair, or pampered guest.  The flex room can be used as a gym, bedroom, office, or play space.  

*Whether commuting from the bedroom to home office or Washington, this home is centrally located for access to the Rosslyn-Ballston business corridor, National Airport, Amazon HQ2 at Pentagon and Crystal Cities, Tysons and the  Dulles Tech Corridor and international airport**Walk to elementary and middle schools, vigorous walk to East Falls Church Metro or take bike lanes along Sycamore St**Near neighborhood shops and services*

*Spring Street is known for the  quality and enduring value found in every home built in the last 20 years.

  *Location, quality, and  exceptional setting*
#VAAR2039904

ARLINGTON

3612 N ROCKINGHAM STREET

6 Beds

7 Baths

6,065 Sq.Ft.

$3,195,000

MLS#: VAAR2039904
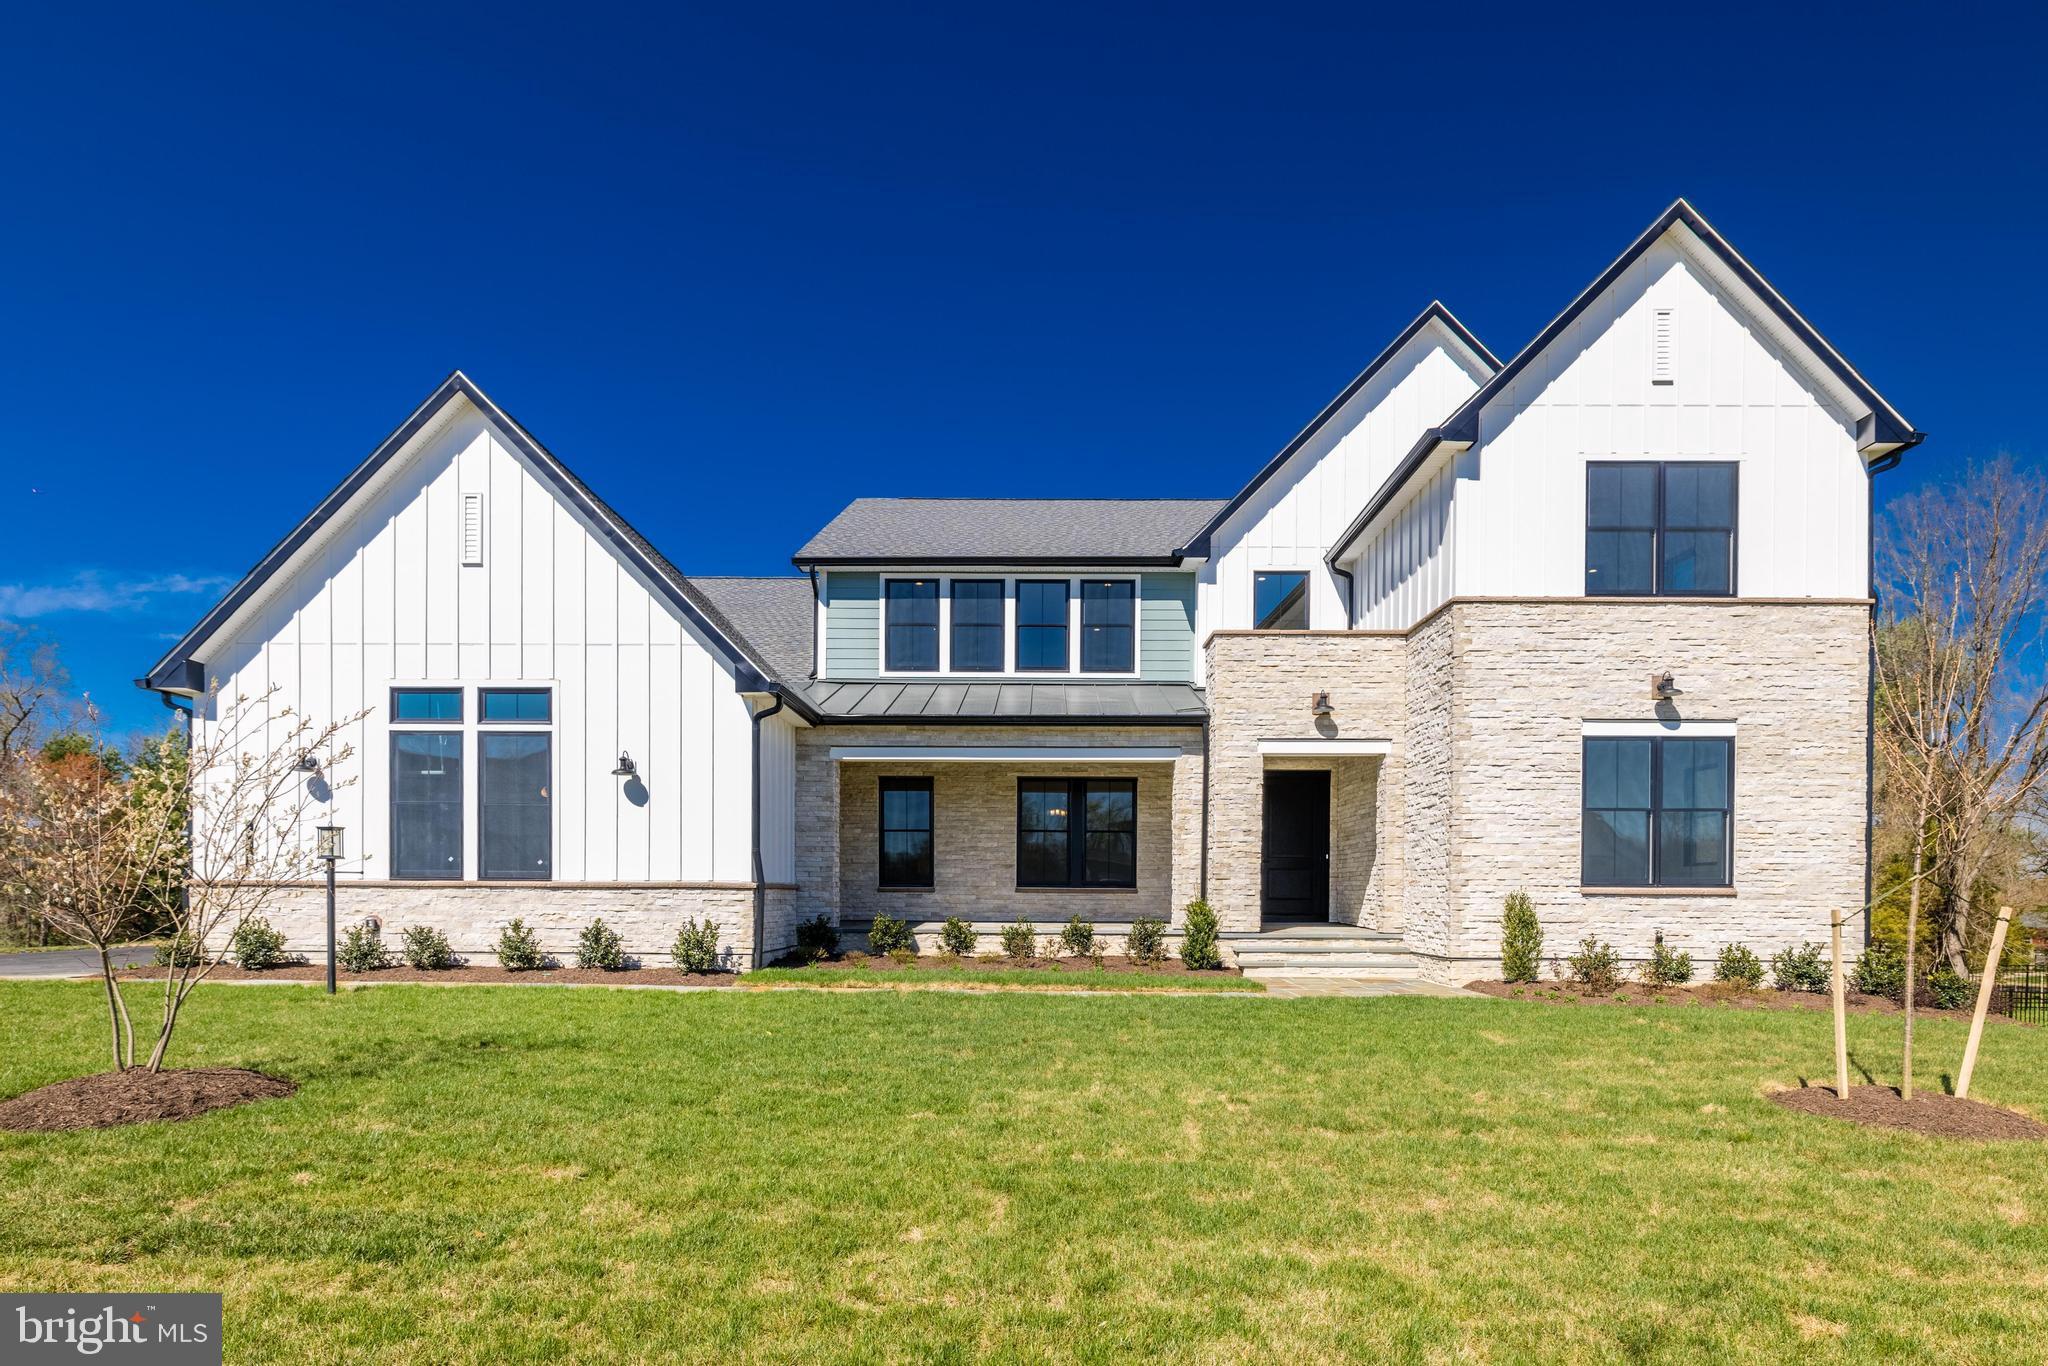
Open this weekend Saturday and Sunday, 2/3 and 2/4, from 1-3pm! Introducing Stratford Hill Ct in the Hayden at Great Falls. Don't miss the opportunity to own this magnificent nearly new home offering luxury, comfort, and style in one of the most desired new neighborhoods. Located right off Georgetown Pike and seconds to the Great Falls Village Centre, this property is conveniently situated on a 1.72 acre lot backing to the secluded neighborhood behind it.

This property features luxurious updates, high-end finishes, and an impressive floor plan that's designed for comfortable living and lavish entertaining. The gourmet kitchen features top-of-the-line Wolf appliances, custom cabinetry, quartz counters, and an oversized island that's perfect for preparing meals and hosting guests. The floor plan opens to the living area with a gas fireplace, sliding glass door that leads out onto the covered patio, and an eat-in kitchen. The main level also includes a built-in mud-room off the garage, a laundry room, formal dining room and optional bedroom/office with a full bath. The main level primary bedroom features an elegant en-suite bath with a spa-like shower and soaking tub, you'll feel like you're staying in a luxury hotel.

3 generous bedrooms upstairs all feature en-suite baths with another primary style room with a luxurious bath. The upstairs landing is large enough to use as a home office or a play area!

The walk-out lower level is fully finished and includes a full bedroom, half and full bath - perfect as an Au Pair suite or to host friends and family overnight! Enjoy a large recreation space for lots of play time, use as a workout space, or create your own home theatre.

The exterior of the home is just as impressive as the interior, with beautifully landscaped grounds, a large covered patio and deck for outdoor entertaining, and a four-car garage.

Incredible location close to shopping, dining, amazing parks, and major commuter routes.
#VAFX2159532

GREAT FALLS

666 STRATFORD HILL COURT

6 Beds

6 Baths

8,849 Sq.Ft.

$3,195,000

MLS#: VAFX2159532
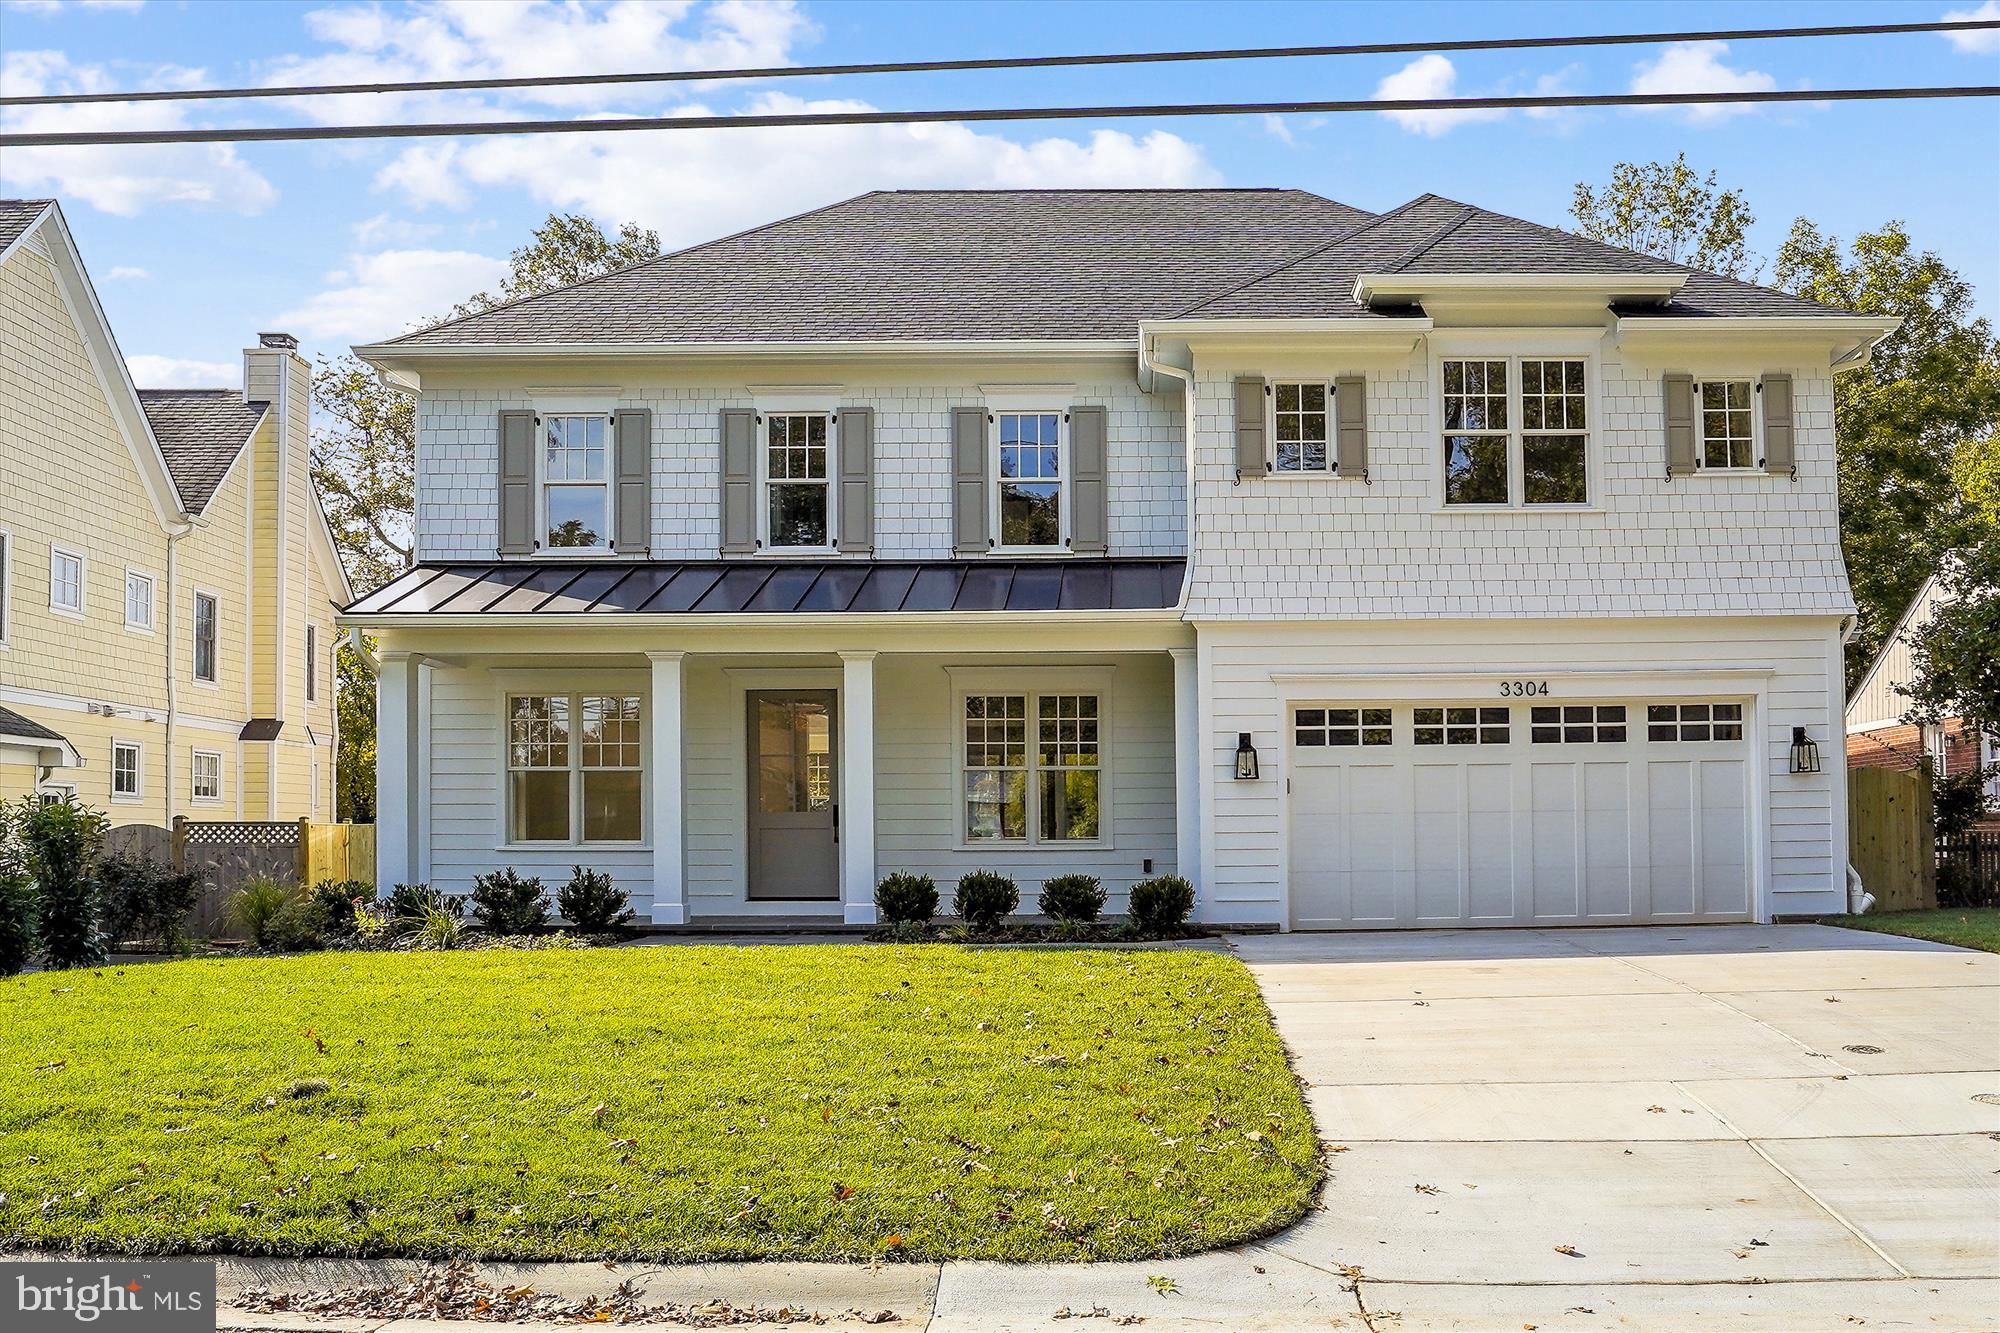
CONSTRUCTION FINISHED 10/8/22! MOVE IN READY! SEE VIRTUAL TOUR!  Designed by award winning Claude C. Lapp Architects and built by acclaimed local builder Kevin Kehoe of The Kehoe Group, this custom home exceeds every expectation of today's buyer.  Located in the heart of coveted Chevy Chase, The Kehoe Group has selected luxury finishes and incorporated custom details into every room.  Future property taxes to be assessed by Montgomery County. Kevin Kehoe is Owner/Builder/Listing Agent. DAYS ON MARKET REFLECTS TIME UNDER CONSTRUCTION.
#MDMC2048450

CHEVY CHASE

3304 WINNETT ROAD

5 Beds

5 Baths

5,353 Sq.Ft.

$3,195,000

MLS#: MDMC2048450
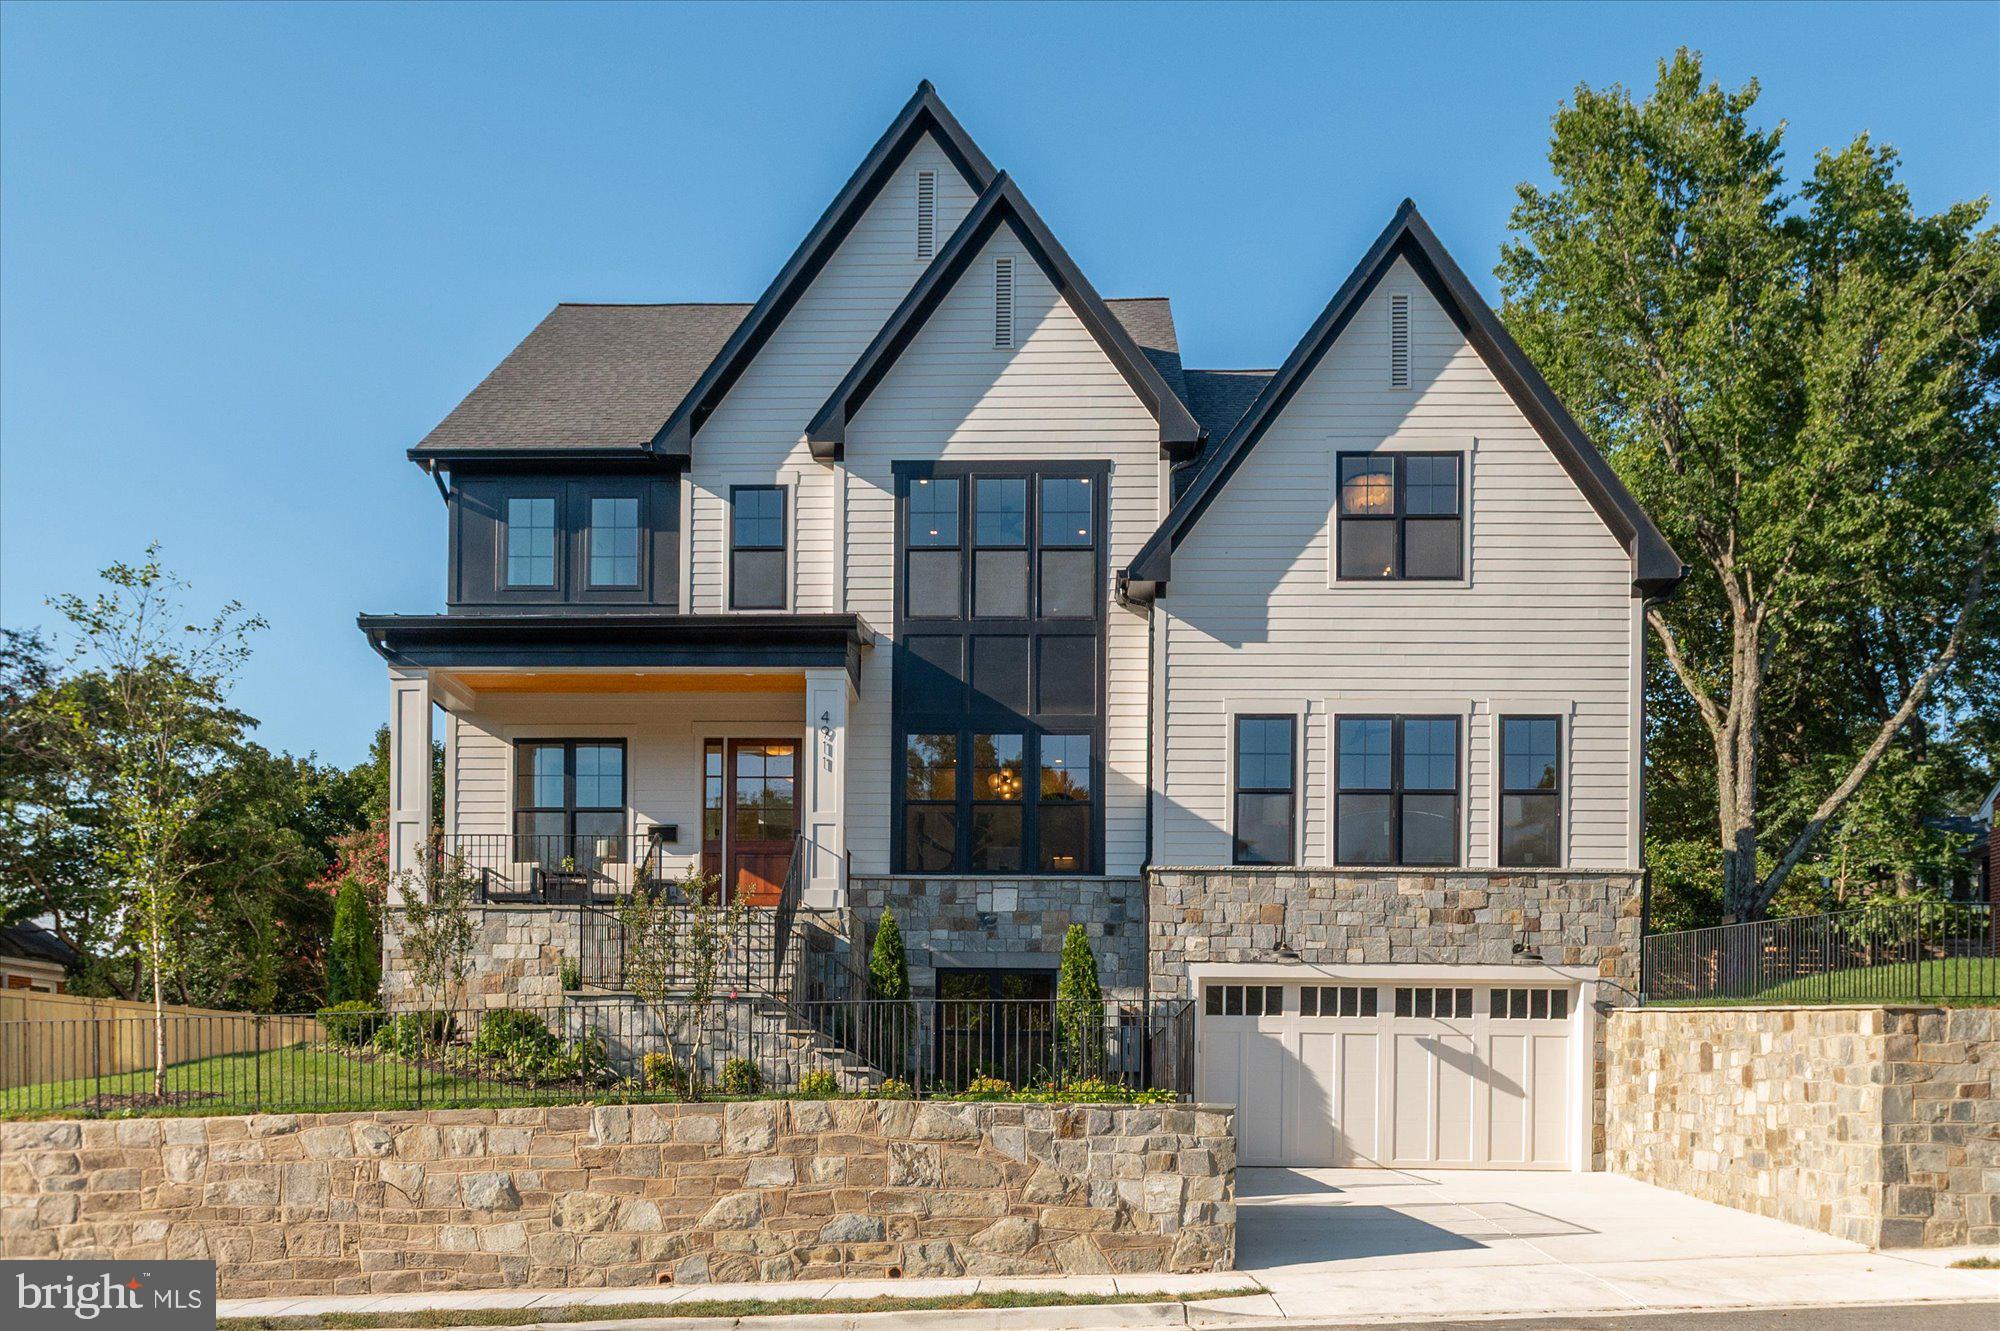
Now finished and ready to move in! Cherry Hill Custom Homes presents this beautiful new home in North Arlington, just a stone's throw from Jamestown Elementary. This home features 7 bedrooms, 7 full bathrooms, and one powder room with 6,791 square feet of thoughtfully designed living space over three levels. The main level includes 10ft ceilings, gorgeous wide-plank engineered white oak wood floors, a beautiful gourmet kitchen with frame-less custom cabinetry, quartz countertops, and Thermador appliances. The kitchen sits between a great room with coffered ceiling and gas fireplace with tile surround and a casual family dining area and spacious walk-in pantry. Through the butler's pantry is an elegant formal dining room with abundant natural light. The bluestone screened porch with fireplace and rear patio off of the great room provide two amazing outdoor living spaces overlooking the flat backyard. A guest suite, private study, dual staircases, and mudroom with built-in cubbies complete the main level living spaces. The upper level is highlighted by a luxurious primary suite with see-through fireplace, spacious dual walk-in closets with built-ins, a spa-like bathroom with heated floors, double vanities, stand-alone soaking tub, and heavy glass enclosed shower. The lower level includes a recreation room with wet bar, media room, and two additional en-suite bedrooms. This home includes an elevator that services all three floors. The fully fenced yard is professionally landscaped and includes an irrigation system. Convenient to Jamestown Park, Washington Golf and Chesterbrook Shopping Center. Jamestown ES/ Williamsburg MS/ Yorktown HS.
#VAAR2054480

ARLINGTON

4911 37TH STREET N

7 Beds

7 Baths

6,791 Sq.Ft.

$3,195,000

MLS#: VAAR2054480
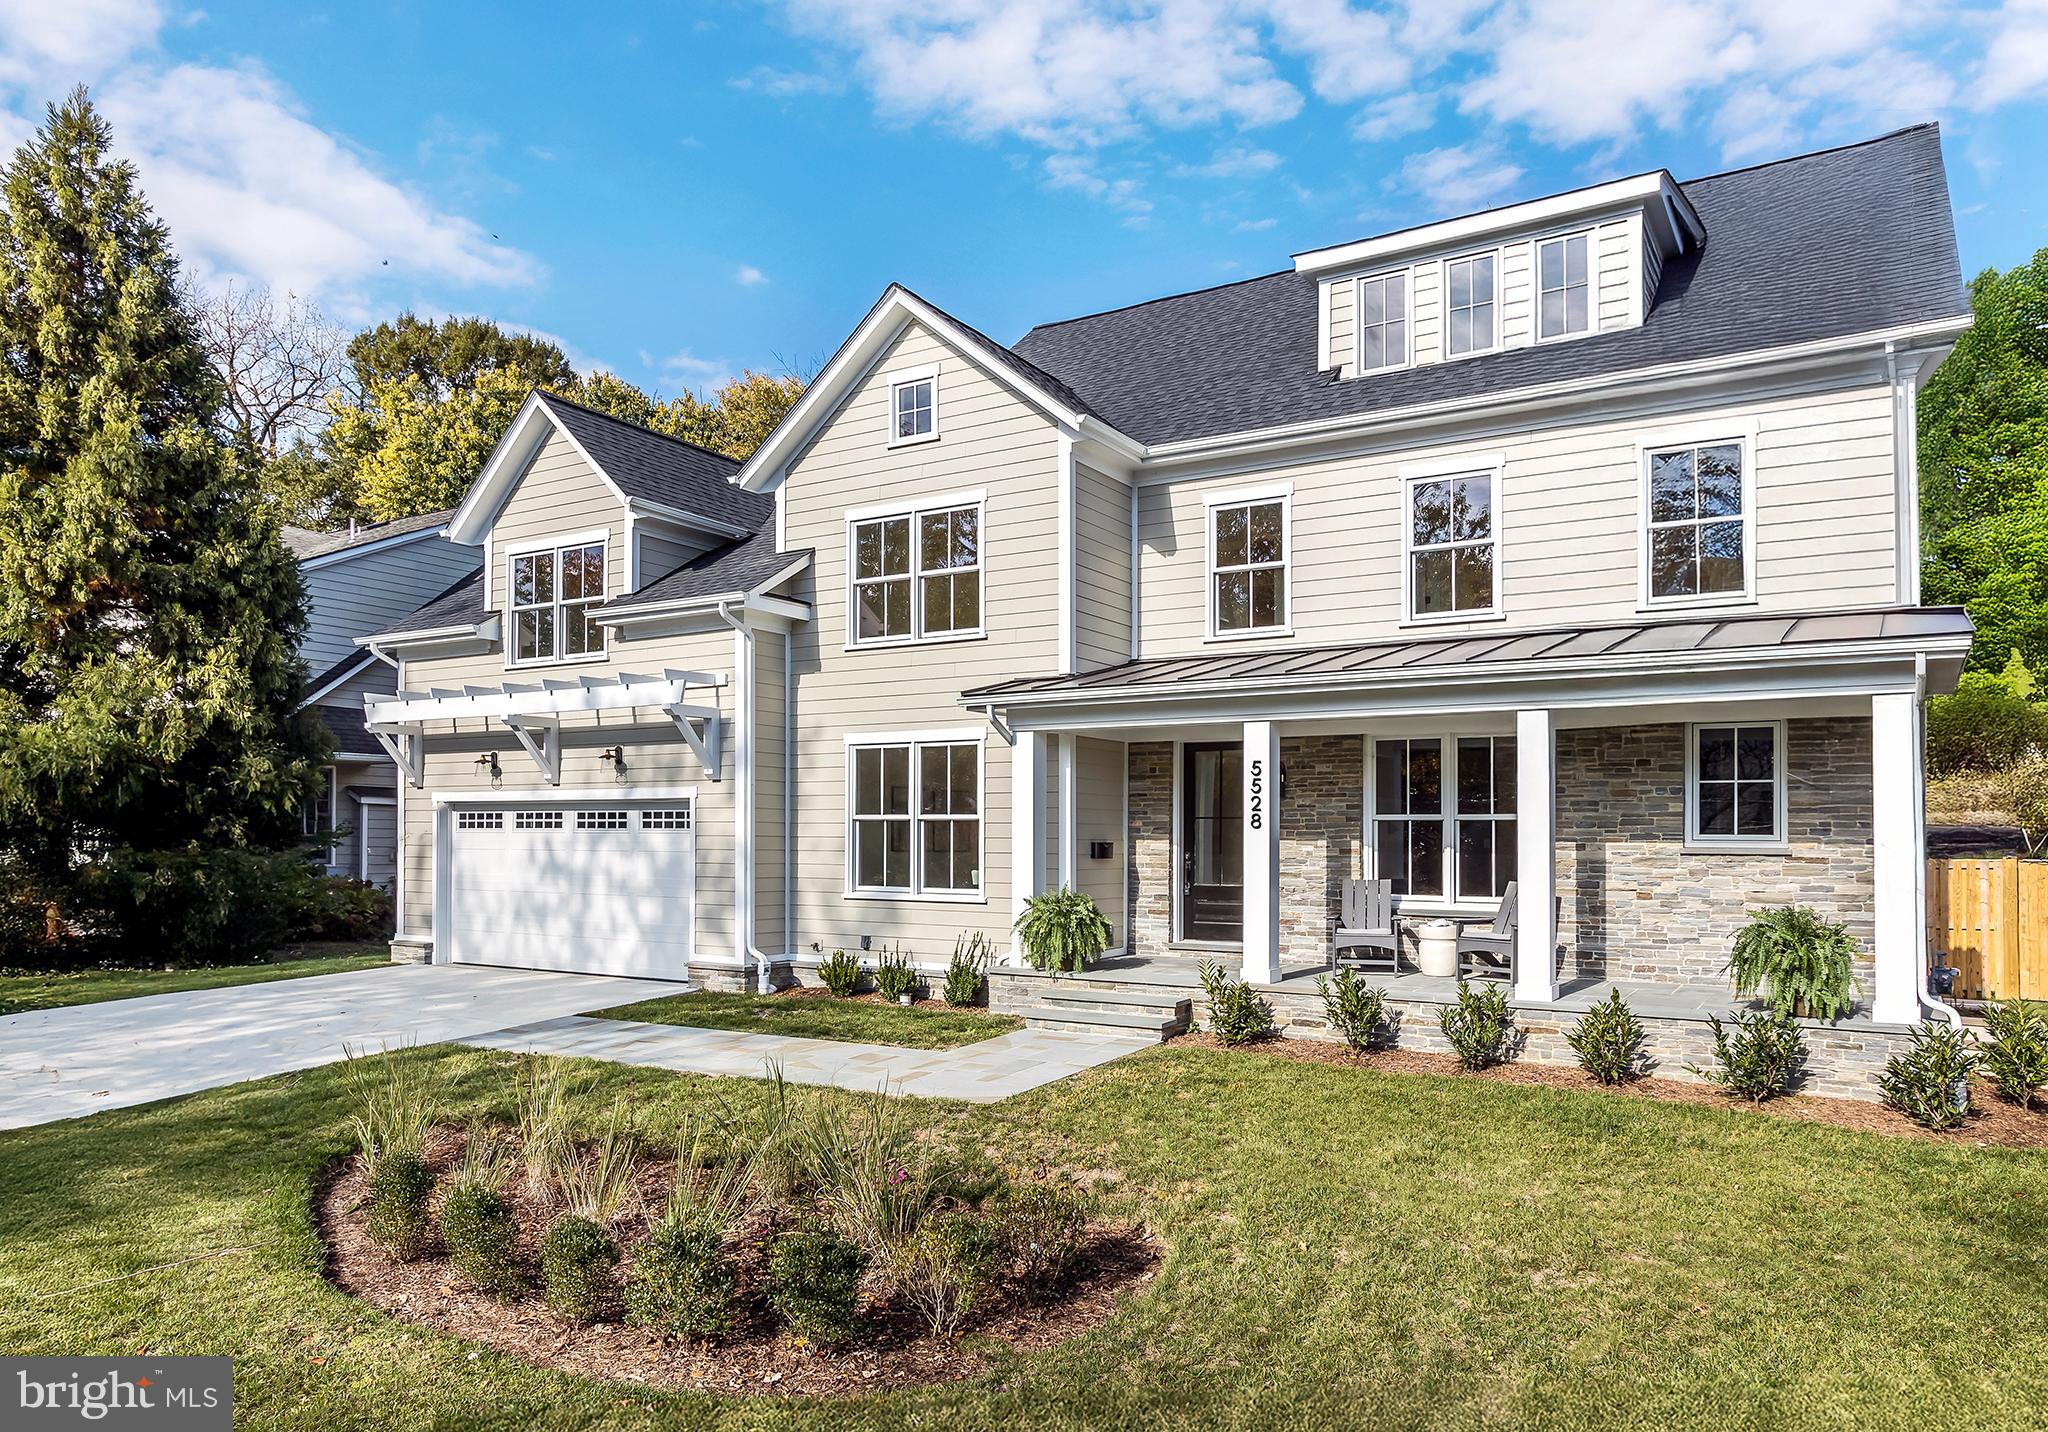
Discover an unparalleled living experience at 5528 Trent Street thoughtfully built by the craftsman of Lustig Associates.  Sited in the charming Town of Somerset, this luxury residence is presented with true elegance, offering a sophisticated design seamlessly blended with modern refinement. It's the epitome of understated grandeur, meticulously curated to captivate the discerning buyer.

Step inside and immediately feel the fresh ambiance, with modern finishes throughout, including expansive, wide-plank white oak floors that set the tone for refined living. The gourmet kitchen is a chef’s masterpiece, featuring top-tier Sub-Zero & Wolf appliances, a convenient pot filler faucet, a walk-in pantry, bespoke cabinetry, a microwave drawer, and elegant quartz countertops. A grand island serves as the perfect centerpiece for both intimate gatherings and everyday living.

The main level offers functional elegance with a spacious private office, a formal dining room adorned with a coffered ceiling, and a delightful rear porch complete with a gas fireplace for year-round enjoyment. For ultimate convenience, the home is equipped with a dedicated space for an elevator, designed to service the first three levels.

Upstairs, a serene escape awaits. Three generously sized bedrooms, each a private haven, along with a primary suite that truly serves as a personal sanctuary. This lavish suite includes two walk-in closets and a spa-inspired bath, featuring a luxurious soaking tub for ultimate relaxation.

Venture further to discover versatile living spaces across multiple levels. The third floor offers flexible bonus space, a comfortable fifth bedroom, and a full bath. The lower level extends your living options with an additional sixth bedroom and an en-suite bath, alongside the neighborhood's favorite "go to" recreation room, perfect for any need.

This residence offers the exclusivity of a private retreat combined with the vibrancy of a suburban oasis. Located just moments from world-class dining, boutique shopping, and the distinctive charm of Chevy Chase’s tree-lined streets, 5528 Trent Street embodies a lifestyle where luxury meets legacy. This home is truly worth the visit – the moment you’ve been waiting for.
#MDMC2205840

CHEVY CHASE

5528 TRENT STREET

6 Beds

5 Baths

5,846 Sq.Ft.

$3,195,000

MLS#: MDMC2205840
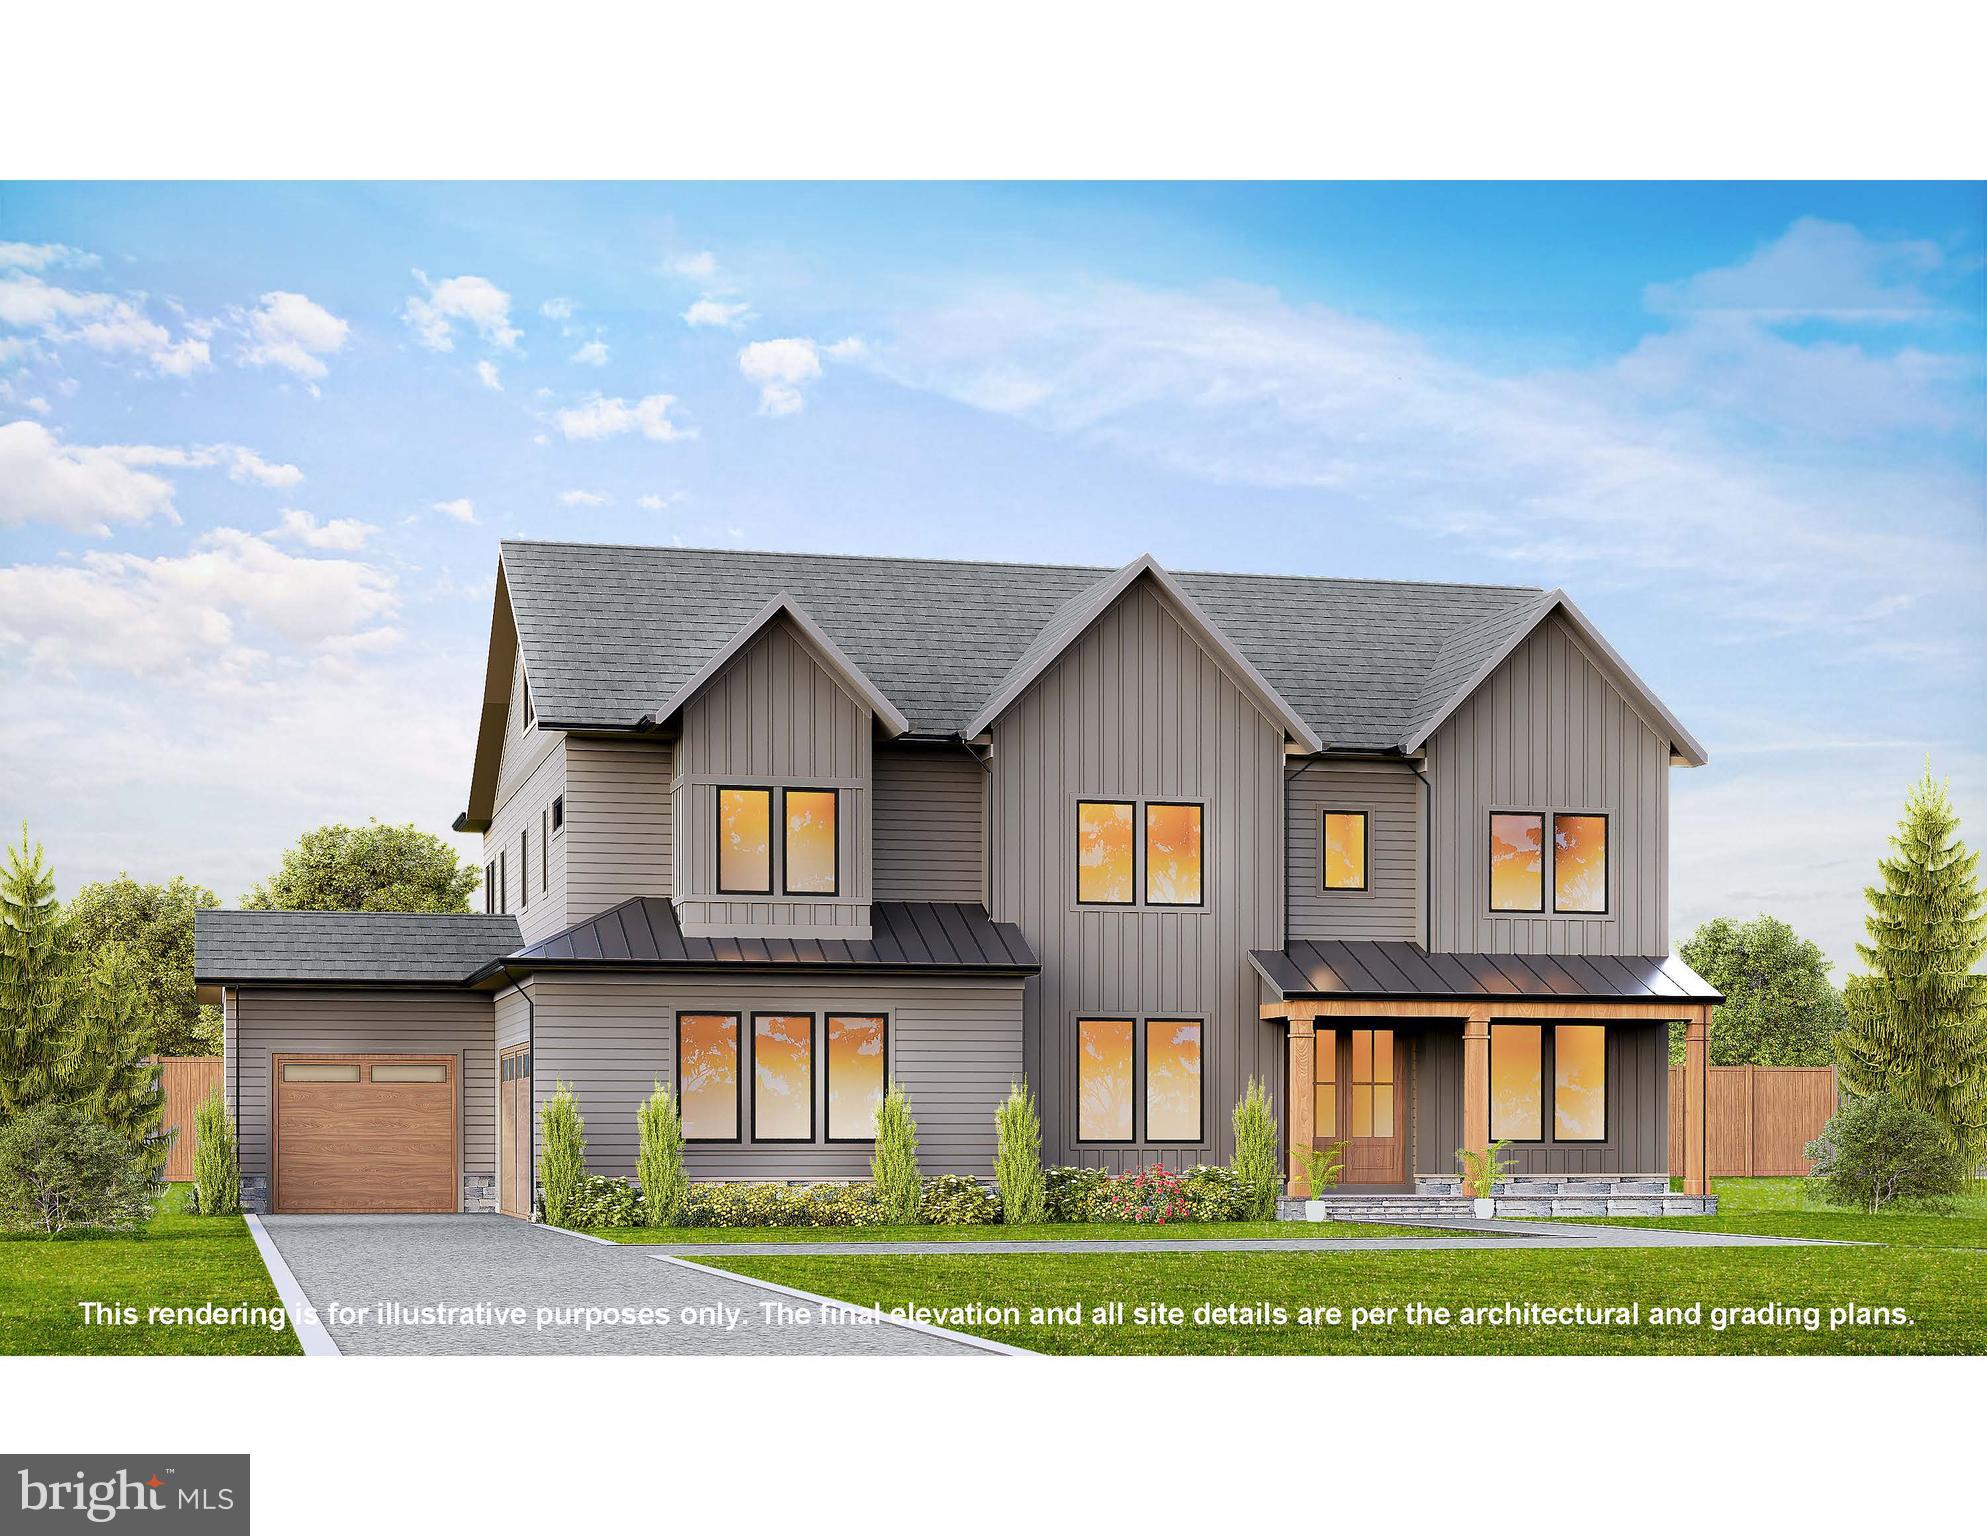
Introducing an exceptional new residence by JDA, gracefully sited on a picturesque 1/3-acre lot just two blocks from Vienna Woods Swim & Tennis Club. Thoughtfully designed, this home offers a seamless blend of timeless elegance and modern sophistication. At the heart of the home, a bespoke kitchen  Wolf and Sub-Zero appliances, complemented by a sunlit breakfast room. The adjacent great room is both dramatic and inviting, featuring a striking indoor/outdoor fireplace and opening to an expansive screened porch—creating an effortless indoor-outdoor living experience. The main level is equally impressive, offering a private guest suite, a refined study, an elegant dining room, and a butler’s pantry. The thoughtful design includes stacked closets for a future elevator, plus two garages – one two-car, and one single-car garage
Upstairs, the primary suite serves as a true sanctuary, complete with a gracious sitting room, a spa-inspired bath, and two walk-in closets. Three additional en-suite bedrooms provide comfort and privacy, while a remarkable loft level offers a versatile retreat with its own bedroom suite and sitting room.
The fully finished lower level is designed for elevated living and entertaining, featuring a recreation room with fireplace, game room, wet bar, fitness room, an additional private suite, and abundant storage and flexible bonus space. Delivery is October 2026. Interior photos represent another JDA model and are for illustrative purposes.
#VAFX2295278

VIENNA

917 TIMBER LANE SW

7 Beds

7 Baths

7,125 Sq.Ft.

$3,195,000

MLS#: VAFX2295278
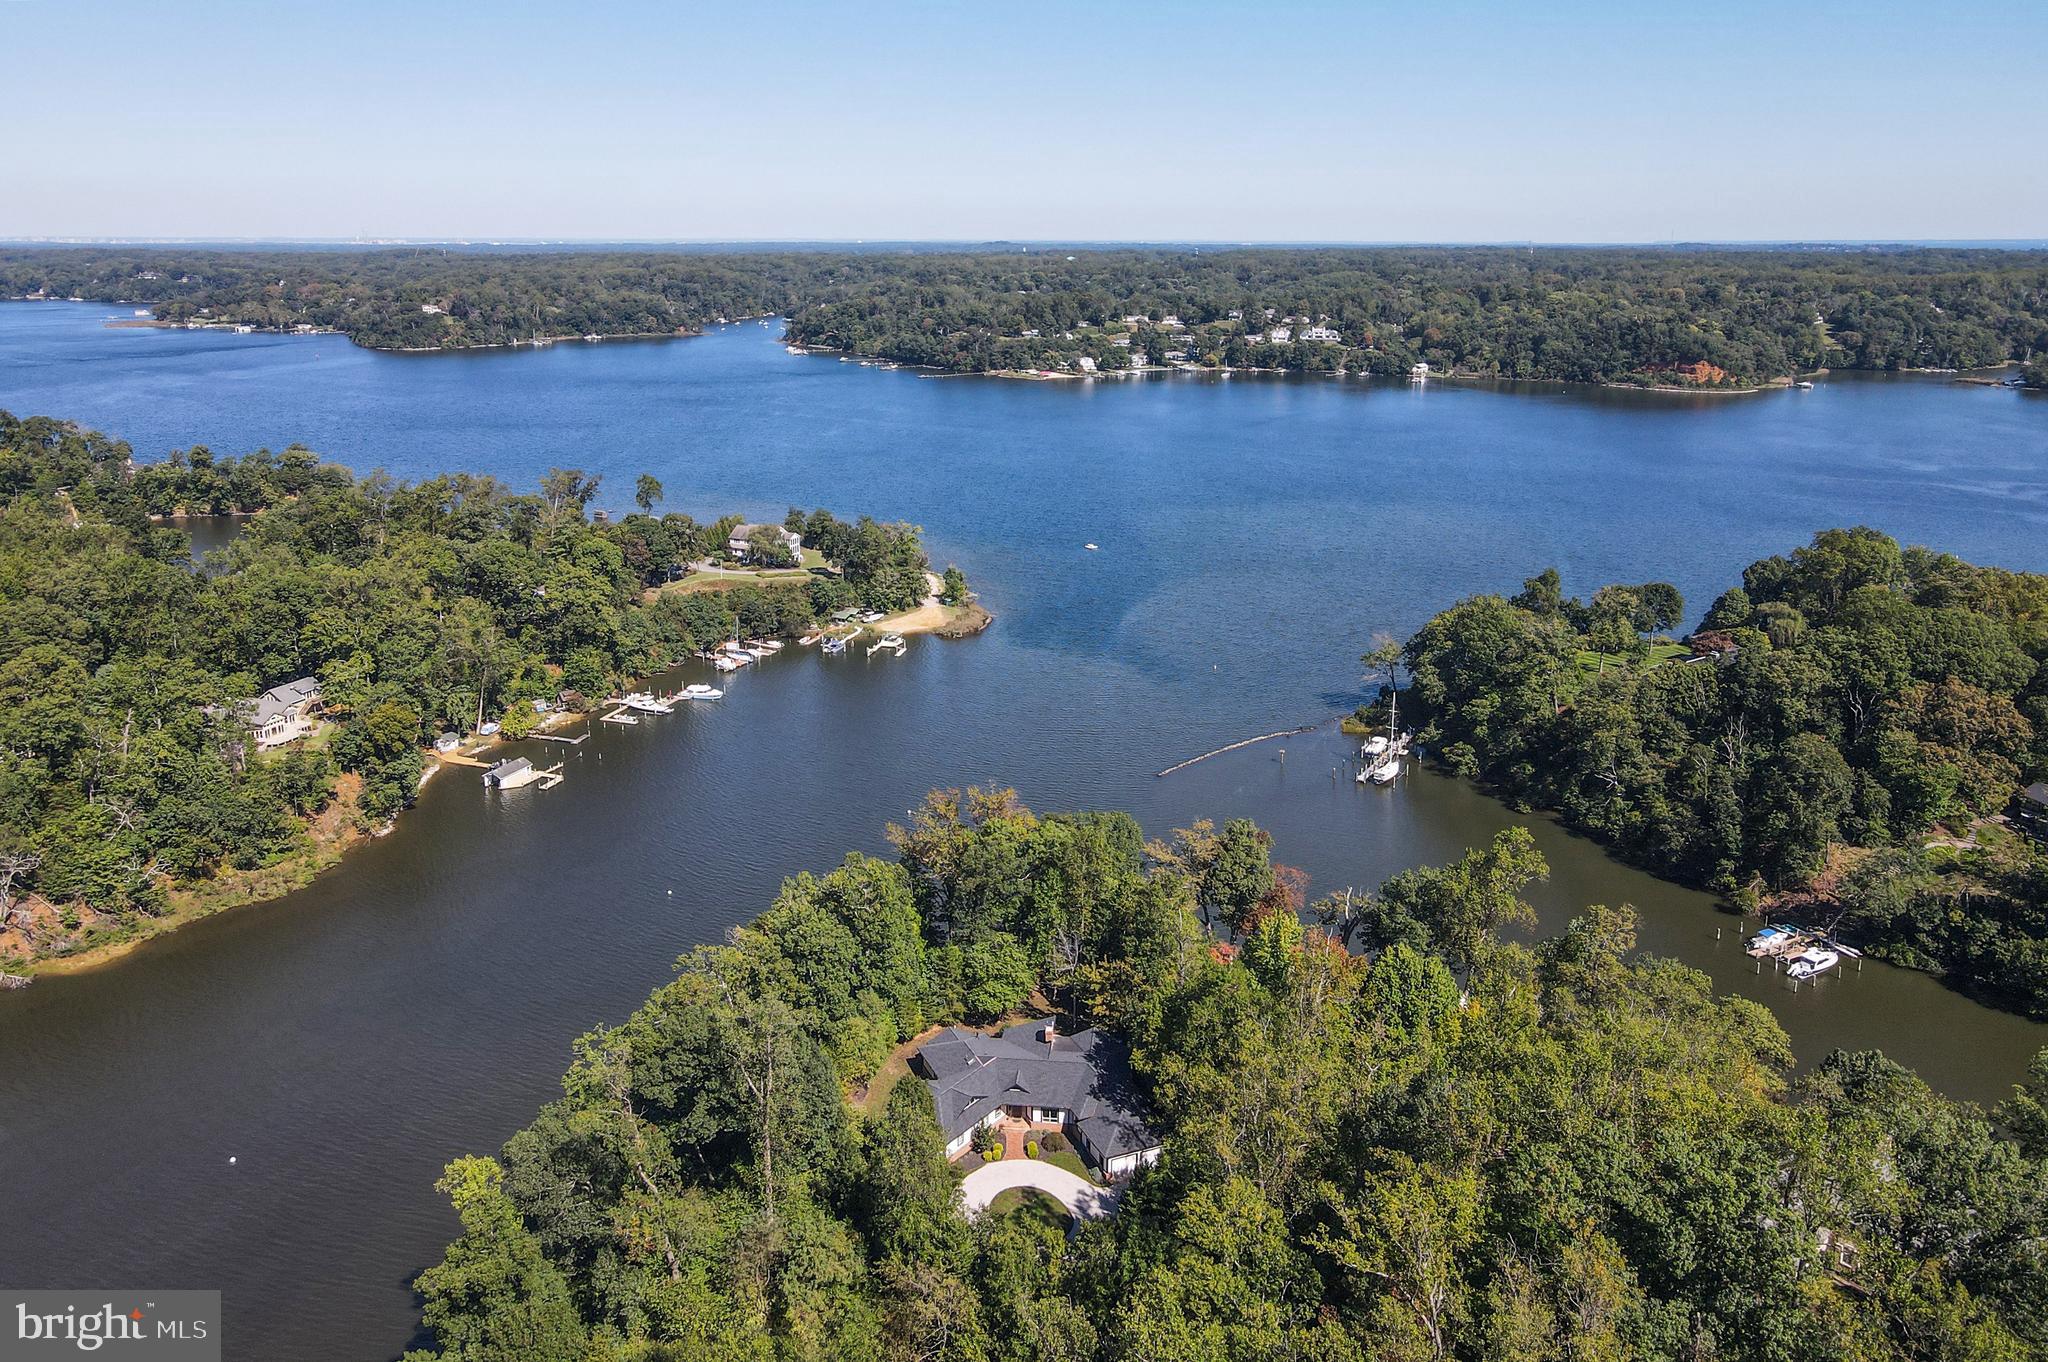
Set on a private peninsula with more than 450 feet of water frontage on Luce Creek, just off the Severn River, 1800 River Watch Lane offers a rare combination of modern sophistication and effortless single-level living. Meticulously renovated by the current owners, this contemporary rambler embraces water views from nearly every room. Guests arrive via a long, private drive and circular pea-stone court, surrounded by mature trees and mature landscaping. Inside, an open, sun-filled floor plan unfolds toward the water, creating a seamless connection between indoor living and the natural beauty of the setting.

The grand living room is the heart of the home, anchored by a dramatic wood-paneled cathedral ceiling and a floor-to-ceiling stone fireplace. A full wall of windows opens to an expansive ipe deck with hot tub that spans the width of the house—perfect for large-scale entertaining or quiet morning coffee overlooking the water. The dining room features custom acoustical paneling, while the adjoining family area with cathedral ceiling includes a gas fireplace and casual breakfast are—all capturing panoramic water views. The chef’s kitchen is both refined and functional, featuring marbled Silestone counters, Miele appliances (including double wall ovens, warming drawer, refrigerator/freezer, microwave, dishwasher, and induction cooktop), and a large walk-in pantry. A dedicated office with built-ins and an adjoining den/bedroom create valuable flexibility for working or hosting.

An architecturally striking skylit octagon, leads to the remaining bedrooms. The serene primary suite, framed by water views, offers a gas fireplace, tray ceiling, and an oversized walk-in closet. The spa-inspired bath includes a large double vanity, soaking tub positioned to capture the view, a generous walk-in shower, and a private sauna. Two additional bedrooms complete this wing—one with an ensuite bath—along with a third full bath, a separate laundry room, and powder room. Throughout the home, luxurious hardwood floors and large-format provide a clean, consistent aesthetic. A well-appointed mudroom and large two-car garage complete the residence.  Designed with sustainability and comfort in mind, the home features a state-of-the-art geothermal heating and cooling system, a new roof, and an upgraded water heater & treatment —providing exceptional energy efficiency.

Outdoors, the property transitions from elevated privacy access via a funicular that transports you to the to deep water pier with two boat lifts and approximately 8’ MLW. Situated high above Luce Creek—just off the Severn River—the home enjoys both long, sweeping views and the practical advantages of protected deep water. Whether boating to downtown Annapolis, heading out for an afternoon sail, or commuting toward Baltimore, BWI, the Eastern Shore, or Washington, DC, this location delivers exceptional convenience without sacrificing the tranquility of a private waterfront retreat.
#MDAA2130926

ANNAPOLIS

1800 RIVER WATCH LANE

3 Beds

None Baths

4,223 Sq.Ft.

$3,195,000

MLS#: MDAA2130926

1 ... 242 243 244 245 246 ... 666
* Listings identified with the FMLS IDX logo come from FMLS and are held by brokerage firms other than the owner of this website. The listing brokerage is identified in any listing details. Information is deemed reliable but is not guaranteed. If you believe any FMLS listing contains material that infringes your copyrighted work please click here to review our DMCA policy and learn how to submit a takedown request. © 2024. First Multiple Listing Service, Inc.
 - property

Send a message

Message successfully sent.

Your message

What is 3 + 4 ?

Reason for contacting?

I agree to receive email communication and understand I can unsubscribe at any time.

I agree to be contacted by Charis Realty Group via call, email, and text for real estate services. To opt out, you can reply 'stop' at any time or reply 'help' for assistance. You can also click the unsubscribe link in the emails. Message and data rates may apply. Message frequency may vary. Privacy Policy

Sign Out

Virtual Assistant

Would you like to take the next step with this property? We can help you schedule a showing or virtual tour, or send you more details.

Yes, I would like more information.

Thank You for Your Reply, One of Our Agents will contact you as soon as possible

No, maybe later.

Thank you, you can always contact me via email, phone number or through the contact form.

Realhub AI

Lucy - Your AI-Powered Realtor

Update Your Temporary Password

Personalize your search

Enter your email and we'll notify you immediately when new listings match what you're looking for.

or enter email address

Already have an account ? Login here

Continue your home search

I agree to receive communications and understand I can unsubscribe at any time.

I agree to be contacted by Charis Realty Group via call, email, and text for real estate services. To opt out, you can reply 'stop' at any time or reply 'help' for assistance. You can also click the unsubscribe link in the emails. Message and data rates may apply. Message frequency may vary. Privacy Policy

Already have an account ? Login here

We use cookies

We use cookies primarily for analytics to enhance your experience. By accepting, you agree to our use of these cookies. You can manage your preferences or learn more about our cookies policy.
