Properties

Browse or get in touch to schedule a walkthrough.

  • Nearby me
Price range

Popular Features

Community Features

Association

Property Features

Waterfront

View

Exterior Features

Interior Features

Style

913161 properties match your criteria

Updated 1 minute ago

E-Alert name
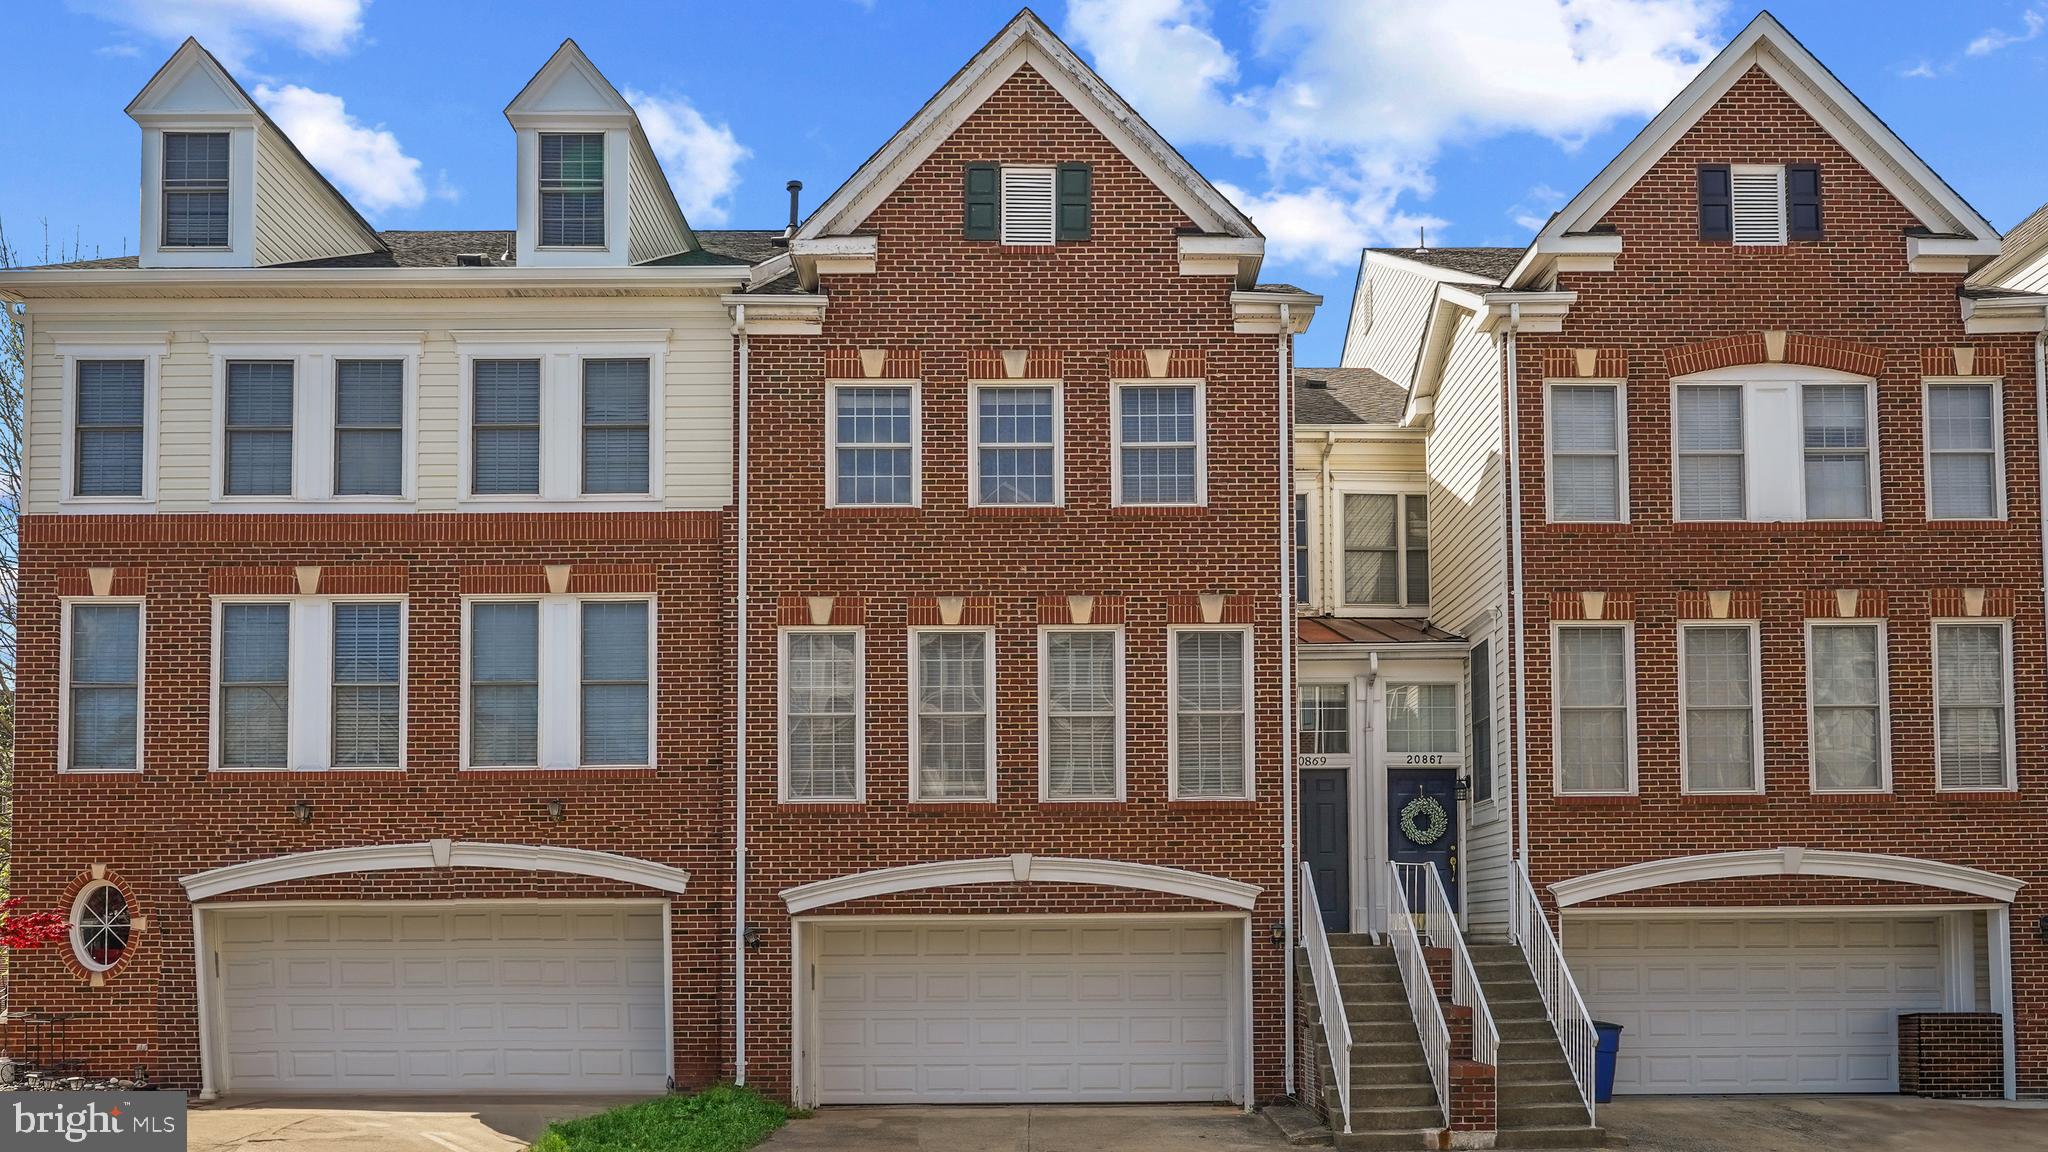
Stunning 3-level townhouse offering nearly 2,000 sq ft of light-filled living space. Features two spacious bedroom suites, an open-concept main level with hardwood floors, a cozy gas fireplace, and an upgraded kitchen with premium appliances. Enjoy the convenience of bedroom-level laundry and a smart, flowing layout. New roof installed 2021.

Located in the desirable Cascades community, with access to pools, tennis courts, jogging trails, and more. Just minutes from One Loudoun, Dulles Town Center, and major commuter routes including Route 7, Route 28, Metro, and Dulles Airport.  Come and Explore!
#VALO2093584

STERLING

20869 ROCKINGHAM TERRACE

2 Beds

2 Baths

1,800 Sq.Ft.

$560,000

MLS#: VALO2093584
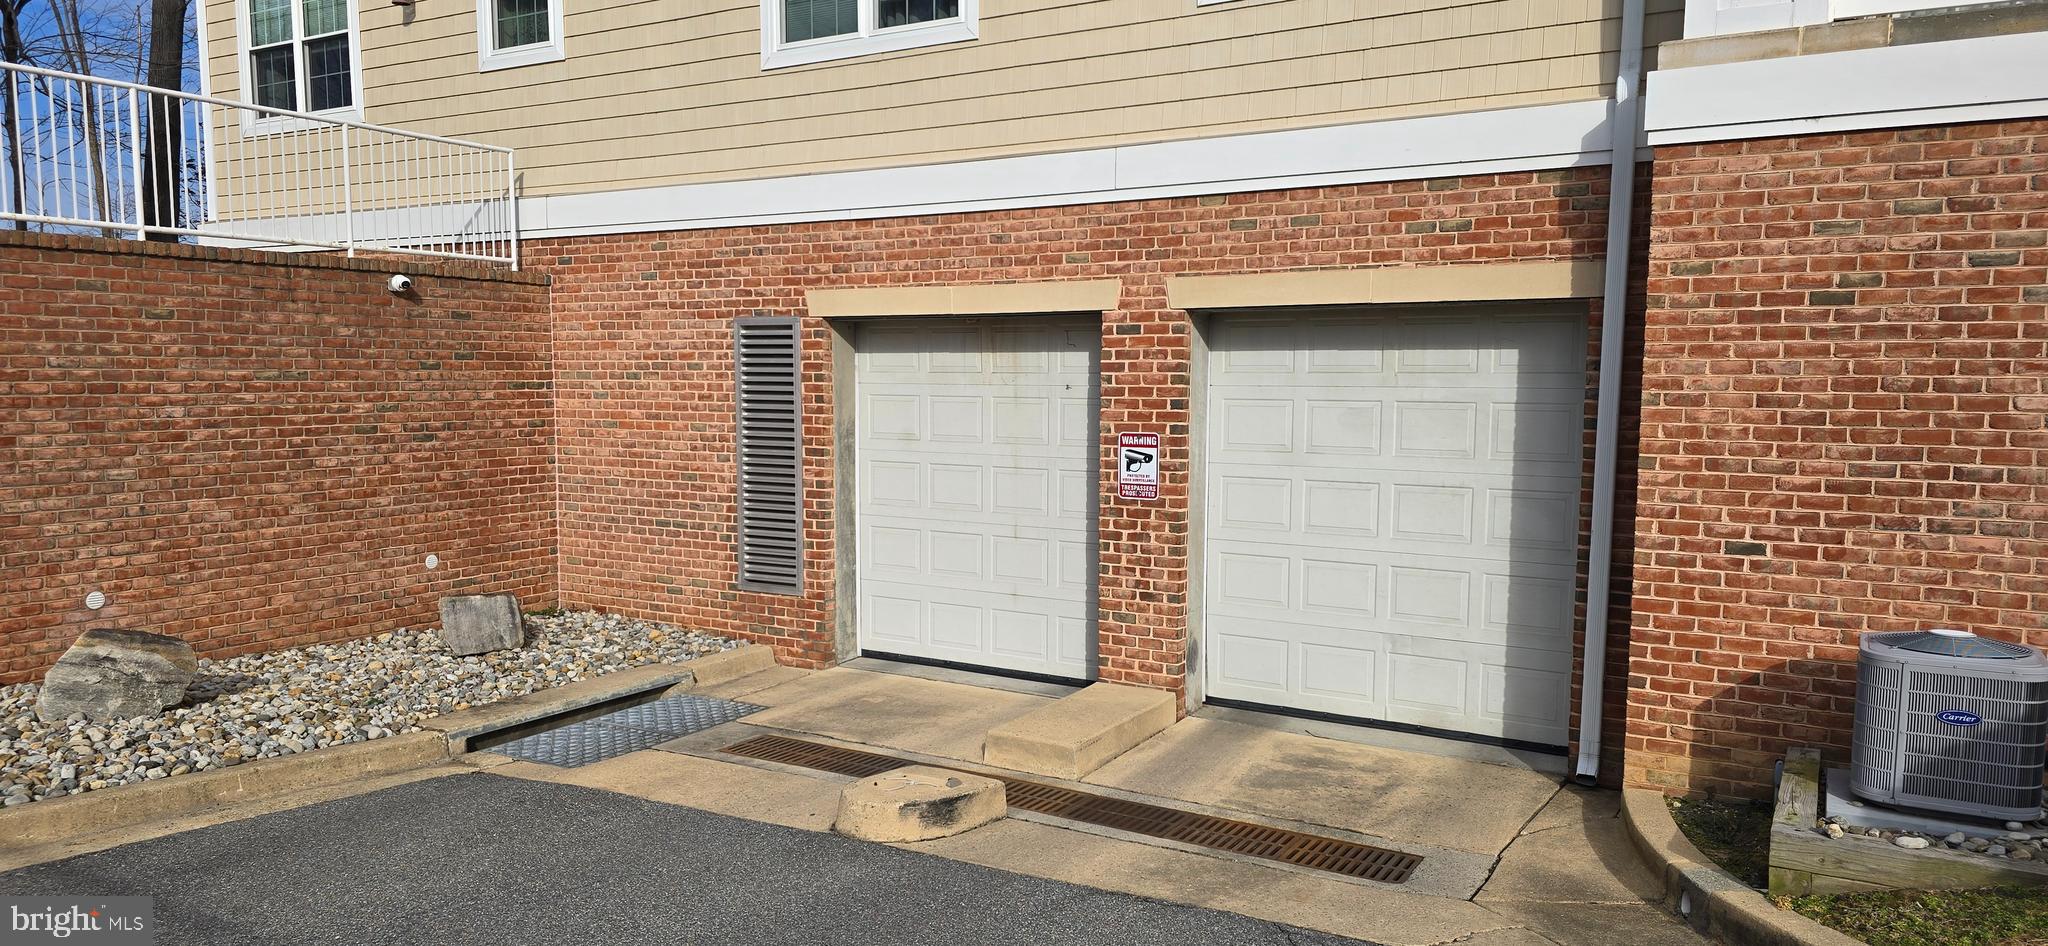
NEED EXTRA PARKING? PARKING SPACE 30 FOR SALE IN GATEWAY CONDOMINIUMS IN THE SECURE UNDERGROUND GARAGE. THIS IS GARAGE PARKING SPACE ONLY. BUYER MUST BE A UNIT OWNER/PROSPECTIVE UNIT OWNER IN THIS CONDOMINIUM.
#MDAA2105150

MILLERSVILLE

8535 Veterans Hwy GARAGE PARKING SPACE 30

None Beds

None Baths

188 Sq.Ft.

$5,500

MLS#: MDAA2105150
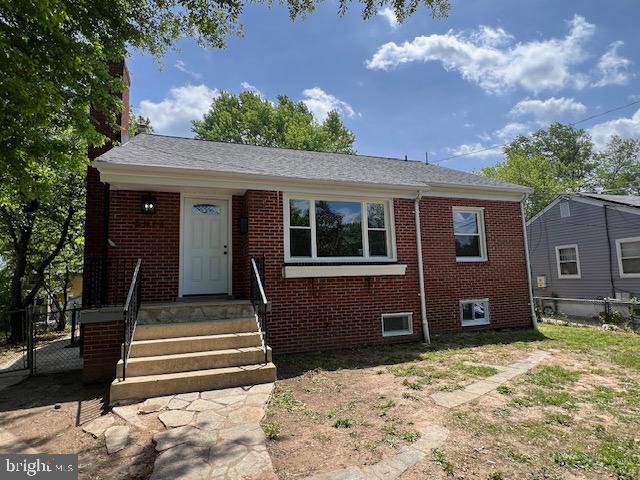
Prime location! Beautifully renovated 5-bedroom, 2.5-bathroom all-brick rambler offers the perfect blend of classic charm and modern convenience. Located within walking distance to the Metro station, shopping centers, and a variety of restaurants, this home is ideal for those seeking both comfort and accessibility. 
Key features include, new roof, windows, bathrooms, kitchen, hardwoods throughout main level.
Freshly painted interiors, spacious basement providing extra living space, including a full bath and a half; 
HVAC 5 years old, water heater 5 years old.
#MDPG2150846

HYATTSVILLE

6013 JAMESTOWN ROAD

5 Beds

2 Baths

2,146 Sq.Ft.

$539,000

MLS#: MDPG2150846
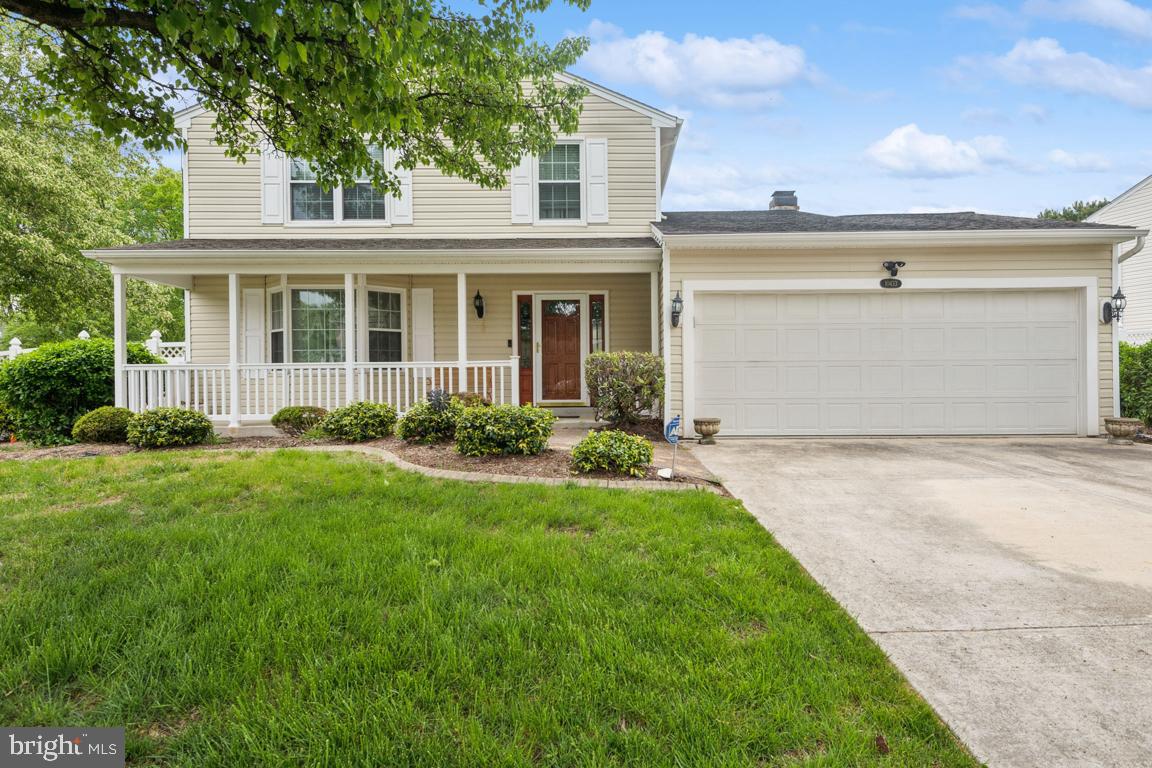
ESTATE SALE: Sold strictly As-Is - shows well.  Three finished level Colonial on a fenced corner lot with a large rear Trex deck, storage shed, Generac generator, rear retractable awning, covered front porch, four vehicle driveway, attached garage and heated ensuite bathroom floor.  MAIN LEVEL: This traditional floor plan includes an entry foyer with a coat closet and engineered flooring and a powder room.  The spacious living room features a bay window with seating and storage, engineered wood flooring, chair railings, crown molding.  The formal dining room features engineered wood flooring, an overhead light, a rear facing window, chair railings and crown molding.  The kitchen features engineered wood flooring, stainless steel appliances, a rear facing window, a built-in microwave, gas cooking, a center island, a generous amount of cabinets, Pendant lights, recessed lighting and access to the basement.  The family room features engineered wood flooring, chair railings, crown molding, a gas fireplace with a mantel, a ceiling fan, a sliding glass door leading to the rear deck and back yard and access to the garage.  UPPER LEVEL:  The ensuite bedroom features engineered wood flooring, chair railings, crown molding, two windows, two mirror door closets, ceiling fan, an ensuite bathroom with heated flooring, soaking tub with shower, glass door, ceramic tiles, double vanity and a linen closet.  Bedroom 2 features a closet, a double window, engineered wood flooring, chair railings, crown molding and a ceiling fan.  Bathroom 2 features a vanity, ceramic tiles, tub with shower, glass door.  Bedroom 3 features a closet, a double window, engineered wood flooring, chair railings, crown molding and a ceiling fan.  LOWER LEVEL: The finished lower level features a separate laundry room with shelving, a bonus room with ceramic tile flooring, storage closets, a sump pump, a French door, utility room, a large closet and walkup access to the rear yard, a hallway leading to the recreation room with a closet, full bathroom with a vanity, a shower stall with glass doors, ceramic tiles, luxury vinyl flooring, two small windows and recessed lighting.  EXTERIOR: Large storage shed, fenced rear yard, Generac generator, Trex deck with retractable awning, covered front porch. Seller prefers to close with Cardinal Title Group - Bowie, Maryland.
#MDPG2148624

CHELTENHAM

10433 TERRACO DRIVE

3 Beds

3 Baths

1,746 Sq.Ft.

$480,000

MLS#: MDPG2148624
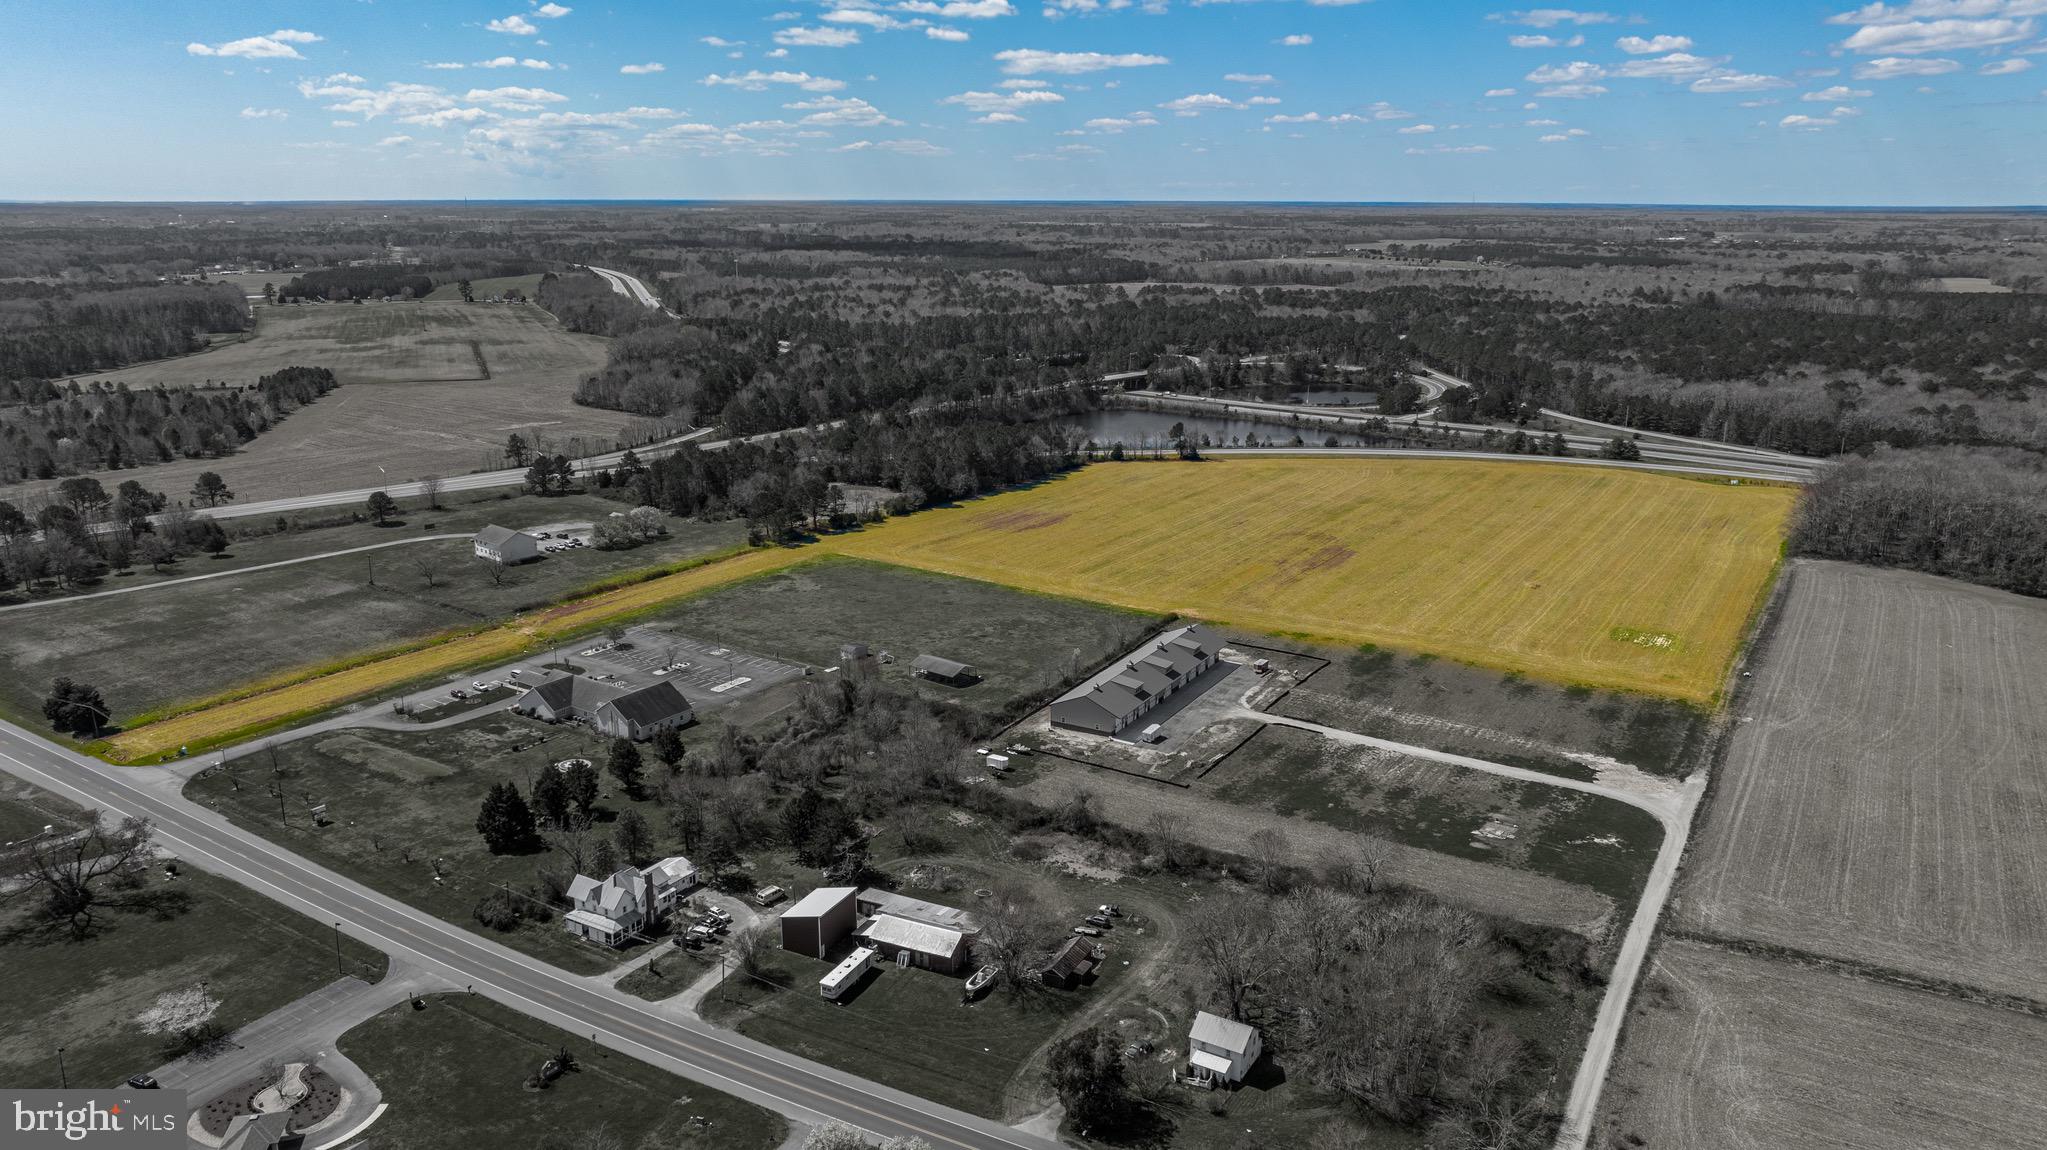
Location, Location, Location! Property has approved perk test on file with the County.   20+ acres with 70' of road frontage on Old Worcester Highway close to Showell Elementary School, Windmill Creek Winery and easily accessible to Route 113 and Route 589.  Property is 2 Miles to Ocean Pines, MD and 8 Miles to Ocean City, MD.  Current zoning allows for multiple uses. Refer to the permitted use document in documents tab for listing.  One of the uses allows 32-1 On a farm, a second single family dwelling for the farm owner, farm tenant, or member of his immediate family or for a person primarily engaged in the operation of the farm, provided that the dwelling is located such that. if it were subdivided from the main parcel ( which it is) it could meet all of the requirements for a single family dwelling in the A-1 district.
#MDWO2030638

BERLIN

11039 WORCESTER HIGHWAY PARCEL 4

None Beds

None Baths

20.49 acres

$429,900

MLS#: MDWO2030638
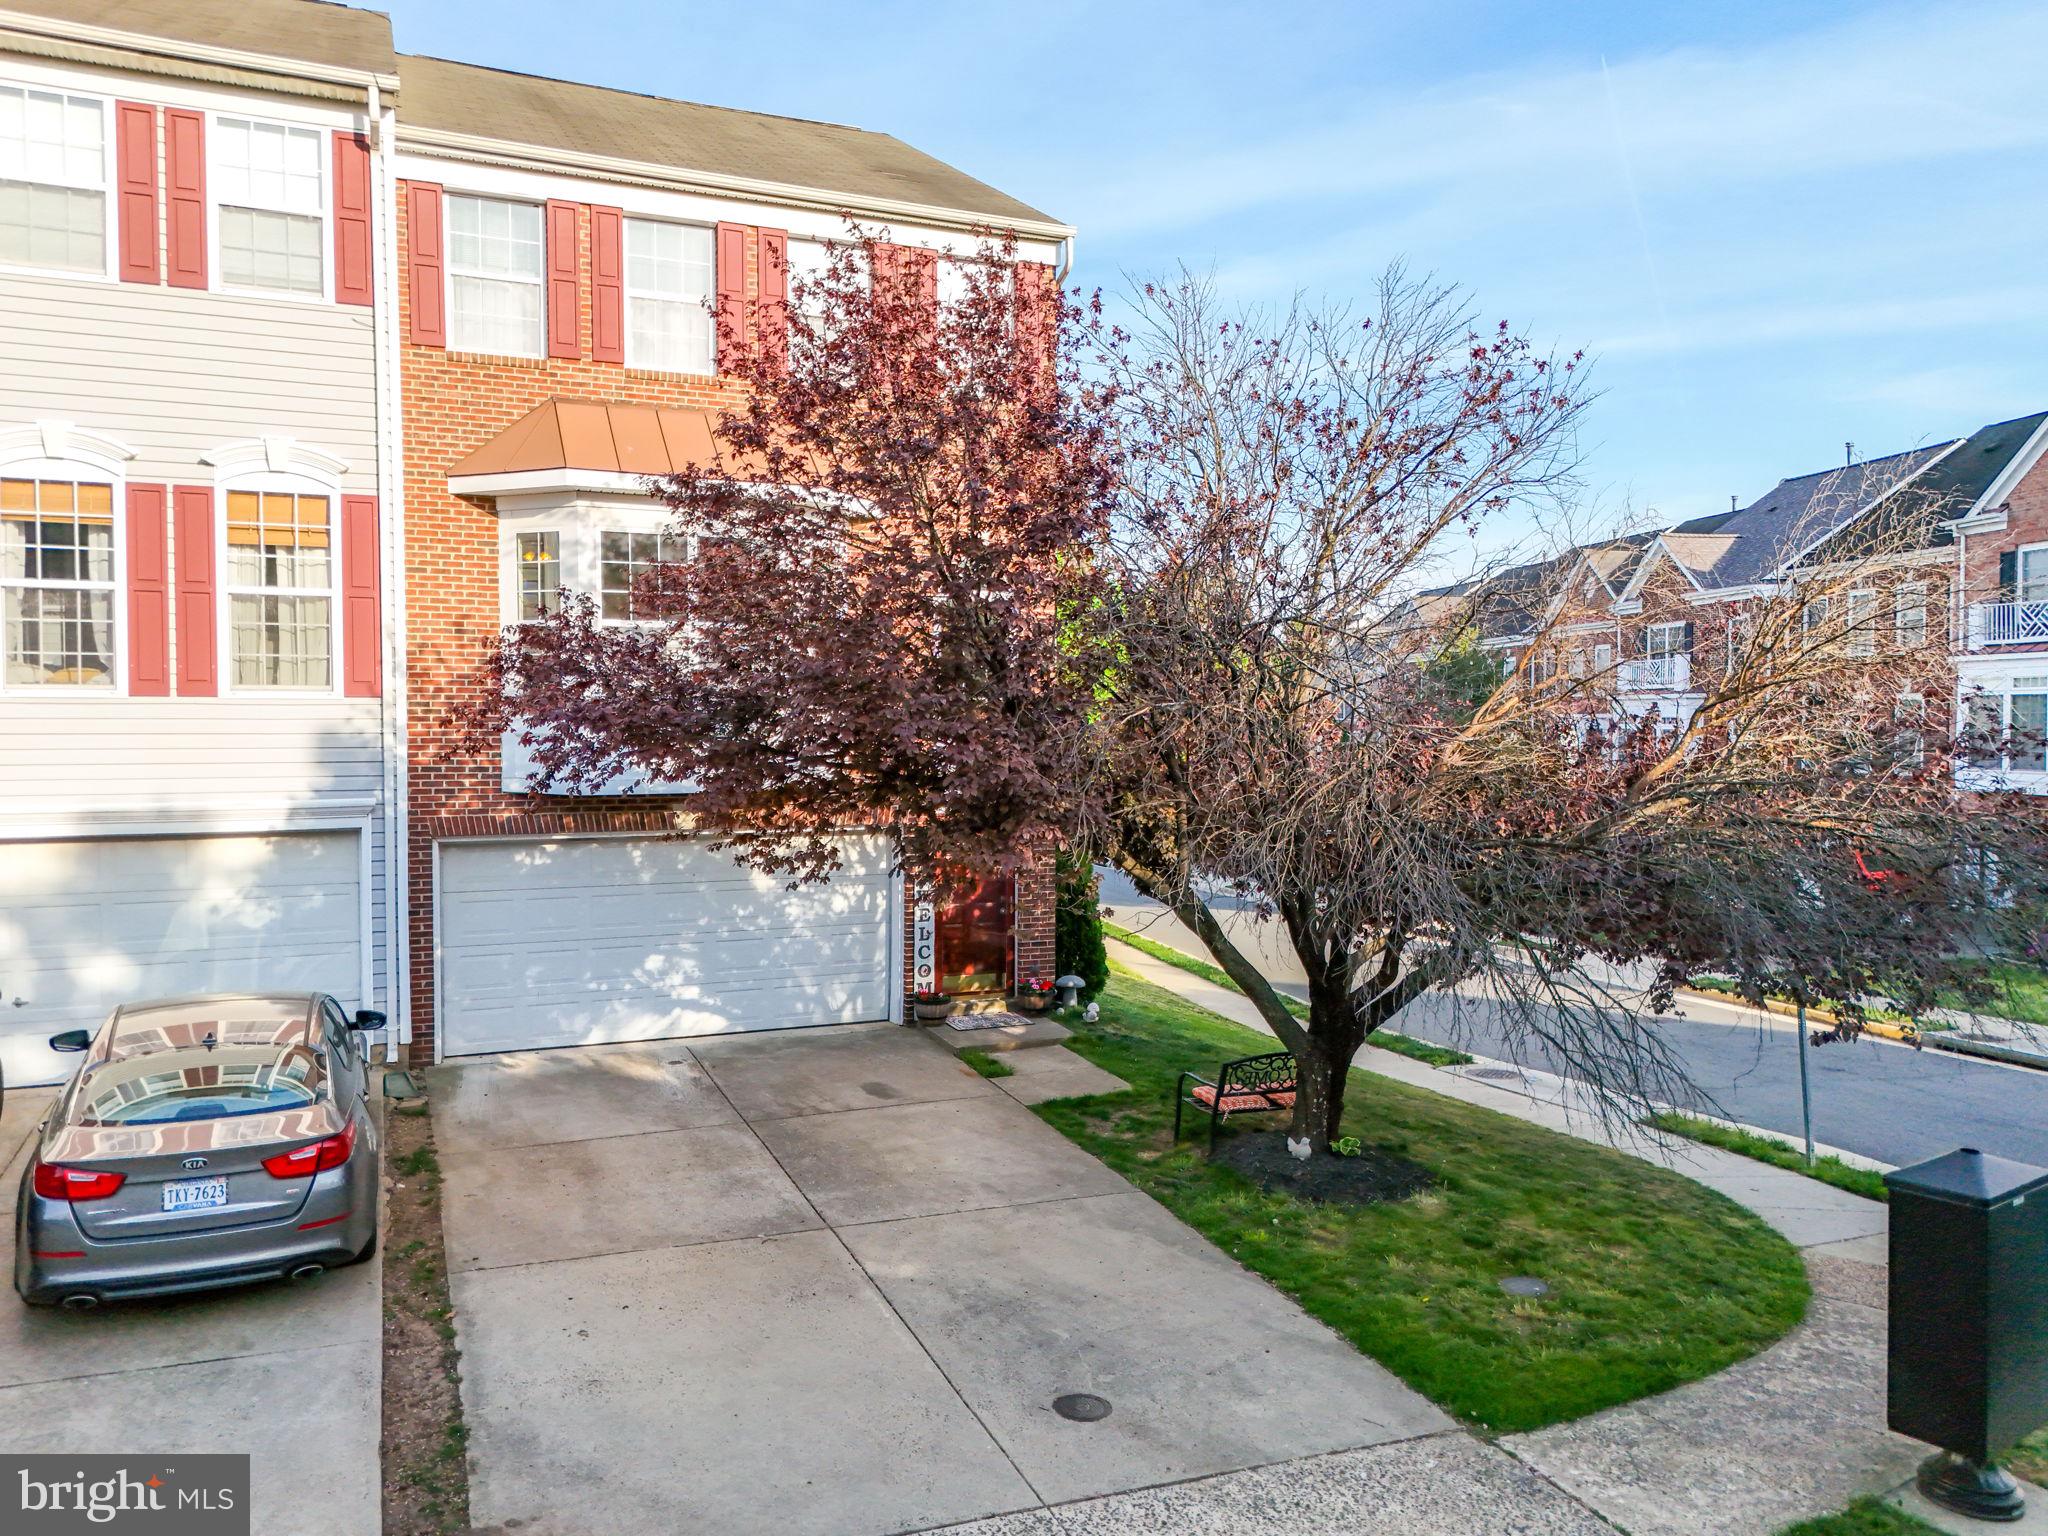
Stunning Brick Front End-Unit Townhome in Sought-After Spring Lakes! This beautifully maintained 3-bedroom, 3.5-bath townhome offers over 2,200 square feet across three fully finished levels. Situated on a premium end-unit lot on a quiet no-thru street, you'll enjoy added privacy and a spacious fenced-in backyard—perfect for relaxing or entertaining! Step inside to find a bright and spacious living room, a separate dining area, and a kitchen with a center island that opens to an oversized deck. Upstairs, the primary suite features a soaking tub, separate shower, and dual-sink vanity, along with convenient upper-level laundry. The walk-out lower level includes a large rec room with a gas fireplace, a full bathroom, and access to the lower deck and fully fenced yard. Enjoy community amenities including an outdoor pool, tennis courts, and tot lots. Spring Lakes is ideally located just off Route 7 and Battlefield Parkway—minutes to Wegmans, shopping, dining, movie theaters, Leesburg Premium Outlets, and historic Old Town Leesburg! Don't miss this rare end-unit gem in an unbeatable location!
#VALO2094226

LEESBURG

18522 SIERRA SPRINGS SQUARE

3 Beds

3 Baths

2,312 Sq.Ft.

$670,000

MLS#: VALO2094226
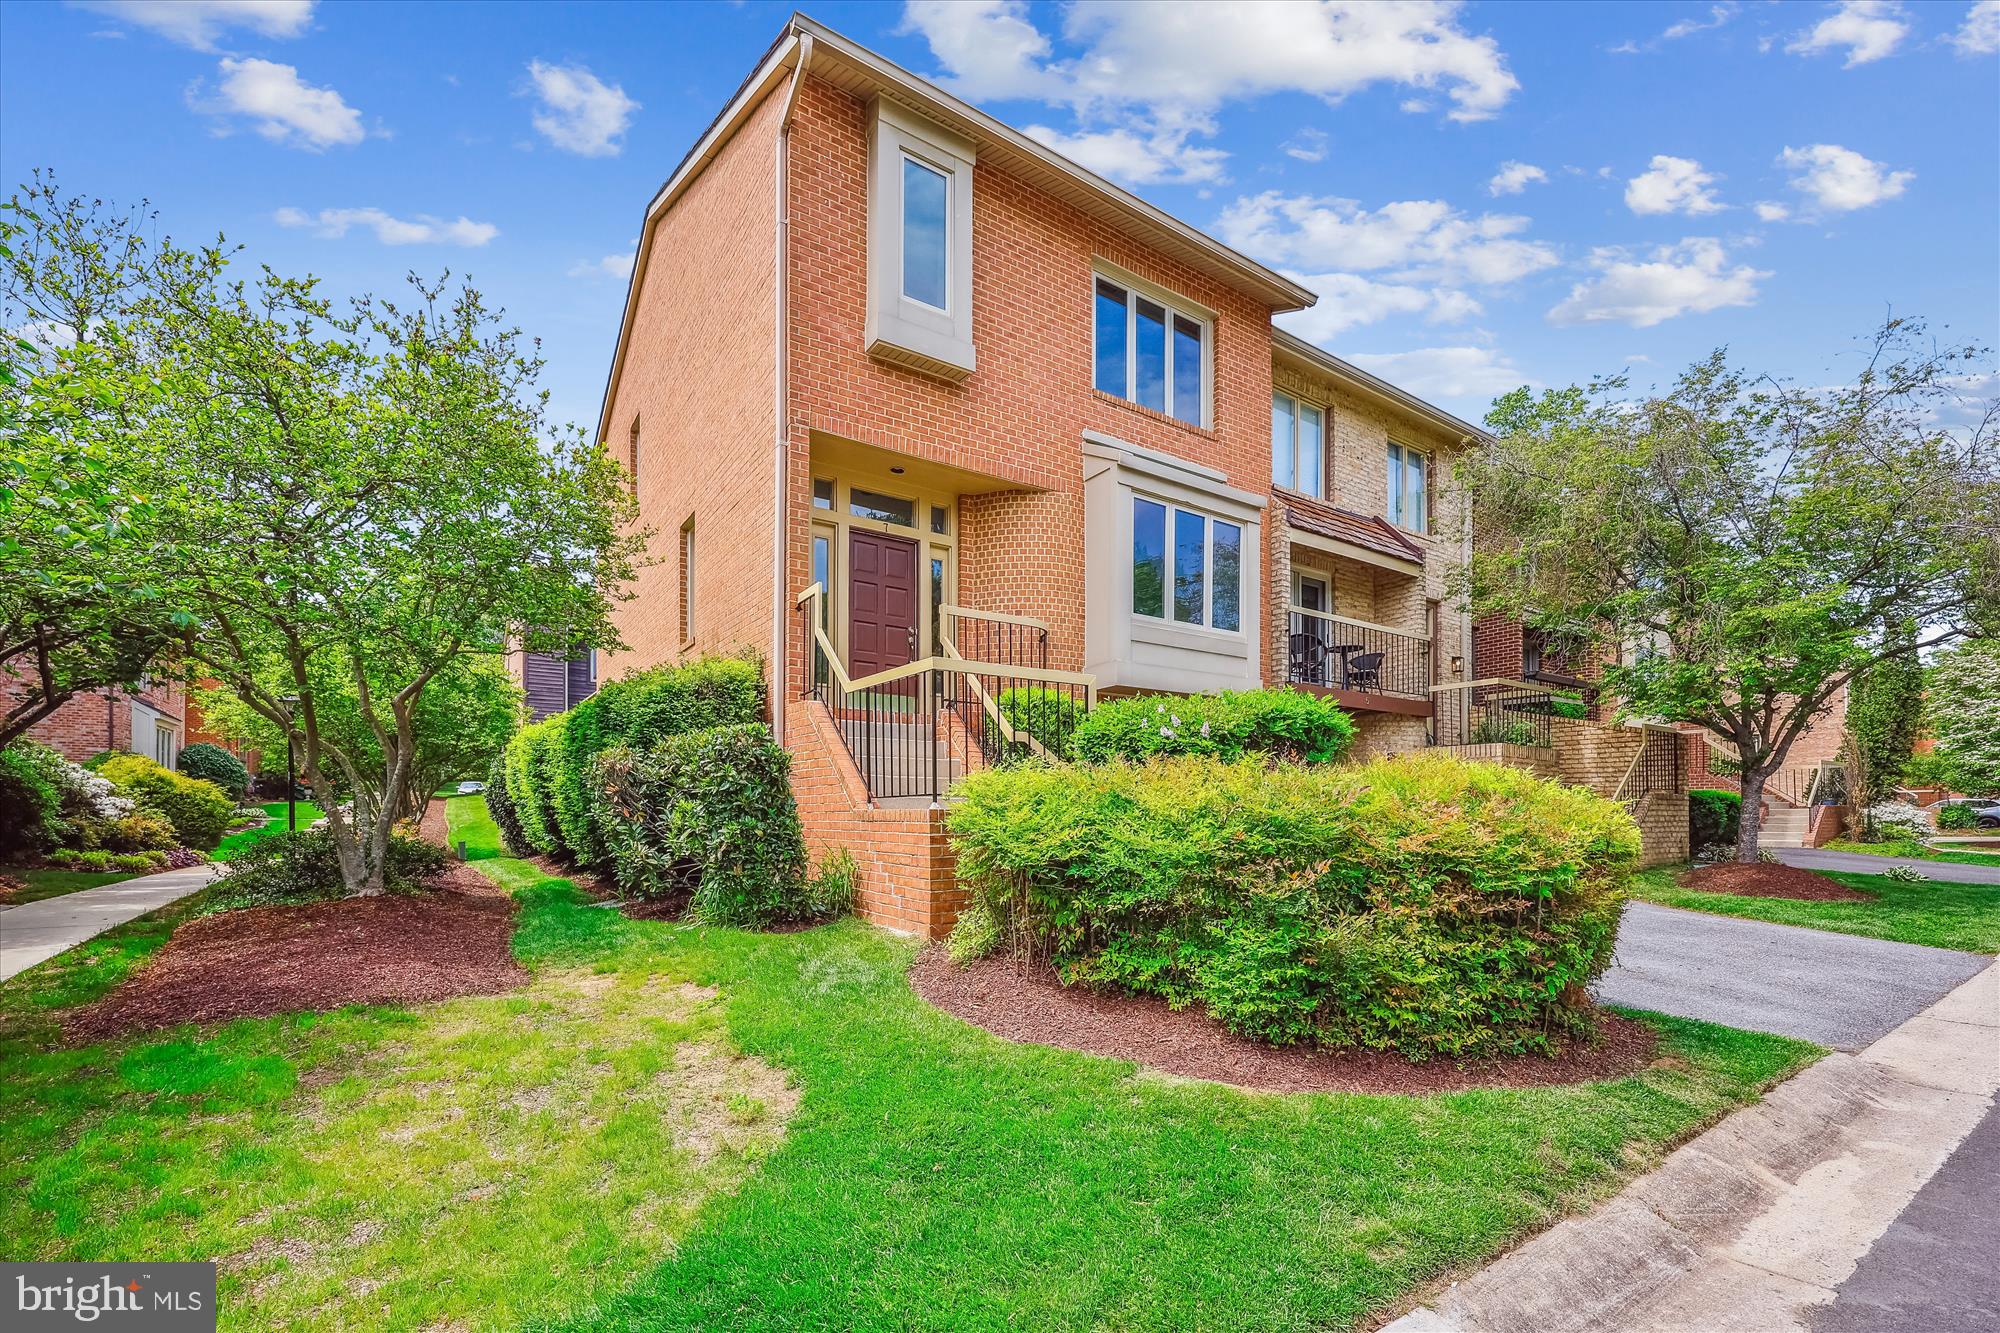
Welcome to 7 Valerian Court, a freshly painted, bright, and stylish three-bedroom, two full-bath, and two half-bath townhome offering three levels of exceptional living space. This home features an open and airy layout with vaulted ceilings, skylights, elongated casement windows, new carpeting, and a cozy fireplace.
The main level boasts a welcoming foyer with 12-inch tile flooring, a sun-drenched living room with an atrium-style window and spot lighting, and an adjoining formal dining room highlighted by a modern chandelier. Just beyond, the renovated eat-in kitchen offers new quartz countertops, a stainless steel appliance suite, double wall ovens, a new Jenn-Aire downdraft stovetop, a Travertine backsplash, and a huge walk-in pantry, with access to the new picturesque deck—perfect for entertaining. A convenient powder room and a coat closet complete this level.
Upstairs, you’ll find three spacious bedrooms, two beautifully updated full baths, pleasing vaulted ceilings, and brand-new carpeting. The primary suite impresses with two walk-in closets with organizing systems, vaulted ceilings, stunning casement windows, a ceiling fan with remote control, and a renovated en-suite bath featuring a soaking tub, separate shower, built-in shelving, and a granite double vanity.
The finished walk-out lower level offers additional living space, including a family room with a corner gas fireplace and access to the rear flagstone patio. This level also includes an updated half bath, a laundry room, a coat closet, two storage spaces, and garage access. The HOA offers access to a tennis court—perfect for staying active, enjoying a match with neighbors, or simply taking in the outdoors in a lovely community setting. You can’t beat this location—just 0.85 miles to Grosvenor-Strathmore Metro, blocks from Whole Foods and Timberlawn Park, and minutes to I-270 and I-495. Near Wildwood Shopping Center, Balducci's, dining, and retail. Offering the perfect blend of practical living, easy commuting, and stylish comfort, this home is also zoned for top-rated schools: Garrett Park Elementary, Tilden Middle, and Walter Johnson High—making it an exceptional place to call home.
#MDMC2173548

ROCKVILLE

7 VALERIAN COURT

3 Beds

2 Baths

1,864 Sq.Ft.

$825,000

MLS#: MDMC2173548
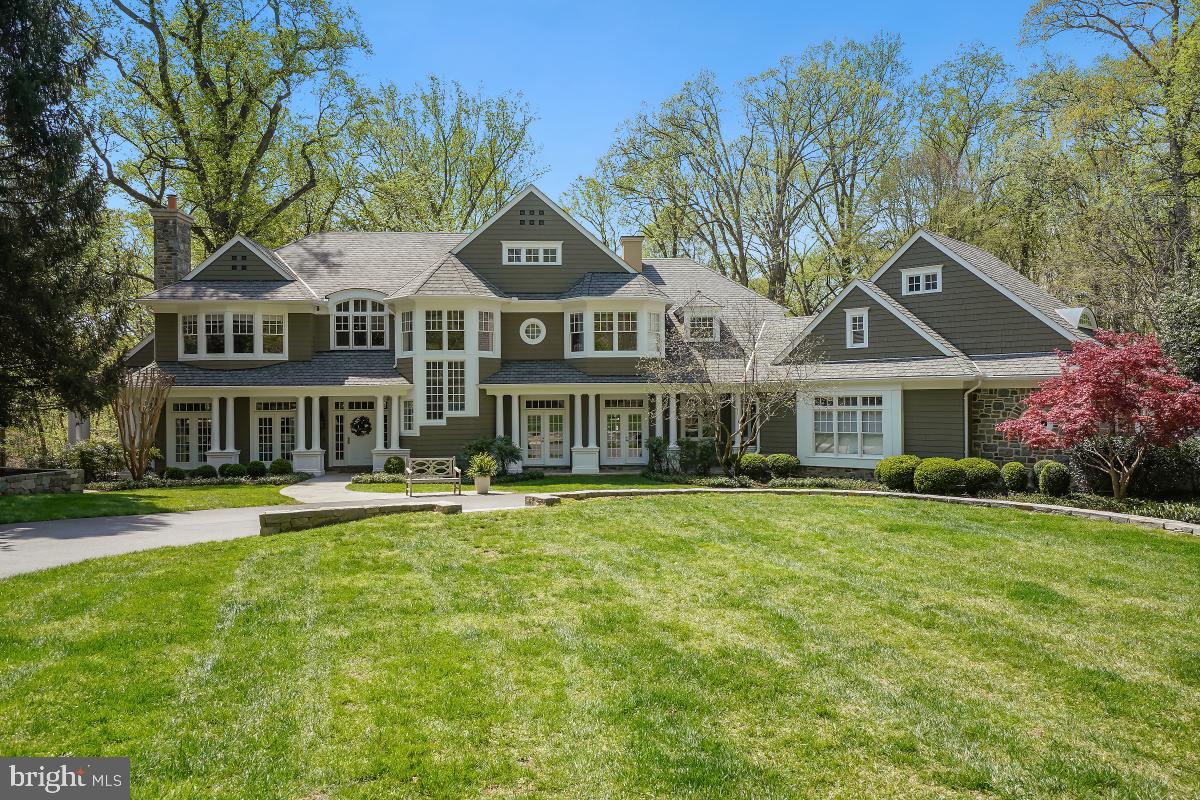
Presenting this wonderful home in one of the most desired locations in Potomac - Marwood.   Built in 1997, the home is a collaboration of award-winning architect Glenn Fong and builder, Ted Visnic.  Since then, the homeowners have redesigned the living area to a much more open floor plan, and then added a dining room with floor-to-ceiling windows to the back of the home.  The primary suite's bath area was reconfigured to two separate luxury bathrooms and dressing rooms.  All new hardscape all around the property has made the outdoors truly enjoyable, yet very private.  Sited on a cul-de-sac, the home backs to forests leading to the C&O Canal and Potomac River.  Your daily hikes are literally outside your back door.  Rarely found are the evenings enjoying the forest views from the back patios.
#MDMC2173576

POTOMAC

9907 RIVER VIEW COURT

8 Beds

8 Baths

10,510 Sq.Ft.

$4,350,000

MLS#: MDMC2173576
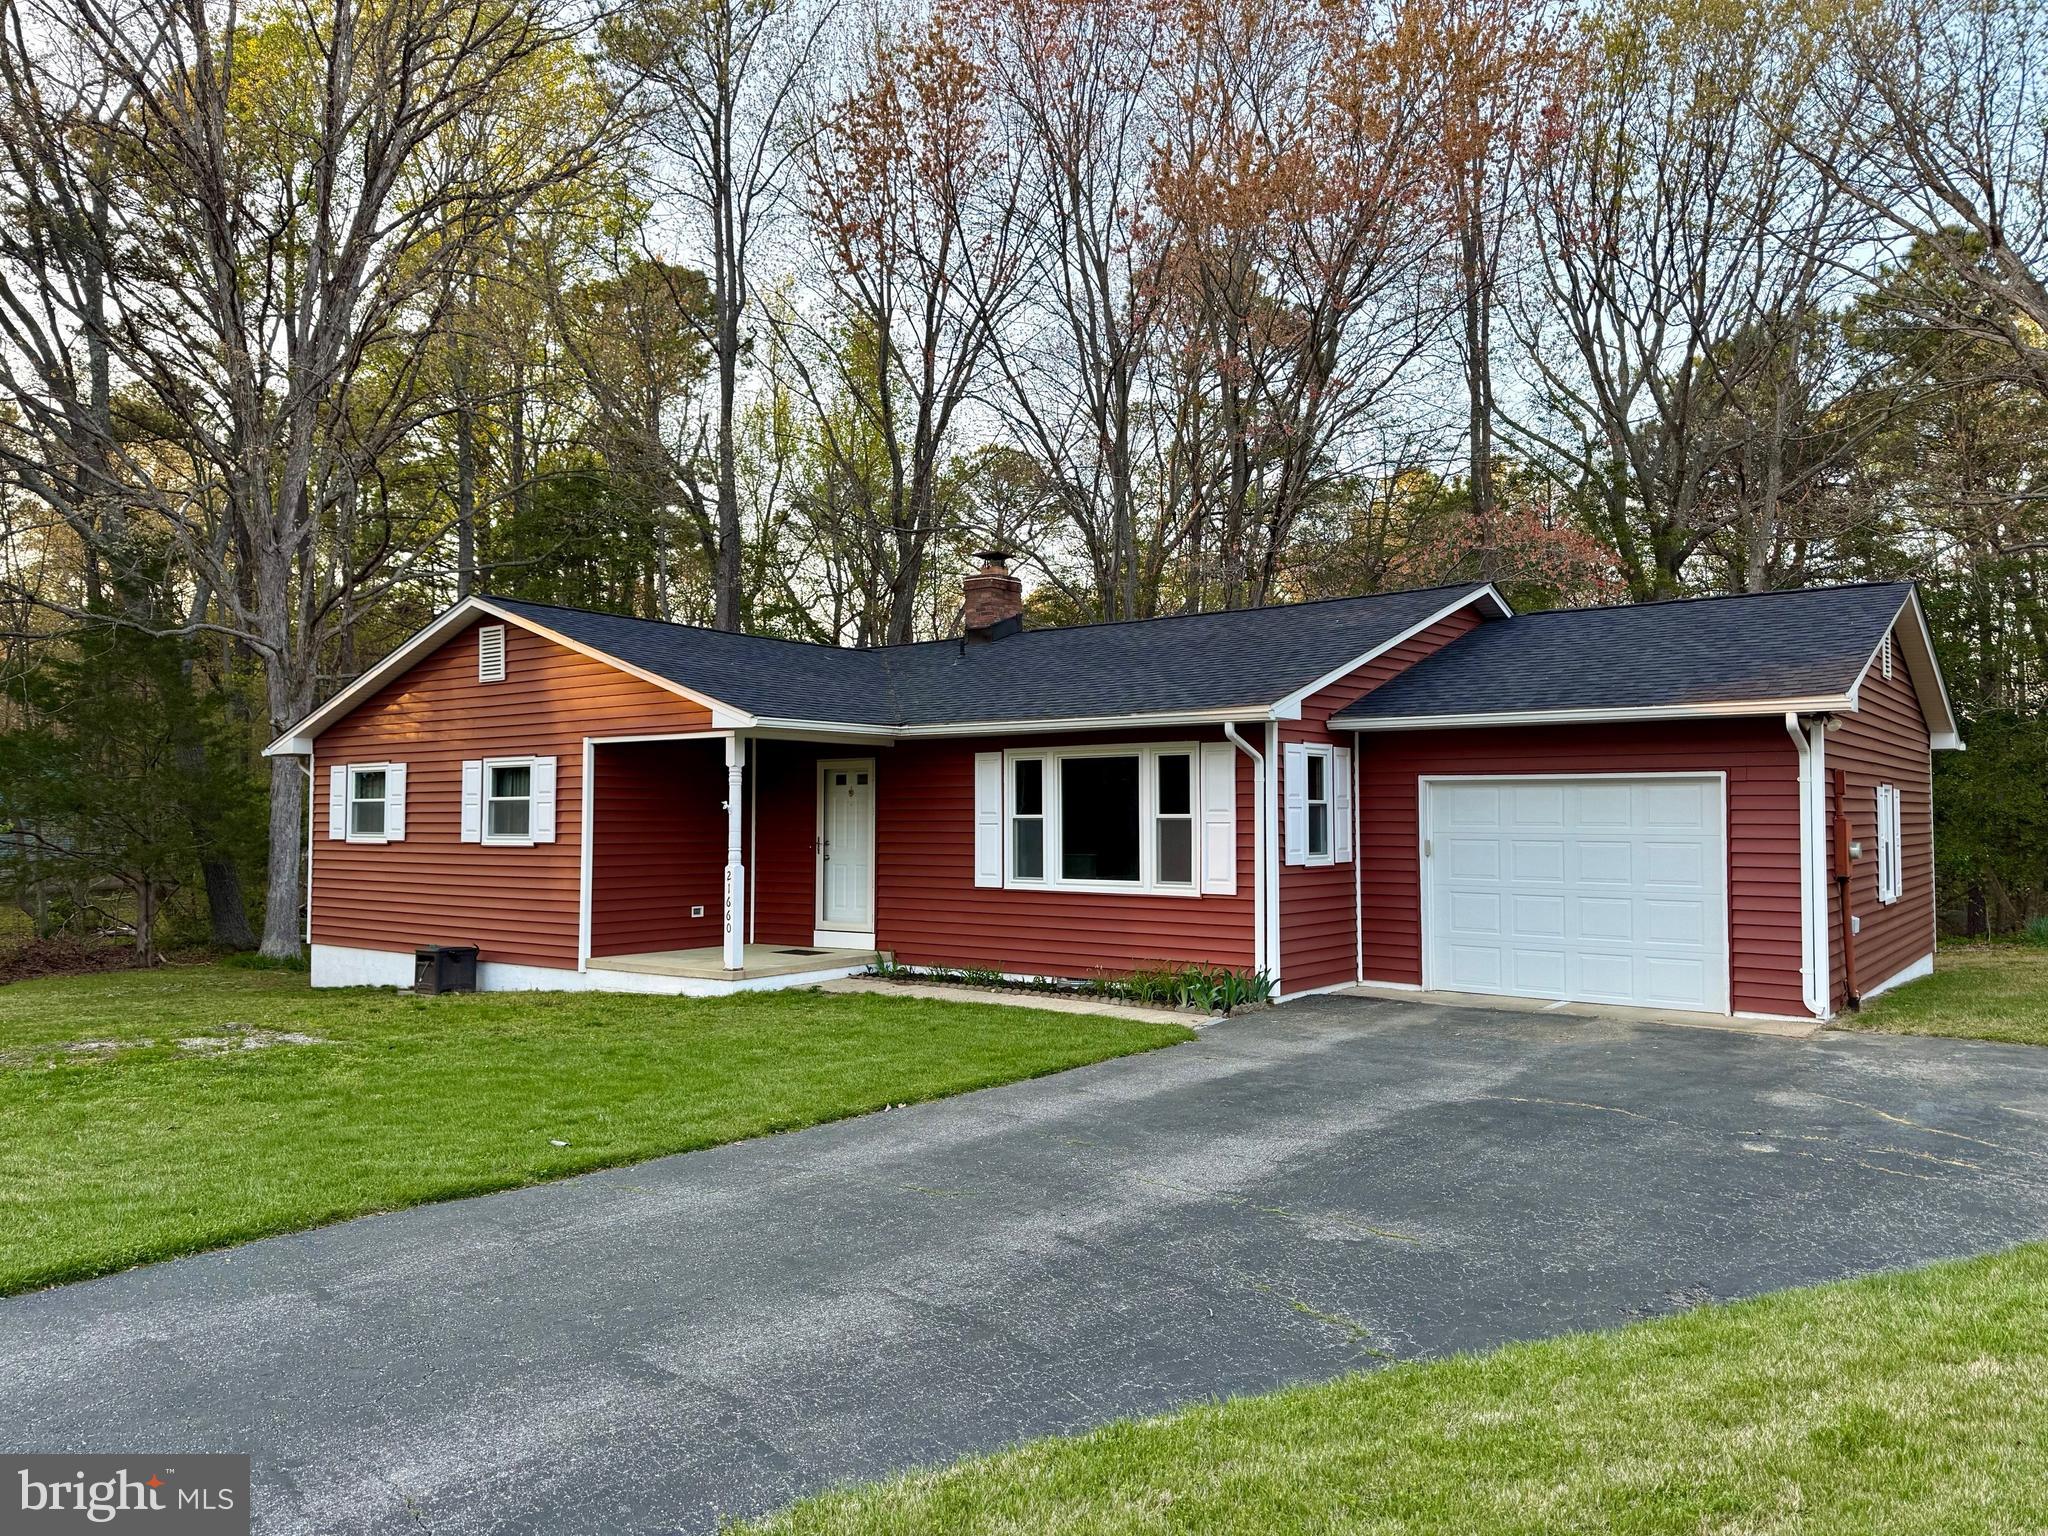
Charming One story  Home in a Serene Wooded Setting – Recently Updated & Move-In Ready!

Tucked away on a private cul-de-sac lot, this updated home feels like a cabin retreat.  

Inside, you’ll find a bright and open living area with a gas fireplace, ideal for gathering with family or friends. The home offers 3 spacious bedrooms plus a dedicated office—perfect for remote work or den.  

Recent Updates Include:

New roof, gutters, and gutter guards (2021)
New siding (2020) & windows (2019)
Crawl space remediation (2025)
Brand new appliances (2025)
Remodeled bathrooms (2023)
HVAC system (2011)
Step outside to enjoy the screened-in porch and dual decks—perfect for morning coffee or evening relaxation surrounded by nature.

Additional features include beach access, community amenities, and convenient proximity to PAX River Naval Air Station via Gate 3. This home is the perfect blend of cozy, modern, and convenient—don’t miss your chance to make it yours!
#MDSM2023614

LEXINGTON PARK

21660 DEFENDER STREET

3 Beds

2 Baths

1,568 Sq.Ft.

$359,900

MLS#: MDSM2023614
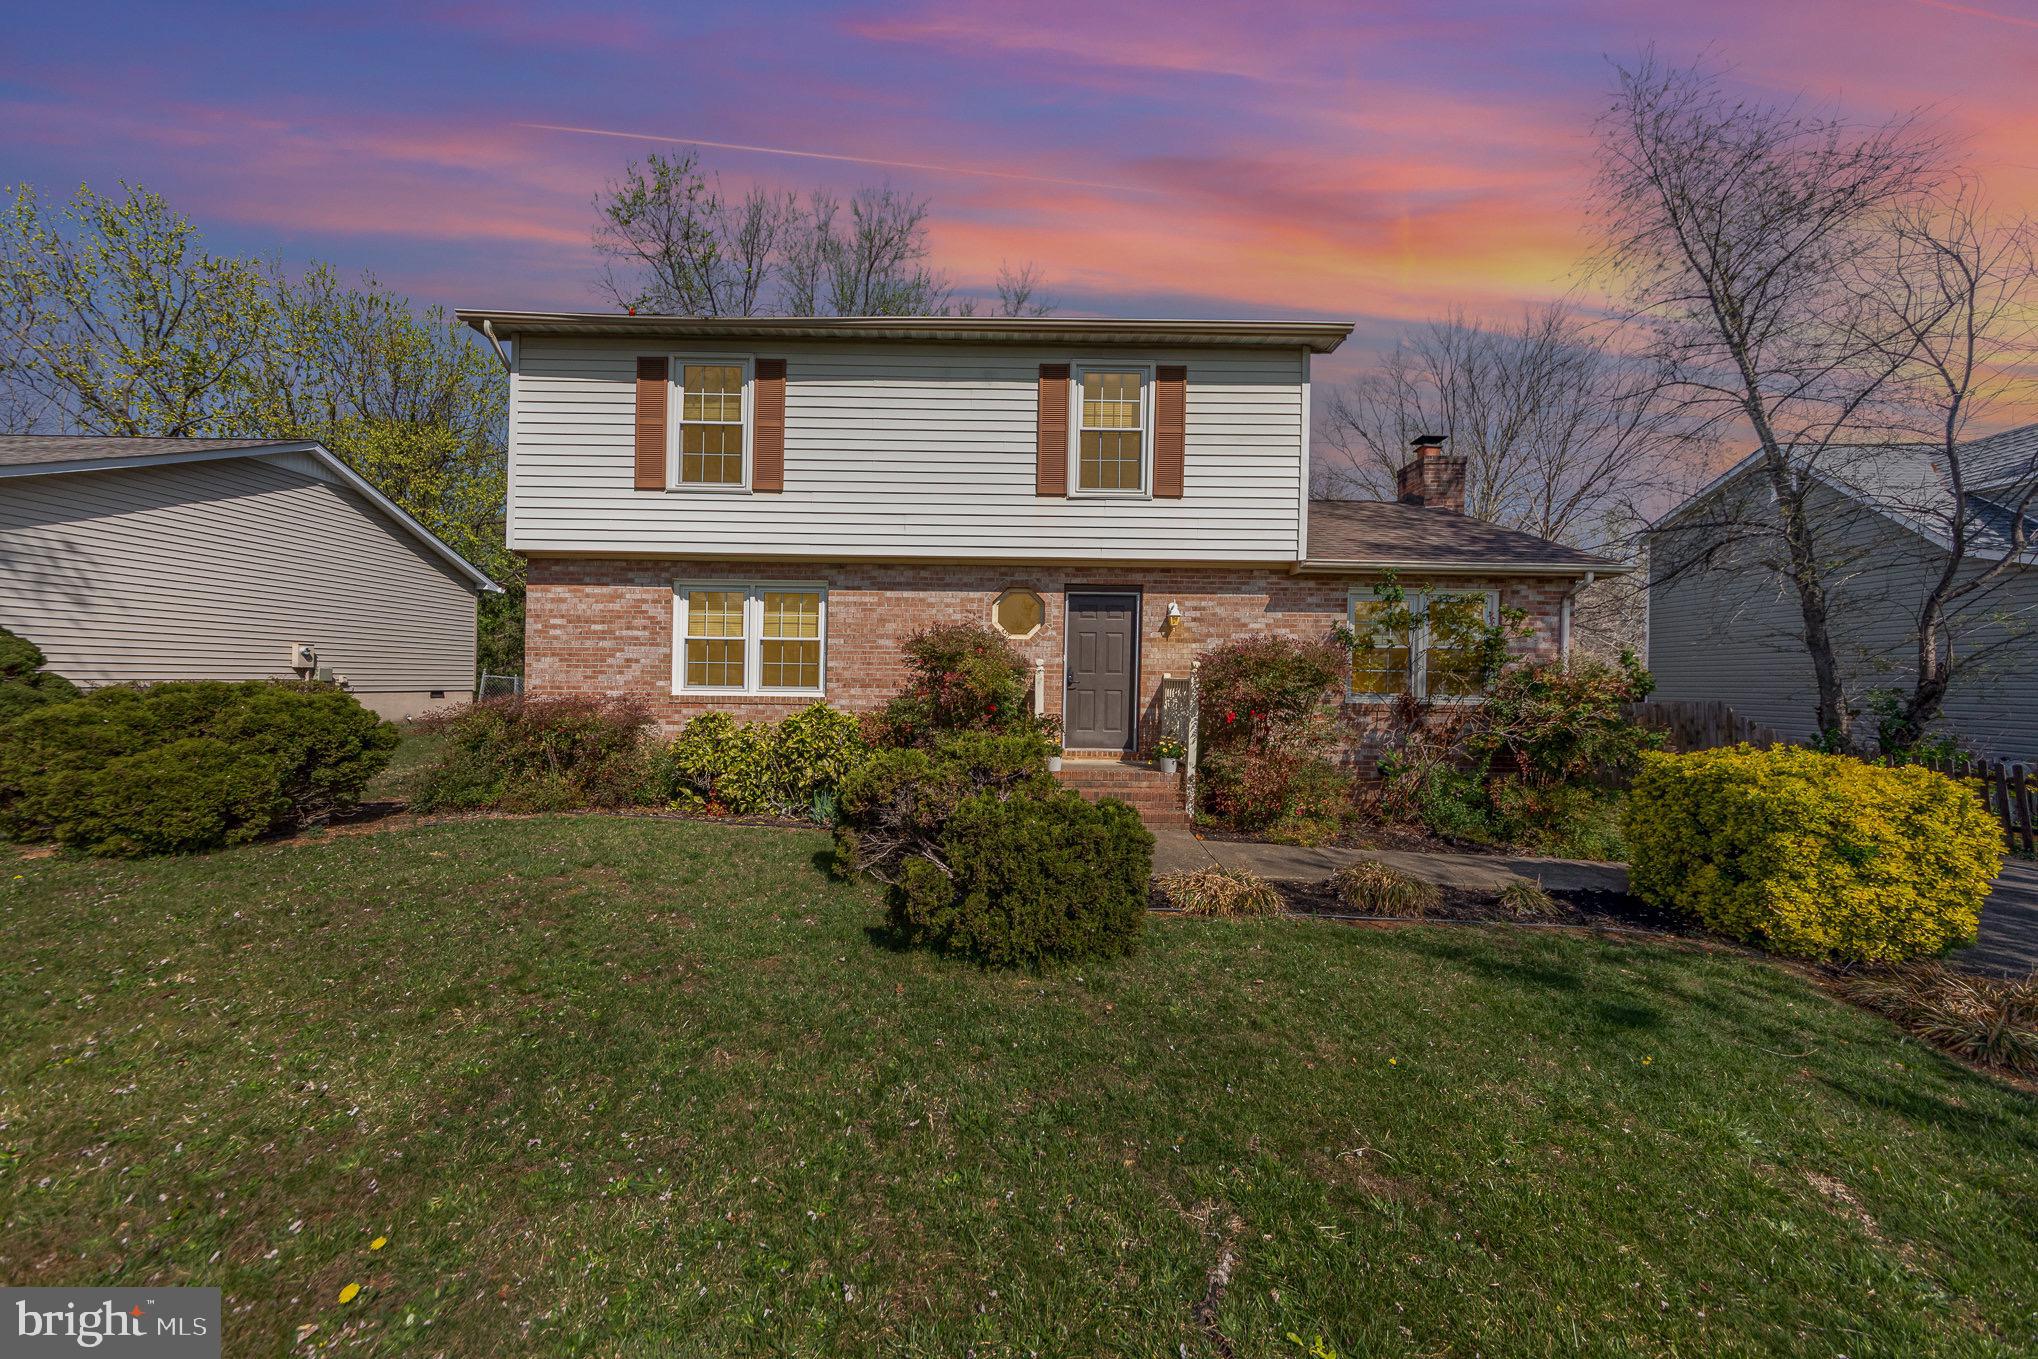
Looking for move in ready? Don't miss this charming home located in a great spot of town. The home features lots of updates, well kept, fenced in backyard, deck, paved driveway, wood fireplace, spacious rooms and more. You'll love the convenience to everything being so close to the best shopping, restaurants, etc. Don't miss your chance.
#VASP2031980

FREDERICKSBURG

3912 NORRIS DRIVE

3 Beds

2 Baths

2,008 Sq.Ft.

$410,000

MLS#: VASP2031980
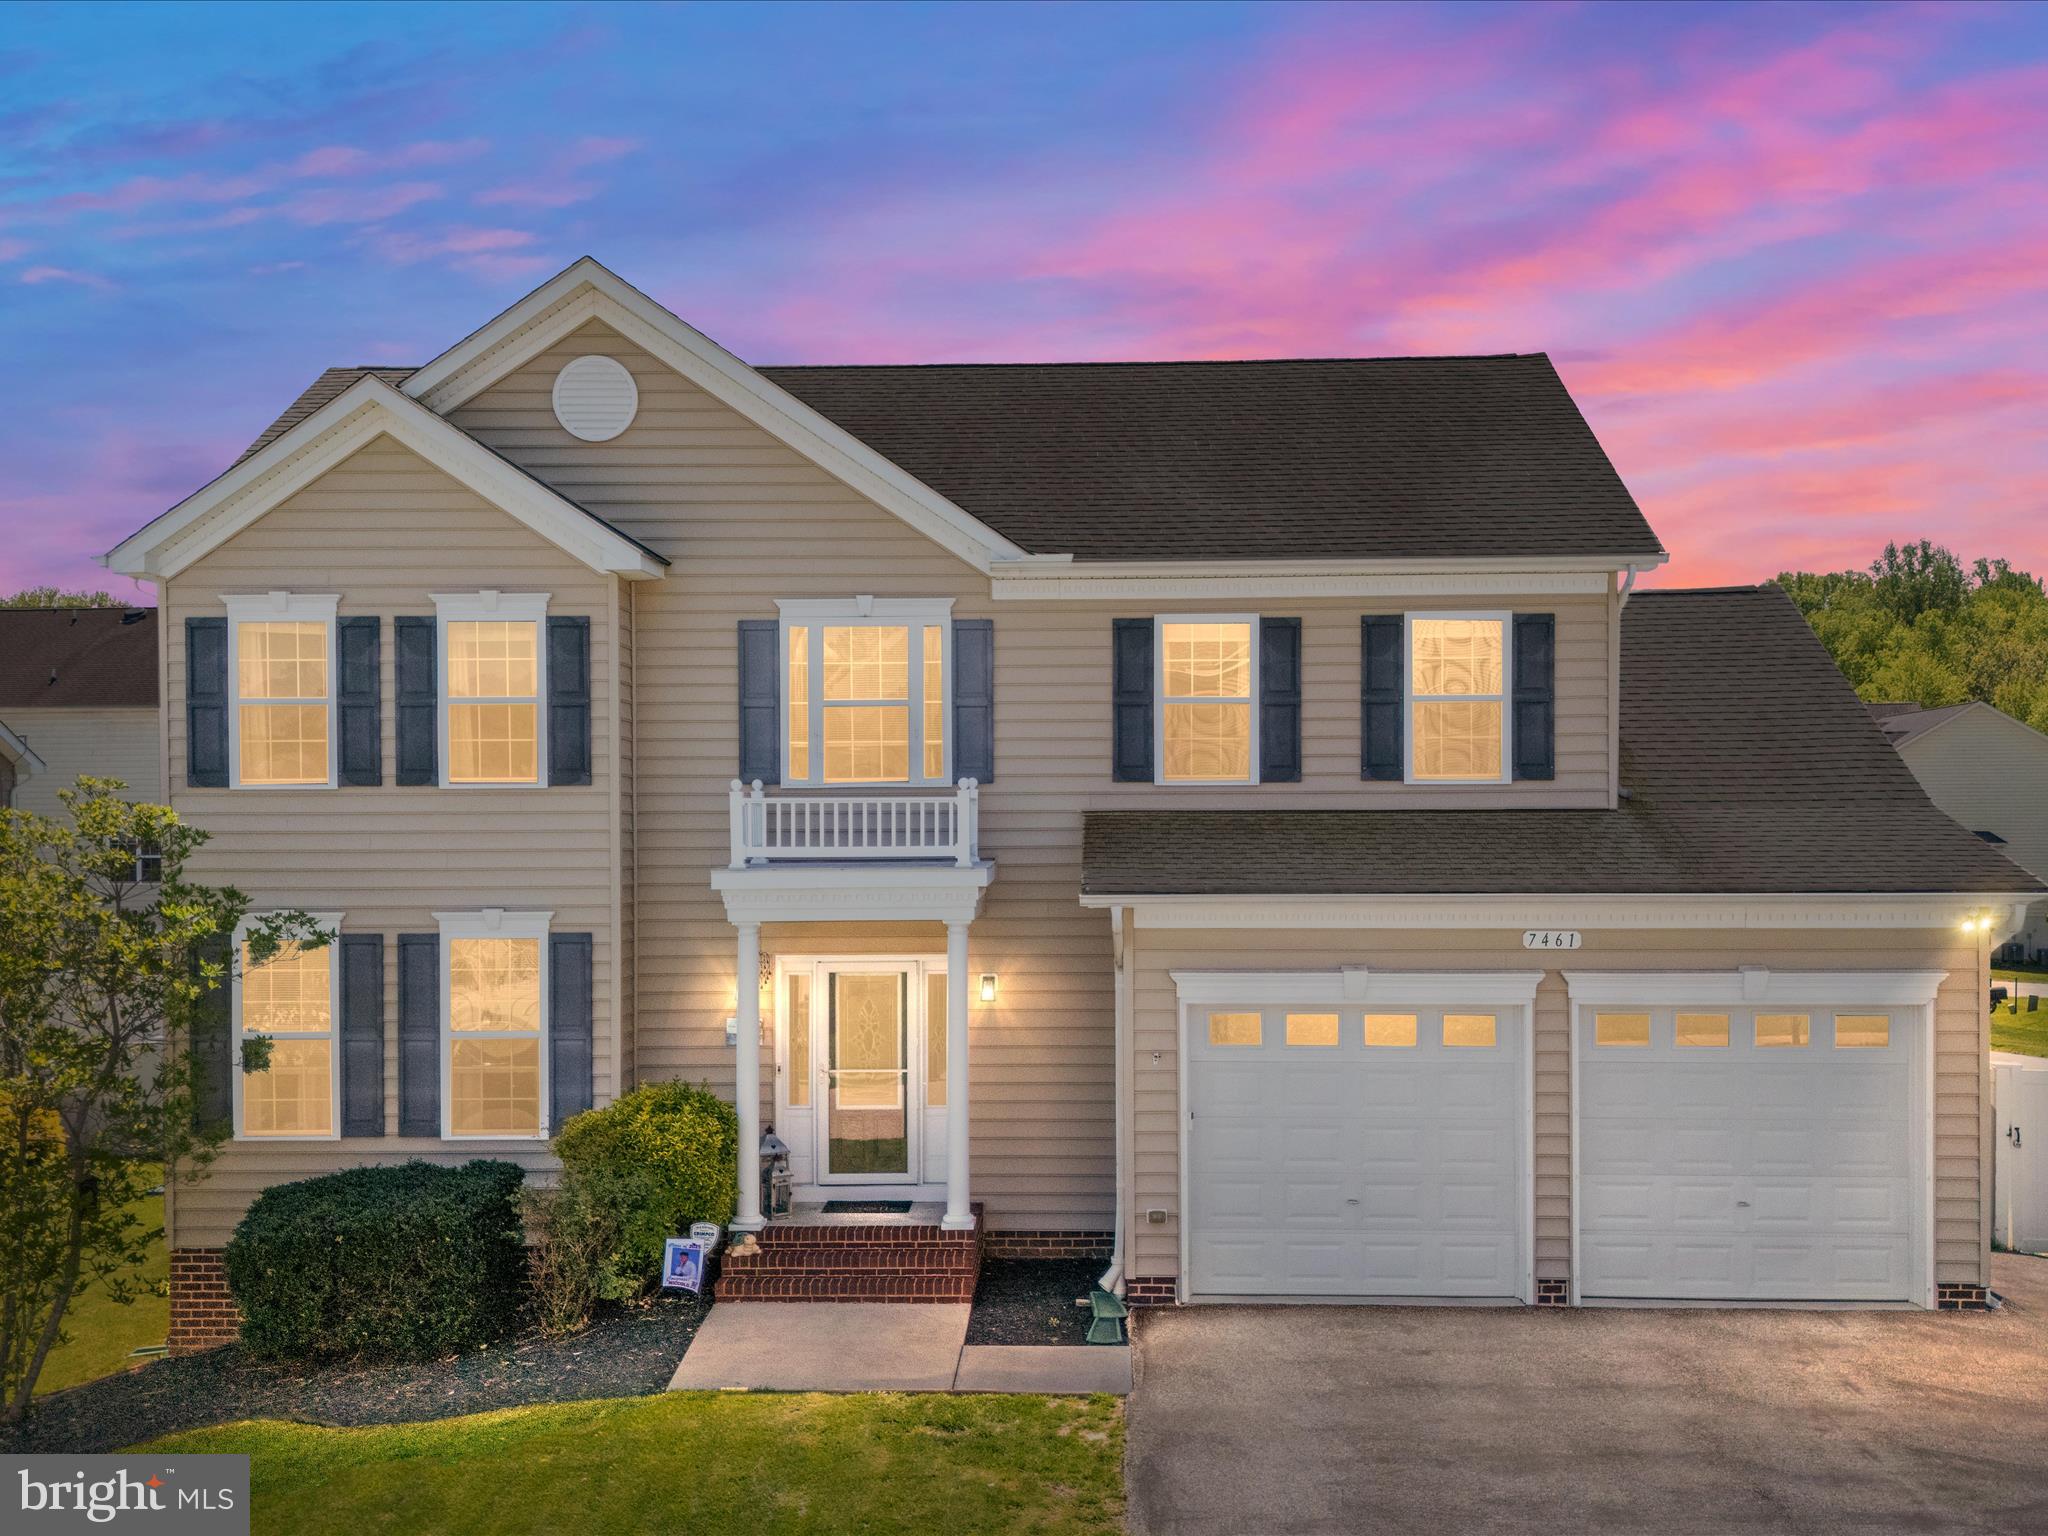
Welcome to 7461 Cavalcade dr, a home where stylish updates and everyday functions unite effortlessly. Throughout the entire home, luxury vinyl plank flooring was installed in 2021, paired with a soft, neutral paint palette from the same year, creating a fresh and timeless look in every room. The living room invites you to unwind with a gas fireplace as the centerpiece, while the nearby kitchen shines with a 2021 farmhouse sink, newer appliances including a refrigerator, stove, dishwasher, and vent hood—all updated to make both daily living and entertaining a breeze. A convenient mudroom off the two-car garage offers built-in cubbies to keep things tidy, and upstairs, the laundry is perfectly positioned just outside the spacious primary suite. The suite itself features a custom walk-in closet and a spa-like en-suite bathroom with a soaking tub and an oversized walk-in shower. Step outside into a private backyard retreat, enclosed by a 6’ vinyl privacy fence installed in 2021. Host gatherings on your two-tier Trex deck, also added in 2021, complete with a charming pergola added in 2022 that conveys with the home. A shed provides additional outdoor storage for tools or toys. Other notable upgrades include a tankless water heater and a whole-home water filtration system installed in 2022,  and a radon mitigation systemrounding out the thoughtful touches that make this home not only beautiful but also smart and efficient. With everything already done for you, all that's left is to move in and enjoy.
#MDCA2020748

CHESAPEAKE BEACH

7461 CAVALCADE DRIVE

5 Beds

3 Baths

3,133 Sq.Ft.

$665,000

MLS#: MDCA2020748
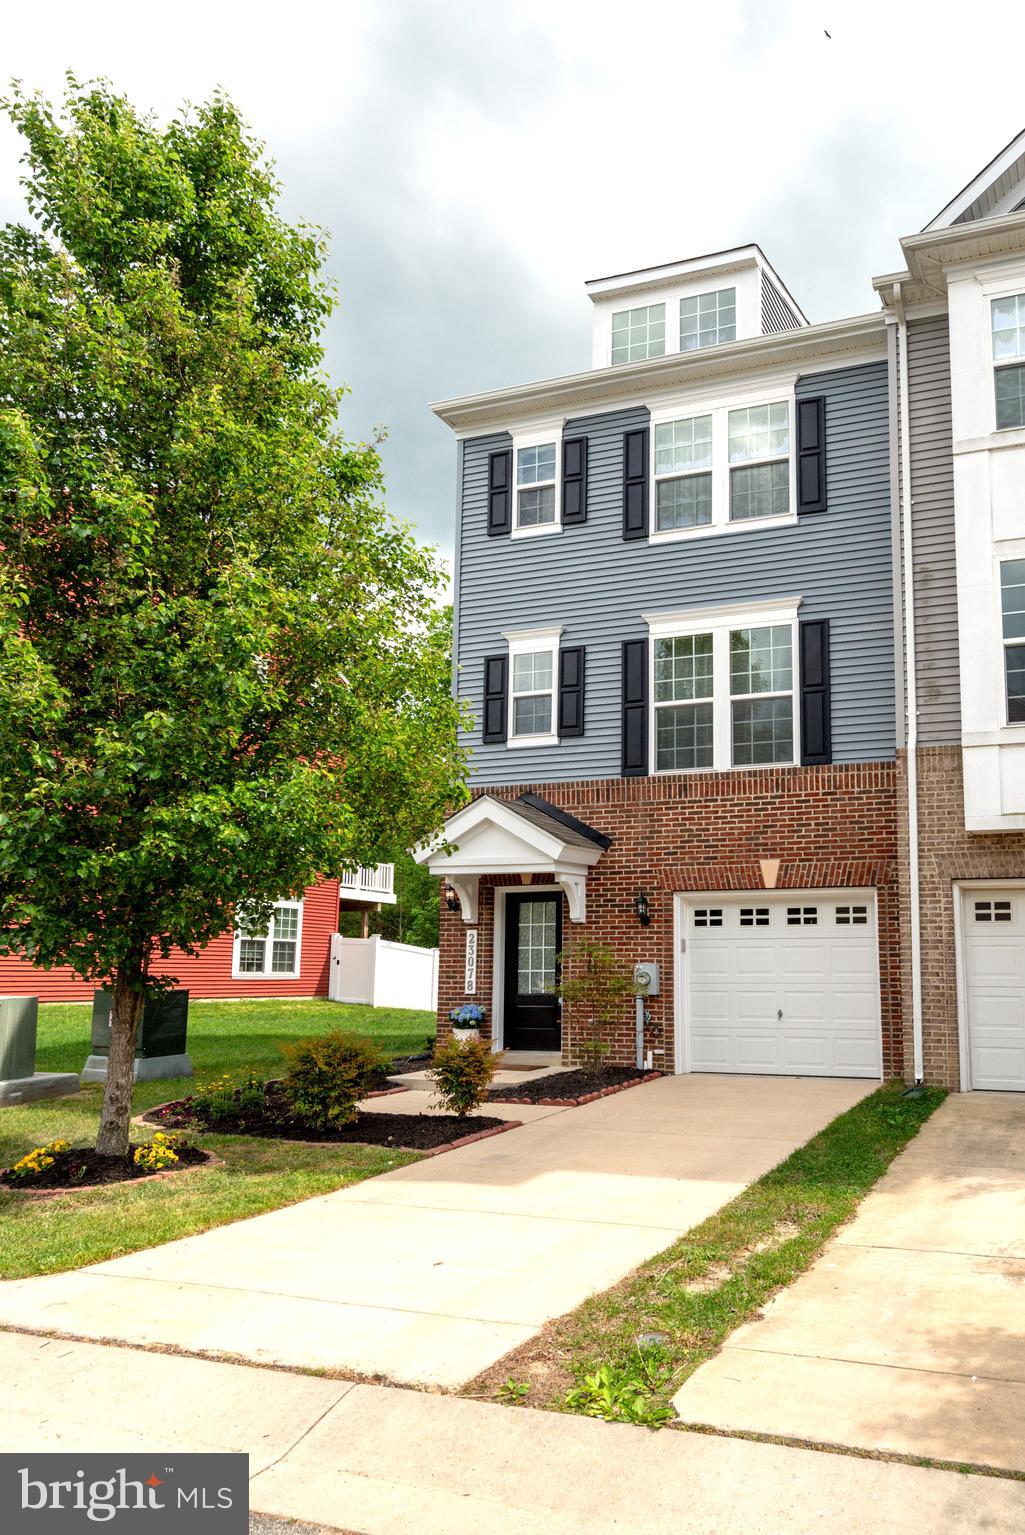
THE OPEN HOUSE PLANNED FOR SUNDAY, MAY 4, FROM 1-3 HAS BEEN CANCELLED.
Welcome to your new home!
This beautifully maintained end-unit townhome offers privacy and comfort, backing to a quiet line of trees. Inside, you'll find a thoughtful layout with three bedrooms and three-and-a-half baths. Upstairs, there are two spacious en-suite bedrooms. The entry-level features a large room with a full bath that can flex as a bedroom, playroom, office, or rec room—whatever best fits your needs.
The main level has an open floor plan where the kitchen, dining, and living spaces flow easily together, perfect for everyday living and entertaining. The gourmet kitchen stands out, with top-of-the-line cabinets, granite countertops, double ovens, a gas cooktop, and a built-in microwave. Step out from the kitchen onto a large deck and enjoy peaceful views of the trees.
Throughout the home, you'll appreciate engineered hardwood floors—there’s not a stitch of carpet anywhere. The owners spared no detail in upgrading this home, right down to the thermostat. It's freshly painted, professionally cleaned, and move-in ready. Plus, there's a single-car garage for added convenience, and natural gas heating for added comfort.  Located in Evergreen Park of Wildewood, this home offers convenience to schools, shopping, Pax River base - everything you need. 
Come see how easy and comfortable life can be here!
#MDSM2023762

CALIFORNIA

23078 MOUNTAIN LAUREL LANE

3 Beds

3 Baths

2,188 Sq.Ft.

$387,500

MLS#: MDSM2023762
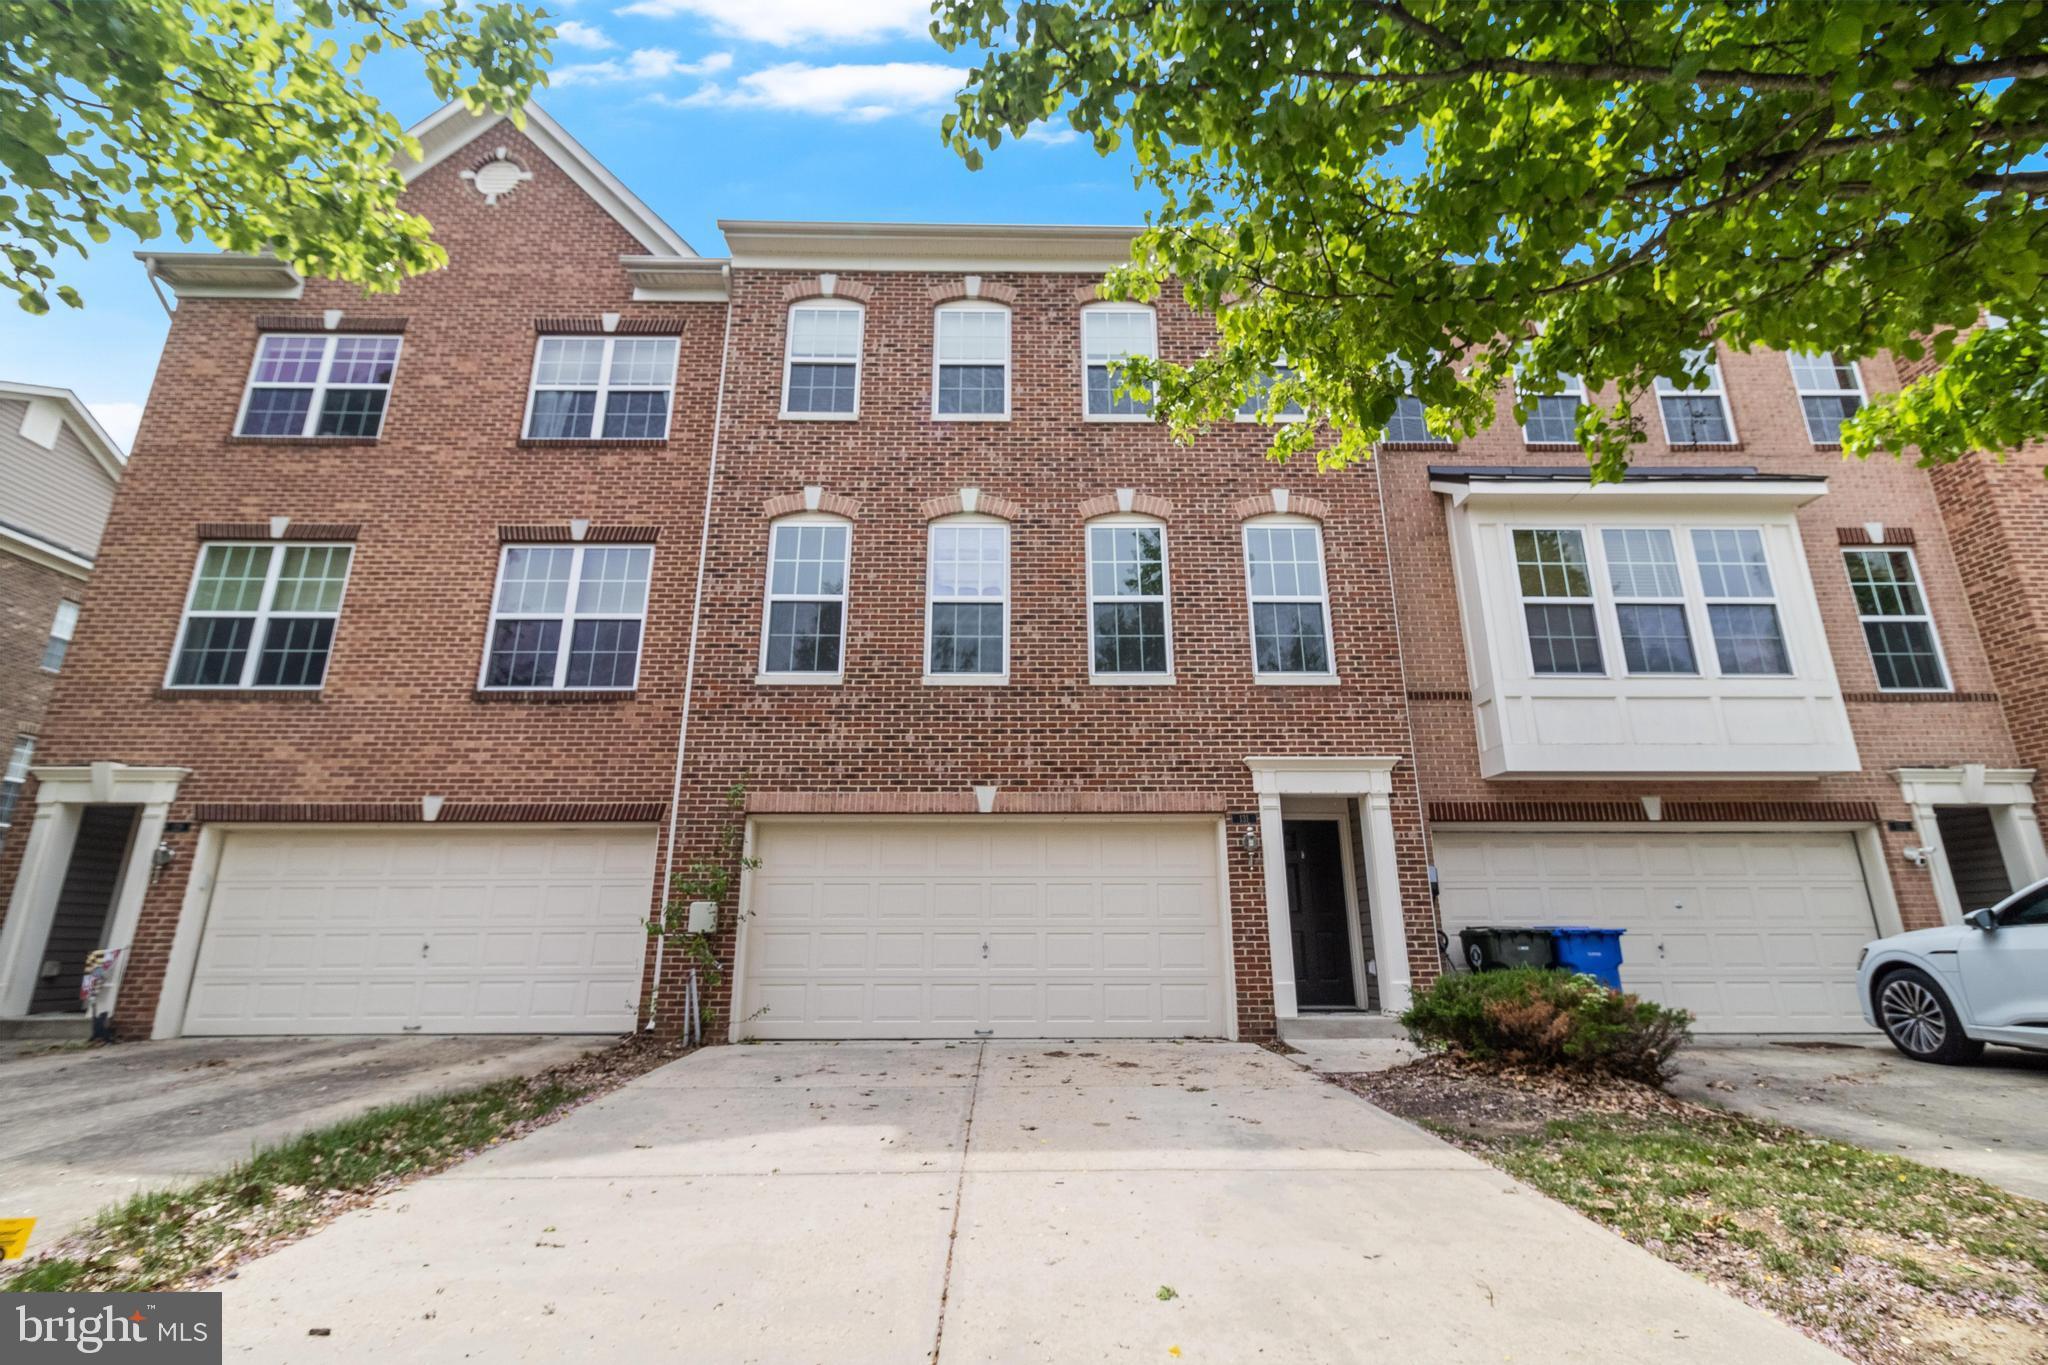
Beautiful three-story brick townhome in the highly sought-after Agricopia subdivision in La Plata. This well-maintained home features fresh paint and new carpet on the lower, main and hallway on the third level, with abundant natural light streaming in on every level. The lower level offers a versatile recreation room with a full bath, perfect for entertaining or additional living space.
Upstairs, you'll find a spacious living and dining area, an inviting eat-in kitchen with a breakfast area, and access to a deck—ideal for outdoor gatherings. The upper level features three bedrooms and two full baths, including a luxurious owner’s suite with a generous walk-in closet and a primary bath with a soaking tub and walk-in shower.
Additional highlights include a two-car garage and a fantastic location within easy commuting distance to Virginia and DC. Close to the scenic Potomac River,University of Maryland Charles regional hospital, boutique shopping, schools, Restaurants, library, and walking trails, this home combines comfort, convenience, and community charm. Don’t miss the opportunity to make this lovely townhome yours!
#MDCH2041396

LA PLATA

131 TALL GRASS LANE

4 Beds

3 Baths

1,836 Sq.Ft.

$399,900

MLS#: MDCH2041396
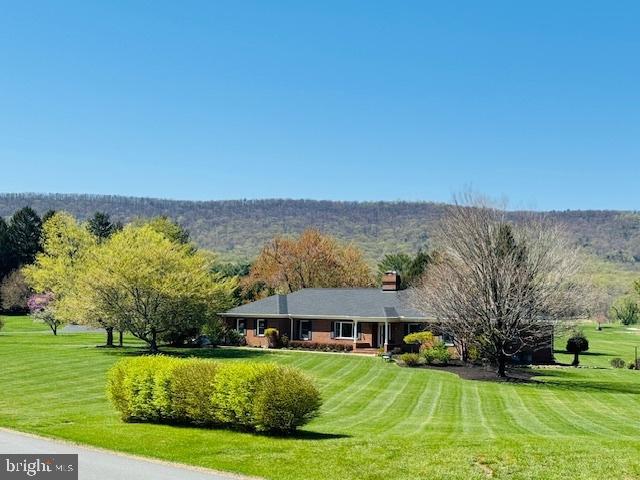
Nestled next to the gates of Evergreen Country Club and the historic boutique hotel The Inn at Evergreen, this one of a kind main-level living home on a premium 2.37 acre lot is the gem of the sought after community that is Evergreen Farm. The welcoming exterior features a long driveway leading to a 2 car side load garage plus golf cart parking, impeccable landscaping along a walk-way to a covered front porch ready for countless hours of relaxation while rocking your worries away and watching nature pass by.  NEW 50 year roof(2023), NEW attic insulation and radiant barrier, Newer gas boiler for radiant heat, top of the line water softener/filtration system and newer septic tank(2018) all for worry less living. With over 4200 finished square feet on 2 levels, the open concept interior is an environment of refined authenticity and elegance with durable hardwood floors; crown and chair moldings; plenty of recessed lighting; upgraded light fixtures and ceiling fans; and a neutral color palette throughout ready for your personal touches. The gourmet kitchen is a chef's dream, boasting stainless steel Wolf appliances to include the gas cooktop; copper sink; island and bar; granite countertops; recessed under cabinet lighting; backsplash; custom pantry with stealth black board door; and opens to a large entertaining room with custom tray ceiling and wall to wall windows ready for game night or a cozy night in next to the fireplace while taking in the spectacular views of the golf course and Bull Run Mountain.  The luxurious primary suite is the perfect retreat, with a large en suite bath and private entrance to one of the bedrooms perfect for a nursery or office. Three additional generous bedrooms, full bathroom, a formal living and dining room as well as a large mudroom complete the main level. The finished walk up basement has a sprawling rec room with a fireplace and wet bar, flex room for gym or teen space, a spa-like full bathroom ready for a sauna and offers plenty of storage or endless options for more finished private or shared living spaces. Spend countless weekends entertaining or just relaxing on the newly stained deck with built-in grill and steps down to an impressive stone patio and flat backyard with majestic golf course and mountain views.  
 In-ground dog fence for your four legged family members.  Minutes to groceries, restaurants, parks, and everything Haymarket/Gainesville have to offer. Don’t Miss Out!
#VAPW2088288

HAYMARKET

15700 BERKELEY DRIVE

4 Beds

3 Baths

5,160 Sq.Ft.

$1,242,000

MLS#: VAPW2088288
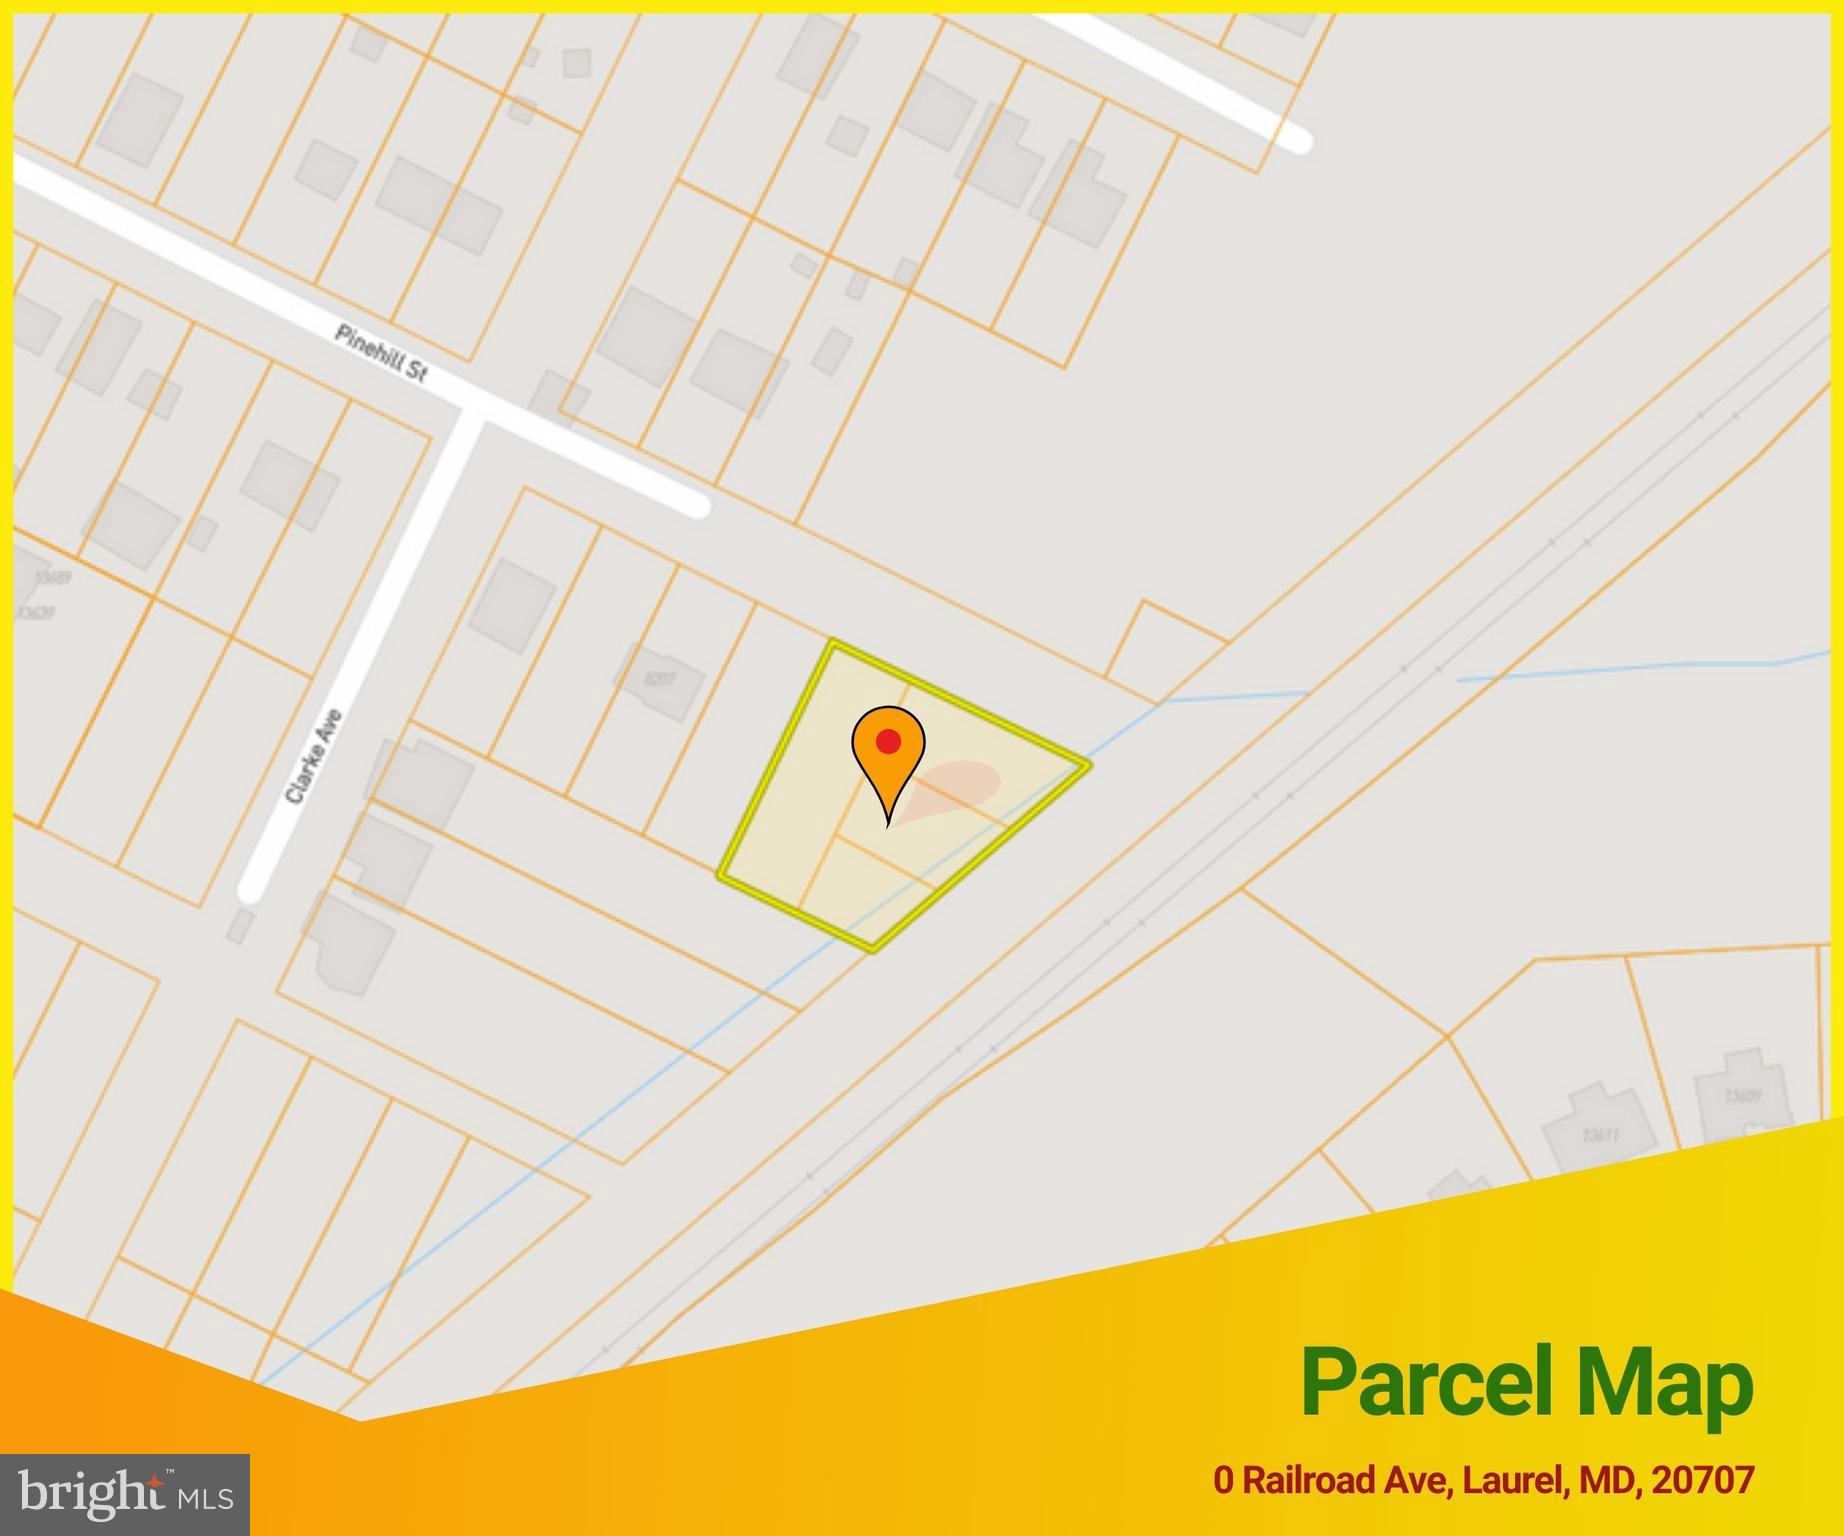
ONLINE AUCTION: Bidding begins 04/29/2025 @ 10:00 AM. Bidding ends 05/01/2025 @ 12:10 PM. Deposit: $5,000.  List Price is Suggested Opening Bid. Deposit: $5,000. 0.482 Acre ( +/- 21,000 SF ) Lot of Land located in the Oak Crest area of Prince George's County. JUST MINUTES to Bowie State University (8.8 miles) and the Greenbelt Metro Station (7.6 miles). Easy access to major traffic arteries I-95, Baltimore-Washington Pkwy, and Laurel-Bowie Rd, and Baltimore Ave. Vacant lot of land.
#MDPG2131658

LAUREL

RAILROAD AVENUE

None Beds

None Baths

0.48 acres

$20,000

MLS#: MDPG2131658

1 ... 235 236 237 238 239 ... 666
* Listings identified with the FMLS IDX logo come from FMLS and are held by brokerage firms other than the owner of this website. The listing brokerage is identified in any listing details. Information is deemed reliable but is not guaranteed. If you believe any FMLS listing contains material that infringes your copyrighted work please review our DMCA policy and learn how to submit a takedown request. © 2024. First Multiple Listing Service, Inc.

Send a message

Message successfully sent.

Your message

What is 3 + 4 ?

Reason for contacting?

I agree to receive email communication and understand I can unsubscribe at any time.

I agree to be contacted by Charis Realty Group - Christine Issler, Broker via call, email, and text for real estate services. To opt out, you can reply 'stop' at any time or reply 'help' for assistance. You can also click the unsubscribe link in the emails. Message and data rates may apply. Message frequency may vary. Privacy Policy

Sign Out

Virtual Assistant

Would you like to take the next step with this property? We can help you schedule a showing or virtual tour, or send you more details.

Yes, I would like more information.

Thank You for Your Reply, One of Our Agents will contact you as soon as possible

No, maybe later.

Thank you, you can always contact me via email, phone number or through the contact form.

Realhub AI

Lucy - Your AI-Powered Realtor

Update Your Temporary Password

Personalize your search

Enter your email and we'll notify you immediately when new listings match what you're looking for.

or enter email address

Already have an account ? Login here

Continue your home search

I agree to receive communications and understand I can unsubscribe at any time.

I agree to be contacted by Charis Realty Group - Christine Issler, Broker via call, email, and text for real estate services. To opt out, you can reply 'stop' at any time or reply 'help' for assistance. You can also click the unsubscribe link in the emails. Message and data rates may apply. Message frequency may vary. Privacy Policy

Already have an account ? Login here

We use cookies

We use cookies primarily for analytics to enhance your experience. By accepting, you agree to our use of these cookies. You can manage your preferences or learn more about our cookies policy.
