Properties

Browse or get in touch to schedule a walkthrough.

  • Nearby me
Price range

Popular Features

Community Features

Association

Property Features

Waterfront

View

Exterior Features

Interior Features

Style

913150 properties match your criteria

Updated 1 minute ago

E-Alert name
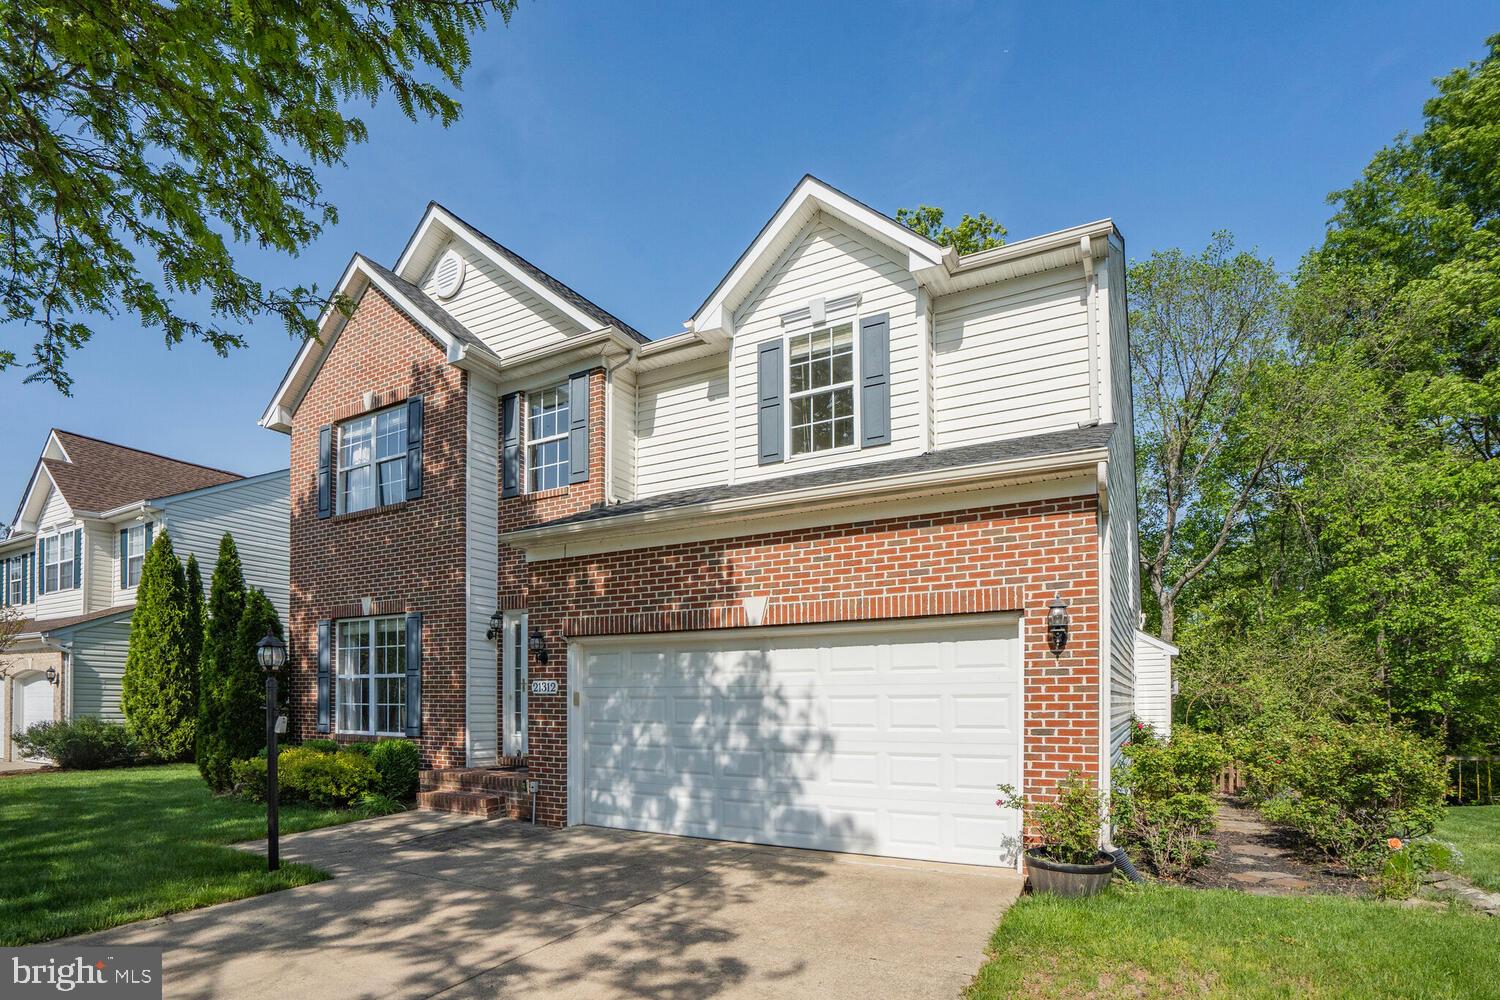
*** Welcome to 21312 Marsh Creek Dr, in the Broadlands Subdivision.  This fabulous 'Stratford' Model on a Great Lot backing to Stream Valley Park-Trees/Common Area! Over 4,000sf of house, Light & Bright, open and upgraded. * Updated Lighting * Beautiful Wide-Plank Hardwoods throughout Main Level & All Carpeting Upstairs! Eat-In Kitchen with Stacked-Stone Center Island * Open Gourmet Kitchen with Double Oven * Updated SS Appliances * 42" Maple Cabinets & Large Storage Pantry * Breakfast Nook Opens to Family Room & Deck * Cozy Family Room with Gas Fireplace & Plush Carpeting * Vaulted Ceilings and Large Windows * Convenient Home Office Mid-Way up Stairs to Bedroom Level * Spacious Primary Suite with Cathedral Ceilings * Large Walk-In Closet & Great Primary Bath with Double-Sink Vanity * Soaking Tub & Separate Shower w/Frameless Glass Door *3 Additional Bedrooms Upstairs with Hall Bath * Large Laundry Room Mid-Way down the Stairs to the Finished Walk-Up Basement with Rec Room * Game Room (SPACE for a Pool Table!) * Guest Room & 3rd Full Bath * Backs to Trees in a Common Area - Beautiful Fenced Back Yard with Deck *Extensive Landscaping & Perennial Gardens, Shed (with power) and More! Newer Roof & Gutter Guards (2018) Newer A/C * Furnace * Water Heater & Kitchen Appliances (All within the last 10 years!) * The entire Broadlands community is spaciously designed to flow around Stream Valley Park, 150 acres of natural haven with wooded trails, wetlands and wildlife preserves providing recreation for people of all ages. * 

Again, welcome to 21312 Marsh Creek Dr, in the Broadlands Subdivision.
#VALO2093346

BROADLANDS

21312 MARSH CREEK

4 Beds

3 Baths

3,765 Sq.Ft.

$1,075,000

MLS#: VALO2093346
None
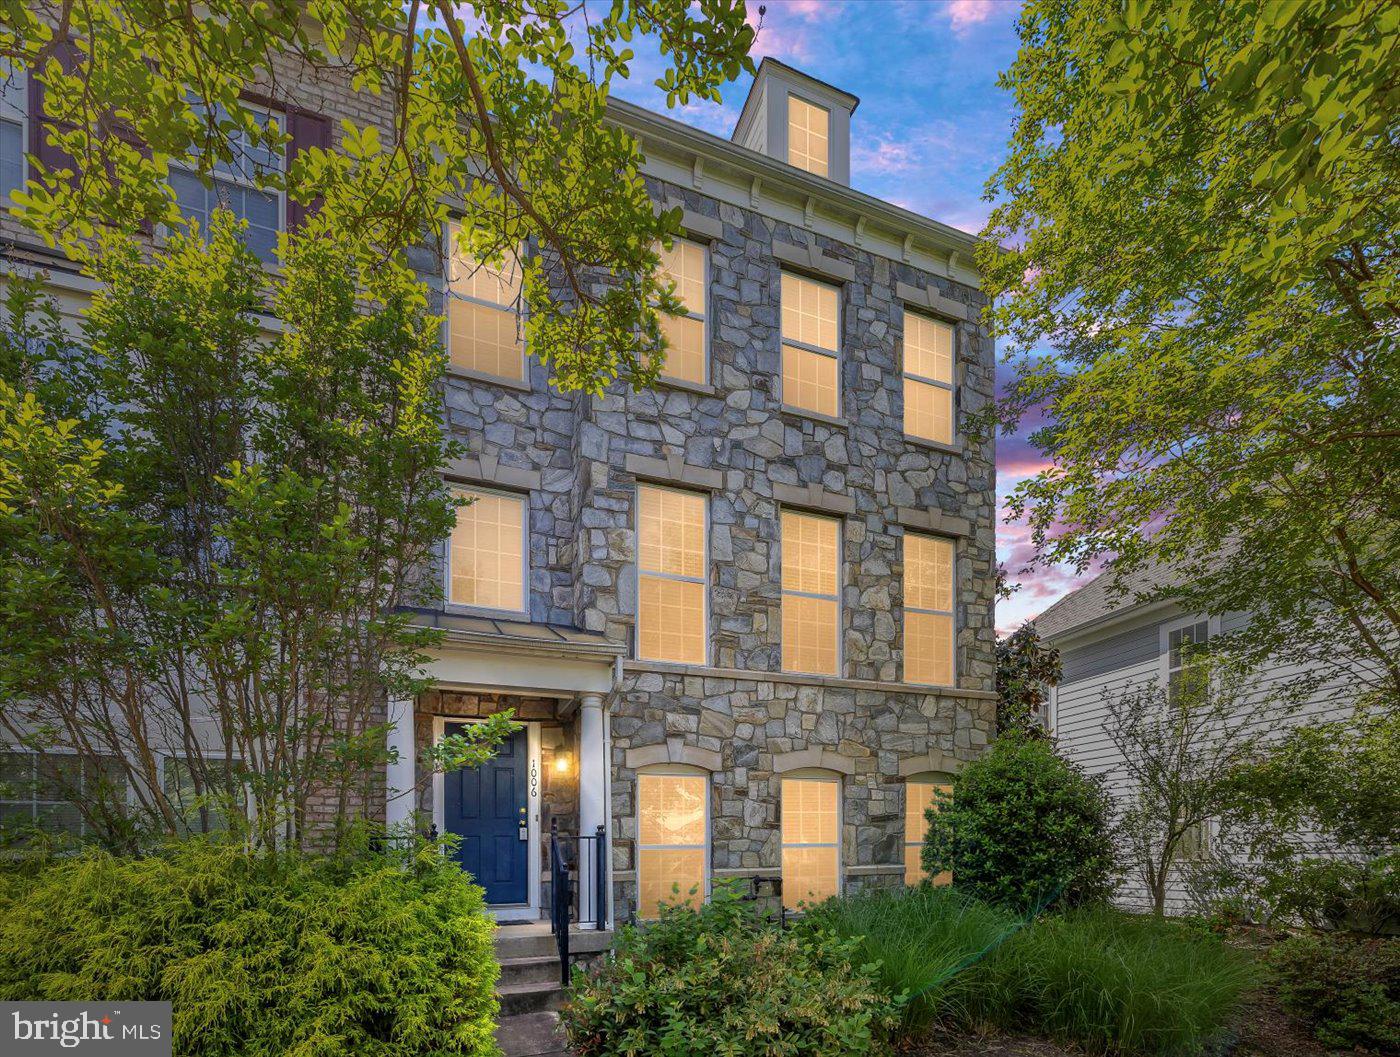
#VAFB2008138

FREDERICKSBURG

1006 HAMPTON STREET

3 Beds

3 Baths

2,454 Sq.Ft.

$469,000

MLS#: VAFB2008138
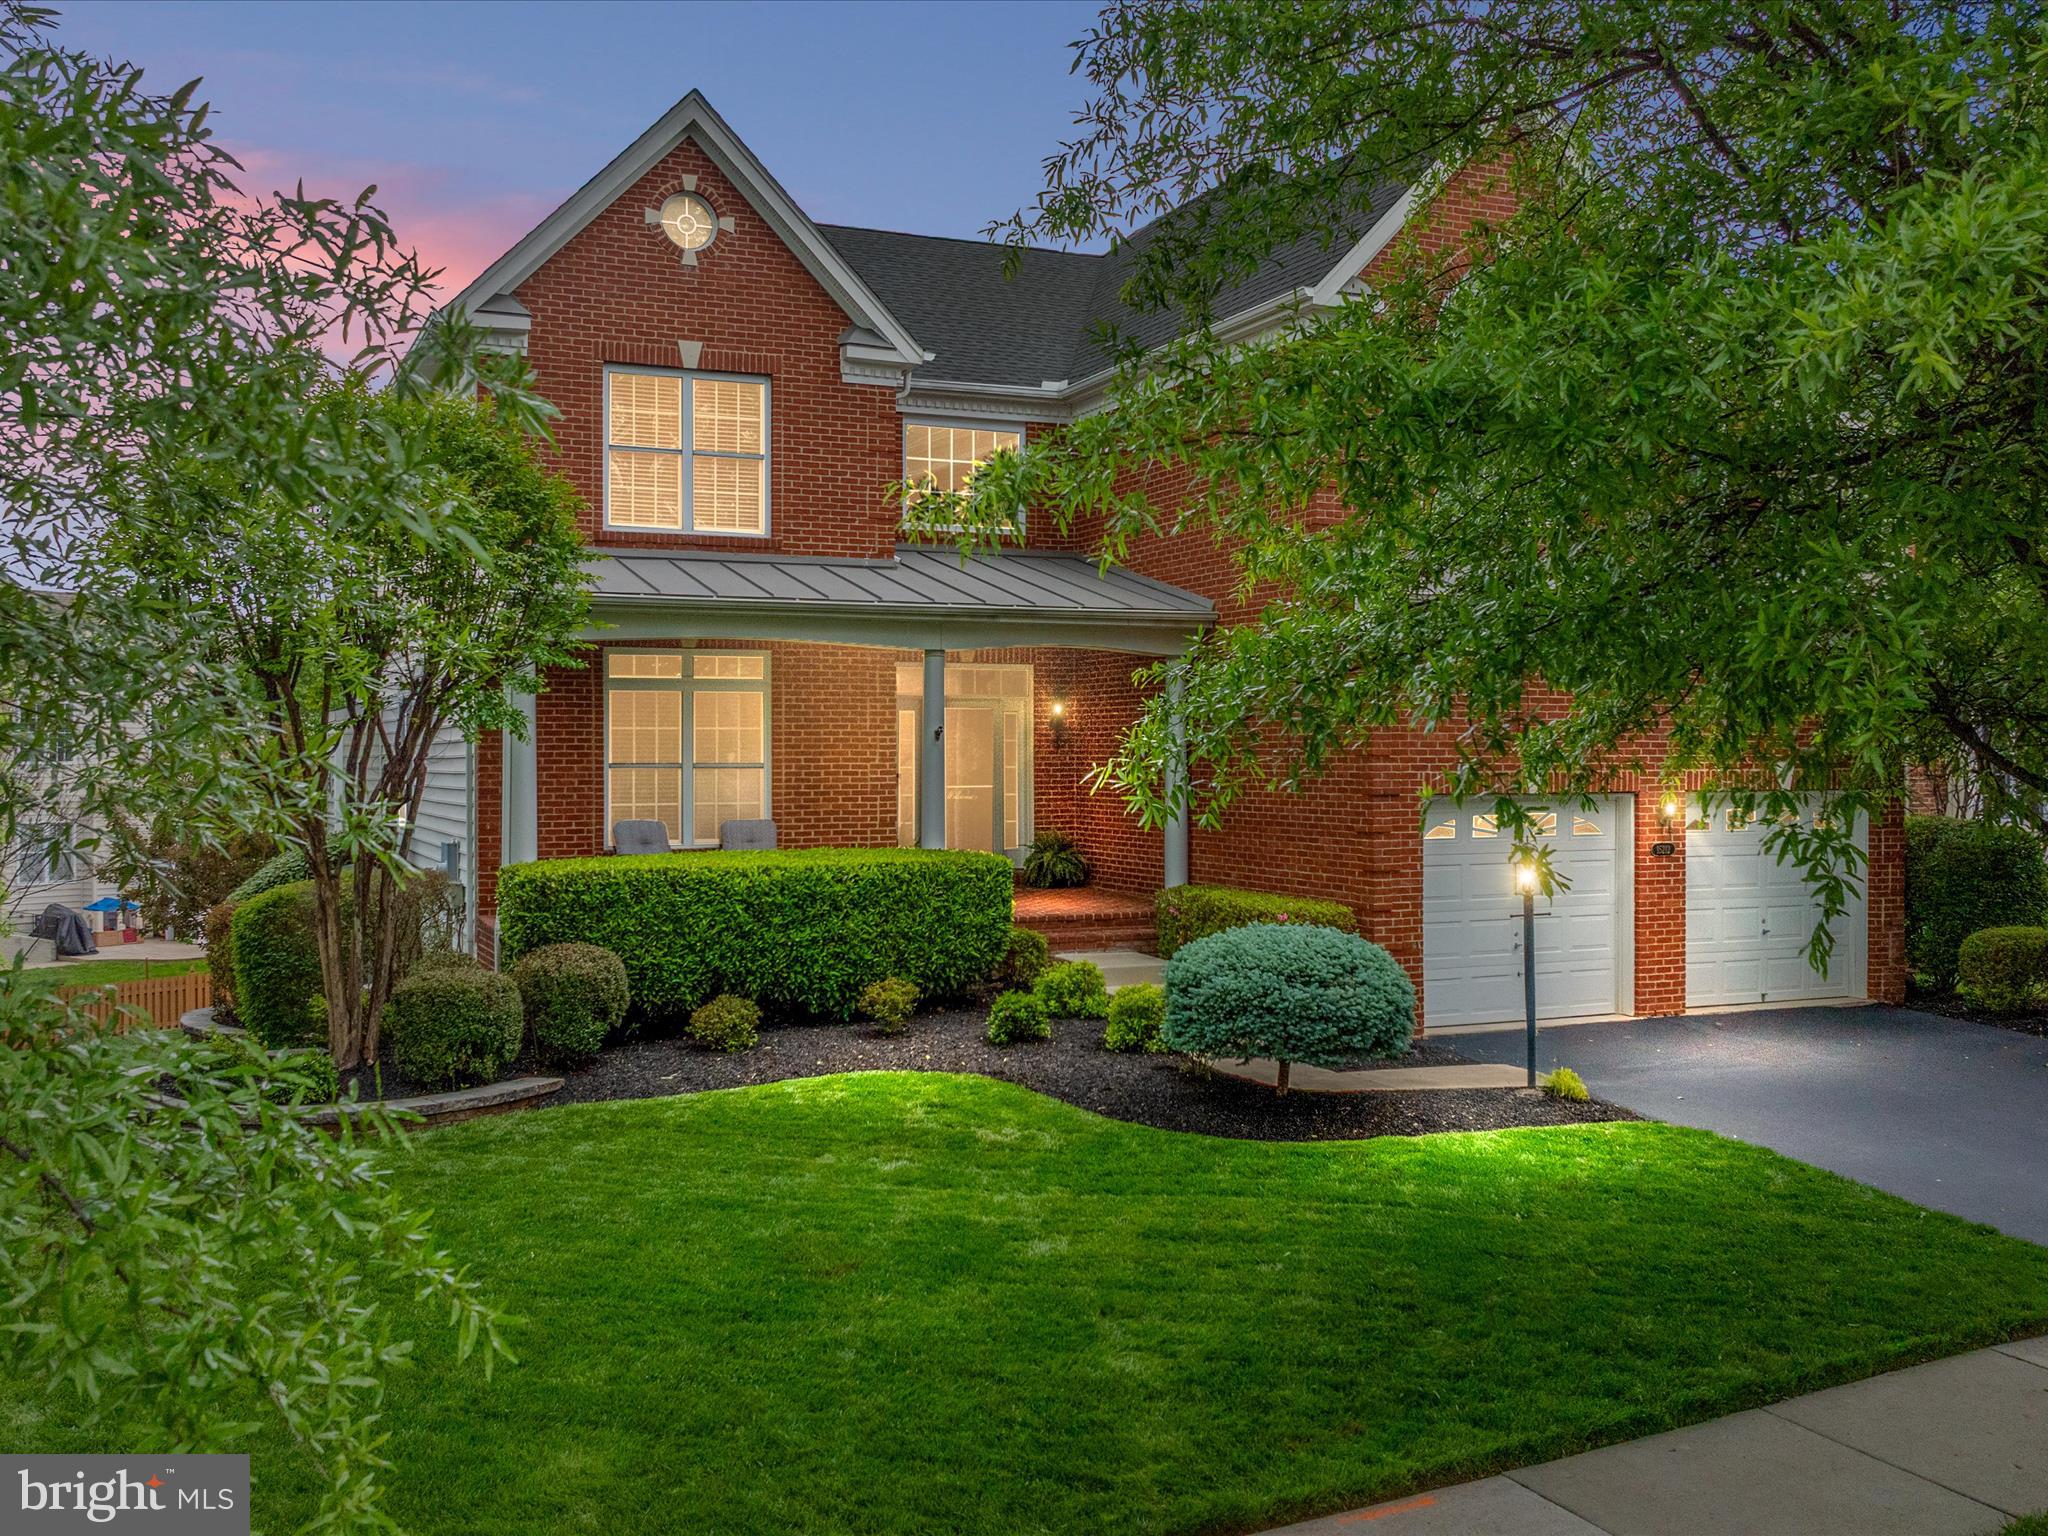
**OPEN HOUSE CANCELED**Discover the perfect blend of elegance, comfort, and convenience in this beautifully maintained Richmond model by Toll Brothers, located in the prestigious gated, golf-course community of Dominion Valley Country Club.  Built in 2011 with timeless brick front curb appeal and a charming brick front porch, this home is nestled on a professionally landscaped lot with a partially fenced yard, Trex deck, stamped concrete patio, and full irrigation system your own private retreat. Step inside to a grand two-story foyer accented with crown molding and updated LVP flooring (2022), setting the tone for this thoughtfully designed home. The heart of the home is the gourmet eat-in kitchen featuring maple cabinetry, granite countertops, a stylish backsplash, stainless steel appliances, recessed lighting, and a spacious island. The light filled solarium addition with vaulted ceiling, plantation shutters, ceiling fan, and a second pantry provides the perfect space for casual dining or morning coffee. Just off the kitchen is the extended two-story family room with a coffered ceiling, gas stone fireplace, and a dramatic wall of windows ideal for cozy nights or entertaining a crowd. Formal living and dining rooms are detailed with shadowbox and crown molding, transom windows, and elegant light fixtures. The main level office with French doors and LVP flooring is perfect for working from home, while the updated powder room and main-level laundry room with Samsung washer/dryer add convenience and style. Upstairs, the luxurious primary suite boasts a vaulted ceiling, sitting area, Palladian window, custom walk-in closet, and a spa-like en suite bathroom with double vanities, soaking tub, and separate shower. Three additional bedrooms, including a bedroom with its own en suite bath, offer generous space and comfort for family or guests. A versatile loft area completes the upper level. The fully finished walk-out lower level includes a spacious recreation area, den could be used as a guest room or home gym with wood  plank tile, recessed lighting, full bath, 9’ ceilings, and a rough-in for a wet bar ready for your personal touch. Built-in shelving in the utility room and garage keeps storage neat and organized. Zone 2 HVAC replaced in 2022. Close proximity to the Waverly Club where you'll find indoor and outdoor pools, a gym, sports courts, and tot lot just a short walk away. As a resident of Dominion Valley, you'll have access to world-class amenities, a renovated clubhouse, Arnold Palmer-designed golf course, multiple pools, tennis and pickleball courts, fitness center, miles of walking trails, stocked ponds, and more. Highly rated on-site schools, proximity to commuter routes, and nearby shopping and dining round out the unmatched lifestyle offered here. Don’t miss your opportunity to own this exceptional home in one of Northern Virginia’s premier resort-style communities. Schedule your private tour today and discover a lifetime of Saturdays!
#VAPW2093264

HAYMARKET

15212 LONDONS BRIDGE ROAD

4 Beds

4 Baths

5,113 Sq.Ft.

$1,050,000

MLS#: VAPW2093264
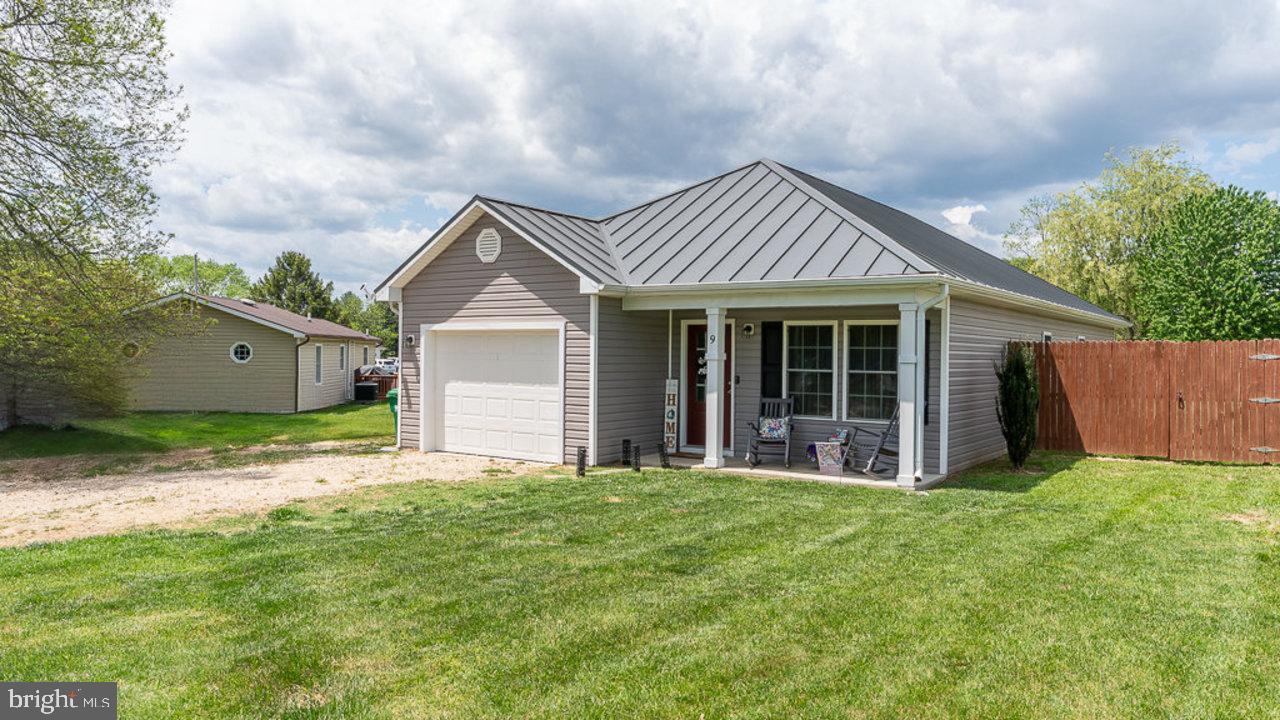
Charming turnkey 3 bedroom, 2 bathroom home with an open floorplan. Inside you'll find luxury vinyl plank flooring throughout the entire house. Walk into your living area with vaulted ceilings and space to relax and unwind. The kitchen features stainless steel appliances, granite countertops, and a large farmhouse sink. Off the kitchen is a large pantry and laundry room with a stackable washer and dryer. Spacious primary bedroom with vaulted ceilings and a primary bathroom attached with the convenience of dual vanities and a large walk-in closet. One bay garage for additional parking and storage needs. Outdoors, you'll find recent additions including a fenced-in backyard, extended concrete patio, and a large storage shed. Watch the sunrise from the covered front porch and the sunset from the back patio. Nestled in the friendly Fairview area with no HOA, you can enjoy the benefits of in-town living with water, sewer, and trash. Steps away from the wonderful Fairview Store and a short drive to schools, shopping centers, parks, and restaurants in Luray. Ready to make this dream home yours? Homes like this don’t last long! Schedule your showing today to see for yourself why this is the perfect place to call home.
#VAPA2004838

LURAY

9 ANTIOCH ROAD

3 Beds

2 Baths

1,325 Sq.Ft.

$315,000

MLS#: VAPA2004838
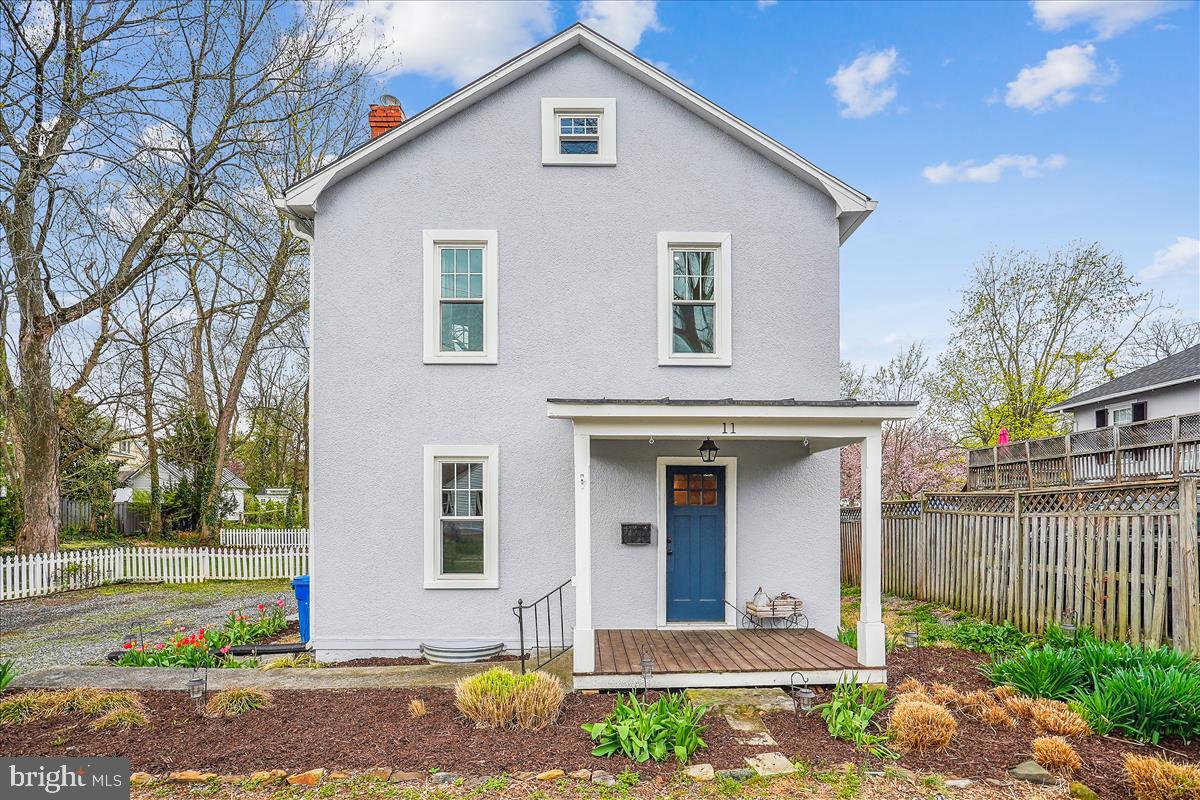
This picture perfect home has been completely renovated in the last few years and is the best of all worlds.  Built in 1905, the  original charm, style and detail still exists alongside new and modern updates that will knock your socks off.  Gorgeous, modern kitchen with a huge island, second, wide staircase with charming detail, lovely modern bathrooms, newer windows and mechnical systems and a metal roof for longevity.   The fully fenced yard is huge and offers plenty of space for play and entertainment on the patio and boasts a convenient, oversized storage shed.   Right in the heart of downtown Berryville.  Enjoy a peaceful quiet neighborhood within a short walk to restaurants, art galleries, gift shops and daily needs.  Truly the best of all worlds right in the center of Viriginia wine and brewery country and convenient to Routes 7 and 50 and I-81.
#VACL2003556

BERRYVILLE

11 SWAN AVENUE

4 Beds

1 Baths

2,104 Sq.Ft.

$530,000

MLS#: VACL2003556
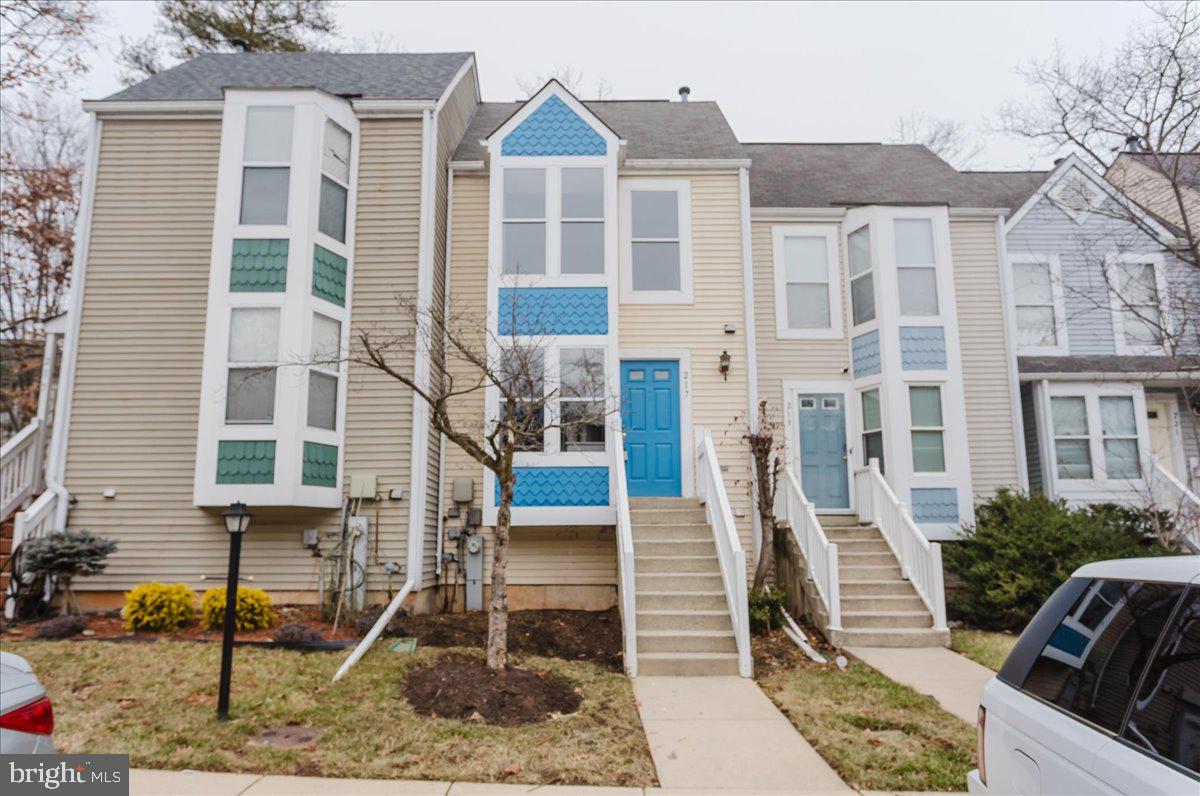
Priced To Sell Fast! Hot Updated 3 Level Townhouse, Spacious Kitchen with QUARTZ Counters, Stainless Steel Appliances, Modern Tile Backsplash, Spacious Bedrooms, New Custom Paint, Updated Bathrooms, New Lighting, New Flooring, Fireplace, Skylight, Finished Basement, Much More!! Close to Schools, Shopping, and Commuter Routes.  This Will Not Last!
#MDAA2102938

LAUREL

217 SYCAMORE RIDGE ROAD

2 Beds

2 Baths

1,536 Sq.Ft.

$379,900

MLS#: MDAA2102938
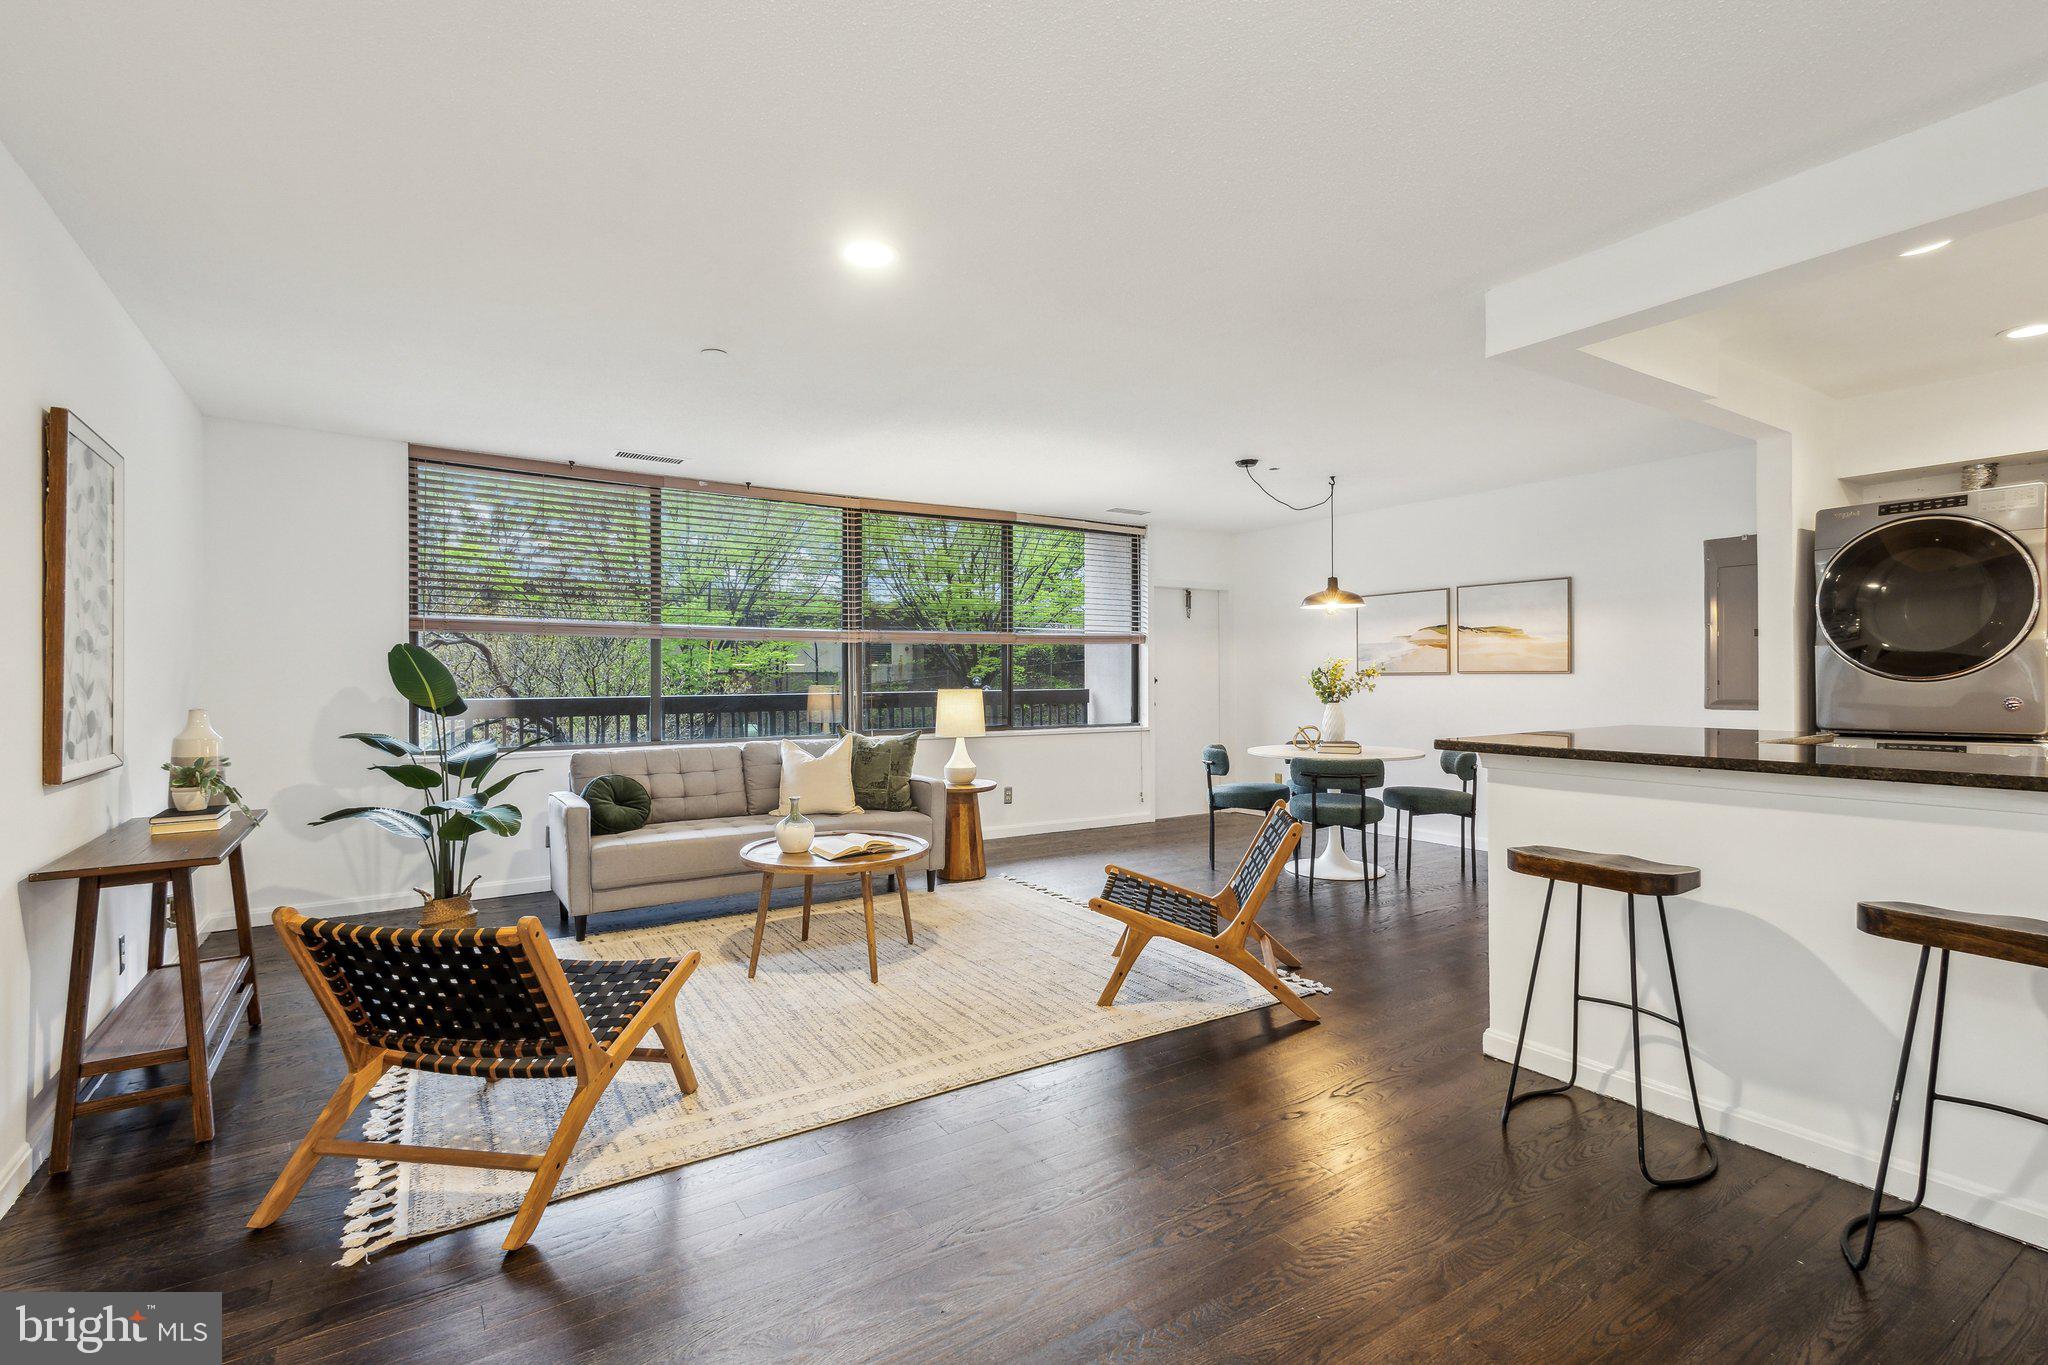
Welcome to Skyline House! This stunning 1 bed 1 bath 1000 sq foot condo offers all of your desired amenities. The entire home has been freshly painted, new bedroom carpet and the bathroom has been recently updated this year - making it move in ready!

Your main living space sports an open floor plan with oversized windows thats drench the home in tons of sunlight with direct access to your private balcony. You have your own designated dinning space that is ample for a full dinning table, in addition to the breakfast bar that seats yo to three. 

The open kitchen features beautiful wood cabinets, modern fixtures, updated backsplash and stainless steel appliances. Your master bedroom is spacious with a large closet to accommodate your storage needs. Your bathroom has been elegantly updated with beautiful tile work and modern touches. Amenities include 24 hour concierge, exercise room, outdoor pool and billiard room.

Primely located near I-395 Express, Amazon Headquarters, Pentagon City, Shirlington, shops, grocery stores, parks and much more!

Parking Details: space # P128W conveys 

Storage Unit locker #141
#VAFX2230744

FALLS CHURCH

3713 S GEORGE MASON DRIVE T15W

1 Beds

1 Baths

1,000 Sq.Ft.

$299,900

MLS#: VAFX2230744
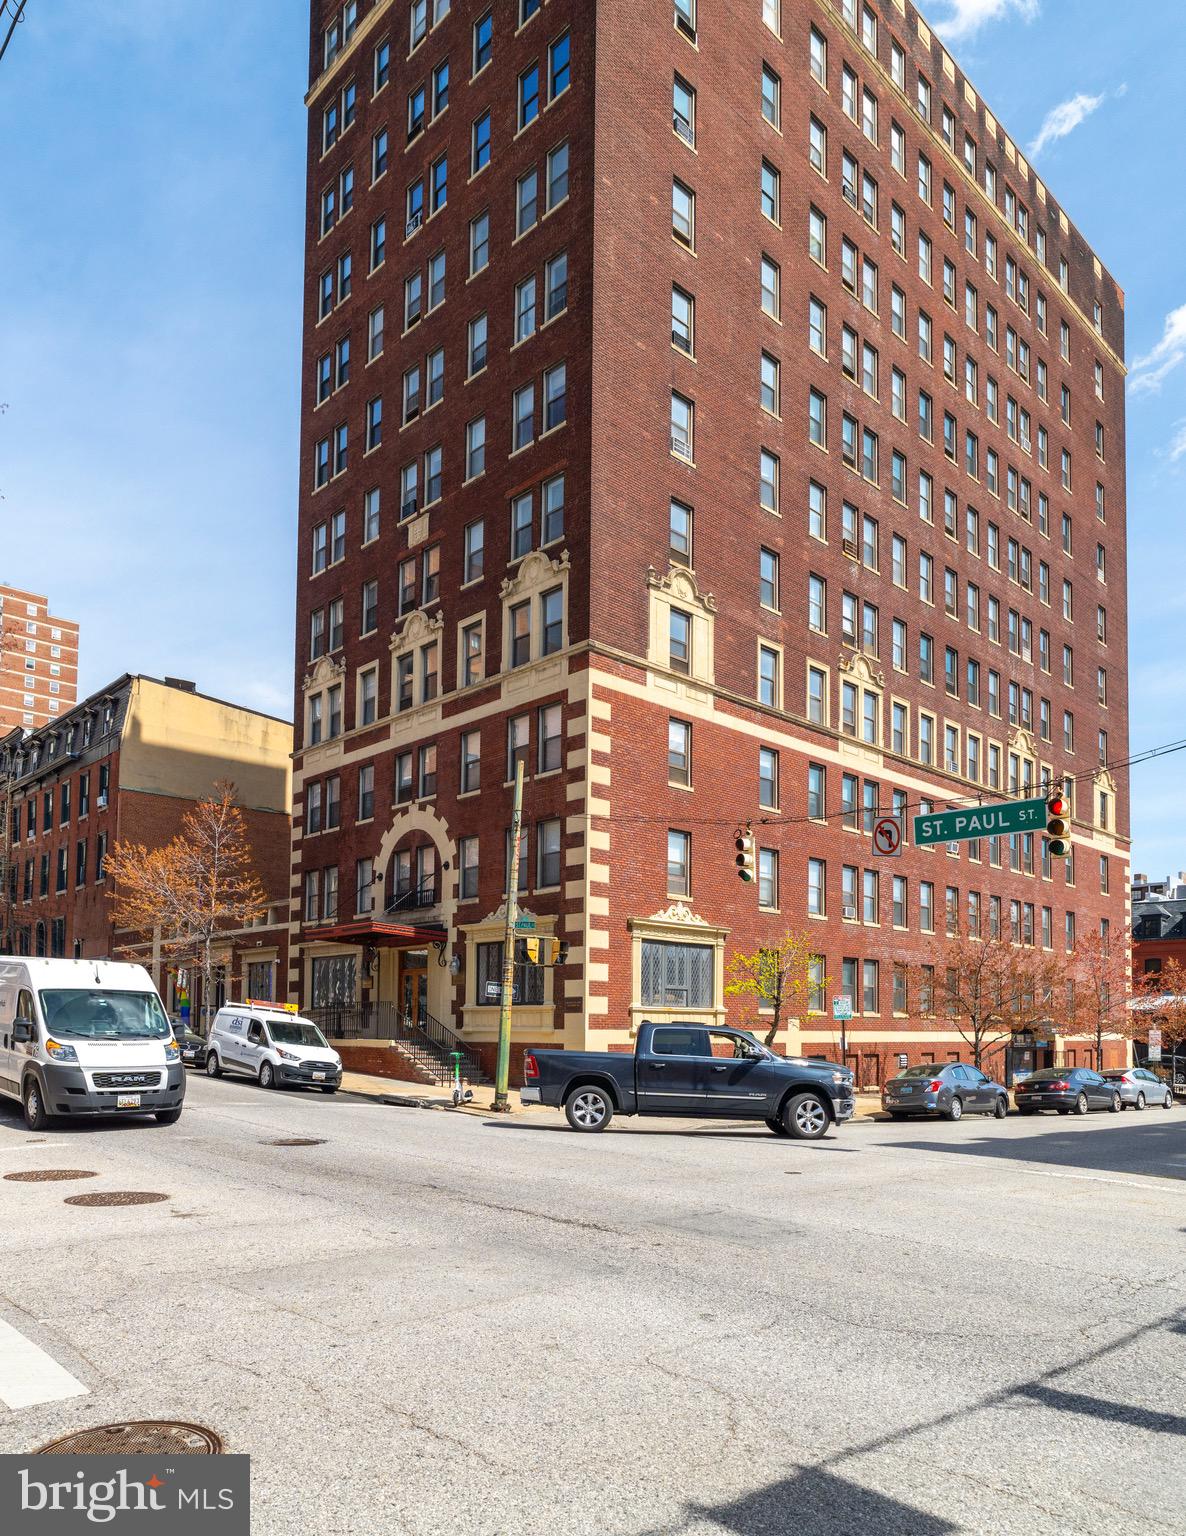
Welcome to Unit 12H – a thoughtfully converted, high-floor unit in the heart of Mt. Vernon, one of Baltimore’s most vibrant and historic neighborhoods. Originally a studio, this high-floor unit has been reimagined for modern living, featuring a dedicated bedroom space, offering privacy and function without sacrificing charm.  Unit boasts updated finishes  and an abundance of natural light, 

Inside, you'll find new tilt-in double-pane windows with screens (2018) that frame stunning city views, plus a new heating and cooling system (2022) for year-round comfort. The building features 24/7 front desk security, secure package pickup/drop-off, laundry facilities in the basement, and a rooftop deck with panoramic views of the Baltimore skyline. Garage parking available for lease at a first come, first serve basis for $160/month. Parking space does not convey with the unit 

Live where art, culture, and convenience meet. Just a 10-minute walk to Penn Station and the Light Rail, this location is perfect for commuters or anyone wanting easy access to D.C., NYC, and beyond. Enjoy weekends at the Baltimore Farmers Market, stroll through the Mount Vernon art and theater district, and take advantage of proximity to Johns Hopkins and UMD shuttle stops.

Whether you’re a first-time buyer, student, or investor, Unit 12H offers unmatched value, location, and lifestyle.
#MDBA2165472

BALTIMORE

1001 SAINT PAUL STREET 12H

1 Beds

1 Baths

503 Sq.Ft.

$105,000

MLS#: MDBA2165472
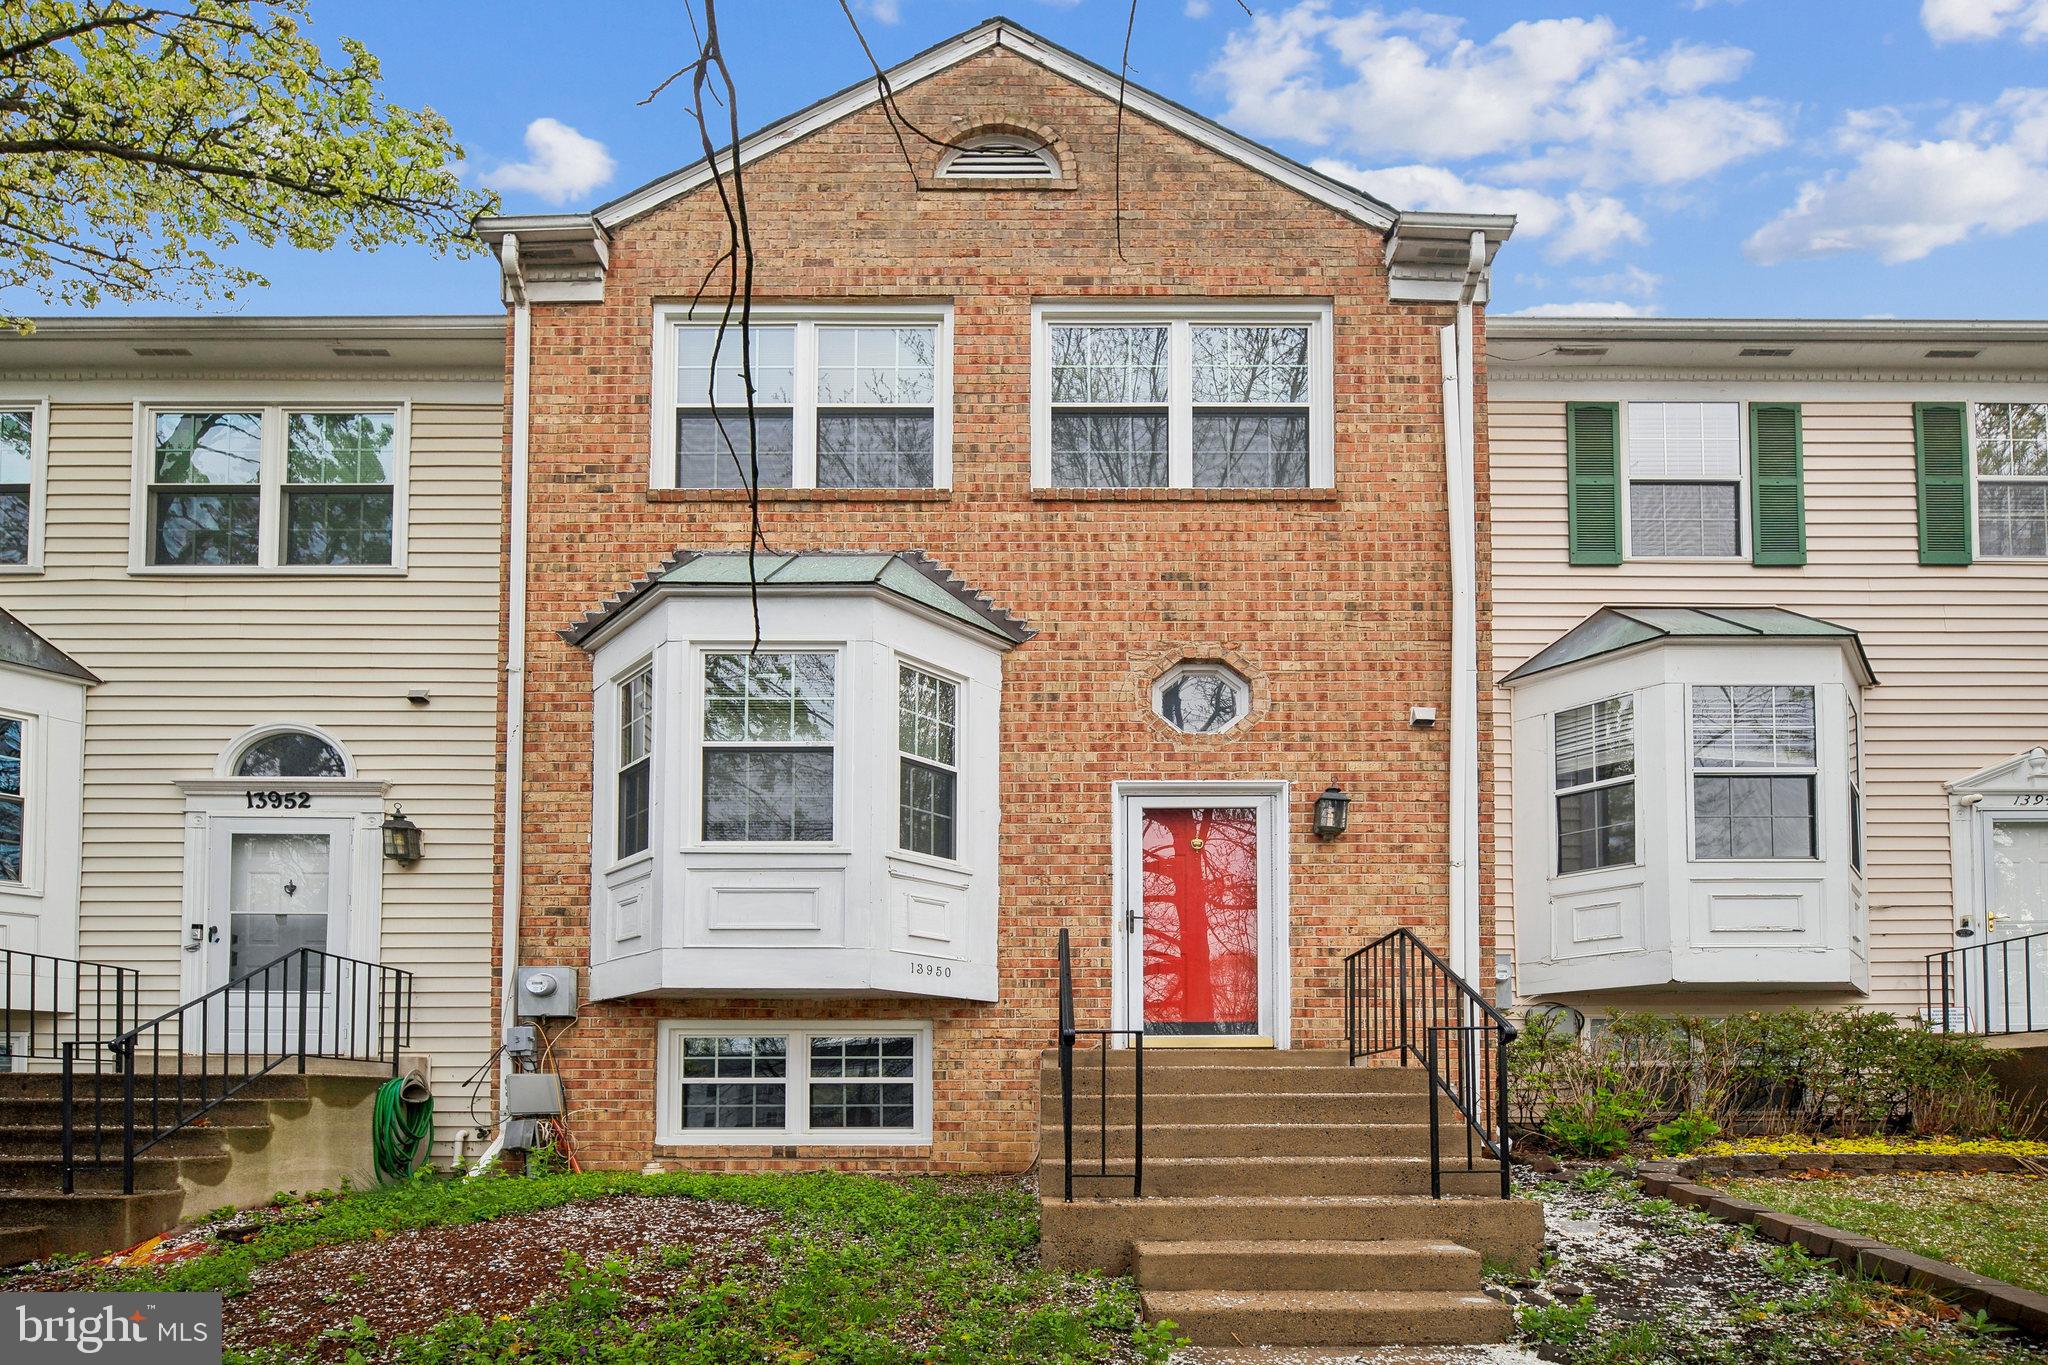
Step into this stunning 3-bedroom, 3.5-bath townhouse showcasing over $100K in upgrades and exceptional attention to detail. Virtually everything is brand new—roof, windows, garage doors, water heater, washer/dryer, deck, bathrooms, flooring, and more. The kitchen features quartz countertops, new appliances, and a sleek, modern design. Enjoy two fireplaces, a brand-new deck, and bright, updated living spaces throughout.

The fully finished lower level includes a bedroom and full bath—perfect for guests or a private retreat. Plus, a spacious 2-car garage adds convenience and value.

Set in a vibrant community with a pool, tennis courts, basketball, tot lots, and walking trails—just minutes from I-66, Route 28, Route 29, Fair Oaks Mall, and Trader Joe’s. Don’t miss your chance to make it yours!
#VAFX2232466

CENTREVILLE

13950 NEW BRADDOCK ROAD

3 Beds

3 Baths

1,372 Sq.Ft.

$565,000

MLS#: VAFX2232466
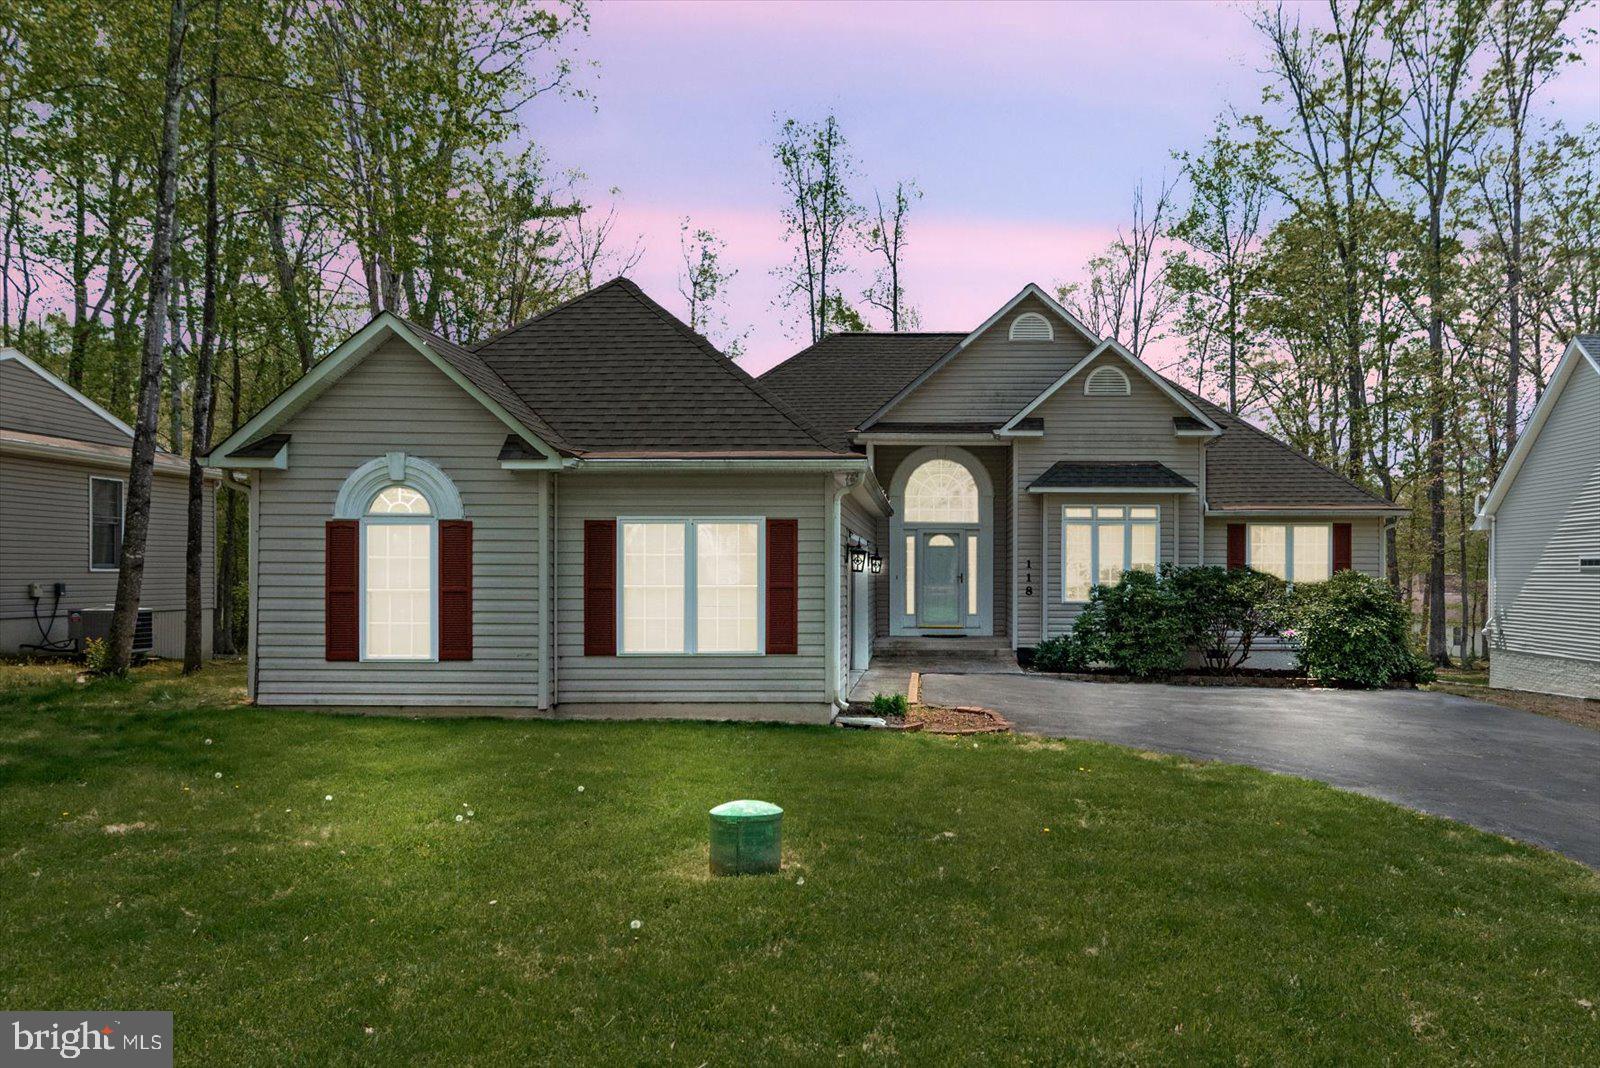
Welcome to 118 Monticello Circle in the Lake of the Woods neighborhood. This newly remodeled home has three bedrooms, two baths, and an open floor plan. It includes an oversized two-car garage and extra side-yard parking. The fresh paint and shining floors create a bright and inviting atmosphere in most rooms. The living room features a gas fireplace, while the formal living room offers versatile options such as an office or playroom. The kitchen boasts a gas range, ample lighting, custom cabinetry, and a hammered copper farm sink. The screened porch leads to a large rear deck, spacious backyard, and primary bedroom. The primary suite includes a luxurious bathroom with heated tile floors, a smart-controlled shower head, and a walk-in closet. Schedule your appointment today!
#VAOR2009494

LOCUST GROVE

118 MONTICELLO CIRCLE

3 Beds

2 Baths

1,762 Sq.Ft.

$445,000

MLS#: VAOR2009494
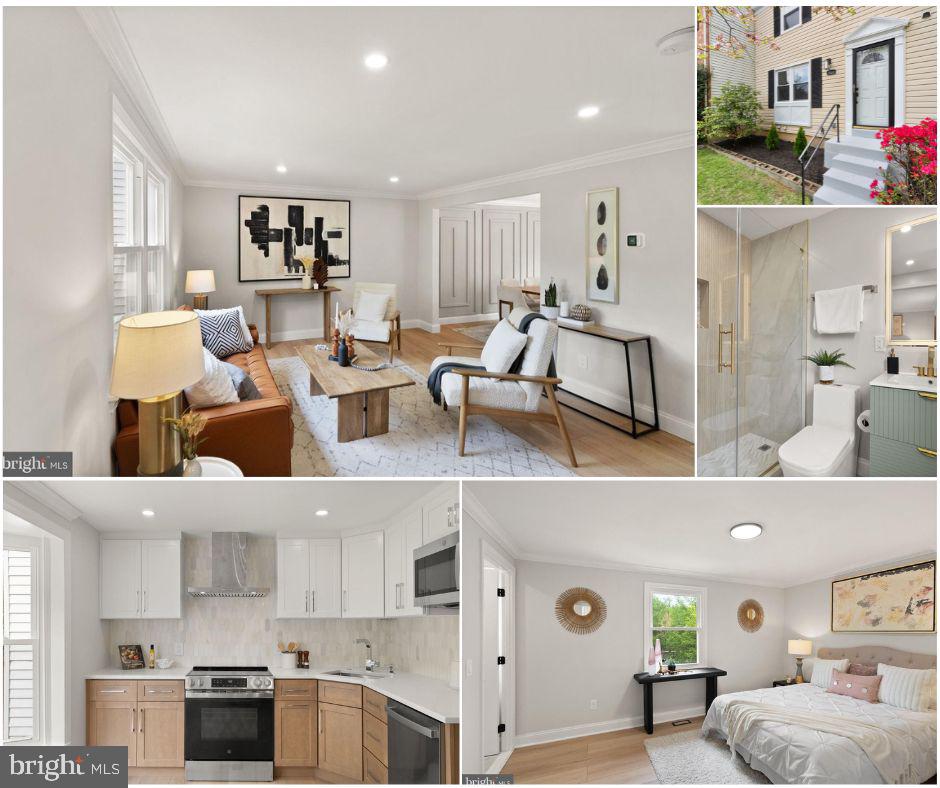
Welcome to this completely renovated gem in the heart of Fairfax's highly desirable Covington community—just minutes from the Mosaic District! This stunning 3-bedroom, 3.5-bath townhome has been thoughtfully redesigned with modern elegance and comfort in mind, offering a truly move-in ready experience.

Step inside to discover a bright, open layout drenched in natural light, featuring engineered wood flooring, sleek recessed lighting, and fresh contemporary finishes throughout. The custom-designed kitchen is a true showstopper—boasting quartz countertops, marble backsplash, stainless steel appliances, and modern cabinetry that blends both form and function.

Every inch of this home has been updated, including brand-new heating and cooling systems, water heater, updated windows, and a new roof—giving you peace of mind for years to come. Each of the three full bathrooms and the convenient main-level powder room have been beautifully upgraded with stylish fixtures and finishes.

The spacious layout includes a fully finished lower level ideal for a recreation room, guest suite, or home office, main floor with a living room, dining area and eat in kitchen and upstairs you will three generously sized bedrooms and two beautifully renovated full bathrooms. Step outside to your own private retreat—an expertly crafted stone patio and landscaped backyard perfect for entertaining or enjoying quiet evenings outdoors.

Enjoy unbeatable convenience with proximity to Vienna Metro, Pan Am Shopping Center, and all the Mosaic District has to offer—restaurants, shopping, and entertainment just moments away. With easy access to I-66, Route 50, and 495, commuting is effortless.

This is not just a home—it’s a lifestyle upgrade. Don’t miss your opportunity to own one of the most beautifully updated homes in Covington!
#VAFX2236058

FAIRFAX

3166 ELLENWOOD DRIVE

3 Beds

3 Baths

1,420 Sq.Ft.

$669,000

MLS#: VAFX2236058
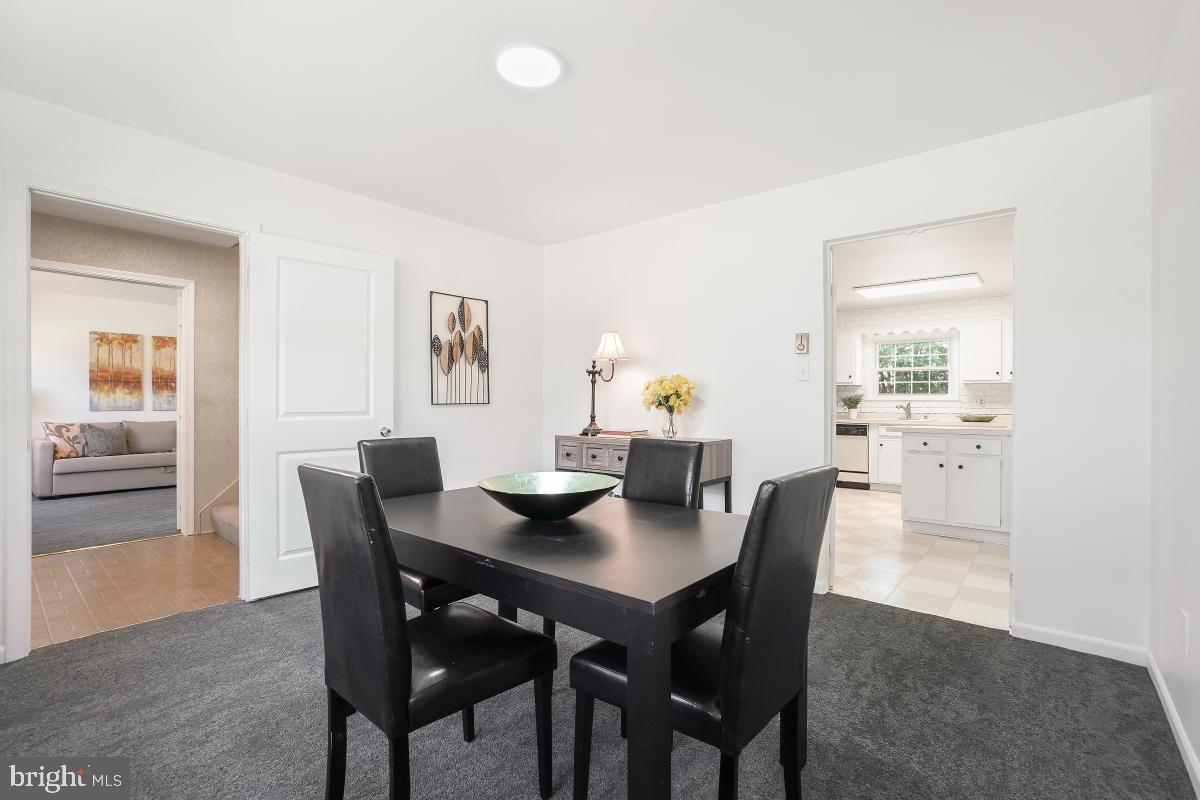
We started this amazing makeover — now it’s your turn to complete the dream!

Step into this beautiful two-story home featuring four spacious bedrooms and two and a half baths. Enjoy a large kitchen with an eat-in space perfect for a table of six or more. Freshly updated with brand new paint on walls, ceilings, and trim throughout, new carpet and padding, modern lighting fixtures, and more.

The home comes equipped with solar panels and is sold as-is, including preselecting furnishings and art—available with the right offer.

This home is awaiting your personal touches inside and out. Experience the comfort of single-family living at a townhouse price, complete with a one-car garage, a large lot with a partially fenced backyard, and an oversized family room that opens to a paved patio — ideal for family gatherings and summer barbecues.

Don’t miss this opportunity to make this house your dream home!
#VALO2086342

STERLING

308 S KENNEDY ROAD S

4 Beds

2 Baths

2,000 Sq.Ft.

$614,900

MLS#: VALO2086342
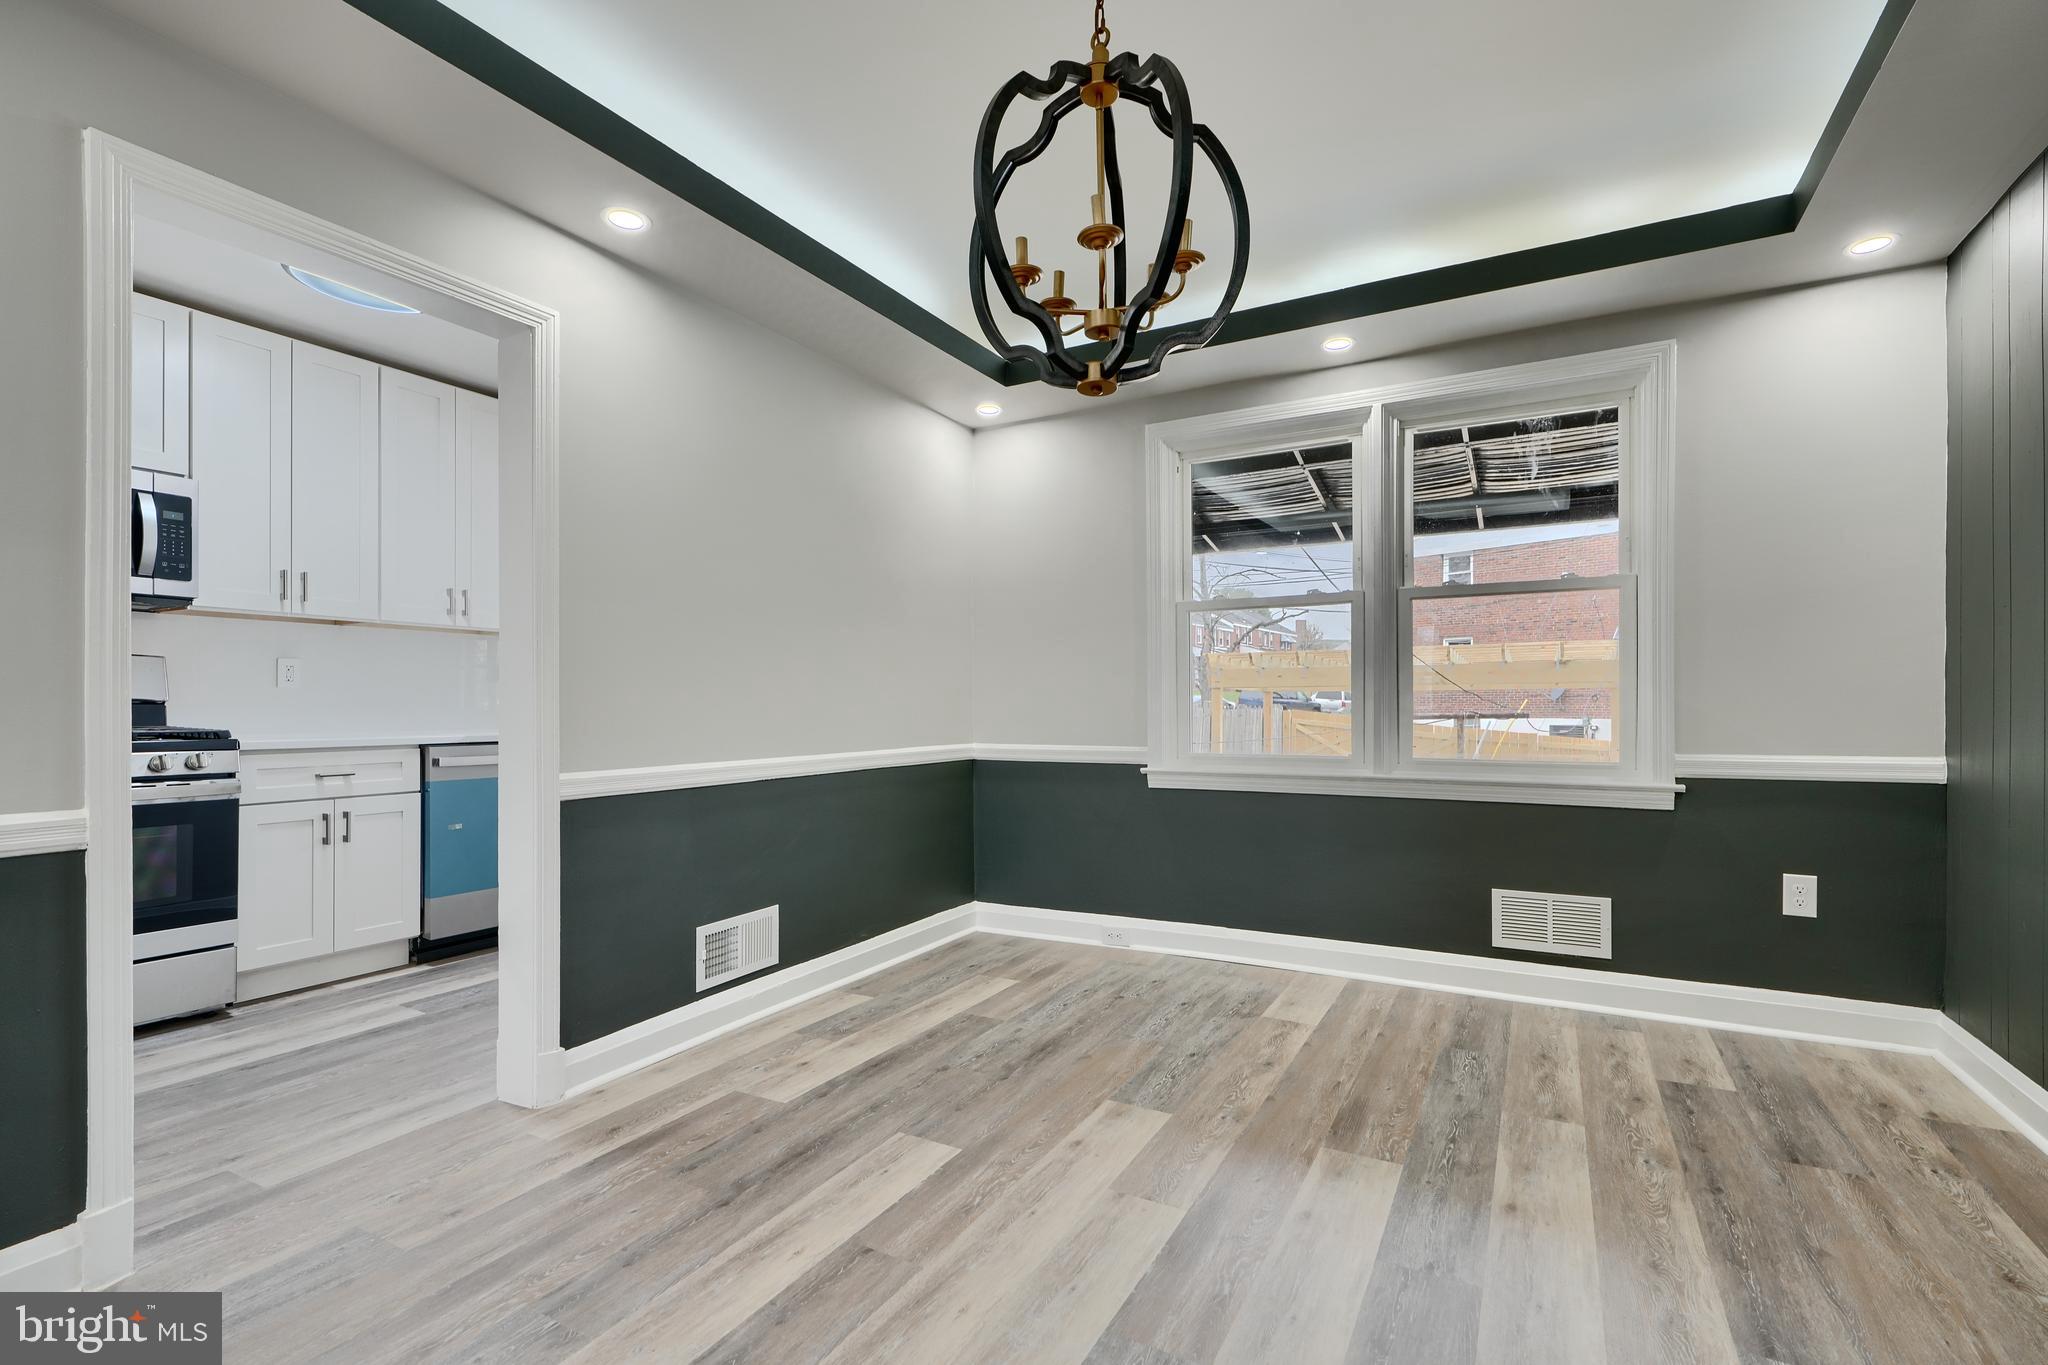
6004 Falkirk is a show stopper! When you enter the house you are greeted with beautiful flooring and tray ceiling that has recessed lighting. The kitchen has white shaker cabinets, quartz countertops with waterfall edges, and stainless steel appliances. Upstairs there are 3 bedrooms and a luxury bathroom. The basement is fully finished with a rec room, bedroom/bonus room and powder room. Outside you will love a large driveway/patio with a pergola and a fenced yard! Those summer BBQs will be epic!
#MDBA2163906

BALTIMORE

6004 FALKIRK ROAD

4 Beds

1 Baths

1,767 Sq.Ft.

$269,900

MLS#: MDBA2163906
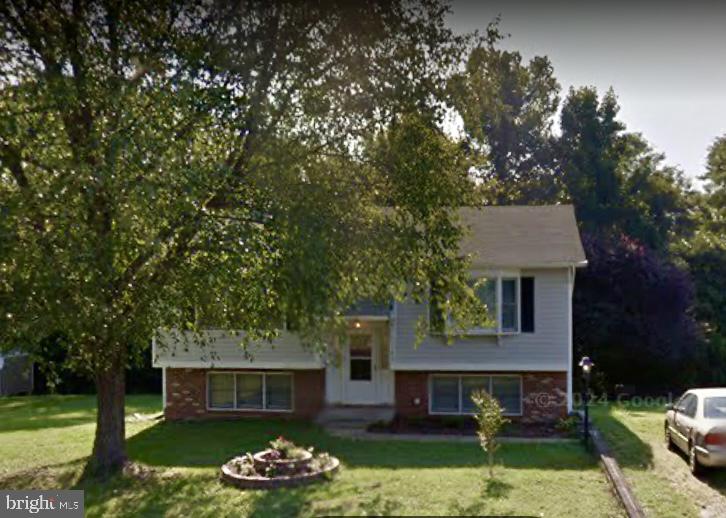
Welcome to 1102 Dewberry Dr, Fredericksburg, VA 22407
This charming home is perfectly situated in a prime Fredericksburg location, offering convenience, comfort, and freedom—with no HOA! Enjoy a spacious layout ideal for everyday living and entertaining, along with a generously sized backyard that’s perfect for gardening, gatherings, or simply relaxing outdoors. The location can’t be beat—close to shopping, dining, schools, commuter routes, and all that Fredericksburg has to offer. If you're looking for a move-in ready home in a great area without the restrictions of an HOA, look no further than 1102 Dewberry Dr. This is the one!
#VASP2032586

FREDERICKSBURG

1102 DEWBERRY DRIVE

3 Beds

2 Baths

2,040 Sq.Ft.

$382,000

MLS#: VASP2032586
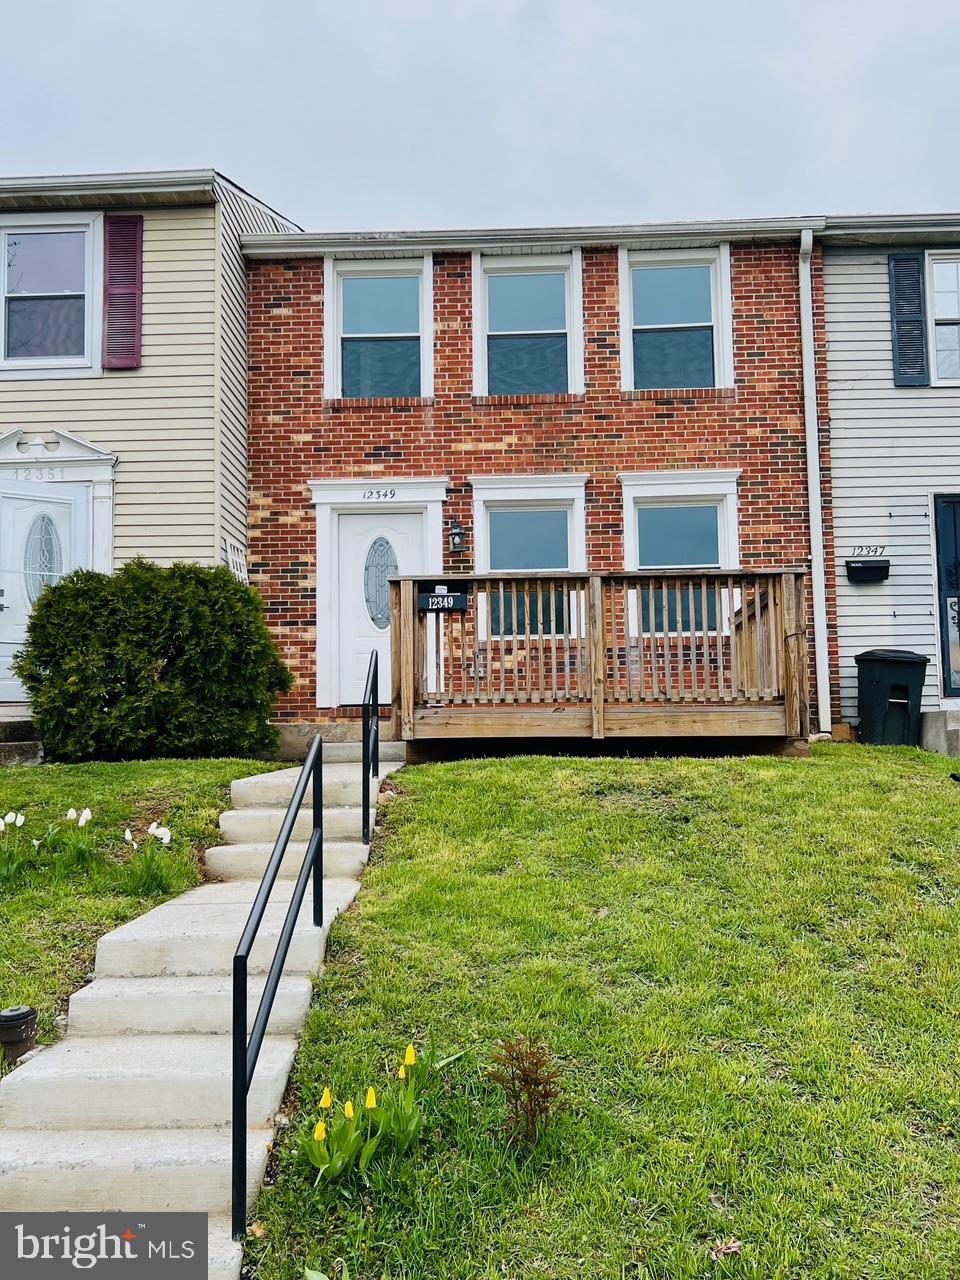
This Beautifully Renovated Gem is completely Move-in Ready in Reisterstown.  This detached 3 Bedroom, 2 Full Bath and 1 Half Bath  Features include: New Kitchen with Stainless Steel Appliances, Beautiful Granite Countertops, Recess Lighting, Contemporary light fixtures, LVP Floors, Carpet, Open Floor Plan, Rear deck and Front porch, and Dryer/Washer machine. HSA Home warranty included per Agent remarks. No HOA. Pictures are Virtually staged.
#MDBC2119632

REISTERSTOWN

12349 BONCREST DRIVE

3 Beds

2 Baths

1,450 Sq.Ft.

$299,990

MLS#: MDBC2119632

1 ... 230 231 232 233 234 ... 666
* Listings identified with the FMLS IDX logo come from FMLS and are held by brokerage firms other than the owner of this website. The listing brokerage is identified in any listing details. Information is deemed reliable but is not guaranteed. If you believe any FMLS listing contains material that infringes your copyrighted work please review our DMCA policy and learn how to submit a takedown request. © 2024. First Multiple Listing Service, Inc.

Send a message

Message successfully sent.

Your message

What is 3 + 4 ?

Reason for contacting?

I agree to receive email communication and understand I can unsubscribe at any time.

I agree to be contacted by Charis Realty Group - Christine Issler, Broker via call, email, and text for real estate services. To opt out, you can reply 'stop' at any time or reply 'help' for assistance. You can also click the unsubscribe link in the emails. Message and data rates may apply. Message frequency may vary. Privacy Policy

Sign Out

Virtual Assistant

Would you like to take the next step with this property? We can help you schedule a showing or virtual tour, or send you more details.

Yes, I would like more information.

Thank You for Your Reply, One of Our Agents will contact you as soon as possible

No, maybe later.

Thank you, you can always contact me via email, phone number or through the contact form.

Realhub AI

Lucy - Your AI-Powered Realtor

Update Your Temporary Password

Personalize your search

Enter your email and we'll notify you immediately when new listings match what you're looking for.

or enter email address

Already have an account ? Login here

Continue your home search

I agree to receive communications and understand I can unsubscribe at any time.

I agree to be contacted by Charis Realty Group - Christine Issler, Broker via call, email, and text for real estate services. To opt out, you can reply 'stop' at any time or reply 'help' for assistance. You can also click the unsubscribe link in the emails. Message and data rates may apply. Message frequency may vary. Privacy Policy

Already have an account ? Login here

We use cookies

We use cookies primarily for analytics to enhance your experience. By accepting, you agree to our use of these cookies. You can manage your preferences or learn more about our cookies policy.
