Properties

Browse or get in touch to schedule a walkthrough.

  • Nearby me
Price range

Popular Features

Community Features

Association

Property Features

Waterfront

View

Exterior Features

Interior Features

Style

913125 properties match your criteria

Updated 1 minute ago

E-Alert name
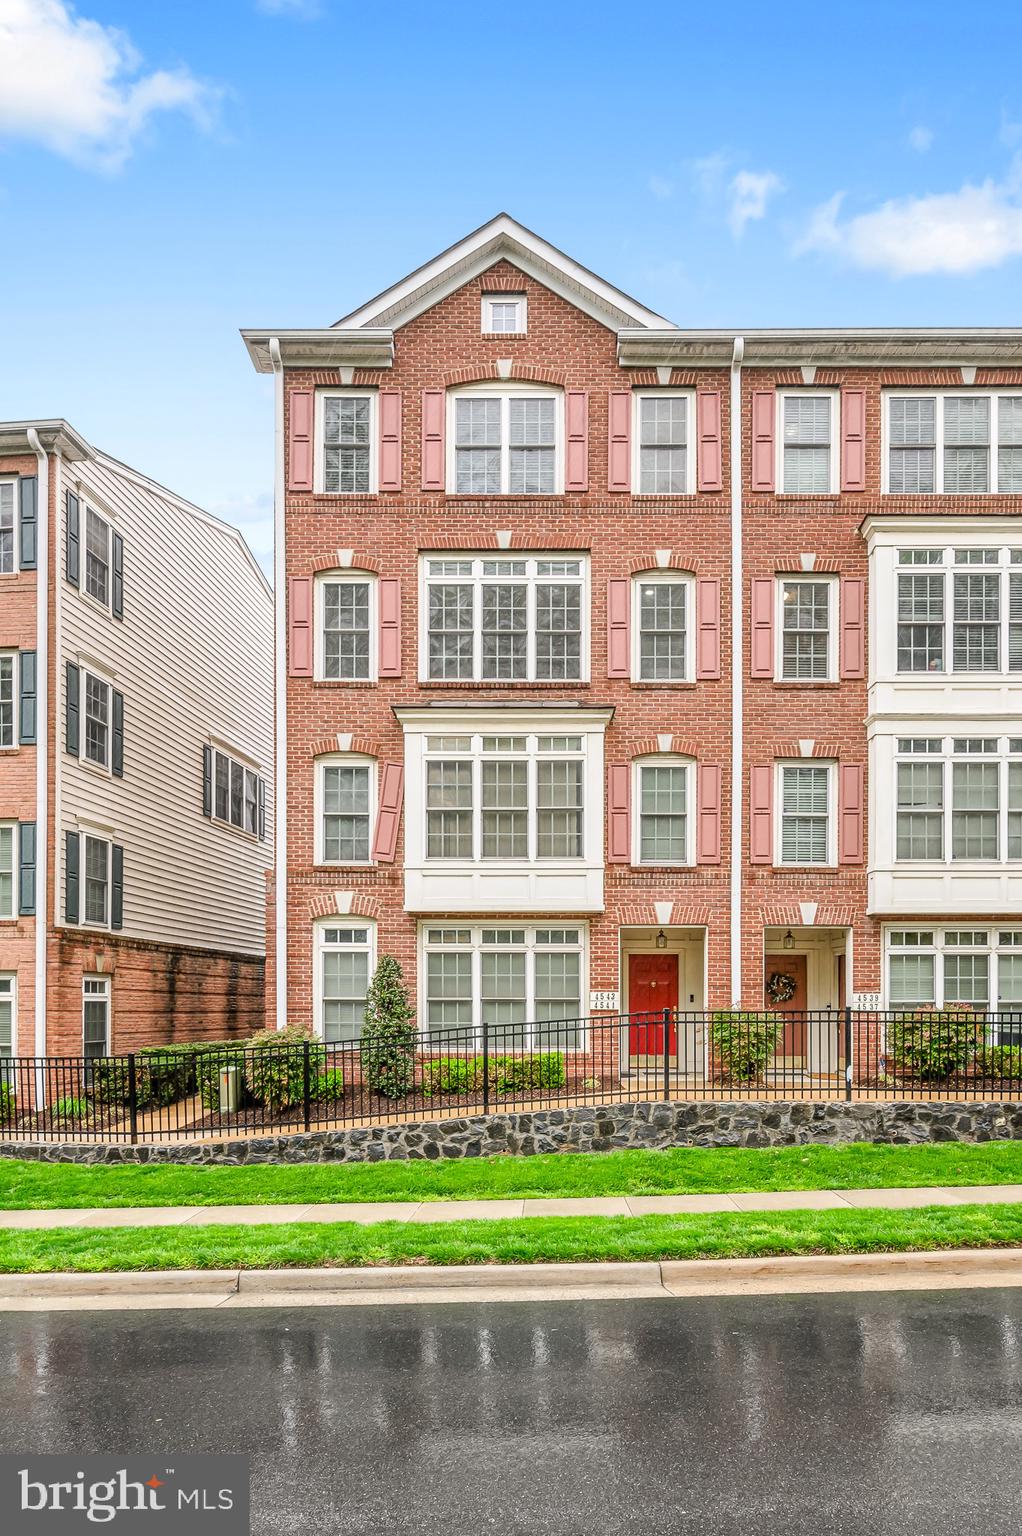
This large and beautiful end-unit townhome with 3 bedrooms and 2.5 baths in a prime Fair Oaks location features a convenient 1-car garage and driveway with plenty of visitor parking. Perfectly situated within walking distance to Fairfax Corner, a quick two-minute drive to Fair Oaks Mall, and surrounded by parks and trails, it's ideal for balancing work and leisure.  Enjoy easy access to Tysons Corner and DC. Inside, abundant windows fill the home with natural light. The open floor plan features high ceilings and a gourmet kitchen with granite countertops, an island with bar seating, and stainless steel appliances—including a brand-new stove (2025), dishwasher (2022), and refrigerator (2021). Beautiful bamboo  flooring flows seamlessly throughout the spacious kitchen and adjoining family room, which features a cozy gas fireplace. The expansive living and dining areas provide ample space for gatherings, with a convenient home office nook thoughtfully positioned adjacent to the living room. The upper level offers a convenient laundry with a large-capacity washer and dryer and spacious bedrooms. The primary suite has a huge walk-in closet with a window, and a luxurious bath featuring dual sinks, soaking tub, and separate shower. Additional highlights include a new 80-gallon water heater (installed November 2023) and ample storage space in the finished under-stair area on the lower level. The rear-entry garage offers abundant cabinetry and storage solutions. Move-in ready—don't miss this incredible opportunity!“Community amenities include the clubhouse, gym, and swimming pool”.
#VAFX2230294

FAIRFAX

4543 WHITTEMORE PLACE 1512

3 Beds

2 Baths

2,216 Sq.Ft.

$625,000

MLS#: VAFX2230294
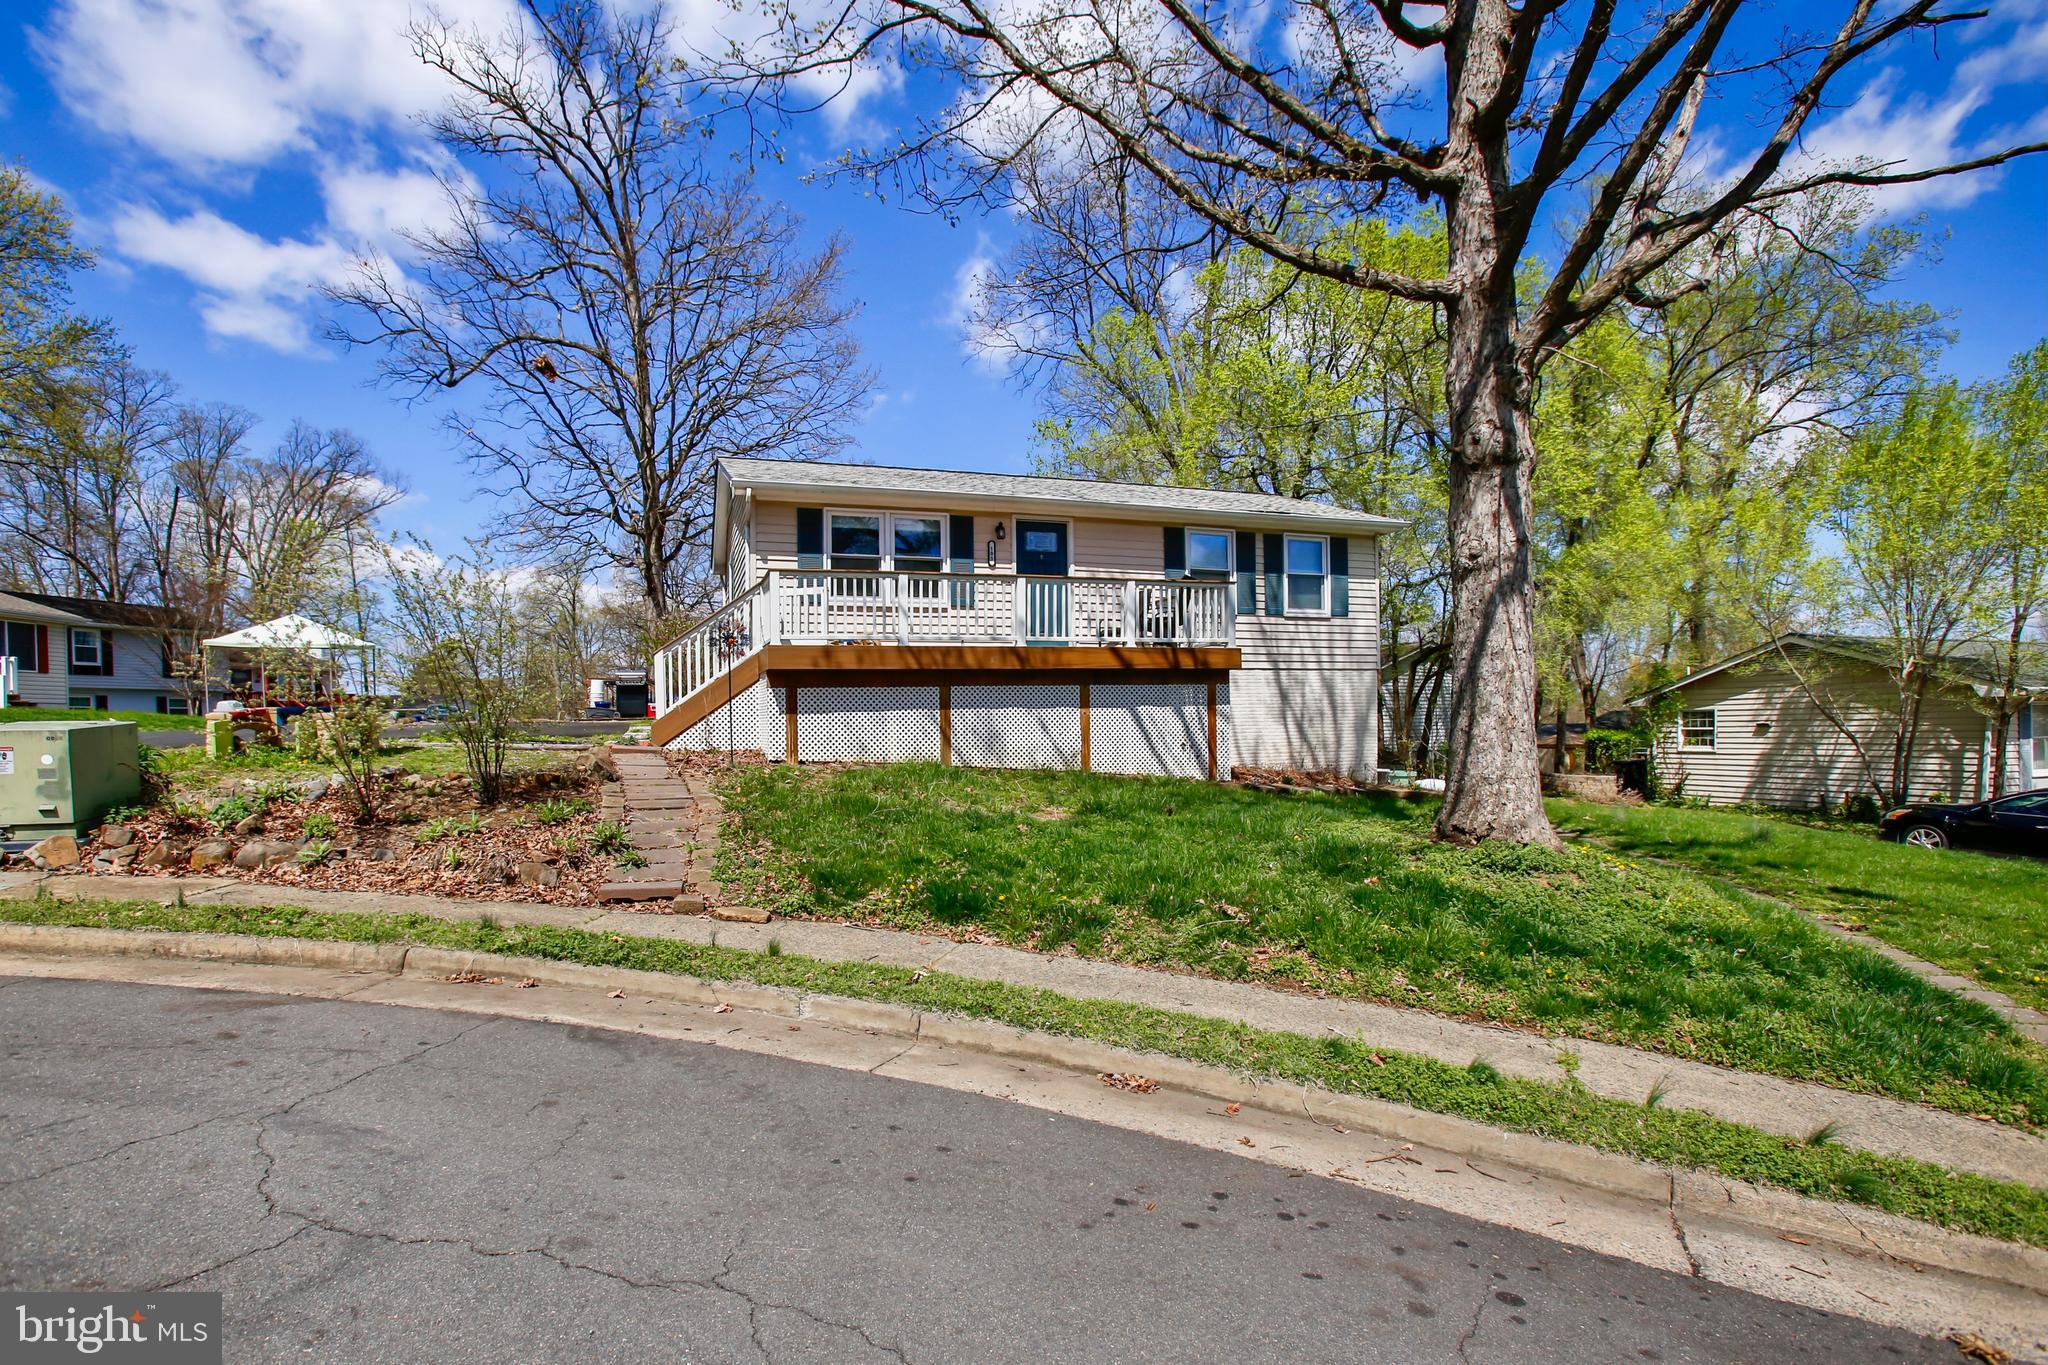
Rare opportunity in Loudoun County! Competitively priced under 550k, this lovely home has a prime location within 1.5 miles of the shopping and dining in Old Town Leesburg! With 3 bedrooms and 2 full bathrooms, this home is designed for comfort, and flooded with natural light. Located in a quiet cul-de-sac, enjoy relaxing on the front deck with a book, or eating a peaceful meal on the spacious rear deck located off of the tastefully updated eat in kitchen.
Head downstairs to the finished walkout lower level where you will find the generously sized recreation room, a separate laundry area with plenty of storage, a 3rd bedroom and a full bathroom. This home also has a new roof and newer appliances! Come make this home yours!
#VALO2093554

LEESBURG

105 SALEM COURT SE

3 Beds

2 Baths

1,614 Sq.Ft.

$500,000

MLS#: VALO2093554
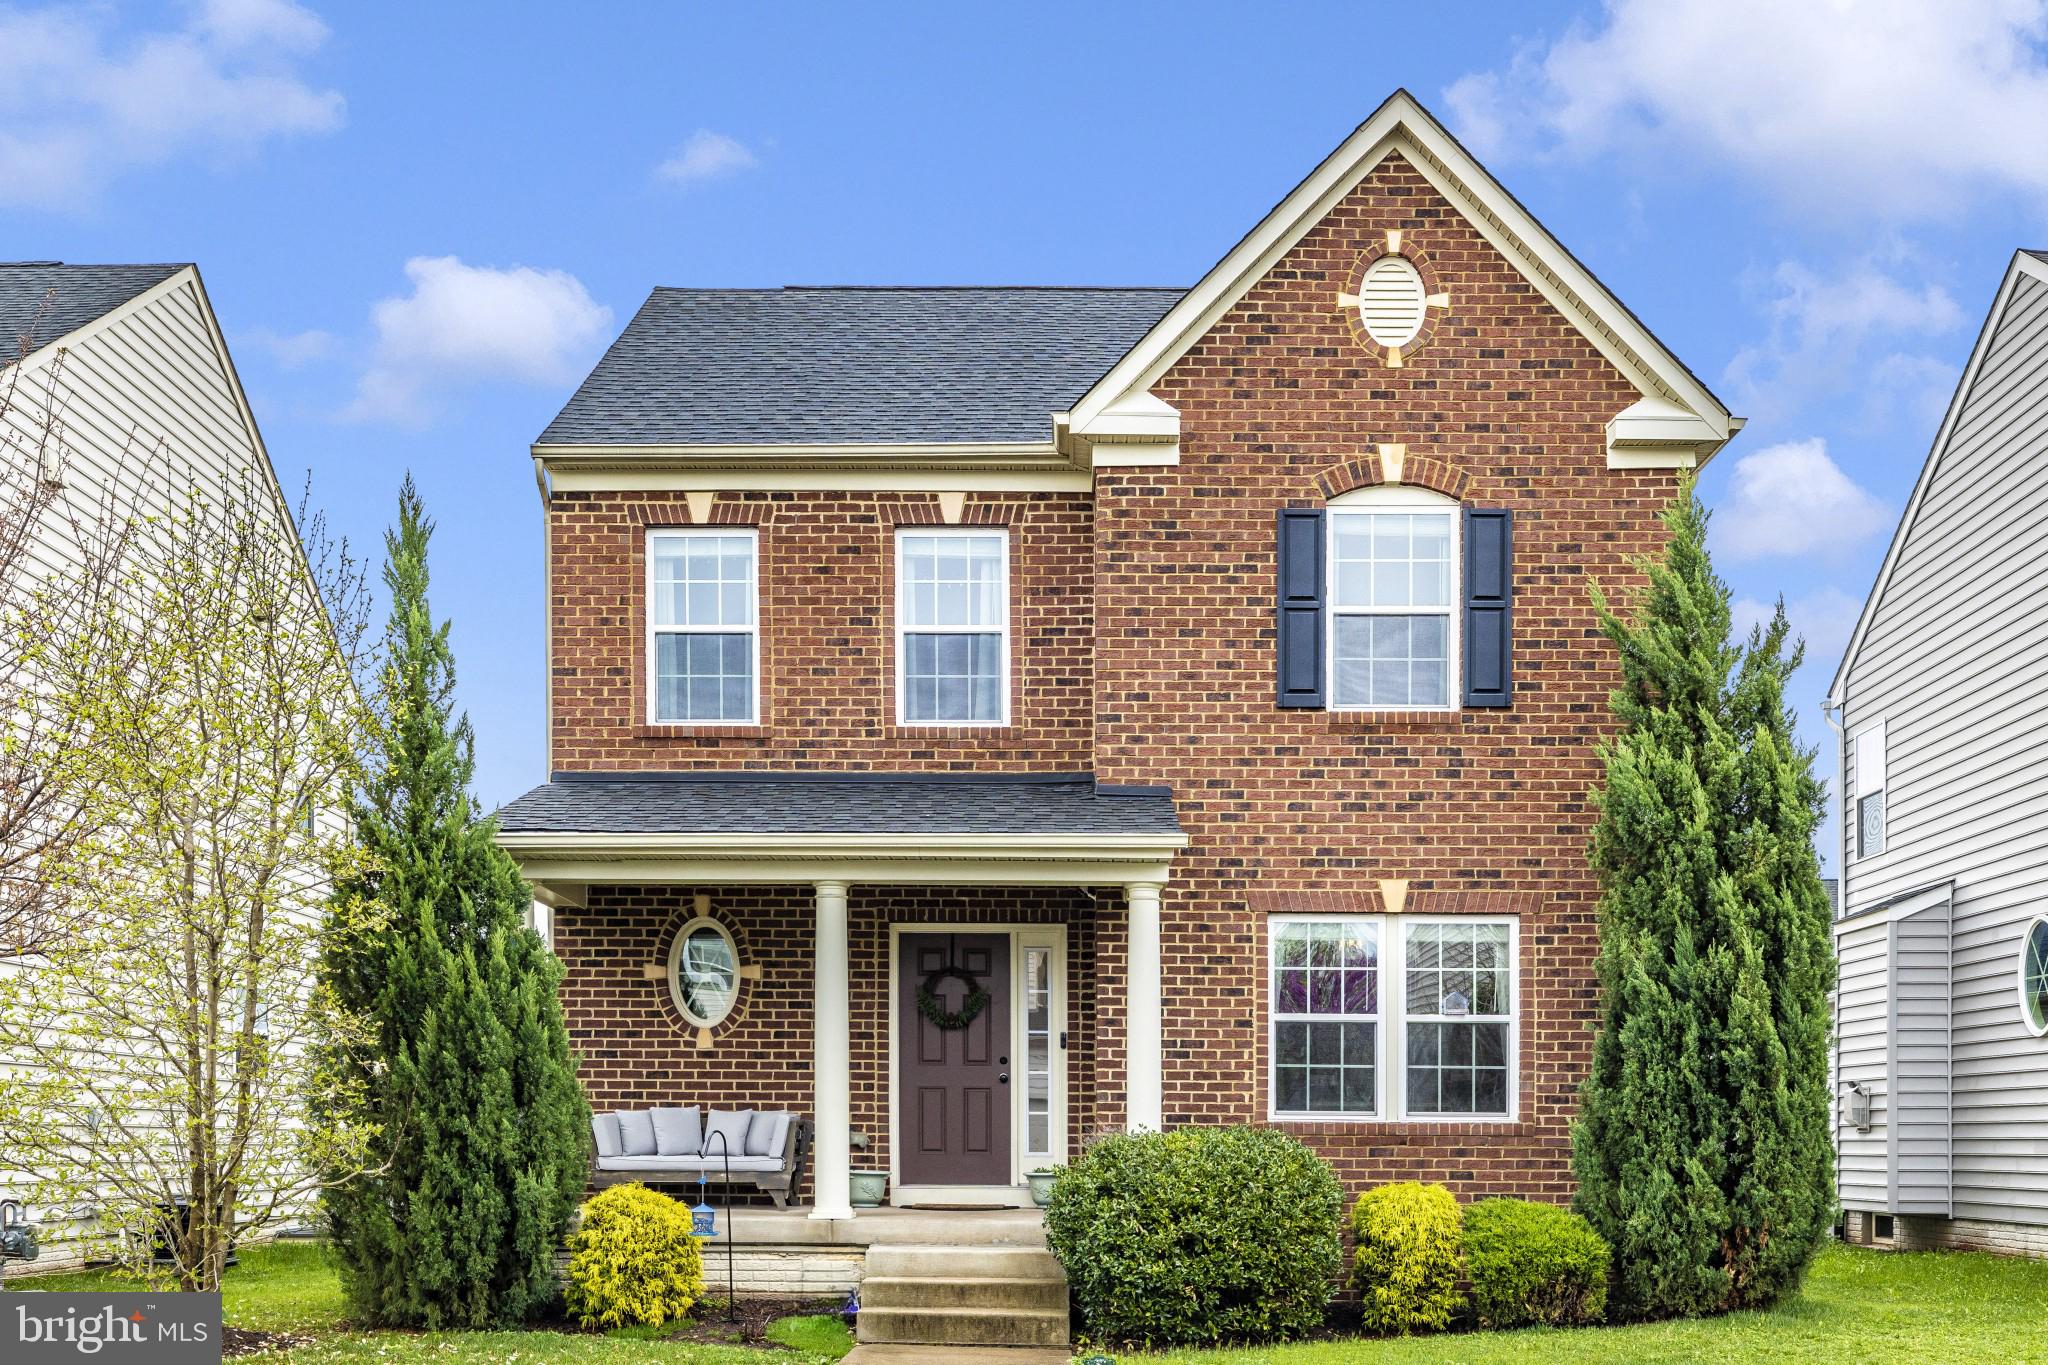
Beautifully Updated Home in Sought-After Cannon Bluff – A Must-See! Don’t miss this incredible opportunity to own a beautifully updated single-family home with an attached two-car garage in the desirable Cannon Bluff Community! Enjoy a walkable neighborhood with nature trails, all while being just minutes from shopping, dining, and major commuter routes. Step inside this stunning brick-front home and be greeted by a charming front porch—suitable for relaxing with a morning coffee. Inside, the spacious main level boasts gleaming hardwood floors throughout, a private home office with French doors, and an open-concept living and dining area with 9ft ceilings. The gourmet kitchen features granite countertops, stainless steel appliances including a natural gas range, white cabinetry, and a large center island, making it a dream for cooking and entertaining. Additional main-level highlights include a gas fireplace, a convenient laundry room, and a half bath. Step outside to your maintenance-free deck with stylish pergola and privacy divider, ideal for summer BBQs and outdoor gatherings. Upstairs, the luxurious primary suite offers tray ceilings, a massive walk-in closet, and a spa-like en-suite bathroom with a double vanity, soaking tub, and walk-in shower with a bench. Two additional spacious bedrooms with brand-new upgraded carpet and a full hall bath complete the upper level. The fully finished lower level is an entertainer’s dream, featuring a large recreation room with built-in surround sound system—ideal for hosting game nights with a pool/ping pong table. The recently updated full bathroom and bonus room provide flexibility for a guest bedroom, home gym, or office, all with upgraded Lifeproof luxury flooring. The utility room offers plenty of storage space. This home truly has it all! Don’t wait
#MDFR2062196

FREDERICK

1912 REGIMENT WAY

3 Beds

3 Baths

2,448 Sq.Ft.

$575,000

MLS#: MDFR2062196
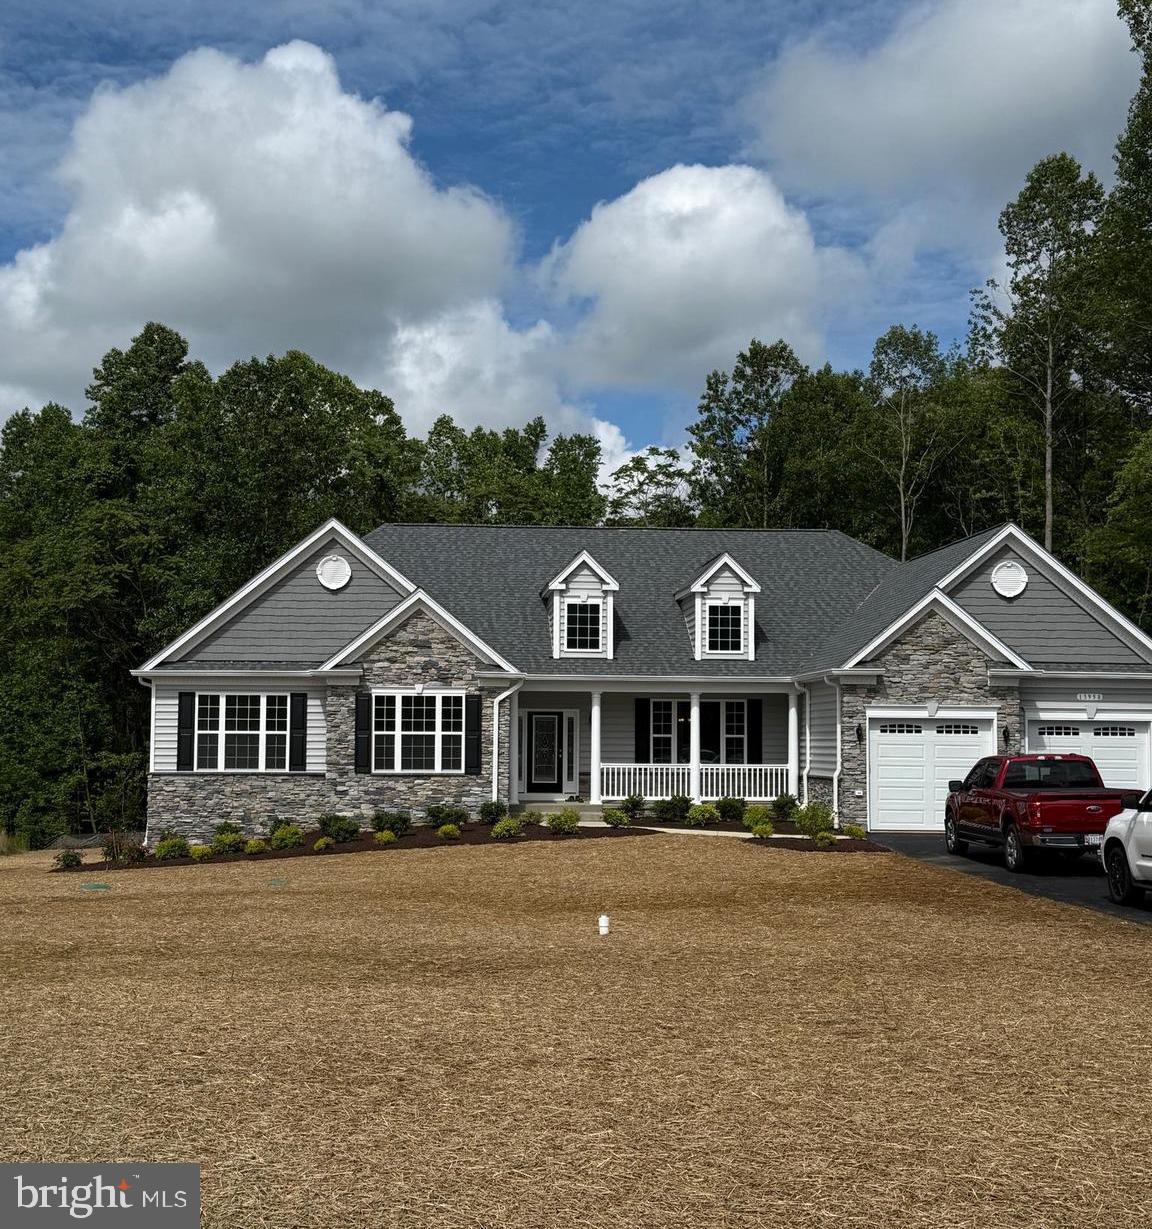
1 level living at its finest! QBHI's Winchester with 4 bedrooms and 2.5 baths on the main level and 1 bedroom and 1 bath in the basement with a HUGE recreation room.  2.5 front load garage, formal dining room, family room with gas fireplace, upgraded kitchen with large eat in kitchen.  So many upgrades, call to build your home with QBHI today!
#MDSM2024734

CHARLOTTE HALL

13958 UNDERWOOD FARMS WAY

5 Beds

3 Baths

4,281 Sq.Ft.

$823,409

MLS#: MDSM2024734
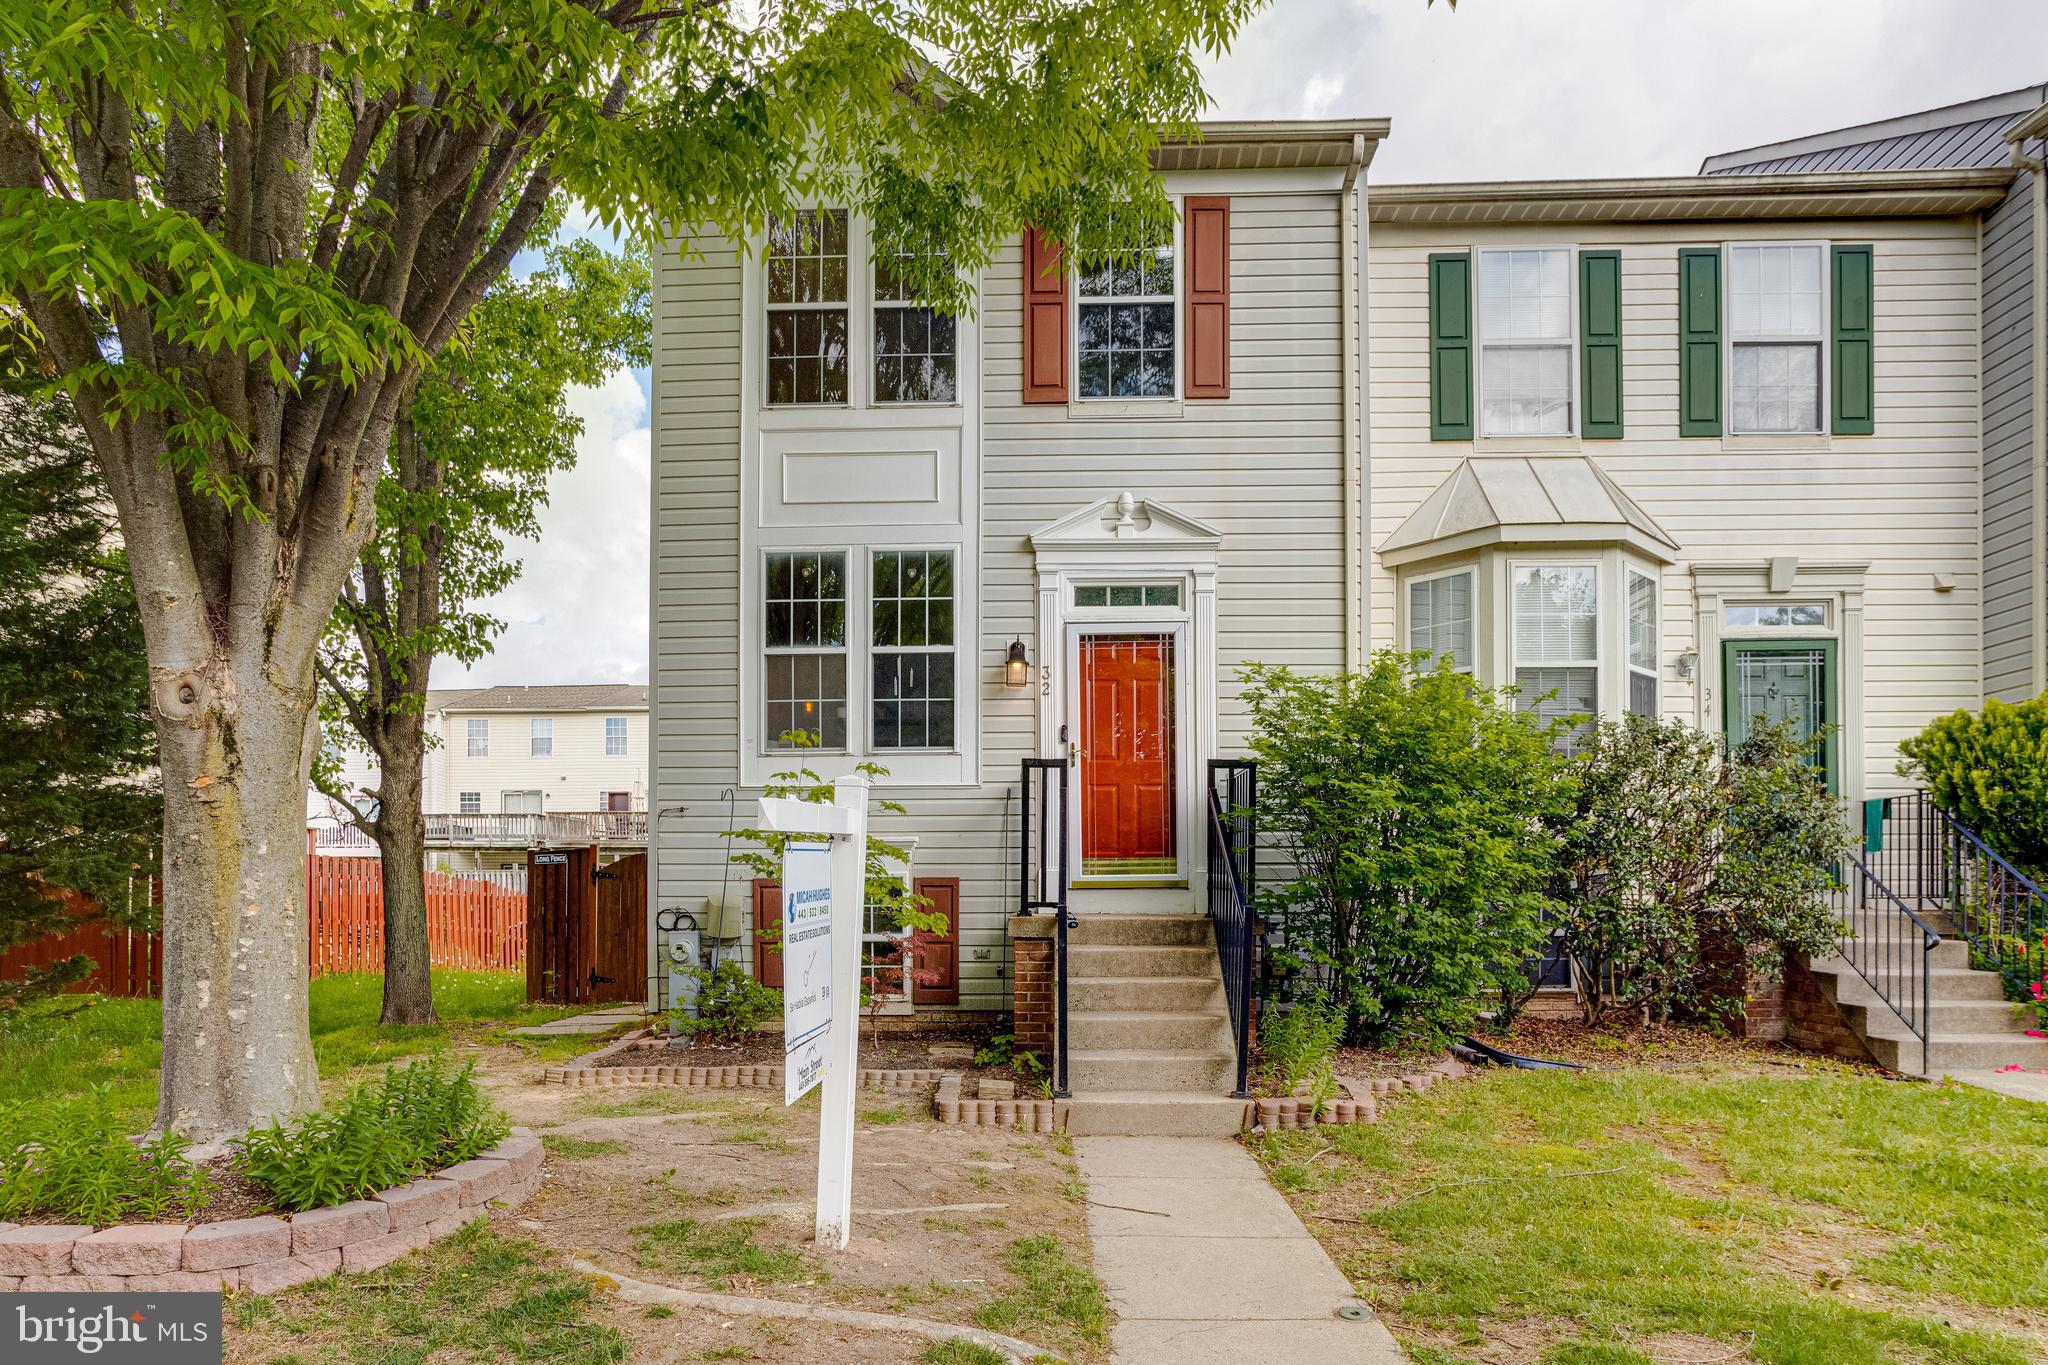
OFFER DEADLINE  FRIDAY 5/9 at 4pm.
Just Renovated & Move-In Ready! Welcome to 32 Blackfoot Ct—an end-of-group townhome offering modern updates and stylish comfort in a prime Middle River location. Step inside to a fresh, open-concept layout featuring luxury vinyl plank flooring, contemporary fixtures, and upgraded hardware throughout. The kitchen shines with granite countertops and flows seamlessly into the dining and living areas—perfect for everyday living and entertaining. Enjoy gatherings on the back deck, or head downstairs to the fully finished walk-out basement for extra living space. The fenced-in backyard offers privacy, with additional storage and plenty of parking for guests. This beautifully updated home blends style, function, and convenience—come see it today!
#MDBC2124962

MIDDLE RIVER

32 BLACKFOOT

4 Beds

2 Baths

1,702 Sq.Ft.

$300,000

MLS#: MDBC2124962
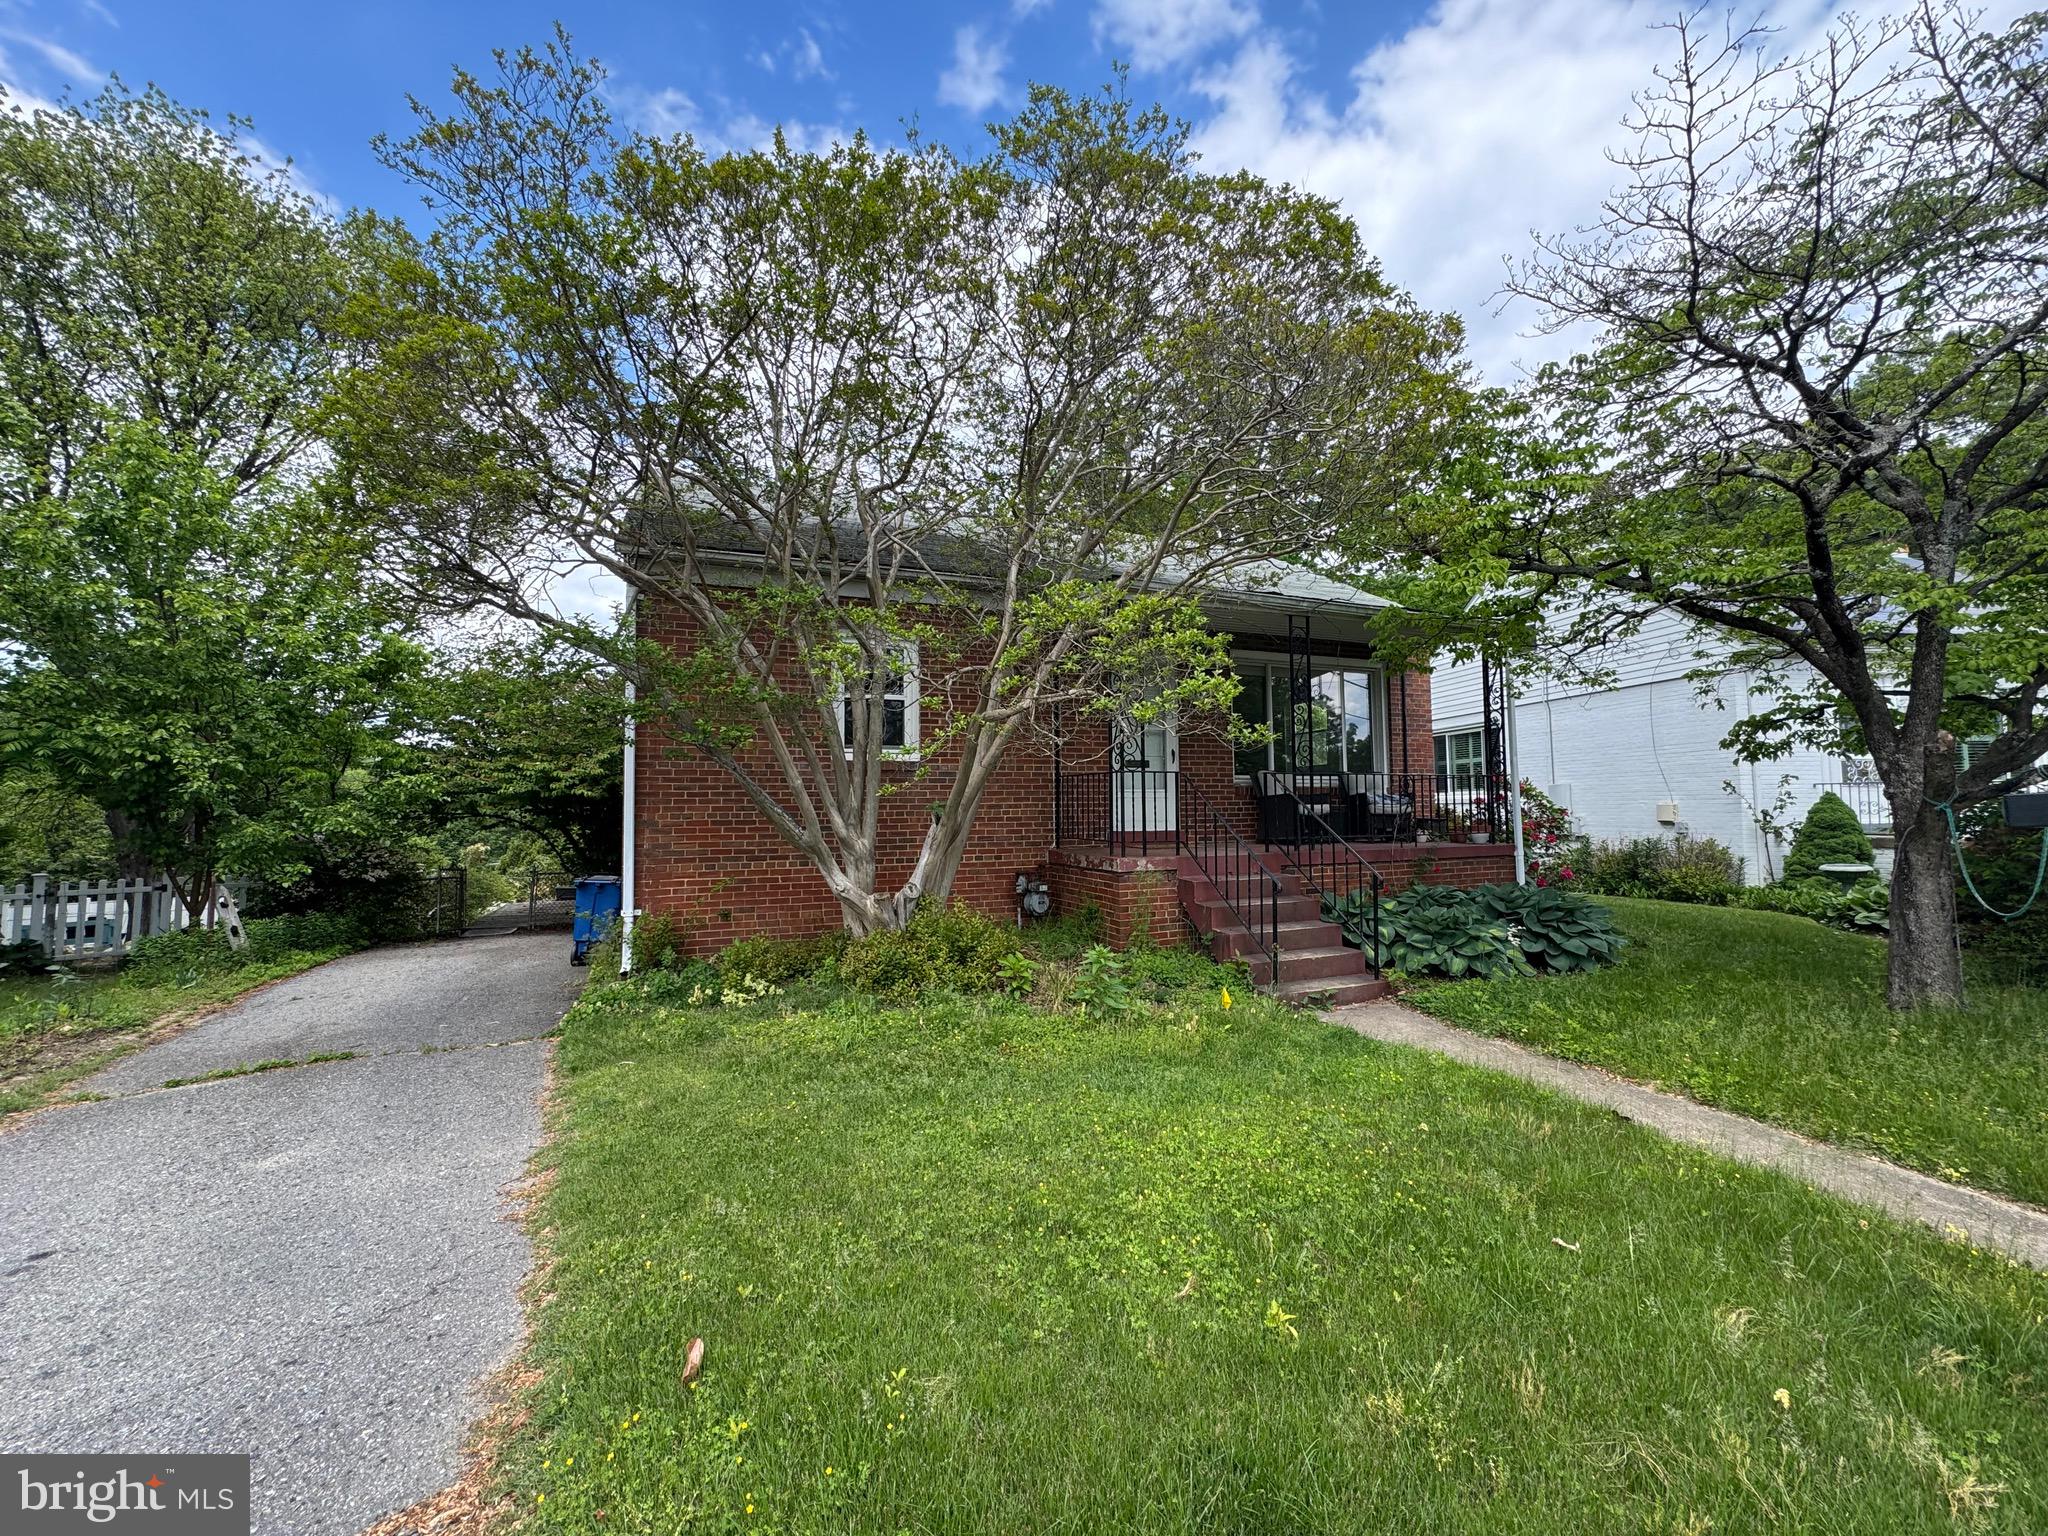
Brick rambler in the Forest Estates neighborhood of Silver Spring.
#MDMC2165780

SILVER SPRING

1615 DUBLIN DRIVE

3 Beds

2 Baths

1,751 Sq.Ft.

$485,000

MLS#: MDMC2165780
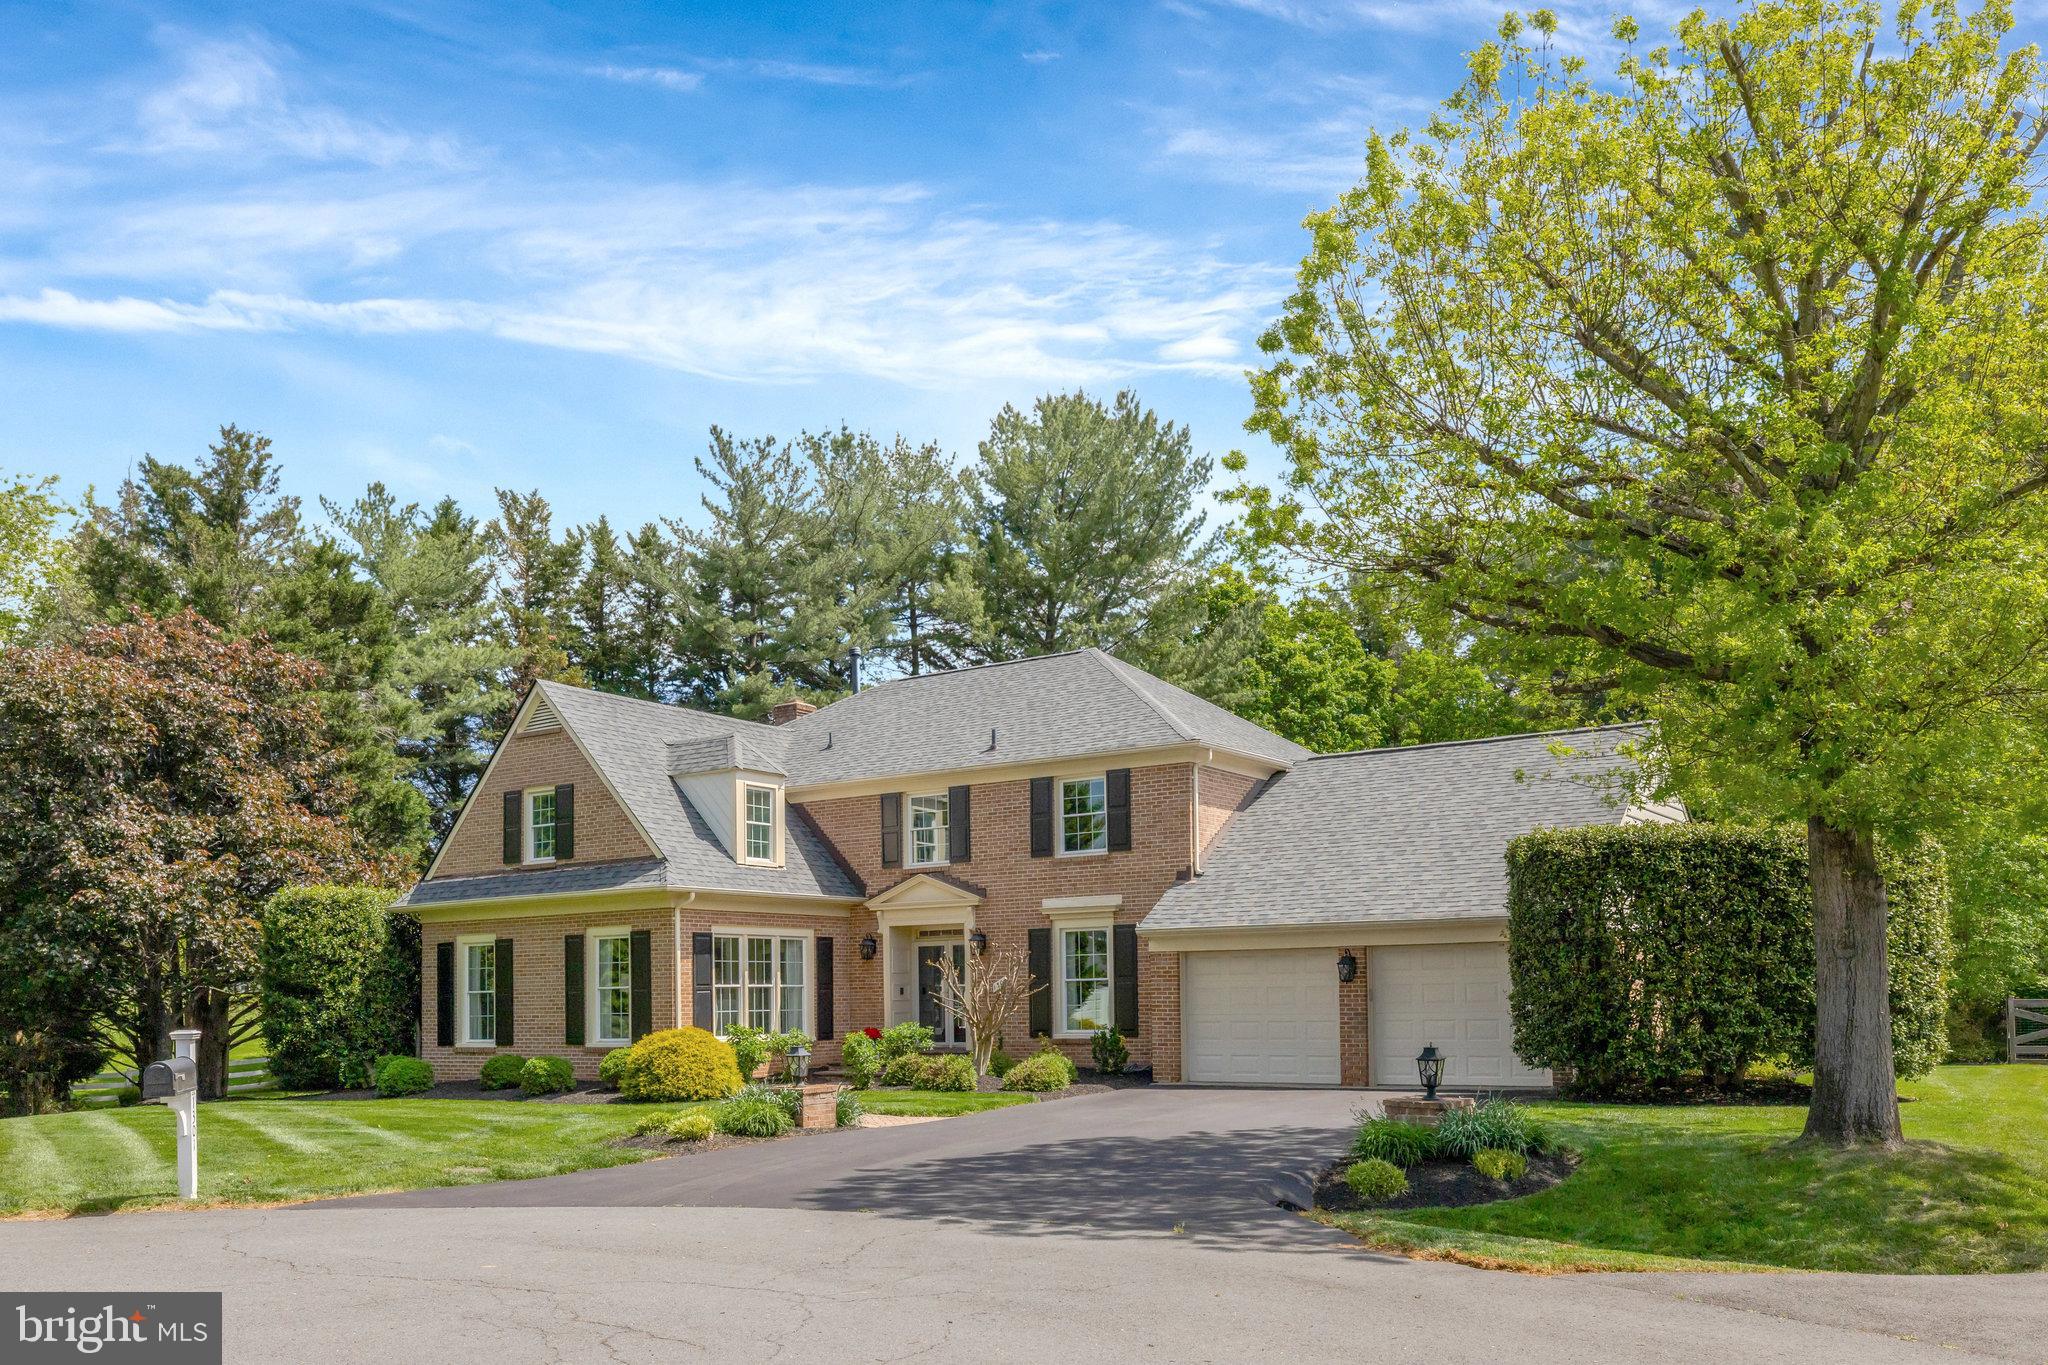
OPEN HOUSE ON 5/10 is CANCELLED due to property under contract.

Be prepared to fall in love…
Welcome to this exquisite and beautifully renovated Colonial tucked away on almost two-thirds acre lot at the end of a quiet cul-de-sac in one of Vienna’s most desirable neighborhoods - Carpers Farm. Built in 1984 and meticulously cared for, this home offers not just space, but warmth, charm, and an unbeatable location close to everything Vienna has to offer, with Tysons and Reston Town Center minutes away. 
This rarely available gem close to  5,000 square feet of living space across three fully finished levels, including 5 generously sized bedrooms, 4 1/2 bathrooms and a 2 car garage. From the moment you arrive, you’ll be captivated by the curb appeal of the manicured garden—lovingly designed and impeccably maintained—framing a home that is as inviting as it is private.
This fabulous home is one of the largest models and best lots in the neighborhood. The owners have upgraded much of the home throughout to include a renovated kitchen and bathrooms, a fully finished basement with bar and so much more!  
This is an opportunity that simply doesn’t come around often. Homes like this are rare, and this one will not last long—come see for yourself and fall in love…
#VAFX2238208

VIENNA

1301 BROOKDALE TERRACE

5 Beds

4 Baths

4,803 Sq.Ft.

$1,700,000

MLS#: VAFX2238208
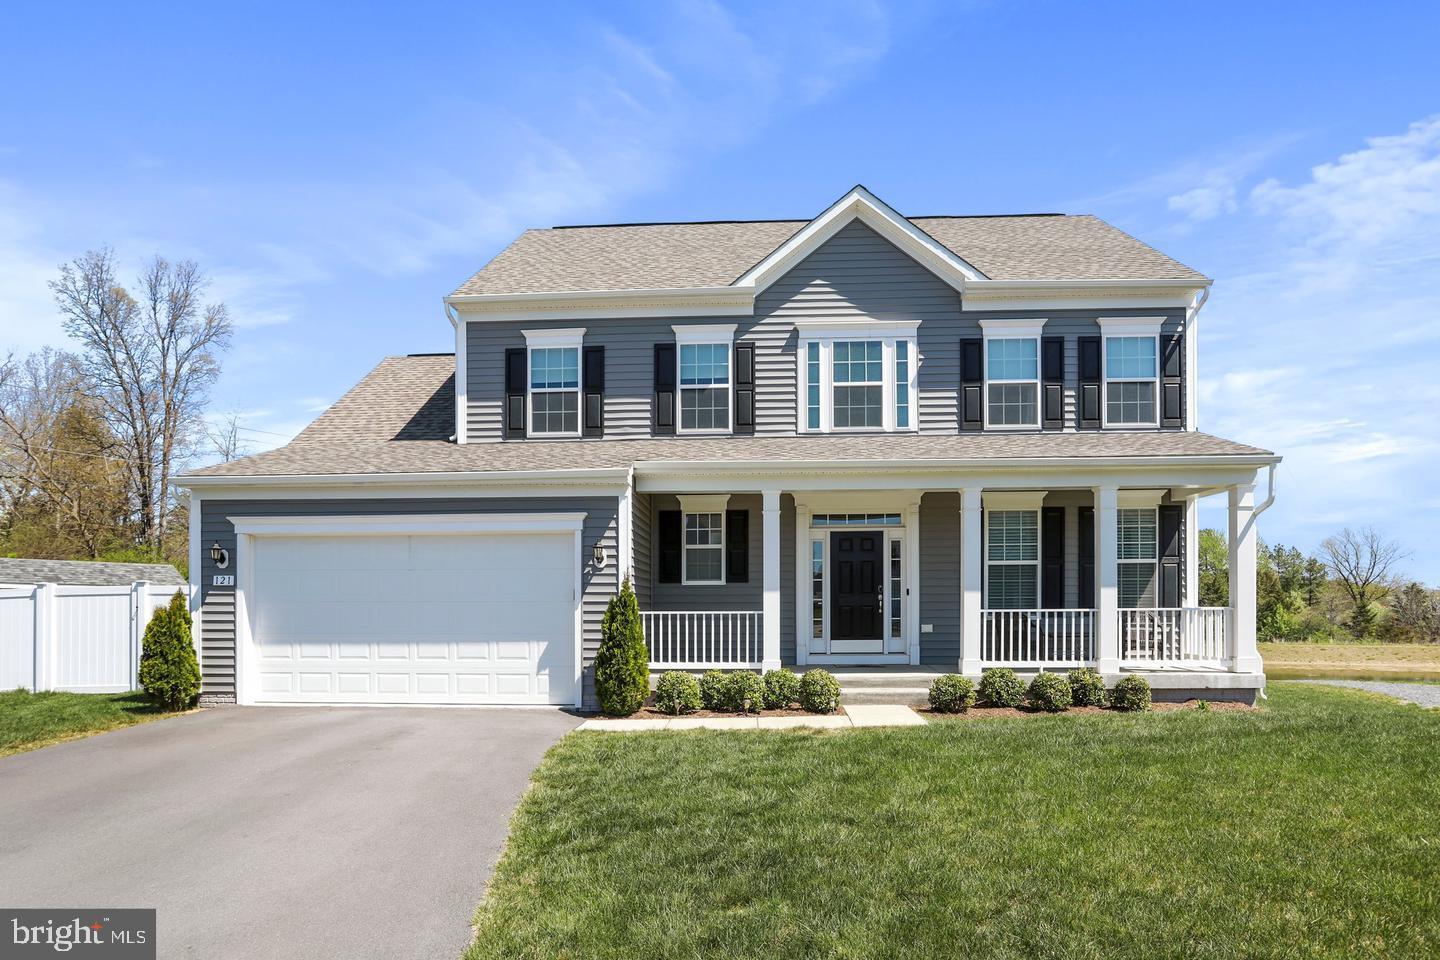
WOW, it's so much larger than it looks. It is one of the largest floor plans in the neighborhood, situated in a cul-de-sac with a backyard that overlooks the common area walking trail and pond. The property features a fully fenced backyard that could be extended and further fenced. Three Finished Levels, So Much Room!  Rocking Chair on the Front Porch - Strike up a conversation with your neighbors as they walk by. *Added Features: EV Charging System in Garage, Whole-house Electronic UV Series 3 Germicidal UVC Air-Filtration System, Radon Remediation System Installed in 2022, Gas On-Demand Tankless Water Heater, New Interior & Exterior Lighting, (2) Interior recessed lights that blink tied to alarm for added benefit.* All appliances, including the GE front-loading washer/dryer and second refrigerator in the Garage, are conveyed. The exterior shed remains, and the backyard is fully fenced with a 6.2-foot-tall vinyl Privacy Fence (the backyard is larger than the fenced area). Trex Deck, Custom Stone Patio. Rocking Chair Front Porch, Inviting 2-story Foyer with Office area/Living Rm, Half Bath, & Laundry Area along the hall to Large Open Kitchen with Upgraded "Silestone" Counters, White subway tile backsplash, Loads of Cabinets, (42" Cabinets) and WOW WOW What a HUGE Island (12.5' long x 3.5' wide), Multiple Cooking Areas, Under Cabinet Lighting, (2) Pantries -(1 Walk In with Shelving & 1 Pantry Closet), Gas 5-Burner Cooktop, Convection Double Wall Ovens, Built-In Microwave, SS Dishwasher & Pull Out Bin in Island. All lower Cabinets with pull-out shelves - (If you love to cook, this Kitchen is it!) Vaulted dining room with ceiling fan and access to deck, family room off kitchen with gas fireplace- *Custom Shades* Fabulous main-level living! Hardwood floors are featured in the foyer, half bath, laundry room, kitchen, and breakfast area. Upstairs are three bedrooms with a Hall Bath, a king-sized Vaulted Primary Suite with a walk-in closet, and a Spacious Primary Bath with a custom-tiled shower, Double Sinks, a Separate Potty Room, and a linen closet. The terrace level is quite unique in that it is pre-plumbed for a Wet Bar, an Open Recreation Room, Pre-Wired for Media, and a Full Bath with a Custom Shower. In this area, you could have a 5th bedroom by adding two walls with 12.5x11.5 area, a Utility Room, and a Storage Area with a Sauna that conveys (as-is)1. There Is Just So Much Room - The List Goes On and On!
#VAFV2032822

WINCHESTER

121 SOVEREIGN COURT

4 Beds

3 Baths

3,942 Sq.Ft.

$636,500

MLS#: VAFV2032822
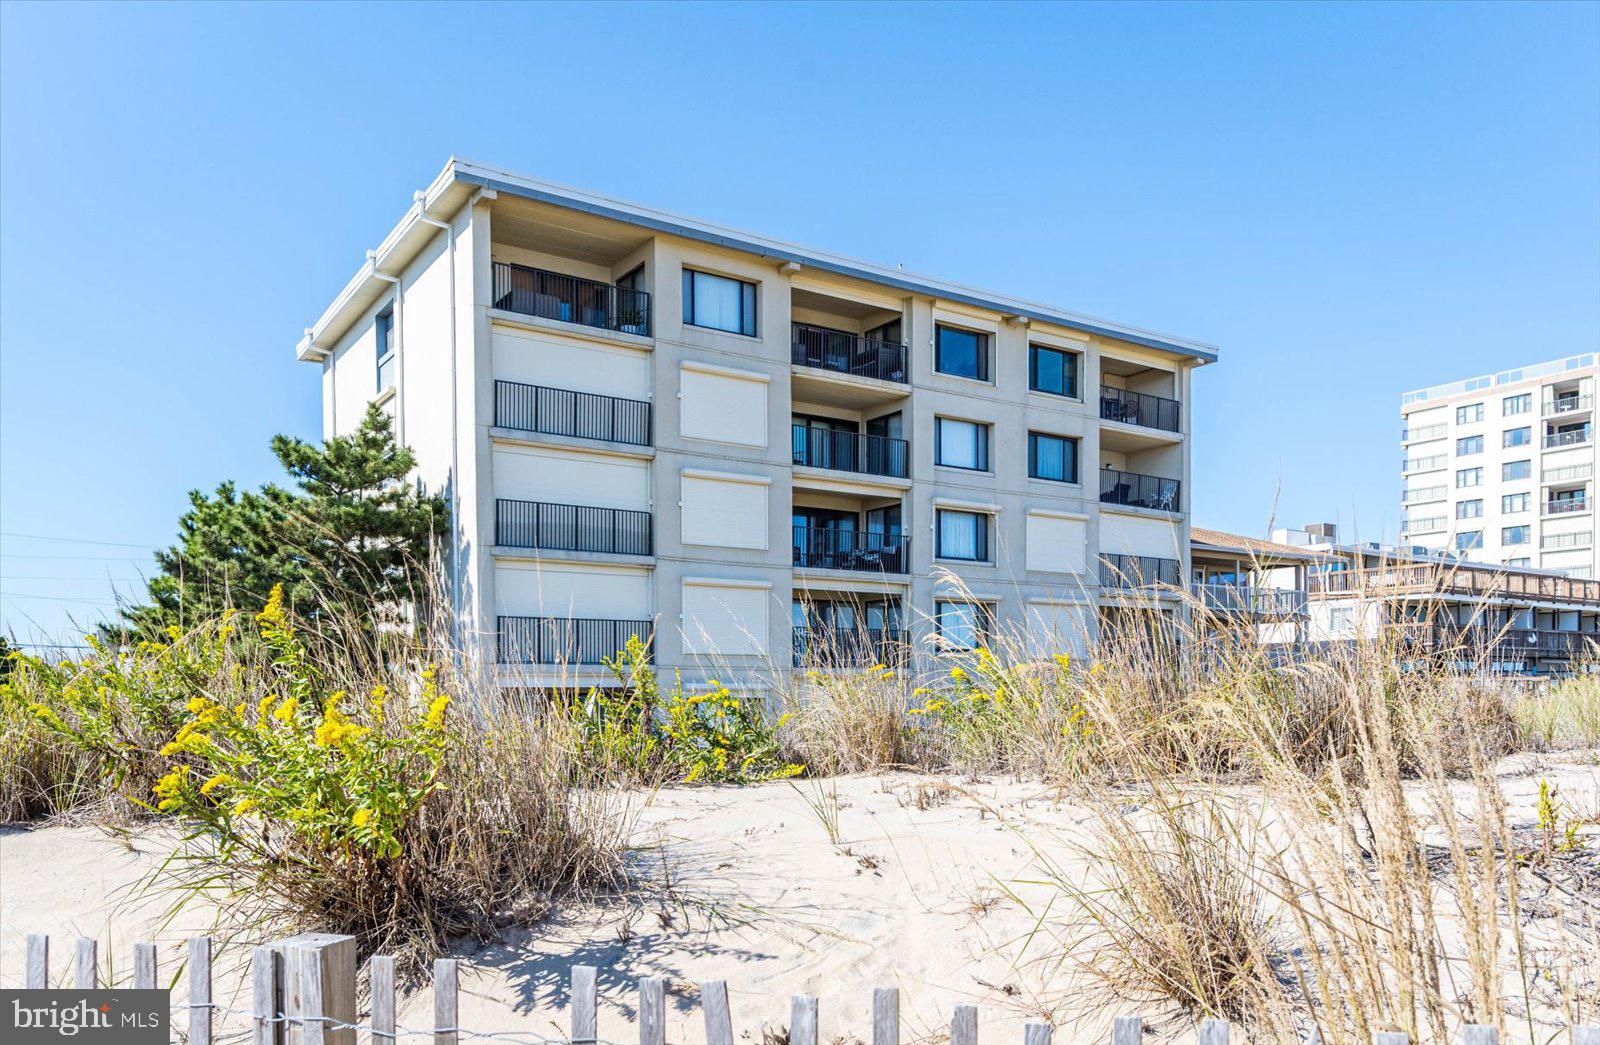
WELCOME TO 5701 ATLANTIC AVE UNIT 2S*Located in the highly desirable Mariner II with a prime mid town location between 57th & 58th streets*Experience the best of coastal living in this spacious 2 bedroom, 2 bathroom fully furnished OCEAN FRONT condo with direct beach access*Showcasing a beautifully remodeled kitchen complete with granite countertops, sleek stainless steel appliances, abundant cabinet space, and a dedicated area for a coffee bar & wine refrigerator*Enjoy the open living and dining area, complete with custom built-ins and direct access to a private oceanfront balcony with protective storm shutters*Wake up to stunning sunrises in the spacious primary suite, complete with a king sized bed & fully remodeled en-suite bath and private access to the oceanfront balcony*Bedroom #2 offers two full-sized beds and is conveniently located next to a recently remodeled second bathroom*Additional features include a welcoming front porch, sturdy concrete construction with elevator,  one assigned parking space, ample guest parking, and a convenient laundry/storage room—perfect for all your beach supplies*Don’t miss this opportunity—purchase today and start creating unforgettable beach memories just in time for the season!
#MDWO2030656

OCEAN CITY

5701 ATLANTIC AVENUE 2S

2 Beds

2 Baths

1,136 Sq.Ft.

$610,000

MLS#: MDWO2030656
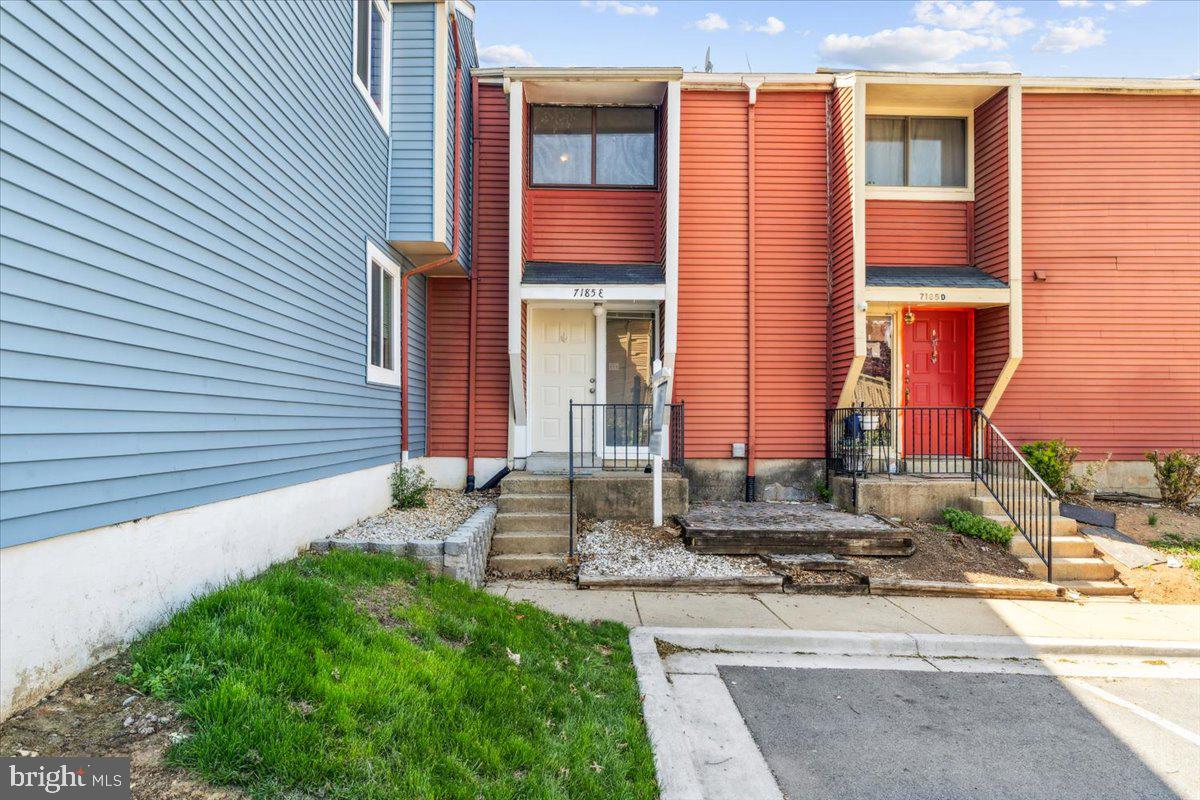
Welcome to this fantastic townhome in Countryside! This well appointed and updated townhome boasts a spacious main level with hard flooring throughout, an updated kitchen with formica counters, modern lighting, an open concept from kitchen to living room, dedicated dining area w/bar space. The main level includes an updated half bath, mudroom with utility closet, and access to a private patio backing to open space. Upstairs, you will find three spacious bedrooms, the primary suite with large closets, updated en-suite bath w/standing shower, and plenty of light. Two additional bedrooms accompany the primary, with an updated shared bath in the hall. Main floor laundry room makes tasks easy and accommodating, as well as 1.5 year old HVAC and Water Heater, provide peace of mind. Plenty of parking in the location of the community, not far from all amenities that Ballenger Creek offers - Fourth Dimension Fun Center, Westview Plaza, major commuter routes, and just a few minutes from Downtown Frederick. At this price point, this home has a lot to offer and no city taxes! Schedule your showing today!
#MDFR2061446

FREDERICK

7185 CYPRESS COURT E

3 Beds

2 Baths

1,264 Sq.Ft.

$314,900

MLS#: MDFR2061446
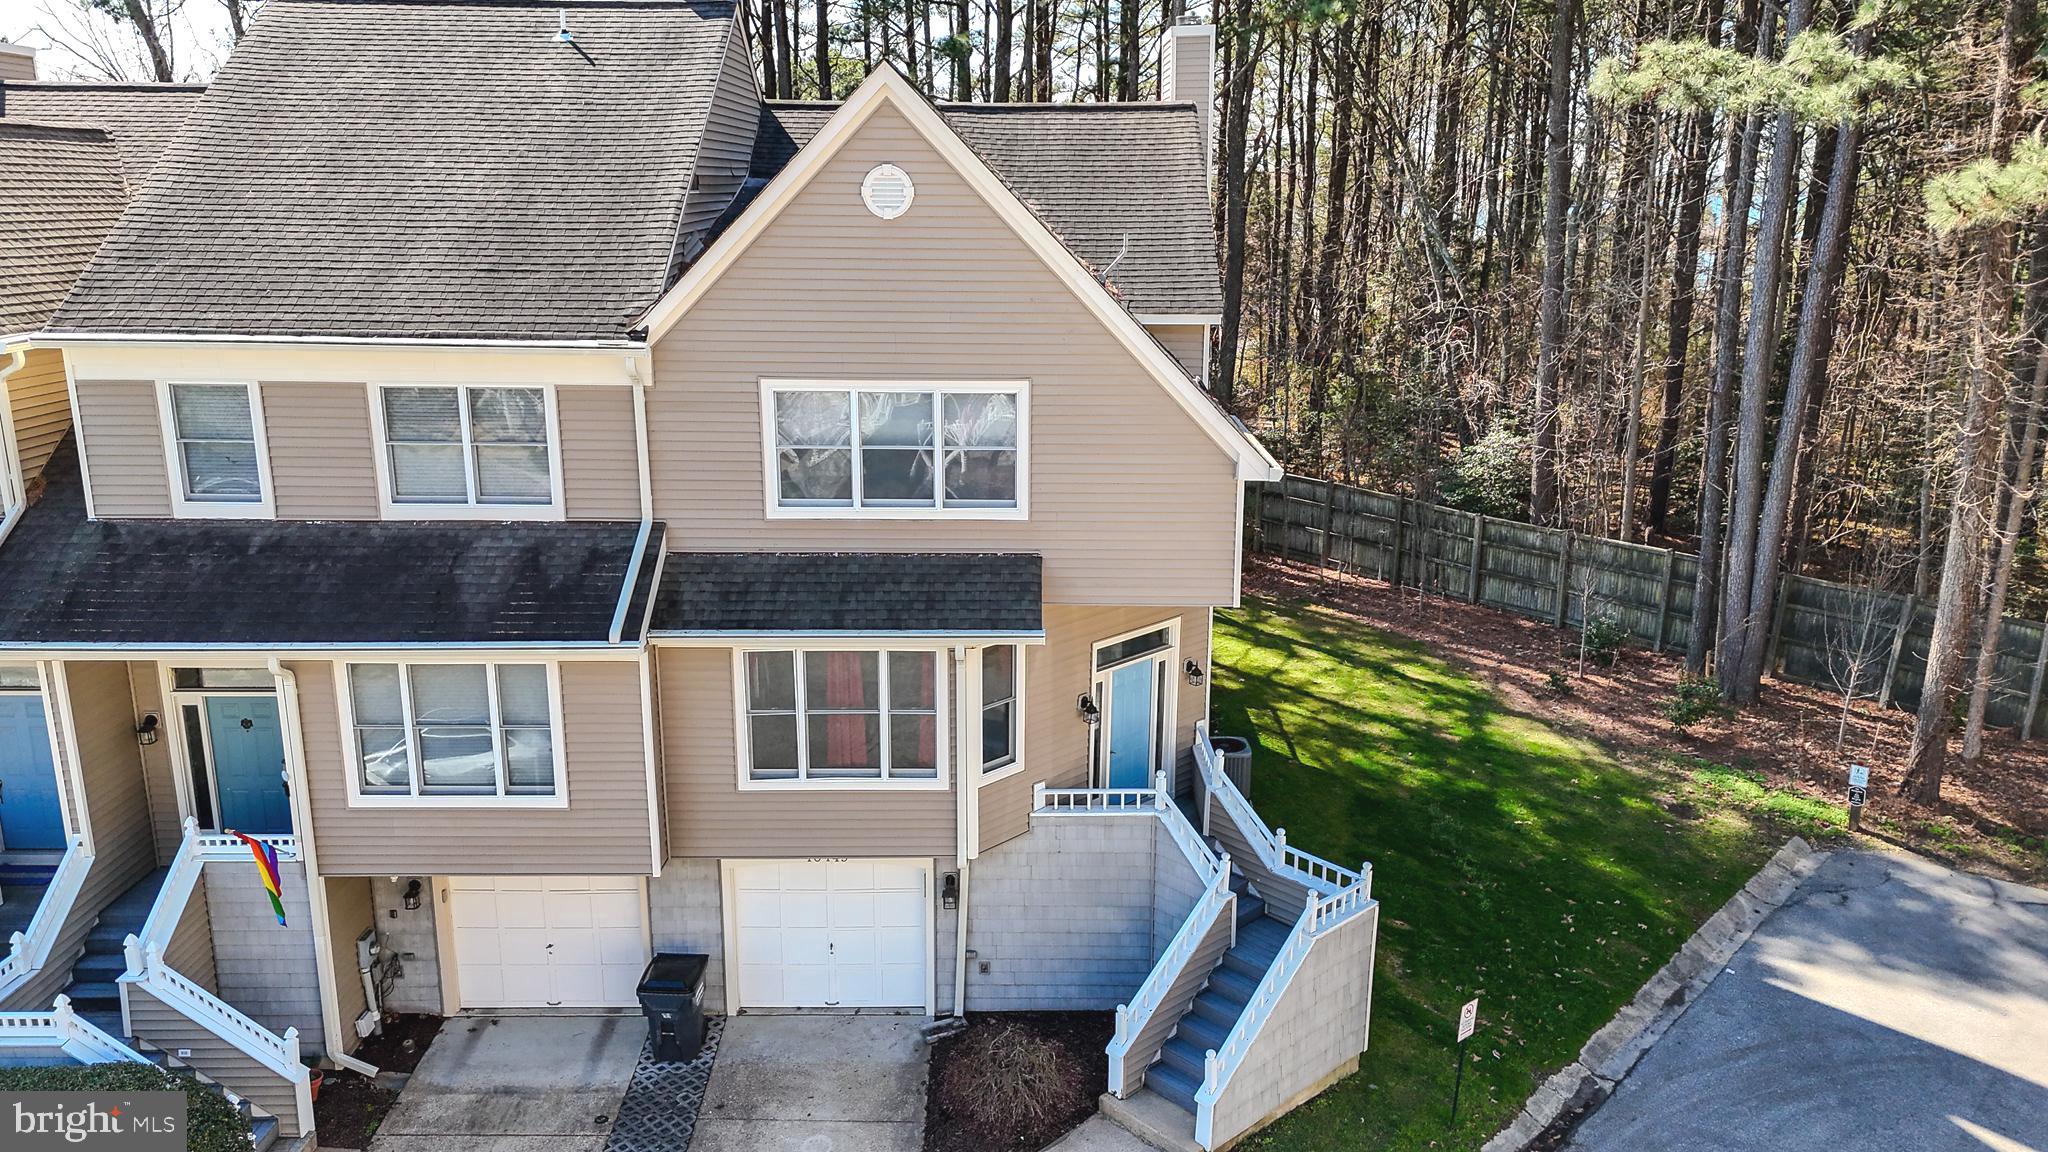
Experience the serene lifestyle of Breton Bay, where charm and convenience come together! Just steps away from the Breton Bay Country Club—offering pool, tennis, and golf amenities—and a short drive to the historic downtown Leonardtown for dining, shopping, and local events, this townhome is your ideal retreat.
This captivating 3-level, three-bedroom, 3.5-bath townhome features vinyl flooring throughout the main level. The bright living and dining areas flow together, complemented by a stylish kitchen outfitted with modern stainless steel appliances. Gather around the cozy gas-burning fireplace that adds a warm touch to the living space.
Retreat to the master suite, which includes a soaking tub, a spacious double vanity, and a separate shower—providing the perfect escape after a long day.
The lower level boasts an additional bedroom and a full bathroom, making it perfect for guests or extended family. Step outside to enjoy the outdoor patio, a wonderful space for hosting gatherings or simply relaxing in the fresh air.
#MDSM2023244

LEONARDTOWN

40449 BRETON VIEW DRIVE

3 Beds

3 Baths

2,288 Sq.Ft.

$405,000

MLS#: MDSM2023244
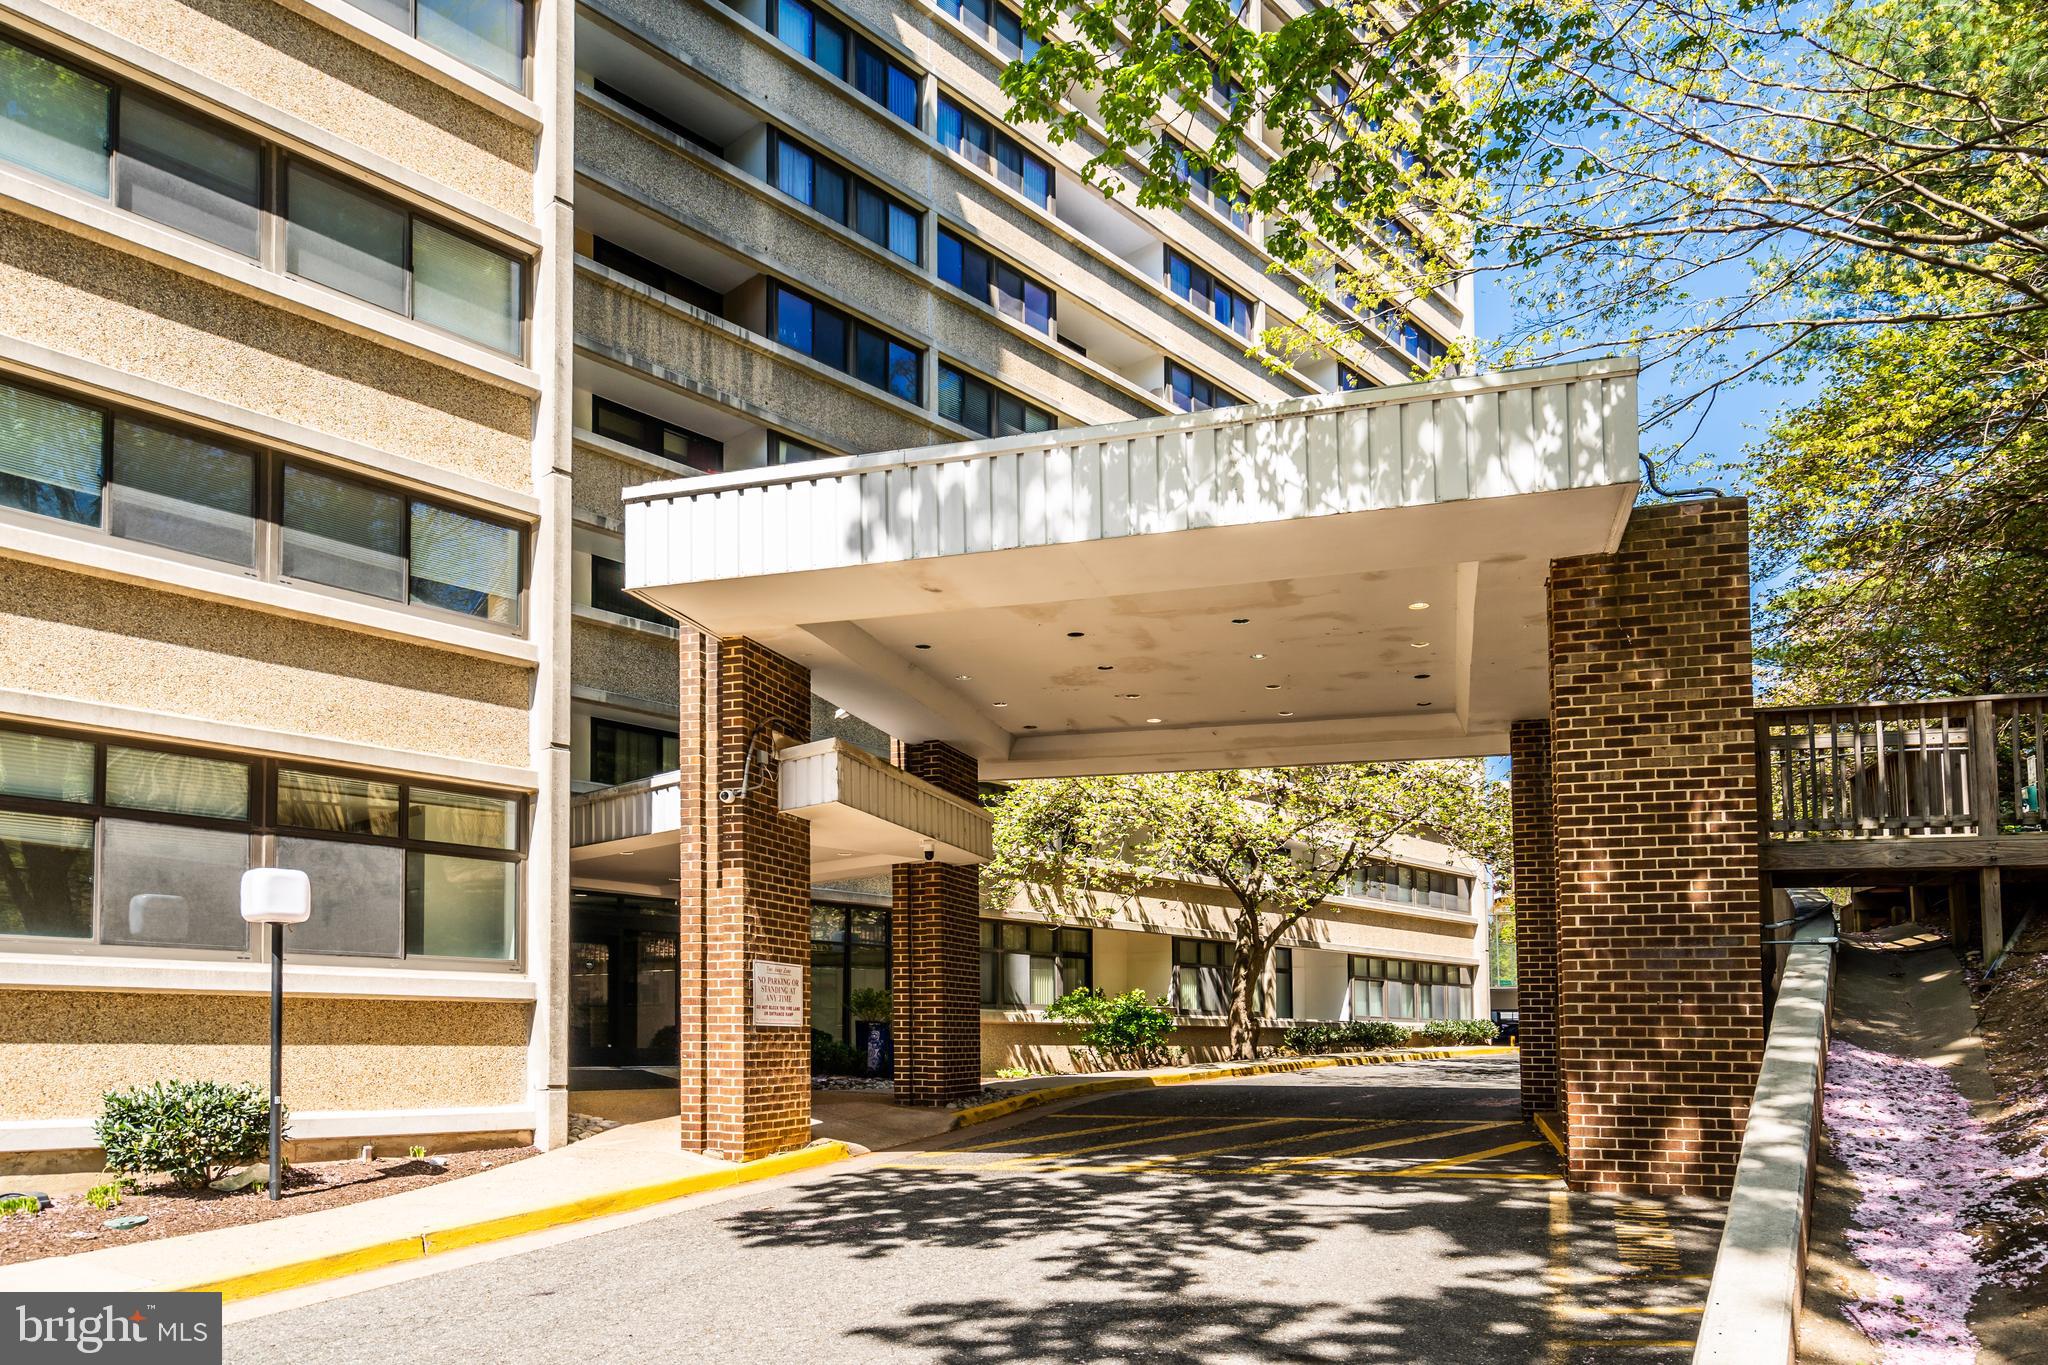
**Pictures coming soon**

Location! Location! Location!

Welcome to your new home or investment property with a MILLION DOLLAR VIEW! This well-kept 2/2 condo is move-in ready, featuring fresh paint throughout and brand-new carpeting (no germs here!) — a space that’s perfect for investors and first-time buyers! Priced at $40k below market value!

The spacious master suite boasts large windows, an en suite full bath, and TWO generously-sized walk-in closets. The second bedroom is equally impressive, with its own full bath for ultimate convenience. Enjoy your morning coffee or evening wine on the Enclosed Private Covered Patio, where you can soak in those breathtaking views all year long.
The condo fee covers EVERYTHING except for any plug-ins — including snow removal, access to an array of incredible amenities, and more! The community is pet-friendly and offers tennis courts, a fitness center, an outdoor swimming pool, sauna, dog walk trail, plus 2 parking spaces (one covered) and 2 elevators.

Perfect for commuters! The Metro Station and bus stops are just a short walk away, with easy access to major highways (395, 495), all within a 3-mile radius. Shopping, dining, and all the conveniences of city living are right at your doorstep!
After a busy day, retreat to your Wine-Time Balcony — the ideal spot to unwind while enjoying the spectacular changing seasons and panoramic views.

A MUST SEE!!! Don’t miss out on this gem in the heart of it all, currently vacant! Your new home awaits!
#VAAX2042456

ALEXANDRIA

5911 EDSALL ROAD 903

2 Beds

2 Baths

1,018 Sq.Ft.

$269,000

MLS#: VAAX2042456
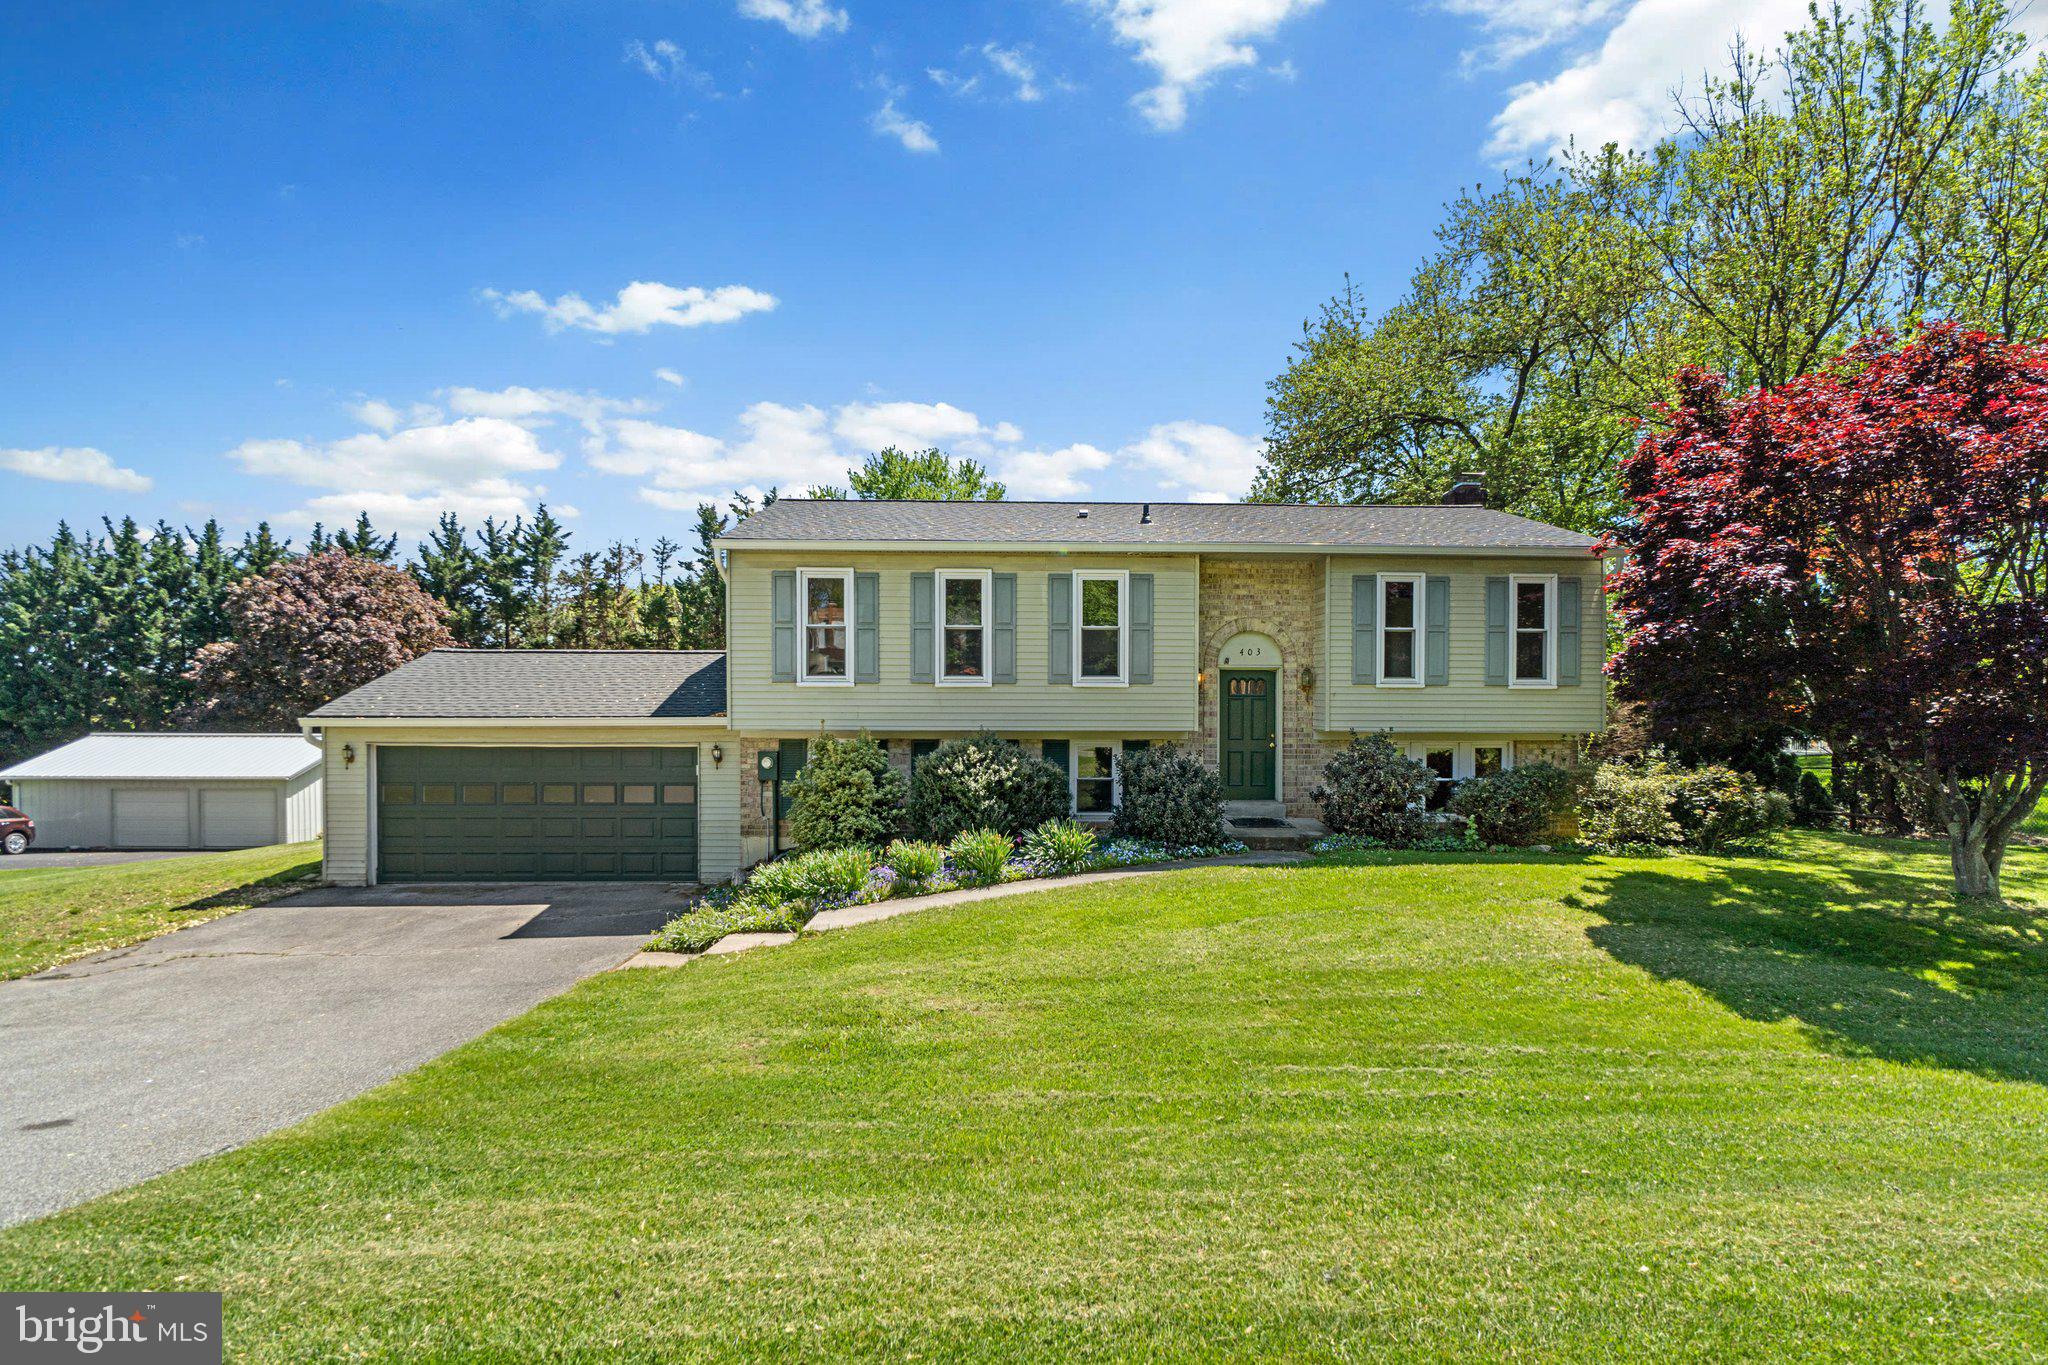
Welcome to 403 Ronsdale Road! This beautiful and well maintained 4 bedroom, 3 full bath, split foyer is nestled on just over half an acre in a desirable neighborhood just steps away from top ranked schools! Three bedrooms are located on the upper level w/ the entire house recently newly carpeted and freshly painted throughout. Kitchen boasts hardwood flooring and connects to dining area and living room. Upper level also includes 2 recently updated full bathrooms including one connecting to the primary bedroom. The lower level offers a large family room, a cozy fireplace, its own full bath, and finished fourth bedroom. Lower level also provides interior access to the attached 2 car garage from utility/storage area. Rear lot spacious and flat perfect for all your family gatherings! Recent updates include New carpet and paint entire home, Water Heater and sump pump  2024,  Remodeled bathrooms upper level 2024, New Roof and Gutters 2022, Furnace is from 2015, Slider replaced 2016, Well pump/holding tank/casing 2016,
#MDCR2026826

SYKESVILLE

403 RONSDALE ROAD

4 Beds

3 Baths

1,879 Sq.Ft.

$500,000

MLS#: MDCR2026826
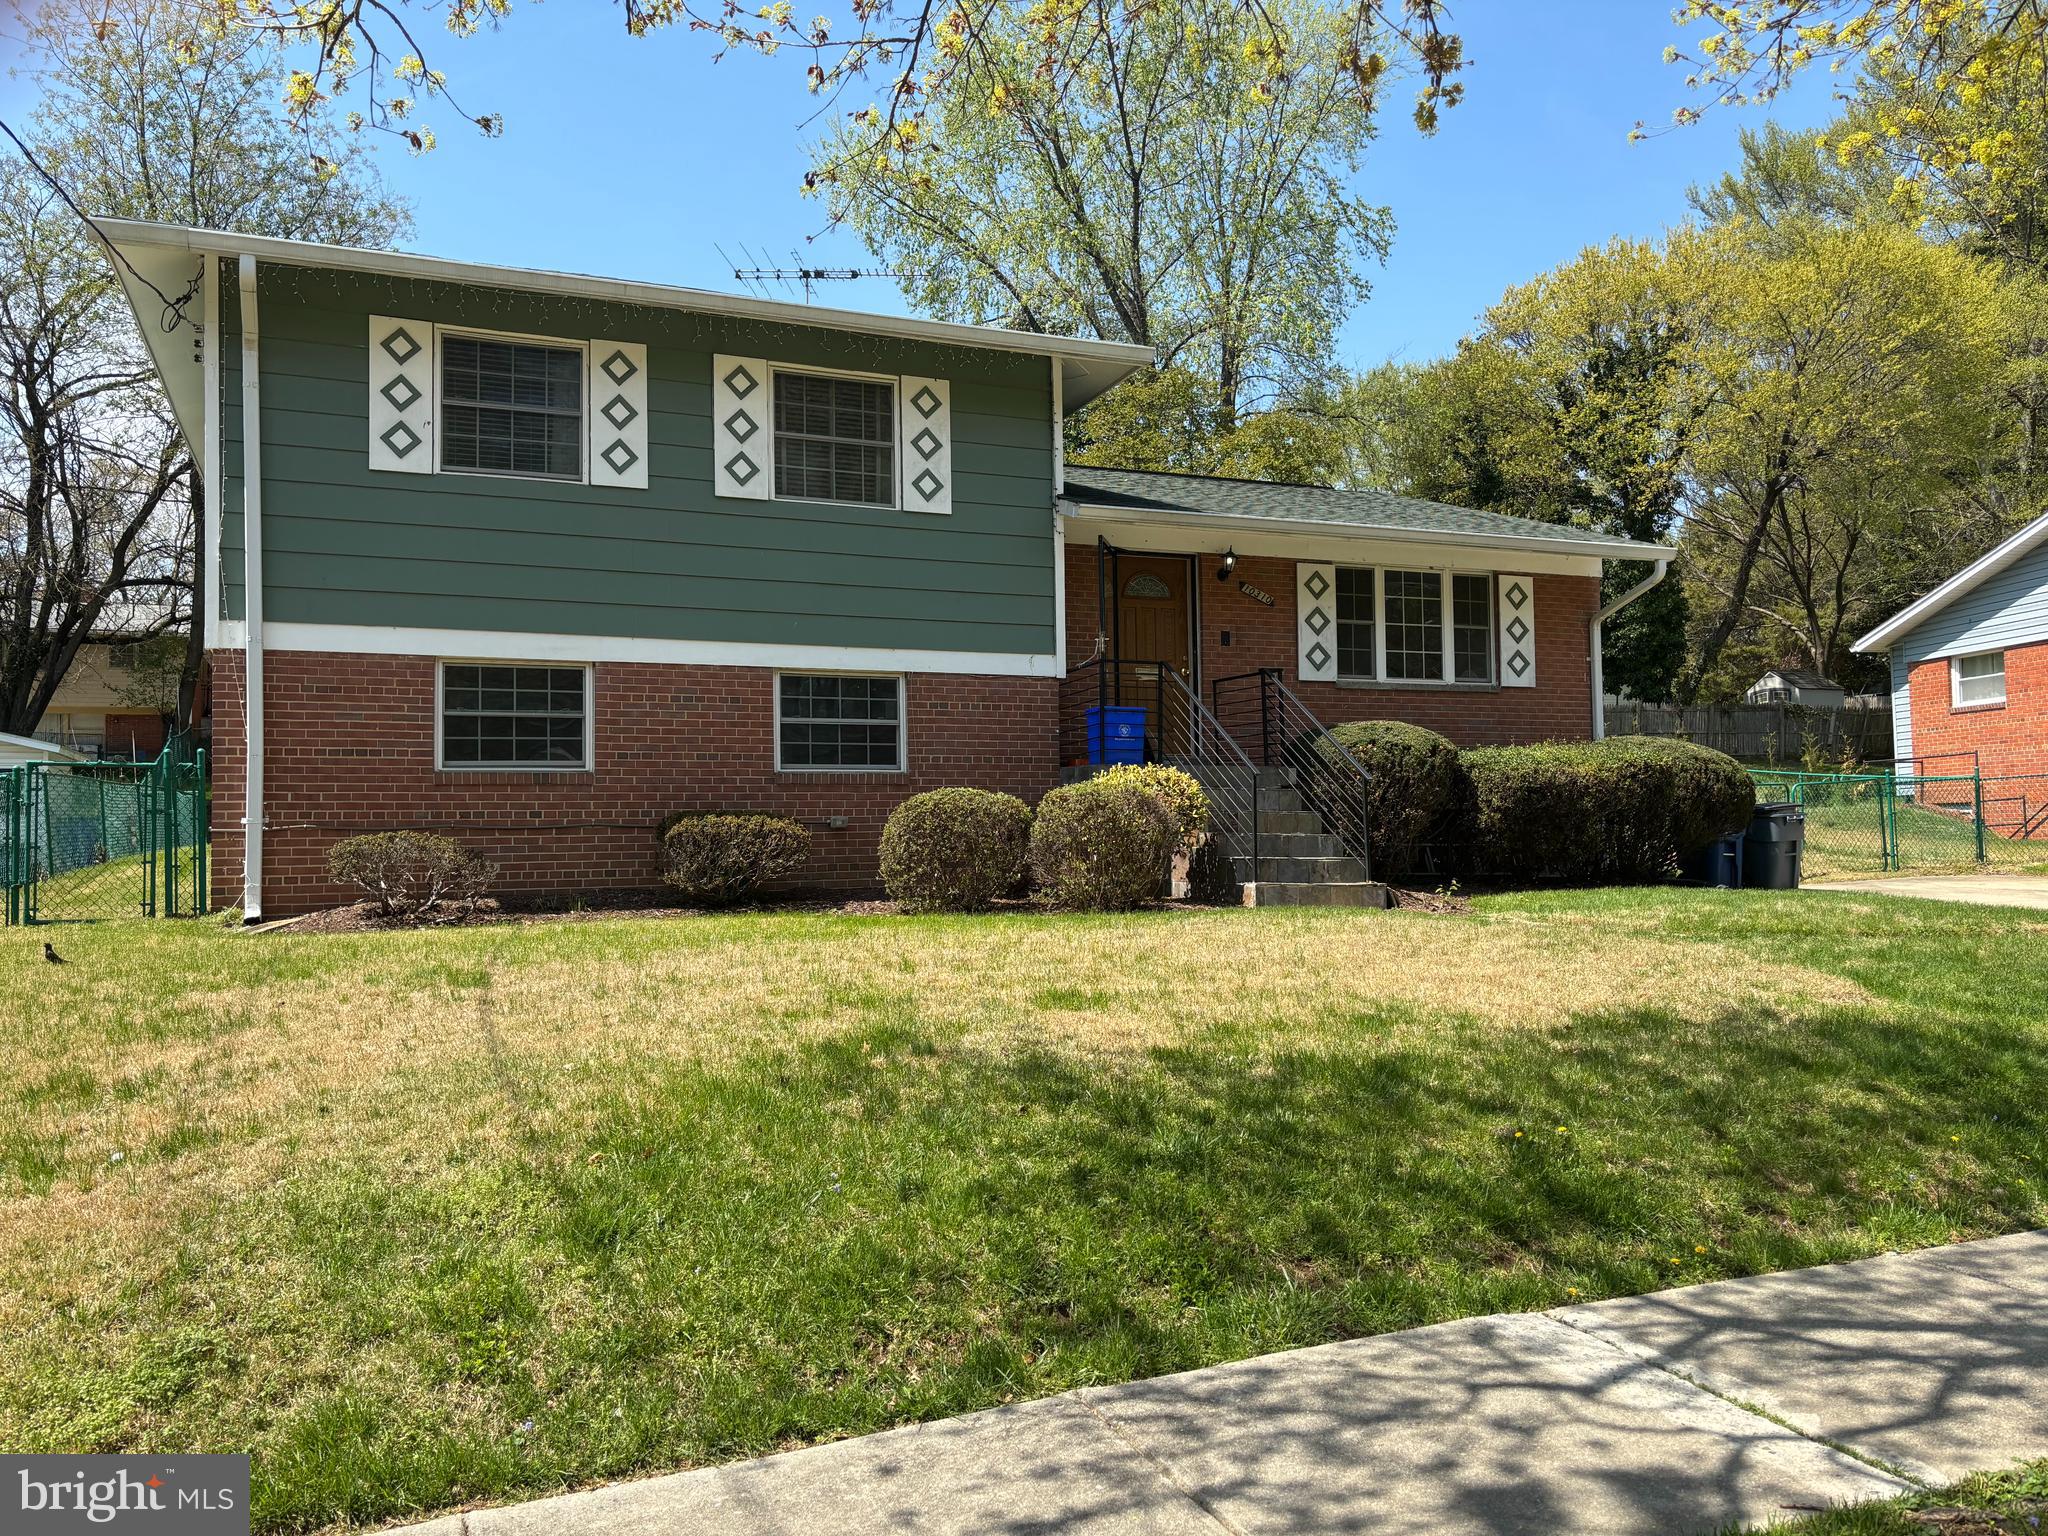
"Sold As Is"    Welcome to 10310 Royal Road –  A Beautifully Renovated Gem in Sought-After Hillandale Heights.  This stunning 4-bedroom, 3-bath home has been completely updated and is move-in ready! Located in the desirable Hillandale Heights neighborhood, this spacious residence offers two full levels of comfortable living and the potential for a third finished level—perfect for a home office, recreation space, or guest suite.
WitCulinary enthusiasts will feel right at home with a beautifully remodeled kitchen featuring sleek stainless steel appliances, granite countertops, and stylish new flooring. The home also includes a separate dining room—ideal for hosting family dinners or entertaining guests. The sun-filled living room is both welcoming and expansive, and an enclosed porch adds a cozy bonus space perfect for morning coffee or a quiet retreat.
Enjoy a great backyard, perfect for spring and summer entertaining—whether grilling, gardening, or gathering with friends and family.
With generously sized bedrooms and modernized bathrooms, every corner of this home has been thoughtfully refreshed. Step inside and let your imagination run wild—this home is a blank canvas awaiting your personal touch and creative decorating ideas.
Enjoy the convenience of nearby shopping, dining, and entertainment options, all just minutes from Downtown Silver Spring, Rockville, and Bethesda. Commuters will appreciate easy access to the Beltway (I-495), Route 29, and public transportation.
Don’t miss this exceptional opportunity to own a fully renovated home in one of Silver Spring’s most desirable neighborhoods!
#MDMC2175994

SILVER SPRING

10310 ROYAL ROAD

4 Beds

2 Baths

1,860 Sq.Ft.

$615,000

MLS#: MDMC2175994
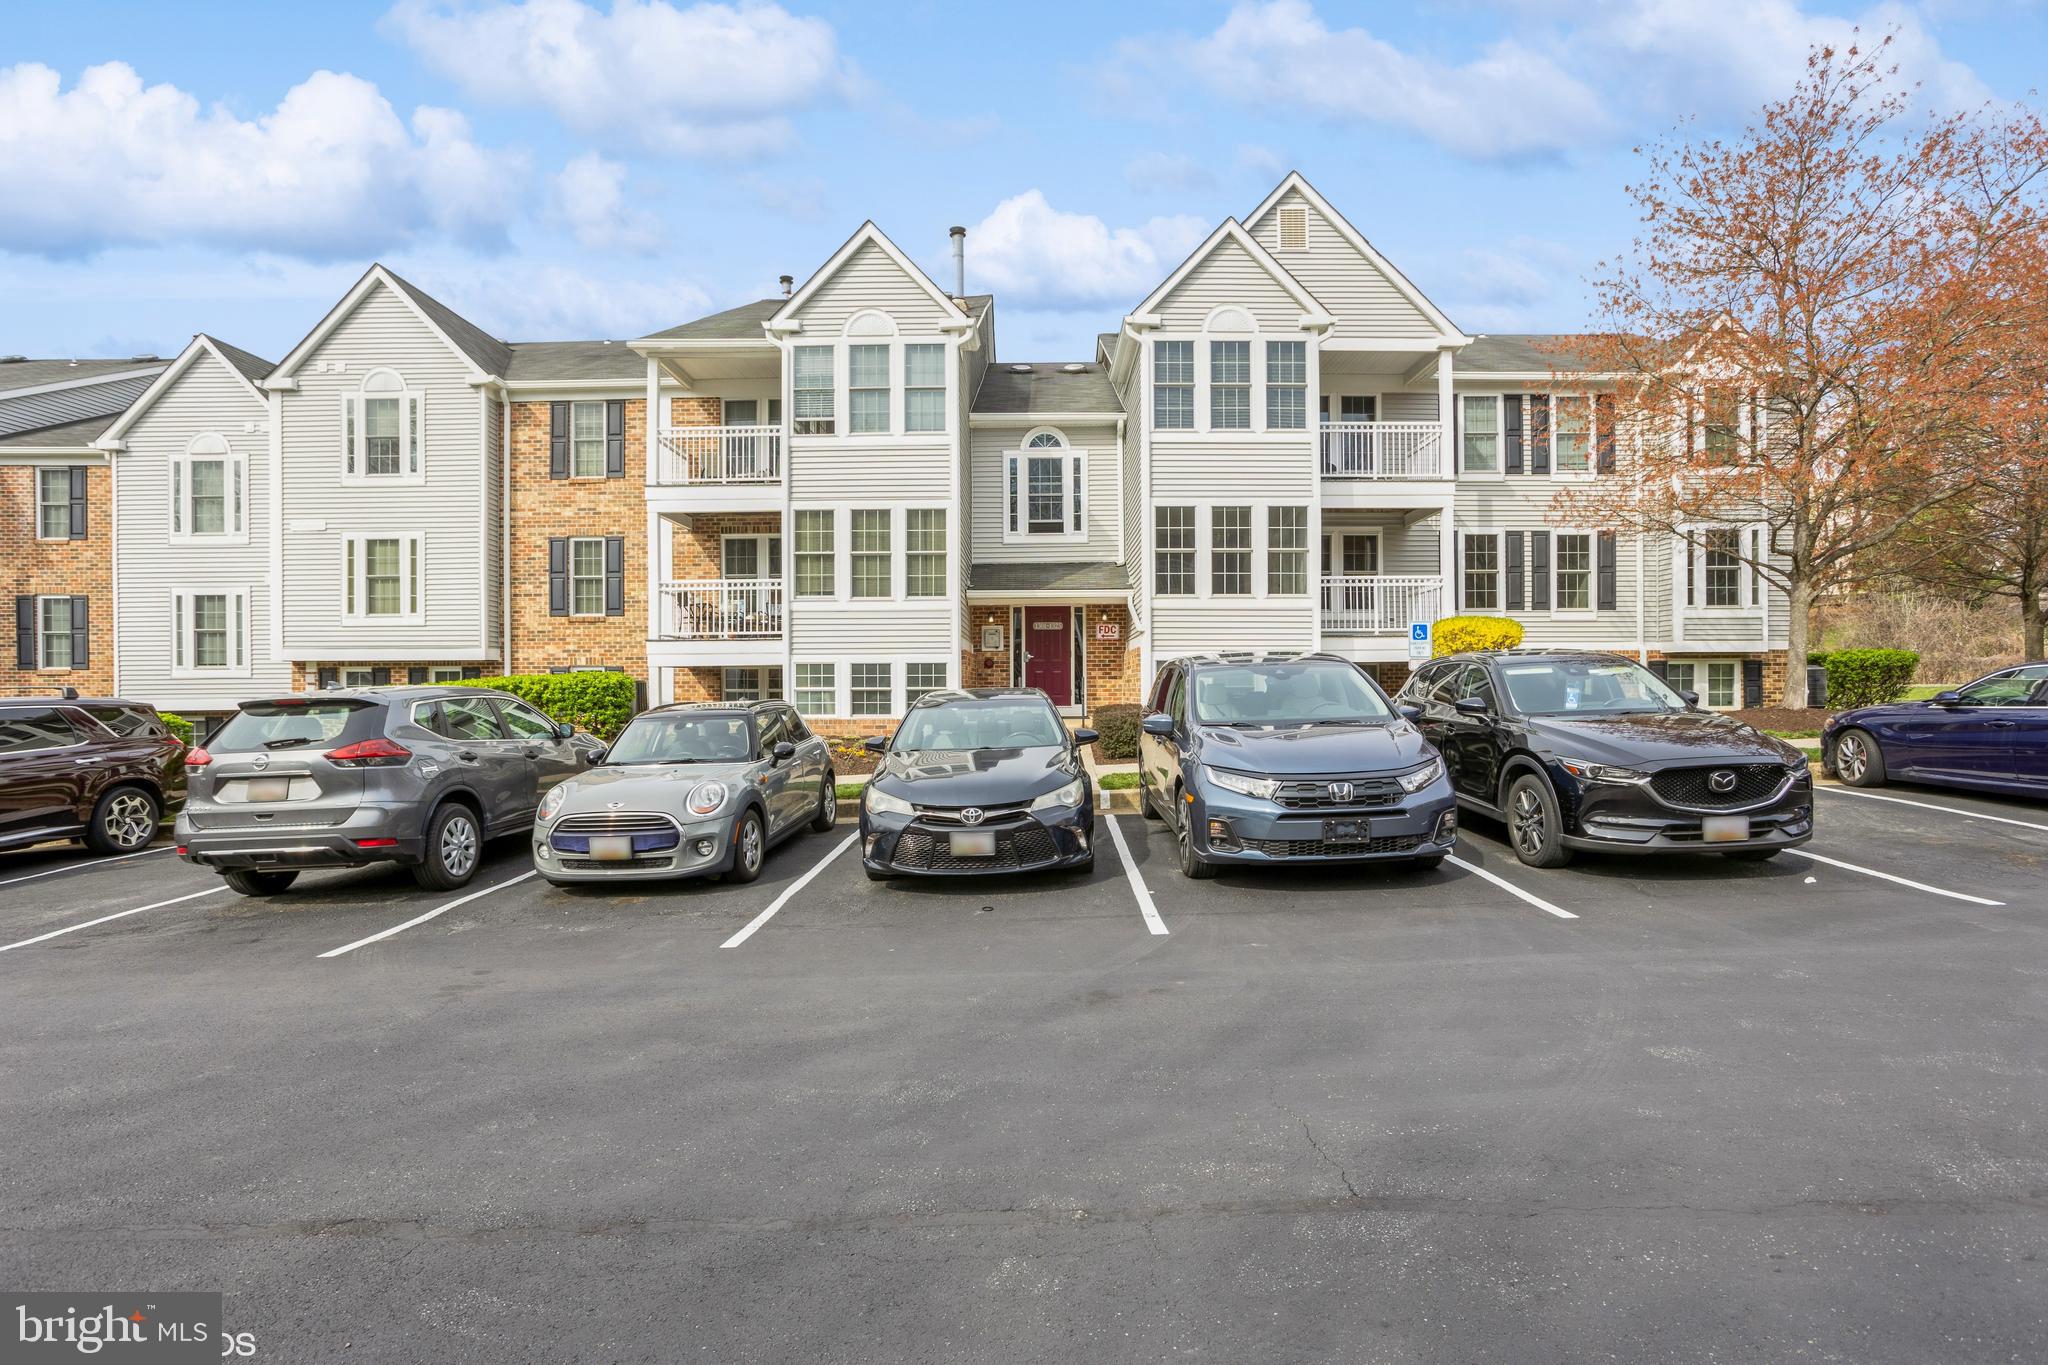
Welcome to Bedford Commons in Pikesville! Discover this pristine 2BR/2BA garden-style condo located on the 2nd floor, offering the perfect blend of comfort and convenience. Freshly painted with all-new flooring, this immaculate unit is truly move-in ready! The kitchen, in great condition with appliances just 3 years young, provides a functional and inviting space. Enjoy the added bonus of a sunroom that leads to your private balcony—perfect for relaxing or entertaining. A reliable heat pump installed only 4 years ago ensures year-round comfort. Ideally situated within walking distance to popular restaurants and local businesses, you’ll enjoy the ease of city living with a suburban feel. Don't miss out on this exceptional opportunity—schedule your tour today!
#MDBC2123444

BALTIMORE

1309 GREENBRIAR CIRCLE 7-1309

2 Beds

2 Baths

954 Sq.Ft.

$185,000

MLS#: MDBC2123444

1 ... 225 226 227 228 229 ... 666
* Listings identified with the FMLS IDX logo come from FMLS and are held by brokerage firms other than the owner of this website. The listing brokerage is identified in any listing details. Information is deemed reliable but is not guaranteed. If you believe any FMLS listing contains material that infringes your copyrighted work please review our DMCA policy and learn how to submit a takedown request. © 2024. First Multiple Listing Service, Inc.

Send a message

Message successfully sent.

Your message

What is 3 + 4 ?

Reason for contacting?

I agree to receive email communication and understand I can unsubscribe at any time.

I agree to be contacted by Charis Realty Group - Christine Issler, Broker via call, email, and text for real estate services. To opt out, you can reply 'stop' at any time or reply 'help' for assistance. You can also click the unsubscribe link in the emails. Message and data rates may apply. Message frequency may vary. Privacy Policy

Sign Out

Virtual Assistant

Would you like to take the next step with this property? We can help you schedule a showing or virtual tour, or send you more details.

Yes, I would like more information.

Thank You for Your Reply, One of Our Agents will contact you as soon as possible

No, maybe later.

Thank you, you can always contact me via email, phone number or through the contact form.

Realhub AI

Lucy - Your AI-Powered Realtor

Update Your Temporary Password

Personalize your search

Enter your email and we'll notify you immediately when new listings match what you're looking for.

or enter email address

Already have an account ? Login here

Continue your home search

I agree to receive communications and understand I can unsubscribe at any time.

I agree to be contacted by Charis Realty Group - Christine Issler, Broker via call, email, and text for real estate services. To opt out, you can reply 'stop' at any time or reply 'help' for assistance. You can also click the unsubscribe link in the emails. Message and data rates may apply. Message frequency may vary. Privacy Policy

Already have an account ? Login here

We use cookies

We use cookies primarily for analytics to enhance your experience. By accepting, you agree to our use of these cookies. You can manage your preferences or learn more about our cookies policy.
