Properties

Browse or get in touch to schedule a walkthrough.

  • Nearby me
Price range

Popular Features

Community Features

Association

Property Features

Waterfront

View

Exterior Features

Interior Features

Style

913125 properties match your criteria

Updated 1 minute ago

E-Alert name
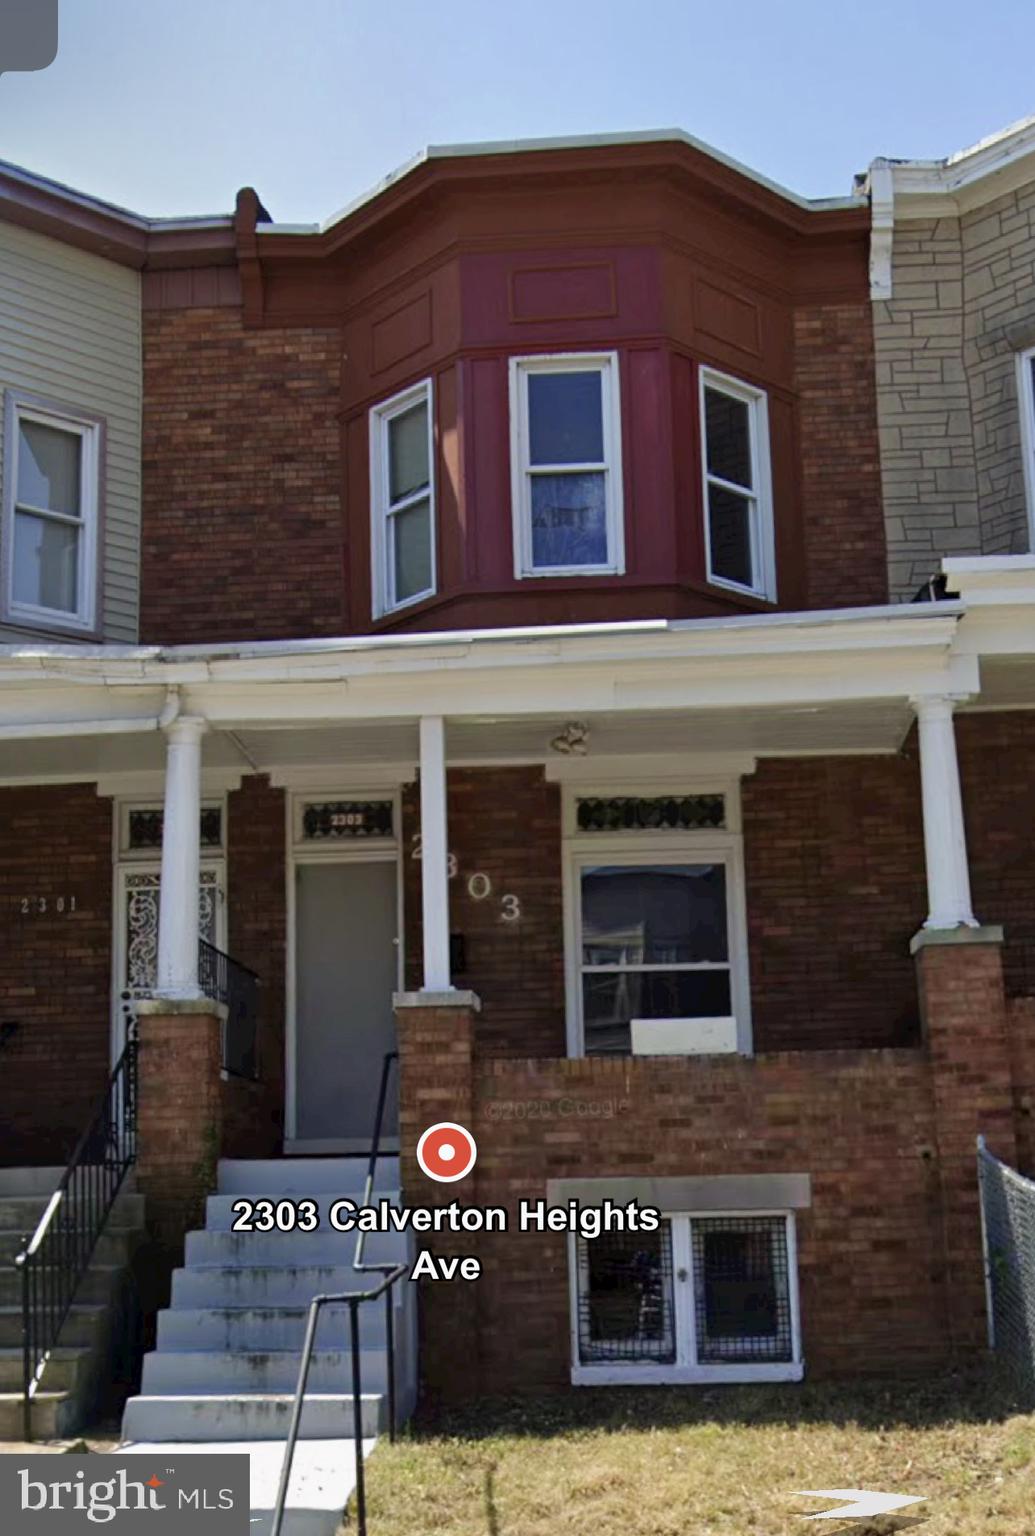
Investor Special!Offer Deadline is Sunday May 4th 6pm. Offer submission instructions available.No further showings offers being evaluated.
#MDBA2164830

BALTIMORE

2303 CALVERTON HEIGHTS AVENUE

3 Beds

2 Baths

1,314 Sq.Ft.

$65,000

MLS#: MDBA2164830
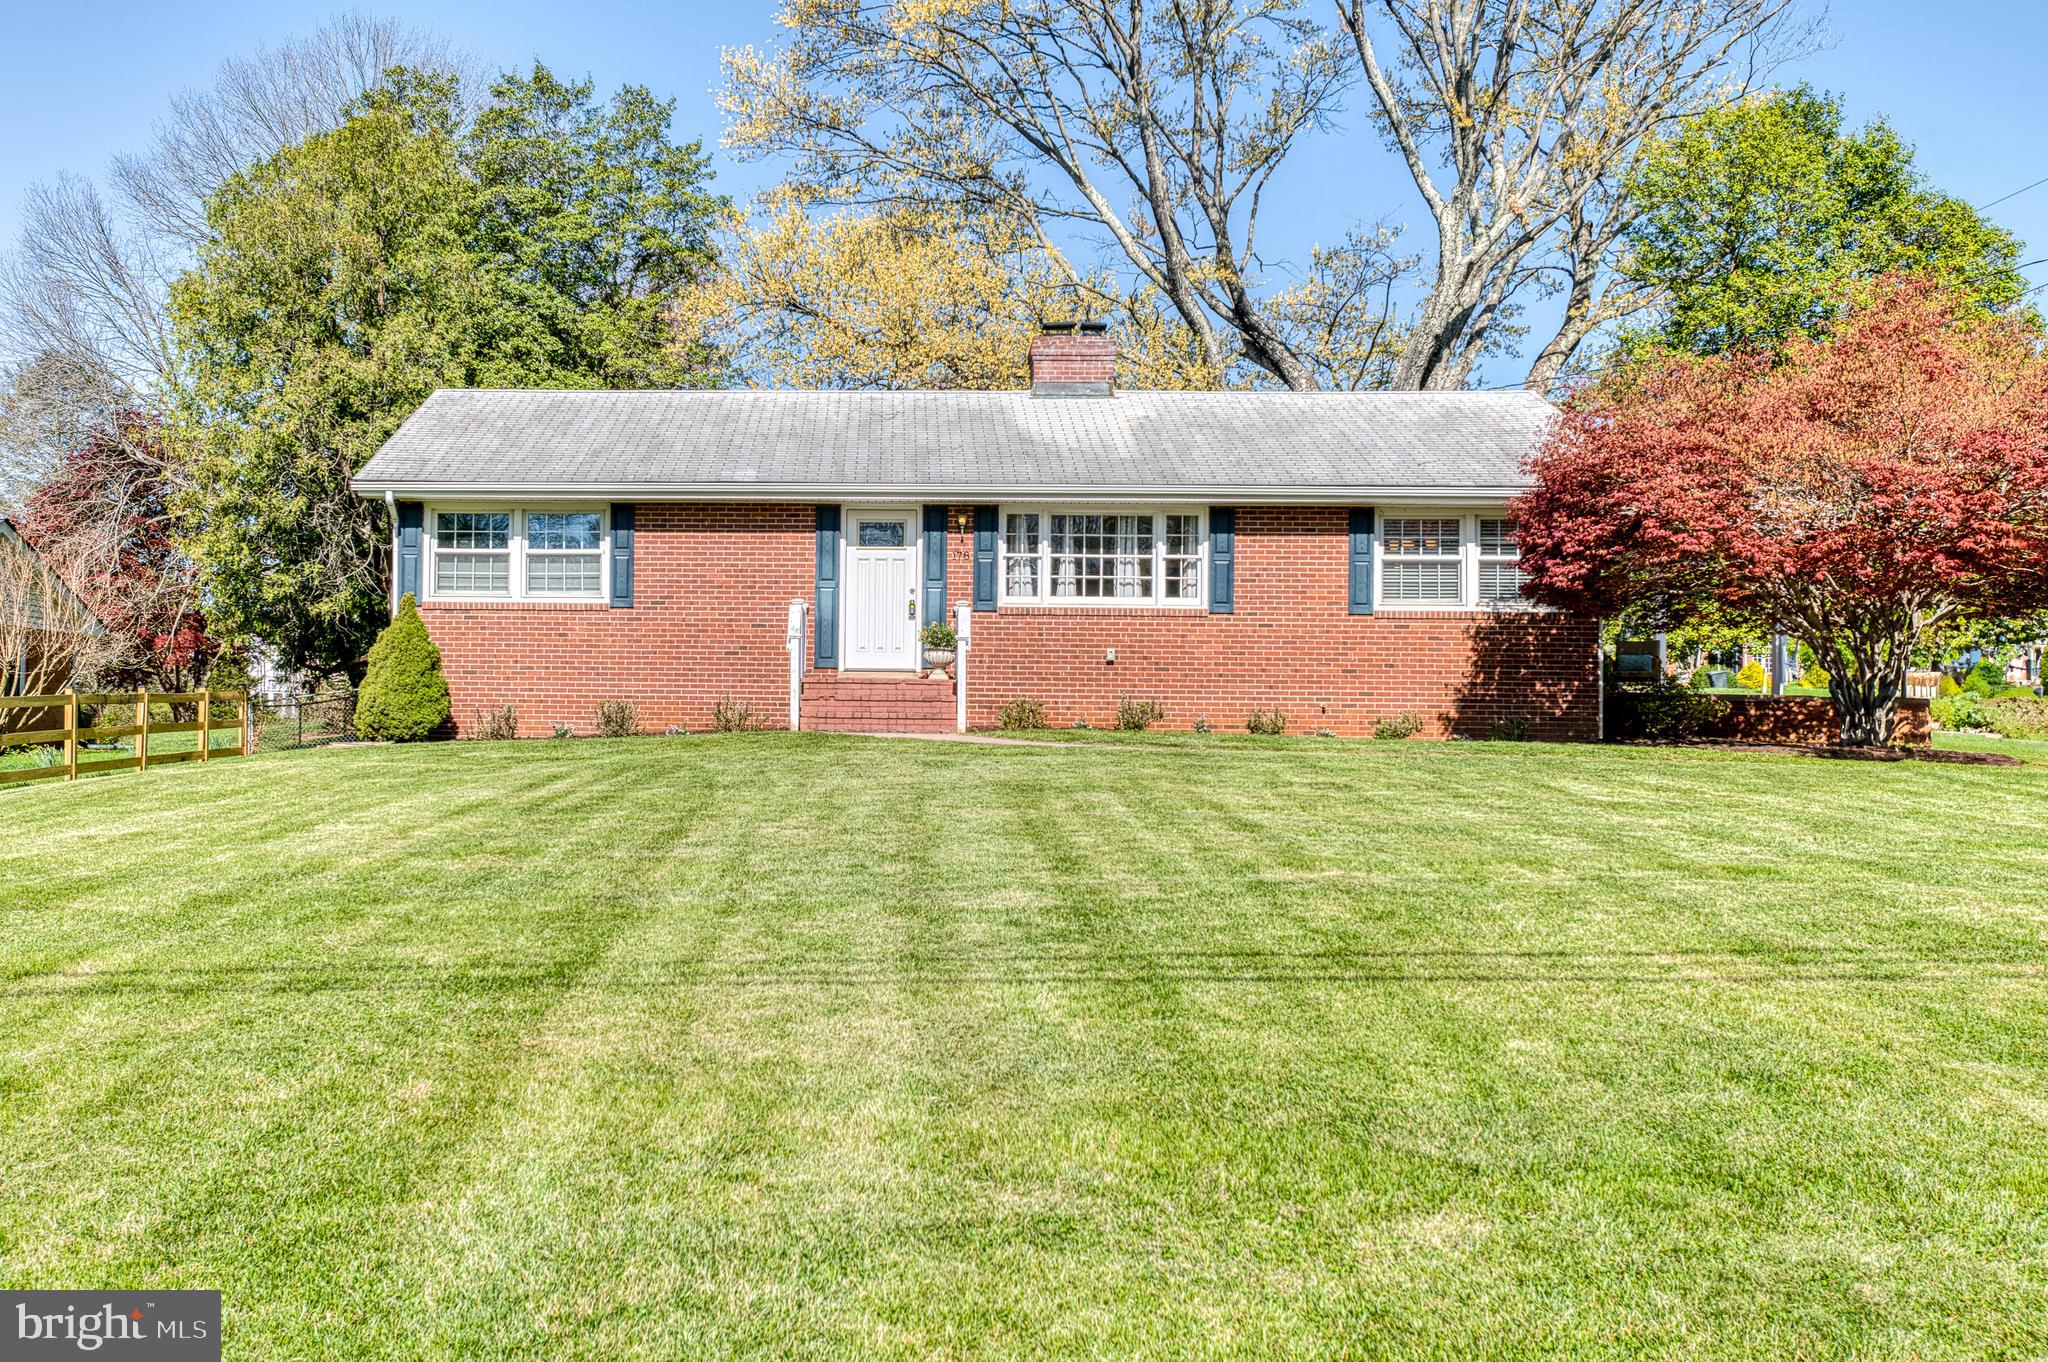
This beautifully updated 4-bedroom, 3-full-bath home blends classic character with modern upgrades. Gleaming hardwood floors and a cozy fireplace welcome you into the bright, open living room. The partially finished basement offers extra living space including a bedroom, full bath are family room. Also storage galore.. Enjoy gatherings in the expansive yard or unwind on the large side porch.
Don't miss your chance to own this dream home – schedule your showing today!
#VAFQ2016228

WARRENTON

178 PIEDMONT STREET

4 Beds

3 Baths

2,296 Sq.Ft.

$579,000

MLS#: VAFQ2016228
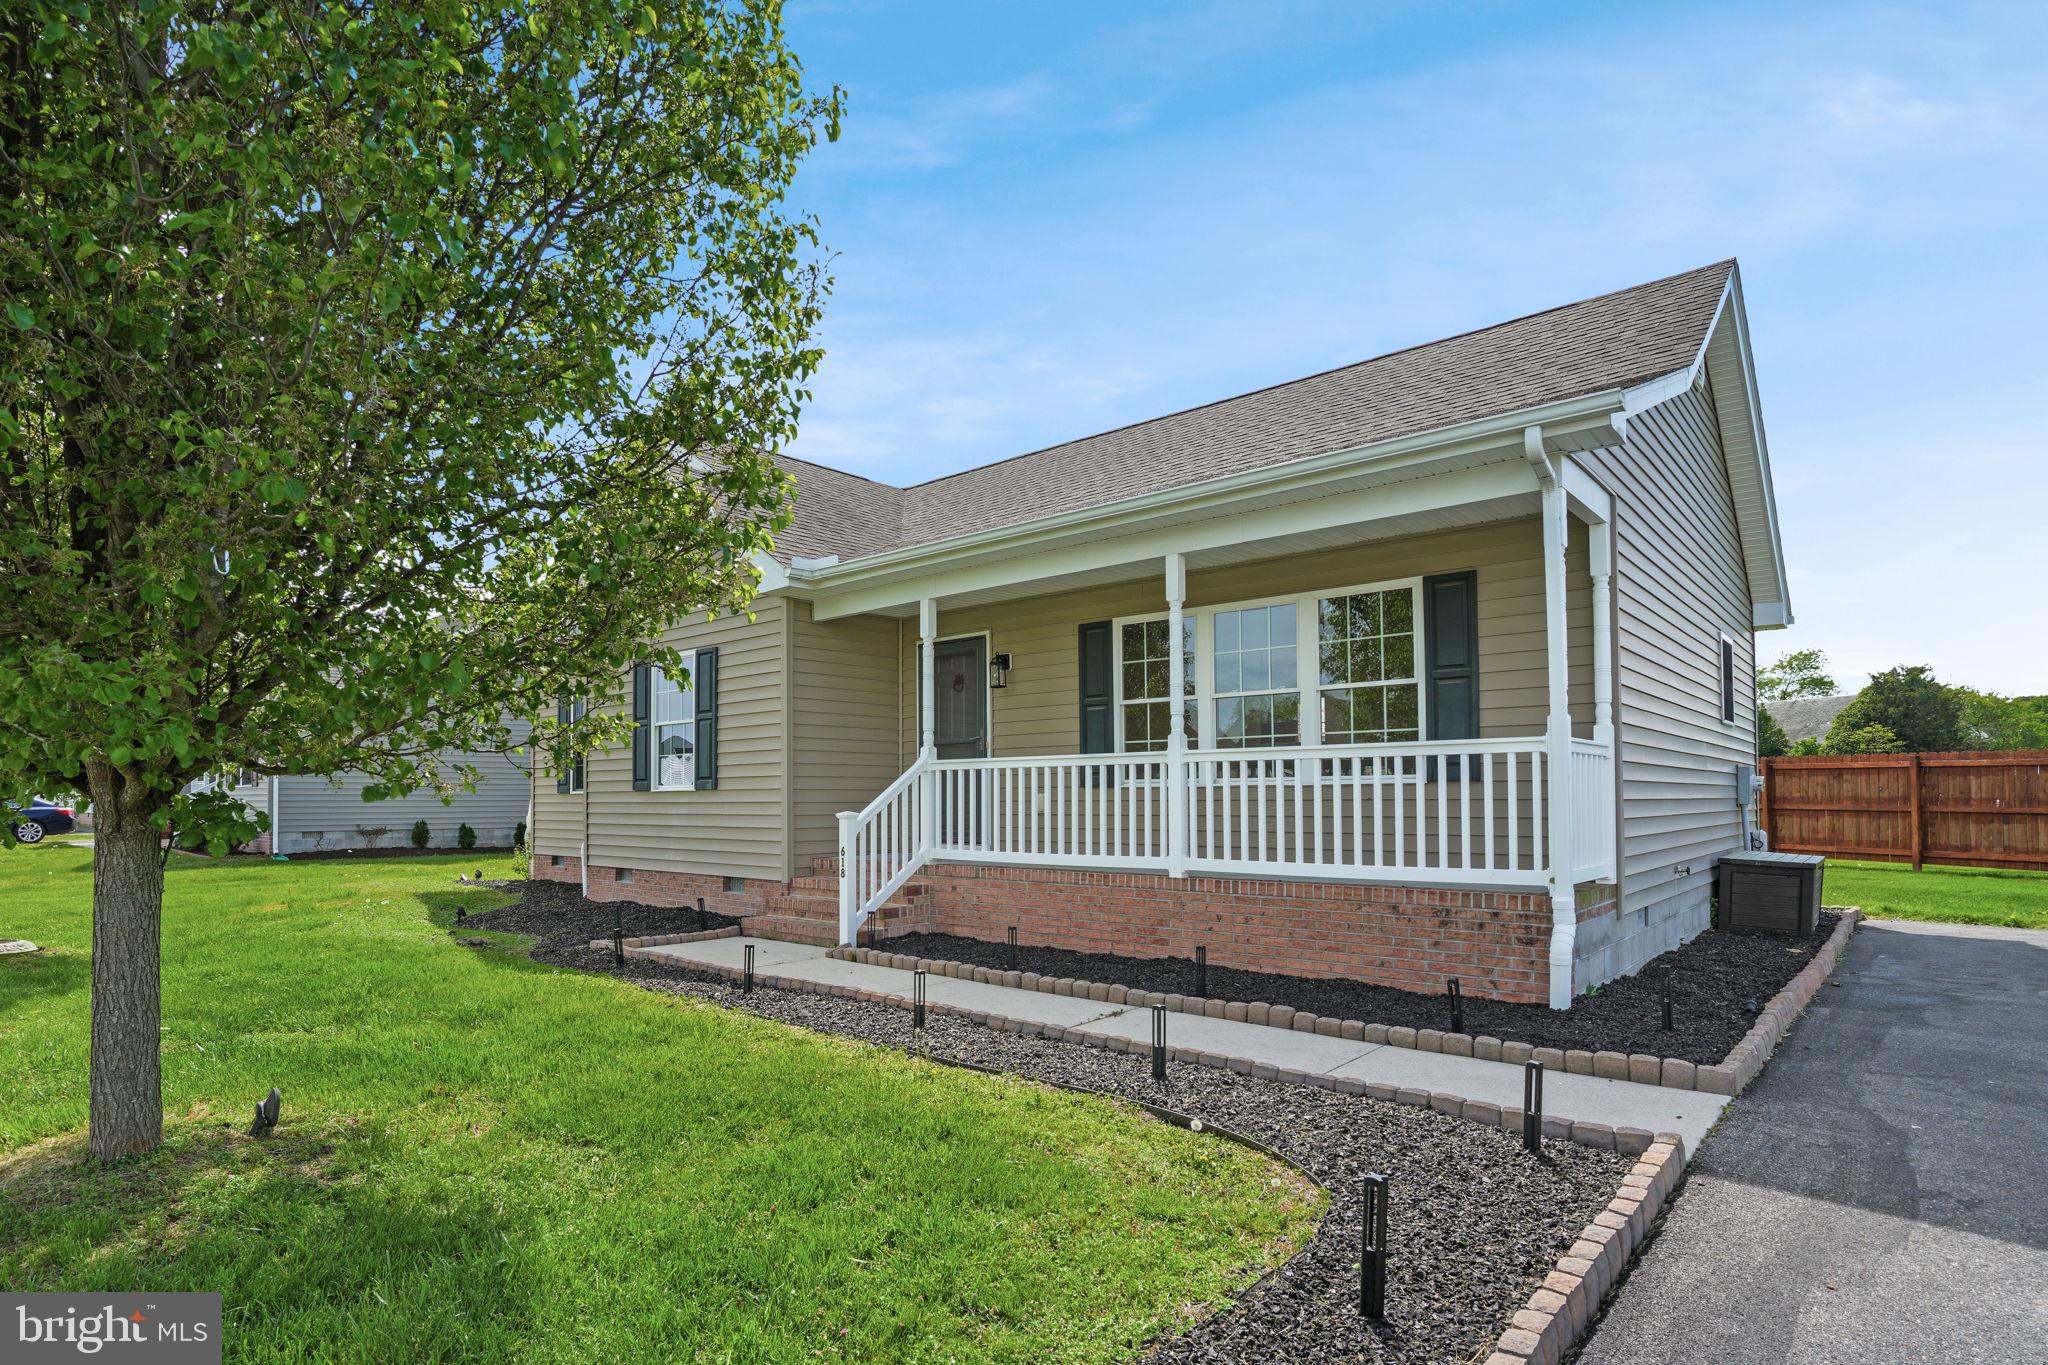
Nestled in the heart of Pocomoke City, this beautifully remodeled ranch-style home offers the perfect blend of modern convenience and timeless charm. Featuring 3 bedrooms and 2 baths, it begins with an inviting covered front porch, ideal for enjoying peaceful mornings. Step inside to find a spacious living room adorned with luxury vinyl plank (LVP) flooring, setting the stage for comfort and style. The large eat-in kitchen is a chef’s delight, boasting sleek granite countertops, with all new stainless steel appliances, and rich cherry cabinetry. Retreat to the primary bedroom, complete with a private bathroom for added privacy and comfort. Two additional well-appointed bedrooms provide ample space, while the full bath offers a serene escape with its luxurious soaking tub. The convenience of a separate laundry room enhances everyday living. Outside, a rear deck awaits, perfect for entertaining or simply relaxing under the open sky. The attic and crawl space has been encapsulated with the crawlspace having a dehumidifier installed. This home is a true gem, offering a blend of classic elegance and contemporary upgrades.
#MDWO2030244

POCOMOKE CITY

618 HILLCREST DRIVE

3 Beds

2 Baths

1,191 Sq.Ft.

$240,000

MLS#: MDWO2030244
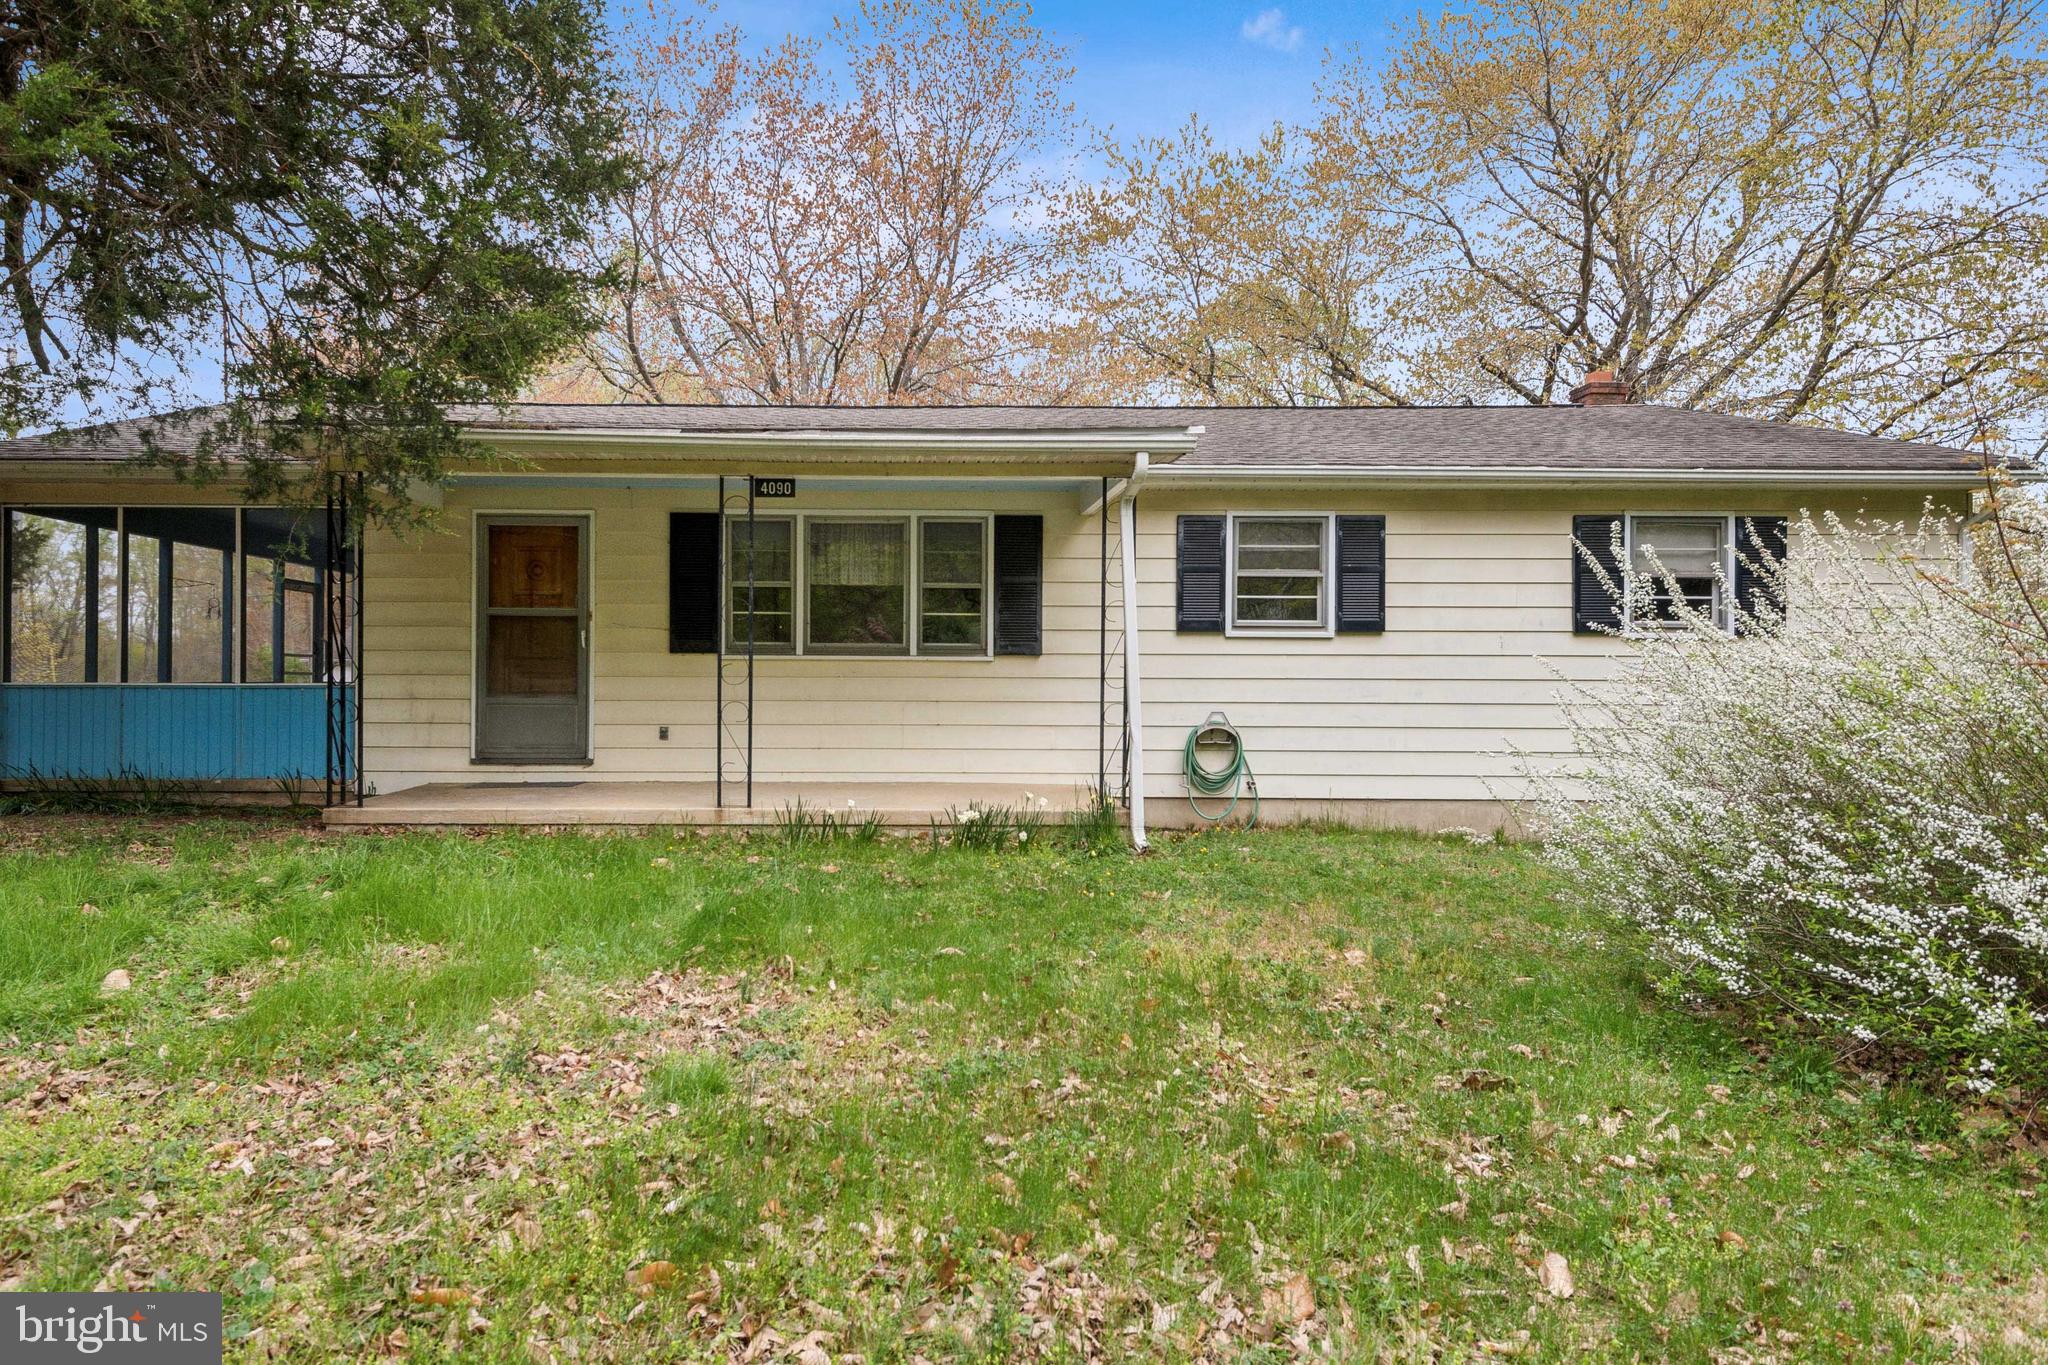
Welcome to your peaceful retreat! This spacious 3-bedroom, 2 full bath home offers comfort, potential, and plenty of room to roam on over 2.5 acres of land. Inside, you’ll find a warm and inviting layout with generous living spaces, a well-appointed eat-in kitchen, and a primary suite with its own private bath.
The full, unfinished basement provides endless possibilities—create a home gym, workshop, extra storage, or finish it to add even more living space. Outside, enjoy the freedom and privacy of your expansive lot, perfect for gardening, entertaining, or just soaking in the natural surroundings.
A detached garage adds convenience and functionality, whether you need extra parking, a hobby space, or room for your outdoor gear.
Schedule your showing today!
#MDCH2041866

WALDORF

4090 GARDINER ROAD

3 Beds

2 Baths

1,232 Sq.Ft.

$395,000

MLS#: MDCH2041866
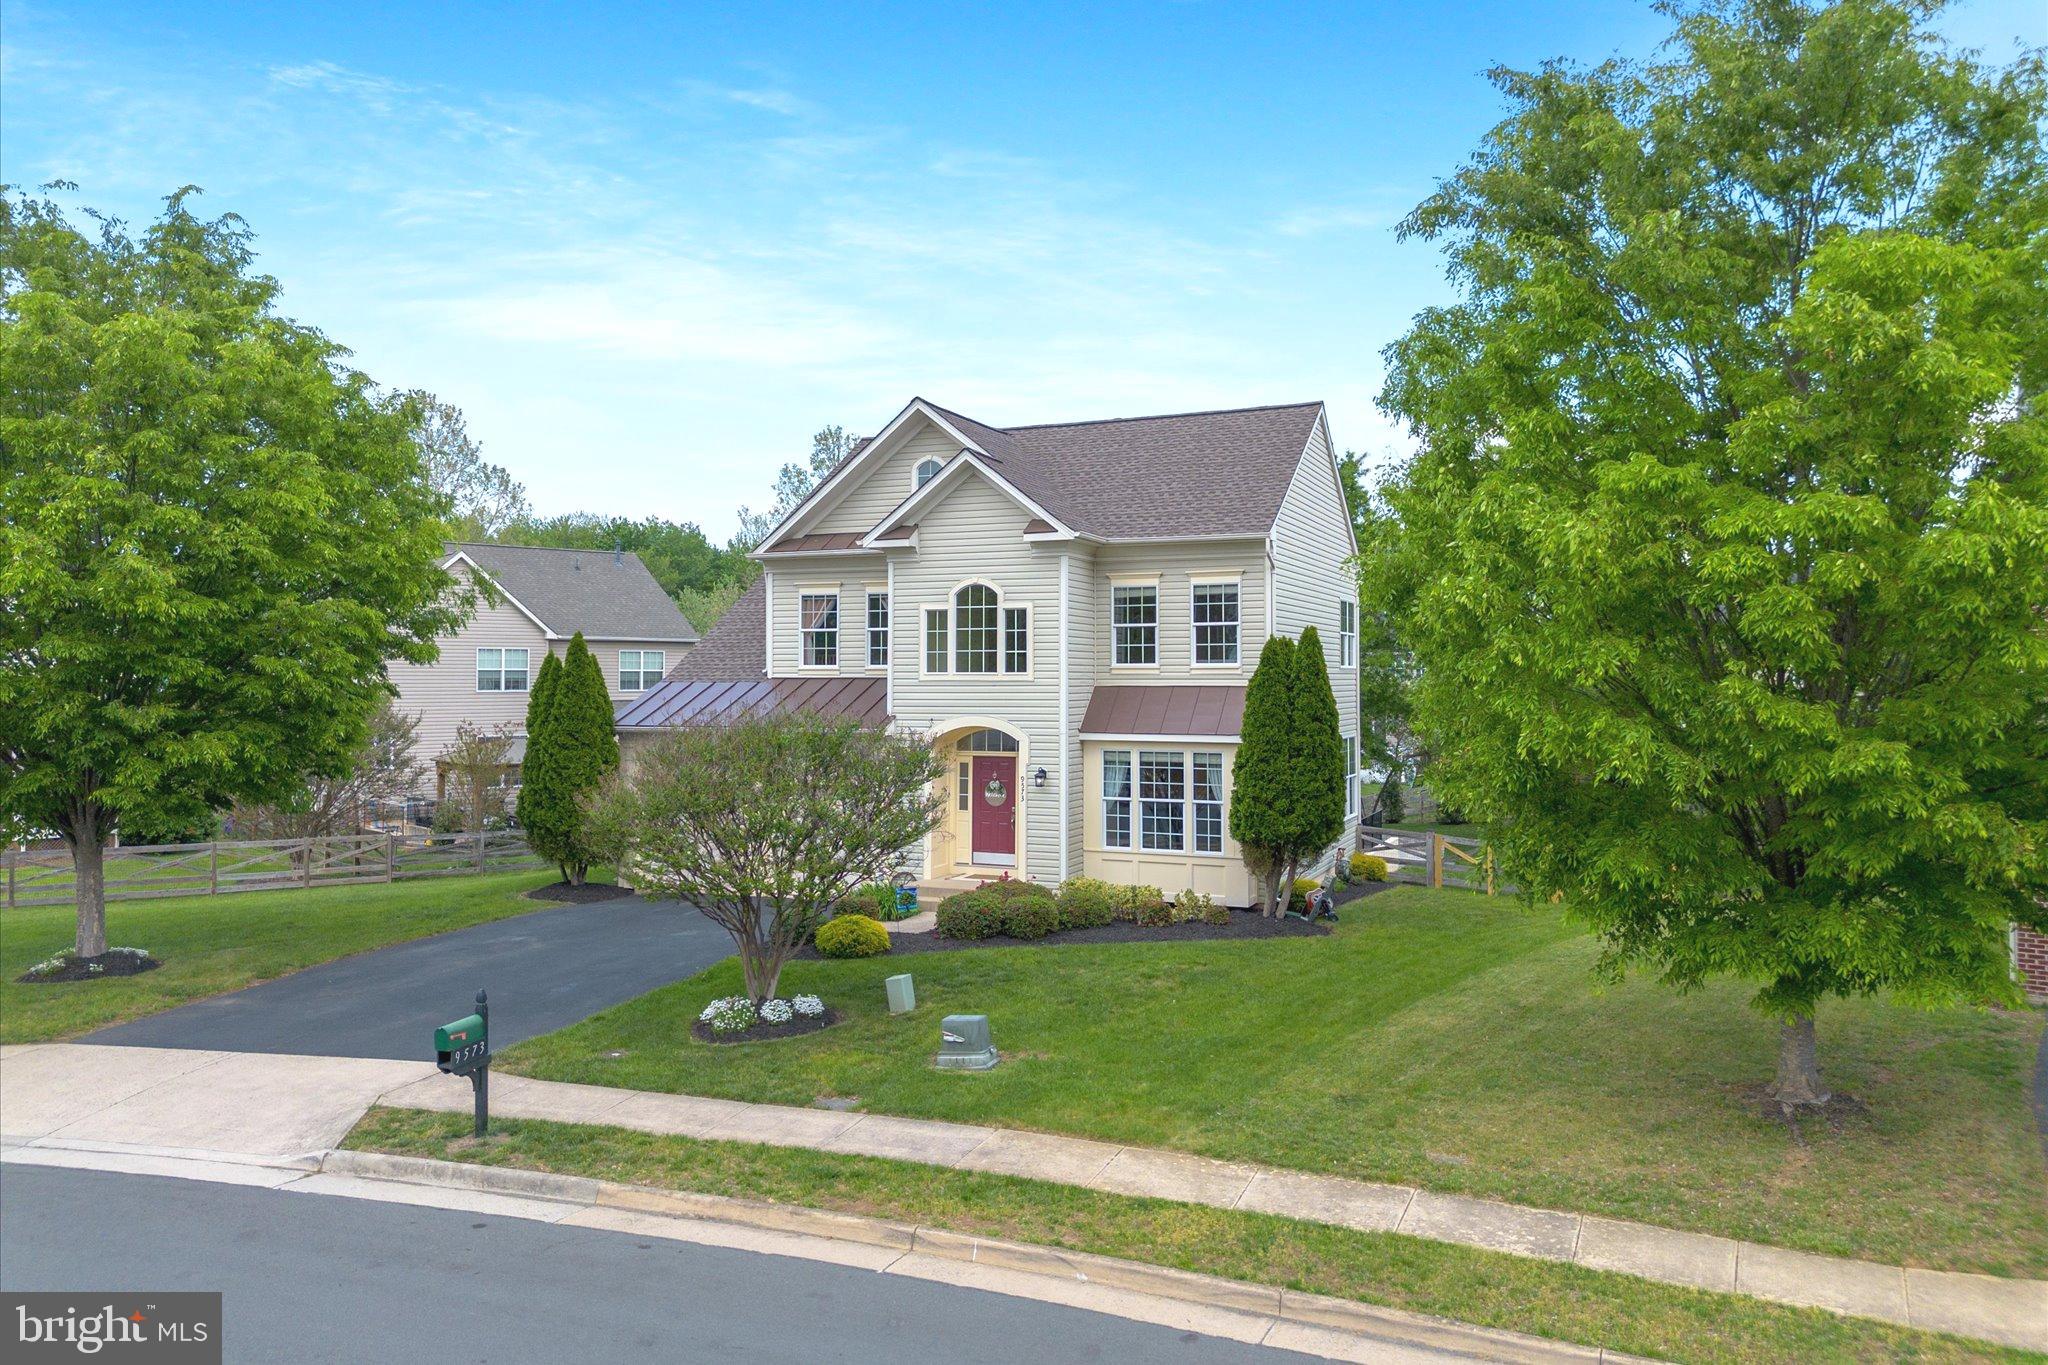
Offer deadline is 2pm Friday, 9th May. Discover luxury and spacious living in the inviting New Castle Village community in Bristow. This community is part of a larger Braemar/Ducharme/New Castle Village HOA, which comes with many amenities.  This stunning 4-bedroom, 3.5-bathroom home, spanning 4,666 square feet, offers a harmonious blend of elegance and functionality. Situated on a beautiful level lot, the property features a spacious composite deck and a brand-new paver patio, perfect for enjoying outdoor gatherings amidst serene surroundings.

Inside, the gourmet kitchen with a large pantry and eat-in breakfast nook seamlessly connects to a cozy family room with a fireplace. This area leads to the deck, ideal for indoor-outdoor living. The main level impresses with its formal living and dining rooms, enhanced by crown moldings and hardwood flooring.

Retreat upstairs to the primary suite, complete with a sitting room and two expansive walk-in closets. The newly renovated primary bathroom offers a spa-like experience. Additionally, three generous bedrooms and a double vanity bathroom cater to family needs.

The expansive lower level presents a versatile space for entertainment or play areas, complete with a full bath and ample storage. Upgrades include Hot Water Heater (2024), the HVACs and furnace (2022); roof -(2016), Primary Bathroom and Powder room renovations 2022, New carpet in basement (2024).  New Washer (2024), Refrigerator & Dishwasher - 2023 Patio - 2023

Located close to shopping, dining, and movie theatres. Easy access to major highways. Explore this meticulously maintained home and experience the essence of luxurious living. This home provides easy access to the Broad Run Trail, a scenic and accessible outdoor experience, ideal for walking, jogging, biking, and nature observation. This trail system is part of a broader initiative to connect communities along Broad Run and Linton Hall Road via pedestrian and bicycle paths that parallel the stream. Over 3.5 miles is already been completed with more to be completed in the near future. The trail includes several bridges, such as the 120-foot Broad Run Bridge and the Rocky Branch Bridge, enhancing connectivity between trail segments. Access points like the parking lot at Hunting Cove Place and Victory Elementary School offer convenient entry.
#VAPW2093556

BRISTOW

9573 LOMA DRIVE

4 Beds

3 Baths

4,151 Sq.Ft.

$875,000

MLS#: VAPW2093556
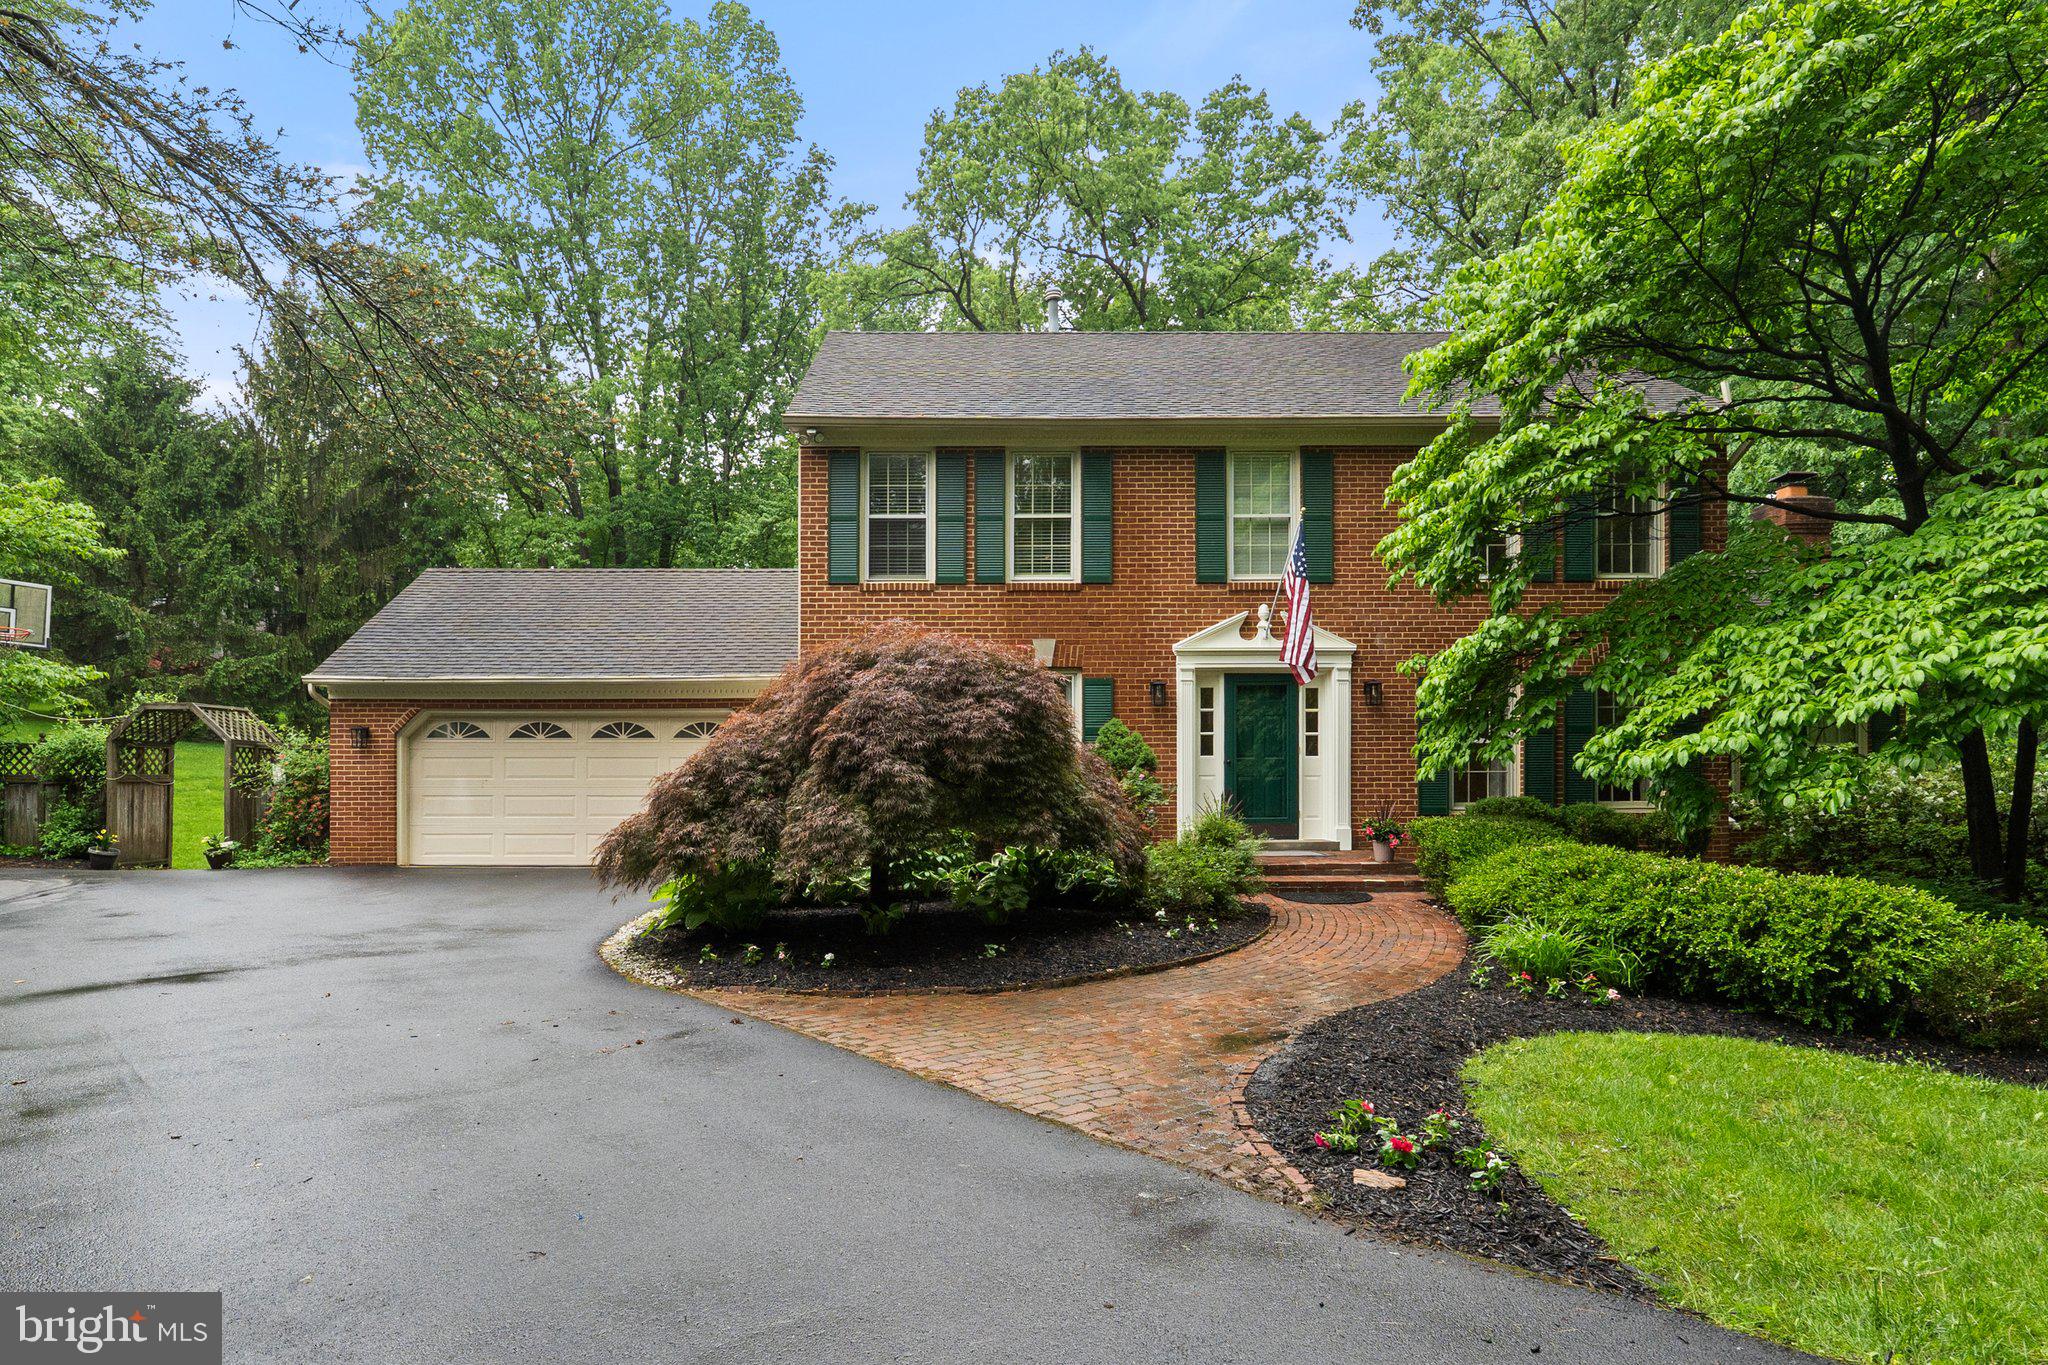
5 Bedrooms | 3.5 Bathrooms | .66 Acres | Langley High School Pyramid
Located in the highly desirable Ascot neighborhood, this beautifully updated Colonial-style home offers approximately 3900 square feet of stylish, functional living space on a private .66-acre lot. With fresh paint, brand-new carpet, and updated lighting and hardware throughout, this move-in ready home blends classic charm with thoughtful modern upgrades.
Property Features:
5 Bedrooms, 3.5 Bathrooms, including a renovated primary suite with spa-like bath
Gourmet eat-in kitchen with large island, new dishwasher, vaulted ceilings, skylights, and a bright, open layout
Rear family room addition creates expanded living space perfect for gatherings
Finished walkout basement includes a bedroom, full bath, recreation room, storage and separate laundry.
Main-level office or library ideal for remote work or quiet study
Two fireplaces for added warmth and ambiance
Four spacious bedrooms upstairs, plus a guest suite in the basement
Large deck with multiple access points for seamless indoor-outdoor entertaining
Covered exterior storage under deck—perfect for tools, bikes, or seasonal items
Community & Location:
Low annual HOA fee of just $200, including:
Recently resurfaced tennis courts
Basketball court
Beautifully maintained common grounds
Top-Rated Schools:
Zoned to the elite Langley High School pyramid (Forestville ES / Cooper MS / Langley HS)
 Exceptional Convenience:
Easy access to Route 7, Dulles Toll Road, and Silver Line Metro
Minutes to Reston Town Center, Great Falls Park, shopping, dining, and outdoor recreation
Whether you're looking for space to grow or a serene, commuter-friendly retreat, 11100 Burywood Lane offers it all—inside and out.
Schedule your private showing today and experience this Reston gem firsthand!
#VAFX2238472

RESTON

11100 BURYWOOD LANE

5 Beds

3 Baths

3,897 Sq.Ft.

$1,350,000

MLS#: VAFX2238472
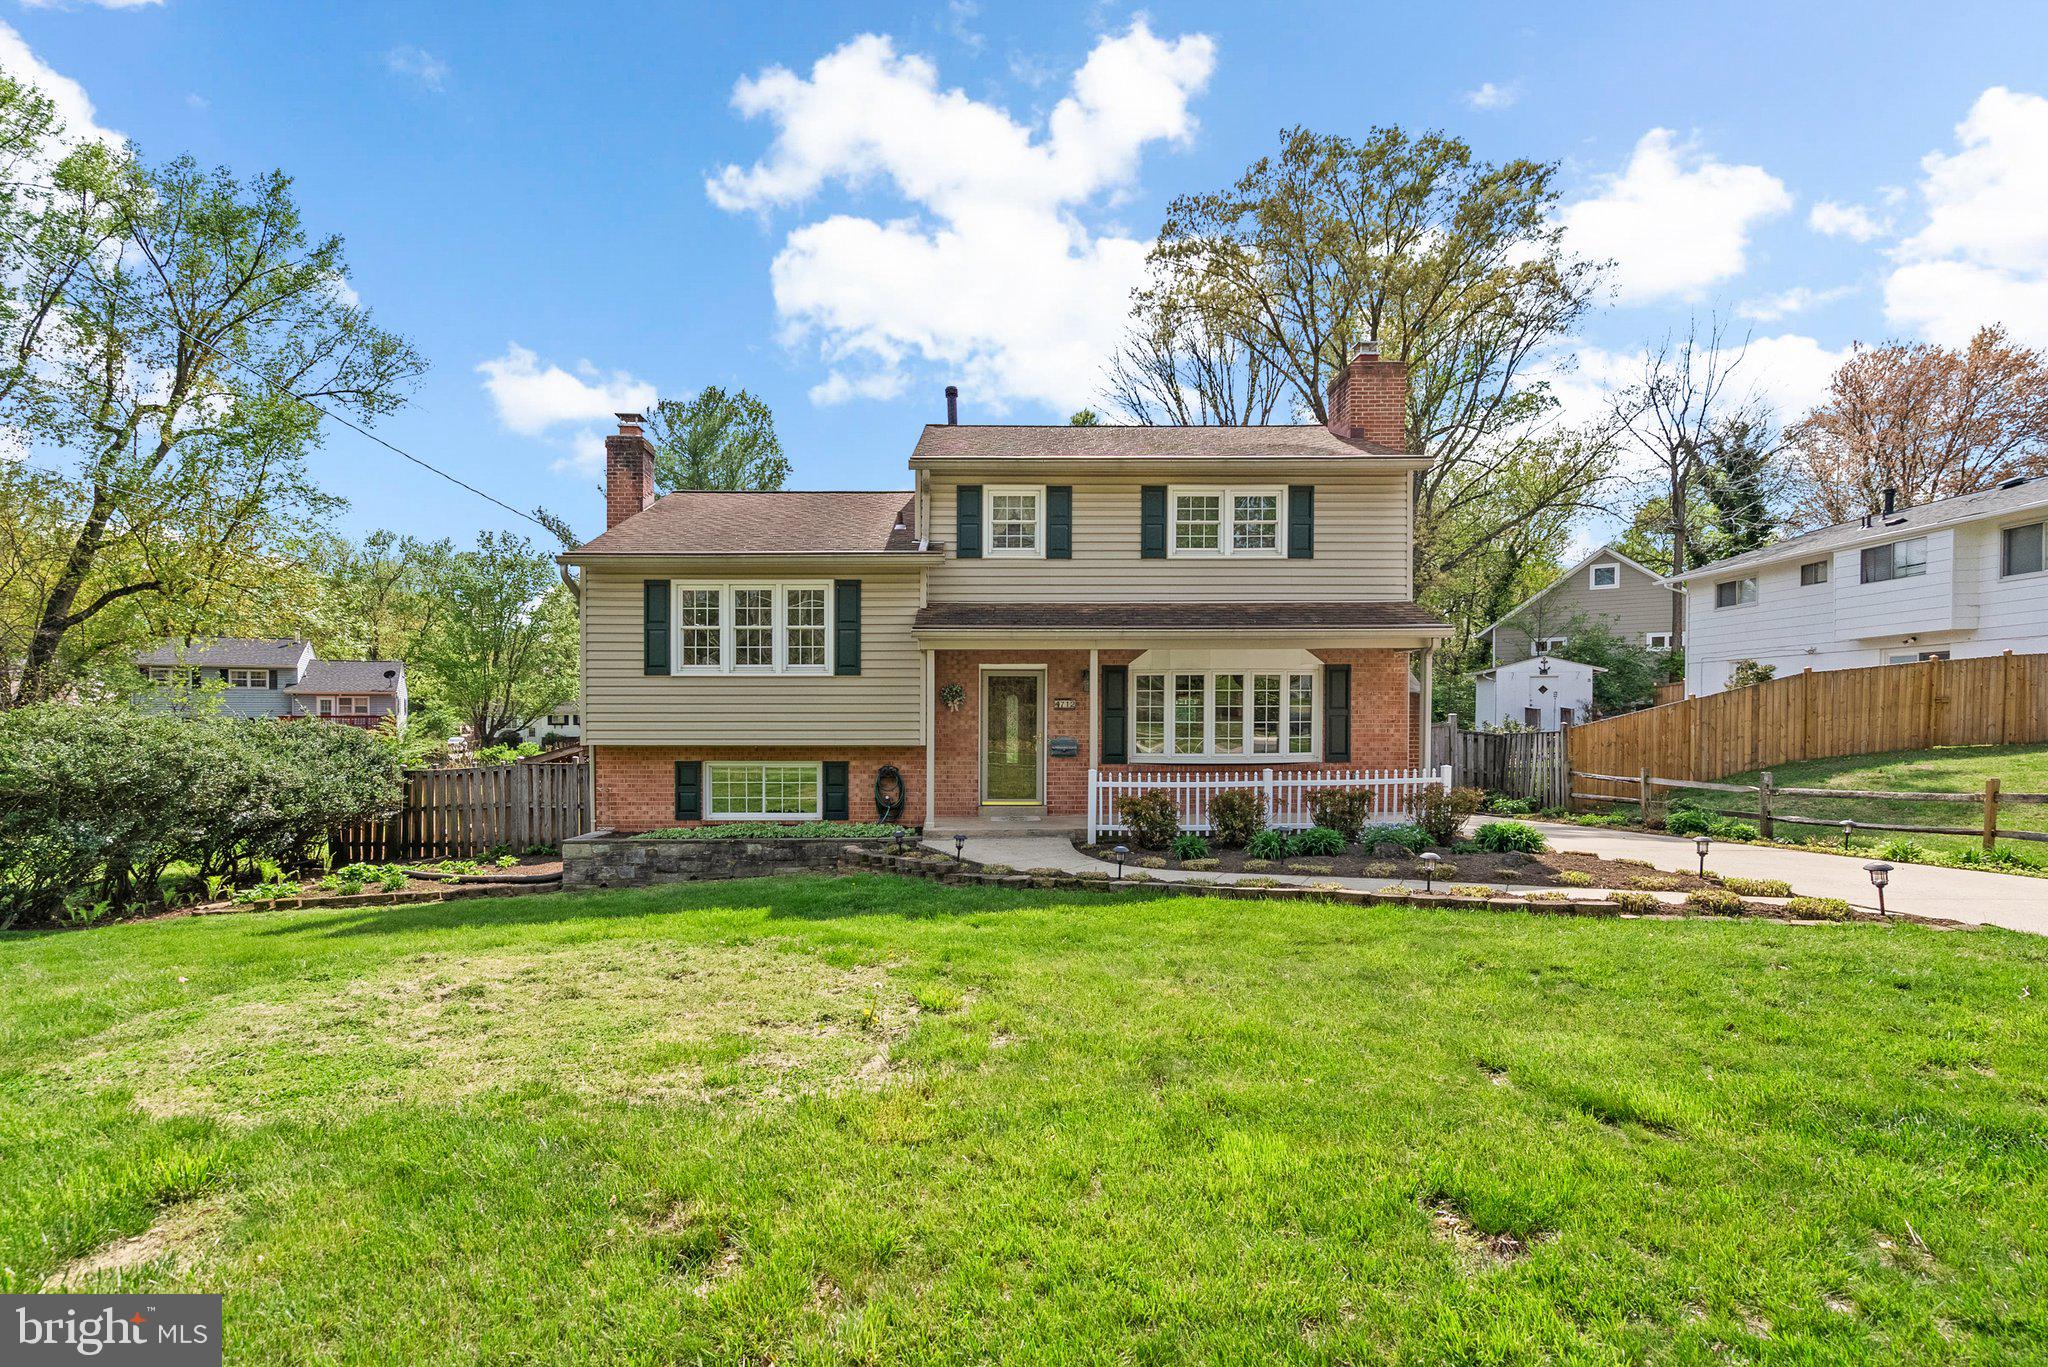
Charming and spacious home with welcoming front porch and beautiful wood floors throughout. Step into the light-filled living room featuring a large bay window, flowing into the formal dining room just off the fully equipped kitchen—complete with direct access to a large back deck, perfect for entertaining. The rear yard boasts lovely flower beds and a versatile outbuilding ideal for a workshop, exercise room, studio, or more. Upstairs, you'll find five generously sized bedrooms and two baths, offering ample space for everyone. Just one level down from the main living area is a sprawling family room with a cozy fireplace, a convenient half bath, a laundry room, and access to the backyard. There's also a separate recreation room. Ideally located near shopping, dining, entertainment, and major commuter routes—this home offers both comfort and convenience!
#MDMC2177658

ROCKVILLE

4712 IRIS STREET

5 Beds

2 Baths

1,712 Sq.Ft.

$645,000

MLS#: MDMC2177658
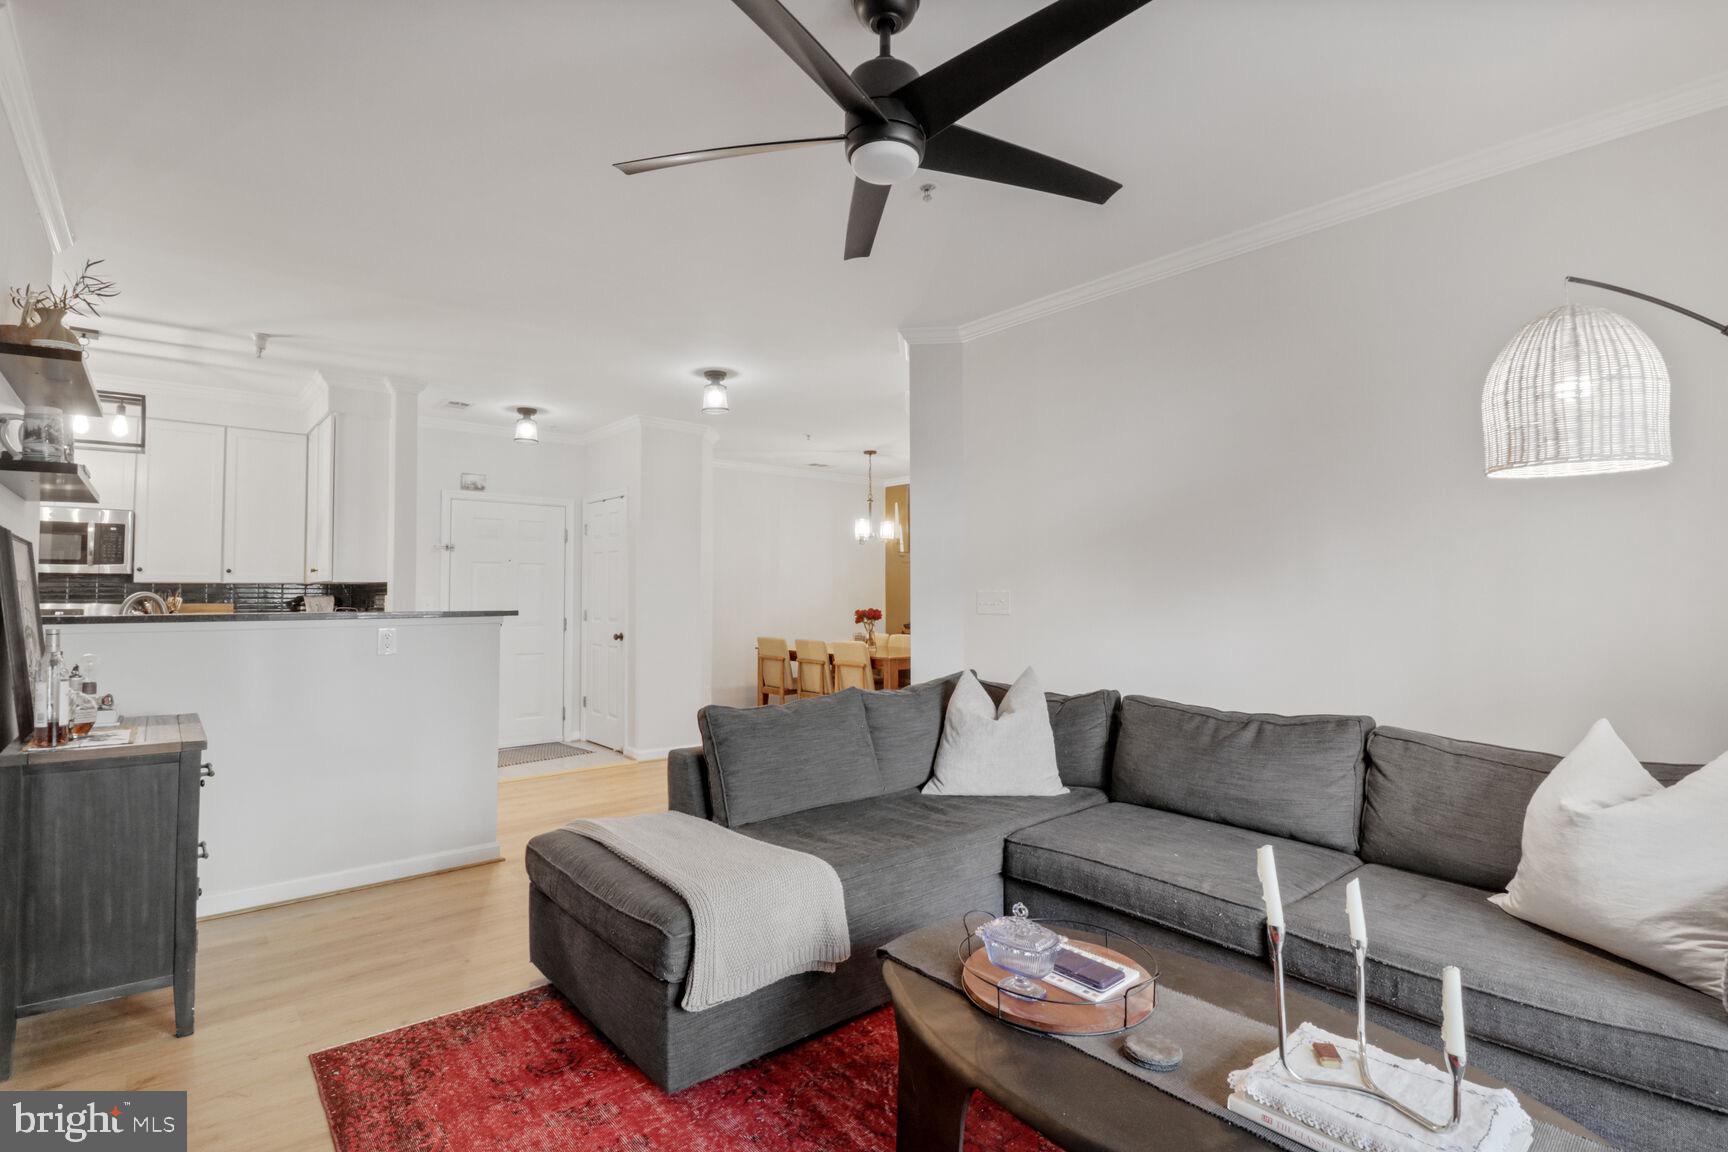
Discover comfort and convenience in this beautifully maintained 2-bedroom, 2-bathroom condo. Just minutes from top shopping, dining, and major commuter routes including I-66 and Route 50, this home is ideal for both everyday living and city commuting. Enjoy a bright, freshly painted open layout featuring a private balcony, a spacious living area with new flooring and a modern kitchen with a newly installed stove/oven. Both bedrooms offer generous closet space and updated bathrooms. The unit also has 1 garage parking space and additional surface parking. Pets allowed!
#VAAR2056098

ARLINGTON

801 S GREENBRIER STREET 214

2 Beds

2 Baths

1,100 Sq.Ft.

$445,000

MLS#: VAAR2056098
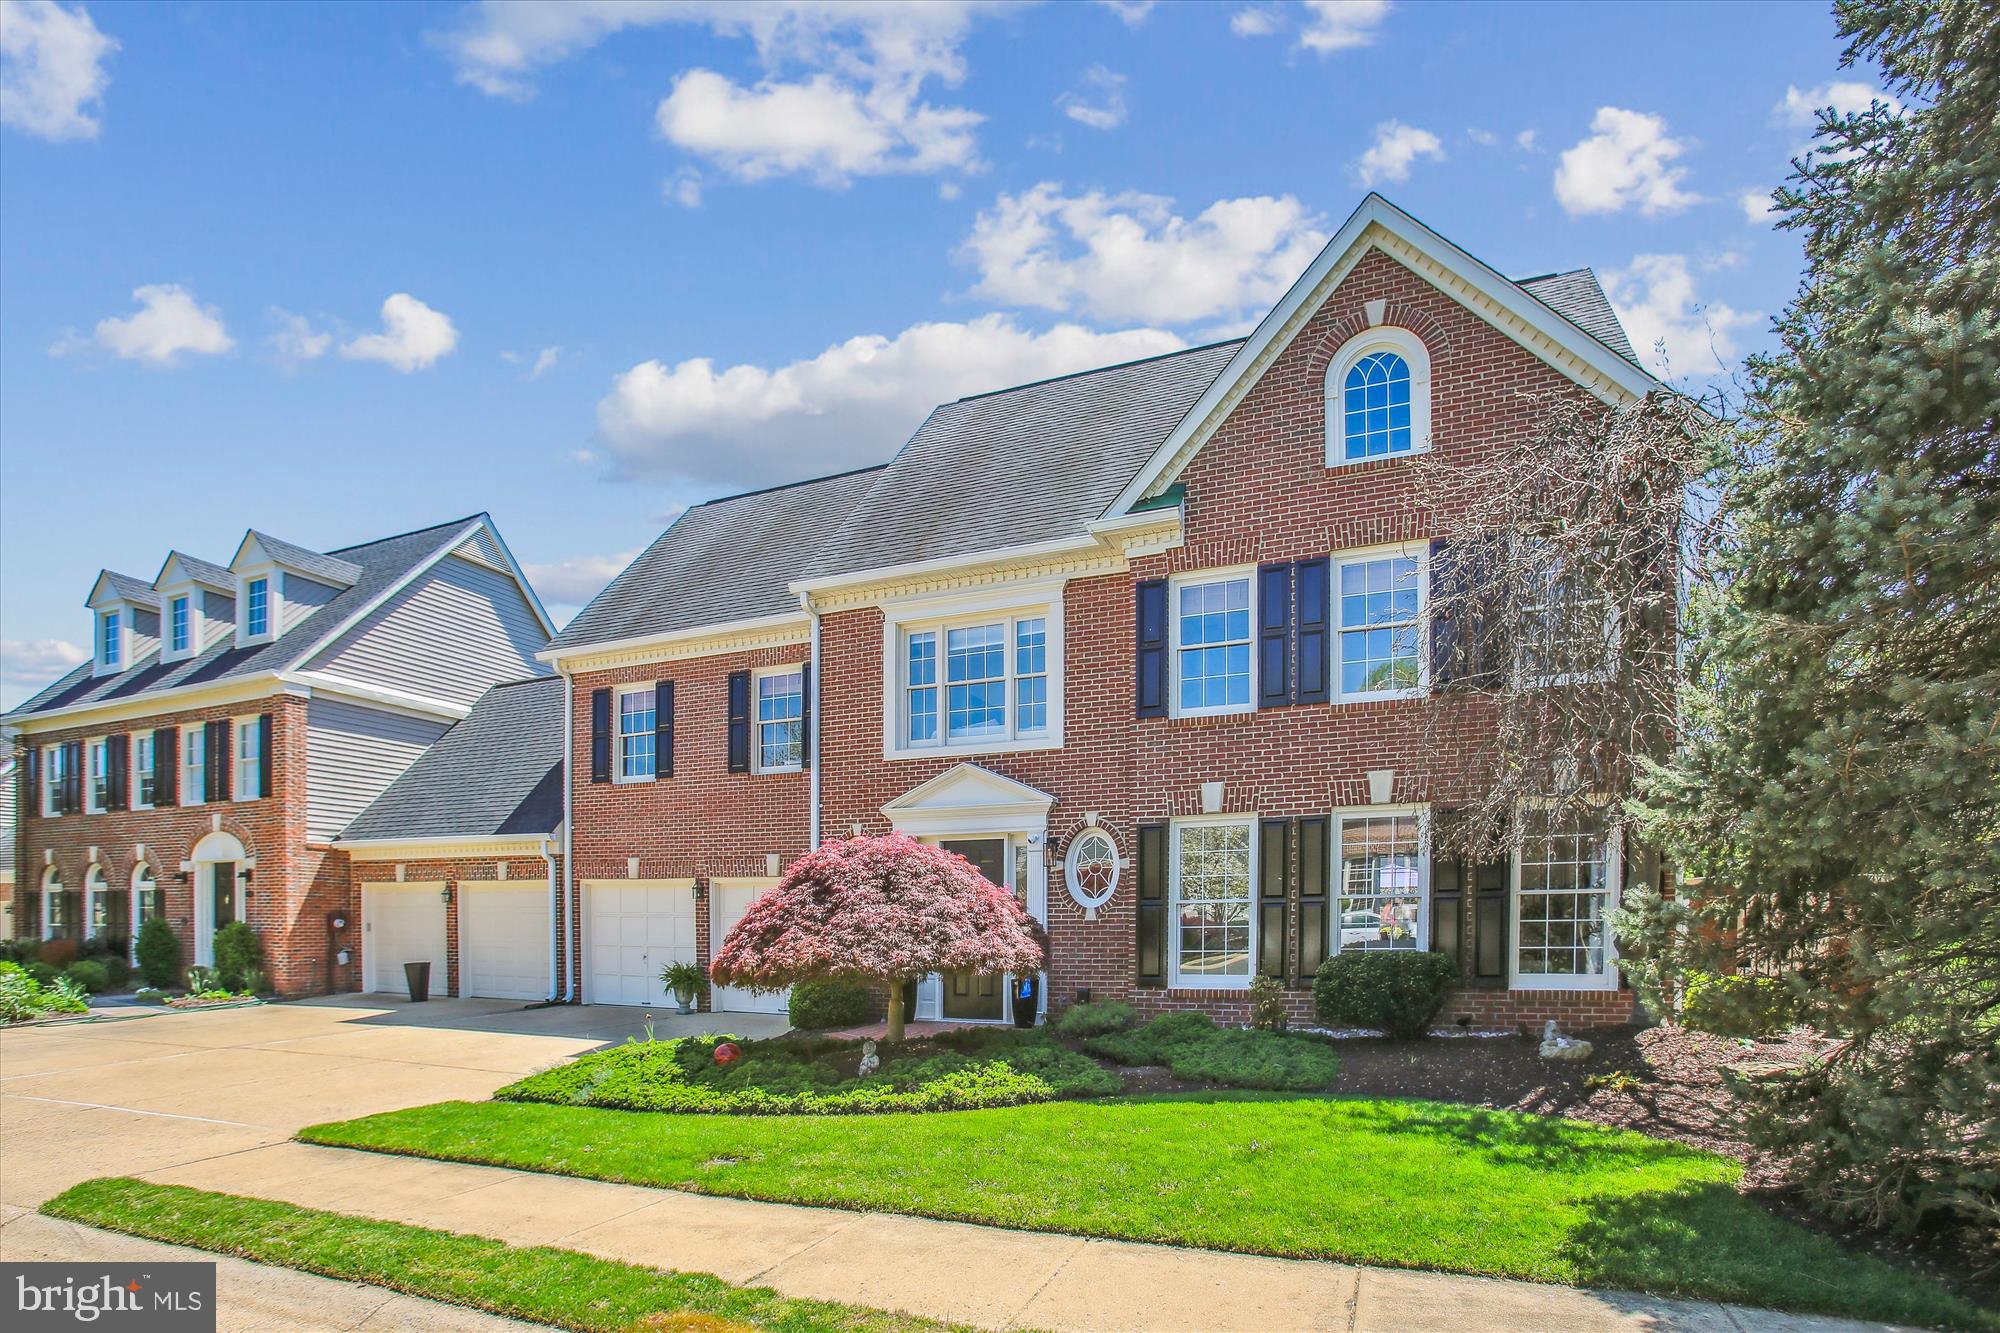
Patio Home in the Guarded and Gated Golf Course Community of River Creek situated at the confluence of The Potomac River and Goose Creek, this is the premier resort community in Northern Virginia.  This home has four bedrooms on the second level.  The main level has been fully remodeled!  Kitchen remodel 2024,  Roof 2016, HVAC 2019, Water Heater 2024, Floors 2023.  Check out the extra long garage with enough room for a golf cart!  Perfect location for privacy at the end of the street.  Fenced in back yard for security and privacy.  This Sonata Model is rarely available.  Walking distance to clubhouse dining, fitness, pools, and tennis.  Golf memberships are available.  Enjoy Confluence Park with kayak storage and launch, tot lot, and neighborhood farm.
#VALO2094516

LEESBURG

43497 MONARCH BEACH SQUARE

4 Beds

3 Baths

2,773 Sq.Ft.

$949,500

MLS#: VALO2094516
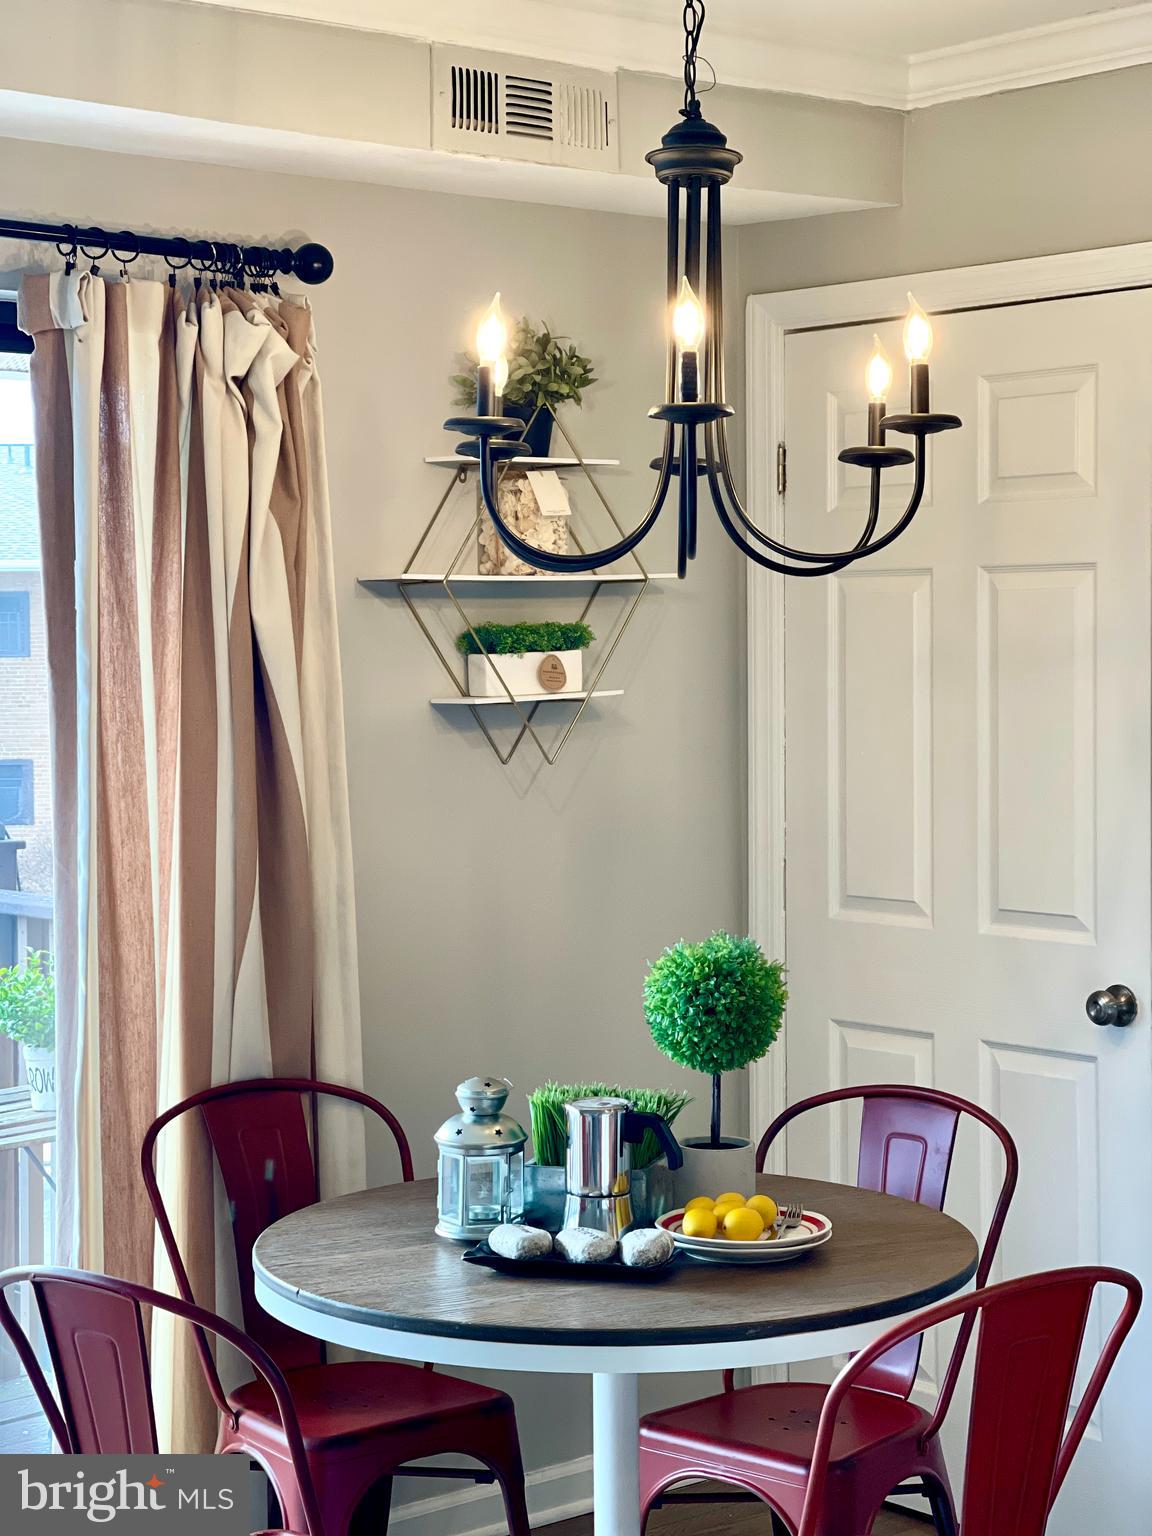
Price Improved $10,000

***Rarely available TOP Level Unit *** 

Top School Pyramid ***Longfellow Middle School *** McLean High School*** 

Welcome to this beautifully updated 2-bedroom, 1-bathroom sunny condo located in the heart of Falls Church. This inviting home features an open layout, flooded with natural light from the large sliding glass doors leading to a private balcony—perfect for relaxing or entertaining.

The modern kitchen boasts stainless steel appliances, granite countertops, and custom cabinetry, with a sleek subway tile backsplash that enhances its contemporary feel. The adjacent dining and living area offer spacious, flexible living space with crown molding & gleaming hardwood floors throughout.

The updated bathroom has a clean, modern design with stylish tile work and new fixtures. Both bedrooms are generously sized with ample closet space.  Washer/dryer and additional storage locate in the lower level of the building.

Close to  Rt 29/50/495/66 & Dunn Loring Metro, Shops, Dining at nearby Mosaic Center and so much more!  Call this sunny place as your New Home!
#VAFX2224168

FALLS CHURCH

7528 SAVANNAH STREET 203

2 Beds

1 Baths

833 Sq.Ft.

$279,900

MLS#: VAFX2224168
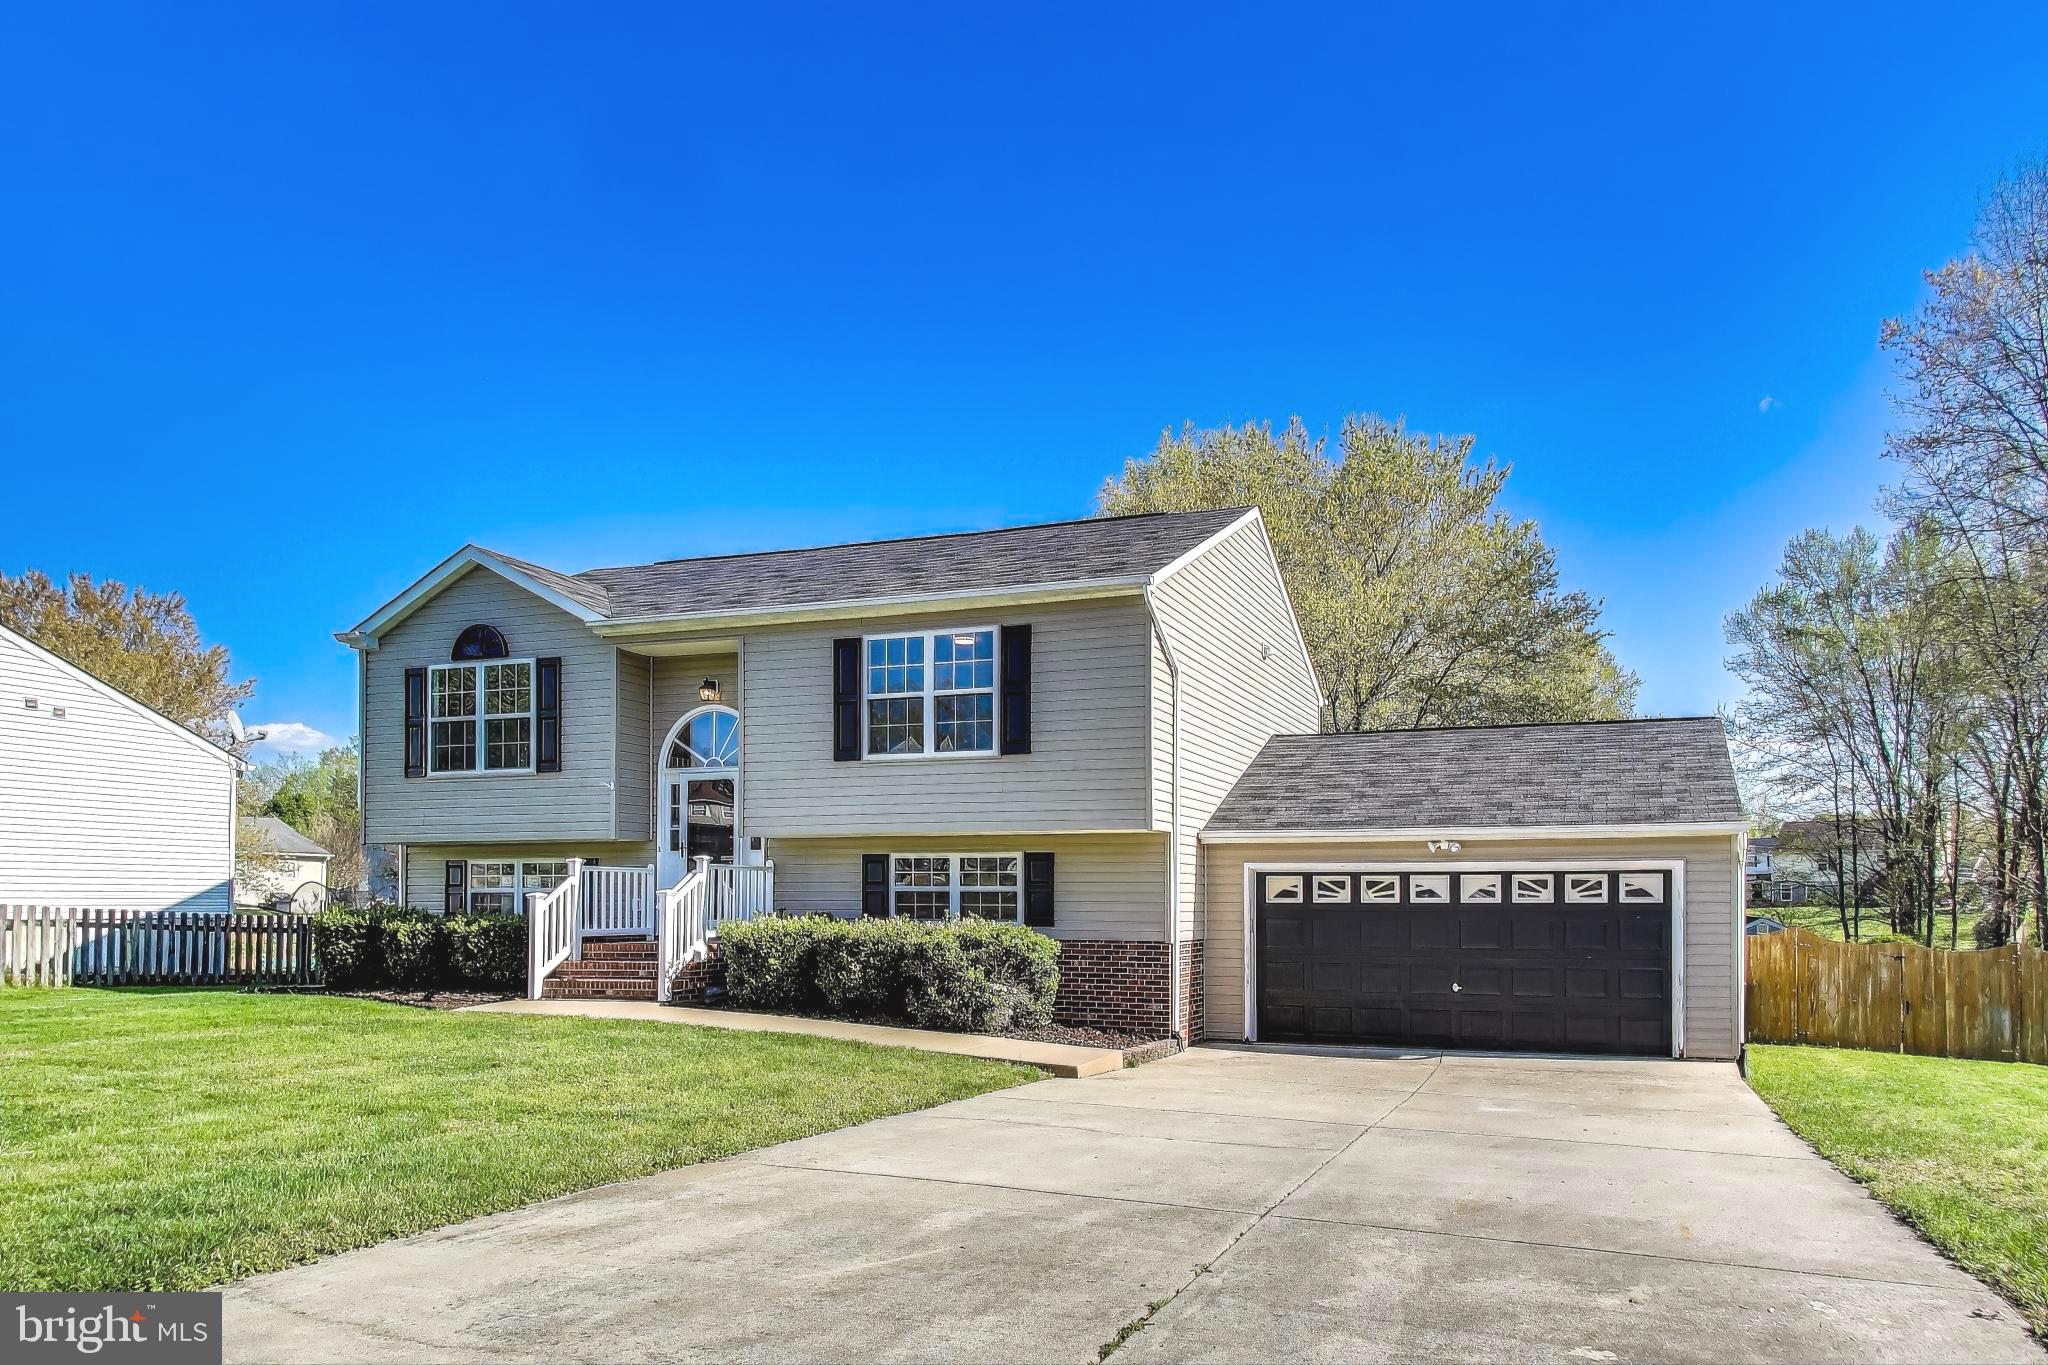
Welcome home to this beautifully updated and move-in ready split foyer nestled on a cul-de-sac in Fredericksburg! This spacious 4-bedroom, 2 full bathroom home sits on a gorgeous half-acre flat lot, offering privacy, space, and functionality both inside and out. Step into a bright and modern interior featuring brand new LVP flooring throughout, fresh paint, and recessed lighting that adds warmth and style. The fully renovated kitchen is a showstopper with quartz countertops, a stylish new backsplash, refreshed cabinets, and brand new stainless steel appliances—ready for you to cook, host, and enjoy. Both bathrooms have been thoughtfully refreshed, giving the home a clean and updated feel from top to bottom. Enjoy your morning coffee or entertain guests on the double decks overlooking the expansive backyard—perfect for summer BBQs, a play area, or even a future garden. The property also features a two-car garage and an extended driveway with space for up to six additional vehicles. Best of all? No HOA!
#VASP2032104

FREDERICKSBURG

7404 DANALU COURT

4 Beds

2 Baths

1,959 Sq.Ft.

$465,000

MLS#: VASP2032104
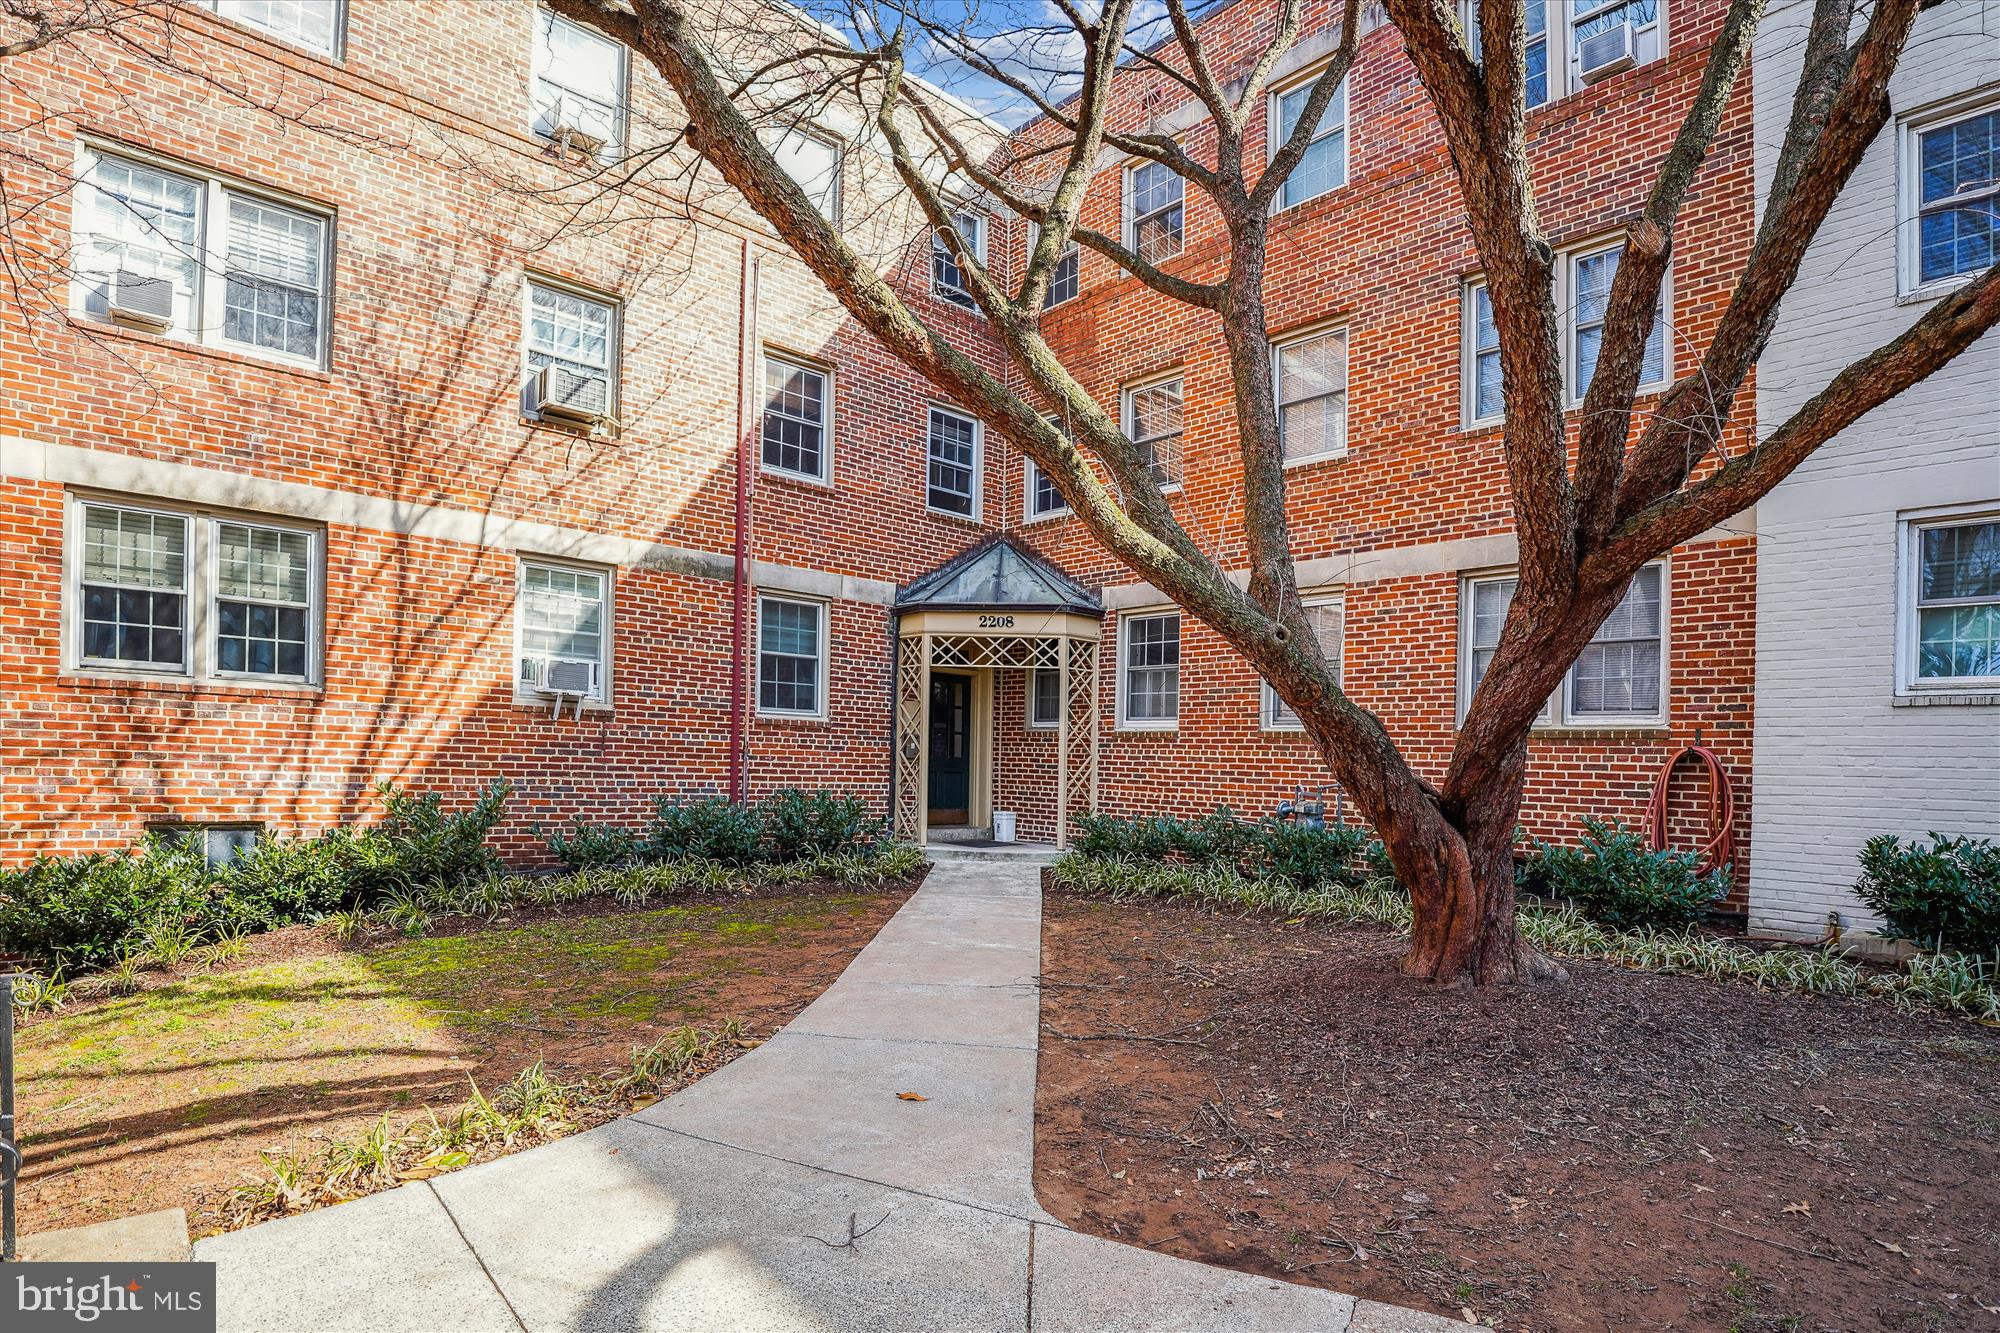
This charming 2-bedroom, 1-bathroom condo, located on the top floor of a well-maintained garden apartment building, offers both privacy and scenic views. 
With an open layout, the living area is filled with natural light, creating a warm and inviting atmosphere.
The updated kitchen features modern appliances and ample counter space, perfect for preparing meals or hosting guests.
Both bedrooms are generously sized, providing a peaceful retreat, while the bathroom has been tastefully updated.
The condo also boasts newly refinished hardwood floors throughout and plenty of closet space.
With its top-floor location, residents enjoy added peace and quiet, along with a beautiful view of the surrounding garden and landscape.
This home is perfect for anyone seeking a comfortable, stylish living space in a desirable location.
Freshly painted. New countertop, new sink, new gas range. New ceiling fans.
#MDMC2170114

SILVER SPRING

2208 COLSTON DRIVE 303

2 Beds

1 Baths

873 Sq.Ft.

$299,900

MLS#: MDMC2170114
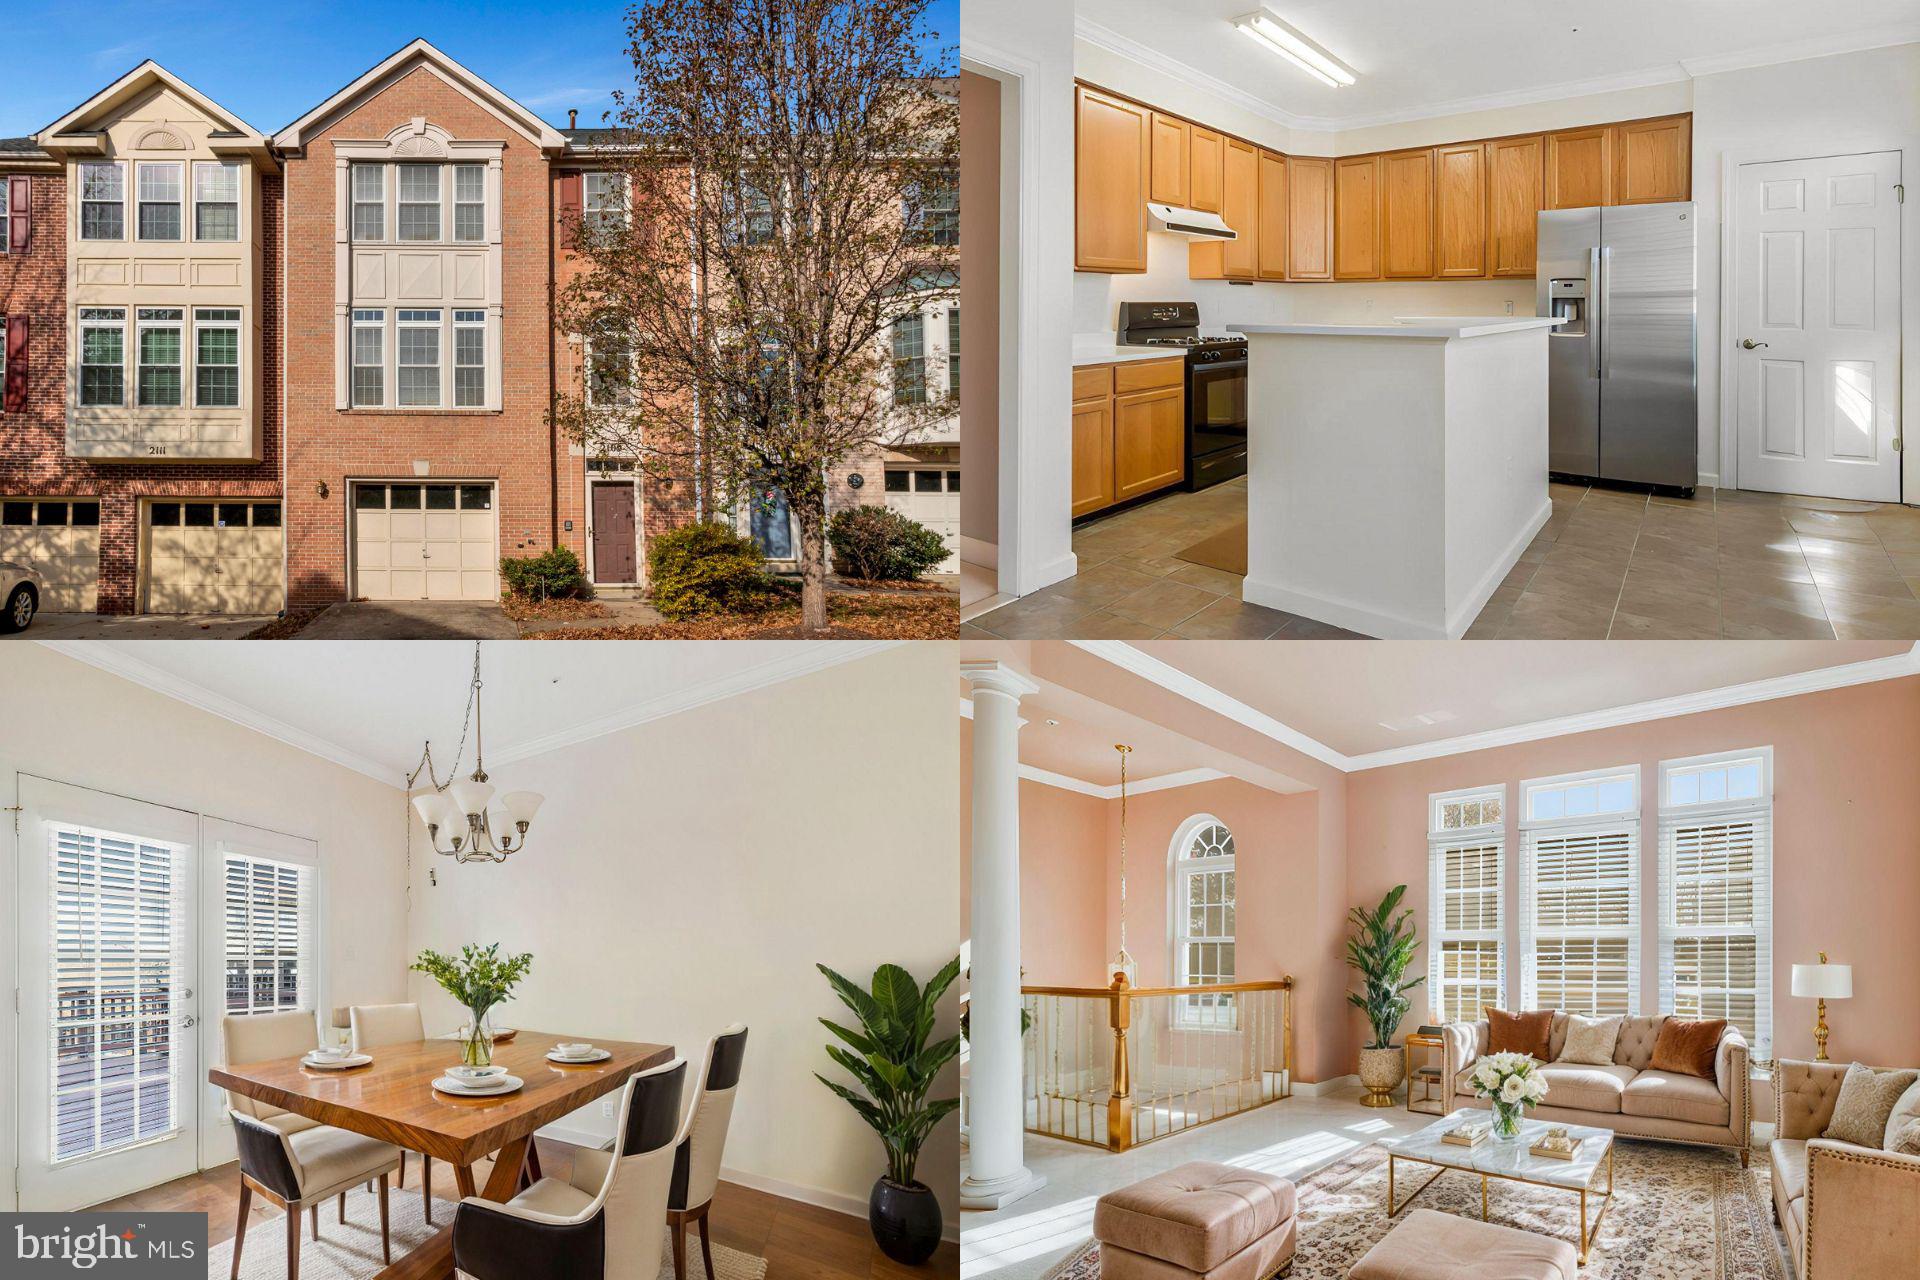
Welcome to this beautifully maintained 3-bedroom, 2 full bath, 2 half bath townhome that offers plenty of room to live, work, and play. The large eat-in kitchen is a true highlight, perfect for family meals or entertaining, and opens to a charming deck – ideal for enjoying your morning coffee or evening relaxation. The finished basement adds even more versatile space, whether you need a home office, media room, or extra storage.

The primary bedroom is a great retreat with its private bath, featuring dual sinks, a jacuzzi tub, and a separate shower. Two additional spacious bedrooms and well-designed bathrooms make this home both practical and comfortable.

Plus, you'll love the convenience of the attached 1-car garage, offering parking and additional storage space. Located in a friendly, sought-after neighborhood in Montgomery County.  This location is close to excellent schools, shopping, dining and so much more. This home combines comfort, style, and functionality. It’s ready for you to move in and make it your own!
#MDMC2156530

SILVER SPRING

2109 WAGON TRAIL PLACE

3 Beds

2 Baths

2,226 Sq.Ft.

$575,000

MLS#: MDMC2156530
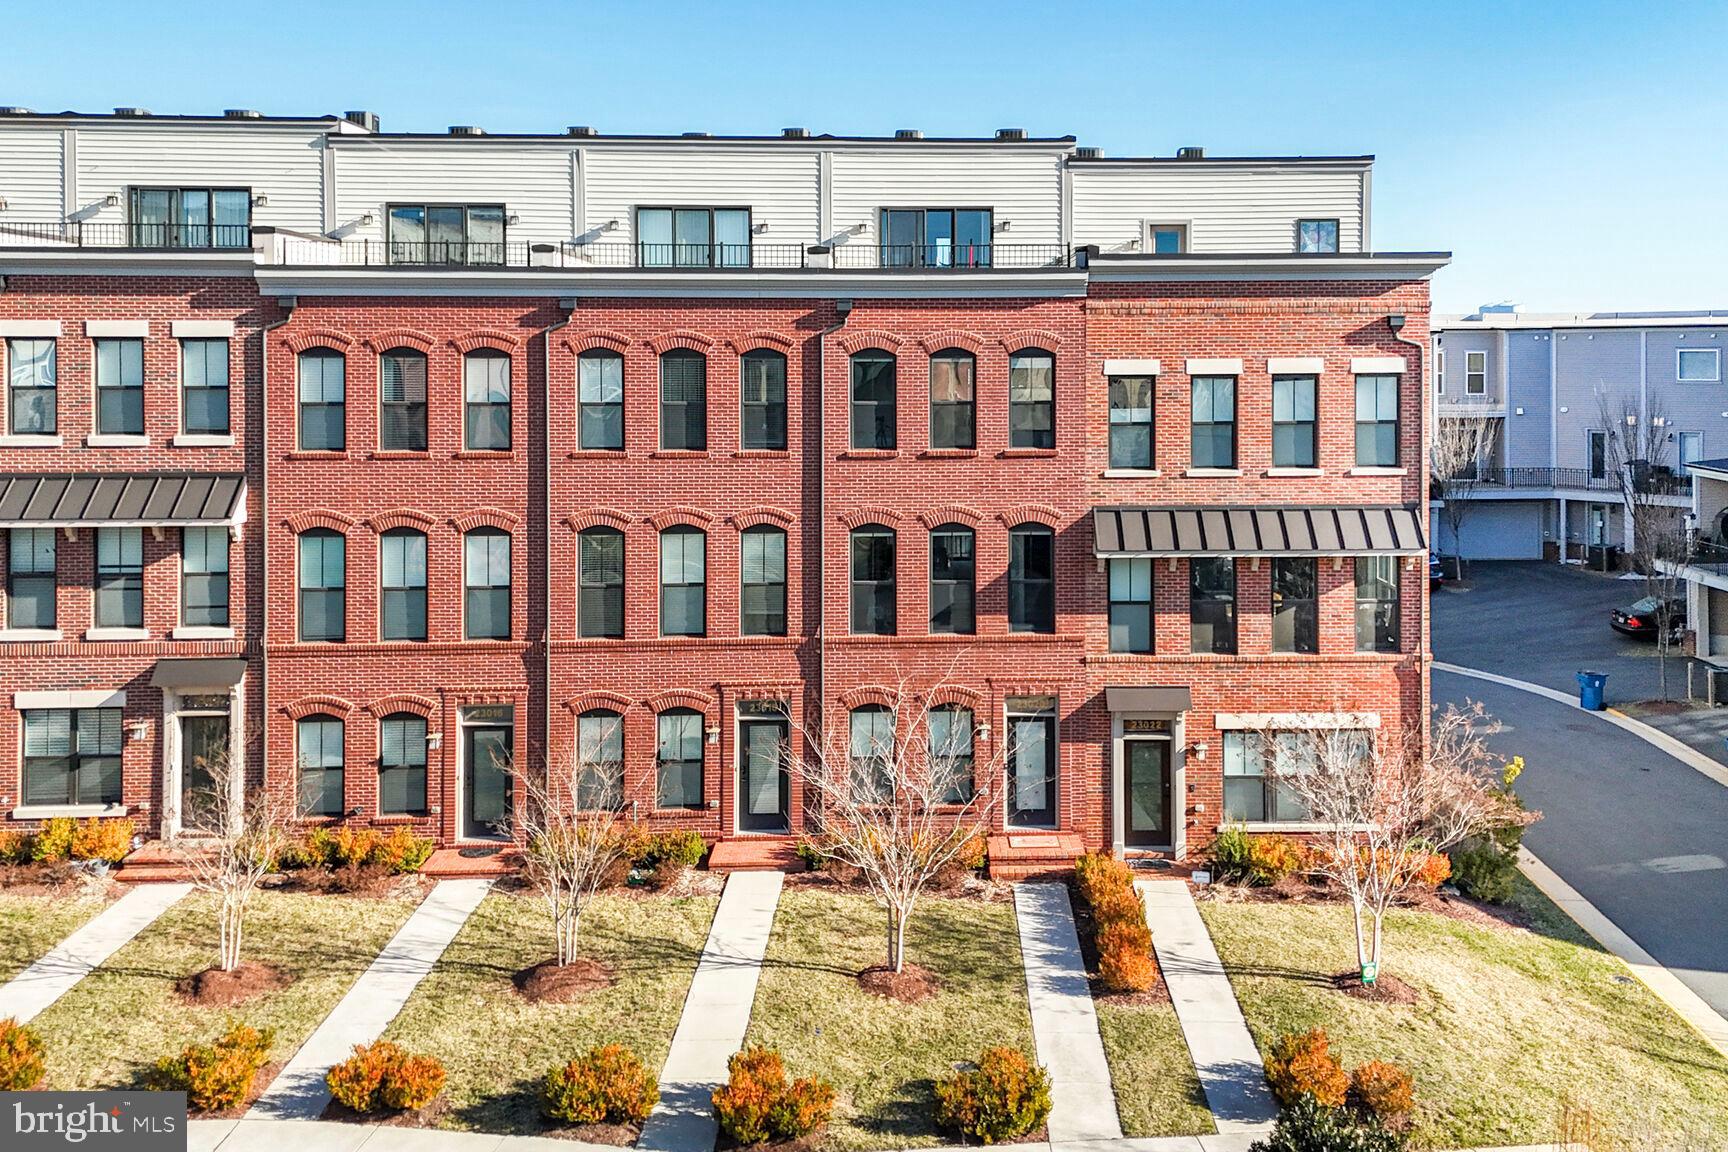
PRICE IMPROVEMENT!! Welcome to this beautifully maintained 4-level townhome which includes 3 bedrooms, 3.5 baths and two outdoor spaces in the vibrant Brambleton Town Center. This Fleetwood Model with Roof-Top Terrace was built by Knutson in 2018 and is located steps from all the shops and restaurants Brambleton Town Center has to offer. Step inside to the foyer where you have easy access to your two-car garage (with added storage space and EV charger plug-in) and an additional personal driveway parking spot. As you move to the second level an open concept main floor greets you and includes your living room, kitchen, dining room and a half bath. Recessed lighting guides you through this level and is a common feature throughout the home. Make lifetime memories by prepping your favorite dishes on the large kitchen island and enjoy an abundance of cabinet space so storage is never an issue. As you prepare your morning cup of coffee, on chilly days nestle next to the gas fireplace in the living room or on warmer days step outside to your personal balcony. 
Moving up the stairs to the third level is where you will find the primary and secondary bedrooms. Your primary bedroom features two walk-in closets, a bump-out for added space and an en-suite with a double vanity and step-in shower. In the hall you will have convenient access to the laundry where a new GE Profile Energy Start Combo Washer/Dryer was installed in 2025. This Combo Washer/Dryer unit allows for ample space to install shelving or cabinetry to store laundry goods and baskets (no more laundry baskets in the bedroom closet!). A south-facing second bedroom and full hall bath finish out this bedroom level. The fourth level includes a loft which can be utilized as an additional entertainment space or home office. Have your guests stay in the third bedroom, which is accompanied by a full bath and shower, or use it as a home office or workout space. Lastly, step outside onto your private rooftop terrace where you can design your outdoor escape to relax, grill or entertain. 
This south facing townhome allows for maximum energy efficiency yet has an abundance of natural light for an interior unit. Additional features include a Dual Zone EcoBee Smart Thermostat and a CuZn UC-200 Under Counter Water Filter (2024). Your monthly HOA dues include Fios Internet and Cable Television, common grounds and lawn maintenance, trash, and recycling services. As a resident of Brambleton Community Association you will be able to enjoy the outdoors with access to five swimming pools, eighteen parks (including Legacy Park, Morning Walk Park, and Creighton West Dog Park), play pickleball at Lake Birchwood, or take advantage of over 18 miles of trails! Brambleton is part of the Little Free Library program and has nine locations around town or visit the Brambleton Library at the Town Center. Venture over to Brambleton Town Center for a full annual calendar of events including Food Truck Fridays, Local Farmer’s Markets and the Brambleton Spring Fling or travel a short distance to The Barn at Brambleton for Live Music! Brambleton and this community is minutes to the metro and Dulles International Airport. Come visit and see why this townhome in Brambleton should be the next place you call home!
#VALO2090490

BRAMBLETON

23020 LAVALLETTE SQUARE

3 Beds

3 Baths

1,980 Sq.Ft.

$685,000

MLS#: VALO2090490
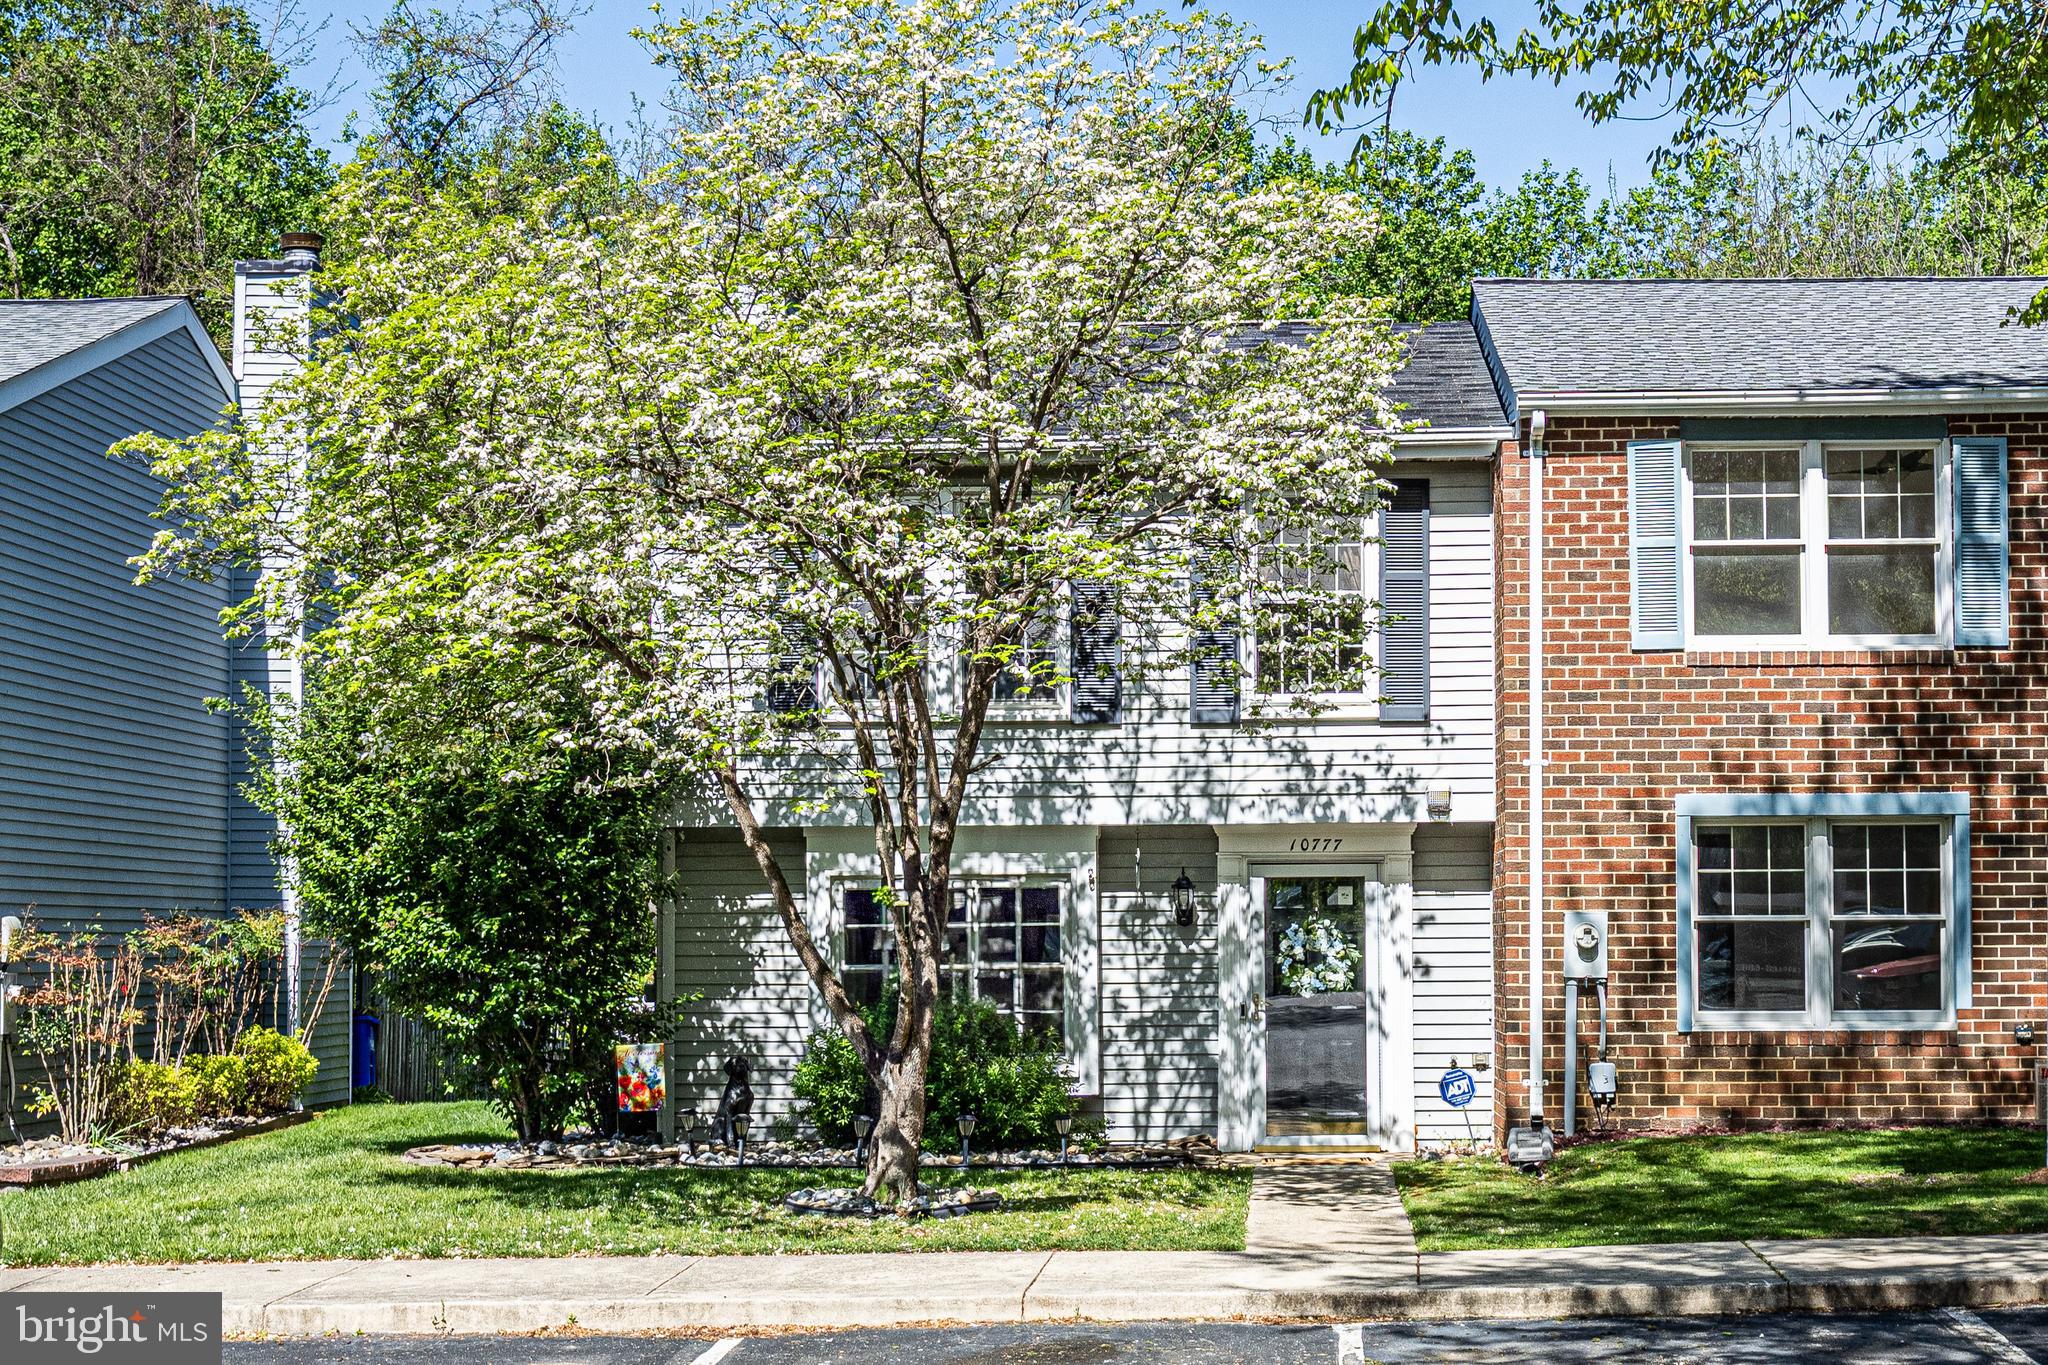
Offer deadline Saturday May 3rd 7pm. Seller will review and reserves the right to accept offers prior to please notify agent of intent to submit offers, thank you. This 3-bedroom end unit townhome is ready for you to move right in with updated ceramic tile and brand-new carpet throughout. The Thompson Creek replacement windows with custom shades and new French doors with between glass blinds open to a lovely brick patio and fully fenced yard with storage shed backing to the trees of Hammond Park! There is a powder room off of the entry foyer for guests adjacent to a large open kitchen with a sunny box bay window, recently updated stainless-steel appliances, a large pantry and an open pass through over the sink to the living area. There you will find a beautiful wood burning fireplace with a blower for added heat, a brick hearth and a full wood mantle. A new whirlpool washer and dryer set with removable agitator are also located on this level as well as a coat closet and under stairs storage. A good-sized linen closet sits atop the stairs while the primary bedroom with dual closets runs across the back of the house overlooking the yard and woods. An updated full tub and shower bath is located between the primary and the two front bedrooms. There is yet more storage space in the attic via the pull-down set of stairs. All of the many clothing racks and shelves in the house have been upgraded from metal to sturdy solid wood. The interior doors have also been upgraded. A 1 YR home warranty is included covering all major appliances, HVAC, HWH, plumbing and electric for only a $100 deductible. Window warranty is transferrable. Parking is assigned in this cul-de- sac location with an entrance to walking paths, playground, exercise trail, tennis and more. Join the waitlist for nearby Hammond Park Pool’s 2025 season and spend your evenings at the shops and restaurants of Maple Lawn. Enjoy playgrounds, picnics, fishing and non-motorized boating at Scotts Cove, Rocky Gorge Reservoir about a mile away. The neighborhood of Leishear Village is conveniently located just off route 29 in Howard County, almost exactly midway between DC and Baltimore via route 95.
#MDHW2052256

LAUREL

10777 GLEN HANNAH DRIVE

3 Beds

1 Baths

1,220 Sq.Ft.

$385,000

MLS#: MDHW2052256

1 ... 224 225 226 227 228 ... 666
* Listings identified with the FMLS IDX logo come from FMLS and are held by brokerage firms other than the owner of this website. The listing brokerage is identified in any listing details. Information is deemed reliable but is not guaranteed. If you believe any FMLS listing contains material that infringes your copyrighted work please review our DMCA policy and learn how to submit a takedown request. © 2024. First Multiple Listing Service, Inc.

Send a message

Message successfully sent.

Your message

What is 3 + 4 ?

Reason for contacting?

I agree to receive email communication and understand I can unsubscribe at any time.

I agree to be contacted by Charis Realty Group - Christine Issler, Broker via call, email, and text for real estate services. To opt out, you can reply 'stop' at any time or reply 'help' for assistance. You can also click the unsubscribe link in the emails. Message and data rates may apply. Message frequency may vary. Privacy Policy

Sign Out

Virtual Assistant

Would you like to take the next step with this property? We can help you schedule a showing or virtual tour, or send you more details.

Yes, I would like more information.

Thank You for Your Reply, One of Our Agents will contact you as soon as possible

No, maybe later.

Thank you, you can always contact me via email, phone number or through the contact form.

Realhub AI

Lucy - Your AI-Powered Realtor

Update Your Temporary Password

Personalize your search

Enter your email and we'll notify you immediately when new listings match what you're looking for.

or enter email address

Already have an account ? Login here

Continue your home search

I agree to receive communications and understand I can unsubscribe at any time.

I agree to be contacted by Charis Realty Group - Christine Issler, Broker via call, email, and text for real estate services. To opt out, you can reply 'stop' at any time or reply 'help' for assistance. You can also click the unsubscribe link in the emails. Message and data rates may apply. Message frequency may vary. Privacy Policy

Already have an account ? Login here

We use cookies

We use cookies primarily for analytics to enhance your experience. By accepting, you agree to our use of these cookies. You can manage your preferences or learn more about our cookies policy.
