Properties

Browse or get in touch to schedule a walkthrough.

  • Nearby me
Price range

Popular Features

Community Features

Association

Property Features

Waterfront

View

Exterior Features

Interior Features

Style

10000 properties match your criteria

Updated 1 minute ago

E-Alert name
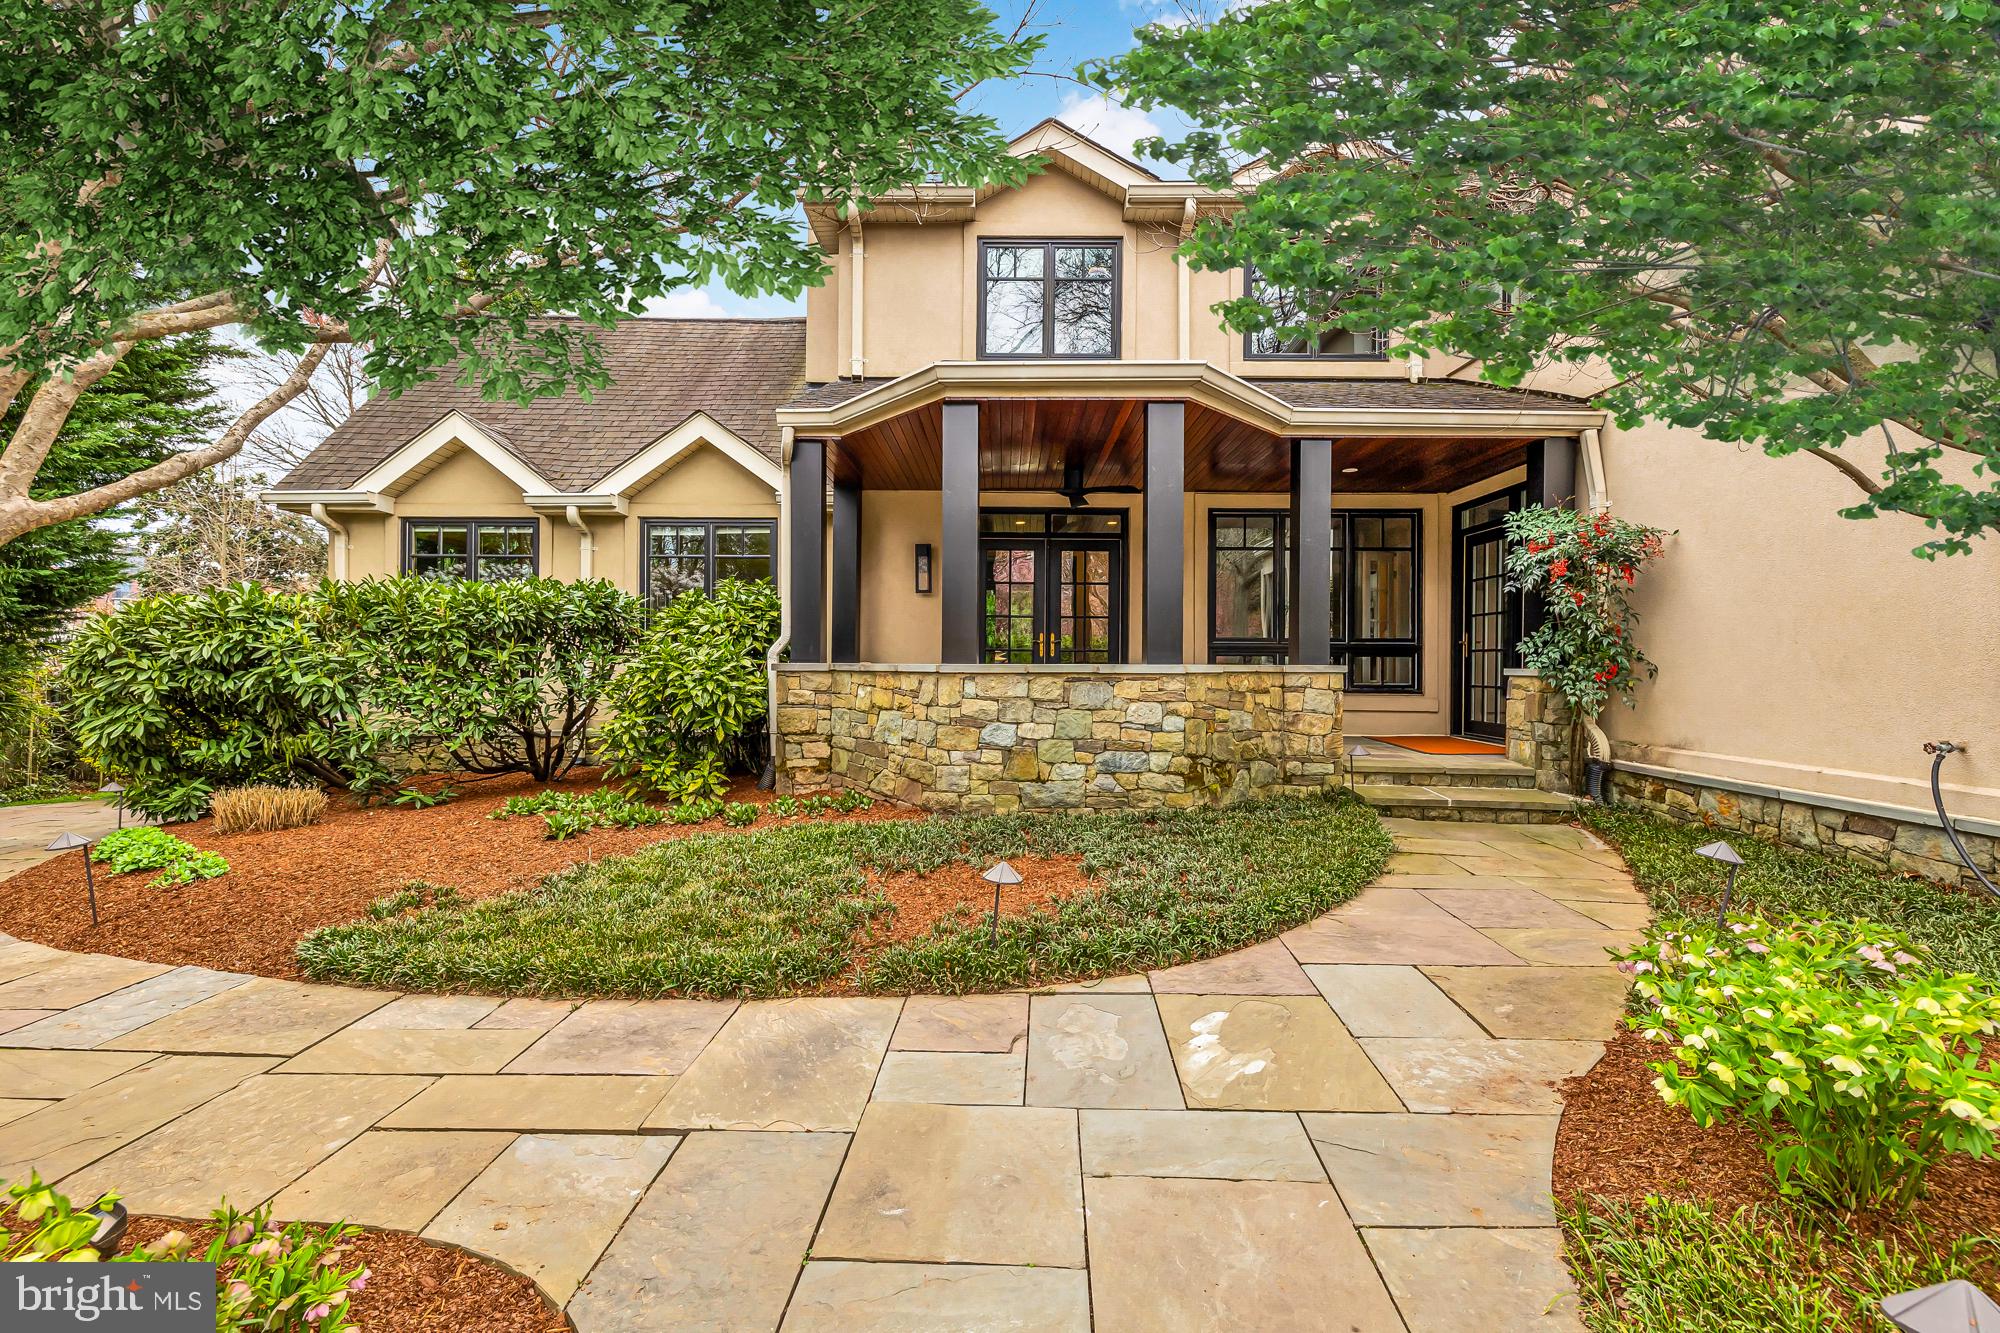
Welcome to this extraordinary residence in the highly sought-after neighborhood of Edgemoor. Right next to the shops and restaurants of downtown Bethesda.  Upon arrival, a paved stone walkway through a generous front yard leads to a spacious stone patio, setting the tone for the home within. Beyond the foyer and staircase, a gourmet kitchen awaits, boasting Wolf appliances, custom cabinetry with pull-out pantry cabinets, a wine cooler, dual dishwashers, and a breakfast bar with pine mahogany. This is a dream for anyone seeking to host large dinner parties and family gatherings. Flowing from the kitchen, the living room welcomes you with a cozy gas fireplace with stone surround, remote-controlled patio screens, and accordion doors that seamlessly blend indoor and outdoor living. Adjacent to the kitchen is the large dining room featuring a wood-burning fireplace and an adjacent powder room for convenience. As an added bonus, the shelf next to the fireplace is a secret passageway to the home gym. Additional spaces on the main floor offer versatility, from a potential billiards room to an office space, a mudroom, the home gym with padded rubber floors, and a 360° sun room with plush carpet, a vaulted ceiling and panoramic views of the outside.

Ascending to the second floor, four bedrooms await. The primary bedroom is the crowning jewel of this level boasting 13' ceilings, ebony stained oak floors, and three walk- in closets including a large cedar closet and two additional His/Her closets.. The accompanying primary bath boasts all the expected amenities for a residence of this caliber with frosted glass doors, dual vanities, heated floors, a smart mirror, and multiple shower heads with controls for individual pinpoint personalization. From the bedroom, you may step out to a walkable wraparound balcony offering breathtaking views of the backyard. Additionally, on this floor, you will find that Bedroom one has a private balcony facing the front of the home and shares a full bathroom in the hallway with Bedroom two. Bedroom three is spacious and includes an ensuite bathroom as well as shared access to the wrap-around balcony overlooking the courtyard.

Descending to the basement, entertainment awaits with a spacious theater room and convenient amenities like a powder room, laundry facilities, and ample basement storage. 

Stepping outside you will find a serene oasis complete with a gas fire pit and built-in BBQ, perfect for gathering with friends and family year-round. Lights underneath the patio steps illuminate, creating an inviting garden atmosphere for outdoor entertaining. Additionally, this property includes a one-car garage with a one bedroom studio built above the structure with a full bathroom, perfect for in-laws or out-of-town guests. 

Access to the prestigious Edgemoor Club is included in the purchase price of this home, offering exclusive amenities and recreational opportunities. Nestled in the heart of Bethesda, 5010 Edgemoor Lane epitomizes luxury living with its impeccable craftsmanship, modern conveniences, and coveted location. Don't miss your chance to experience the finest in upscale living—schedule a showing today and make this exceptional property your own.
#MDMC2125240

BETHESDA

5010 EDGEMOOR LANE

5 Beds

4 Baths

5,753 Sq.Ft.

$3,495,000

MLS#: MDMC2125240
* Prime Location in Heart of Del Ray 
* Perfect for User/Investor
* Private Parking on E. Howell Ave. Lots
* Residential conversion opportunity *
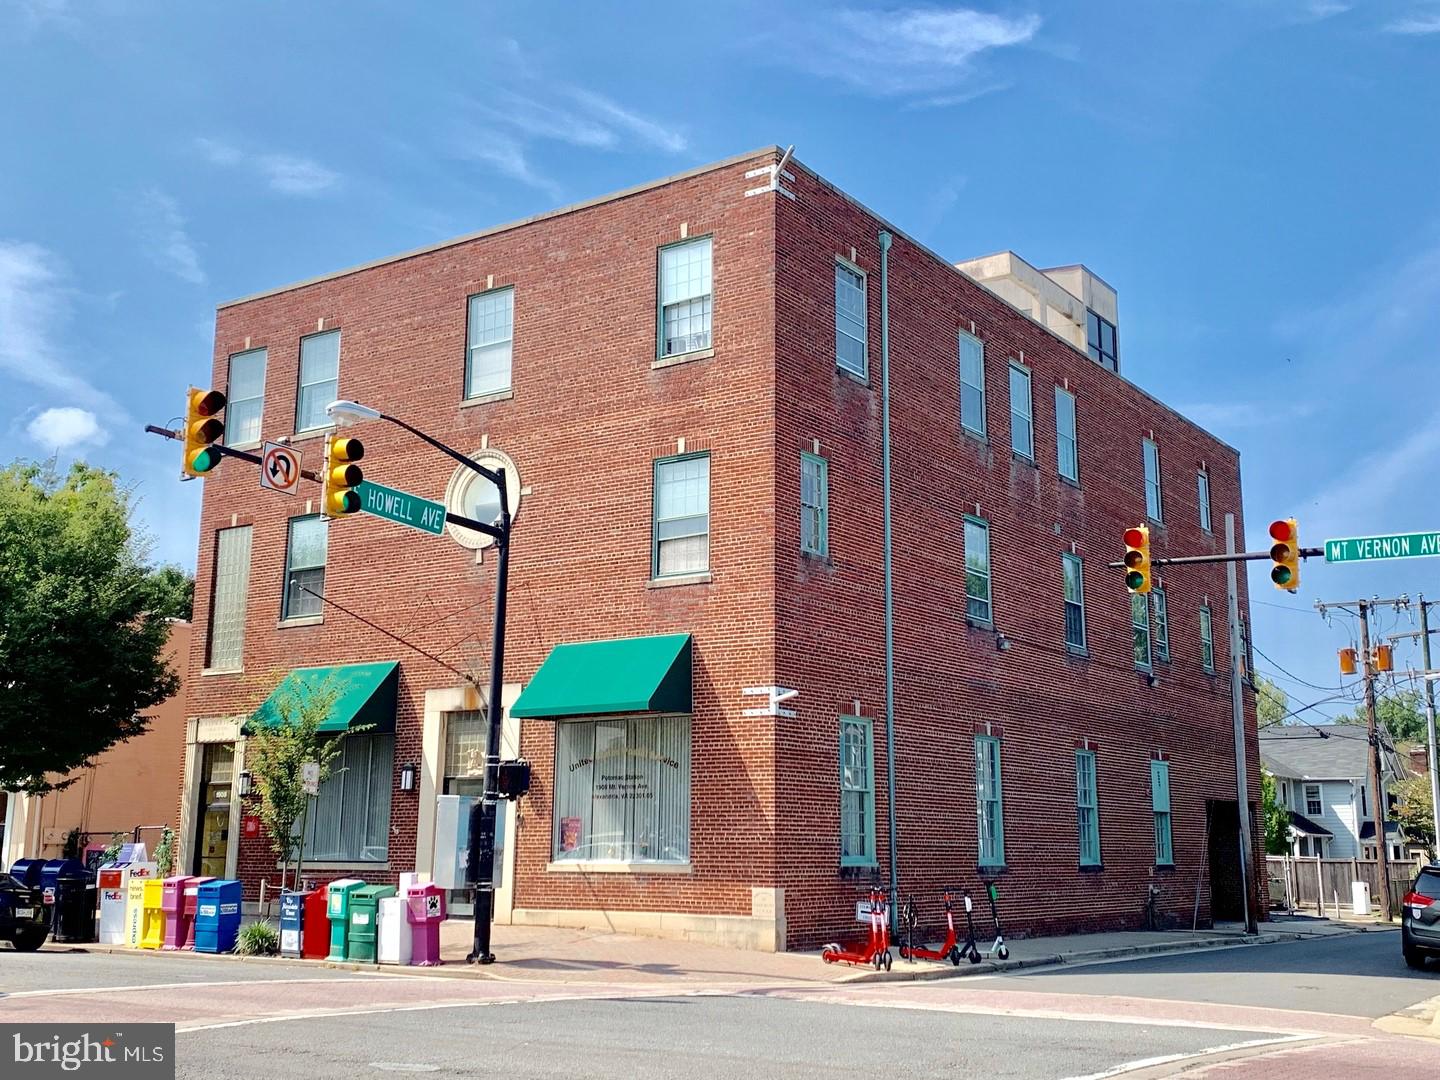
This unique property in the  heart of Alexandria’s vibrant and popular Del Ray neighborhood offers an opportunity for users, investors, and even residential buyers, as well as featuring a strong value-add component. And it’s offered at a below-market rate of $267/SF—vs. sold comps averaging $379/SF. 
For users, operate your business on the third floor while you benefit from $225,000+ in gross annual income from two existing tenants, USPS and iData, each of which exercised options to extend leases through 12/31/28. USPS has one more 5-year option thereafter.
For investors, lease up the third floor either as is for professional office, or medical, legal, government contractor, trade assn. or professional society, or target other uses allowed under CL zoning, such as spa or fitness studio.  
Among the value-add scenarios is to convert the third floor to residential, specifically four 1-BR apartments, that could command up to $2,350 per unit in rent, based on a recent nearby lease comp. Or, for a residential buyer, convert the 3rd floor to a luxury 3-BR unit. Looking ahead, once 2nd floor lease expires, this floor could also be converted to residential under the Mt. Vernon Overlay plan, for a total of 8 1-BR units (assuming 3rd floor was converted to 4 1-BRs).
A big plus to a new owner are the parking spaces on the two RB residential lots on E. Howell Ave. Two recent sold comps had zero off-street parking.
Property is also listed under Residential. See MLS# VAAX2030462.
#VAAX2029718

ALEXANDRIA

1908 MT VERNON AVENUE

None Beds

None Baths

13,096 Sq.Ft.

$3,495,000

MLS#: VAAX2029718
OPEN HOUSE SUNDAY JUNE 14TH 10AM-1 PM, DON'T MISS THIS CHANCE OF A LIFETIME TO MAKE YOUR FARM LIFE DREAMS COME TRUE!
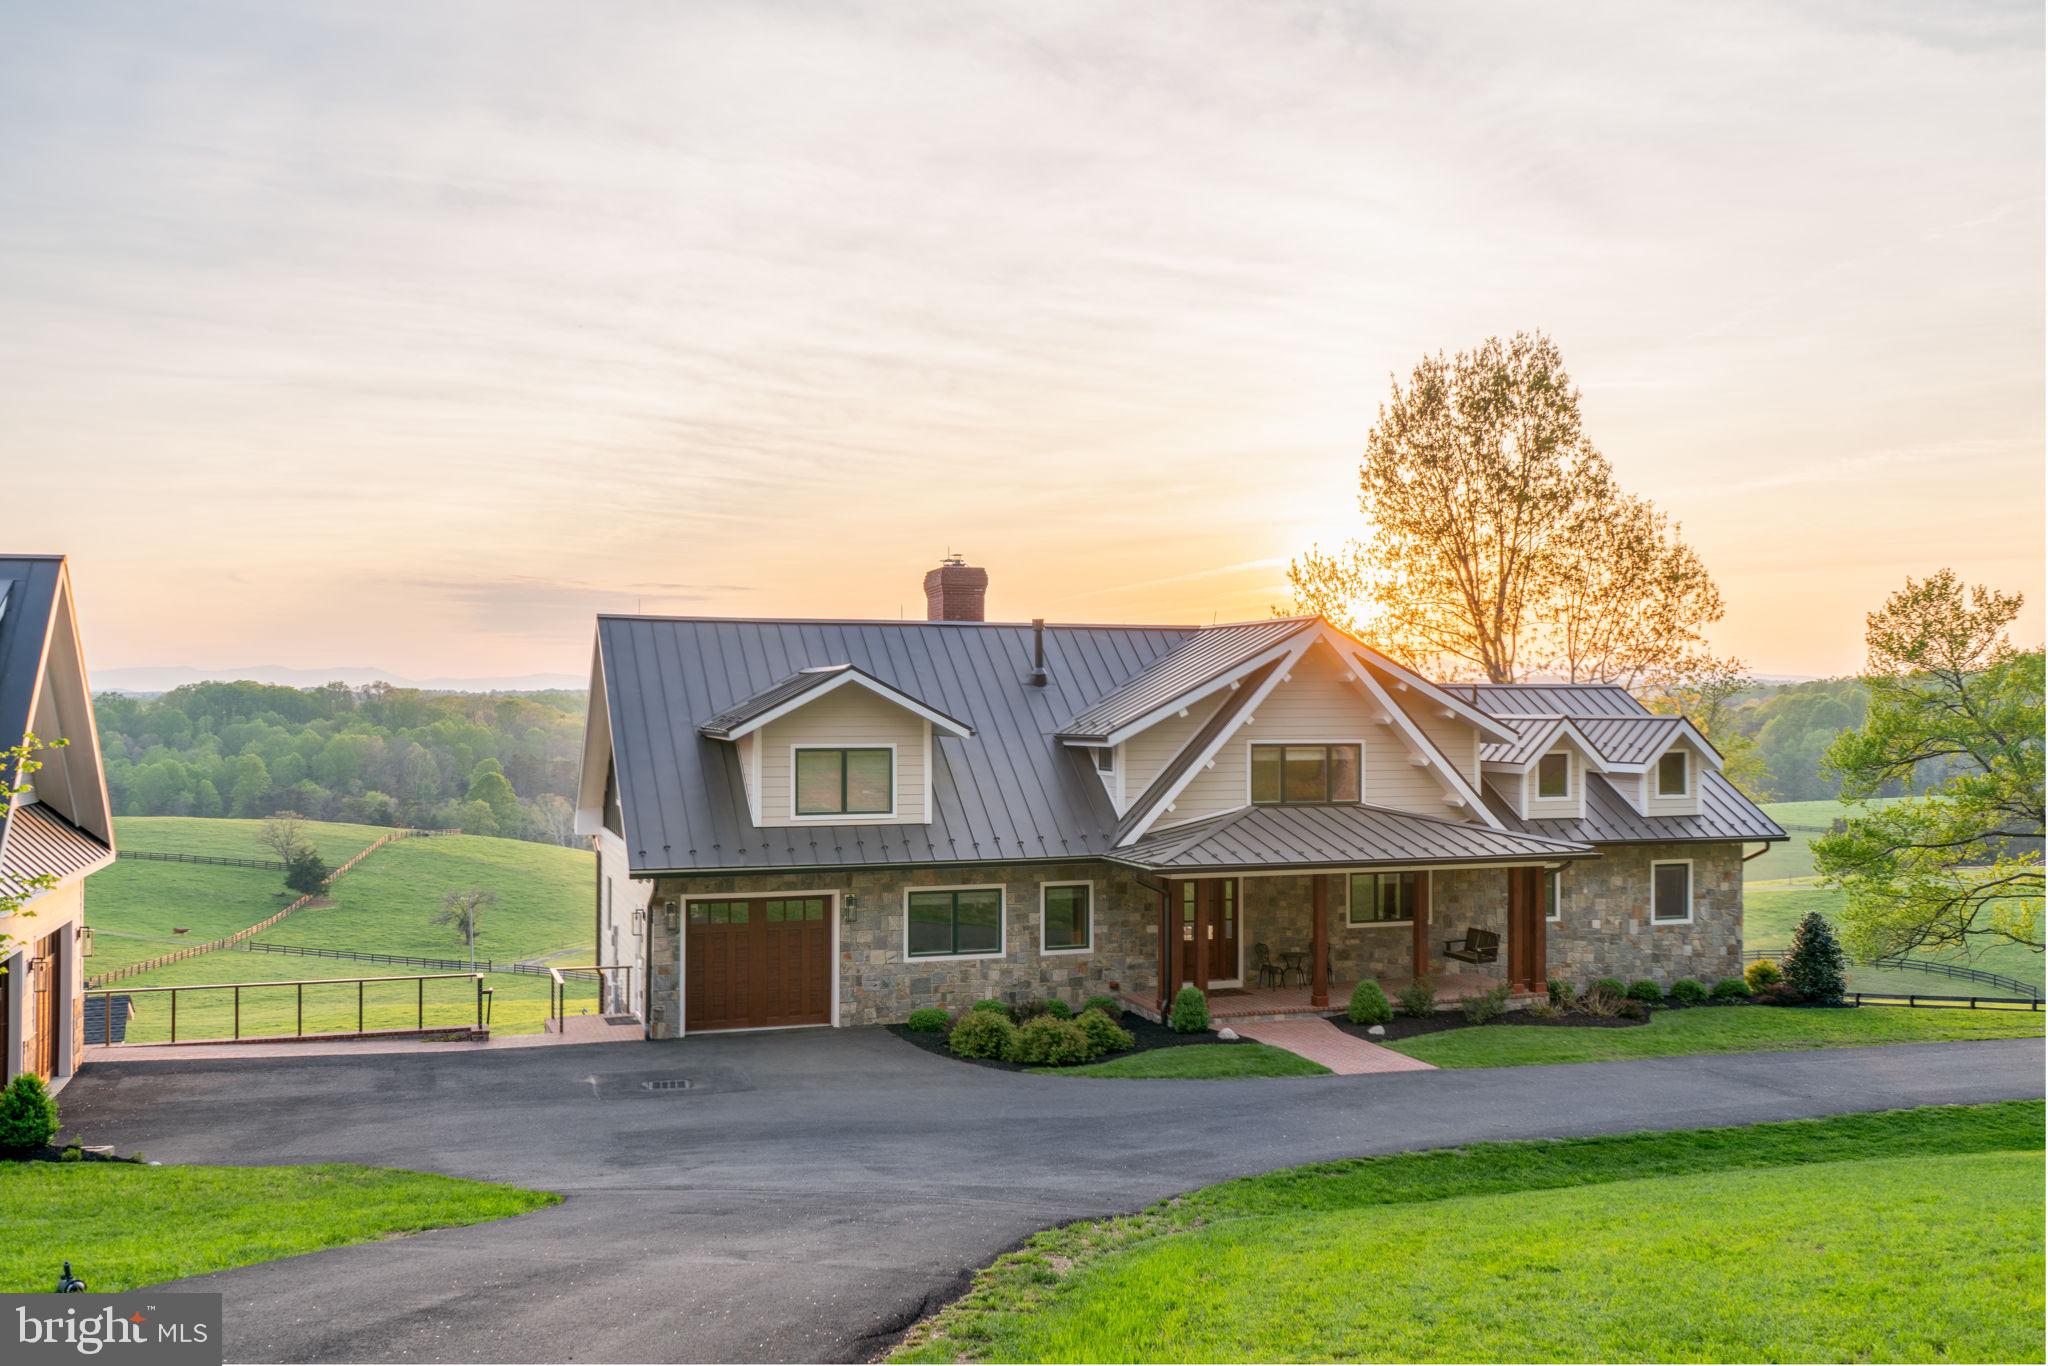
Discover an extraordinary 167-acre estate where luxury living meets unparalleled natural beauty. This breathtaking property, nestled at the end of the scenic Orlean Community Trail System, offers two exquisite homes, a detached garage with an apartment, barns, and a stunning 4-acre spring-fed pond, all framed by majestic mountain views.
The main residence, a contemporary log home, was extensively renovated in 2022–2023, showcasing meticulous craftsmanship. The gourmet kitchen is a chef’s dream, featuring top-of-the-line appliances, custom cabinetry, and elegant granite countertops. The expansive great room, with soaring ceilings, is perfect for entertaining, complemented by a butler’s pantry for seamless hosting. A dedicated home office supports remote work, while the entire top floor serves as a luxurious retreat. The primary suite offers a spa-inspired bathroom with heated floors, a programmable Thermasol steam shower, and a 3-sided Kingsman gas fireplace, plus panoramic mountain views and a private sitting area.
A charming 800-square-foot log cabin, built in 2002, provides modern comfort with 2 bedrooms, 1 bath, and a cozy loft. The detached 2-car garage includes a scenic apartment, ideal for guests. A robust brick-and-block shop, constructed in 2001, features four large open bays, ample workspace, and a half bath.
Perfect for equestrian or farming pursuits, the estate is equipped with a barn, nine Mirafount waterers, extensive underground water lines, and miles of well-maintained fencing. Explore the property via an extensive trail system, or relax by the 4-acre stocked pond with an 80-foot dock and sandy beach. Four smaller ponds, two creeks, three wells, and natural springs enhance the landscape, creating a haven for outdoor enthusiasts.
With 7 bedrooms and 5.5 bathrooms across the homes, this estate offers unmatched versatility. Additional potential includes developing a horse stable with living quarters. Experience the ultimate blend of sophistication, serenity, and self-sufficiency in this one-of-a-kind retreat an hour from DC!!
#VAFQ2016350

MARSHALL

6760 WILSON ROAD

4 Beds

3 Baths

6,011 Sq.Ft.

$3,495,000

MLS#: VAFQ2016350
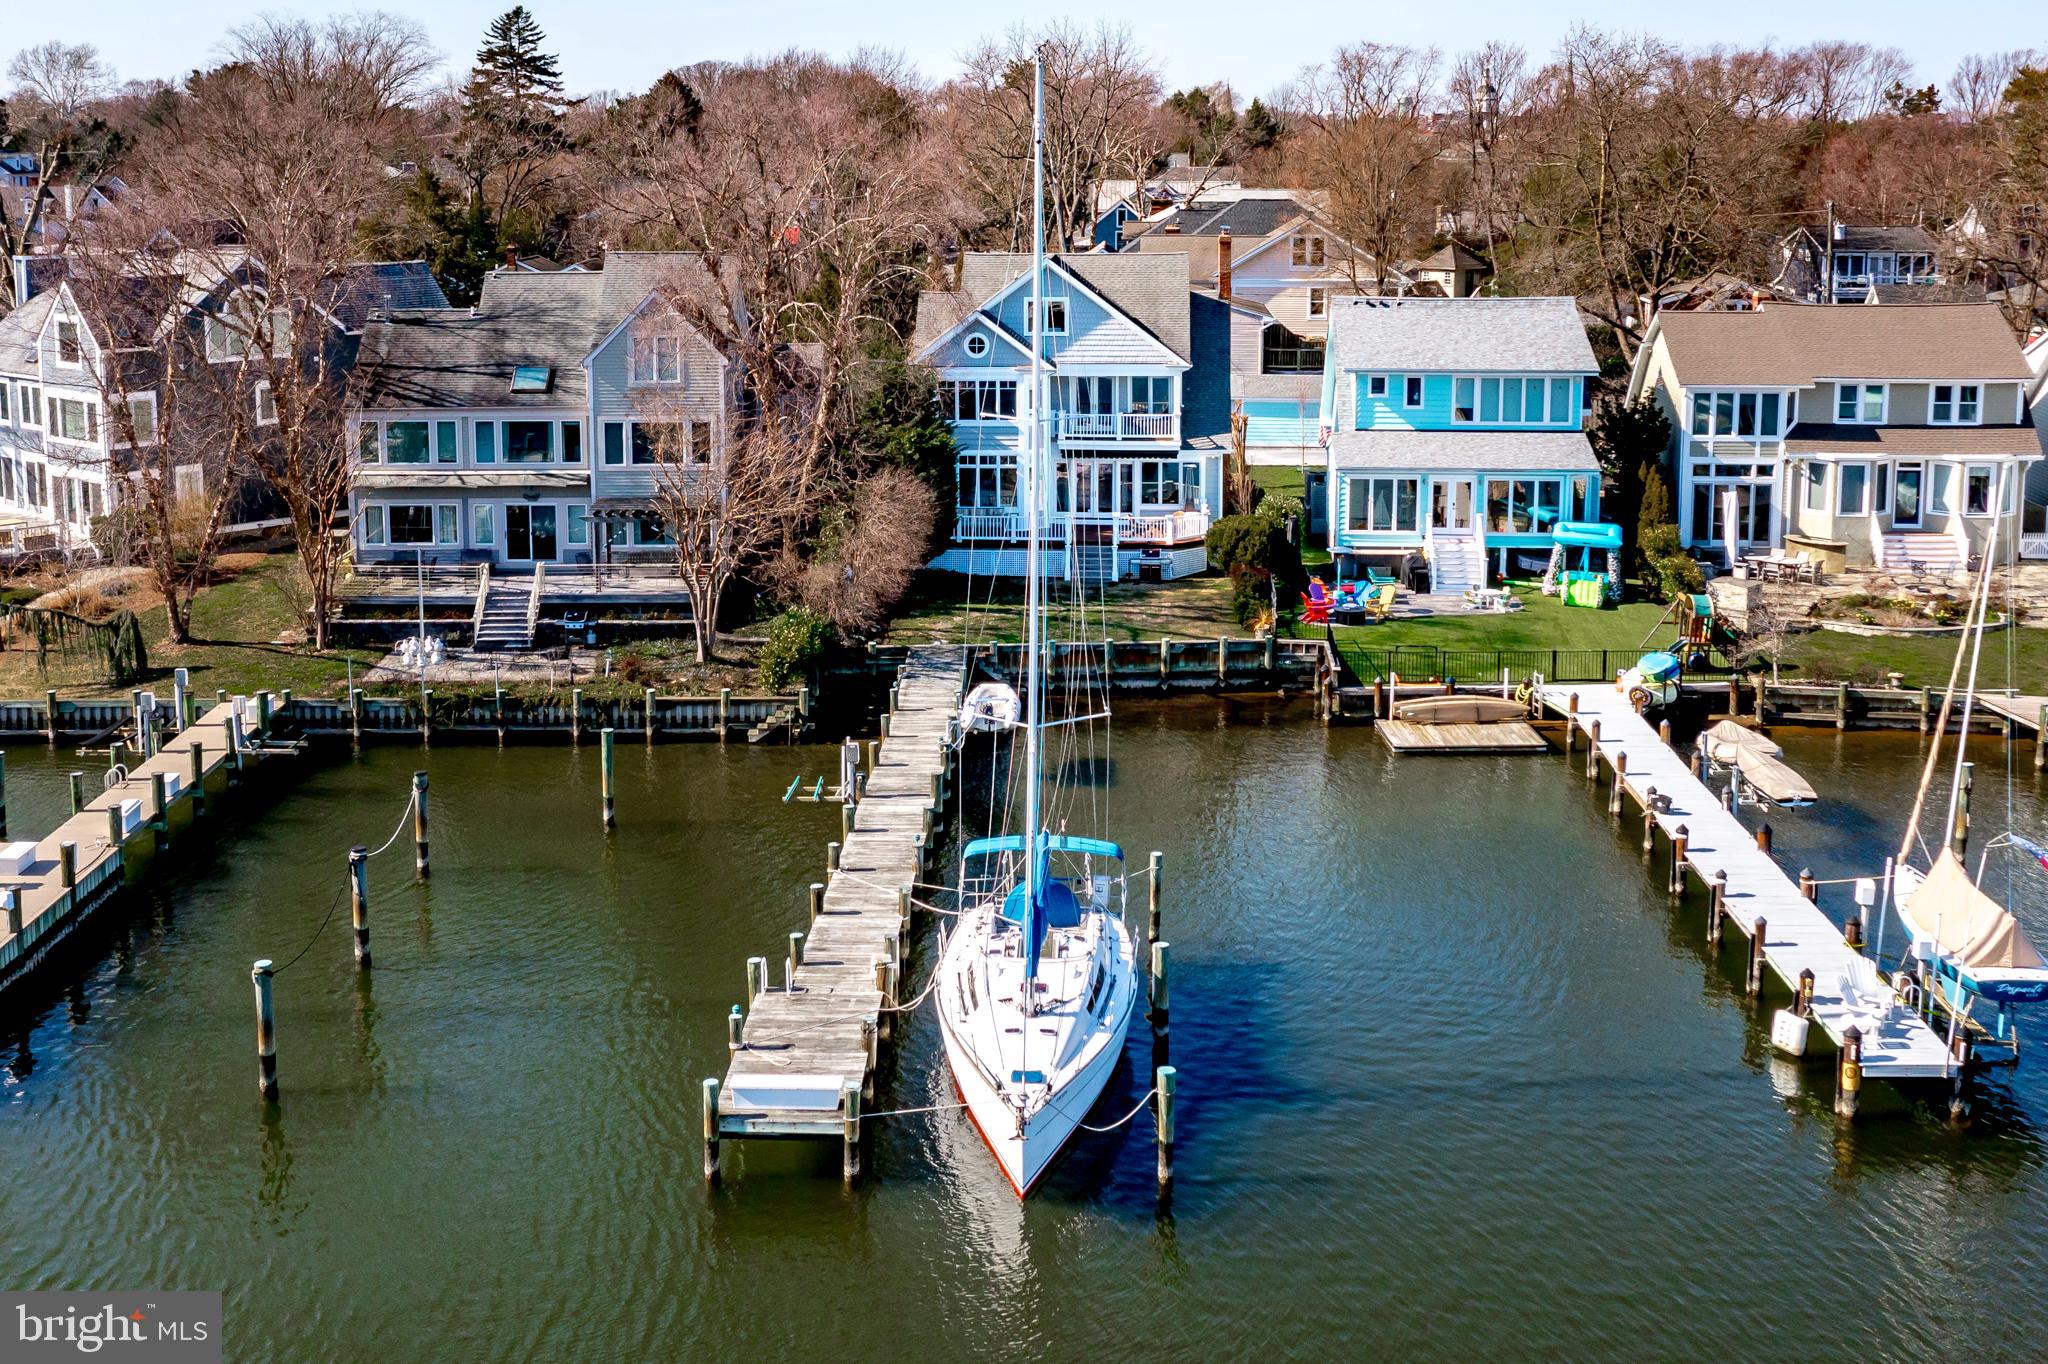
Deep water pier and walk to town location, a rare find!!  This Coastal home was designed by award-winning architect Scott Rand on a prime waterfront Eastport lot with impressive views of Back Creek and the Chesapeake Bay. A 2003 renovation and addition makes the most of a southern exposure, four BR’s, two full and three half-baths, pine floors and three levels of living space.  An open first-floor plan boasts an upgraded kitchen, dining room, living room with wood-burning fireplace, a private office, and a spacious family room that opens to a large Ipe waterfront deck with views of Back Creek.  Waterfront primary bedroom suite opens to an upper deck with long water views.  The top loft floor with magnificent views offers a large open space for flexible use, a half bath, a perfect get-a-way for an office or overnights for an extended family.  A deep-water private dock to accommodate a large yacht and other water craft.  Located less than a mile from downtown Annapolis and the Naval Academy.  You can enjoy numerous Eastport restaurants, take an easy walk across the Spa Creek bridge, or catch the water taxi from your private dock to downtown Annapolis. Welcome home!
#MDAA2078612

ANNAPOLIS

611 CREEK VIEW AVENUE

4 Beds

2 Baths

3,279 Sq.Ft.

$3,495,000

MLS#: MDAA2078612
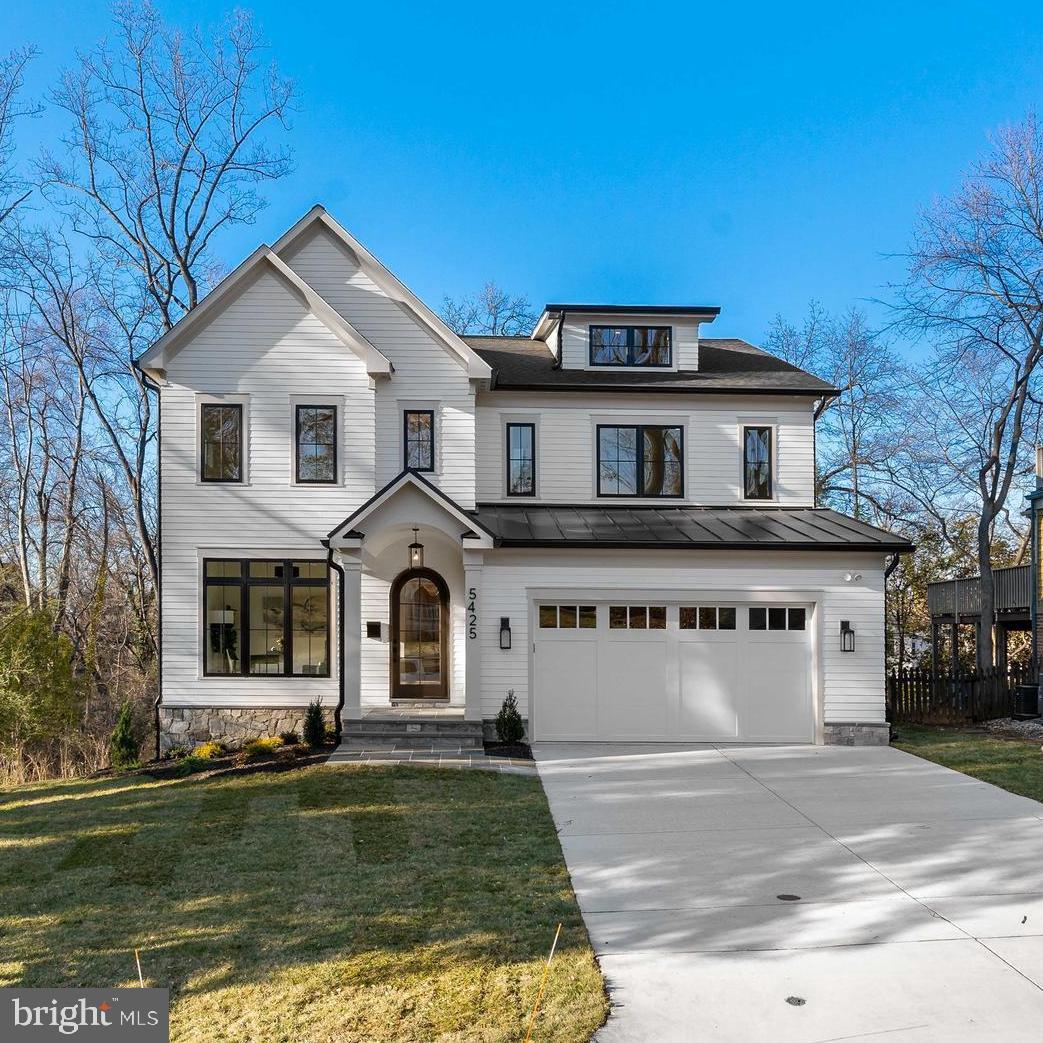
Experience unparalleled elegance in this stunning new construction, meticulously crafted by Castlewood Custom Builders. This exceptional residence spans four finished levels and features an expansive open floor plan that seamlessly blends sophistication and functionality. With 6 spacious bedrooms and 5 beautifully appointed baths, this home is designed for comfortable living and effortless entertaining. The main level showcases 10-foot ceilings, extensive custom millwork, and thoughtfully designed built-ins throughout. Oak flooring, stairs, railings, and beams create a cohesive and warm aesthetic across the home. The gourmet kitchen is equipped with top-of-the-line appliances, inset cabinetry, and opens to inviting living and dining spaces. Outdoor features include a large patio and screened porch—perfect for entertaining or relaxing evenings. Tucked away on a quiet dead-end street, this home offers a rare sense of privacy while still being ideally located within walking distance to downtown Bethesda, providing the perfect balance of seclusion and convenience. *Future property taxes to be assessed by Montgomery County.* *Listing agent is related to seller.*
#MDMC2222830

BETHESDA

5425 HARWOOD ROAD

6 Beds

5 Baths

N/A

$3,495,000

MLS#: MDMC2222830
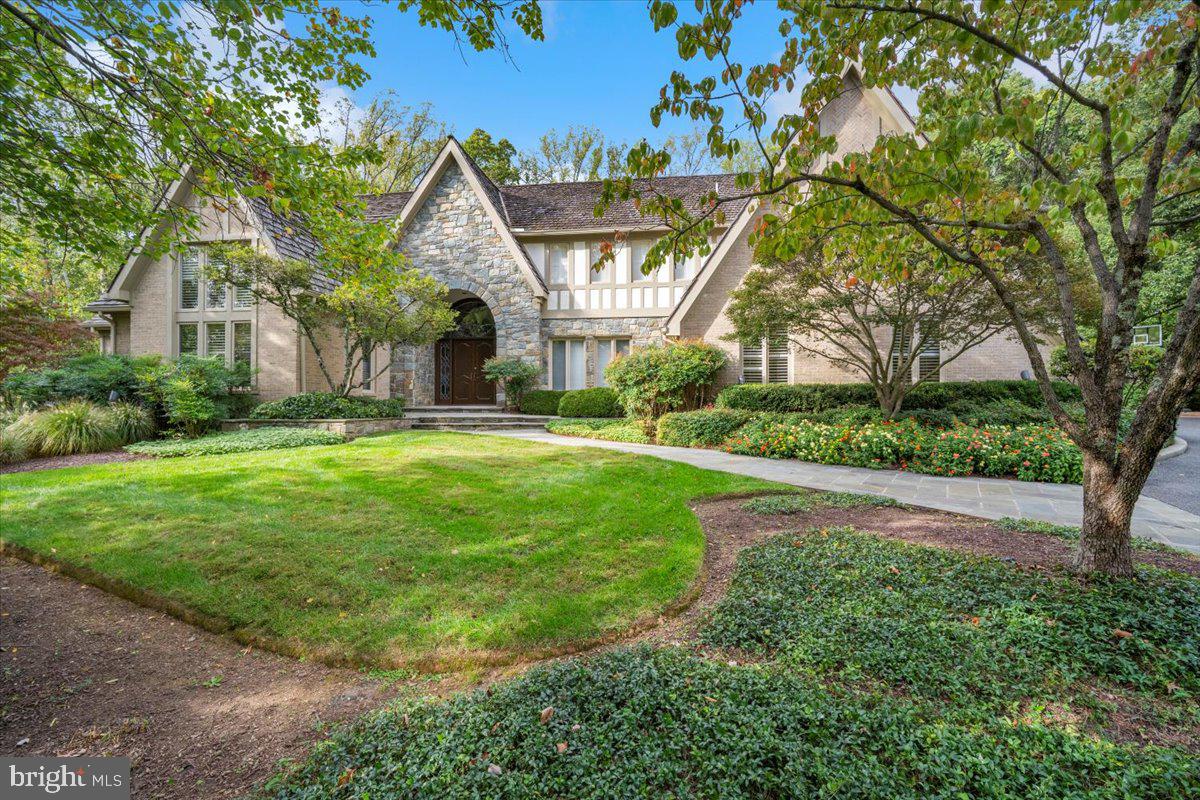
Wrapped in brick and stone and framed by a surround of trees and a glorious flowering landscape, this custom European-inspired estate is the essence of luxury living.  Masterfully designed, the main residence is perfectly positioned back from the street and features 9,665 square feet of finished living space with beautiful architectural detailing at every turn.  

Enhanced with herringbone wood flooring and custom millwork and lighting, the main level includes an elegant dining room, a great room with a stunning floor-to-ceiling stone fireplace, and a kitchen of any chef’s dreams.  A substantial island, built-ins, wine niches, both induction and gas cooktops,  and a walk-in pantry offer every essential for day-to-day living or entertaining.  Completely renovated by BOWA, the kitchen adjoins an octagonal casual dining space capped with a vaulted ceiling and overlooking the grounds.  Appointed with a custom ceiling, a full bath and accented by a wall of windows, the home office offers privacy and flexibility as either a work space or another bedroom.  Offering an amenity that can be challenging to find, the primary suite is also on the main level, and includes a spacious bedroom, a delightful sitting room, his-and-hers baths reinvented and dual walk-in closets.  Multiple rooms on the main level open to terraces and decks, blurring the distinction between indoors and outdoors.  

The same level of attention to detail is upstairs, where there are three expansive bedrooms, all with walk-in closets.  Enhanced by built-ins and designer finishes, each bedroom has a personality of its own. One of the gracious bedrooms is ensuite, and the other two connect with a large Jack-and-Jill bath.  

Truly an entertainer’s dream, the finished lower level offers every amenity for leisure. There are game rooms, a mirrored exercise room, and an expansive recreation room with a beautiful custom bar and stately fireplace.  With every option for the household or guests, a spacious bedroom and full bath complete the lower level floorplan.  Whether it’s a quiet family night, a Superbowl party or the place to wind down after an afternoon in the pool, the luxurious lower level of this home is one for every season. 

Step outside to the breathtaking, resort-style backyard, where multiple terraces lead to a heated pool and 280-square foot cabana. In authentic cabana style, this one opens via roll-up doors and has seating space for 8, an air-conditioned bathroom, a gas grill and 2 under-counter refrigerators. This structure also houses the pool bathroom and a separate room for the pool equipment. 

Surrounded by towering trees and enhanced by professional exterior lighting, the outdoor living and recreation spaces offer a magical setting and the ultimate privacy. From the heated three car side-loading garage to the ample storage space found on every floor, this residence elevates the concept of form and function to a new level.  Every detail has been considered, with recent improvements including a whole house generator, new garage door and driveway.  For the buyer seeking turn-key luxury living indoors and out, this residence checks every box! 

Public record reflects total square footage of 11,005. 
Floorplan by Floor Plan Visuals reflects total square footage of 11,940 (finished 9,665).
All measurements are approximate. Property details and square footage should be independently verified, and not used for property valuation.
#MDMC2237444

POTOMAC

8917 HARVEST SQUARE COURT

6 Beds

5 Baths

9,385 Sq.Ft.

$3,495,000

MLS#: MDMC2237444
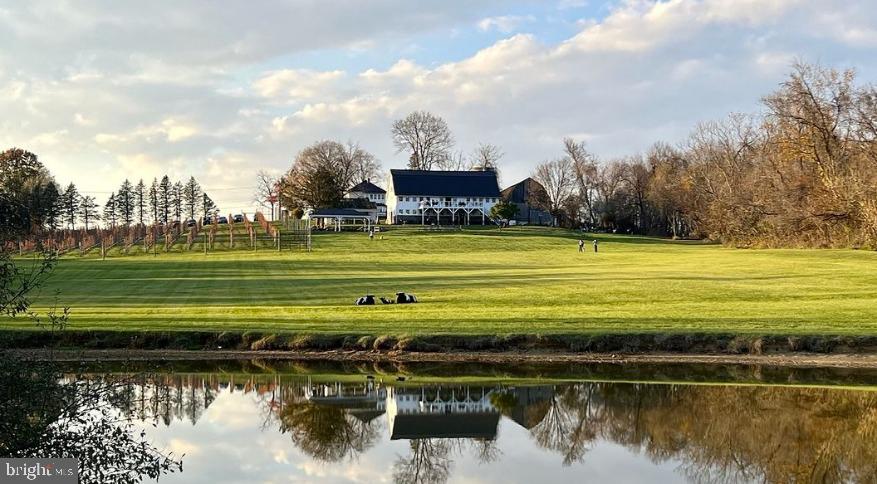
Loudoun County wineries don't come up for sale too often, so I'm happy to represent The Barns at Hamilton Station with an additional parcel located in Purcellville. There are a total of 9 acres of vineyard spread over two parcels. The parcels are not contiguous. This was originally a dairy farm built in 1910 and it's been transformed into a gorgeous tasting room, residence, and hospitality property. 
💲Cash flow positive
🍷Award winning wine
🏠 Residence on site - farmhouse with 2 beds, 1.5 bath converted. Originally it had 4 beds. 
🚜 Barn & tasting room & weddings
🛖 Out buildings 
💧Beautiful pond
Out buildings consist of:
 - Second historic dairy barn that can be converted into a complete event venue
 - Small building with catering kitchen
 - 2 large storage buildings partially temperature controlled for wine storage
 - Original Outhouse that still works!
Second parcel of land in Purcellville with vineyard and spacious dry barn complete with electric. Total acreage of both parcels approx. 27 acres. Price includes real property, vineyards, wine inventory, farm equipment, furniture and fixtures, brand, social media, website, intellectual property. 
Owners are looking to retire and move onto their next chapter. Tons of growth potential!
#VALO2106888

HAMILTON

16804 HAMILTON STATION ROAD

None Beds

None Baths

1,622 Sq.Ft.

$3,495,000

MLS#: VALO2106888
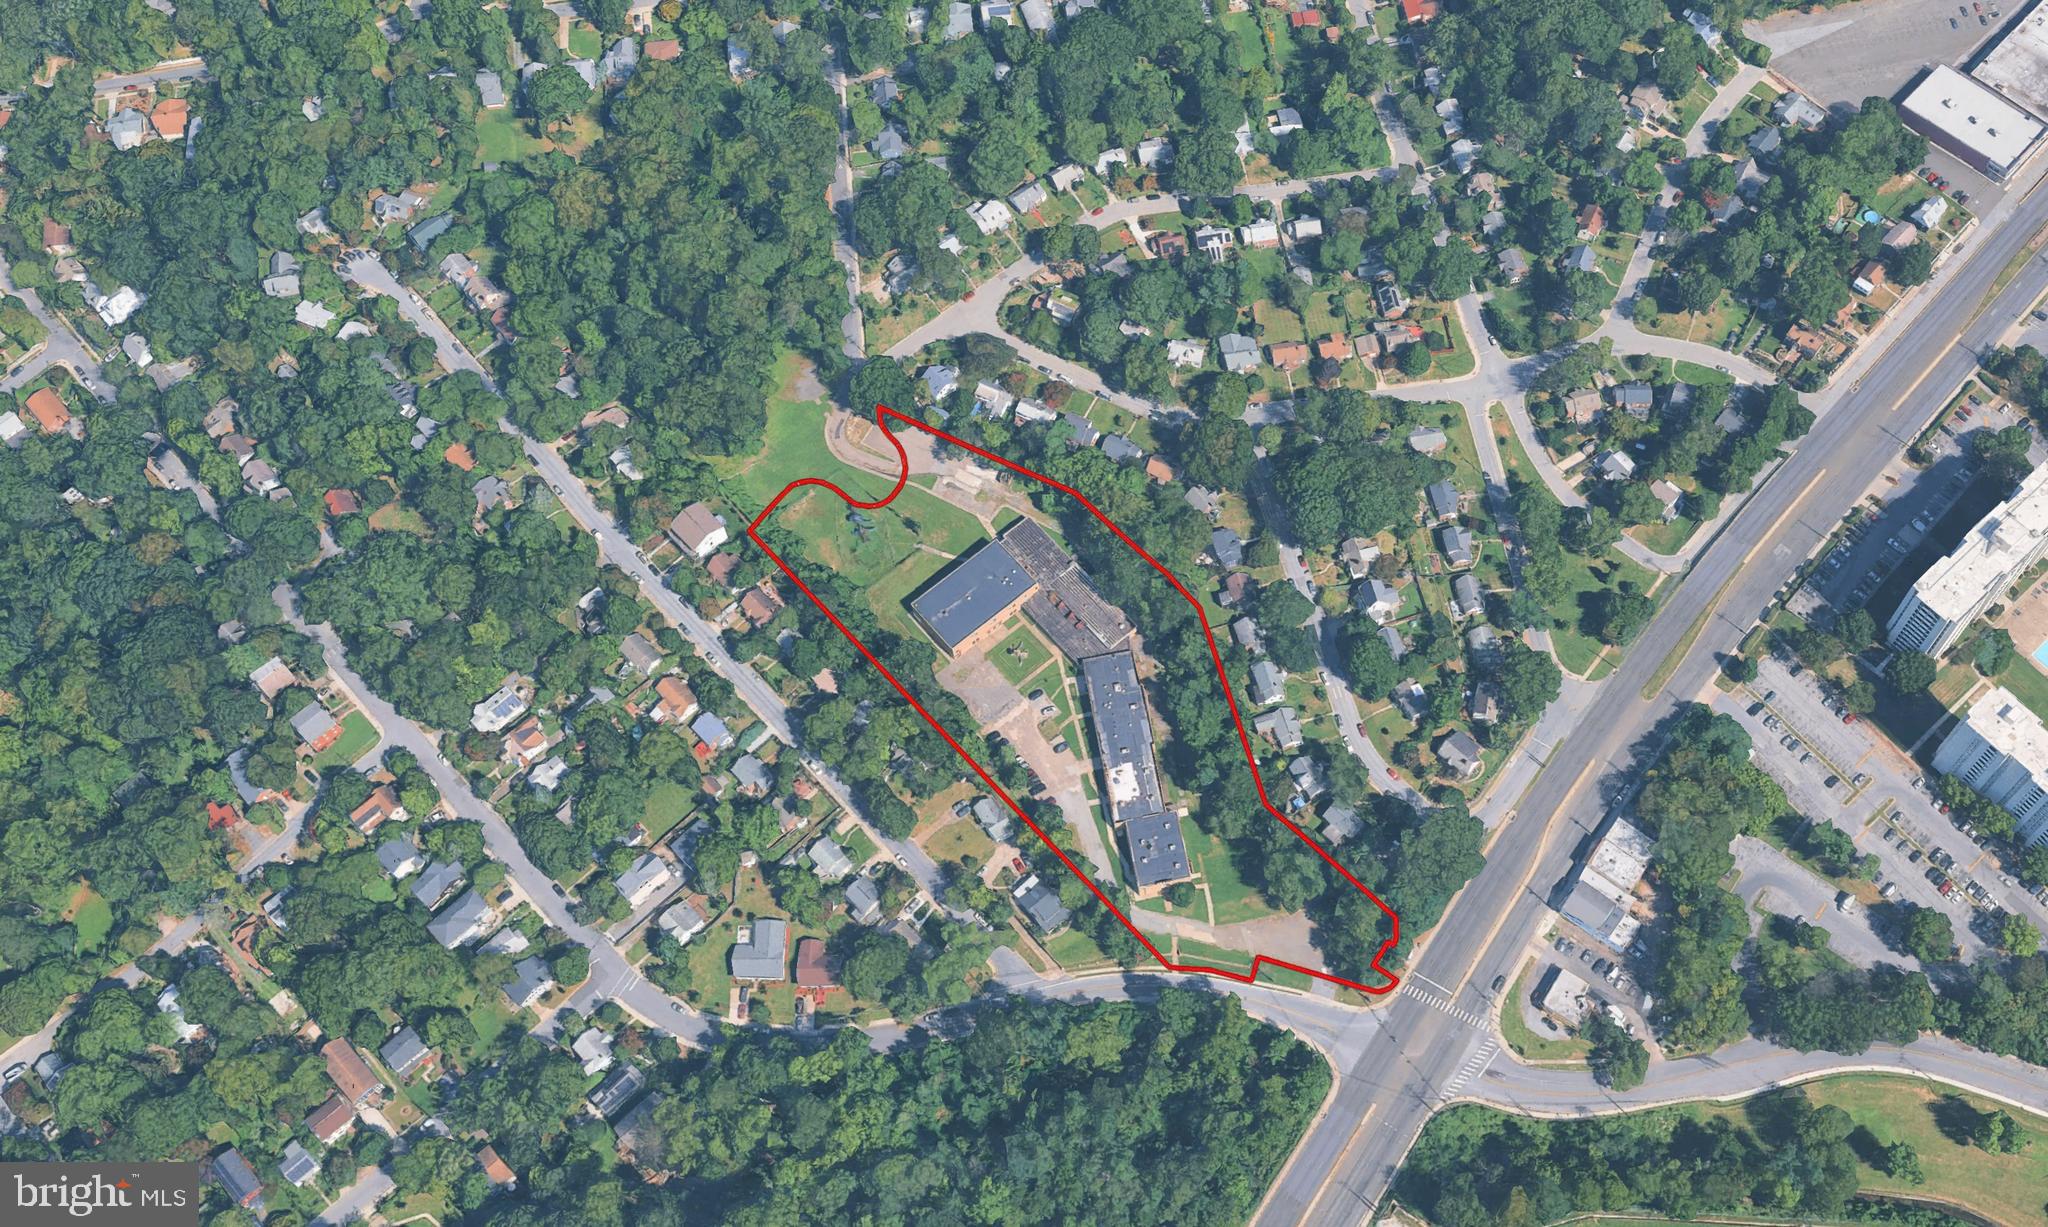
6501 Poplar Avenue presents a rare opportunity to acquire a 5.17-acre parcel in the heart of Takoma Park, just 0.5 miles from the Washington, DC border. Currently utilized as a senior daycare facility, the existing buildings have also been used as a school and apartments. While interior rehabilitation is needed, the property is one of the largest  parcels in the immediate area and is zoned R-60 (Single-Family Detached), offering significant long-term value for a developer evaluating subdivision, assemblage, or future entitlement strategies. 

With immediate proximity to Metro, major commuter routes, retail amenities, and highly regarded Montgomery County schools, this site combines scale, location, and zoning fundamentals that are increasingly difficult to replicate inside the Capital Beltway.

All information is compiled from sources deemed reliable. Buyers are encouraged to conduct their own independent due diligence, inspections, and consultations with professional advisors.
#MDMC2246904

TAKOMA PARK

6501 POPLAR AVENUE

None Beds

None Baths

5.17 acres

$3,495,000

MLS#: MDMC2246904

Exceptional new construction in Bethesda, thoughtfully designed across four finished levels for sophisticated living, entertaining and multigenerational flexibility. Offering over 6,800 square feet, 7 bedrooms, 5 full baths and 1 powder room, 6010 Johnson Avenue pairs warm modern-organic design with custom craftsmanship, natural materials and impressive 10-foot ceilings throughout.

A dramatic two-story foyer creates an unforgettable arrival with soaring glass, wide-plank white oak flooring and sculptural bespoke alabaster lighting. Just off the foyer, a private home office features floor-to-ceiling custom walnut built-ins with integrated lighting and concealed storage.

At the heart of the home, the gourmet chef’s kitchen showcases Taj Mahal quartzite across the waterfall island, countertops, backsplash and custom hood surround, complemented by custom cabinetry and furniture-quality walnut detailing. Premium appliances include Thermador refrigeration with integrated interior cameras, a professional 8-burner range and Bosch double wall ovens, while an oversized butler’s pantry provides exceptional storage.

Designed for effortless entertaining, the main level flows into a light-filled great room with expansive floor-to-ceiling glass and a striking travertine fireplace. Oversized sliding doors open to a spacious covered terrace, extending the living experience outdoors. A custom beverage and wine bar with walnut cabinetry, illuminated floating shelves and refrigeration adds another layer of sophistication. A separate mudroom off the garage and beautifully appointed laundry room with custom cabinetry, utility sink and generous workspace bring the same attention to detail to everyday living.

Upstairs, the primary suite offers a private balcony, expansive custom-fitted dressing room and spa-inspired bath. Generously scaled secondary bedrooms provide comfortable accommodations for family and guests.

The third level is a destination of its own, featuring two additional bedrooms, a full bath, reading nook, lounge and custom beverage bar with sink, cabinetry and wine refrigeration ideal for extended family, older children or long-term guests.

Designed with multigenerational living in mind, the fully finished walk-out lower level features a private guest/in-law suite, spacious recreation room, home gym/yoga room, wet bar/kitchenette, wine refrigeration and dedicated washer/dryer hookups, with direct access to the patio and backyard.

Additional highlights include whole-home surround sound, three wine refrigerators, extensive custom cabinetry and an EV charger installed in the garage.

Ideally located in Bethesda, Maryland, with convenient access to downtown Bethesda, Washington, DC, NIH, Walter Reed, John Hopkins Suburban Hospital, Bethesda Row, Wildwood Shopping Center, Montgomery Mall, Equinox Bethesda, Apple, lululemon, Bluemercury, Serena & Lily, Williams- Sonoma, Tory Burch, parks, exceptional collection of dining, shopping, fitness, and major commuter routes.

Four finished levels. Seven bedrooms. Multigenerational flexibility. Exceptional indoor-outdoor living. This is Bethesda new construction that must be experienced in person. Schedule your private tour of 6010 Johnson Avenue.
#MDMC2247570

BETHESDA

6010 JOHNSON AVENUE

7 Beds

5 Baths

6,951 Sq.Ft.

$3,495,000

MLS#: MDMC2247570

There’s nothing like the established, neighborly feel of Cabin John. Family-owned restaurants, the best schools in the county, a local 4th of July Parade, the Potomac River and C&O Towpath at your doorstep. You’re in the heart of what makes this neighborhood special. Imagine taking in the eastern sky on a crisp fall morning as the sunrises on your screened porch (some of our sunrises in Cabin John are simply stunning!) Imagine the kids walking just a short distance to the school bus or to the Market for a soft serve. Imagine a glass of Pinot with friends on a beautiful Friday afternoon at a local hangout - then walking home. Now imagine all of this is your reality. Welcome to 'downtown' Cabin John. OPaL's Airplane Bungalow is a clever, newly imagined home with 5-6 bedrooms, a modern all-pro kitchen, oversized family spaces, multiple work-from-home nooks, two wood-burning fireplaces and a screen porch with an open-beamed ceiling facing that incredible sunrise. Each bedroom with vaulted ceilings, oversized windows and generous closets. The covered front porch and lower level mudroom off the driveway are perfect for those rainy days coming and going. A rec-room with second wood burning fireplace opens to a shady rear yard. Designed, Developed, Sold and Warrantied by OPaL DC. Completion early 2027. Look us up online to learn more in person:: OPaL DC Design Build.
#MDMC2250472

CABIN JOHN

7406 WOODROW PLACE

6 Beds

4 Baths

5,100 Sq.Ft.

$3,495,000

MLS#: MDMC2250472
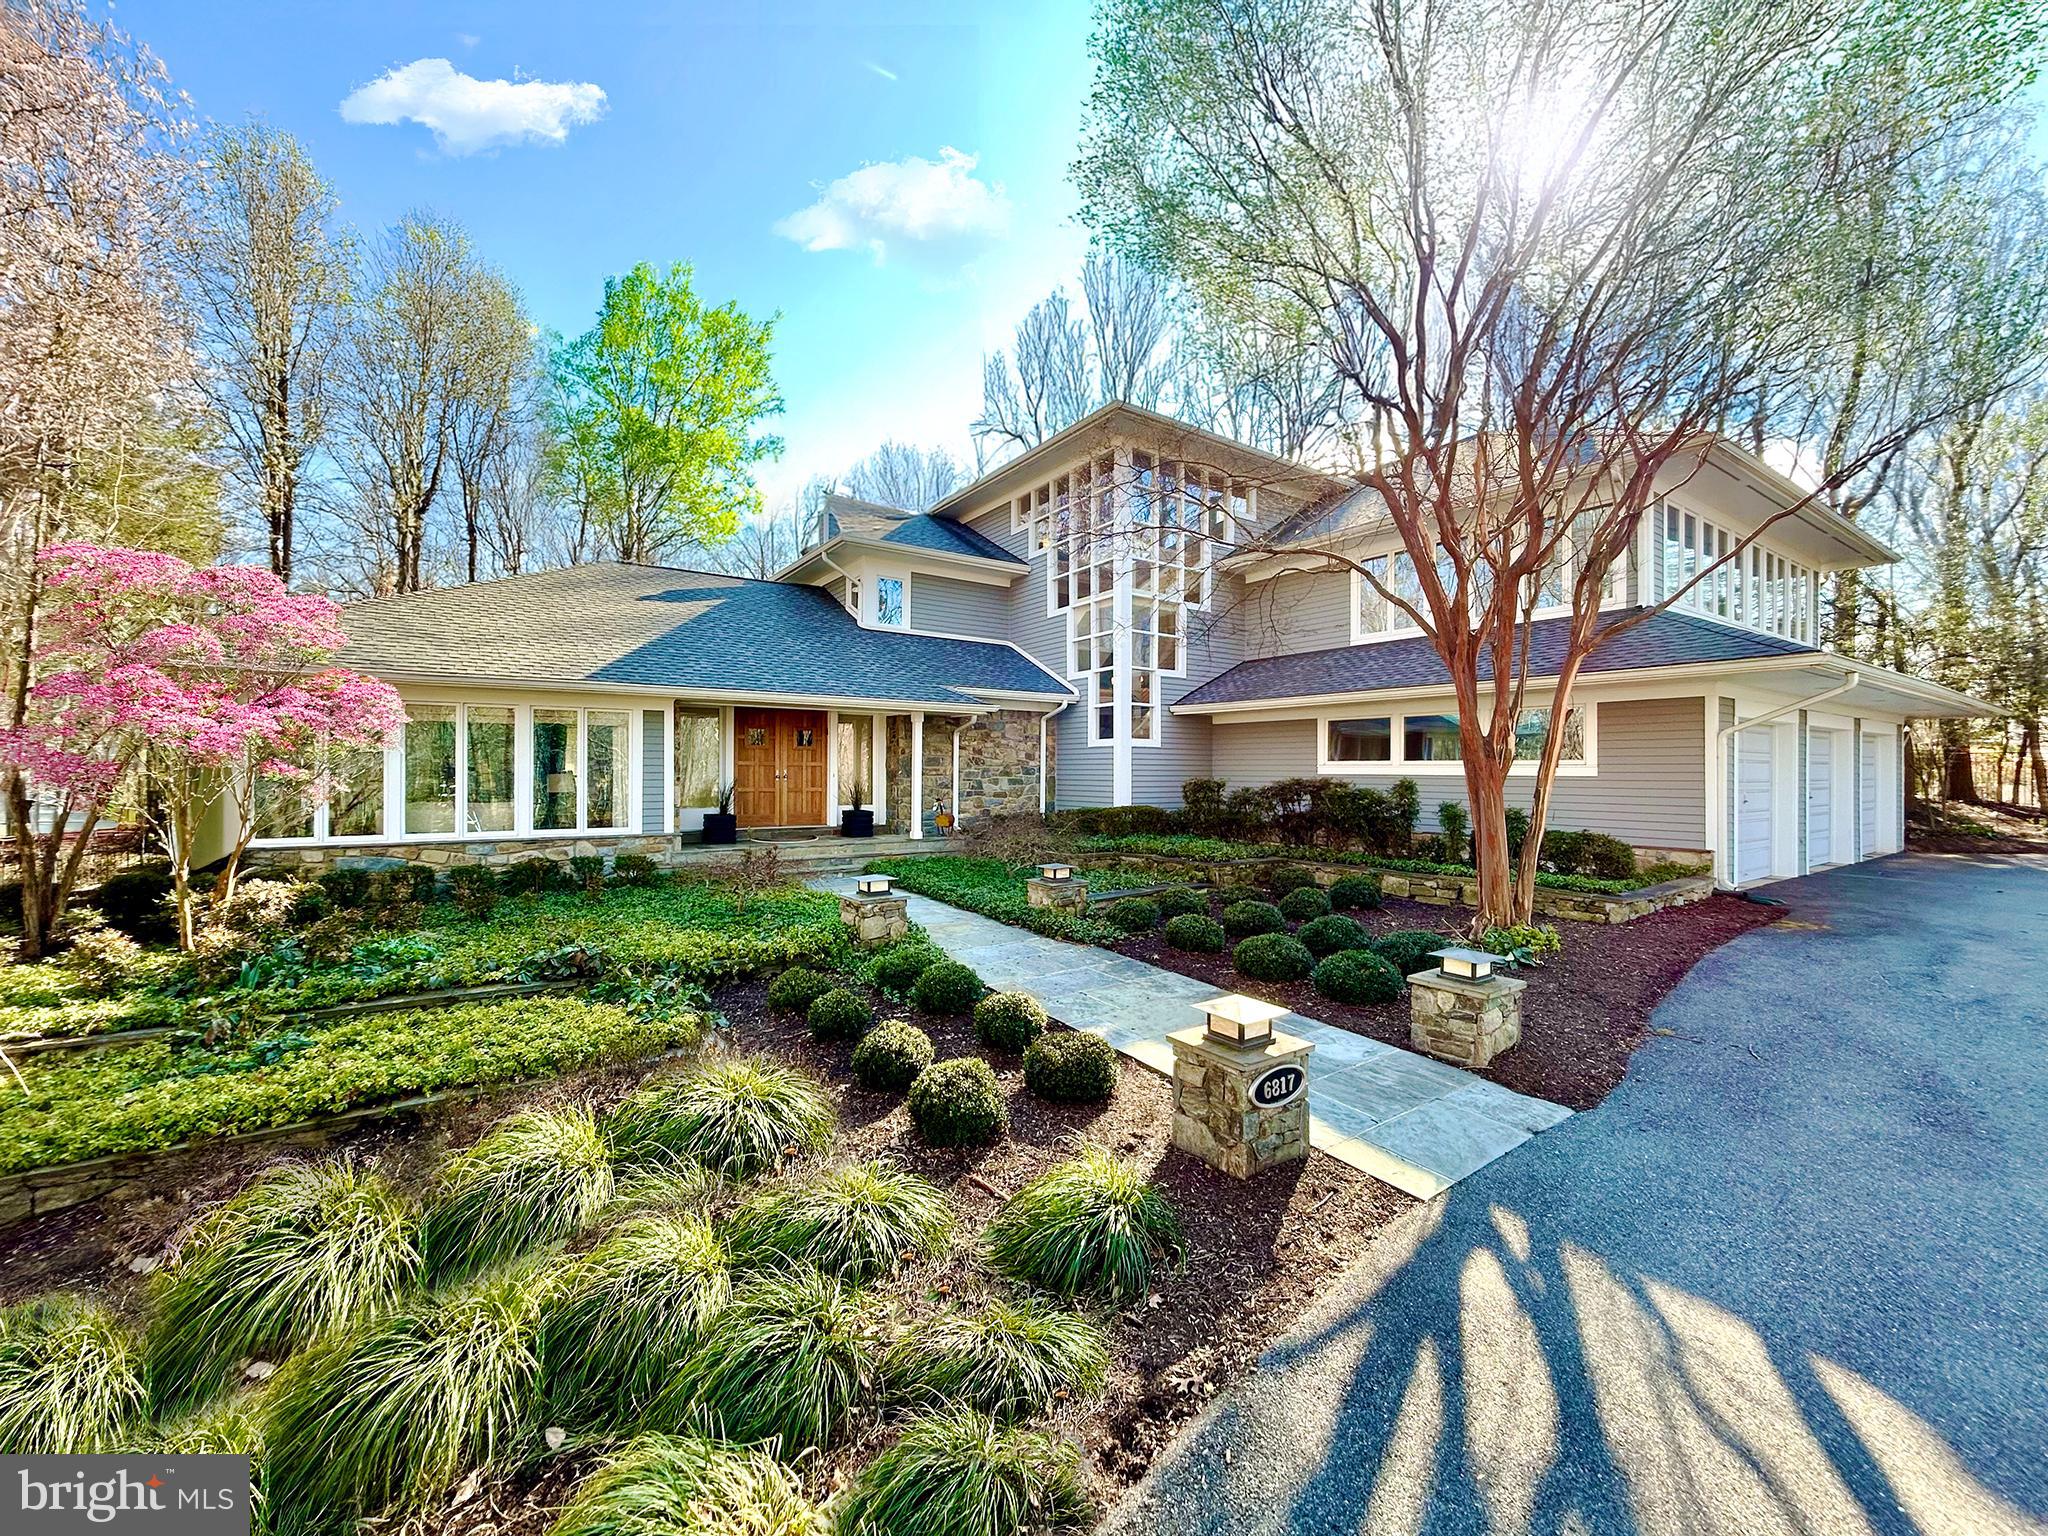
***Special Open House, Sunday, April 27th, 2:30-4:30pm!*** featuring a classically trained flutist performing live and poolside for a magical home tour experience-

Exceptional modern design often walks a fine line between expansive openness and intimate livability. At 6817 Capri Place, this balance is achieved with remarkable precision. A study in light, form, and spatial relationships, the home seamlessly integrates grand, sun-drenched volumes with human-scale moments of warmth and retreat.

Nestled within the prestigious Palisades neighborhood of Bethesda, Maryland, this 8,700-square-foot residence sits on a breathtaking 1.5-acre lot. Designed to embrace its natural surroundings, the home boasts six bedrooms, five full baths, and one half-bath, each space thoughtfully positioned to enhance both privacy and connection.

The experience begins at the threshold, where an immediate sense of spatial clarity unfolds. Expansive glazing floods the interiors with natural light, framing dynamic views of the rolling landscape. Nowhere is this more pronounced than in the main living area—a soaring double-height space where walls of glass dissolve the boundary between interior and exterior. From here, sightlines extend seamlessly to the kitchen and a lofted mezzanine, a flexible space that functions as a lounge or, as the current owners have envisioned, a refined home office.

The rear elevation is a composition of shifting perspectives, continuously reframing the lush grounds and the striking pool. This interplay between built form and landscape is not merely aesthetic—it’s experiential. Each vantage point offers a distinct dialogue between architecture and nature, a testament to the home’s meticulous planning.

Perhaps the most iconic element is the staircase, a sculptural focal point that defines both the home’s facade and its interior experience. More than a means of circulation, it acts as a vertical light well, anchoring the residence while providing a rhythmic architectural counterpoint to the surrounding openness. Moving through this space is not simply passage—it is an event, a moment of engagement with the home’s design philosophy.

6817 Capri Place is not just a residence; it is a statement of modernist refinement, where architecture, landscape, and daily living converge in perfect harmony. This is contemporary luxury at its most intentional.
#MDMC2169328

BETHESDA

6817 CAPRI PLACE

6 Beds

6 Baths

8,756 Sq.Ft.

$3,495,000

MLS#: MDMC2169328
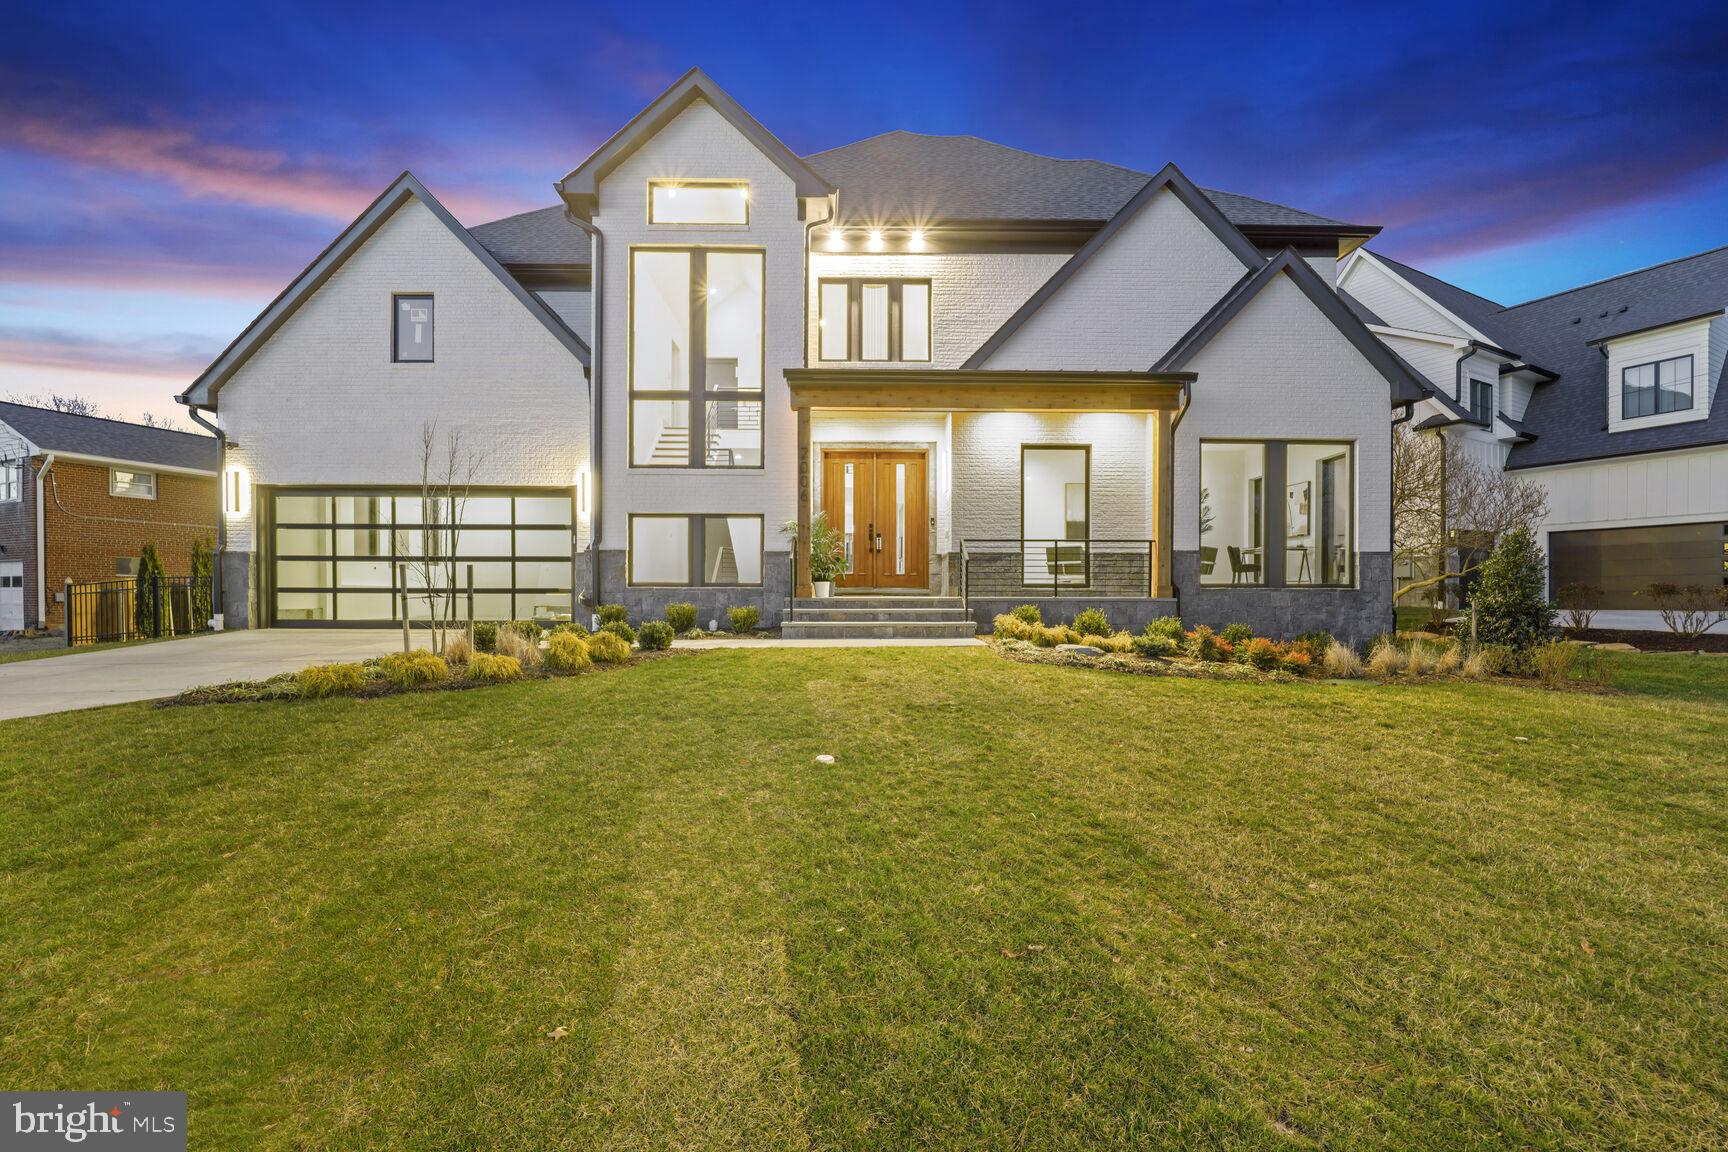
Open House Sunday April 28th from 1pm to 4pm.

EXTENSIVE KITCHENET/WET BAR, HIGH-END MIELE APPLIANCES, GYM & SAUNA, HIGH SPEED WIRLESS,   ALL ROOMS CUSTOM WALK-IN CLOSETS & FULL BATH, PET WASHING STATION, SECURITY CAMERA SYSTEM, ELEVATOR, SMART READY HOME, LANGLEY HIGH SCHOOL.

This new custom home is move-in ready and located in one of the highly desirable McLean neighborhoods. It has a modern, open-concept floor plan and offers all the amenities a family would expect in their dream home. The home has a total finished floor area of 8,390 square feet, including a first-floor bedroom, an office, an elevator servicing all three floors, an exercise room with a full bath, and a sauna. There are custom closets throughout the home.
The home's exterior is visually appealing and combines brick, stone, and stucco. Six bedrooms, seven full bathrooms, and two half bathrooms provide ample room for comfortable living. The interior is designed with walls of windows, which maximize natural light. The great room is the home's centerpiece, connecting to the kitchen and a covered patio. The chef's kitchen has high-end Miele appliances and a pantry, while a breakfast room overlooks the backyard. The main level also includes an office with views of the front yard, a bedroom suite, a mudroom with a pet washing station, a powder room, and access to the two-car attached garage with two EV charging outlets.
On the second floor, four bedrooms have ensuite bathrooms and walk-in custom closets. The owner's suite features a fireplace, a substantial walk-in closet, a freestanding tub, a glass-enclosed walk-in shower, and a private balcony. The laundry is conveniently located on this floor.
The lower level of the house offers a sixth bedroom with an ensuite bathroom, a freestanding tub, a glass-enclosed walk-in shower and walk-in closet, a sitting room with a wet bar that leads to an exercise room with a sauna and full bathroom, and an expansive recreation room with an adjoining powder room. Laundry facilities and storage space are also available on this finished lower level.
The home has two high-power charging outlets for electric vehicles, prewiring for a generator, and an elevator for added convenience. It is also prewired for intelligent features, such as audio, lighting, and security cameras, as well as prewiring for high-speed wireless access points. The property is solar-ready, with conduit installed from the electric panel to the roof, allowing for easy installation of future solar panels. The generous backyard offers plenty of space for a pool and more. Please note that the pool, hardscape, and fire pit are not included in the price. While the information provided is believed to be accurate, the renderings and photos are intended for illustrative purposes and may not accurately represent the final home or its finishes. It is recommended to verify the accuracy of square footage, lot size, and other details.
#VAFX2115378

MCLEAN

7006 HECTOR ROAD

6 Beds

7 Baths

8,390 Sq.Ft.

$3,495,000

MLS#: VAFX2115378
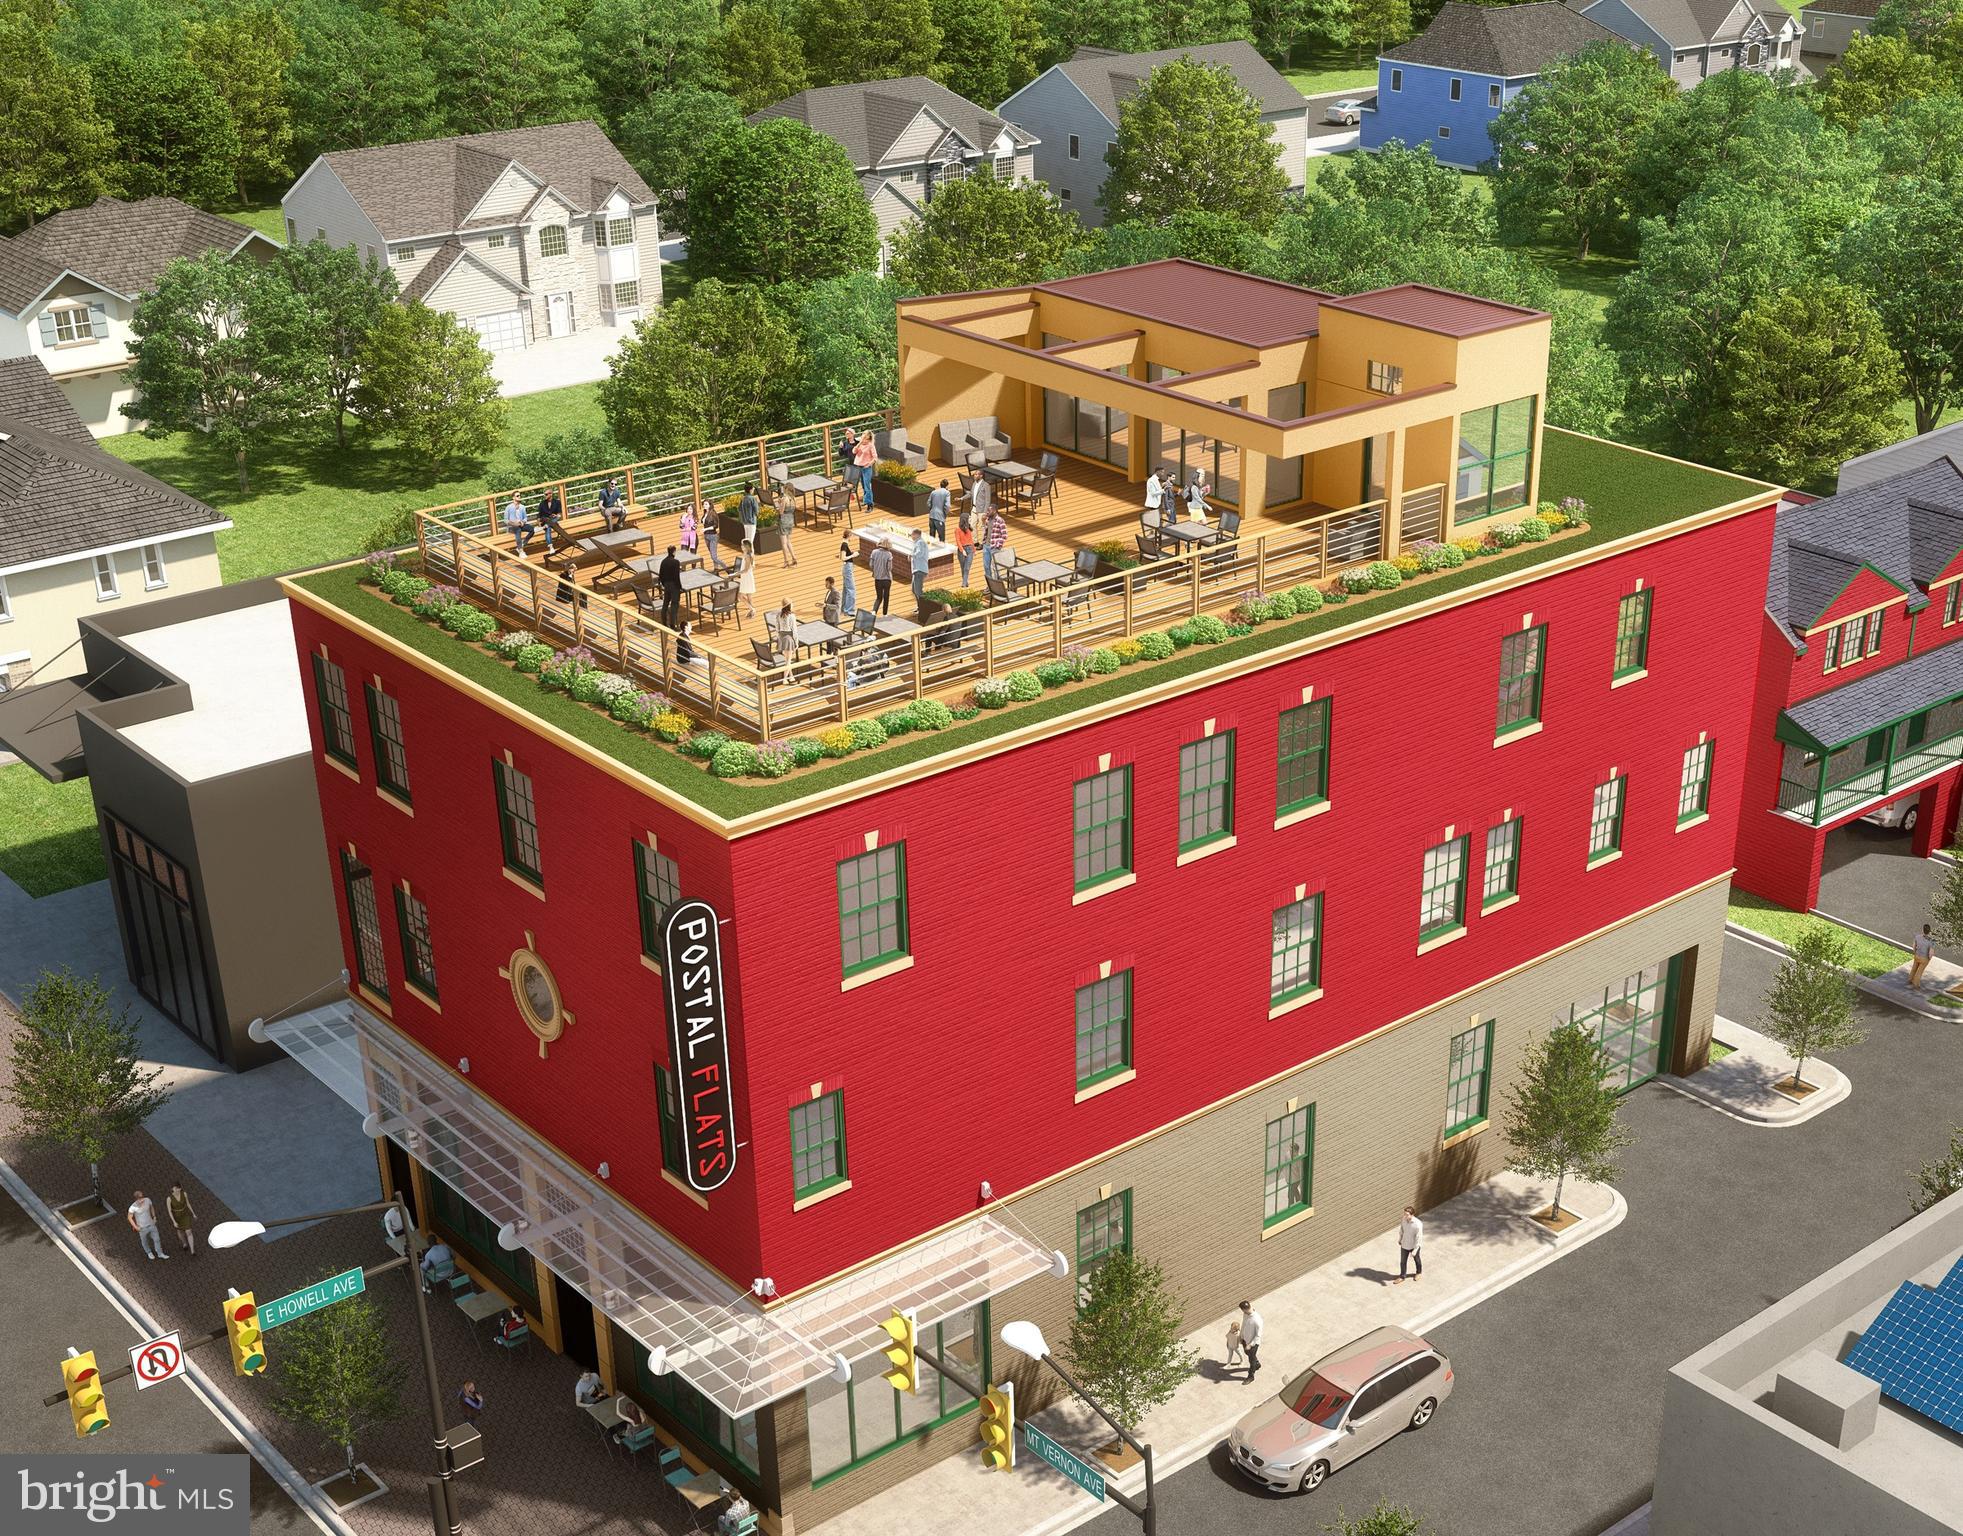
Looking for an awesome location in the eclectic Del Ray neighborhood with a huge wow factor, and income from solid tenants to partially offset your mortgage? This 3-story brick building with art-deco elements is your answer. Referred to as “perhaps the most distinctive building” on Mt. Vernon Ave., AKA the “Main Street” of Del Ray, now you can put your own personal design stamp on a luxury residential conversion of the third floor of this 13,000 SF mixed-use building. Currently built out as high-end creative office space, it’s ready for a new owner to carry out his/her own vision. Seller is offering it as is only. Conversion to residential on 3rd floor is at option/cost of Purchaser. 
Zoning is CL (Commercial Low), which allows residential over the existing commercial, up to four 1-BR units or a single unit as conceived. Renderings for a 3-BR, 2-BA, approx. 3,500 SF floor are included in the offering as an example of what the space could look like if converted. An interior staircase on the third floor leads to the wow factor--a small penthouse space and a rooftop deck, where you’ll see outstanding views of both Del Ray and the greater Alexandria area. Rooftop decks are fast becoming a major value-added feature in urban development, and here’s an opportunity to maximize this space too. 
Included in the offering, and must be sold with, are 115 E. Howell Ave. (2,875 SF; Tax ID 14958500) and 117 E. Howell Ave. (2,875 SF; Tax ID 14959000), both zoned RB residential. 1908 Mt. Vernon Ave. (Tax ID 14960010), is the “parent” parcel of these lots and its assessment includes their value. The residential lots are used for parking by the  tenants under a special-use permit that will need to be renewed by the new owner. A big plus to a new owner are the parking spaces on these lots, incredible to find anywhere in Alexandria. The second floor office space was upgraded in 2023 with new carpet and paint at a cost of $30,000, and the existing third floor office space underwent a $230K renovation in 2008, including skylights.
Ground floor tenant USPS and second floor iData  are both on 5-year leases expiring 12/31/2028. USPS has one additional 5-year option.  $225,000 in gross income, before expenses. 
Property is also listed under Commercial. See MLS# VAAX2029718.
#VAAX2030462

ALEXANDRIA

1908 MT VERNON AVENUE

None Beds

None Baths

13,096 Sq.Ft.

$3,495,000

MLS#: VAAX2030462
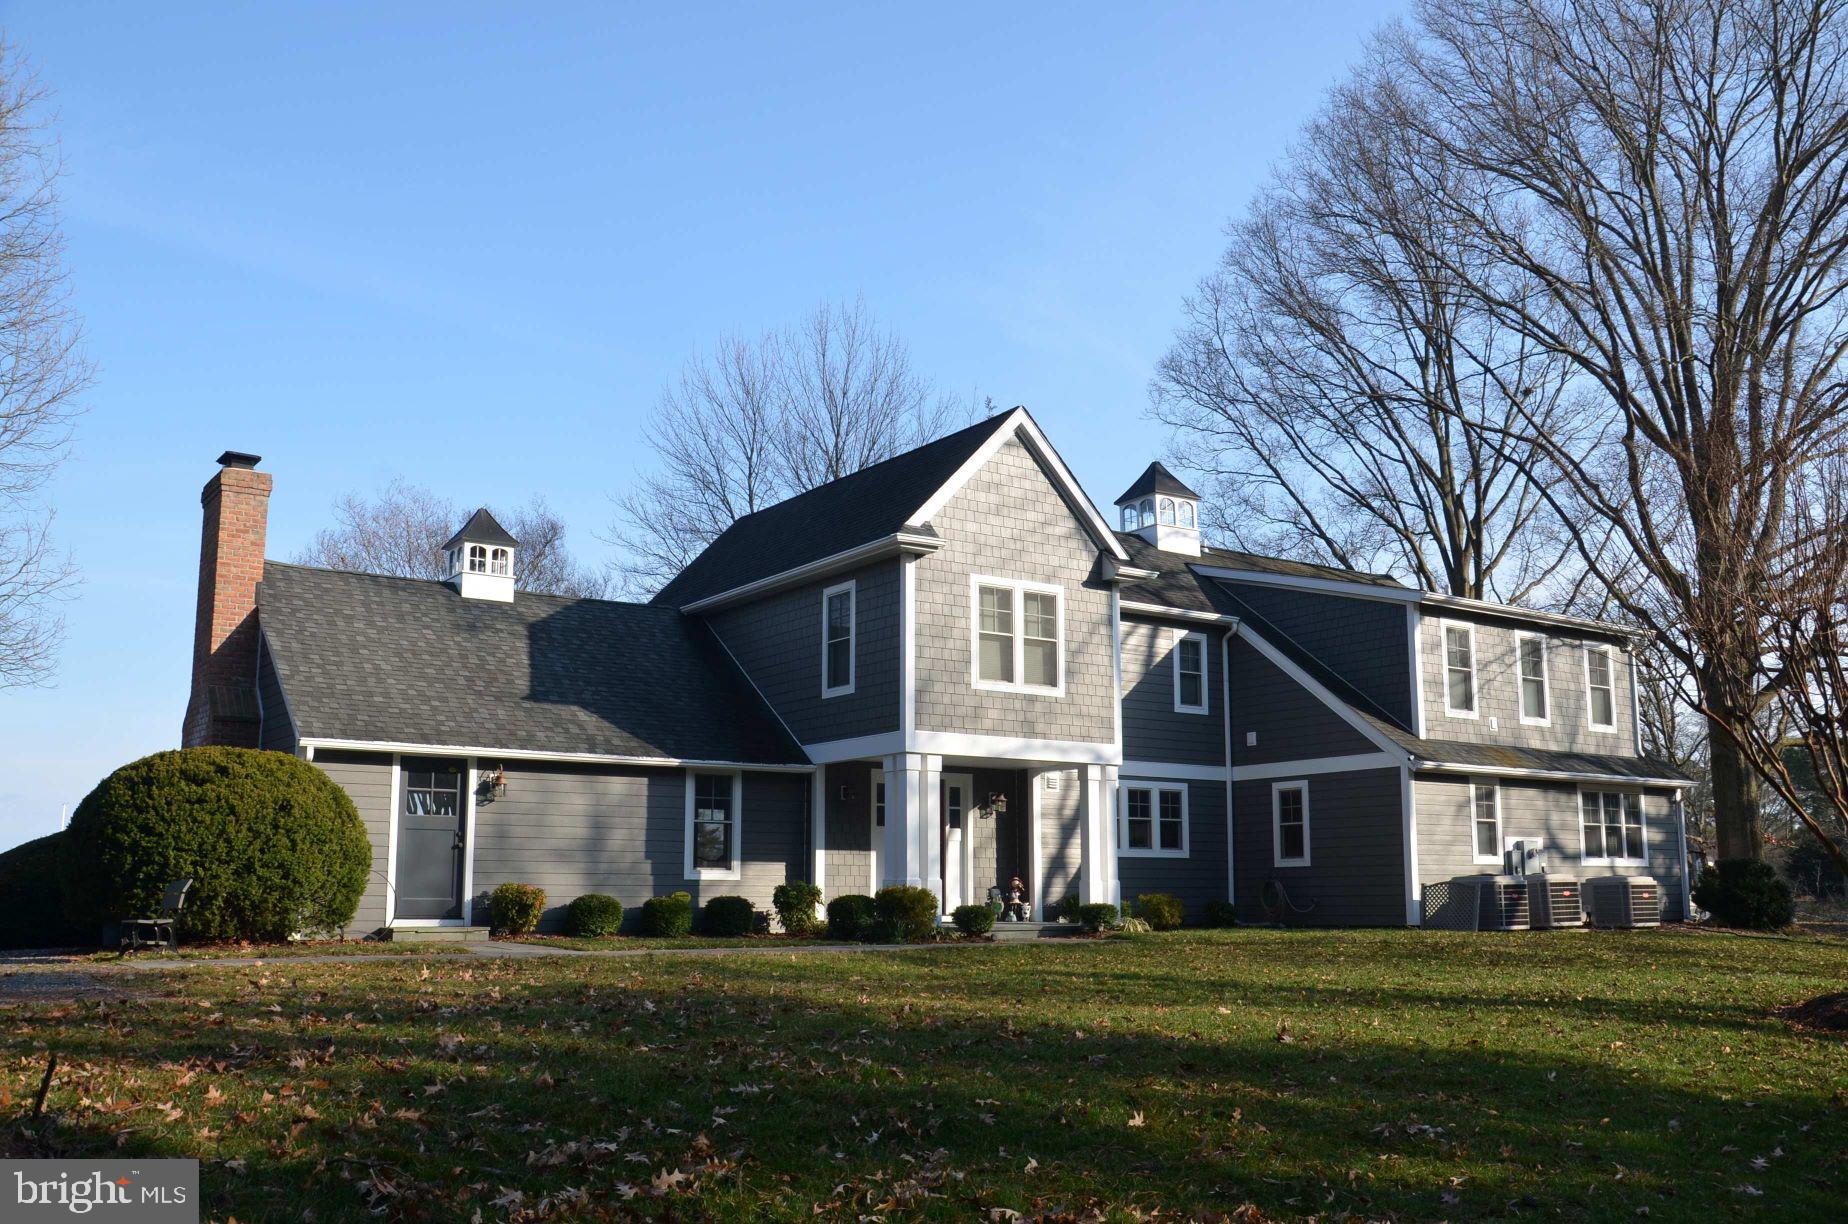
Just 1 mile outside St. Michaels, by car or by boat...Exceptional point of land improved by a beautifully-designed 3 bedroom, 3.5 bath main house; cute 1 bedroom, 1 bath guest cottage and substantial 120' x 6' private dock with electric boat lift and deep water (8' at low tide!).  This dock will accommodate large deep-draft power or sailboats. Looking directly down Long Haul Creek and across the Miles River, the views are amazing! Only 1.1 acres, but remarkably private. Over 445' of protected shoreline. Small sandy beach, perfect for launching canoes and kayaks. Offered fully furnished, main house and guest cottage. House and guest cottage connected to Breezeline cable high-speed internet. High elevation. Flood insurance not required by mortgage lenders.
#MDTA2007316

SAINT MICHAELS

24659 LONG HAUL ROAD

4 Beds

4 Baths

3,069 Sq.Ft.

$3,495,000

MLS#: MDTA2007316
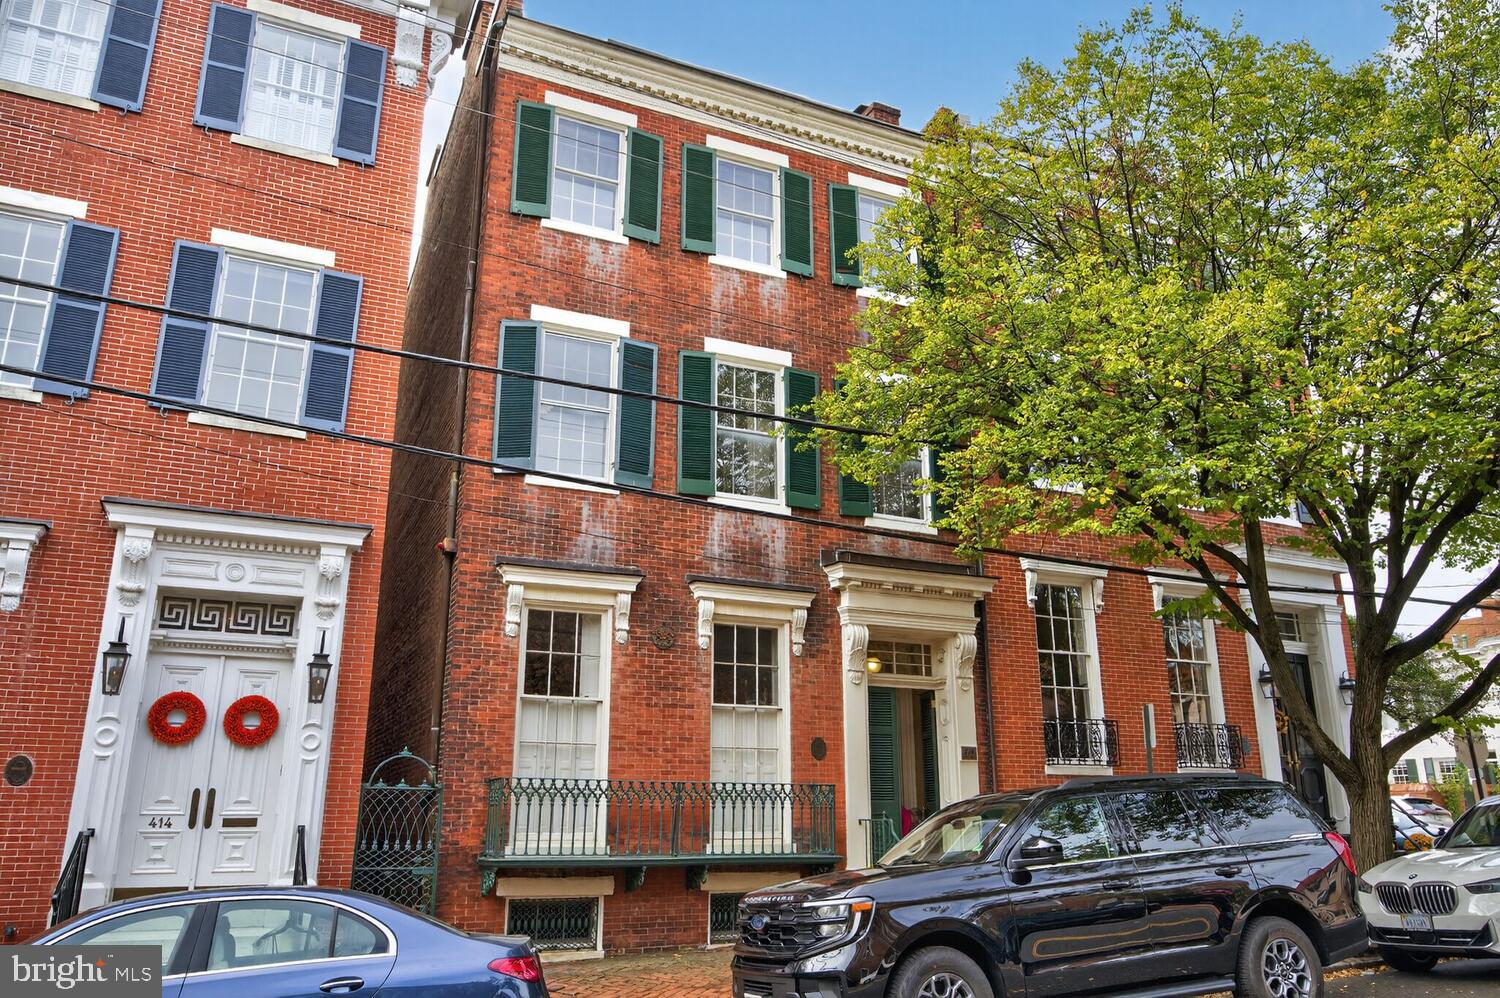
This exceptional 1850  Federal row house is on the market for the first time in decades.  Built by James F. Carlin, a wealthy Alexandria merchant, and owned by the Carlin decendents for most of its 175 years, this  property offers a fabulous SE Quadrant location and a wonderful piece of Alexandria history. The wonderful floor plan's main level includes a double parlor with 12' ceilings and stunning fireplaces, a spacious dining room with a fireplace and attached butler's pantry with service door to the kitchen.  The light filled,  spacious kitchen  opens to the rear and side patios. A half bath is also located on this level.   The upper level offer a spacious suite with a primary bedroom and a library accessed through pocket doors as well as a dressing room and an adjacent bath.  Both the primary bedroom and ensuite sitting room have fireplaces.  A large family room with fireplace, an additional bedroom with fireplace, a washer/dryer area and a full bath complete the second level.  The top floor offers two additional bedrooms with fireplaces, a dressing area or office and a full bath.   Other than the kitchen, floors throughout the home are heart pine.  The living room, dining room, foyers and staircases have just been refinished and are absolutely gorgeous.  There are 9 fireplaces in the home.    The lower level has a large unfinished basement with a staircase to the enclosed patio. The exterior walled patio leads to the front entry to the property as well as to the rear alley.  The property includes a separate brick structure which would be a lovely gardening room or outside kitchen. 

Remodeled in 1992, and believed to be in very good condition.  One of the ac compressors was replaced this summer. This property is  in an estate and is being offered 'as is'.
#VAAX2048310

ALEXANDRIA

416 DUKE STREET

4 Beds

3 Baths

4,141 Sq.Ft.

$3,495,000

MLS#: VAAX2048310
1 ... 209 210 211 212 213 ... 666
* Listings identified with the FMLS IDX logo come from FMLS and are held by brokerage firms other than the owner of this website. The listing brokerage is identified in any listing details. Information is deemed reliable but is not guaranteed. If you believe any FMLS listing contains material that infringes your copyrighted work please click here to review our DMCA policy and learn how to submit a takedown request. © 2024. First Multiple Listing Service, Inc.
 - property

Send a message

Message successfully sent.

Your message

What is 3 + 4 ?

Reason for contacting?

I agree to receive email communication and understand I can unsubscribe at any time.

I agree to be contacted by Charis Realty Group via call, email, and text for real estate services. To opt out, you can reply 'stop' at any time or reply 'help' for assistance. You can also click the unsubscribe link in the emails. Message and data rates may apply. Message frequency may vary. Privacy Policy

Sign Out

Virtual Assistant

Would you like to take the next step with this property? We can help you schedule a showing or virtual tour, or send you more details.

Yes, I would like more information.

Thank You for Your Reply, One of Our Agents will contact you as soon as possible

No, maybe later.

Thank you, you can always contact me via email, phone number or through the contact form.

Realhub AI

Lucy - Your AI-Powered Realtor

Update Your Temporary Password

Personalize your search

Enter your email and we'll notify you immediately when new listings match what you're looking for.

or enter email address

Already have an account ? Login here

Continue your home search

I agree to receive communications and understand I can unsubscribe at any time.

I agree to be contacted by Charis Realty Group via call, email, and text for real estate services. To opt out, you can reply 'stop' at any time or reply 'help' for assistance. You can also click the unsubscribe link in the emails. Message and data rates may apply. Message frequency may vary. Privacy Policy

Already have an account ? Login here

We use cookies

We use cookies primarily for analytics to enhance your experience. By accepting, you agree to our use of these cookies. You can manage your preferences or learn more about our cookies policy.
