Properties

Browse or get in touch to schedule a walkthrough.

  • Nearby me
Price range

Popular Features

Community Features

Association

Property Features

Waterfront

View

Exterior Features

Interior Features

Style

912733 properties match your criteria

Updated 1 minute ago

E-Alert name
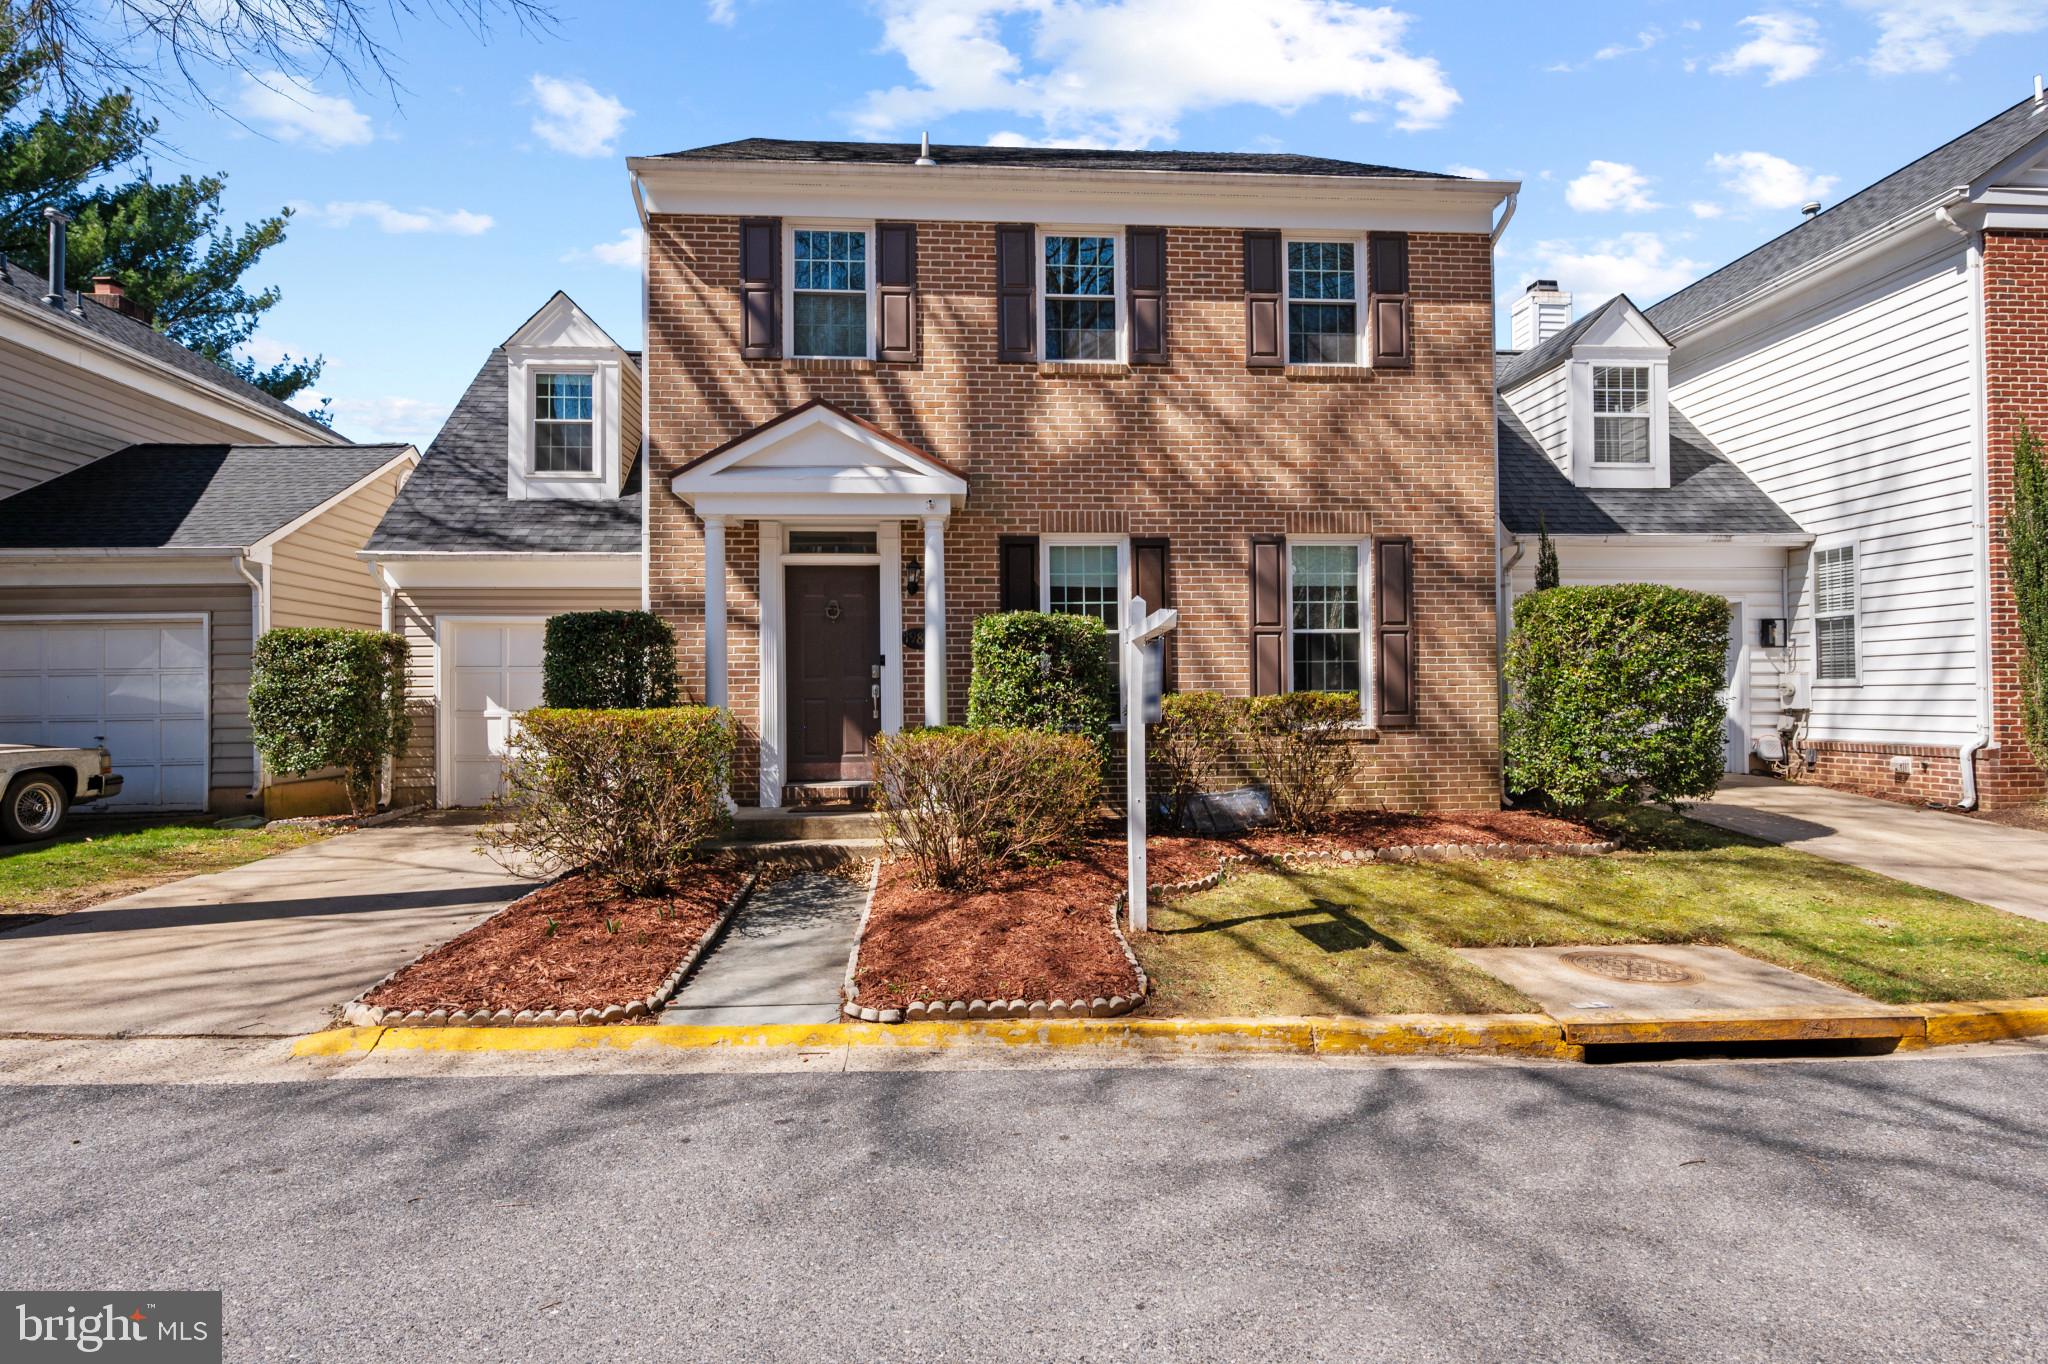
Welcome to this beautifully maintained, freshly painted four-bedroom home with an additional den, offering both style and comfort. The spacious layout begins with a welcoming formal living room and a separate dining room, both featuring elegant crown molding. The main level is designed for easy living, with a kitchen that seamlessly flows into the cozy family room, complete with a wood-burning fireplace — perfect for gatherings.

Gleaming hardwood floors extend throughout the entire main level and continue upstairs, including the staircase and hallway. The upper level boasts four generously sized bedrooms, including a primary suite with a walk-in closet and  bathroom featuring a soothing jacuzzi tub.
The fully finished lower level provides additional living space with LVP flooring throughout. This level includes a large den, ideal for an office or a guest room, as well as a full bathroom and another walk-in closet for added convenience.
Step outside to your private, fenced backyard where you'll find two separate patios — an ideal setting for summer get-togethers, BBQs, and outdoor relaxation. Additional features of this home include: New windows (2020), Roof replaced in 2018, HVAC 2022, Appliances between 2 to 6 years old

Residents enjoy exclusive access to the impressive Montgomery Village amenities, including:
13 pickleball courts
6 swimming pools
20 tennis courts
5 basketball courts
4 community centers
19 recreational parks and green spaces
Don't miss out on this fantastic opportunity to own a well-maintained, move-in-ready home with all the modern conveniences and access to exceptional community amenities
#MDMC2169114

MONTGOMERY VILLAGE

19810 IVYBERRY PLACE

4 Beds

3 Baths

2,940 Sq.Ft.

$599,000

MLS#: MDMC2169114
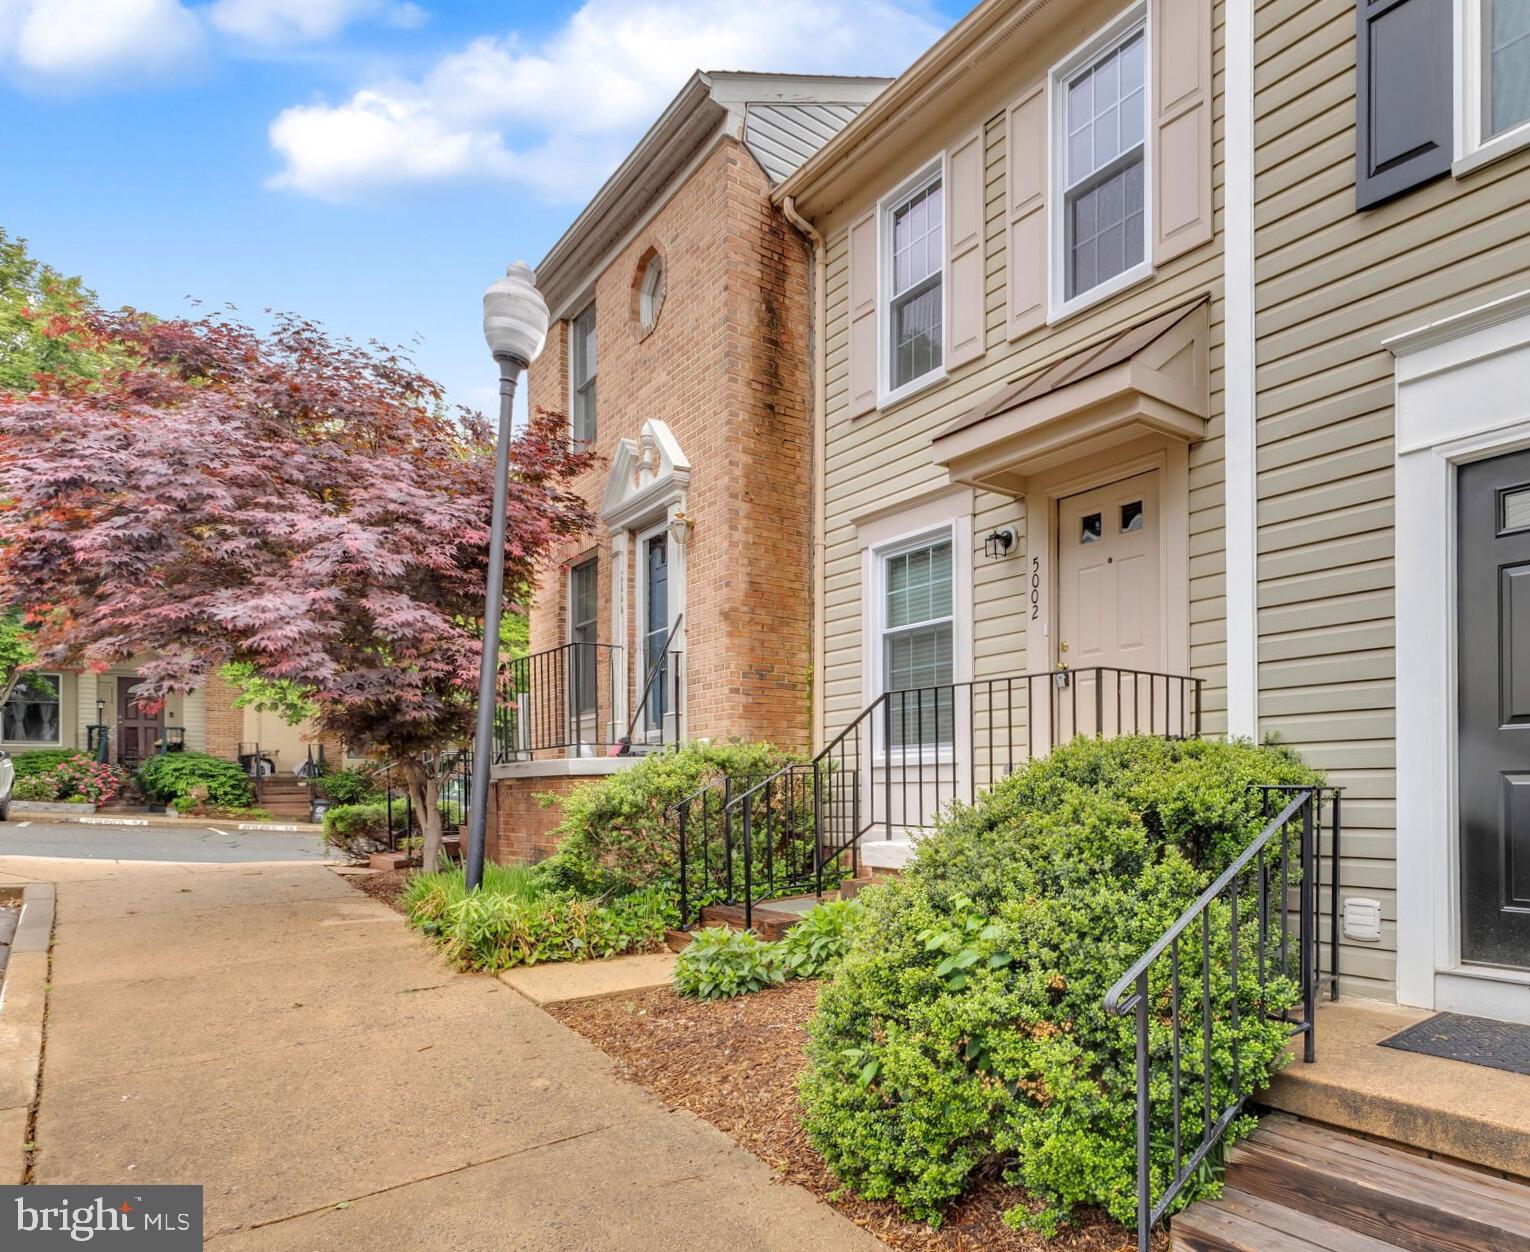
Welcome to 5002 9th St S – Move-In Ready Townhome in Prime Arlington Location!
This bright and freshly updated 3-level townhouse is nestled in the desirable Arlington Run community, offering a fantastic location and modern comforts. Step inside to find brand new carpet, freshly painted interiors, and new energy-efficient windows throughout — a truly turnkey home!
The main level features an open concept living and dining area with abundant natural light. The eat-in kitchen offers access to a charming wood deck, perfect for morning coffee or evening relaxation. Upstairs, you'll find two spacious bedrooms, each with vaulted ceilings, and two full bathrooms.
The lower level provides direct access to the attached one-car garage, extra storage, and laundry. Additional perks include a second parking space, central air, and a low-maintenance exterior.
Ideally situated just off Columbia Pike, this home backs to the Four Mile Run and W&OD Trails and is just steps from the Arlington Mill Community Center. Commuting is a breeze with direct bus routes to the Pentagon Metro and DC. Don’t miss this updated, low-maintenance gem in one of Arlington’s most convenient locations!
#VAAR2057190

ARLINGTON

5002 9TH STREET S

2 Beds

2 Baths

992 Sq.Ft.

$525,000

MLS#: VAAR2057190
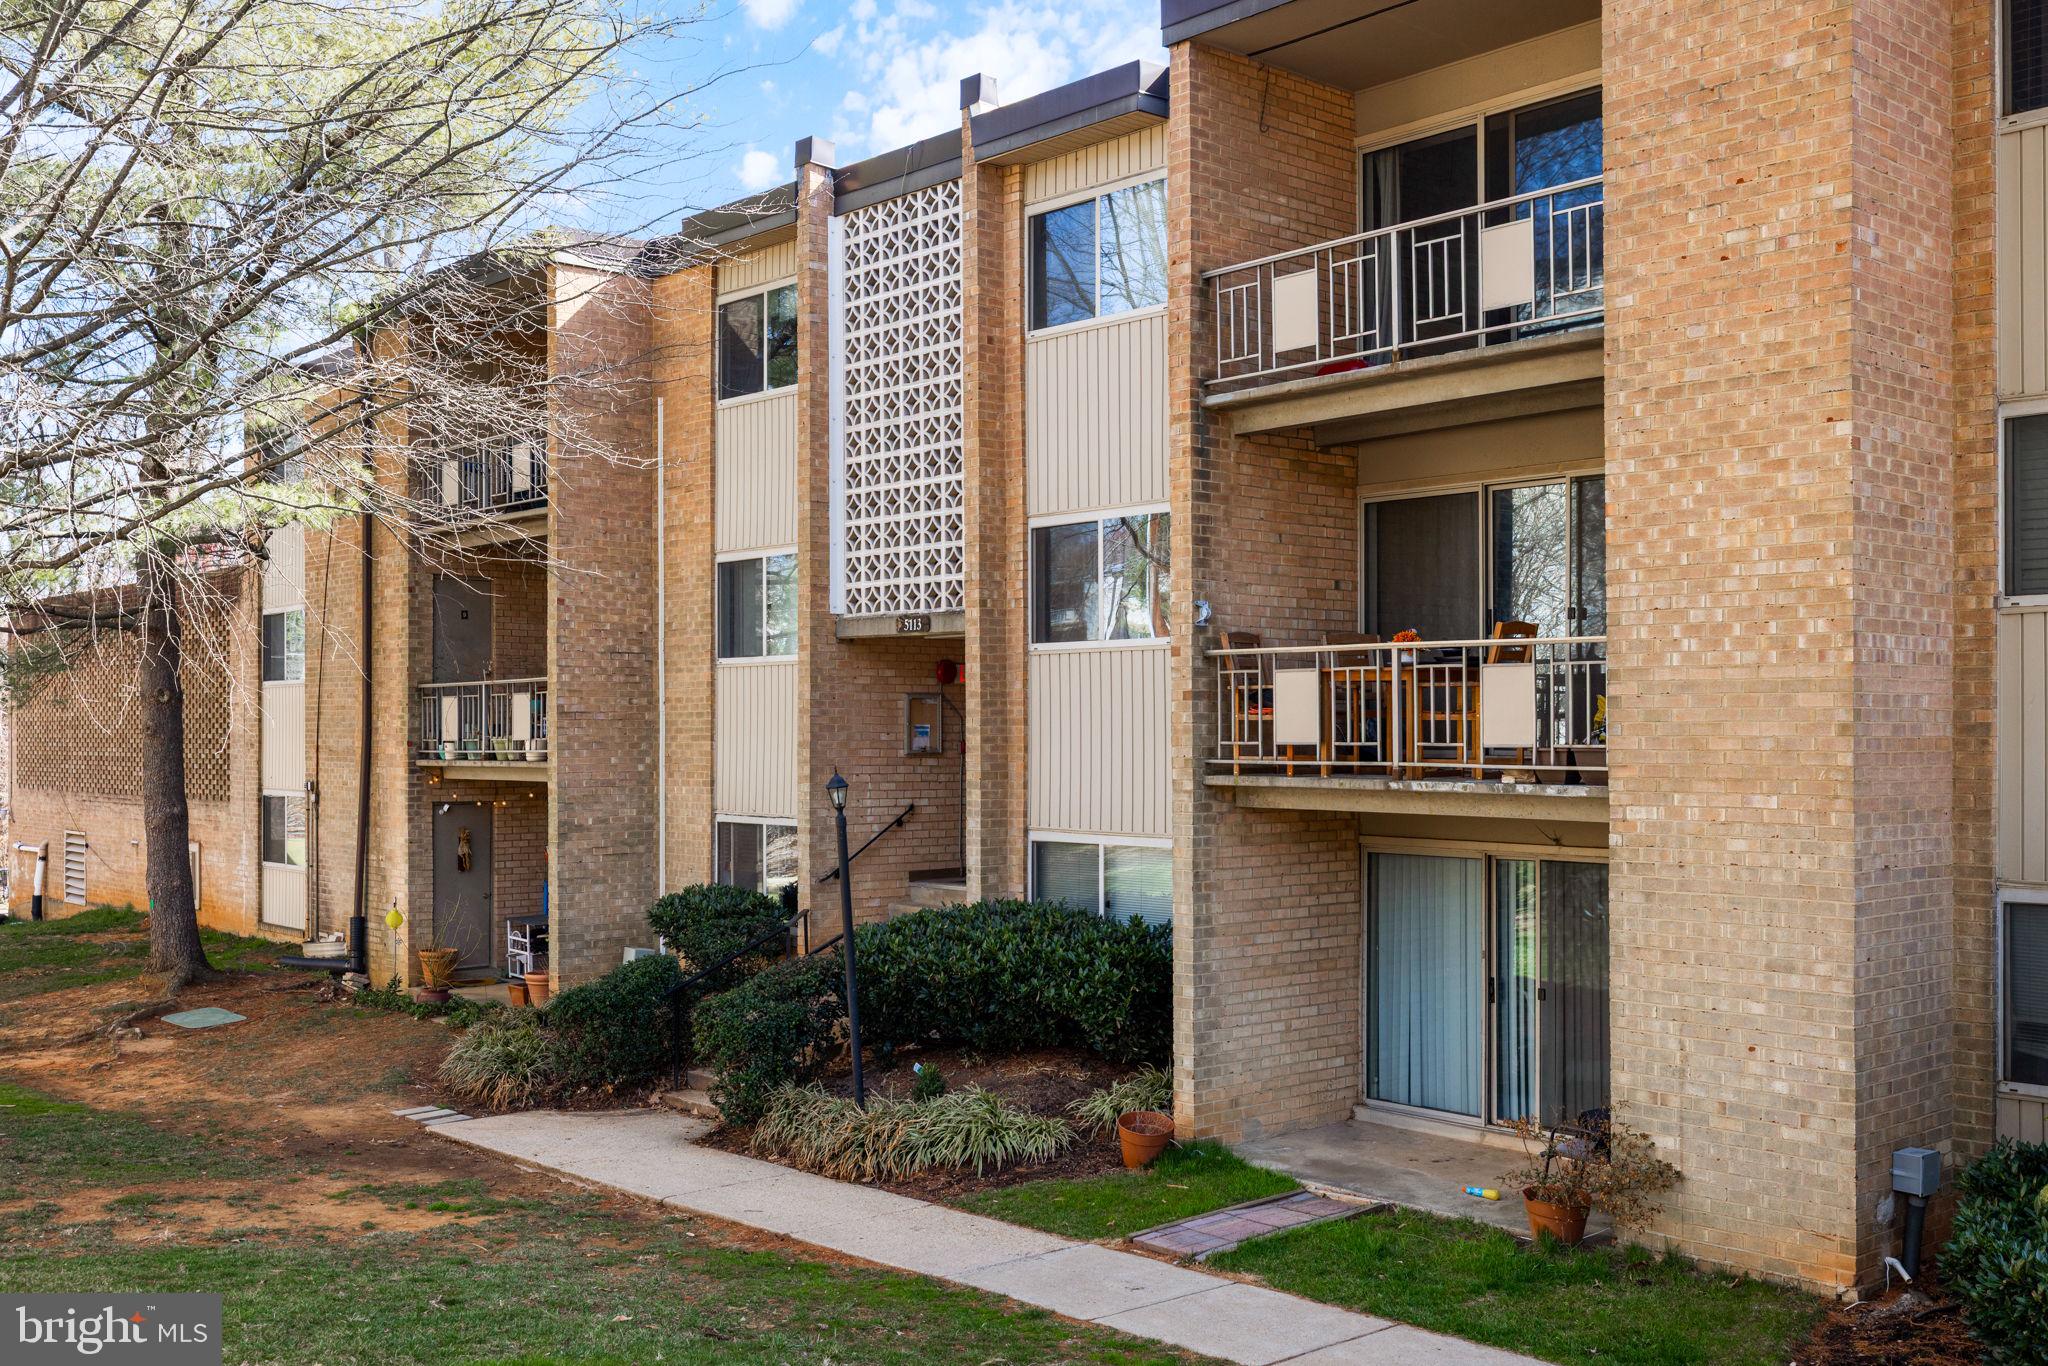
Renovated & Move-In Ready in Bethesda Park!
Discover the perfect turn-key opportunity at 5113 Crossfield Ct, #262! This beautifully updated 2-bedroom, 1-bath condo features fresh paint, new LVP flooring, crown molding throughout, new blinds, a new sliding glass door, new fridge, and new carpet—blending modern updates with comfort and style.
The kitchen shines with granite countertops, premium wood cabinetry, and updated appliances, while the walk-out balcony provides the perfect spot to relax and enjoy the fresh air.
Located just minutes from Pike & Rose and major commuter routes, this community offers fantastic amenities, including a swimming pool. Plus, the condo association covers all major utilities—including gas, water, trash, and snow removal—providing added convenience and value.
Don’t miss this opportunity!
#MDMC2171786

ROCKVILLE

5113 CROSSFIELD COURT 262

2 Beds

1 Baths

840 Sq.Ft.

$220,000

MLS#: MDMC2171786
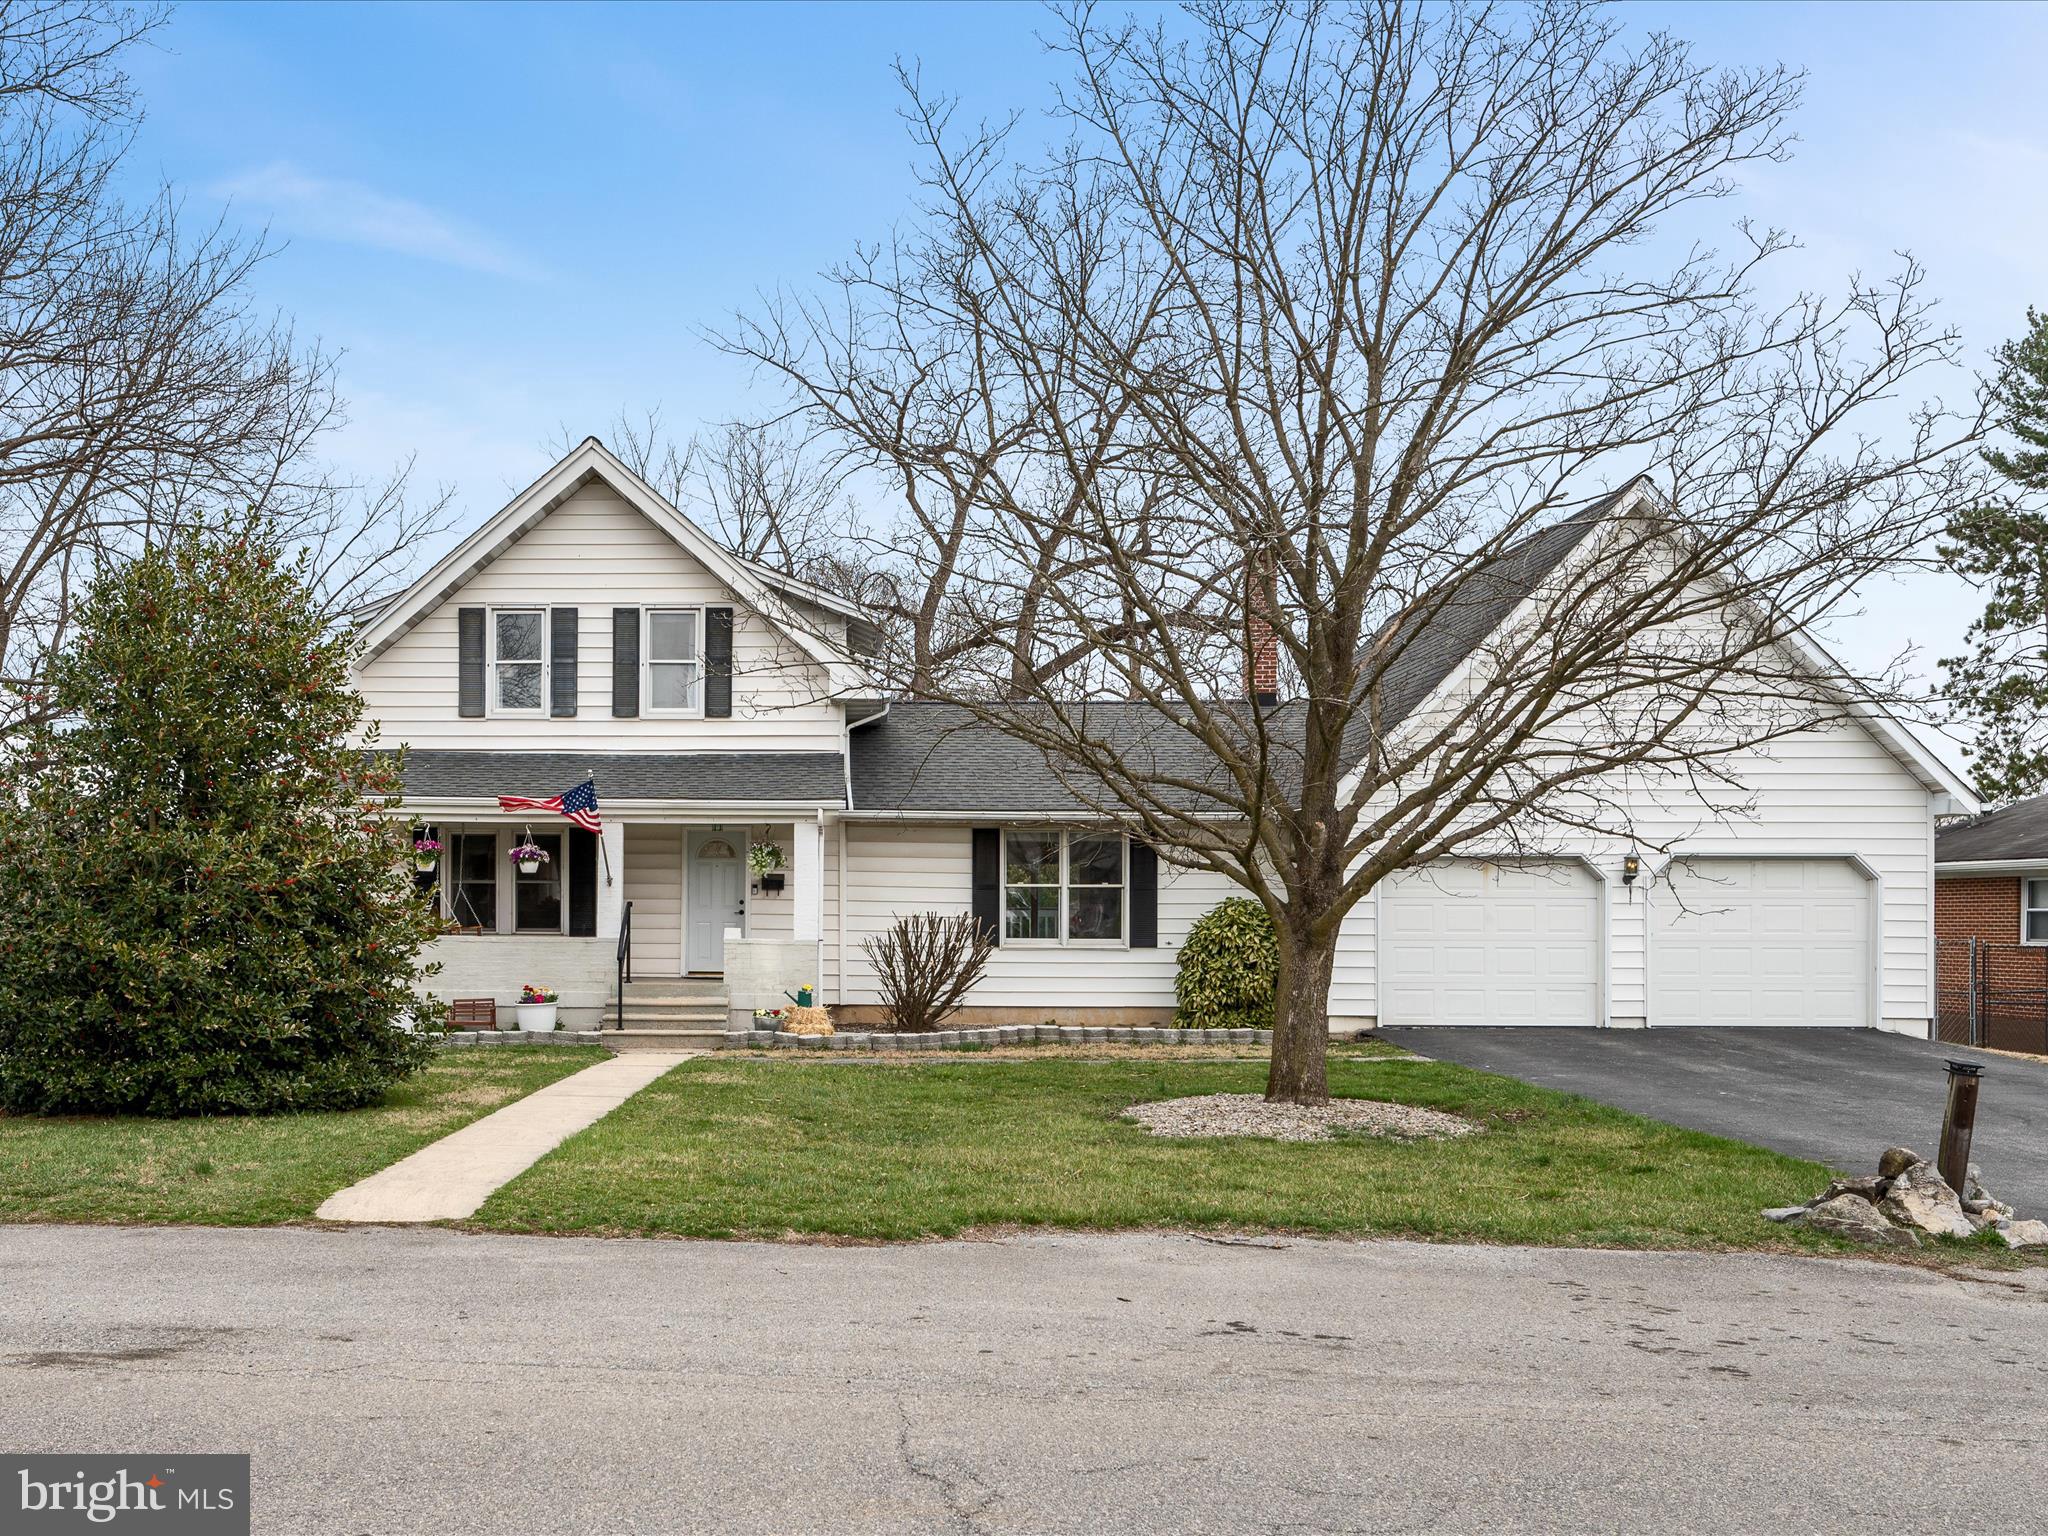
This charming home offers a perfect mix of timeless character and thoughtful updates. Situated on over 3/4 of an acre, with *NO HOA*, the property features a partially fenced rear yard, providing privacy and plenty of space for outdoor enjoyment. The welcoming front porch has room for a swing and rocking chairs—an ideal spot for morning coffee or evening relaxation.
The backyard with mature trees is designed for both leisure and play. A covered rear deck offers a shaded area for grilling or dining, while the firepit is perfect for a night under the stars. The asphalt basketball court adds extra options for activity, and the large yard has space for a playset, garden, or even a future pool.
The oversized garage provides plenty of room for hobbies, car projects, or extra storage. A covered side entrance offers easy access to the yard.
Inside, the main level showcases hardwood floors in most rooms and a blend of classic details with tasteful updates. The layout offers both a living room and family room, providing versatile spaces for entertaining or everyday use. The formal dining room is great for hosting, while the kitchen includes updated countertops, a stylish backsplash, and two newer stainless steel appliances. The enormous family room, with a wood-burning stove, is a cozy spot for gatherings. The recently updated carpet can be removed to reveal hardwood flooring underneath. A full bath on the main level adds convenience, and the laundry room with a utility sink offers extra functionality.
Upstairs, you’ll find three bedrooms and a full bathroom. The primary bedroom has a stylish color scheme with wainscoting accents, creating a cozy retreat. One of the guest rooms features built-in bookshelves, adding character. Updated carpet throughout adds warmth and comfort.
The full, finished basement offers extra space with updated carpet and original stone walls that add historic charm. This area is perfect for a guest room, home office, or creative projects, with plenty of storage areas throughout.
Conveniently located near I-81, I-70, and local shopping, this home offers a peaceful setting with easy access to schools, stores, and commuter routes. With its spacious yard, functional updates, and flexible living areas, this home is a must-see. Schedule your private tour today!
#MDWA2026904

HAGERSTOWN

11439 ENGLEWOOD ROAD

3 Beds

2 Baths

2,564 Sq.Ft.

$385,000

MLS#: MDWA2026904
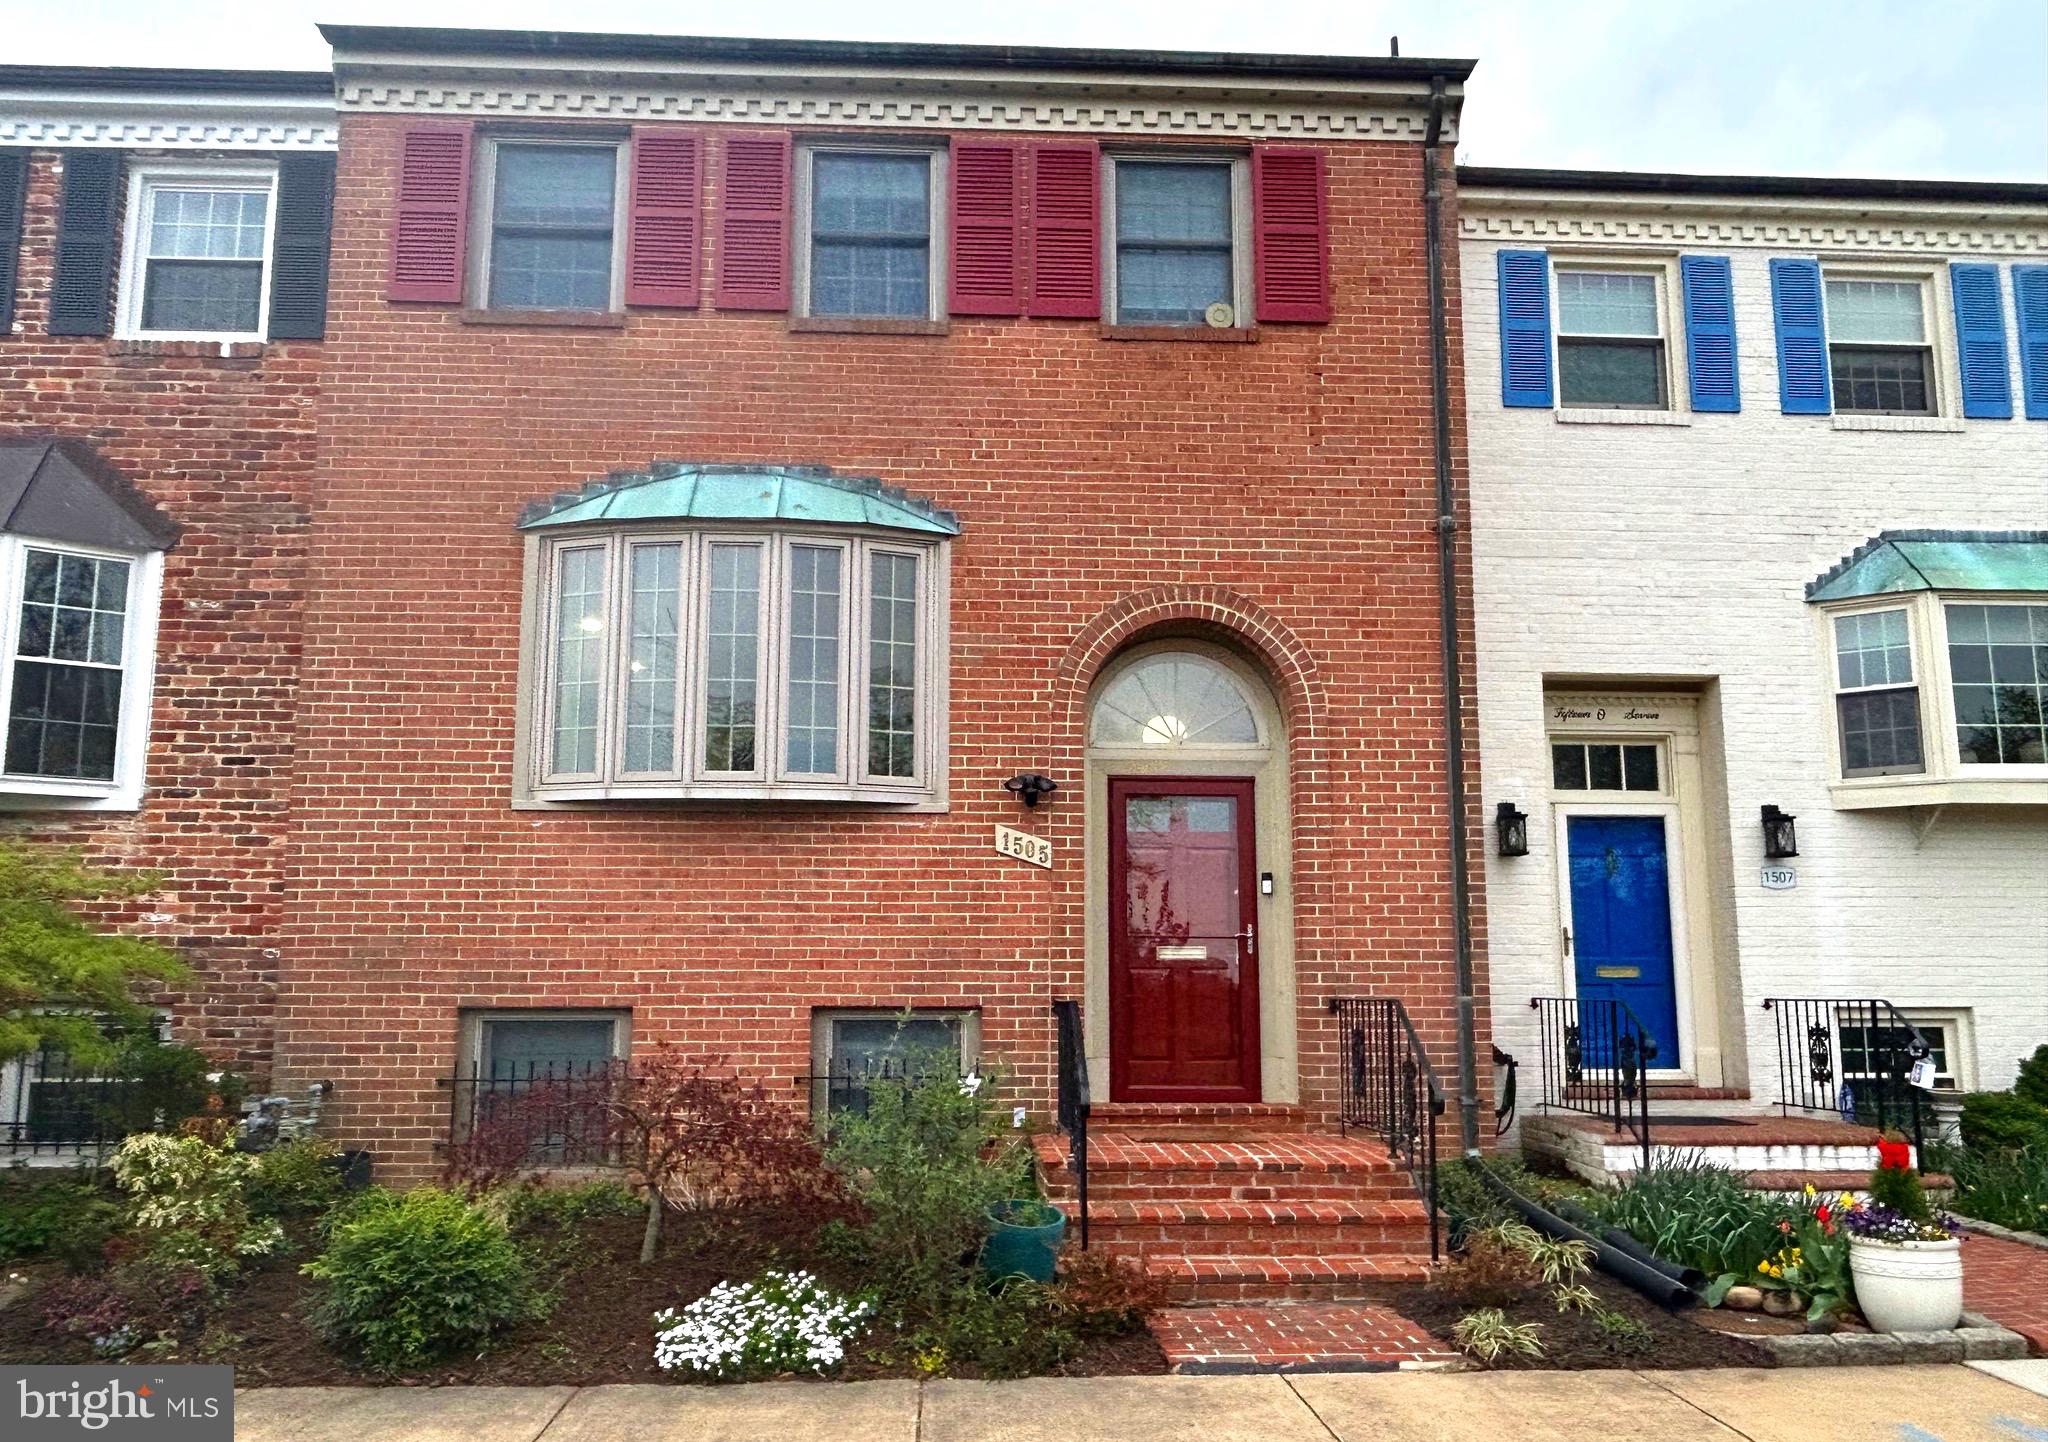
Spacious, light-filled townhome beautifully updated in the last four years including kitchen and all four bathrooms plus the addition of a large deck off the dining room.   Very few properties so close to Old Town Alexandria have a view like this - overlooking the greens of Belle Haven Country Club and just three blocks to Potomac River Trail/Marina.  This three story home features four bedrooms with three and a half baths, plus a huge recreation room that opens up to a slate patio and small lawn with raised garden. Gas burning fireplace plus laundry room w/fullsize stacked laundry and extra freezer.  Gorgeous white oak floors on main and second level with attractive and durable  LVT flooring in rec room and fourth bedroom. This lovely home is blessed with tons of closet space as well as a huge attic and storage under the stairs. Home is located a short distance (1.5 miles)  to Old Town Alexandria via George Washington St/Pkwy which also takes you  to the Pentagon and Ft. Myer.  Close to Huntington metro and 495 entrance for easy access to DC or other parts of Northern Virginia and Maryland.  Owner/Realtor
#VAFX2232358

ALEXANDRIA

1505 BELLE HAVEN ROAD

4 Beds

3 Baths

2,576 Sq.Ft.

$949,900

MLS#: VAFX2232358
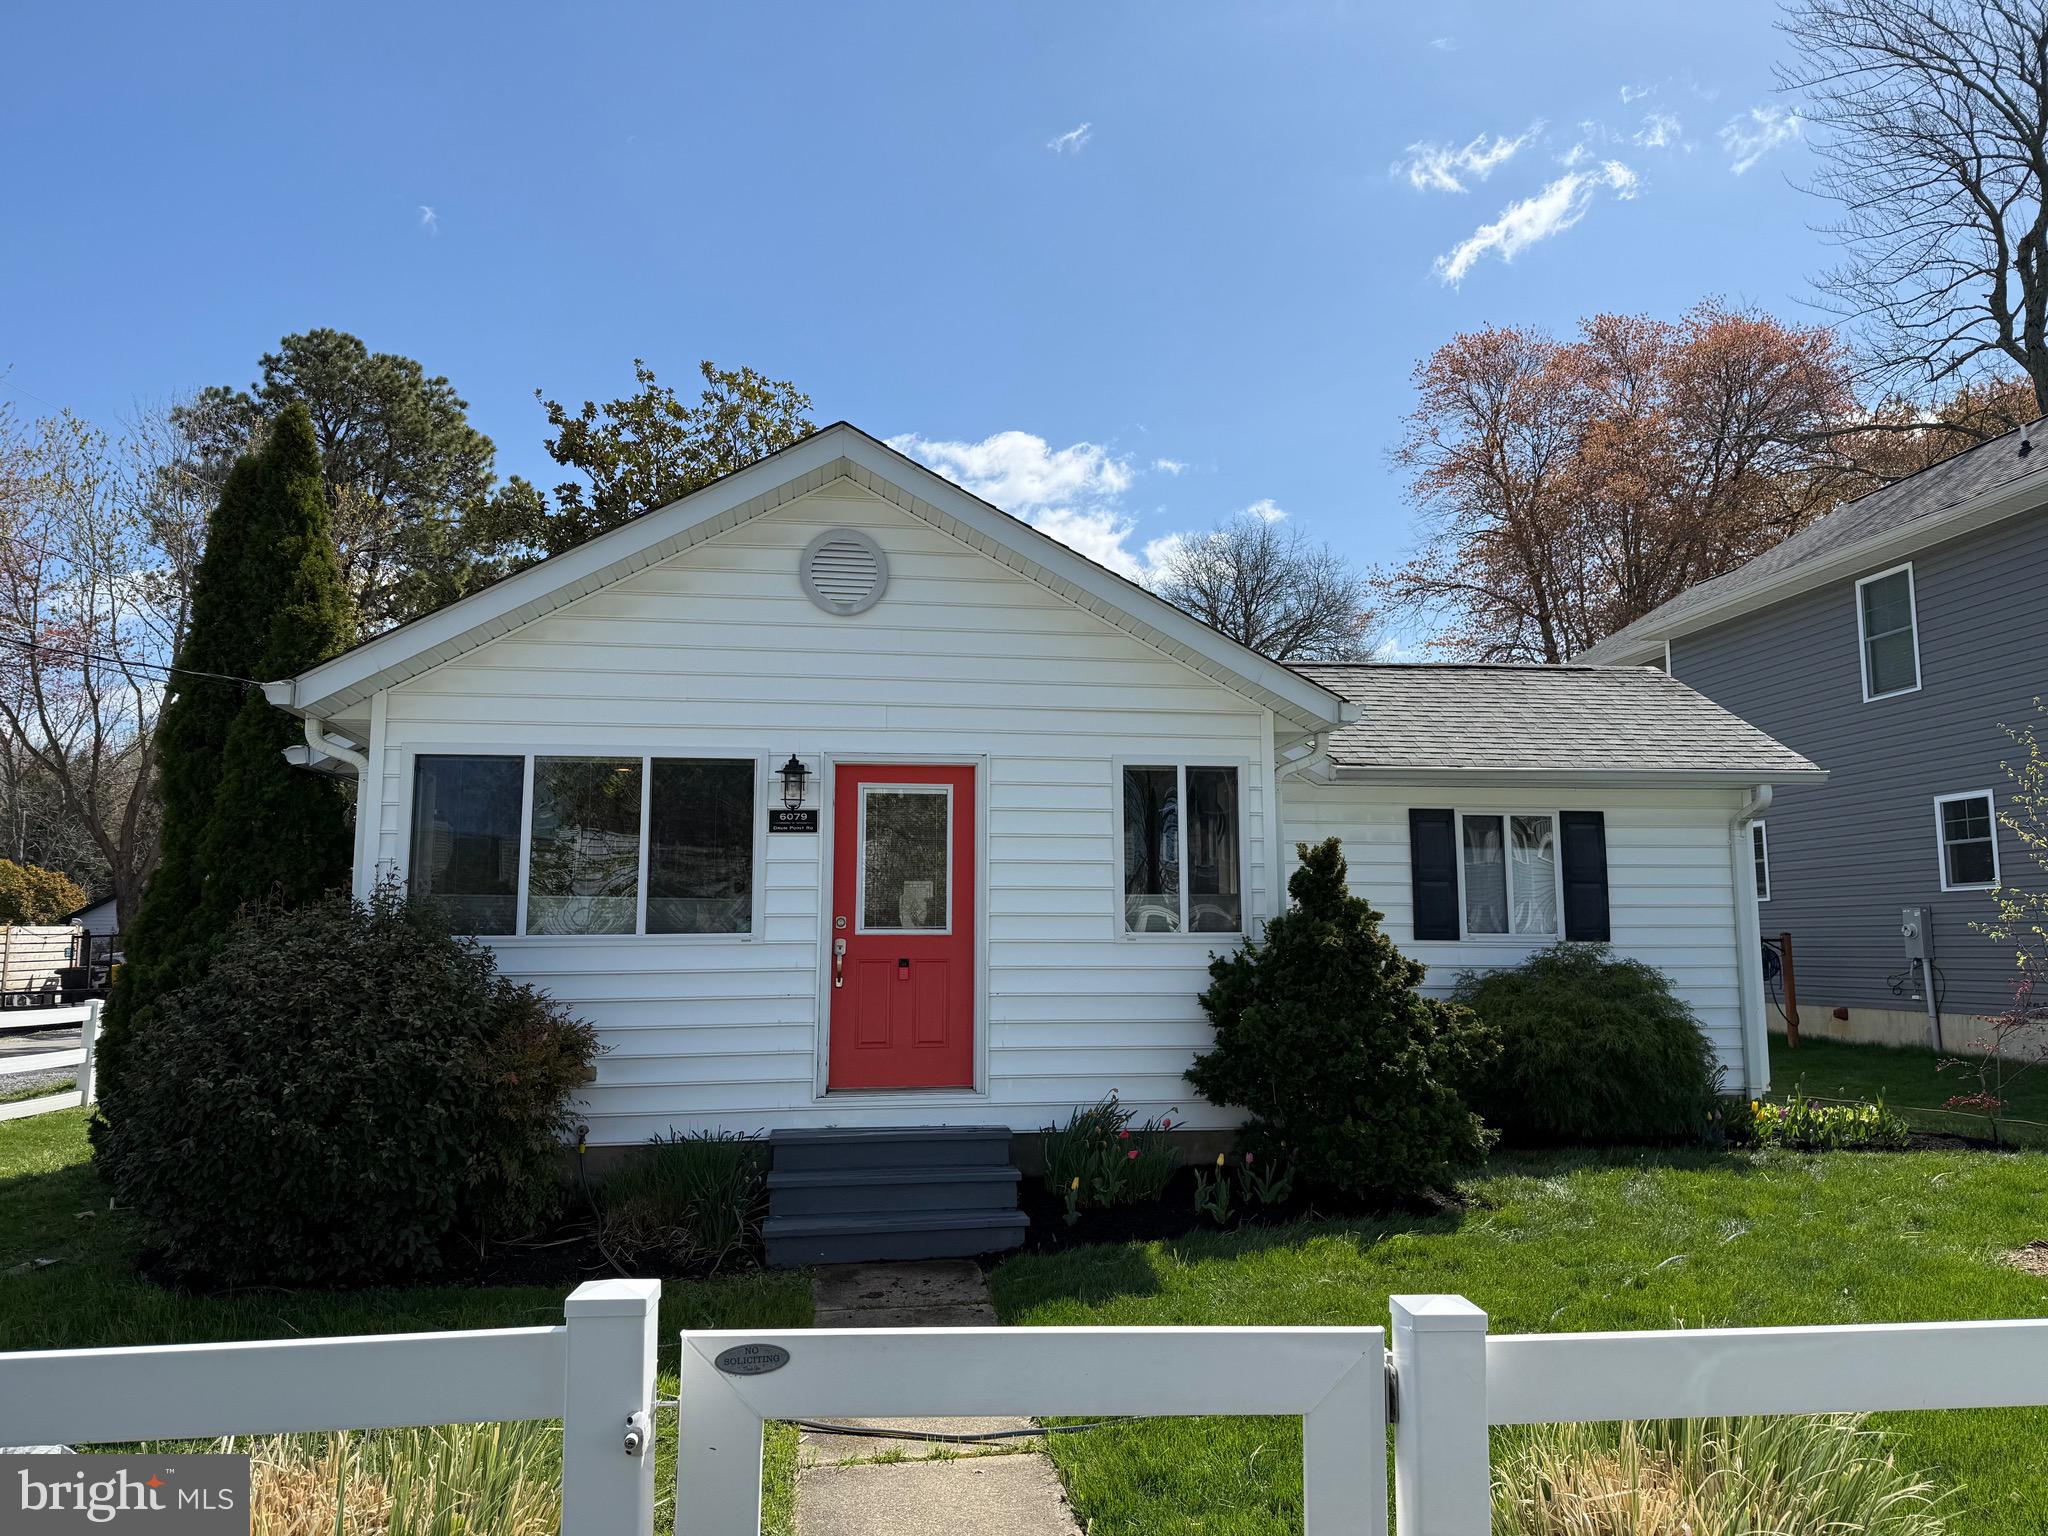
Professional photos, video & floorplan coming soon! Enjoy the water views of Rockhold Creek from your kitchen. Stay tuned!
#MDAA2111488

DEALE

6079 DRUM POINT ROAD

2 Beds

2 Baths

872 Sq.Ft.

$399,990

MLS#: MDAA2111488
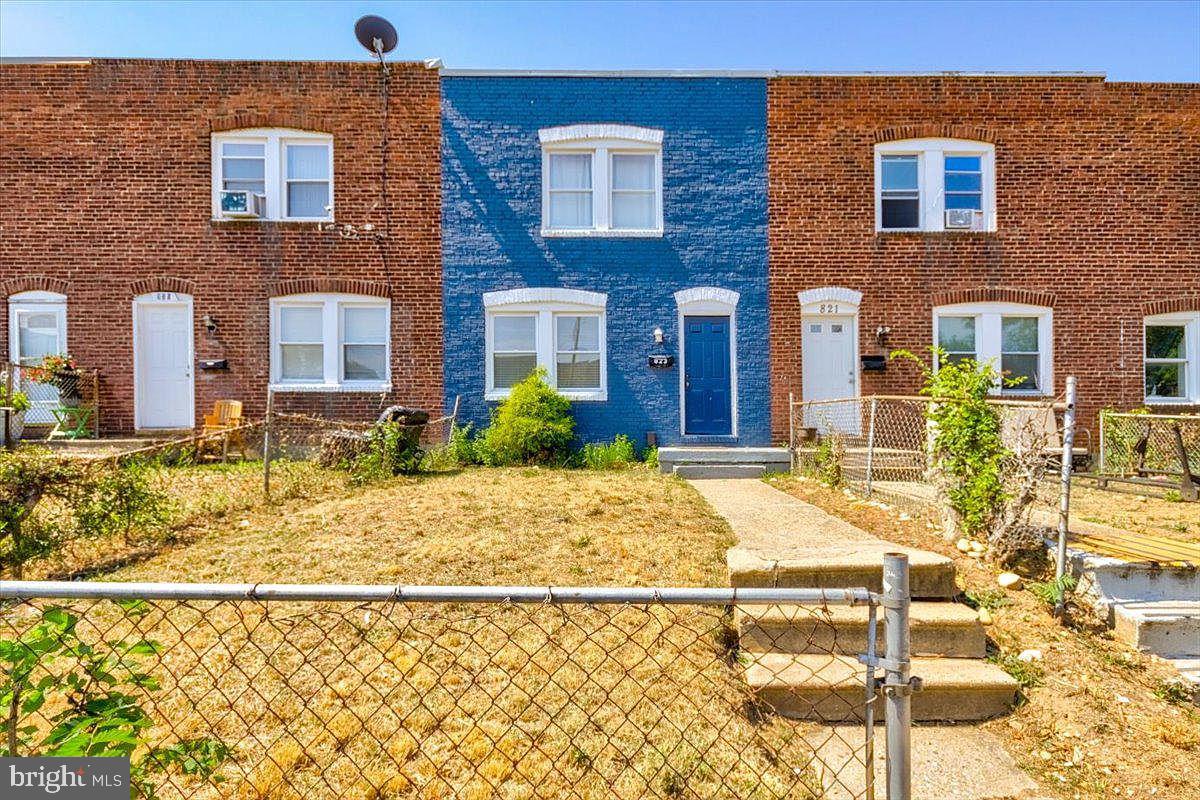
Beautifully Renovated Duplex in Prime Baltimore Location. This charming duplex has been completely renovated and is now ready for its new owner! Located in a desirable Baltimore neighborhood, this property offers a fantastic opportunity for both investors and owner-occupants. Live in one unit and enjoy the passive income from tenant on 2nd floor paying $1,100 per month; Modern Updates: Enjoy the comfort of central AC & Heat throughout, a brand new bathroom, new flooring, and an updated kitchen. Easy access to transportation, shopping, dining, and entertainment.
Don't miss out on this incredible opportunity! Schedule a showing today and see the potential of this beautifully renovated duplex.
#MDBA2151154

BROOKLYN

823 STOLL STREET

2 Beds

None Baths

1,674 Sq.Ft.

$155,000

MLS#: MDBA2151154
None
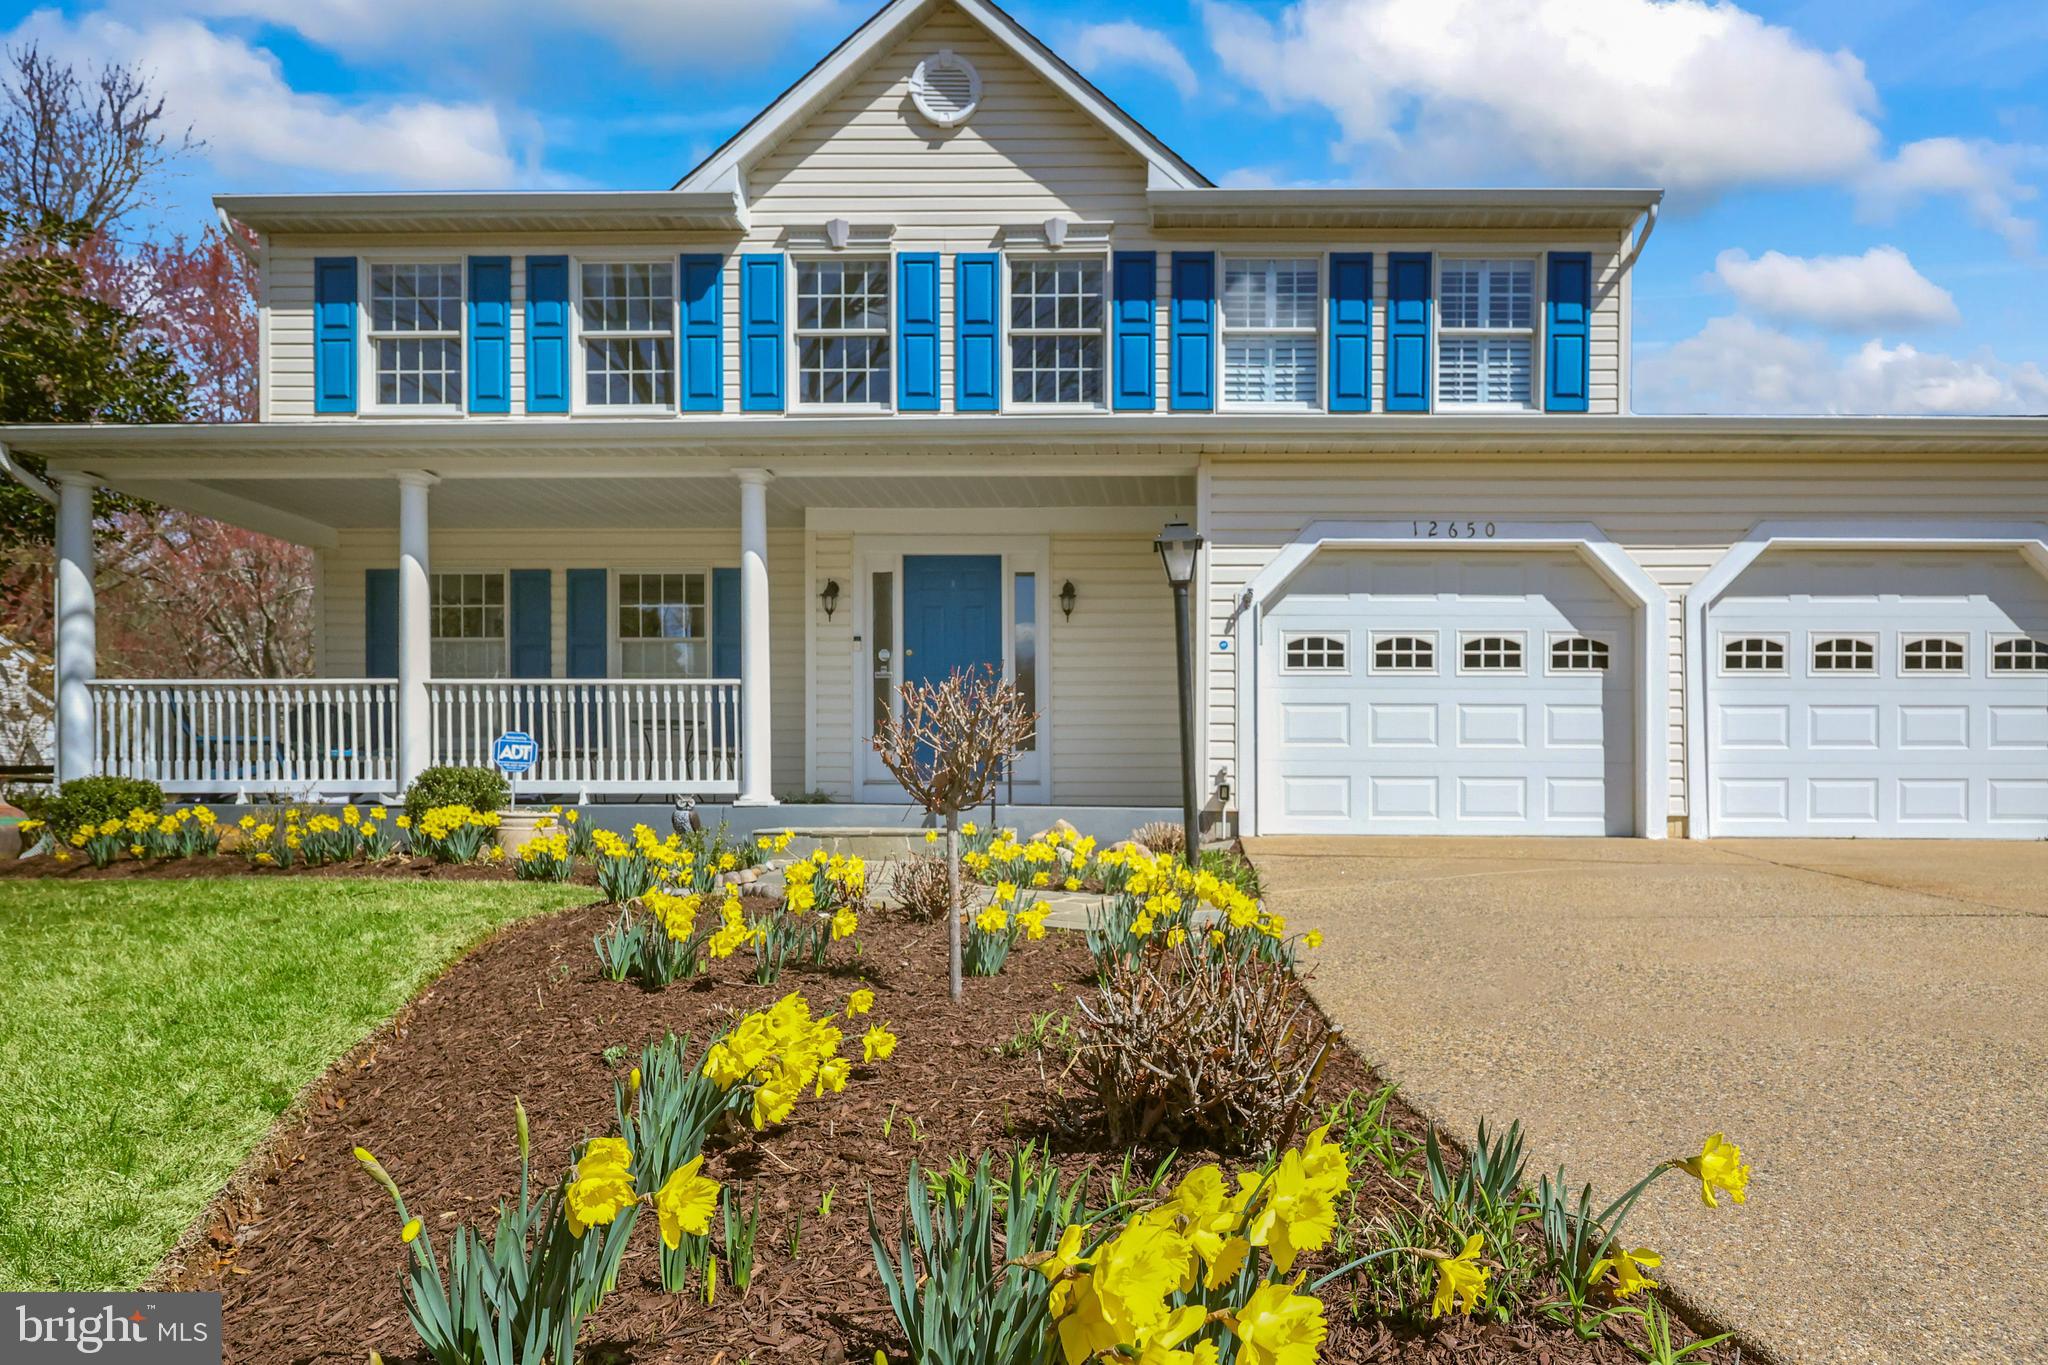
#VAFX2226676

RESTON

12650 THUNDER CHASE DRIVE

6 Beds

4 Baths

4,092 Sq.Ft.

$1,080,000

MLS#: VAFX2226676
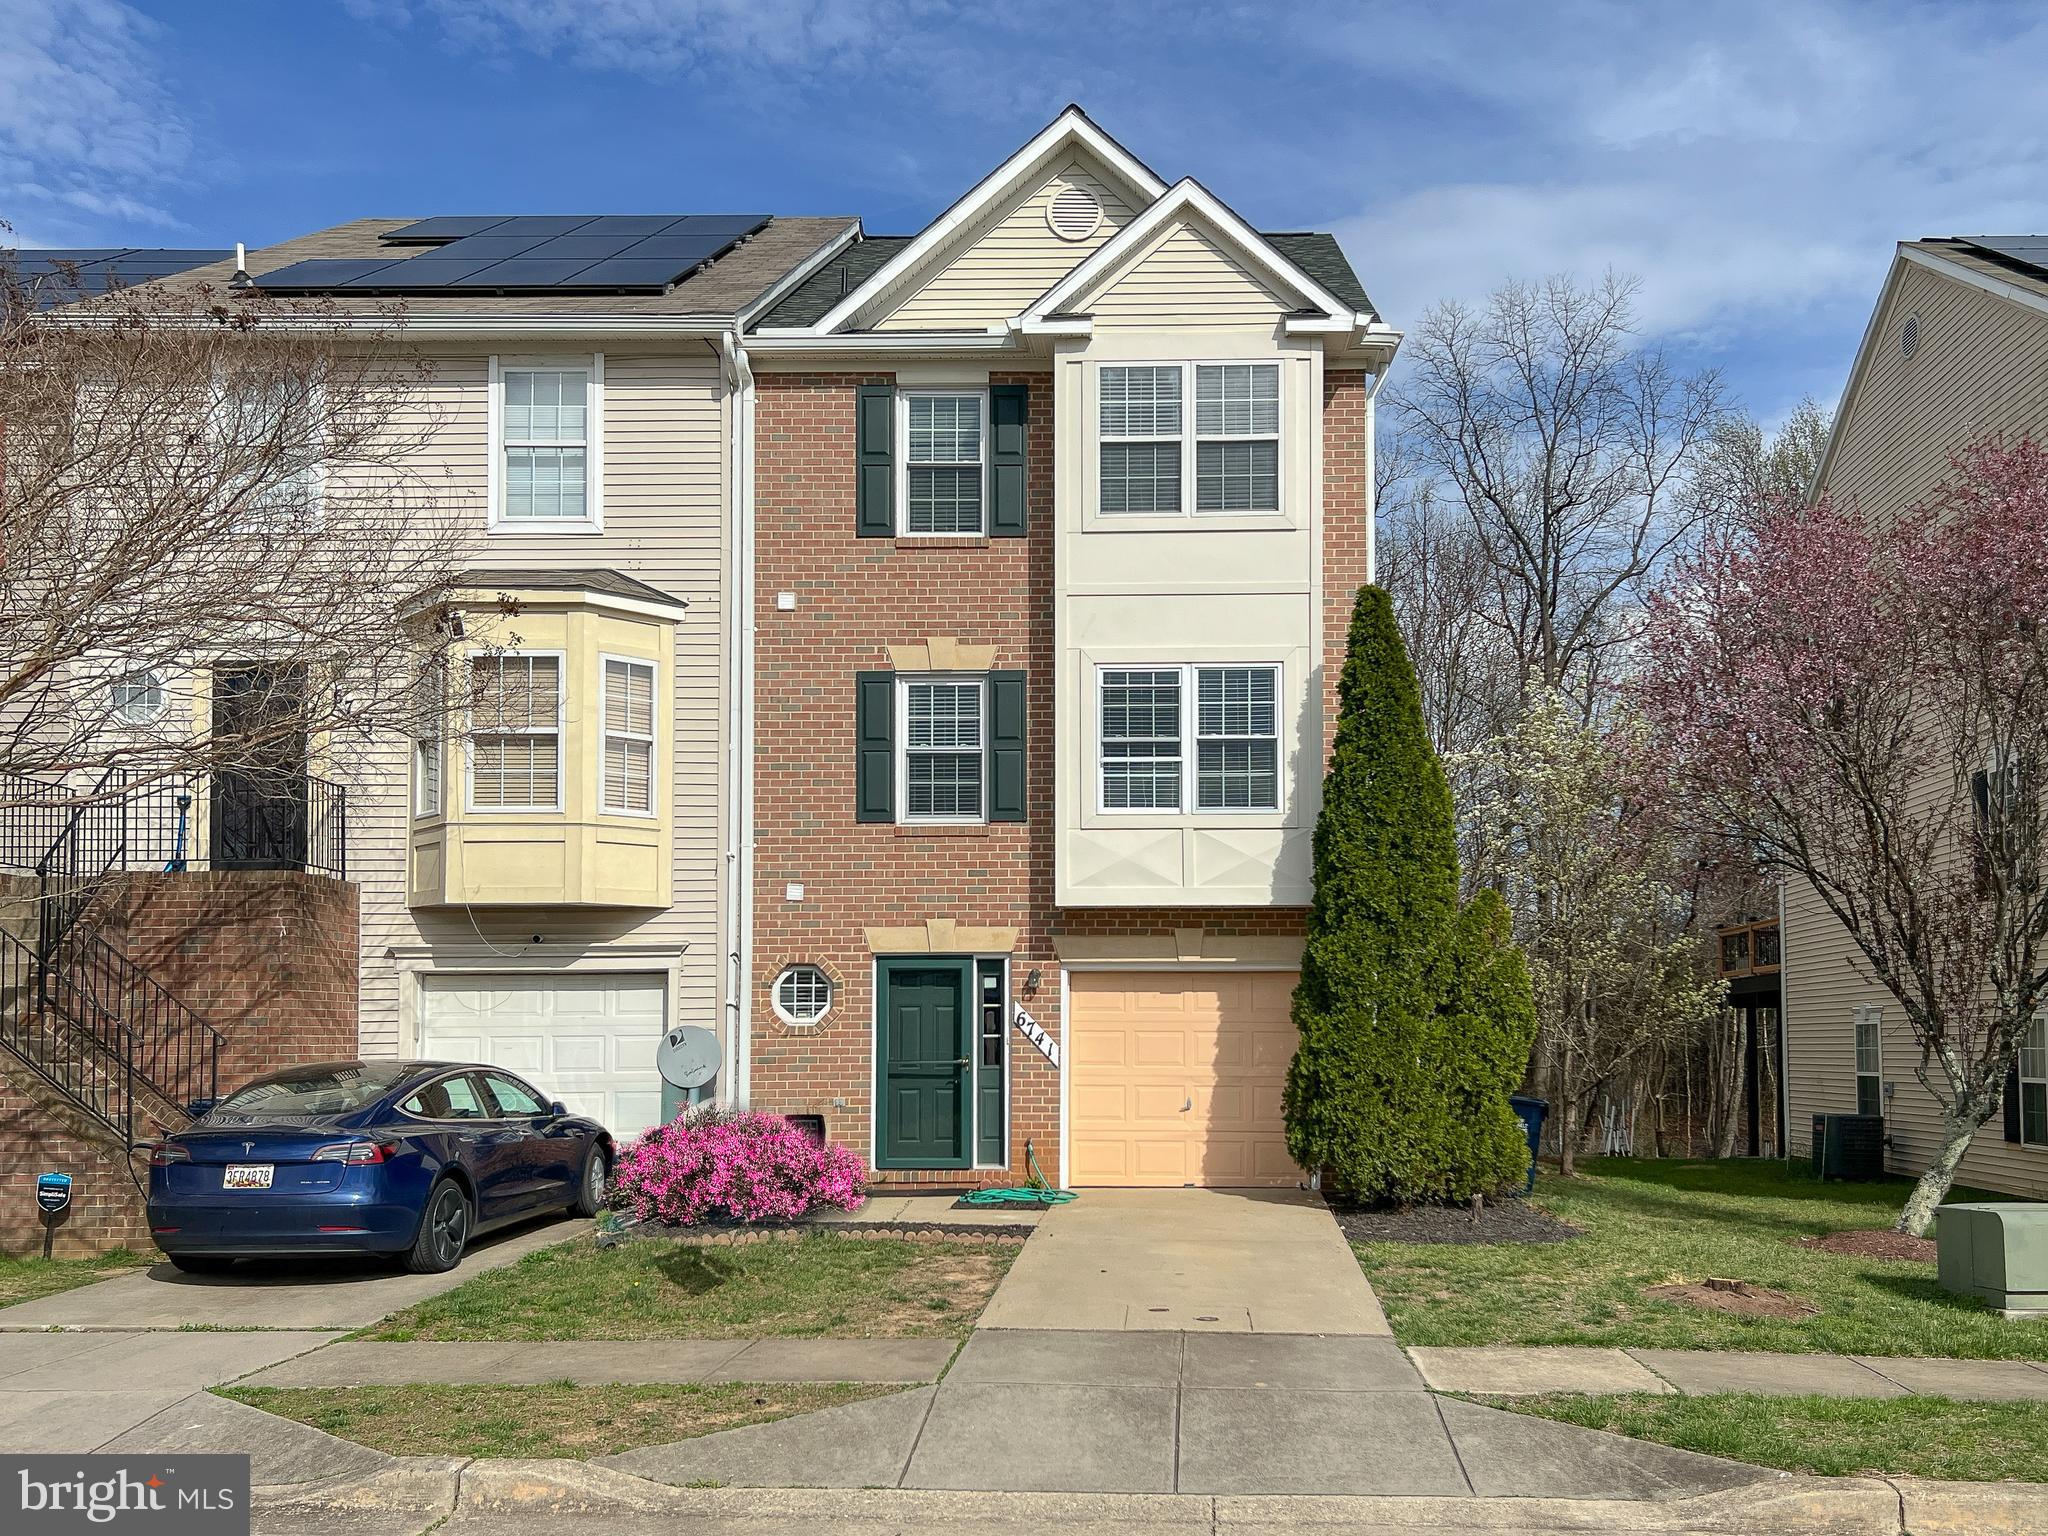
*** Back on market.   *Rare Opportunity – Stunning Brick-Front End-Unit Townhome! Don’t miss the chance to own this thoughtfully remodeled end-unit townhome in a peaceful, well-maintained community. This gem boasts an abundance of natural light.
Recent Updates: Newer roof (2023), Freshly painted interior, brand new floors and carpet, Renovated upstairs bathroom and several new windows.
Spacious & Stylish Living: The eat-in kitchen features granite countertops, a sleek backsplash, and stainless-steel appliances. The raised dining area overlooks a gorgeous living room and a convenient half bath.
Generous Bedrooms & Luxurious Baths: Upstairs, you’ll find three bedrooms, including an oversized primary suite. A shared full bathroom rounds out the space.
Versatile Lower Level: The ground floor offers a flexible space that can be used as a bedroom, secondary living area, or multipurpose room, complete with a cozy fireplace. Walk out to the covered patio and backyard. This level also offers garage access (1-car attached), laundry room and another half bath.
Exceptional Educational Opportunity: This home is served by Eleanor Roosevelt High School with magnet Program. 
Prime Location: Easy access to major highways: I-495, I-95, and I-295, Hospital just a few blocks away, Across the street from Schrom Hills Recreation Park, Close to shopping & dining: IKEA, Costco, and more. Convenient to both DCA and BWI airports.
This gorgeous home offers the perfect blend of comfort, convenience, and charm. Don’t wait—schedule your showing today!
#MDPG2144474

GREENBELT

6741 VILLAGE PARK DRIVE

4 Beds

2 Baths

1,512 Sq.Ft.

$450,000

MLS#: MDPG2144474
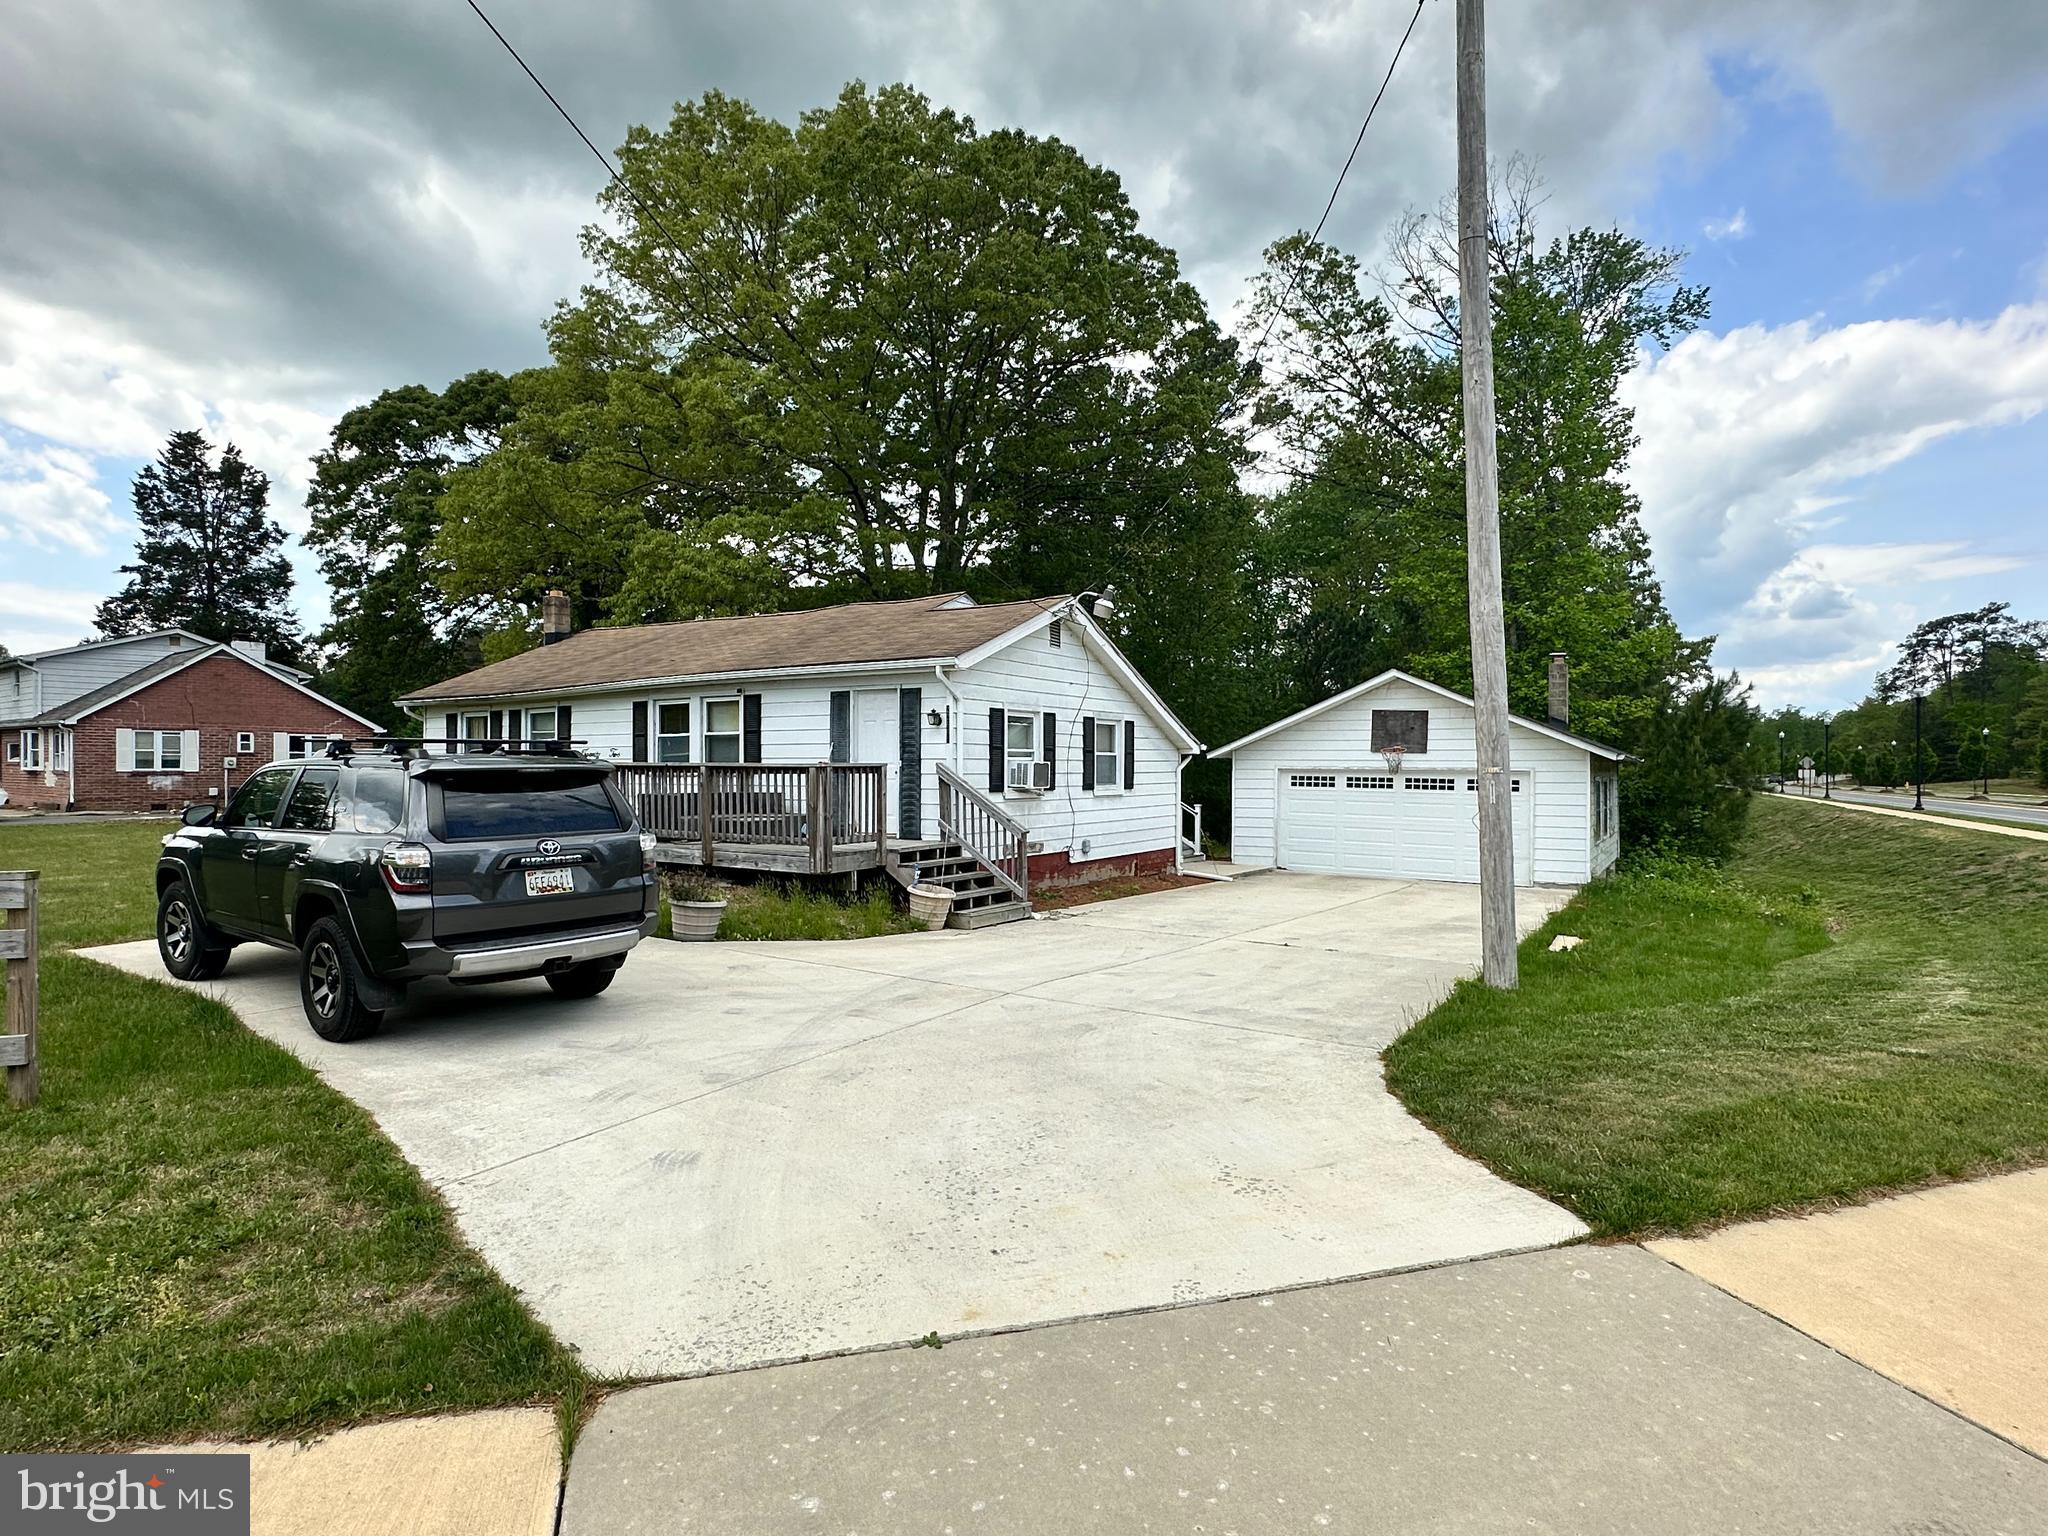
Great investment opportunity in the heart of California, MD. This 3 bedroom 1 bath home with an open living space. Off the kitchen is a new deck with trex decking and vinyl railing. Unfinished basement  that has potential. Large level yard that backs to trees. Detached two car garage with new roof and new garage door. The home is being sold as-is. This property is conveniently located to shopping, restaurants, PAX River, parks and so much more.
#MDSM2023940

CALIFORNIA

22681 OLD ROLLING ROAD

3 Beds

1 Baths

1,008 Sq.Ft.

$150,000

MLS#: MDSM2023940
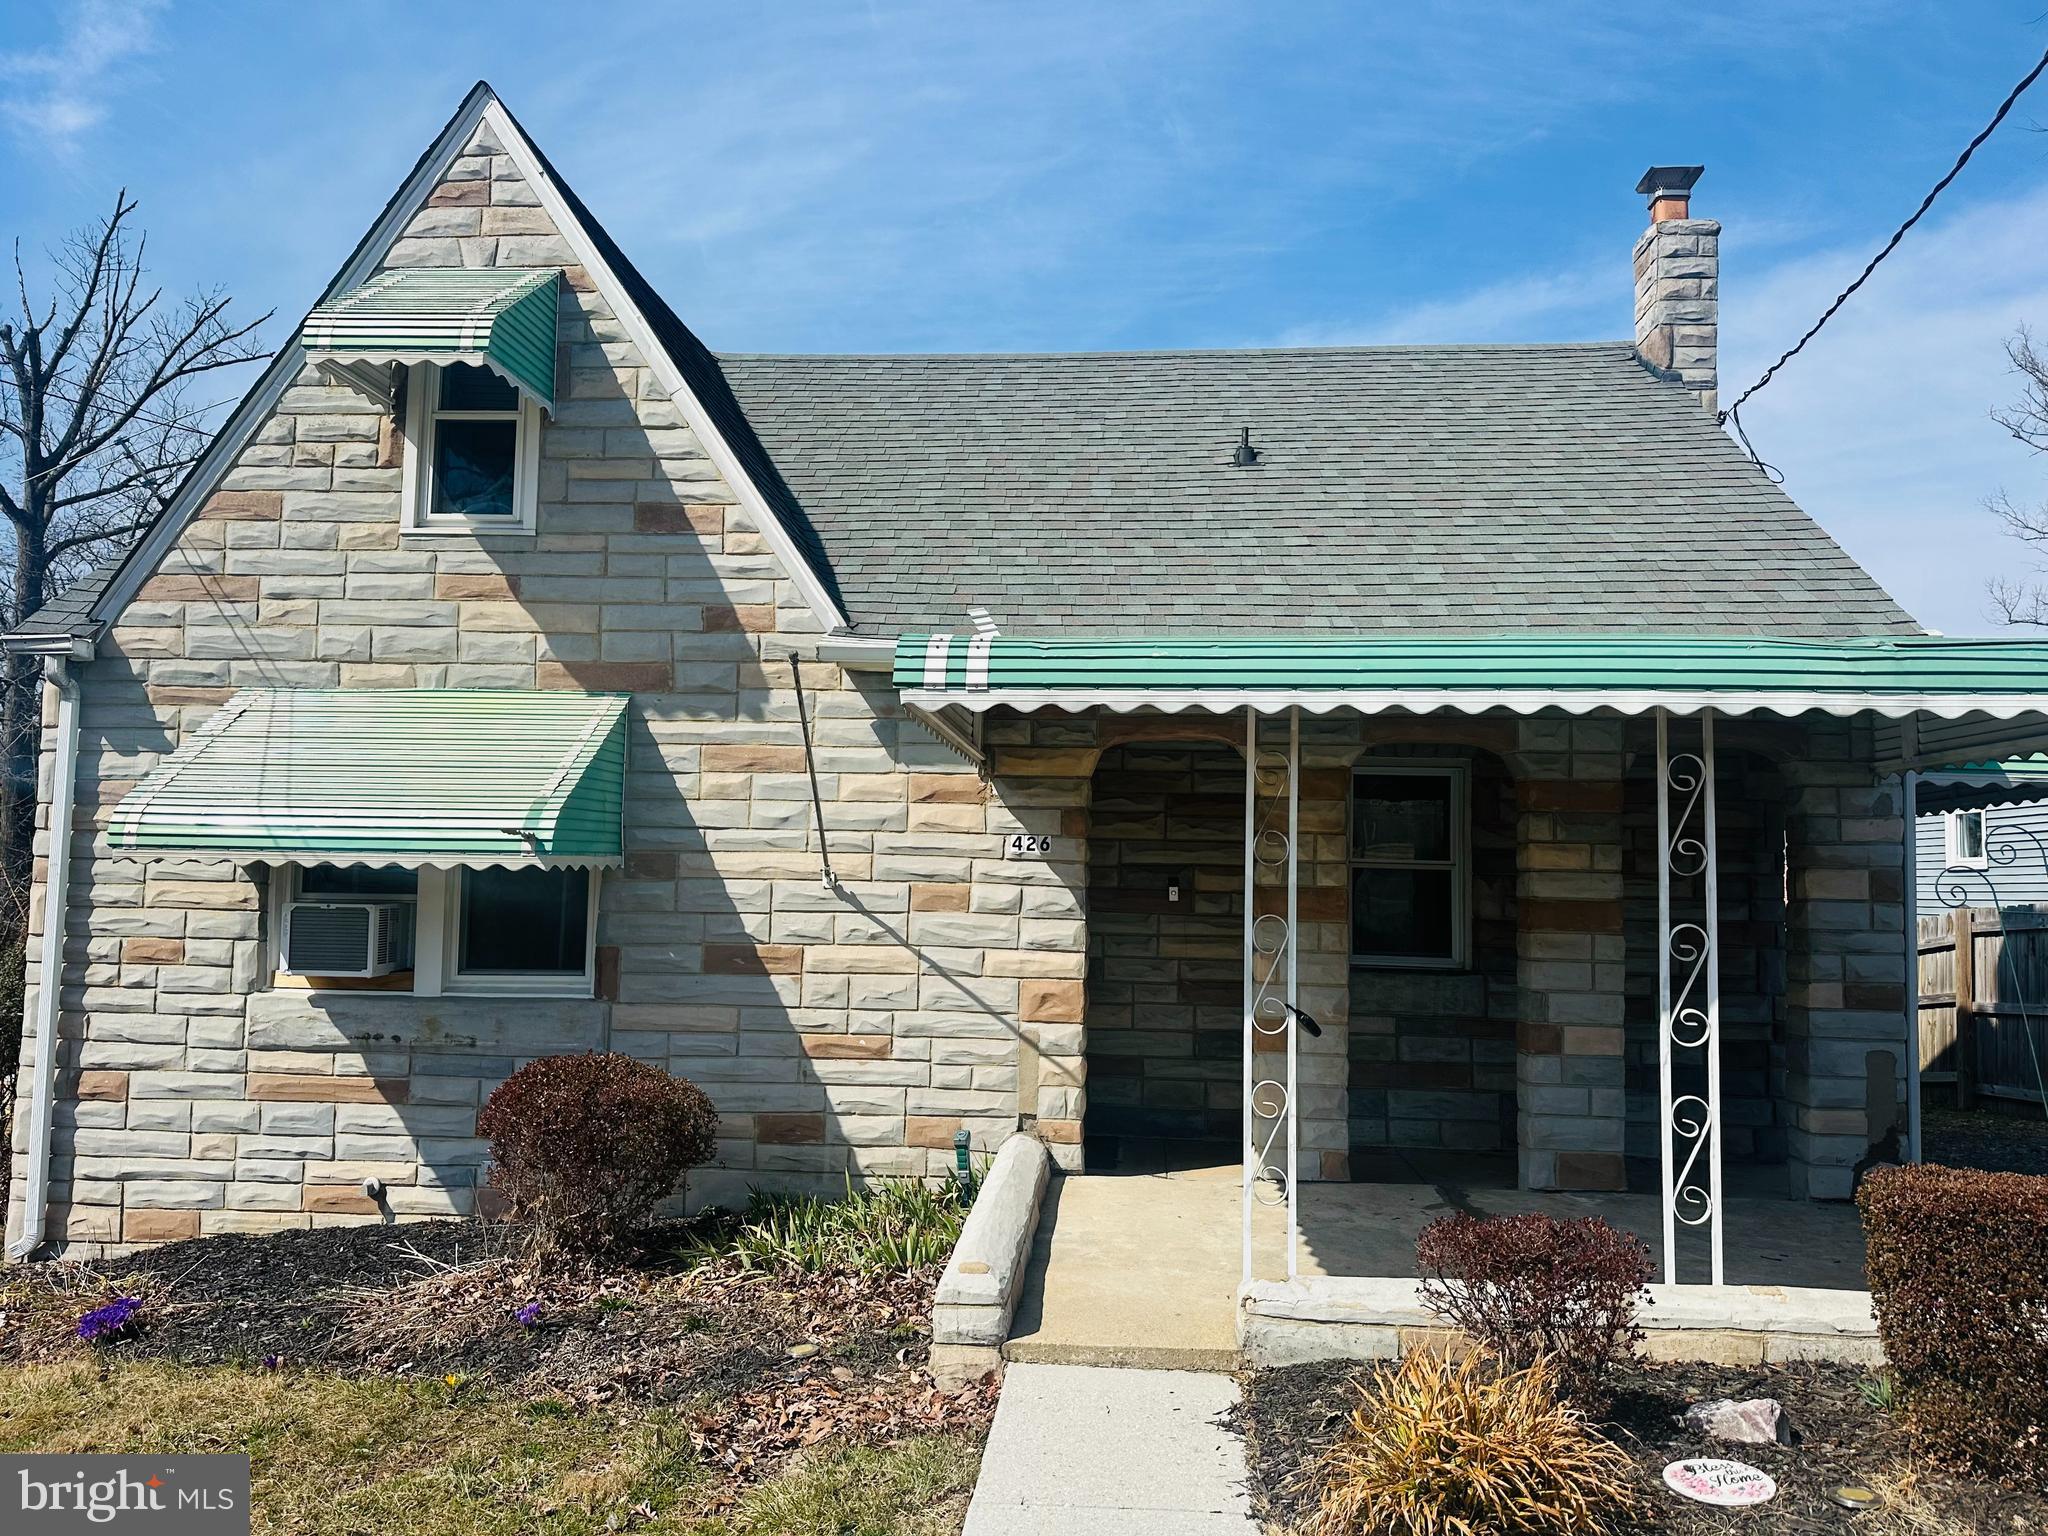
Beautiful Cape Cod located in the heart of Catonsville, perfectly positioned across from Catonsville High School and just minutes from I-95 and downtown Baltimore! This adorable home features 2 cozy bedrooms and a dining room that could also be used as an office space to suit your needs. This home also features a beautiful updated Kitchen and an inviting living room, perfect for relaxation and entertainment. The home includes a full bath with modern amenities and an unfinished basement with a convenient laundry area. Outside you have an amazing fenced backyard with a stone fire pit area for your cozy evenings and summer gatherings. 

 The owner's wife will be present during showings, Monday to Friday from 8 am to 5:30 pm. Property is unoccupied on evenings and weekends!
#MDBC2121184

CATONSVILLE

426 BLOOMSBURY

2 Beds

1 Baths

1,326 Sq.Ft.

$315,000

MLS#: MDBC2121184
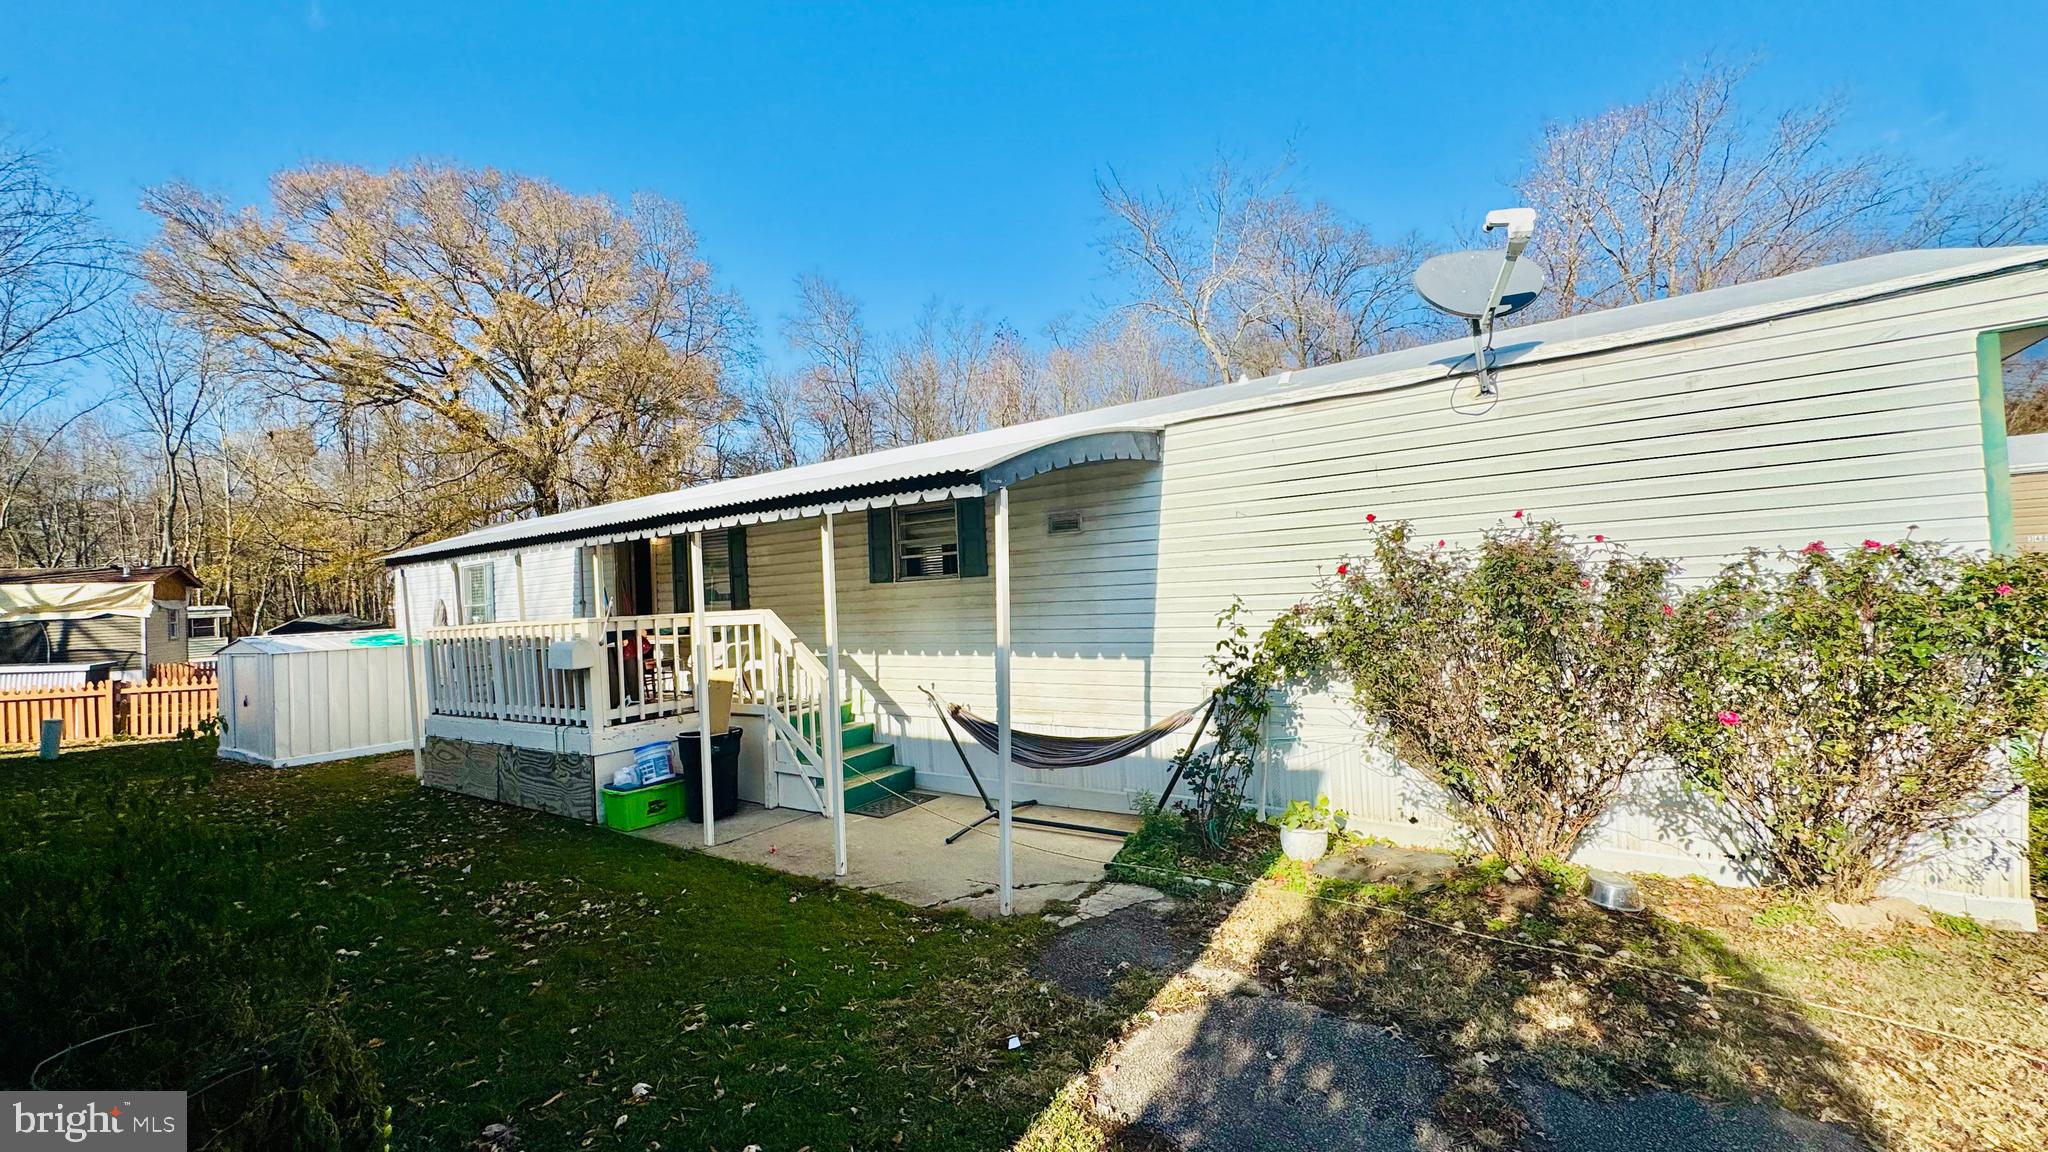
Charming and Move-In Ready!

We are pleased to present this meticulously maintained 3-bedroom, 2-bath manufactured home, constructed in 2000, which combines comfort with modern convenience. Recently adorned with fresh paint throughout, this residence features a spacious open floor plan, offering an inviting living area that is ideal for both relaxation and entertaining.

The kitchen is equipped with ample counter space and cabinetry, seamlessly transitioning into the dining area. The primary bedroom is accompanied by an en-suite bathroom, providing an additional level of privacy, while the two supplementary bedrooms offer versatility for family, guests, or the possibility of a home office.

Experience low-maintenance living enhanced by contemporary updates and a warm ambiance. Conveniently situated near shopping venues, dining establishments, and major commuter routes, this residence represents an attractive and affordable option. Do not miss the opportunity to view this property; schedule your showing today
#VAFX2212780

ALEXANDRIA

3464 AUDUBON AVE

3 Beds

2 Baths

1,000 Sq.Ft.

$99,900

MLS#: VAFX2212780
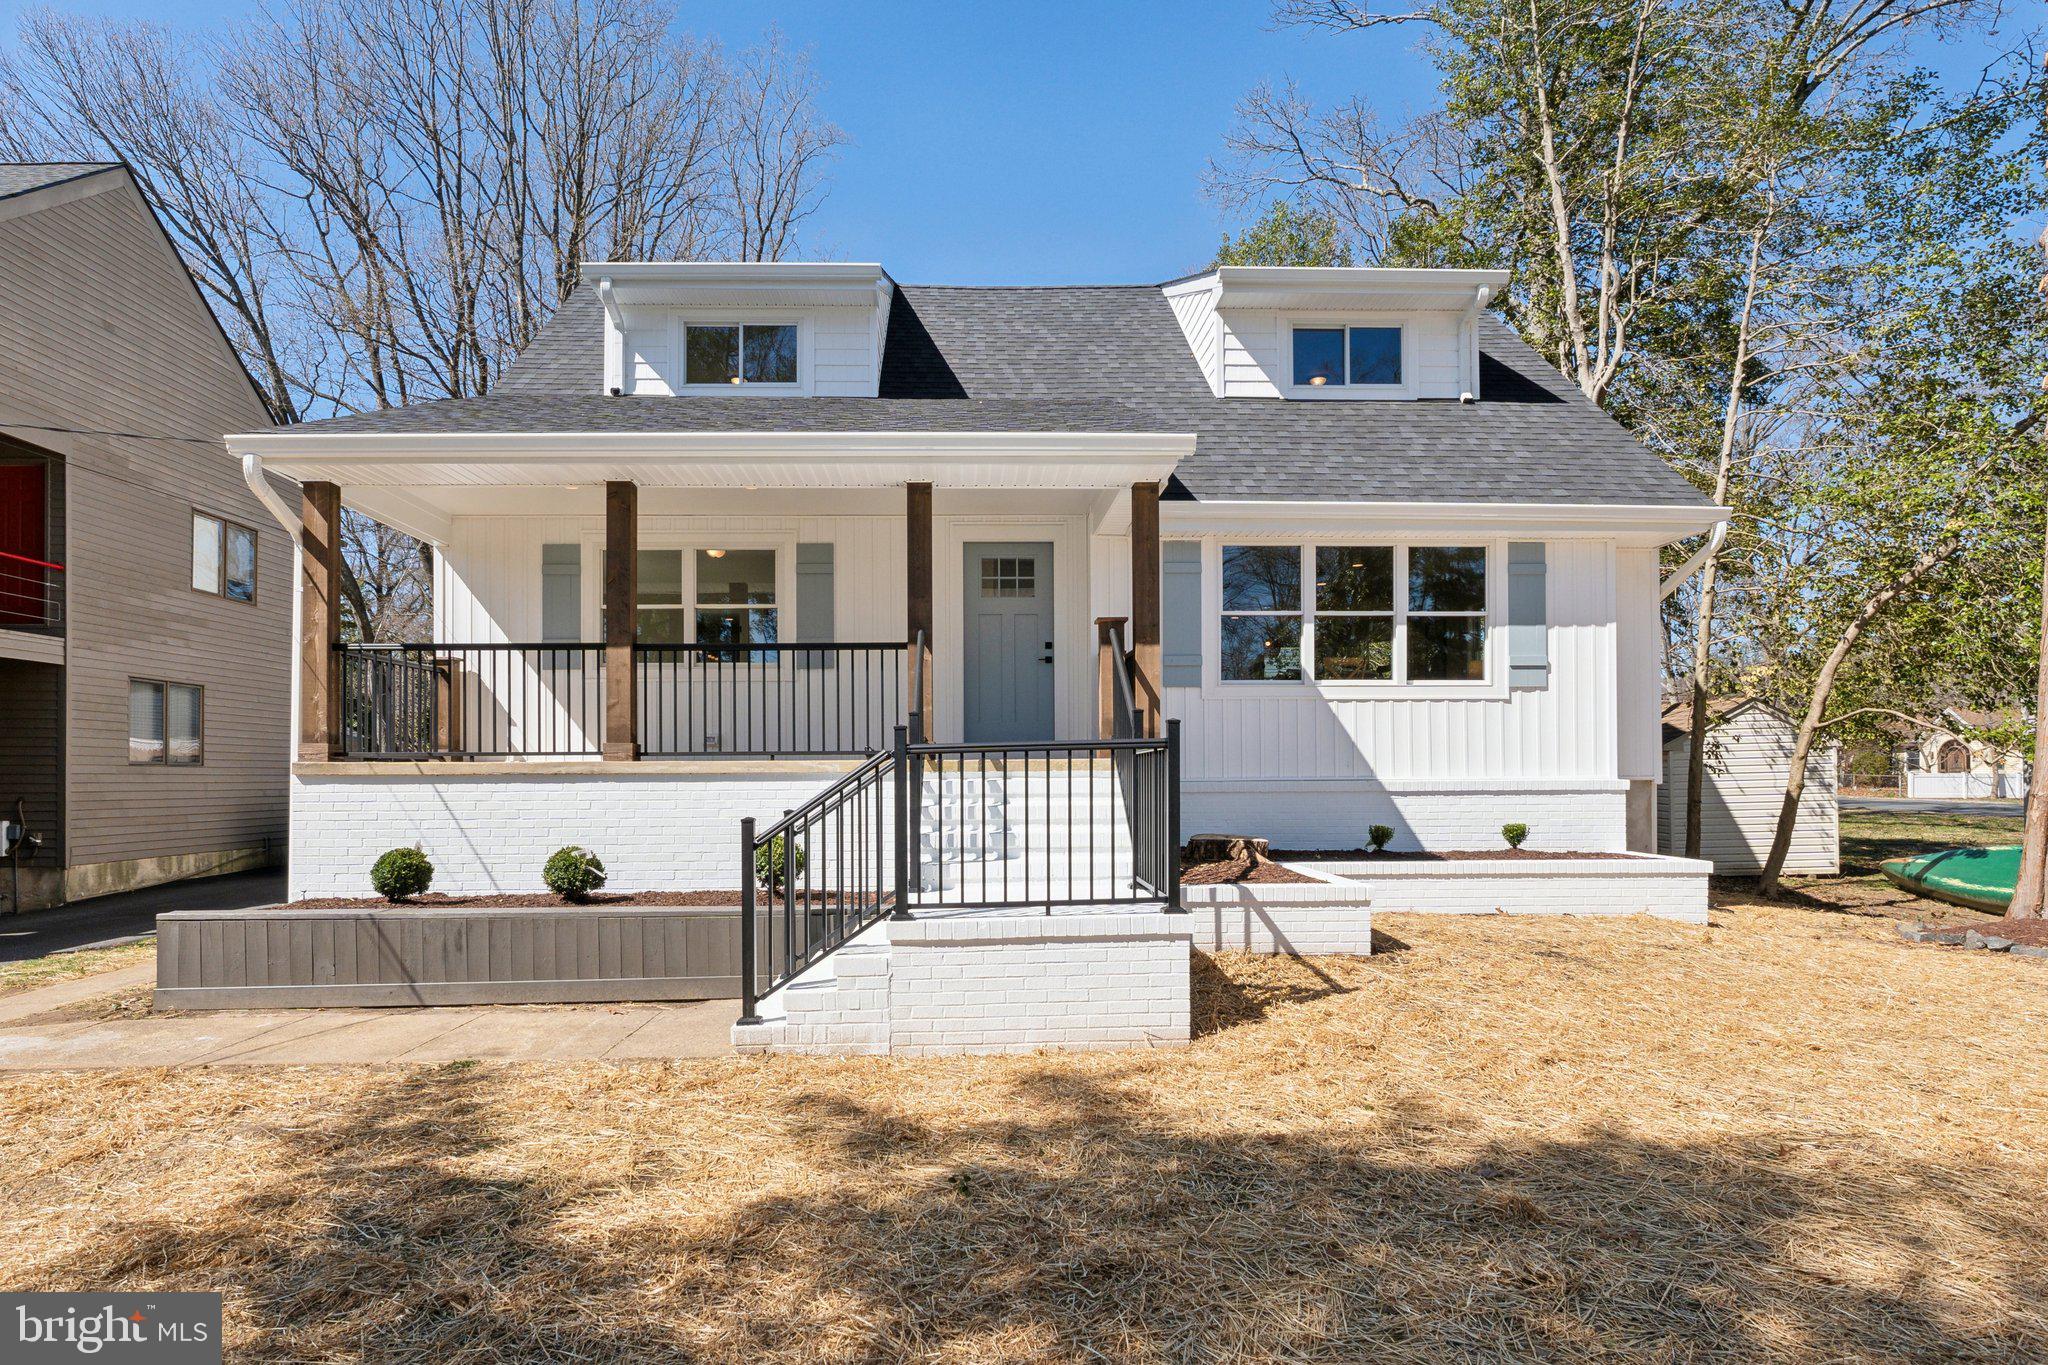
Spectacular top to bottom renovation in Cape St. Claire!  Featuring stunning craftsman details and a winter water view of the Little Magothy River, this home’s character and curb appeal will wow even the most selective buyers. The circular driveway and cedar front porch are a perfect welcome to the home. Inside you’ll find an open floorplan with earthy vinyl plank floors that take you from the living room to the dining area and through the stunning kitchen. Two-toned soft close cabinets, open shelving, quartz countertops, stainless steel appliances, and a beautiful tiled backsplash will allow you to cook in both style and function. A walk-in pantry with additional cabinetry and countertop space ensures there is a place for everything. The main-level primary suite offers two closets, one of which is an expansive walk-in, and a luxurious spa-like ensuite bathroom featuring dual vanities, porcelain tile floors and an oversized walk-in shower. Upstairs you will find two large bedrooms w/ step-in closets, a dedicated office or homework space, and a full bathroom with tub. The fully finished basement is partially above-grade and offers a substantial amount of natural light. Space for a future 4th bedroom (just add a closet), as well as a large family room, and another rec room.  There is also a half bath and a roomy laundry room on the lower level. New architectural shingle roof (2025), new vinyl siding (2025), new windows (2025), new dual-zone HVAC (2025), new 200 amp electric service and wiring (2025), new plumbing (2025), newly added insulation (2025), and so much more – all permitted through AA County. But the star of the show here is the community! Cape St. Claire is one of the most active and coveted communities on the Chesapeake Bay. Offering multiple community beaches, marinas, boat slips for rent, piers, parks, a community center, baseball fields, and basketball courts. Memberships to the local Cape St. Claire Swim Club are occasionally available for sale or lease. Even a walkable shopping center featuring Grauls Grocery, Ace Hardware, Dunkin' and multiple restaurants. Broadneck Schools are consistently rated as some of the best in the County. Little Magothy View is one of the best streets in the community with dozens of waterfront homes. Don’t miss out on this opportunity!
#MDAA2109592

ANNAPOLIS

1107 LITTLE MAGOTHY VIEW

4 Beds

2 Baths

2,870 Sq.Ft.

$799,000

MLS#: MDAA2109592
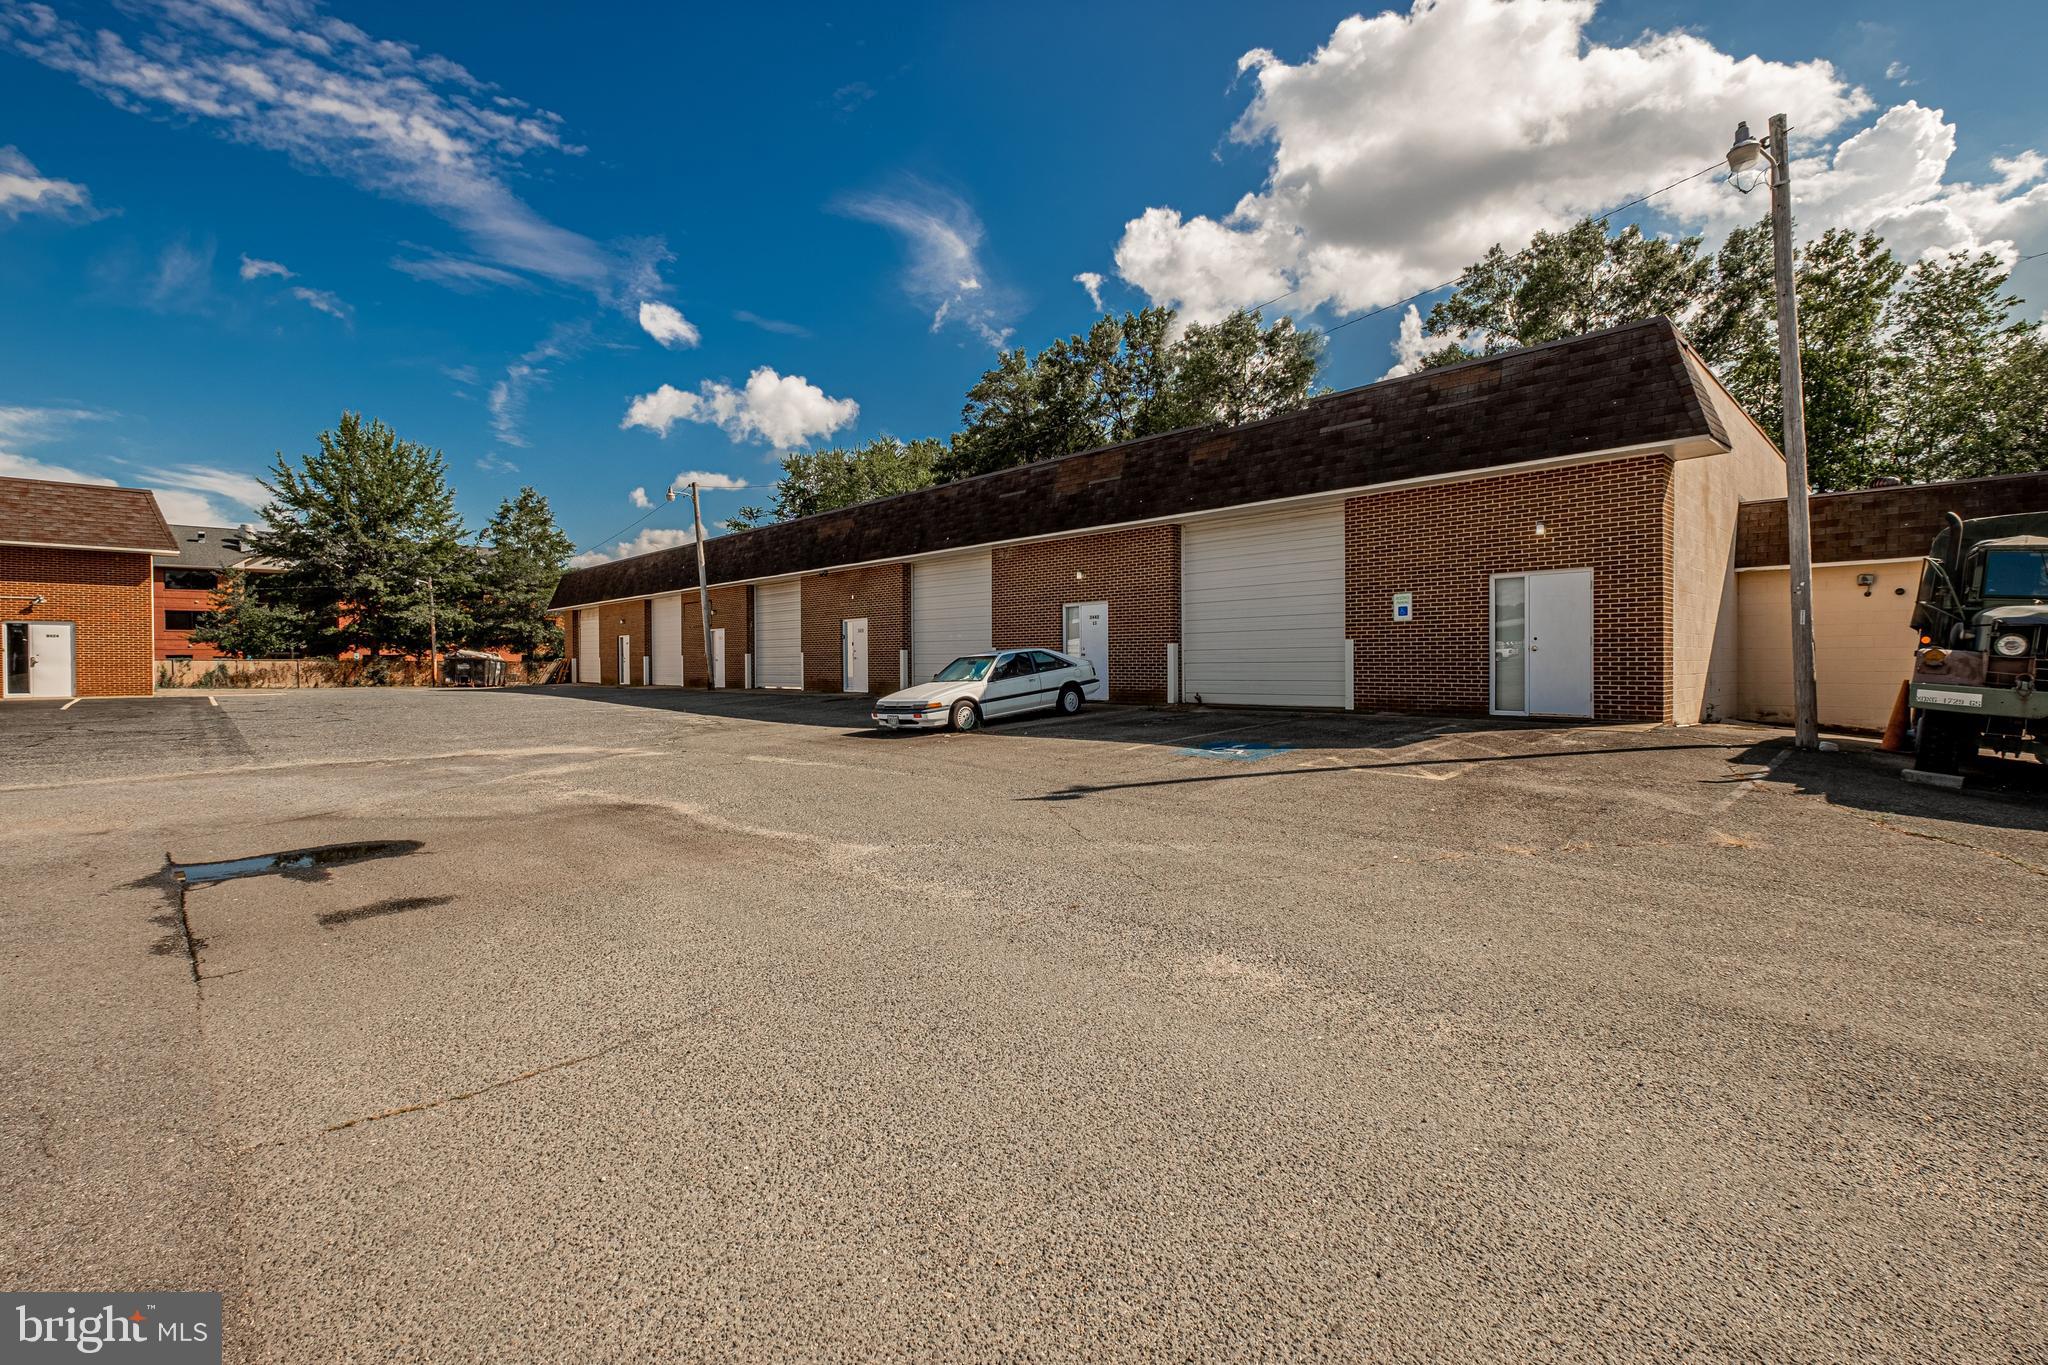
1,800 SF +/- End Cap Warehouse Unit Within Gough Industrial Park with Direct Access to Leonardtown Road (MD Route 5). Open Warehouse w/ One Private Restroom. Oil Heat, No AC. 12 FT Drive-In Overhead Door.  15' 6" CLEAR Ceiling Height. Annual $400 CAM Fee. Tenant Responsible for ALL Utilities & Trash. Fenced Yard Space Available for Additional Cost Upon Request. NO AUTOMOTIVE USES (Per Owner Due to Exclusivity Clause w/ Existing Tenant).
#MDCH2035370

WALDORF

3430 GOUGH DRIVE

None Beds

None Baths

43,658 Sq.Ft.

$1,950

MLS#: MDCH2035370
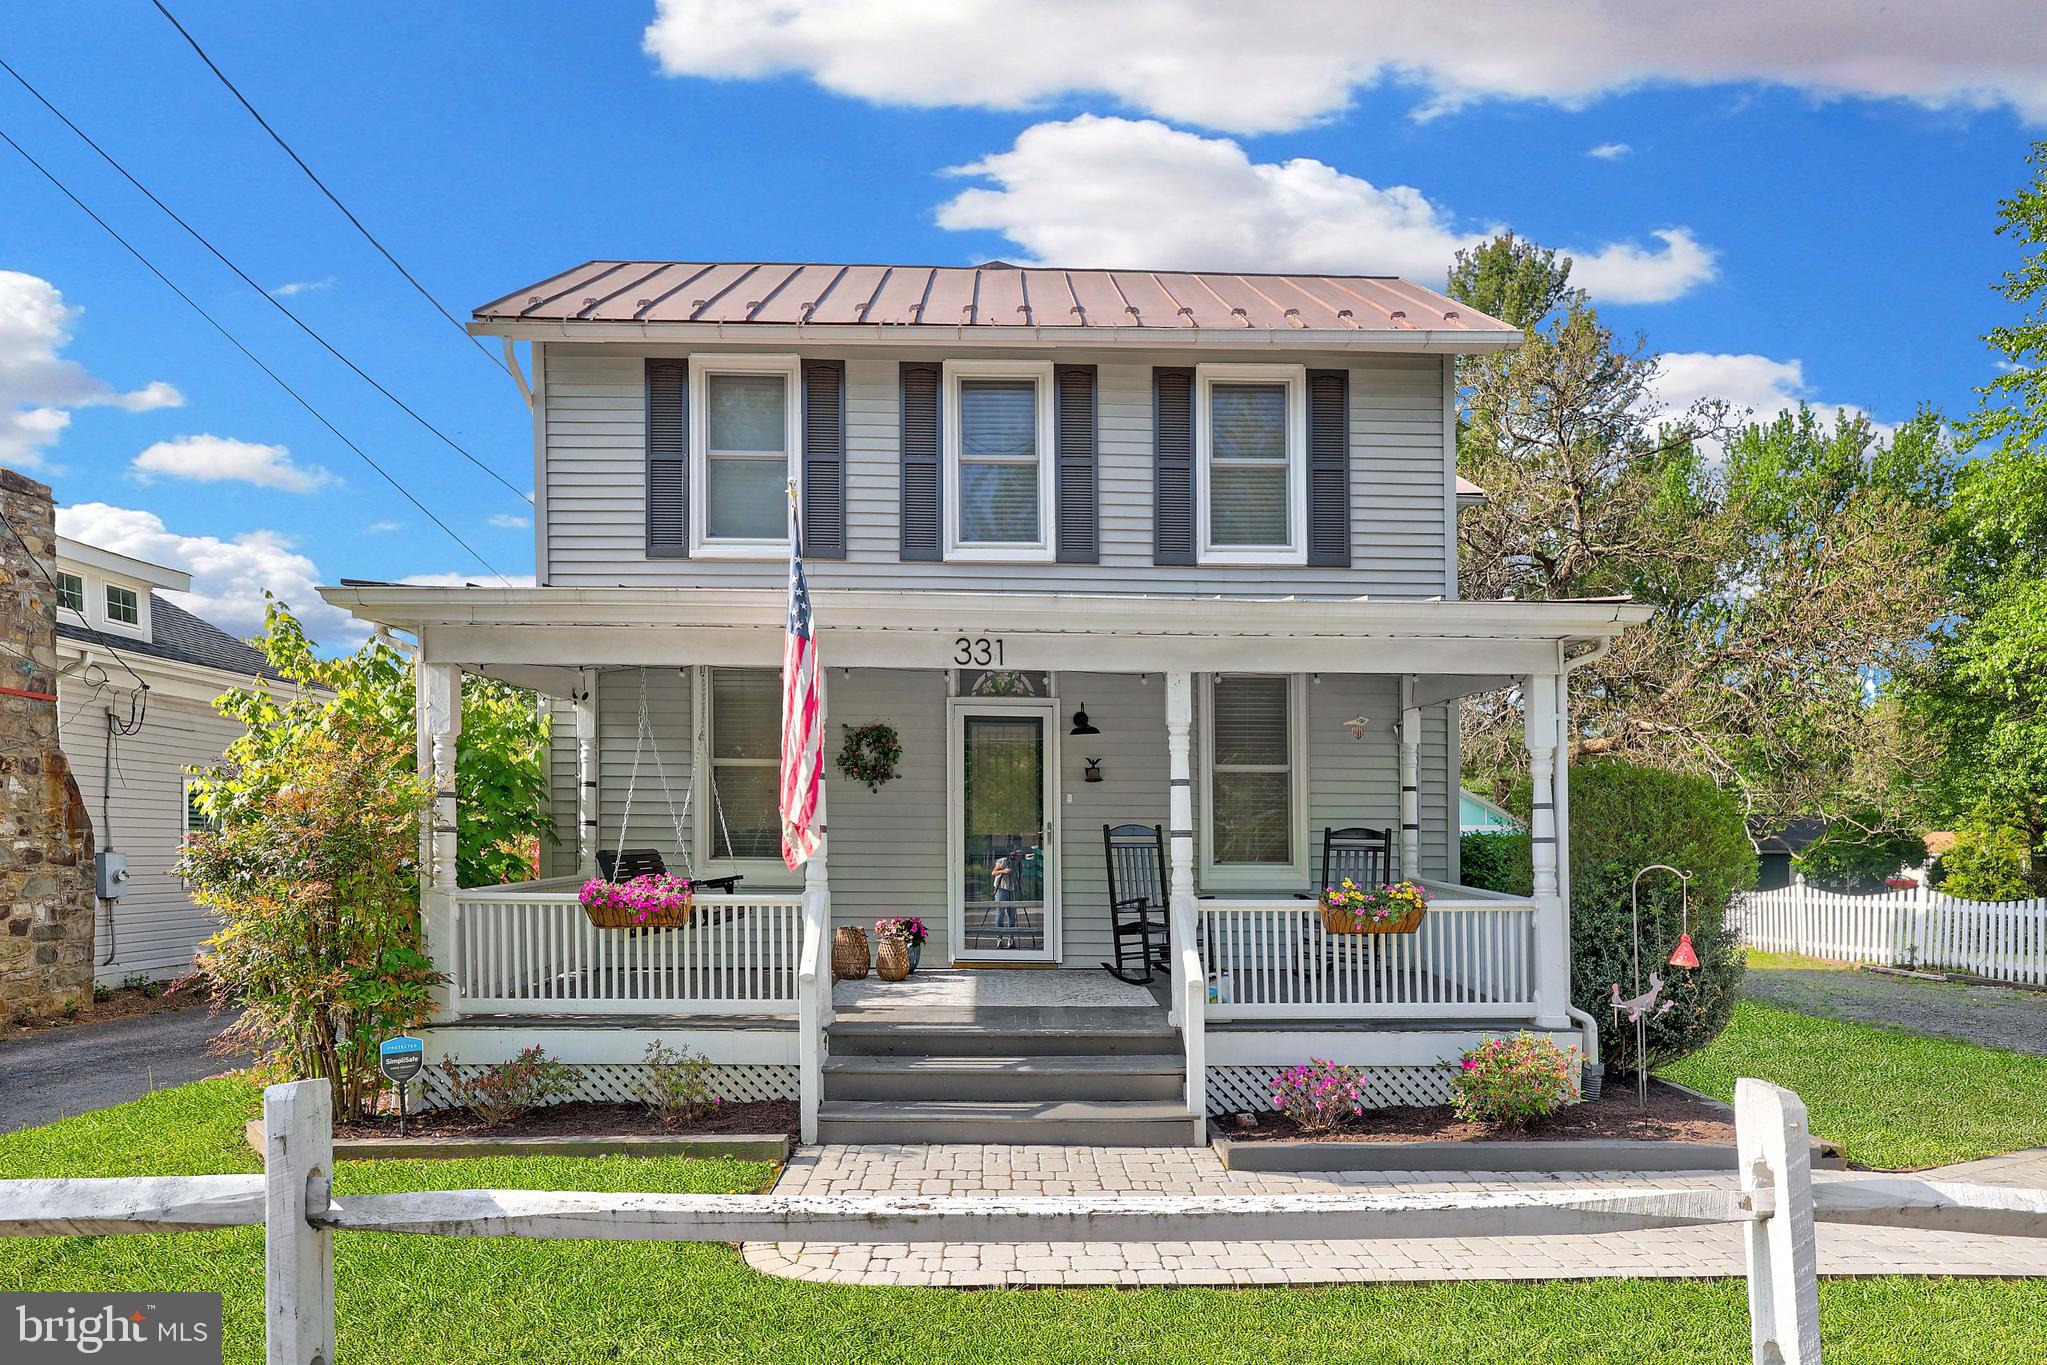
Charming 1890 Historic Home on Nearly ½ Acre Lot – Thoughtfully Updated Throughout
Step into timeless charm with this beautifully preserved and thoughtfully updated single-family home, originally built in 1890. Nestled on a generous and private nearly half-acre lot, this home blends historic character with modern conveniences.
Enjoy relaxing evenings on the wonderful covered front porch, complete with a swing, or host gatherings on the spacious flagstone patio and large rear deck that overlook mature trees and a flat, grassy backyard.
Inside, you’ll find original woodworking details, including custom paneling, crown molding, and tall baseboards, giving the home warmth and character. Natural light pours through all-new windows, and the new front door and frame make a welcoming first impression.
The kitchen has been stylishly updated with new countertops, added cabinetry, newer appliances, and a dishwasher. The dining room, hall bath, and laundry area have also been refreshed, while modern touches like recessed and updated lighting, along with new flooring throughout the main level, enhance everyday living.
Upstairs, you’ll find a rare primary suite for a home of this era, featuring a spacious bedroom, generous closet, and a brand-new En-suite bathroom with dual vanities, a luxurious walk-in shower, and a private water closet. Two additional bedrooms and a refreshed hall bath complete the upper level.

Don’t miss the detached work shed/art studio—perfect for hobbies, remote work, or creative projects.

This unique property offers the charm of historic craftsmanship with the comfort and style of modern updates, all in a tranquil, private setting.
#VALO2095134

HAMILTON

331 W COLONIAL HIGHWAY

3 Beds

2 Baths

1,710 Sq.Ft.

$665,000

MLS#: VALO2095134

1 ... 200 201 202 203 204 ... 666
* Listings identified with the FMLS IDX logo come from FMLS and are held by brokerage firms other than the owner of this website. The listing brokerage is identified in any listing details. Information is deemed reliable but is not guaranteed. If you believe any FMLS listing contains material that infringes your copyrighted work please review our DMCA policy and learn how to submit a takedown request. © 2024. First Multiple Listing Service, Inc.

Send a message

Message successfully sent.

Your message

What is 3 + 4 ?

Reason for contacting?

I agree to receive email communication and understand I can unsubscribe at any time.

I agree to be contacted by Charis Realty Group - Christine Issler, Broker via call, email, and text for real estate services. To opt out, you can reply 'stop' at any time or reply 'help' for assistance. You can also click the unsubscribe link in the emails. Message and data rates may apply. Message frequency may vary. Privacy Policy

Sign Out

Virtual Assistant

Would you like to take the next step with this property? We can help you schedule a showing or virtual tour, or send you more details.

Yes, I would like more information.

Thank You for Your Reply, One of Our Agents will contact you as soon as possible

No, maybe later.

Thank you, you can always contact me via email, phone number or through the contact form.

Realhub AI

Lucy - Your AI-Powered Realtor

Update Your Temporary Password

Personalize your search

Enter your email and we'll notify you immediately when new listings match what you're looking for.

or enter email address

Already have an account ? Login here

Continue your home search

I agree to receive communications and understand I can unsubscribe at any time.

I agree to be contacted by Charis Realty Group - Christine Issler, Broker via call, email, and text for real estate services. To opt out, you can reply 'stop' at any time or reply 'help' for assistance. You can also click the unsubscribe link in the emails. Message and data rates may apply. Message frequency may vary. Privacy Policy

Already have an account ? Login here

We use cookies

We use cookies primarily for analytics to enhance your experience. By accepting, you agree to our use of these cookies. You can manage your preferences or learn more about our cookies policy.
