Properties

Browse or get in touch to schedule a walkthrough.

  • Nearby me
Price range

Popular Features

Community Features

Association

Property Features

Waterfront

View

Exterior Features

Interior Features

Style

912733 properties match your criteria

Updated 1 minute ago

E-Alert name
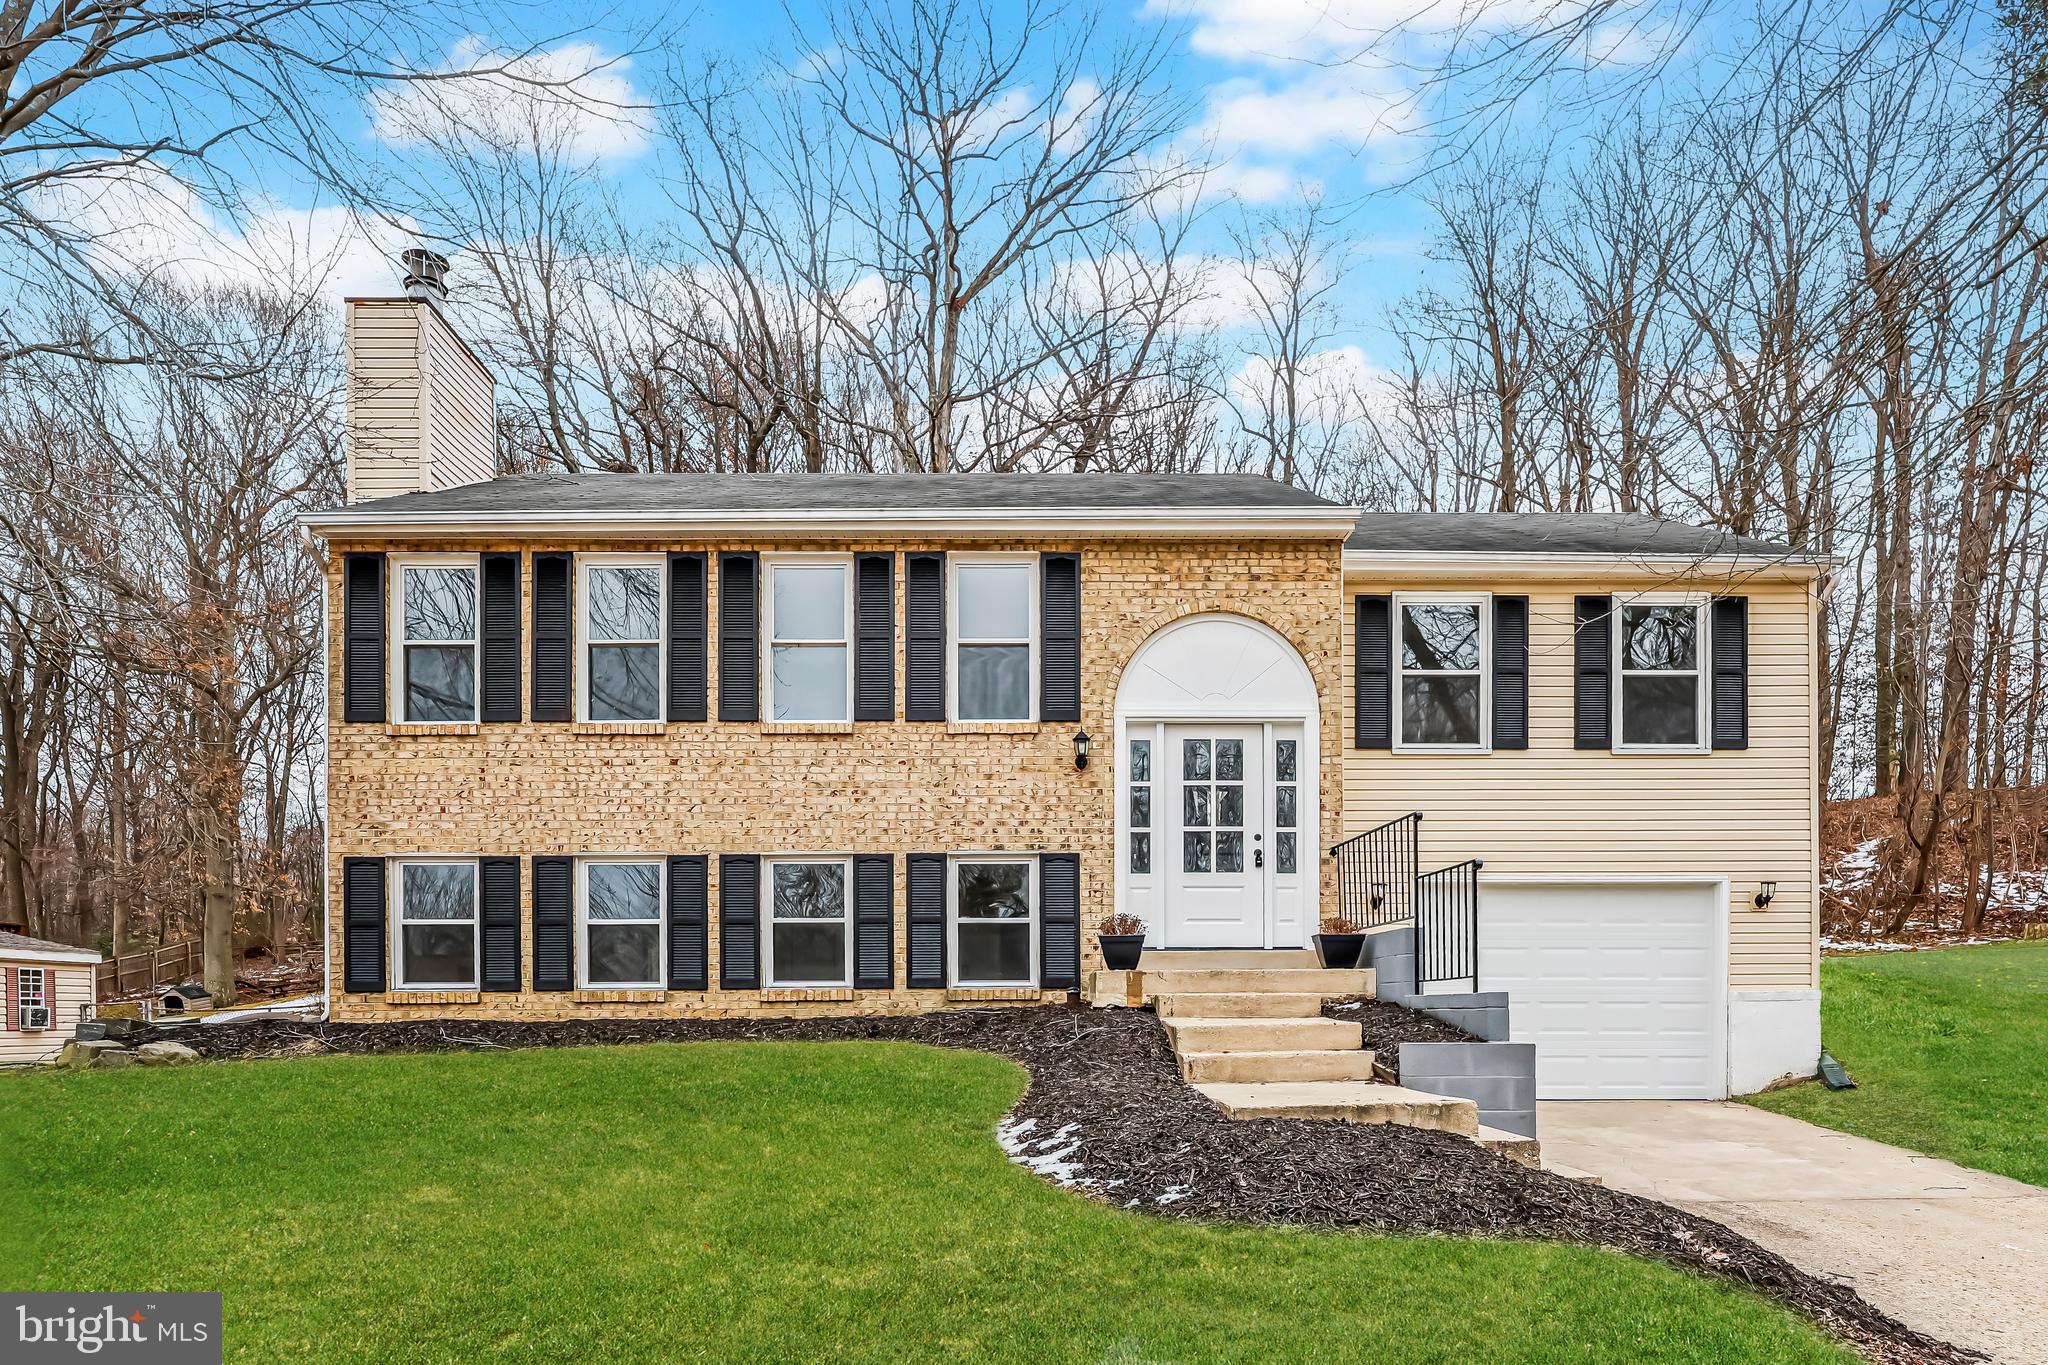
Offer with a home sale contingency and kick out clause accepted - still accepting showings and back up offers! Welcome home to this beautifully updated 4-bedroom, 3-bathroom gem with an attached garage! Thoughtfully renovated, this move-in-ready home features a brand-new gourmet kitchen, updated flooring, and stylishly remodeled bathrooms. The bright and airy main level is filled with natural light and offers a spacious kitchen which is open to the dining area and a welcoming living space. Three generously sized bedrooms and two full baths complete this level.

Downstairs, the large finished basement provides endless possibilities with a versatile rec space, featuring a cozy wood burning fireplace, a private 4th bedroom, a laundry room, and convenient garage access. Step outside to enjoy the charming patio, perfect for relaxing or entertaining, along with ample front and backyard space for gardening, play, or outdoor enjoyment.

Ideally located with easy access to Route 210, National Harbor, and Washington, DC—this home offers both comfort and convenience. Don’t miss out on this incredible opportunity—schedule your tour today!
#MDPG2141218

FORT WASHINGTON

12802 LAMPTON LANE

4 Beds

3 Baths

1,783 Sq.Ft.

$520,000

MLS#: MDPG2141218
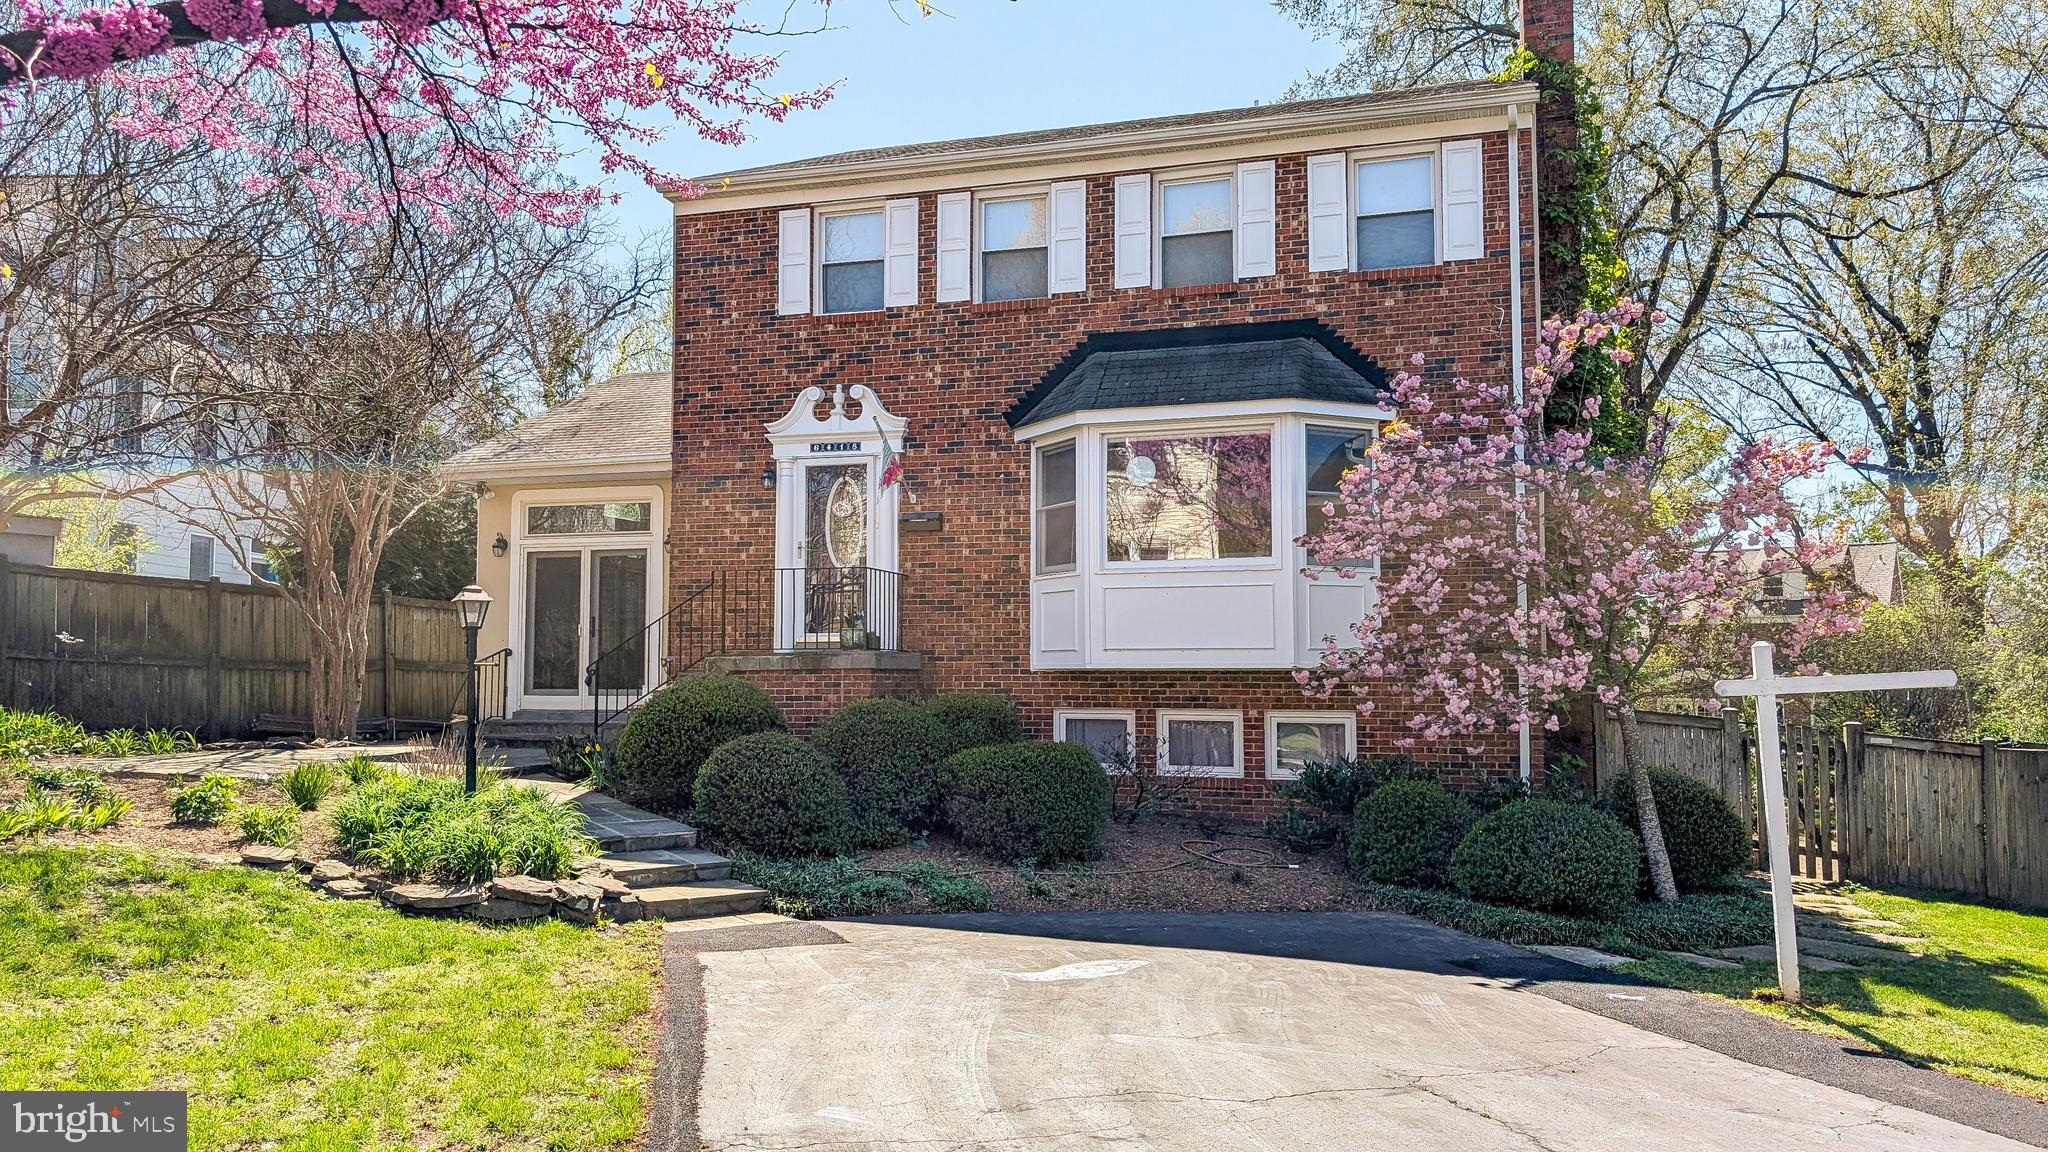
Welcome to this stunning 4-bedroom, 3.5-bathroom home located just 1.5 blocks from the East Falls Church Metro and Route 66—a commuter’s dream!

Featuring a spacious, open, and light-filled floor plan, this home is in pristine condition, gleaming hardwood floors, elegant moldings, and fully updated bathrooms.

Enjoy a formal dining room, a huge living room, and a luxurious primary suite with a beautifully renovated bathroom. One of the standout features is the gorgeous sunroom with a vaulted, beamed ceiling that opens directly to a fenced backyard and brick patio—perfect for relaxing or entertaining.

This move-in ready home blends classic charm with modern updates in one of the most sought-after locations in Arlington. Don’t miss this incredible opportunity!
#VAAR2055806

ARLINGTON

6418 22ND STREET N

4 Beds

3 Baths

2,184 Sq.Ft.

$1,495,000

MLS#: VAAR2055806
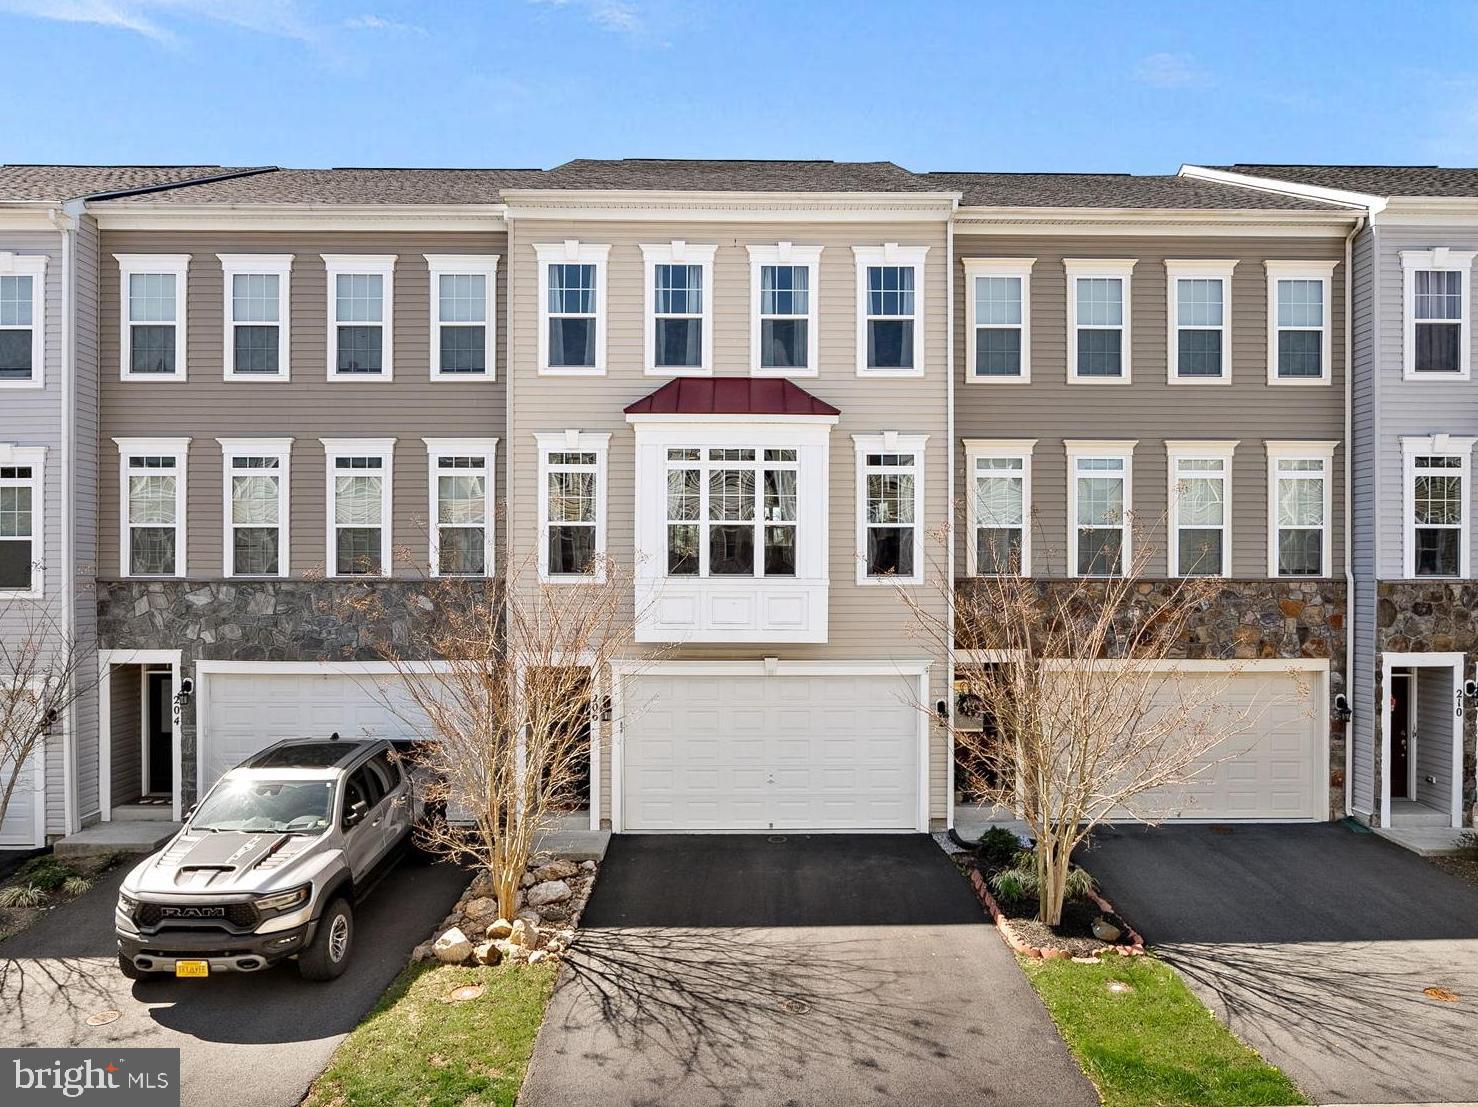
Welcome to this meticulously maintained townhome located in the desirable Mayfair community of Purcellville! Boasting over 2,600 square feet of beautifully finished living space, this 3-bedroom, 3.5-bathroom townhome with 2-car garage is a true gem. Built in 2019, this gorgeous home features countless upgrades throughout!!  

The main level features a bright and open layout ideal for entertaining. Gather around the sleek, built-in entertainment center with huge TV that conveys, and an elegant fireplace. Or enjoy meals in the spacious kitchen complete with granite countertops, stainless steel appliances, custom backsplash, and a thoughtfully designed pantry. Just off the kitchen, step out onto the Trex deck and take in serene views of the community pond and tree line—Blue Ridge Mountain sunsets are the perfect backdrop.

Upstairs, the primary suite offers a peaceful retreat with scenic views, dual custom walk-in closets, a decorative grid accent wall, and a spa-like bathroom featuring ceramic tile, a soaking tub, frameless shower, and dual vanities. Two additional bedrooms—one with its own walk-in closet—along with a full hall bath and a separate laundry closet with full-size washer and dryer complete the upper level.

The walk-out lower level provides endless possibilities with a full bath, ample storage, and a flexible open space—ideal for a home office, gym, rec room, or guest space. The fully fenced backyard and patio are just the cherry on top.

This home is move-in ready and waiting for you—schedule your private tour today!
#VALO2094126

PURCELLVILLE

206 UPPER BROOK TERRACE

3 Beds

3 Baths

2,664 Sq.Ft.

$645,000

MLS#: VALO2094126
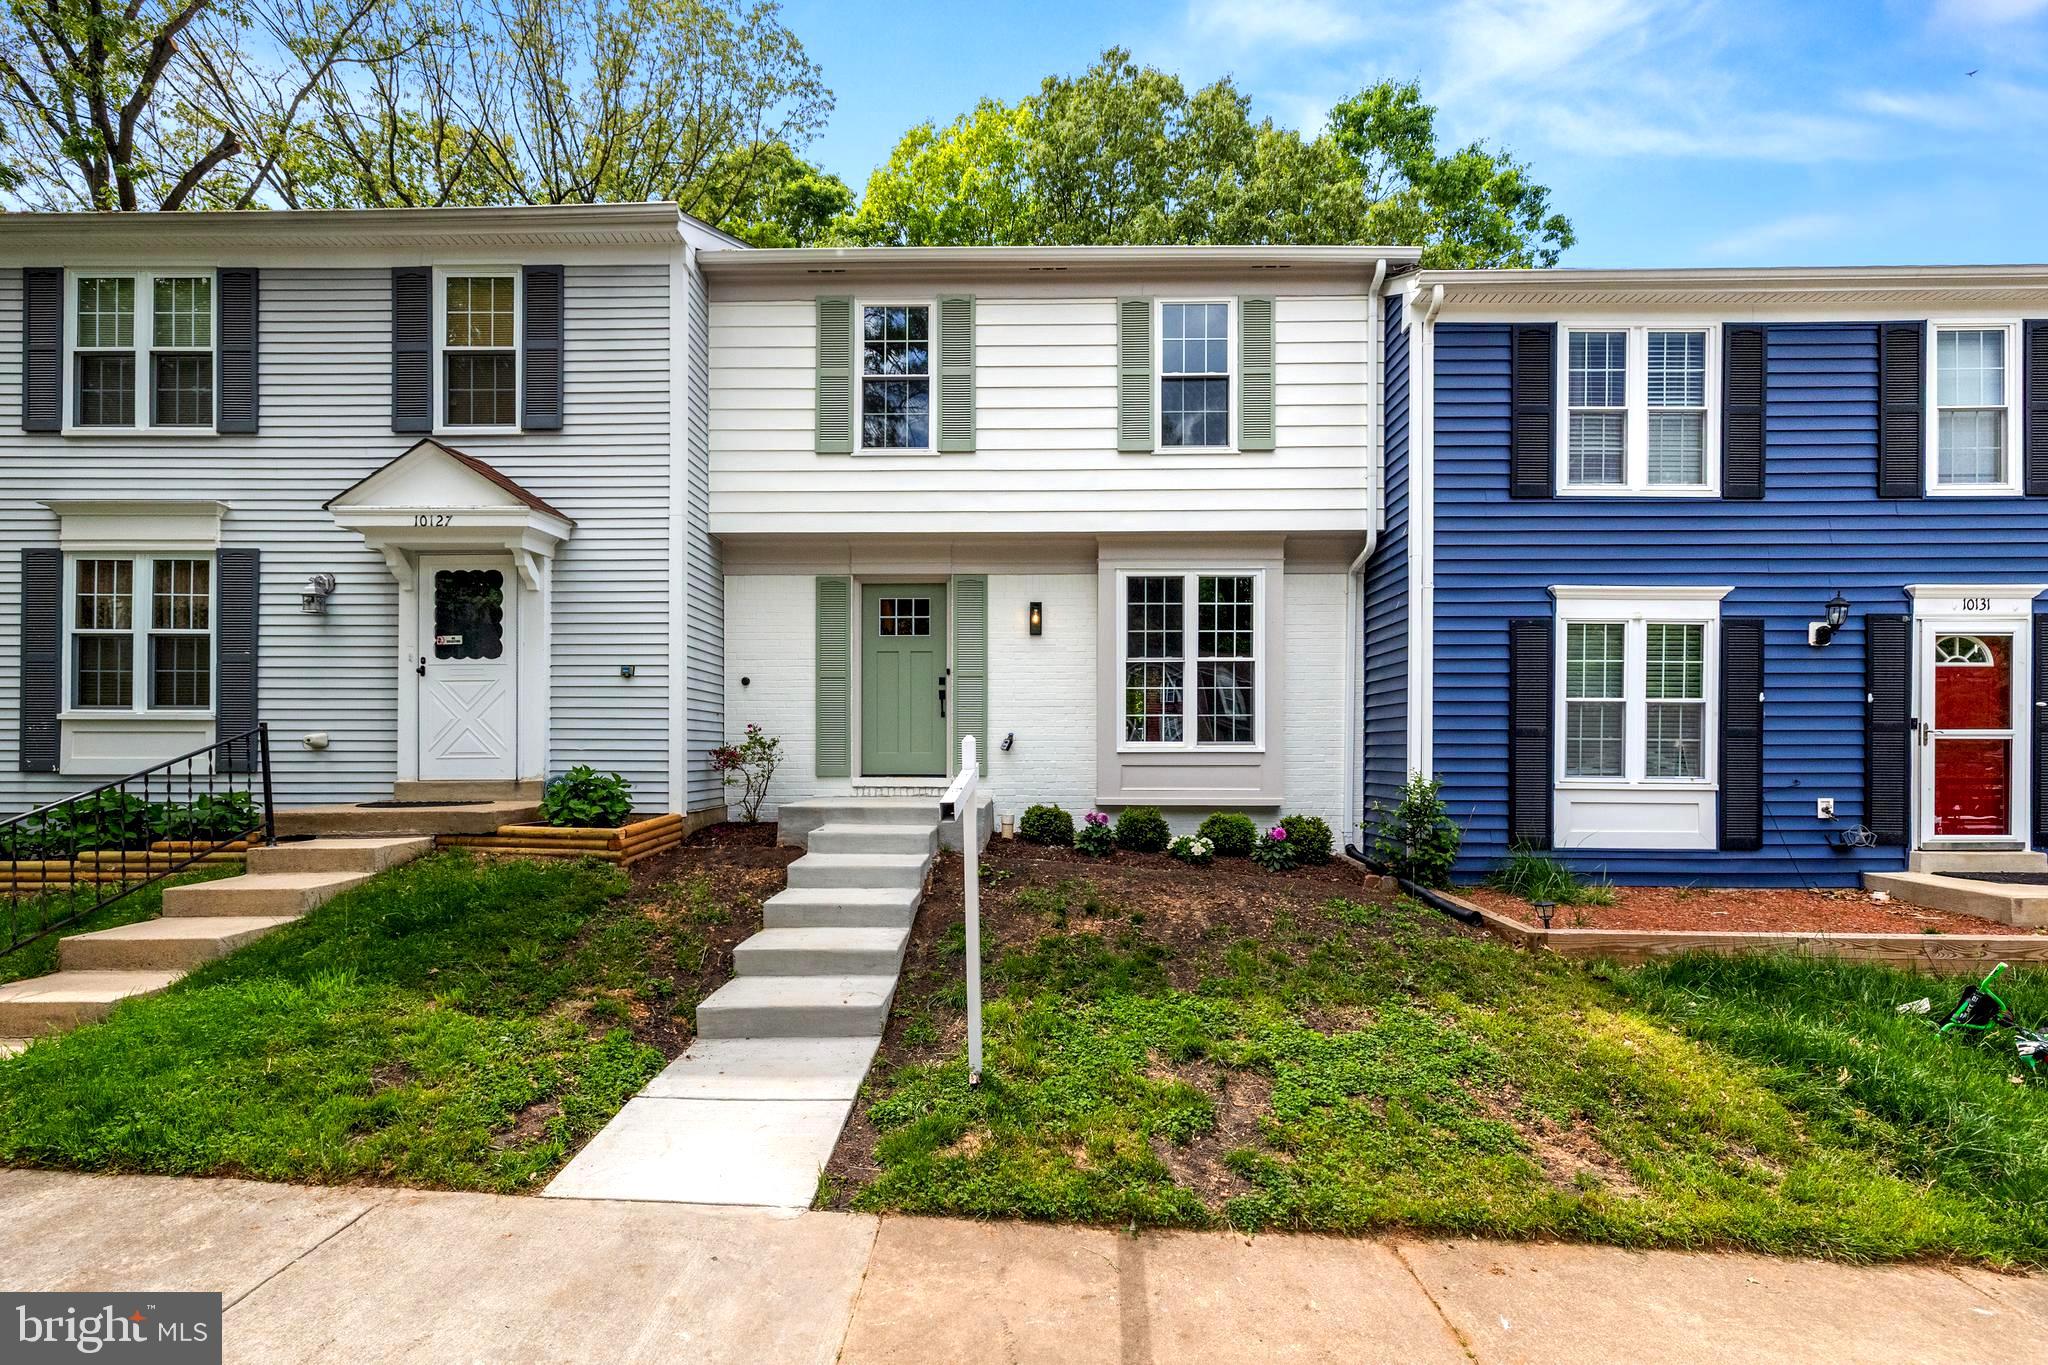
***OFFER DEADLINE MONDAY 05/12 5PM***Welcome to 10129 Sassafras Woods Ct in Burke, VA—a completely renovated and sun-drenched 1,642 square foot home that seamlessly blends modern luxury with thoughtful design. Located in the sought-after Robinson Secondary School pyramid, this home has been meticulously updated from top to bottom, featuring wide-plank natural oak engineered hardwood flooring on the main and upper levels, with plush carpet in the finished basement. The kitchen and all bathrooms were professionally designed to offer both beauty and functionality, creating a cohesive and elevated aesthetic throughout. Major improvements include a brand-new roof, new attic insulation, new energy-efficient windows, a new HVAC system, a new water heater, new bathrooms, new TREX deck, new flooring, fresh paint, and updated lighting, ensuring peace of mind and years of worry-free living. A custom slatwall feature, crafted by a skilled millworker, adds a touch of artisanal detail and architectural interest, while the lime wash paint in the bathrooms was carefully selected by a designer to bring a soft, natural elegance to the space. Every room is filled with natural light, creating a warm and inviting atmosphere ideal for both everyday living and entertaining. Situated within the desirable Burke Centre Conservancy HOA, residents enjoy access to amenities like pools, tennis courts, trails, and community centers, all while being conveniently located near shopping, dining, parks, and major commuter routes. This is a rare opportunity to own a move-in ready home in one of Burke’s most established and convenient communities.
#VAFX2238662

BURKE

10129 SASSAFRAS WOODS COURT

3 Beds

3 Baths

1,708 Sq.Ft.

$649,000

MLS#: VAFX2238662
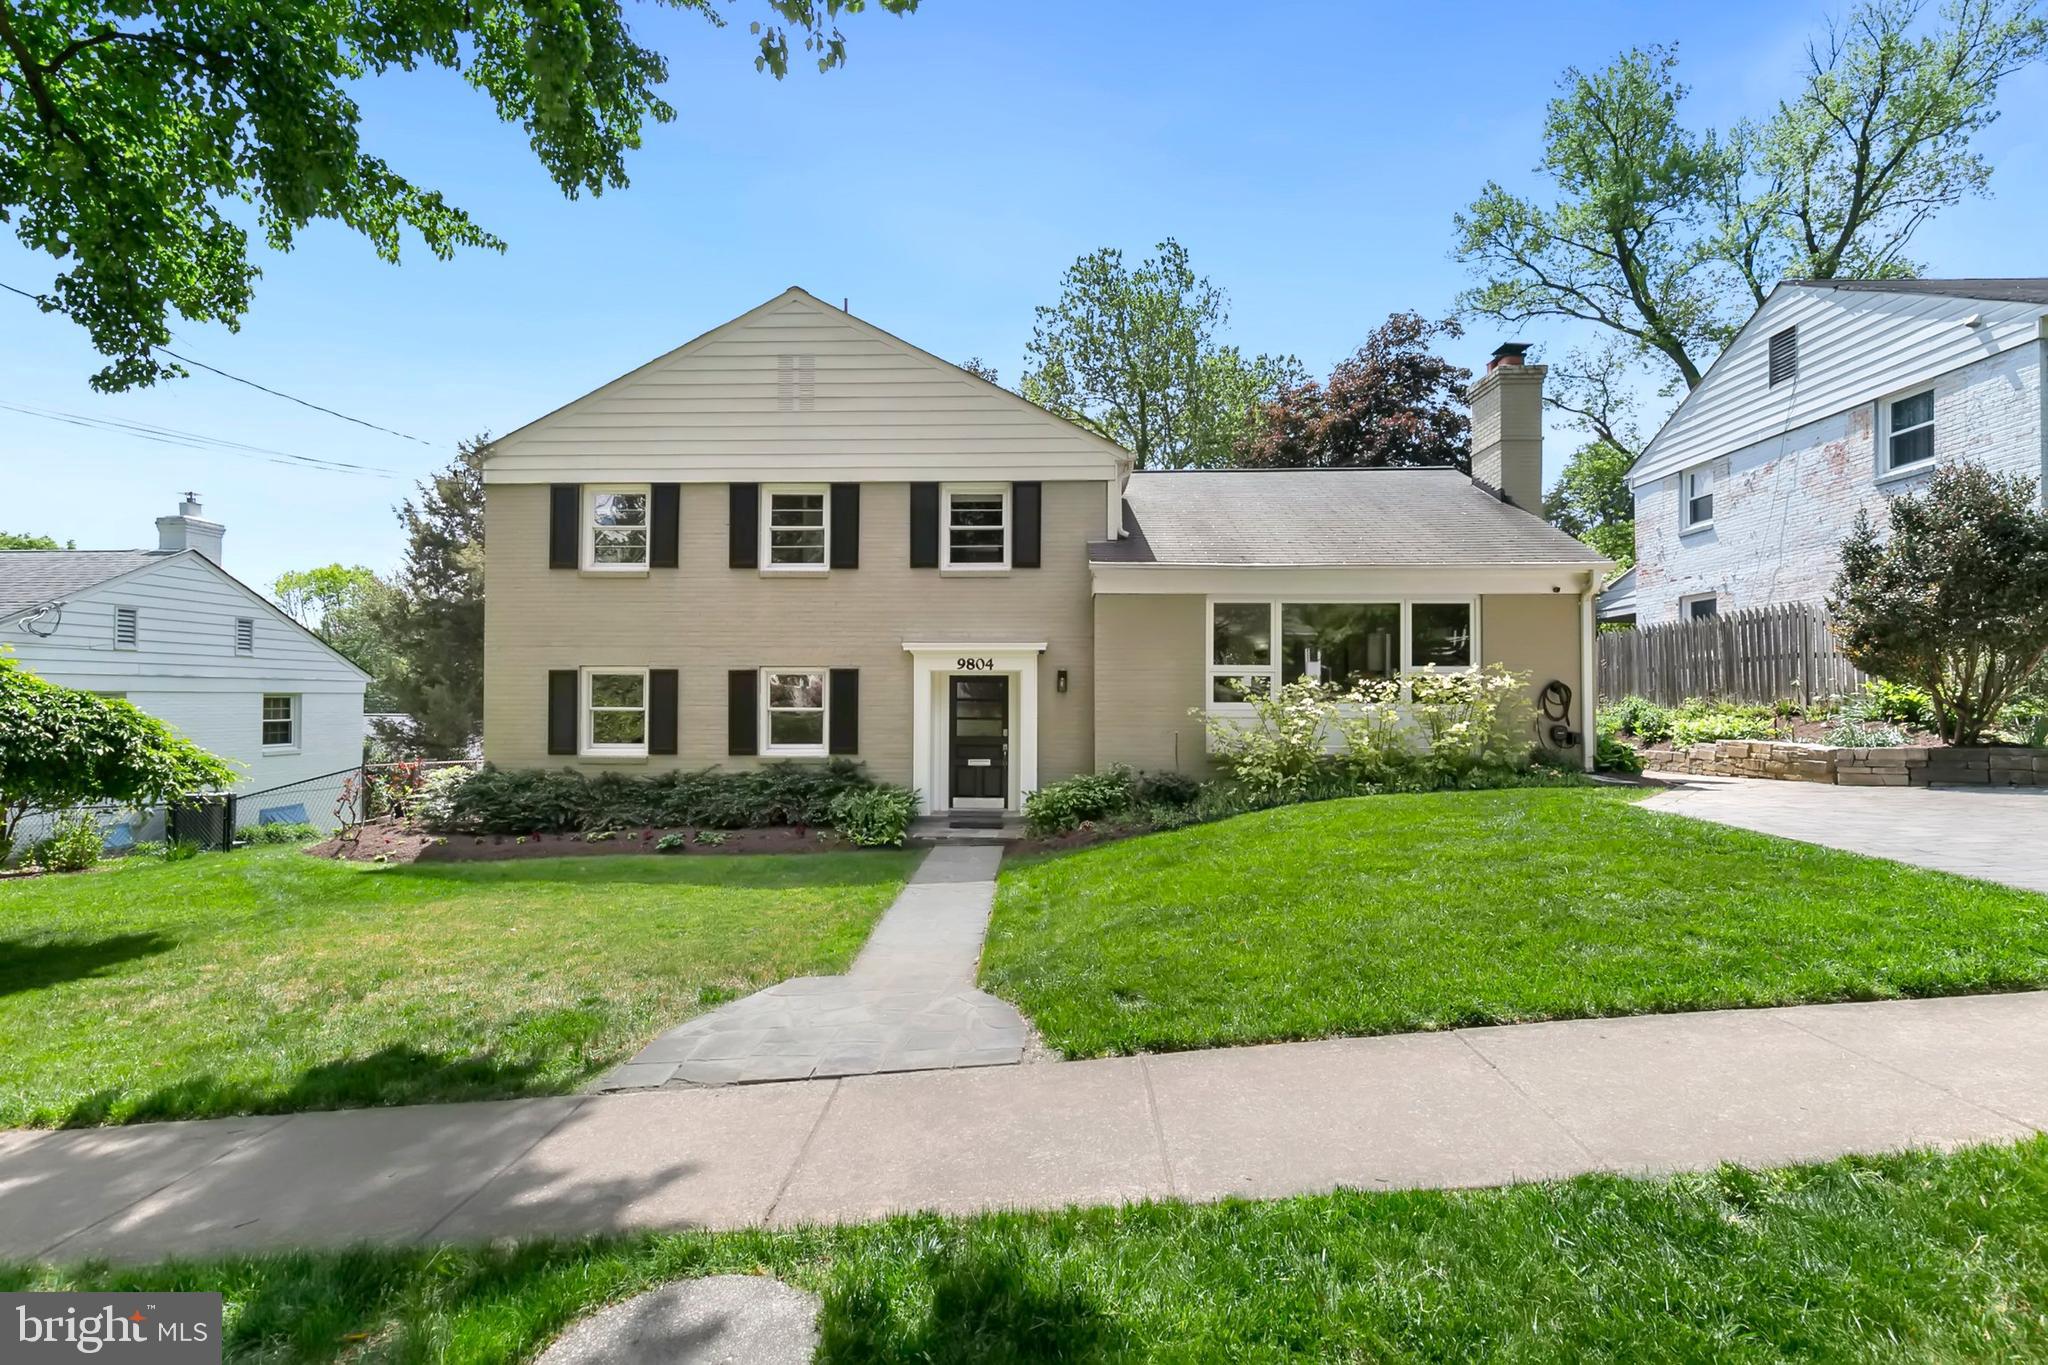
OFFER DEADLINE IS MONDAY, MAY 12TH @ 4:00 PM. Welcome to this impeccably maintained and deceptively spacious split-level home in one of Bethesda’s most desirable neighborhoods, Wyngate, in the highly acclaimed Walter Johnson cluster. Set on a tree-lined street with mature landscaping, this home seamlessly blends timeless charm with thoughtful updates, offering flexible spaces to suit various modern needs. The entry level welcomes you with a spacious foyer and a walk-in closet for coats and storage. Just off the entry, a generously sized bonus room with a private entrance offers incredible versatility as a fifth bedroom, home office, gym, or guest suite. A large recreation room with brand-new carpet provides the perfect place to relax or entertain and opens to a rear patio through sliding glass doors. A full bathroom on this level adds both convenience and function. Up a short staircase, the main level features a light-filled living room anchored by a wood-burning fireplace and a large picture window. Adjacent is the bright, open-concept kitchen and dining area, thoughtfully designed for modern living and entertaining. The kitchen features sleek cabinetry, stainless steel appliances, and generous counter space, making it stylish and functional. The screened-in porch feels like a hidden retreat, surrounded by greenery and cooled by a ceiling fan just beyond the two French doors. It’s the perfect setting for morning coffee, evening reading, or dining al fresco without the buzz of summer pests. Upstairs, the bedroom level includes a spacious primary suite with a private en-suite bath, three additional well-sized bedrooms and a second full bathroom. Each room features beautiful hardwood flooring and abundant natural light. The unfinished basement offers endless potential and is currently used for laundry, storage, and a workshop. With ample ceiling height and square footage, it could easily be finished as a playroom, fitness studio, or creative workspace. The exterior features a spacious backyard ideal for entertaining, and the two-car driveway includes an electric car charger, installed in 2022. The home has also seen a series of mechanical upgrades: a new A/C compressor in 2021, an electrical heavy-up and EV charger in 2022, a new furnace in 2023, and a brand-new water heater in 2025, ensuring comfort and efficiency for years to come. Enjoy peaceful suburban living just minutes from local parks, the YMCA, NIH, shopping, and downtown Bethesda. Commuters will love the location with easy access to I-495, I-270, Old Georgetown Road, Metro, and a Ride-On bus stop less than a block away. This is a rare opportunity to own a move-in-ready home with modern upgrades in one of Bethesda’s most sought-after communities—don’t miss your chance to make it yours.
#MDMC2177856

BETHESDA

9804 SINGLETON DRIVE

4 Beds

3 Baths

2,554 Sq.Ft.

$998,500

MLS#: MDMC2177856
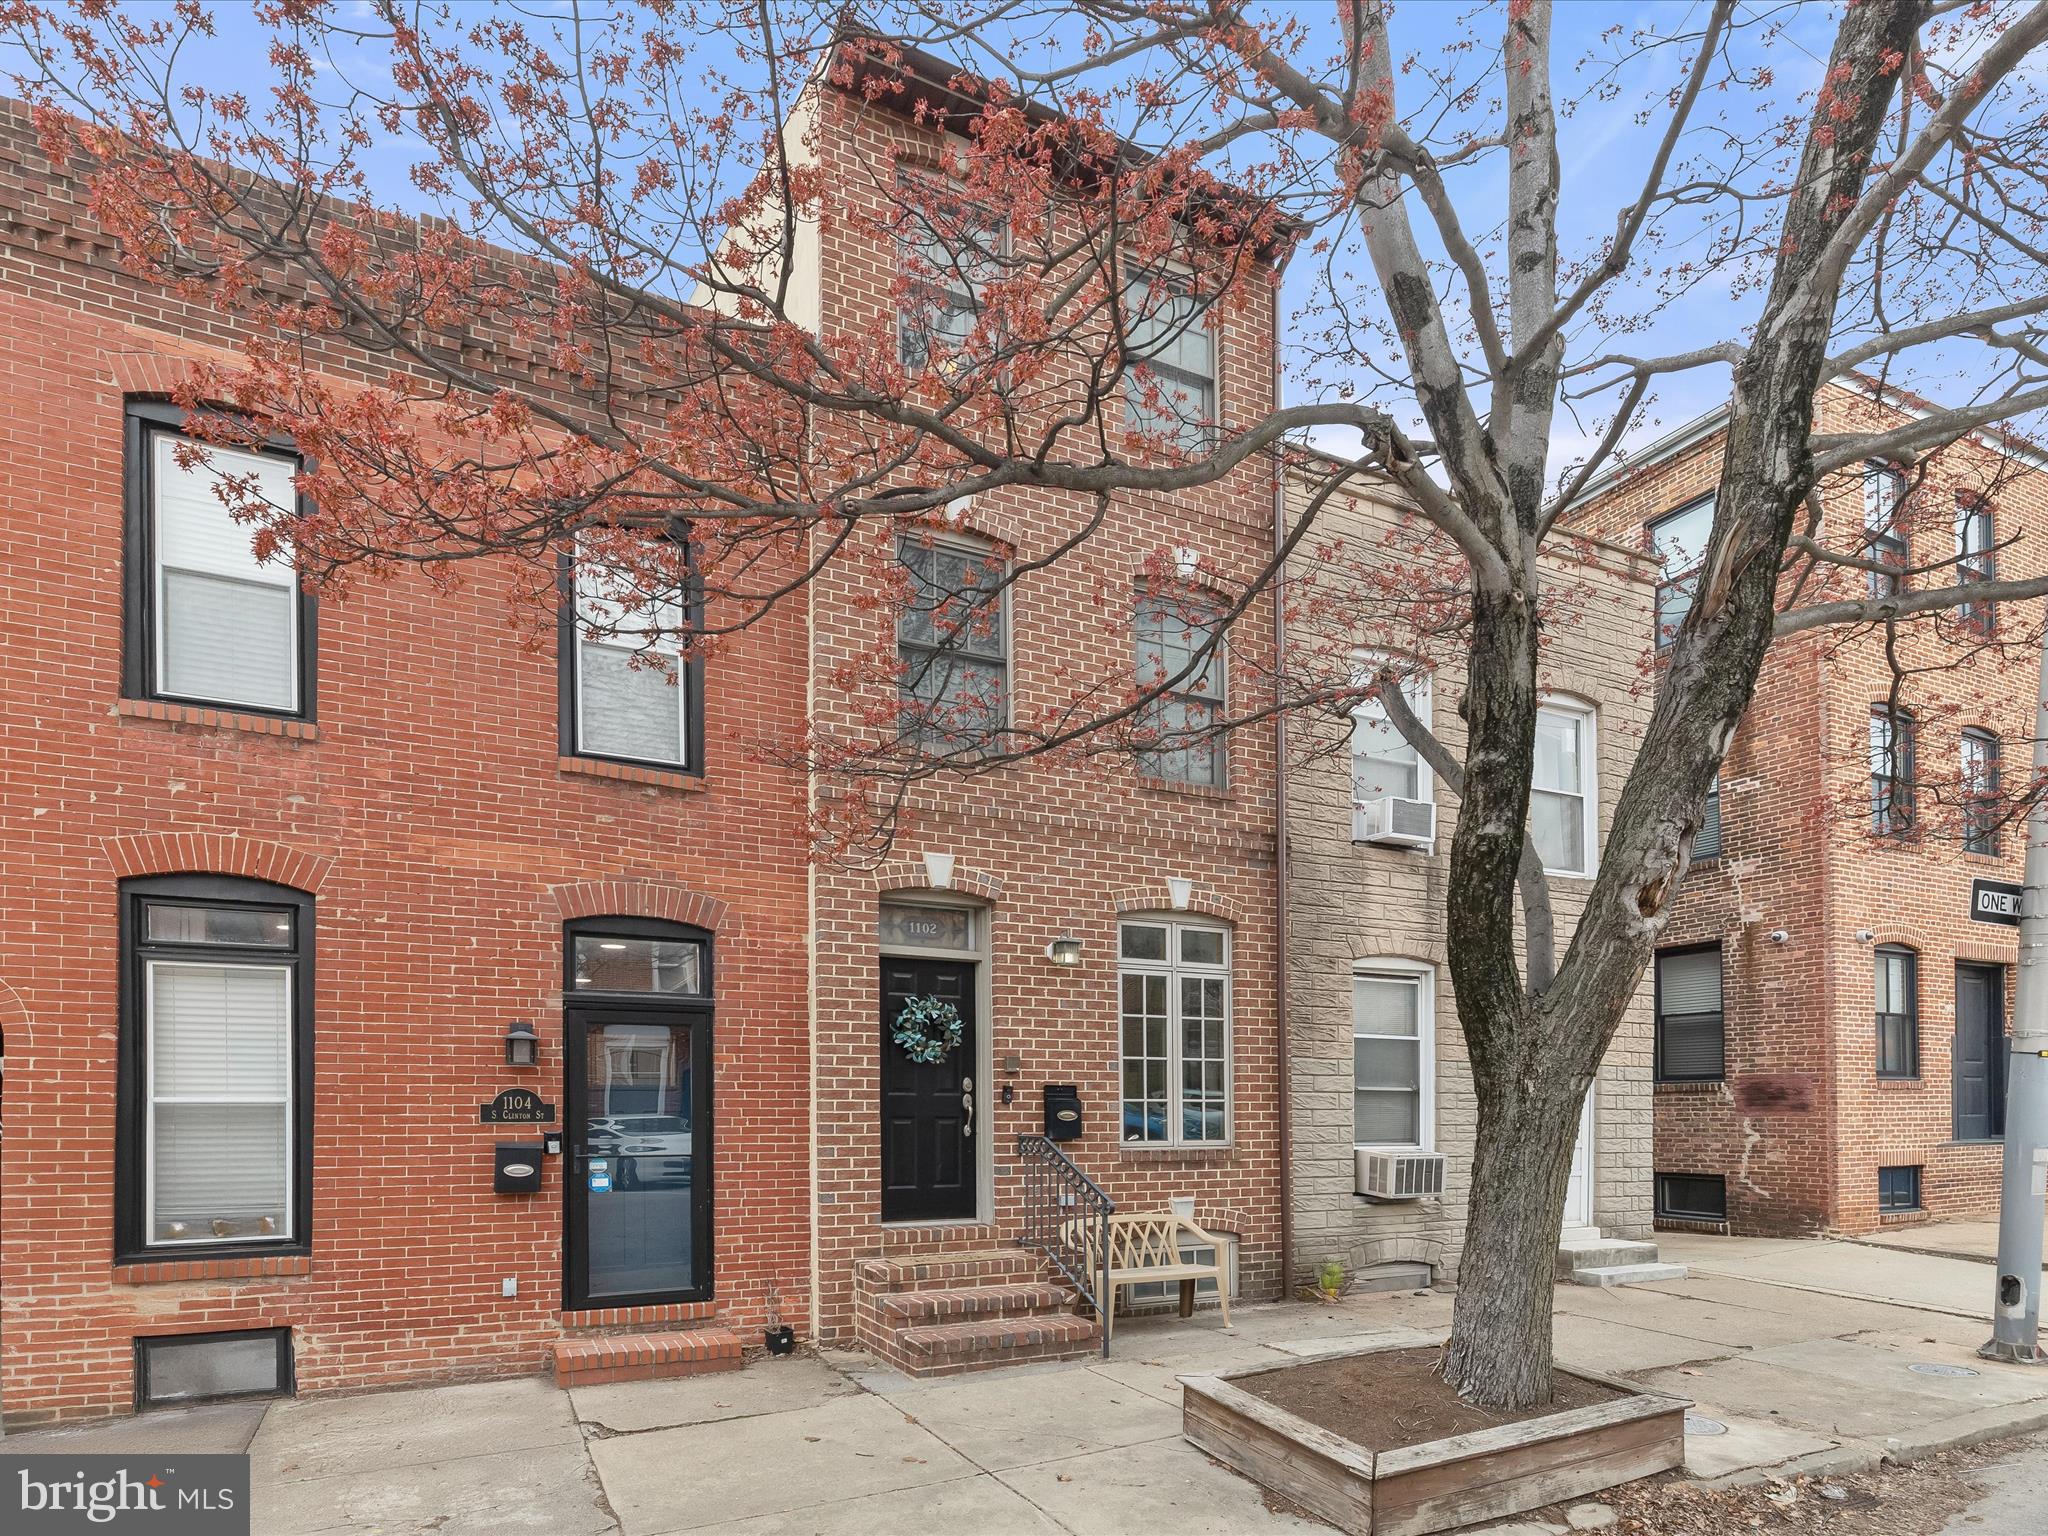
Stunning Brick Rowhome in the Heart of Canton!  Welcome to this beautiful brick-front rowhome nestled in the highly sought-after community of Canton—just steps from O'Donnell Square, Canton Waterfront, and endless shopping, dining, and entertainment options.  Step inside to an open-concept main level adorned with exposed brick accent walls, soaring ceilings, and gleaming hardwood floors. The chef’s kitchen is a true showstopper, featuring 42” cabinetry, granite countertops, stainless steel appliances, gas cooking, a double sink, a pantry, a breakfast bar, and modern lighting.  Beyond the kitchen, you'll find an impressive sitting room—rare for the area—complete with a vaulted ceiling, skylights, a cozy gas fireplace, and access to the rear patio, perfect for summer grilling.  Retreat to the luxurious penthouse-level primary suite, offering ultimate privacy with a vaulted ceiling, hardwood floors, a wet bar, a walk-in closet, and a spa-inspired ensuite bath featuring a jetted soaking tub, double vanity, and a walk-in glass-enclosed shower.  The second level offers two generously sized bedrooms and a full hall bath.  The fully finished lower level provides flexible space for a home office, media room, playroom, or guest area.  And don’t miss the new rooftop deck—an entertainer’s dream with sweeping city views!  Recent updates include a new roof, skylights, solar-powered blinds, and a new washer and dryer. Easy access to major commuter routes, including I-95, I-83, and I-895.  Don't miss your chance to own this exceptional home in one of Baltimore’s most vibrant neighborhoods!
#MDBA2158494

BALTIMORE

1102 S CLINTON STREET

3 Beds

2 Baths

2,466 Sq.Ft.

$425,000

MLS#: MDBA2158494
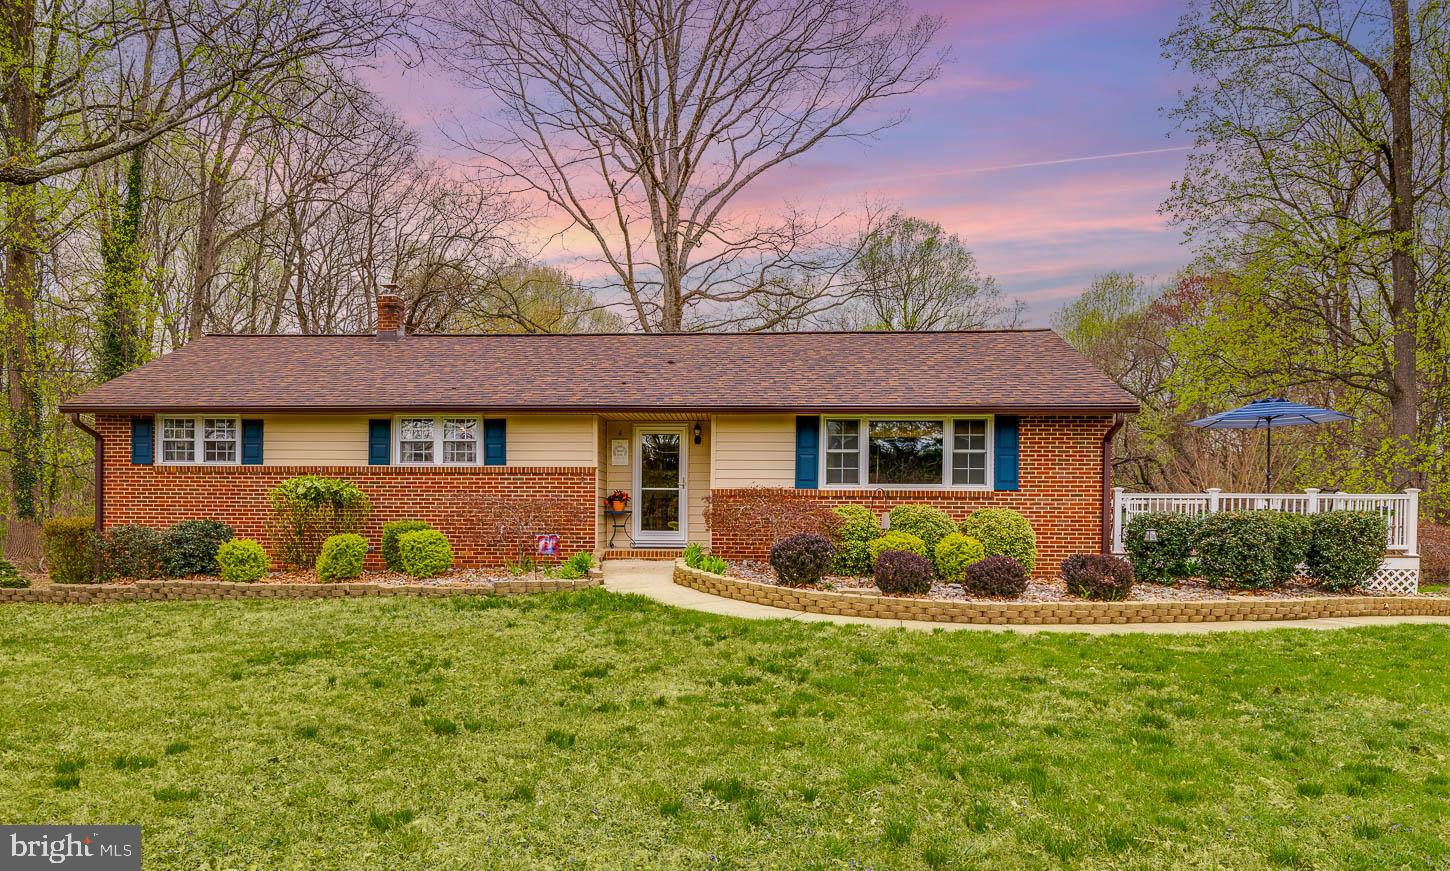
Live authentically. Welcome home to this full brick rancher tucked away on two acres in Fallston. The premier lot in Fairview, offering peaceful pastoral views to the north and privacy found with its framing tree lines. Realize your dream with the back yard three stall barn. Embrace the country feeling while enjoying quick access to Mountain Road and all your modern amenities. A finished basement expands the living area. The roof and all windows were replaced in 2019. Verizon Fios internet. Cultivate your existence. The art of uniting human and home.
#MDHR2042182

FALLSTON

2500 CRESTVIEW DRIVE

3 Beds

2 Baths

1,376 Sq.Ft.

$444,000

MLS#: MDHR2042182
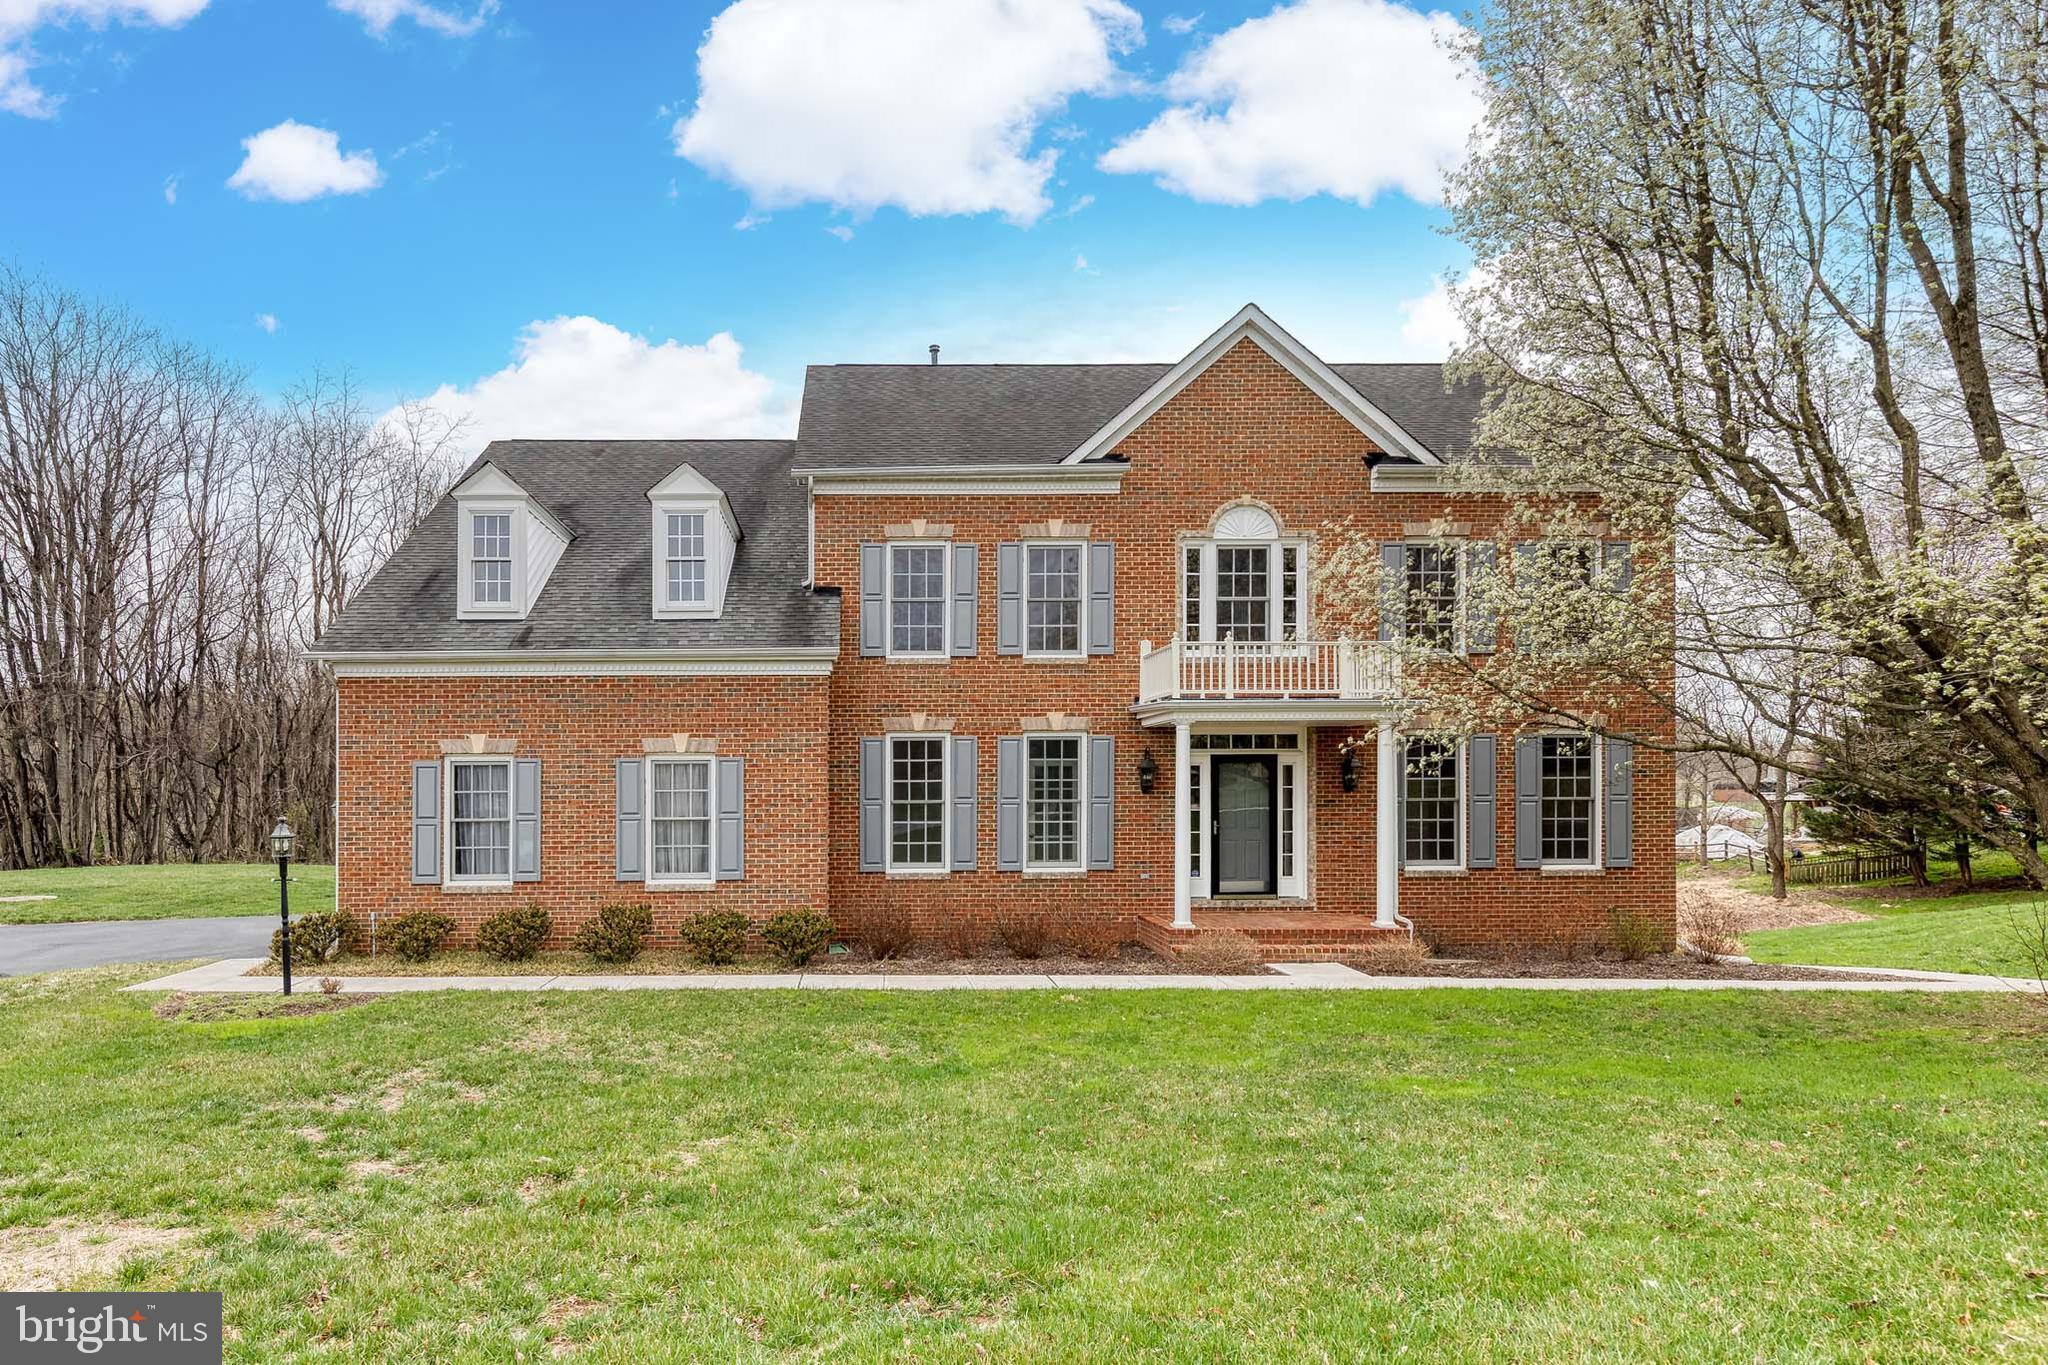
Stunning colonial brick front home nestled in the highly desirable Hayfields Manor.  This exceptional single-family home is surrounded by picturesque conservancy land, offering both privacy and natural beauty. Immaculately maintained and flooded with natural light, this spacious home boasts 4 levels, 6 bedrooms, 5 full bathrooms, and powder room, providing ample room for comfort and functionality.  Upon entering, you're greeted by newly refinished hardwood floors that flow seamlessly throughout the main level. The brand-new, remodeled gourmet kitchen is a chef’s dream, featuring a professional Monogram range/oven, glass hood, quartz countertops, stainless steel Monogram Advantium microwave, and a Monogram wall oven with Wi-Fi and voice control. The kitchen also features an under-mount workstation sink and custom shaker cabinets. Adjacent to the kitchen is a bright family room with a cozy gas fireplace, and a breakfast room with vaulted ceilings—perfect for enjoying your morning coffee. The main level also offers a formal living room and dining room, an office for your work-from-home needs, and a convenient laundry room with steam washer and dryer.  Upstairs, the expansive primary suite includes a private sitting room, tray ceilings, and a spa-like bath with a large shower, soaking tub, dual sinks, and a walk-in California closet. Bedrooms 2 and 3 share a Jack and Jill bathroom, while Bedroom 4 has its own ensuite. The 4th level provides a private 5th bedroom and sitting room with a full bathroom, offering versatile living options. The lower level is perfect for entertaining, with a huge family room and walk-out access to the rear yard. There’s also a 6th bedroom with a dual-entry bathroom, and a large storage area for all your needs. Enjoy outdoor living on the Trek deck off the breakfast room, which overlooks the serene wooded conservancy.  This home offers plenty of space for home offices and multi-generational living.  Additional updates include gutter guards, HVAC system, hot water heater, casement and transom windows, basement door, garage door, and water treatment systems. 2 car garage with storage above. 2 zone HVAC systems. Ideally located, this property is just minutes from Oregon Ridge Park, Hunt Valley Golf Courses, Hayfields Country Club, NCR Trails, I-83 as well as major commuter routes, shopping, dining, and entertainment. This home truly offers a perfect blend of luxury, comfort, and convenience.
#MDBC2123652

COCKEYSVILLE

603 NICHOLAS LANE

6 Beds

5 Baths

3,408 Sq.Ft.

$1,150,000

MLS#: MDBC2123652
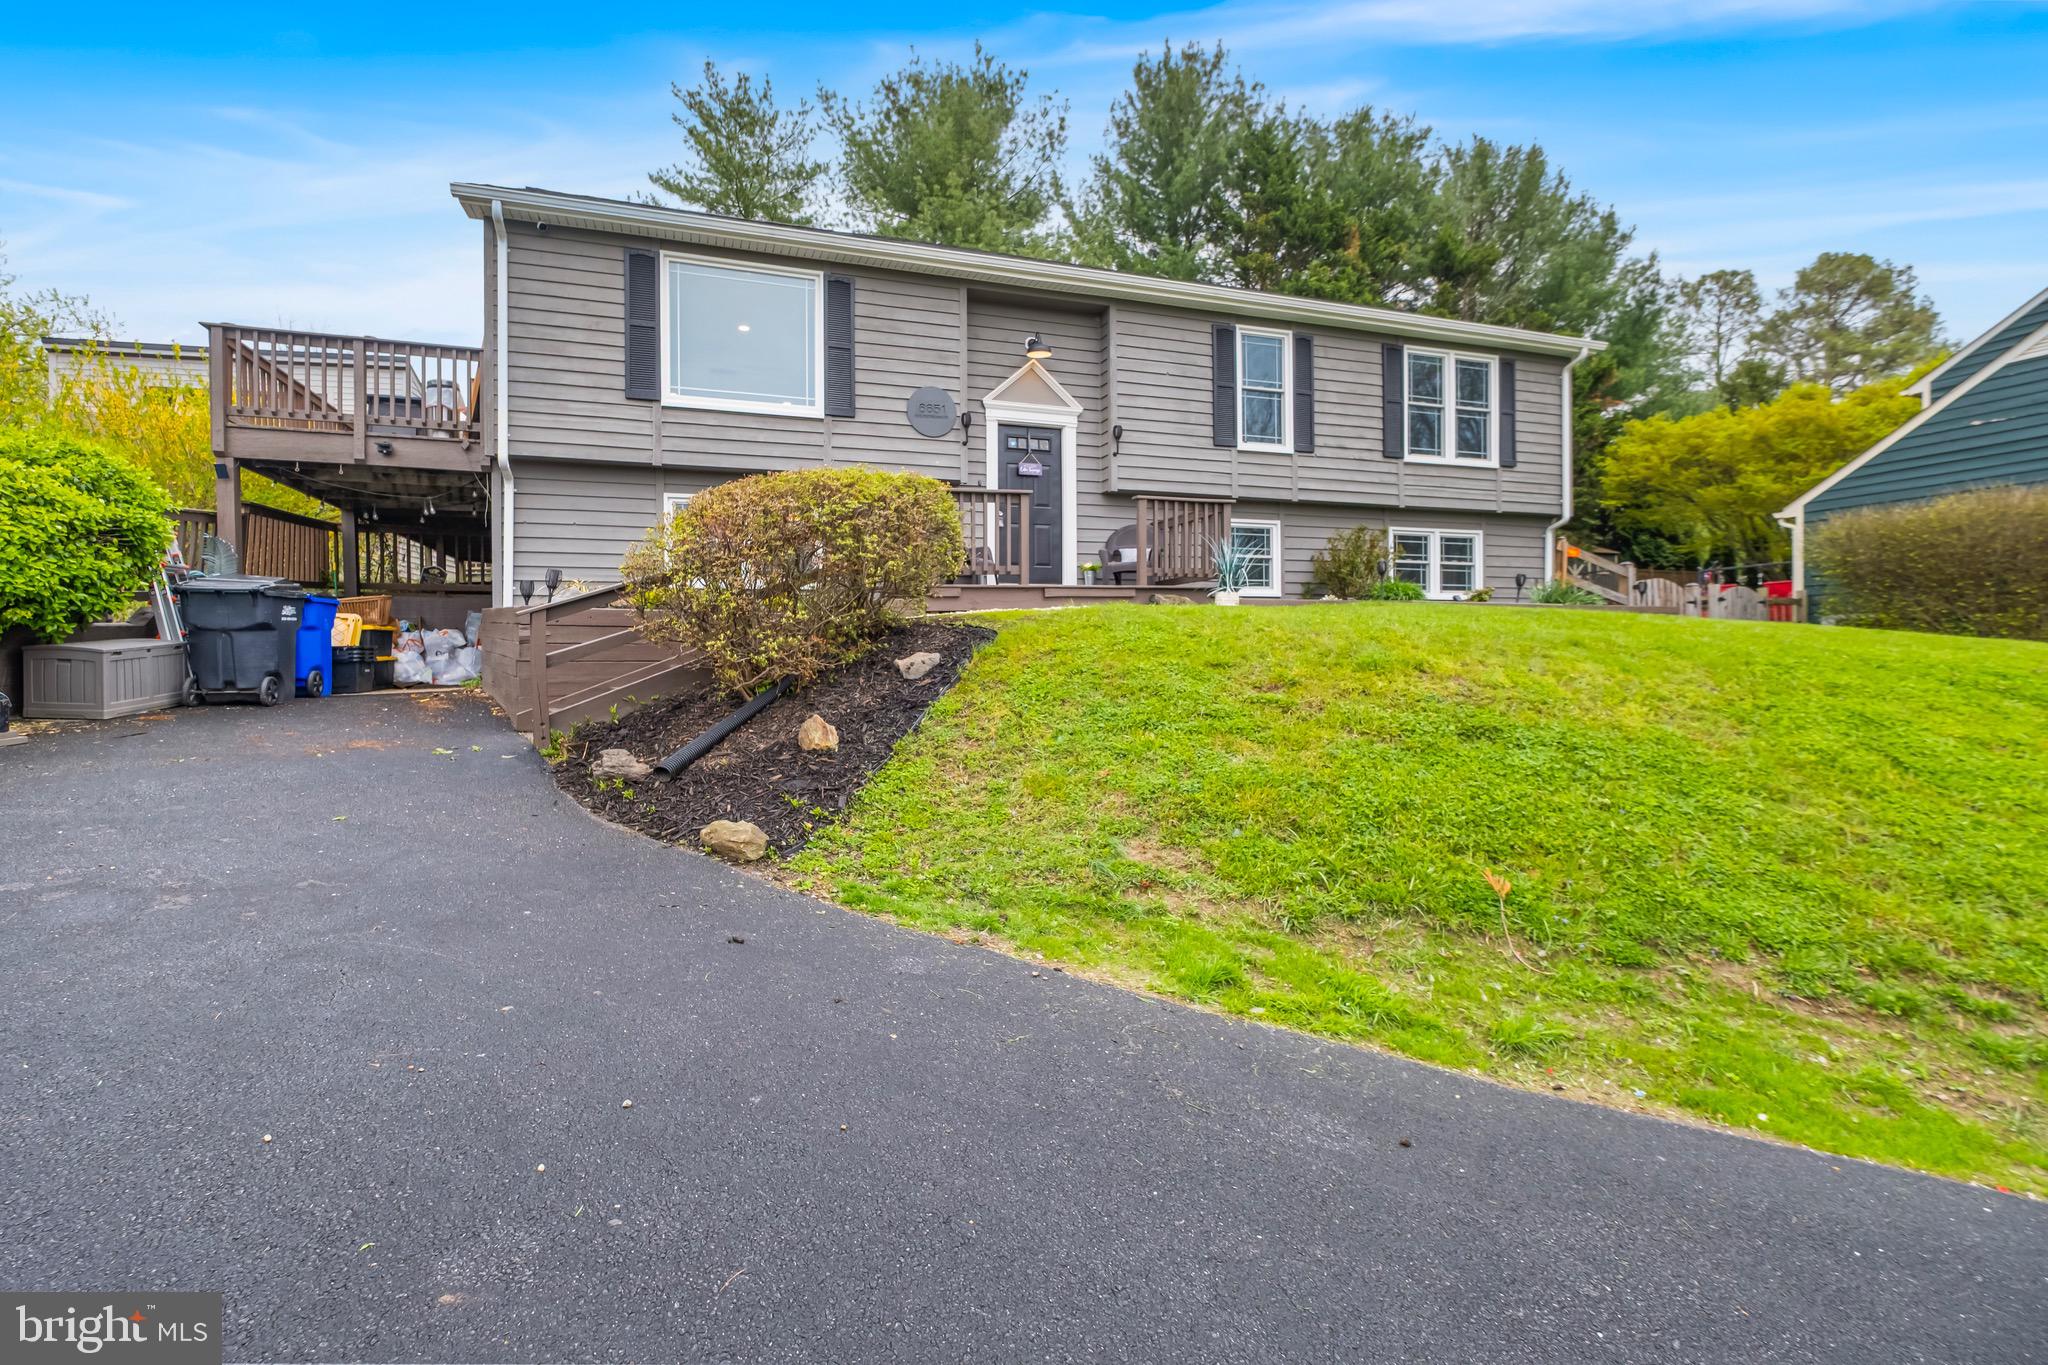
Looking for a lake view and only 5 houses down from the beach? Well here it is! With 5 bedrooms and 3 bathrooms, on the sought after street of Coldstream, in the neighborhood of Lake Linganore. That overlooks Lake Linganore with beautiful views of the water, then look no farther, as this is the one! Recent updates include a new roof put on in 2021, new windows installed in 2021, new gutters installed in 2021, new fence installed in 2022, new flooring upstairs installed in 2023, 2nd kitchen on lower level installed in 2023 and the driveway redone in 2022. With the 2nd kitchen installed in this home, it would be perfect for an in law suite or a shared household. The seller is willing to offer up to $10,000 towards the buyers closing costs, to help lower your closing costs for this home!

You will notice the upstairs has LVP flooring and the downstairs is carpet. The seller purchased enough flooring to do both levels, but only had the upstairs LVP installed. They are leaving the LVP for the new buyer for the basement, so they can get the basement flooring switched over to LVP and only have to pay the labor to get it installed.  So this could save a new buyer a few thousand dollars, to not have to purchase LVP for the downstairs!

This property has an incredible view of Lake Linganore & surrounding mountains! Enjoy all the amenities Lake Living has to offer with miles of trails, lakes, pools, beaches, canoeing, fishing & just enjoying nature! Watch fireworks from your deck! Summer concerts, food trucks & farmer's markets are all a part of what's special about living in Lake Linganore. Take time to explore the Indian Caves, bird watch & see wildlife in your own backyard in this natural & bucolic setting.
#MDFR2060608

NEW MARKET

6651 COLDSTREAM DRIVE

5 Beds

3 Baths

2,237 Sq.Ft.

$549,900

MLS#: MDFR2060608
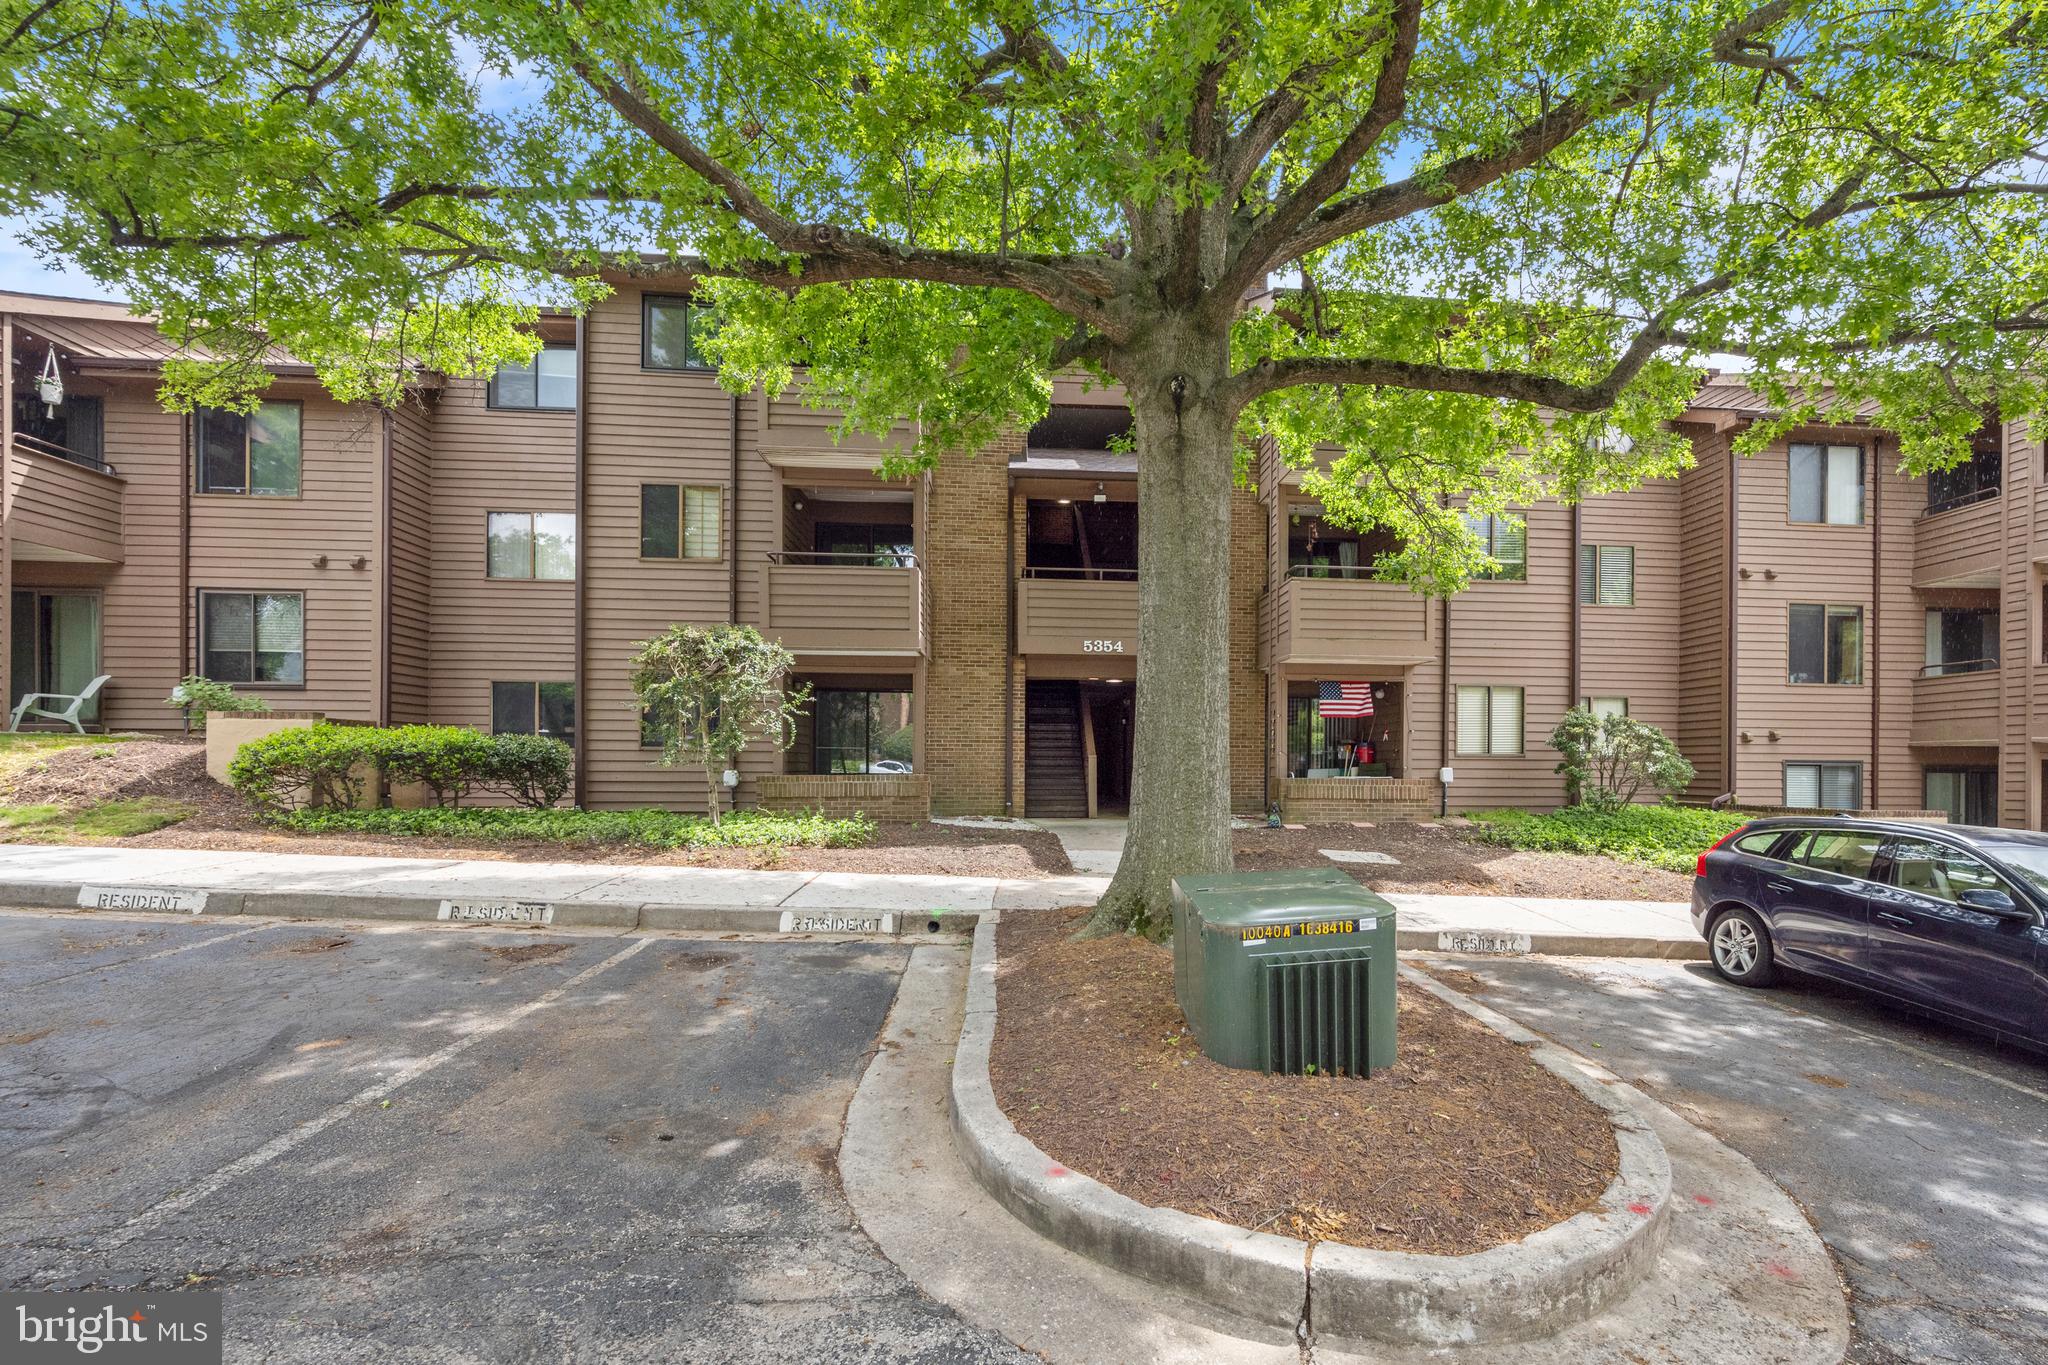
Welcome to 5354 Smooth Meadow Way, Unit 1 in the heart of Columbia, MD! 
This quaint 1-bedroom, 1-bathroom condo packs 701 square feet of cozy vibes.  Inside, you'll find a fireplace perfect for a relaxing atmosphere along with air conditioning to keep you comfy all year long. 
The unit conveniently has both washer and dryer for easy access .  
Parking is a breeze with plenty of unassigned spots.  
The development also offers tennis courts for outdoor activities.  
This is a great spot to kick back, relax and enjoy life. 
Come check it out and see your next home sweet home!
#MDHW2052676

COLUMBIA

5354 SMOOTH MEADOW WAY 1

1 Beds

1 Baths

701 Sq.Ft.

$200,000

MLS#: MDHW2052676
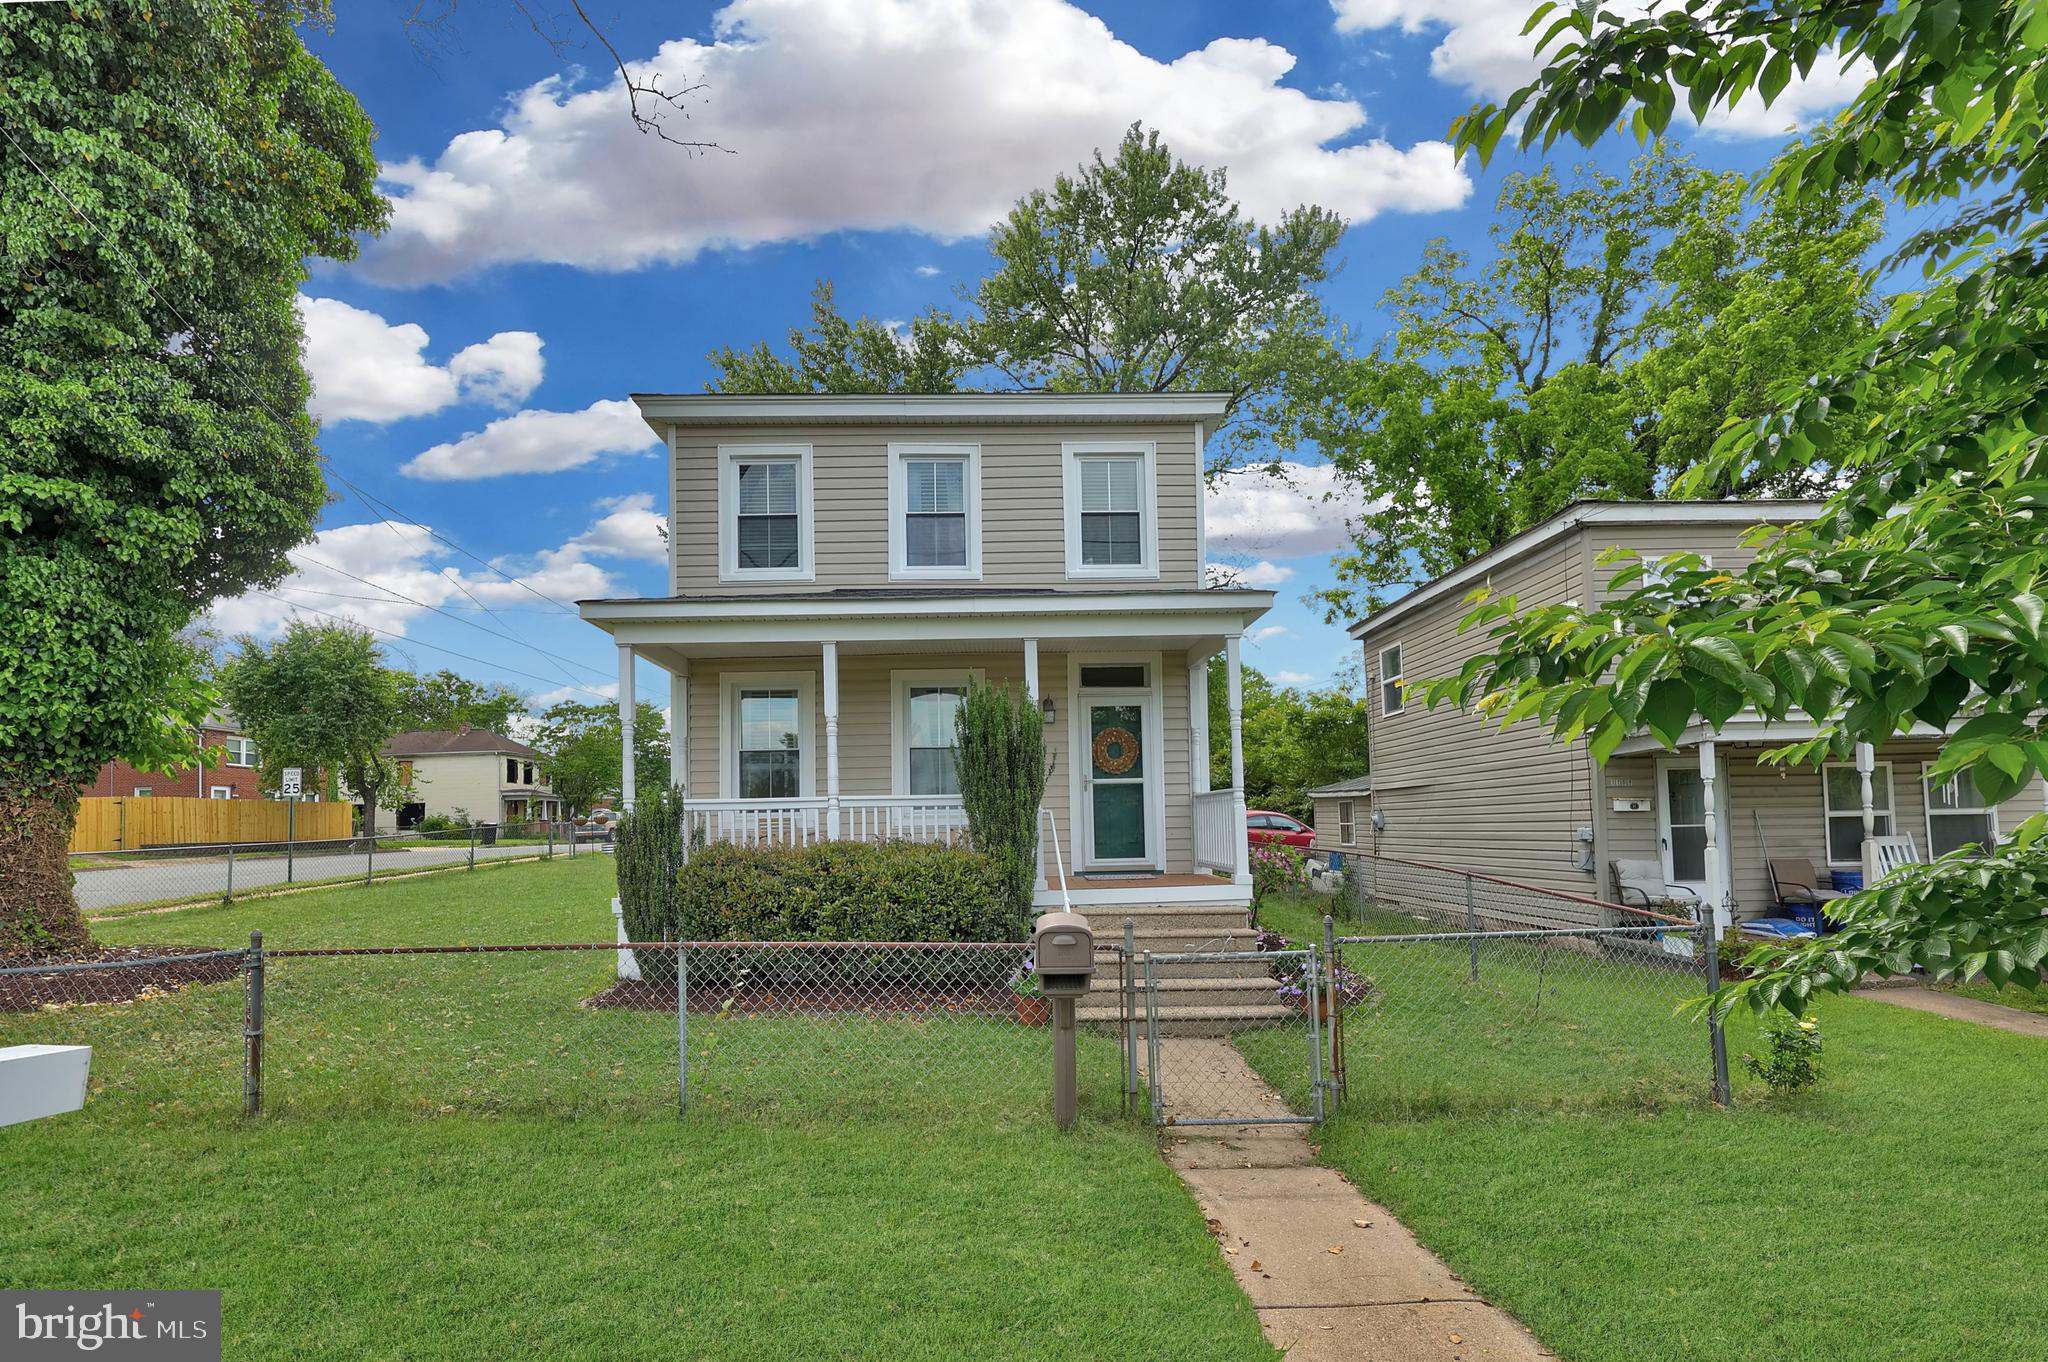
This well-maintained home is packed with comfort, convenience, and thoughtful updates. Inside, you'll find new carpet installed in 2021, a stainless steel refrigerator, and a mounted smart TV that conveys—perfect for relaxing or entertaining. A built-in security system adds peace of mind, while the large, level fenced yard and storage shed offer ideal outdoor space for pets, play, or extra storage.
Located in the heart of Fredericksburg, you're just minutes from historic downtown, with easy access to shops, restaurants, and local attractions. Plus, you're conveniently close to the VRE, making commutes to Northern Virginia or D.C. simple and stress-free.
Whether you're a first-time buyer, downsizing, or looking for a centrally located home, this one checks all the boxes. Come see the charm and convenience for yourself!
#VAFB2007920

FREDERICKSBURG

1113 DIXON STREET

2 Beds

2 Baths

1,326 Sq.Ft.

$305,000

MLS#: VAFB2007920
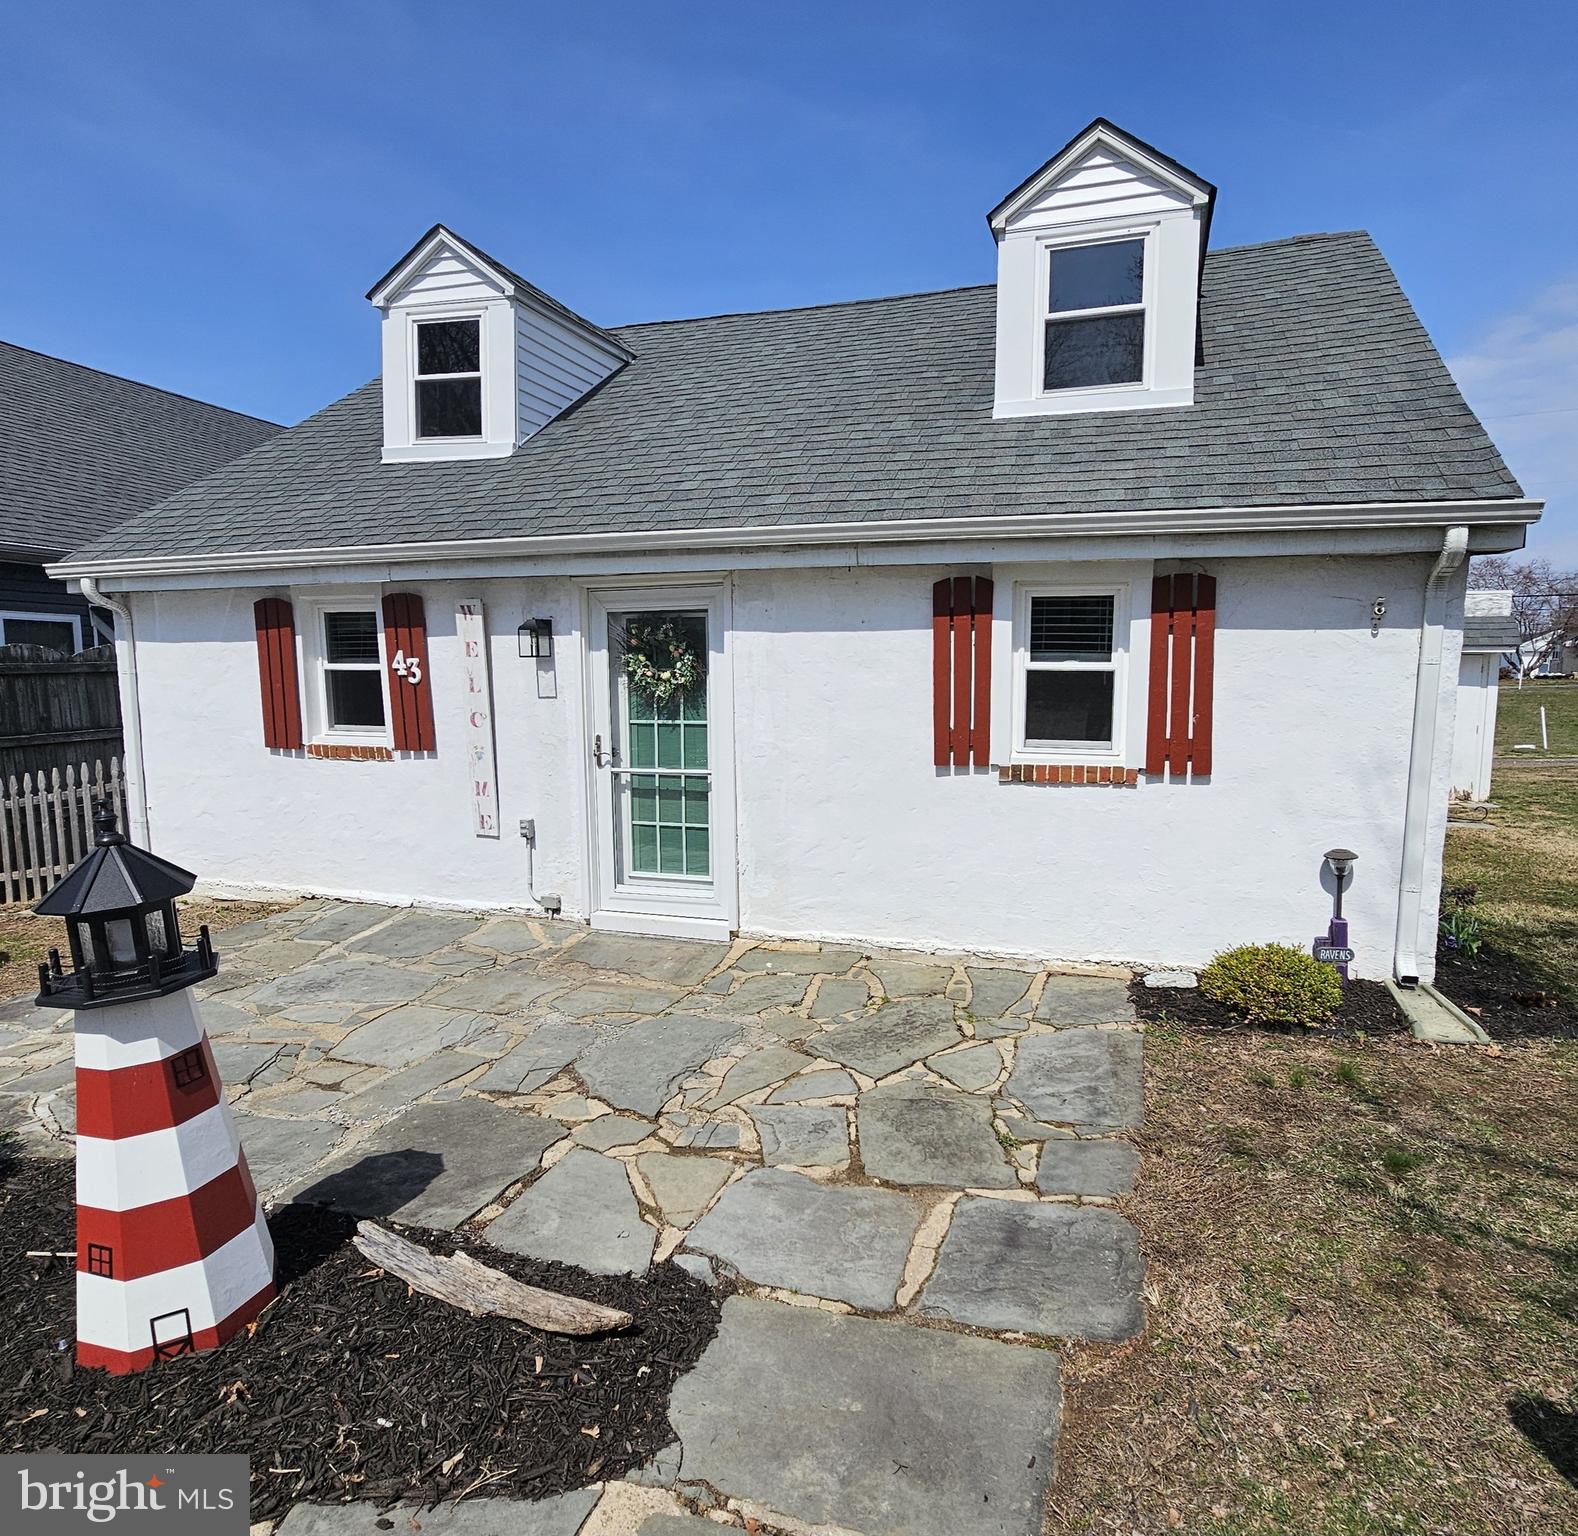
Cecil County's best kept secret!   It's been said a million times,  the most beautiful sunsets in Cecil County are at Crystal Beach.  This 3 Bedroom, 1 bath home is in move in condition.  New Roof,  New Heat Pump plus Minisplit and  all new windows & doors with warranties that transfer to new owners.  If that's not enough a new paver patio was installed in the rear yard for those warm summer evenings to entertain guests.  LVT has been installed throughout the living areas for easy maintenance free living.  All appliances are less than 5 years old.    Use as a full time residence or your summer home getaway.  Residents have free access to the public community beach AND have the option of becoming a Member/Associate of the Crystal Manor Boat Club with  private card access to the private beach and boat ramp.   Civic association is voluntary. Map shown as White Crystal Beach.  Community Features  Sandy Beaches, Boat Ramp,  Picnic Area, Pavilion, Beach Snack Bar And The Beach Grill Restaurant & Bar Has Dine-In Or Take-Out.
#MDCC2016128

EARLEVILLE

43 NEW YORK AVENUE

3 Beds

1 Baths

1,548 Sq.Ft.

$284,900

MLS#: MDCC2016128
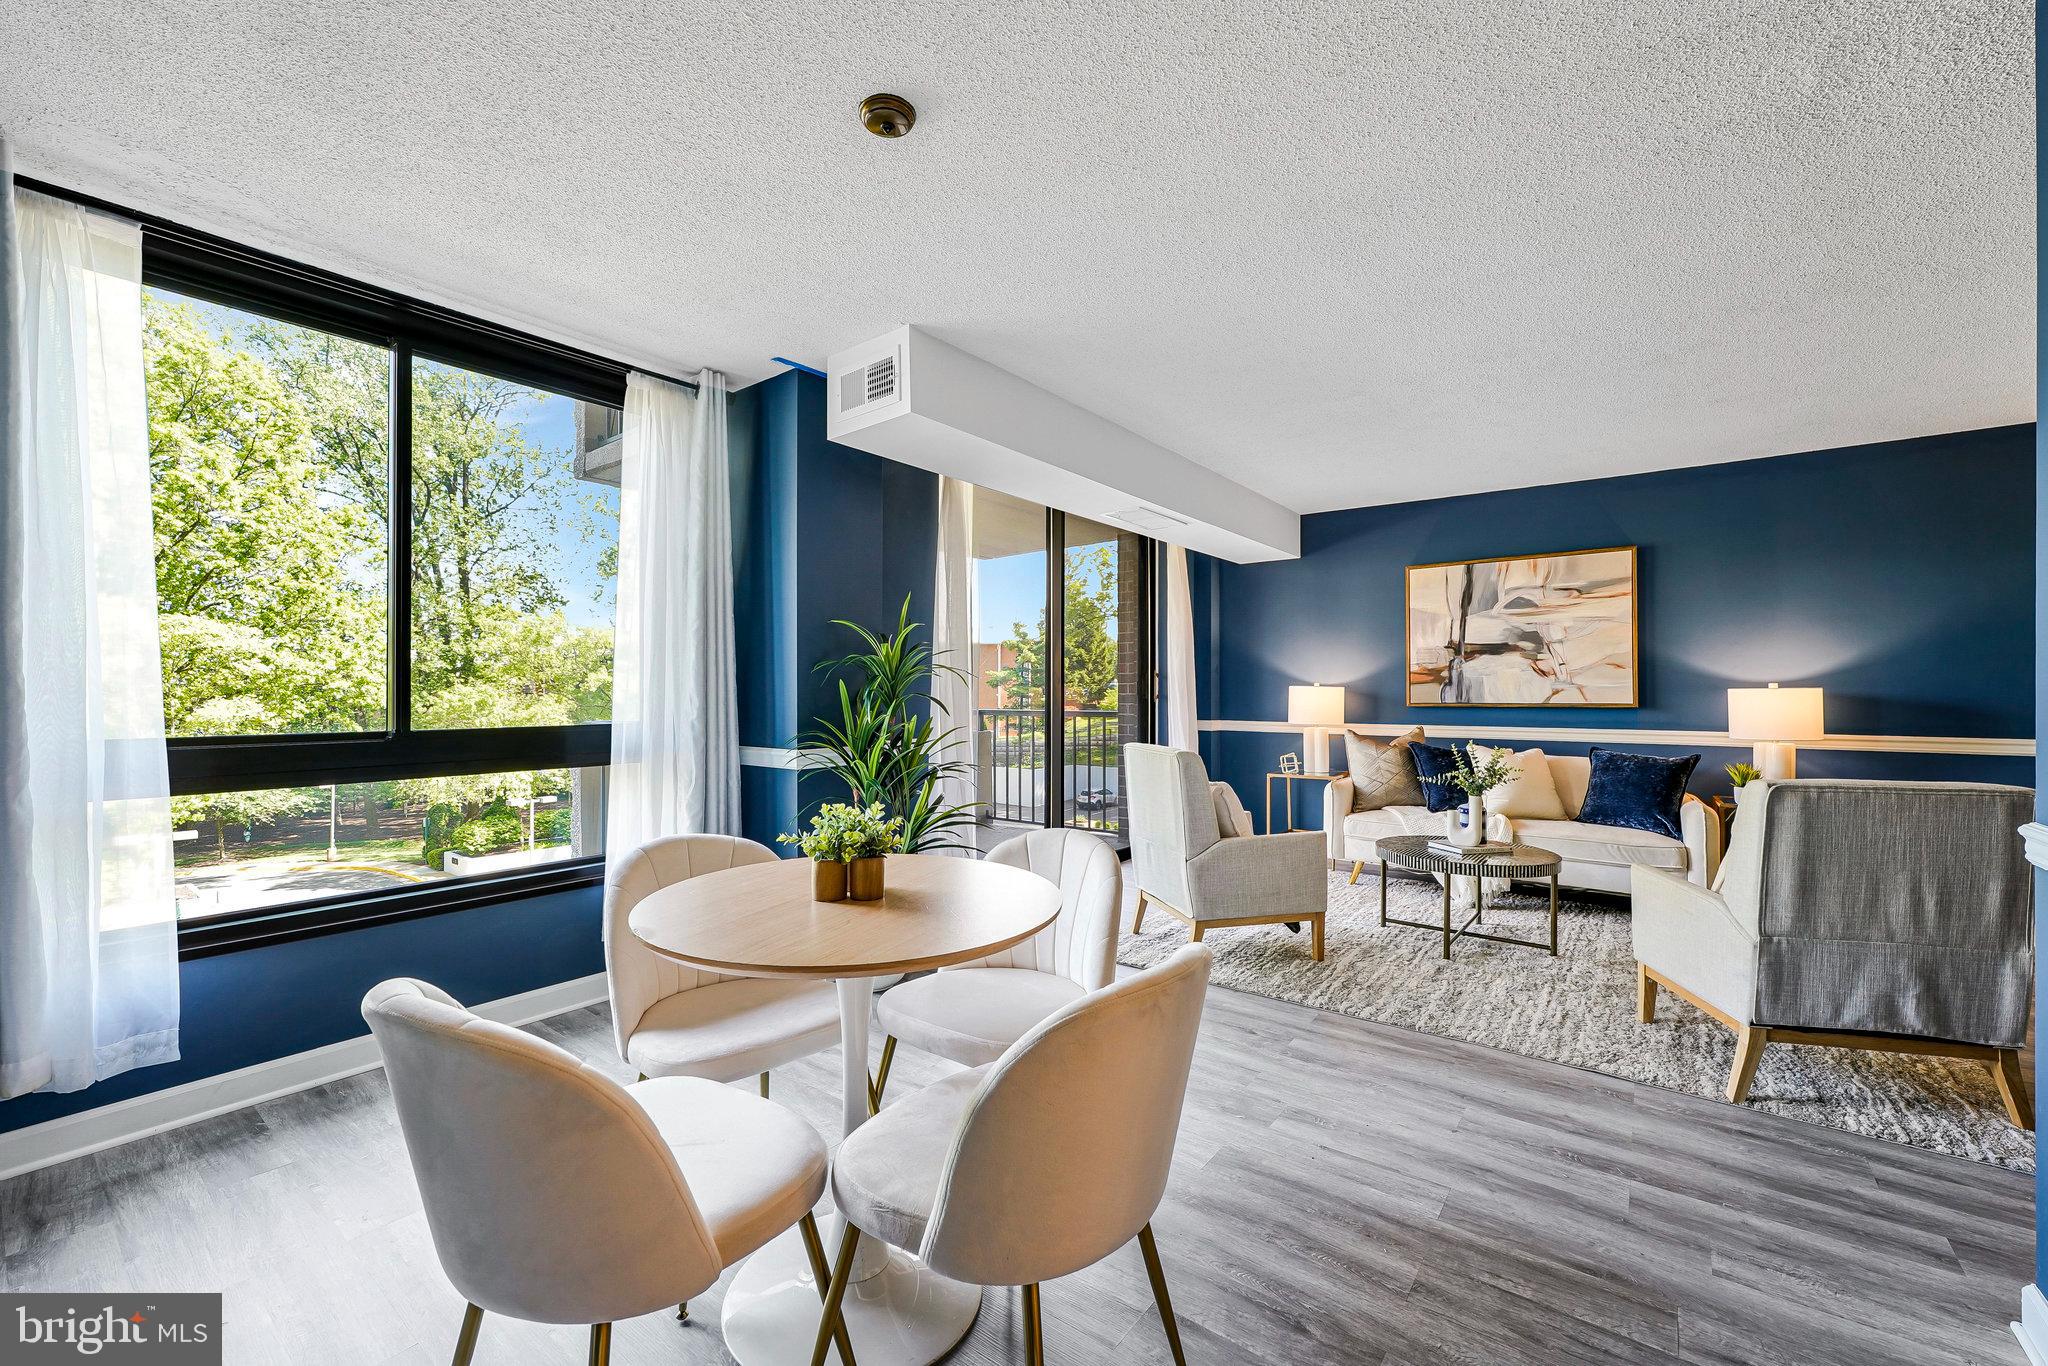
The Encore is an established building with great amenities incl three pools, a renovated gym, party room & meeting room/library, plus secure entry and concierge service. The location is ideal for any urban professional—just blocks to Tysons Shipgarten where they host live music daily & festivals for kids & adults every weekend, & popular Capital One Center home of The Perch, plus nearby 2 Metro stations and major routes to DC, Dulles Airport, and beyond. Only minutes to Vienna, Mosaic District, Falls Church City, Reston & Arlington. This updated & spacious 1-bedroom condo is conveniently located just across from the elevator with a garage space by the elevator as well for maximum convenience!  This home has JUST been fully updated, featuring brand-new windows, luxury vinyl plank flooring throughout, plus updated kitchen & bathroom. The generously sized bedroom offers a custom walk-in closet, and the open-concept living/dining area is perfect for both relaxation and entertaining. Unwind on the balcony with peaceful views of trees and open spaces, as well as plenty of sunlight—great for growing plants. Additional conveniences include in-unit washer/dryer and additional storage space. This condo offers an exceptional living experience in a prime location at an affordable price! THIS HOME IN THIS CONDITION & LOCATION IS A STEAL - HURRY!!!  OPEN THIS SAT & SUN May 10-11 @ 2-4 pm
#VAFX2230746

MCLEAN

1808 OLD MEADOW ROAD 409

1 Beds

1 Baths

818 Sq.Ft.

$300,000

MLS#: VAFX2230746
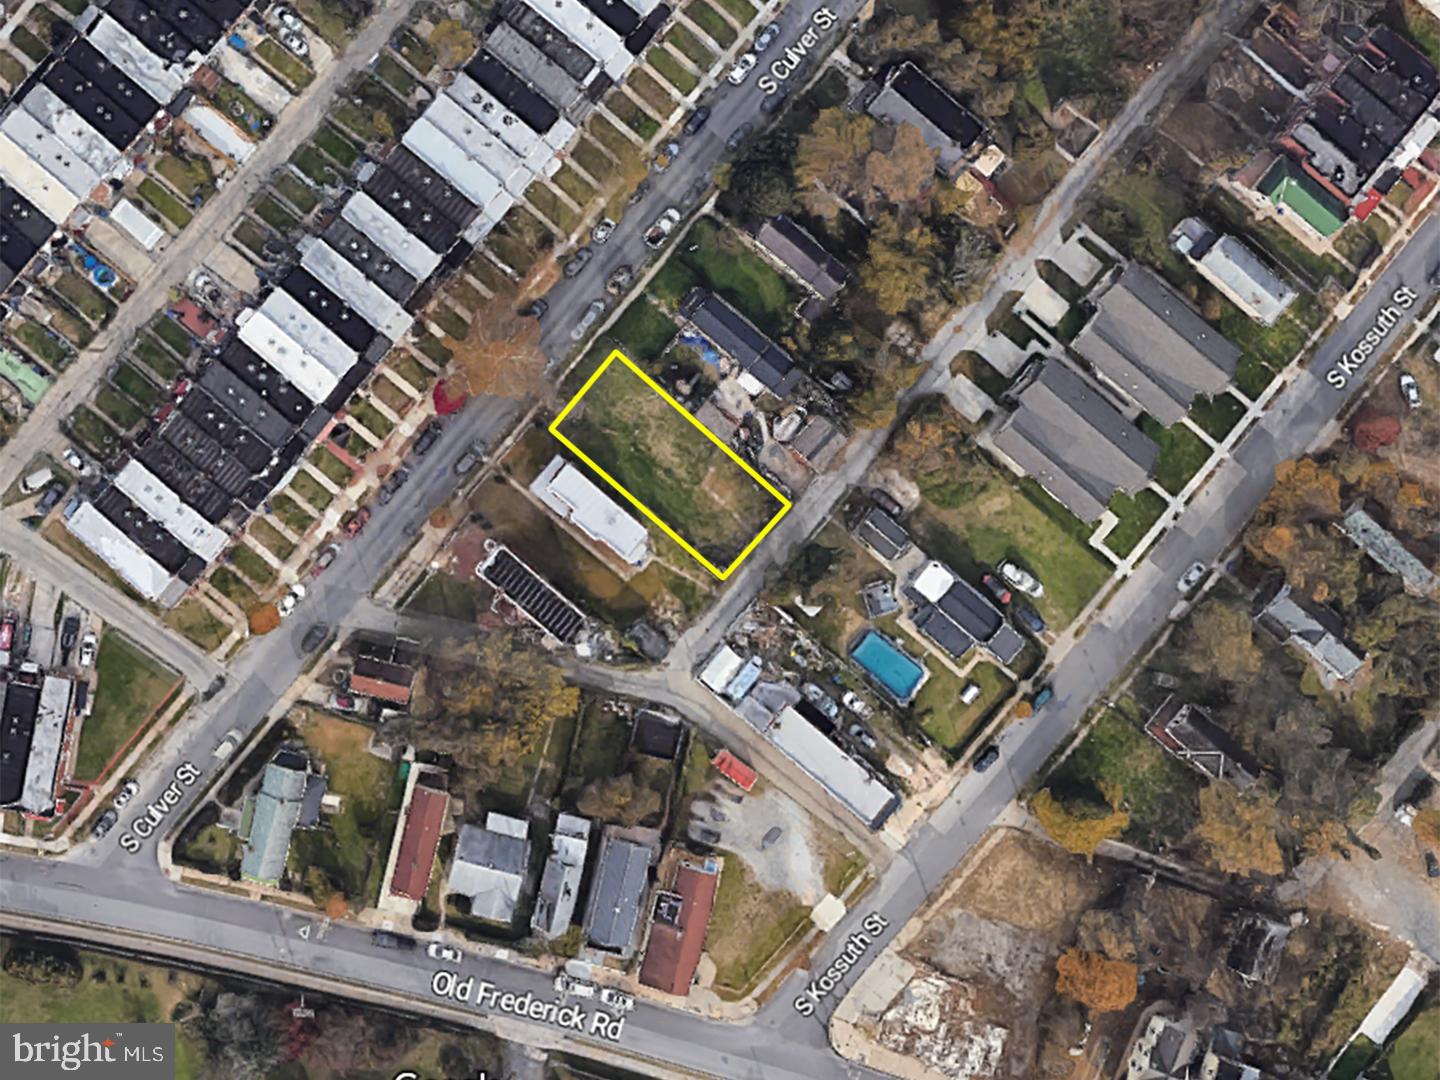
POST AUCTION: MAKE AN OFFER! Deposit: $5,000. This lot of land is located in the Saint Josephs neighborhood of West Baltimore, an area known for its historic architecture. It is close to the Westside Shopping Center, which offers a variety of shops and restaurants, and Gwynns Falls Park, a popular destination for hiking and outdoor recreation. The nearest major traffic artery Frederick Ave, makes it quick and easy to get to other parts of the city.
#MDBA2144896

BALTIMORE

119 CULVER STREET

None Beds

None Baths

0.12 acres

$20,000

MLS#: MDBA2144896
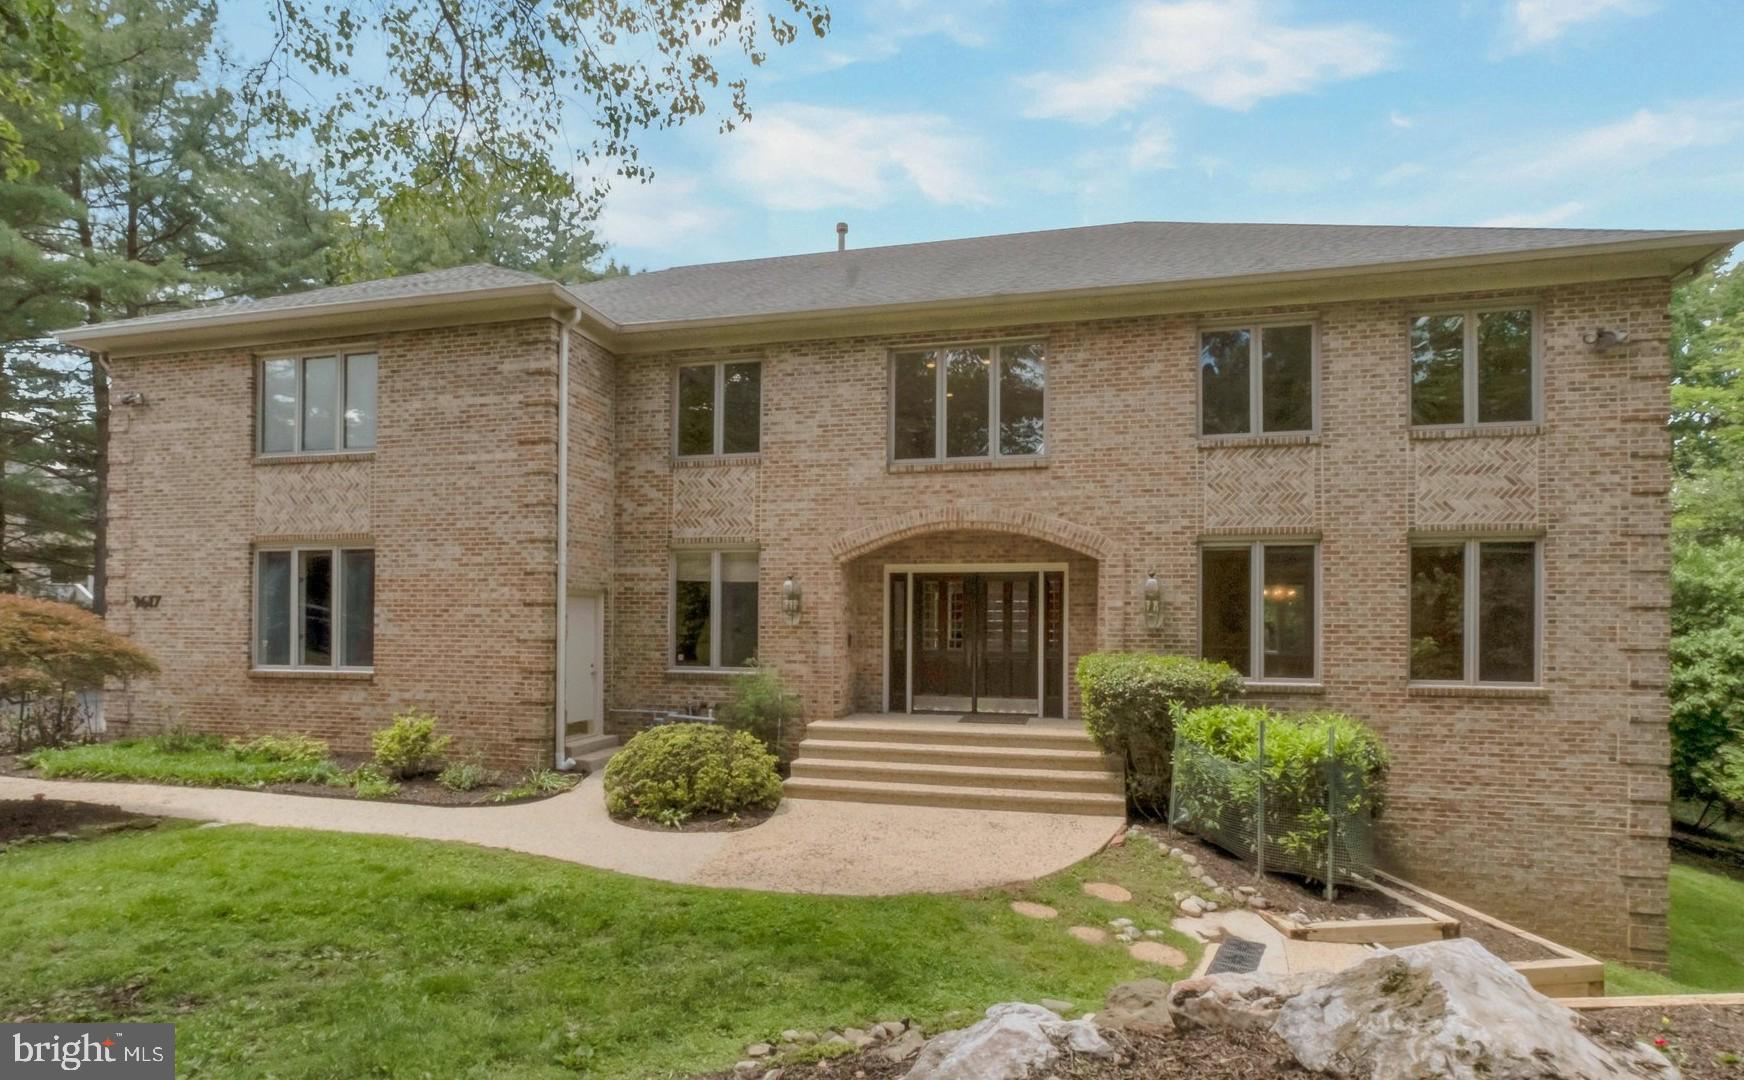
Extraordinary custom designed Stately ALL BRICK colonial in desirable Bedfordshire nestles on 0.84 acre of secluded oasis premium lot.  Over 7,000 square feet of living space, this residence boasts exceptional blend of elegance and comfort across all three levels. Step inside to see the expansive floor plan featuring stunning grand two story foyer with marble floor, oak staircase. Spacious and inviting living room and dinning room with recessed lights and  a general sized office with custom built-in bookcase, all with stylish hardwood floor. Continue around into gorgeous gourmet kitchen with recently upgraded stainless appliances,  designer island with commercial grade range hood, pantry with built-in shelving, and custom cabinetry and exquisite tiled floor.  A breakfast nook with wall of windows and sliding door to the deck.  Adjacent family room with floor to ceiling stone fireplace, large windows and another sliding door leading to huge deck with magnificent view of patio, pool, and professional landscaping.  The laundry area and mudroom with custom built-in shelves.

The upper level features a huge luxury primary suite with tray ceiling, two walk-in closets with custom built-in, dual vanities with granite counter and jacuzzi tub and separate shower stall.  Adjacent room can be either a sitting room or bedroom. Three additional well proportioned bedrooms with one  private bath and a Jack & Jill bath. Hardwood floor throughout entire top level. Fully finished walkout lower level has a wet bar, a glass sliding door to backyard, and two additional bedrooms with windows, and a full bath.  This house has well designed driveway with circle garden center,  side load garage, and ample parking space. 

The entire interior is freshly painted. Two of three HVAC systems were updated in 2020. Water heater, 2022.  All stainless appliances were replaced in 2022-2024, except the trash compactor and sink water heater are new . Chimney and front path way were rebuilt in 2022. Deck is rebuilt in 2019 and also freshly painted.  Most of windows and sliding doors were replaced in 2015.  The powder room is newly renovated.

Very convenient commuting with Ride-on bus down the street and easy access to I-270 and I-495. Close to  Potomac Village and Cabin John shopping center.
#MDMC2180096

POTOMAC

9617 ELDWICK WAY

7 Beds

4 Baths

6,777 Sq.Ft.

$1,760,000

MLS#: MDMC2180096

1 ... 196 197 198 199 200 ... 666
* Listings identified with the FMLS IDX logo come from FMLS and are held by brokerage firms other than the owner of this website. The listing brokerage is identified in any listing details. Information is deemed reliable but is not guaranteed. If you believe any FMLS listing contains material that infringes your copyrighted work please review our DMCA policy and learn how to submit a takedown request. © 2024. First Multiple Listing Service, Inc.

Send a message

Message successfully sent.

Your message

What is 3 + 4 ?

Reason for contacting?

I agree to receive email communication and understand I can unsubscribe at any time.

I agree to be contacted by Charis Realty Group - Christine Issler, Broker via call, email, and text for real estate services. To opt out, you can reply 'stop' at any time or reply 'help' for assistance. You can also click the unsubscribe link in the emails. Message and data rates may apply. Message frequency may vary. Privacy Policy

Sign Out

Virtual Assistant

Would you like to take the next step with this property? We can help you schedule a showing or virtual tour, or send you more details.

Yes, I would like more information.

Thank You for Your Reply, One of Our Agents will contact you as soon as possible

No, maybe later.

Thank you, you can always contact me via email, phone number or through the contact form.

Realhub AI

Lucy - Your AI-Powered Realtor

Update Your Temporary Password

Personalize your search

Enter your email and we'll notify you immediately when new listings match what you're looking for.

or enter email address

Already have an account ? Login here

Continue your home search

I agree to receive communications and understand I can unsubscribe at any time.

I agree to be contacted by Charis Realty Group - Christine Issler, Broker via call, email, and text for real estate services. To opt out, you can reply 'stop' at any time or reply 'help' for assistance. You can also click the unsubscribe link in the emails. Message and data rates may apply. Message frequency may vary. Privacy Policy

Already have an account ? Login here

We use cookies

We use cookies primarily for analytics to enhance your experience. By accepting, you agree to our use of these cookies. You can manage your preferences or learn more about our cookies policy.
