Properties

Browse or get in touch to schedule a walkthrough.

  • Nearby me
Price range

Popular Features

Community Features

Association

Property Features

Waterfront

View

Exterior Features

Interior Features

Style

10000 properties match your criteria

Updated 1 minute ago

E-Alert name
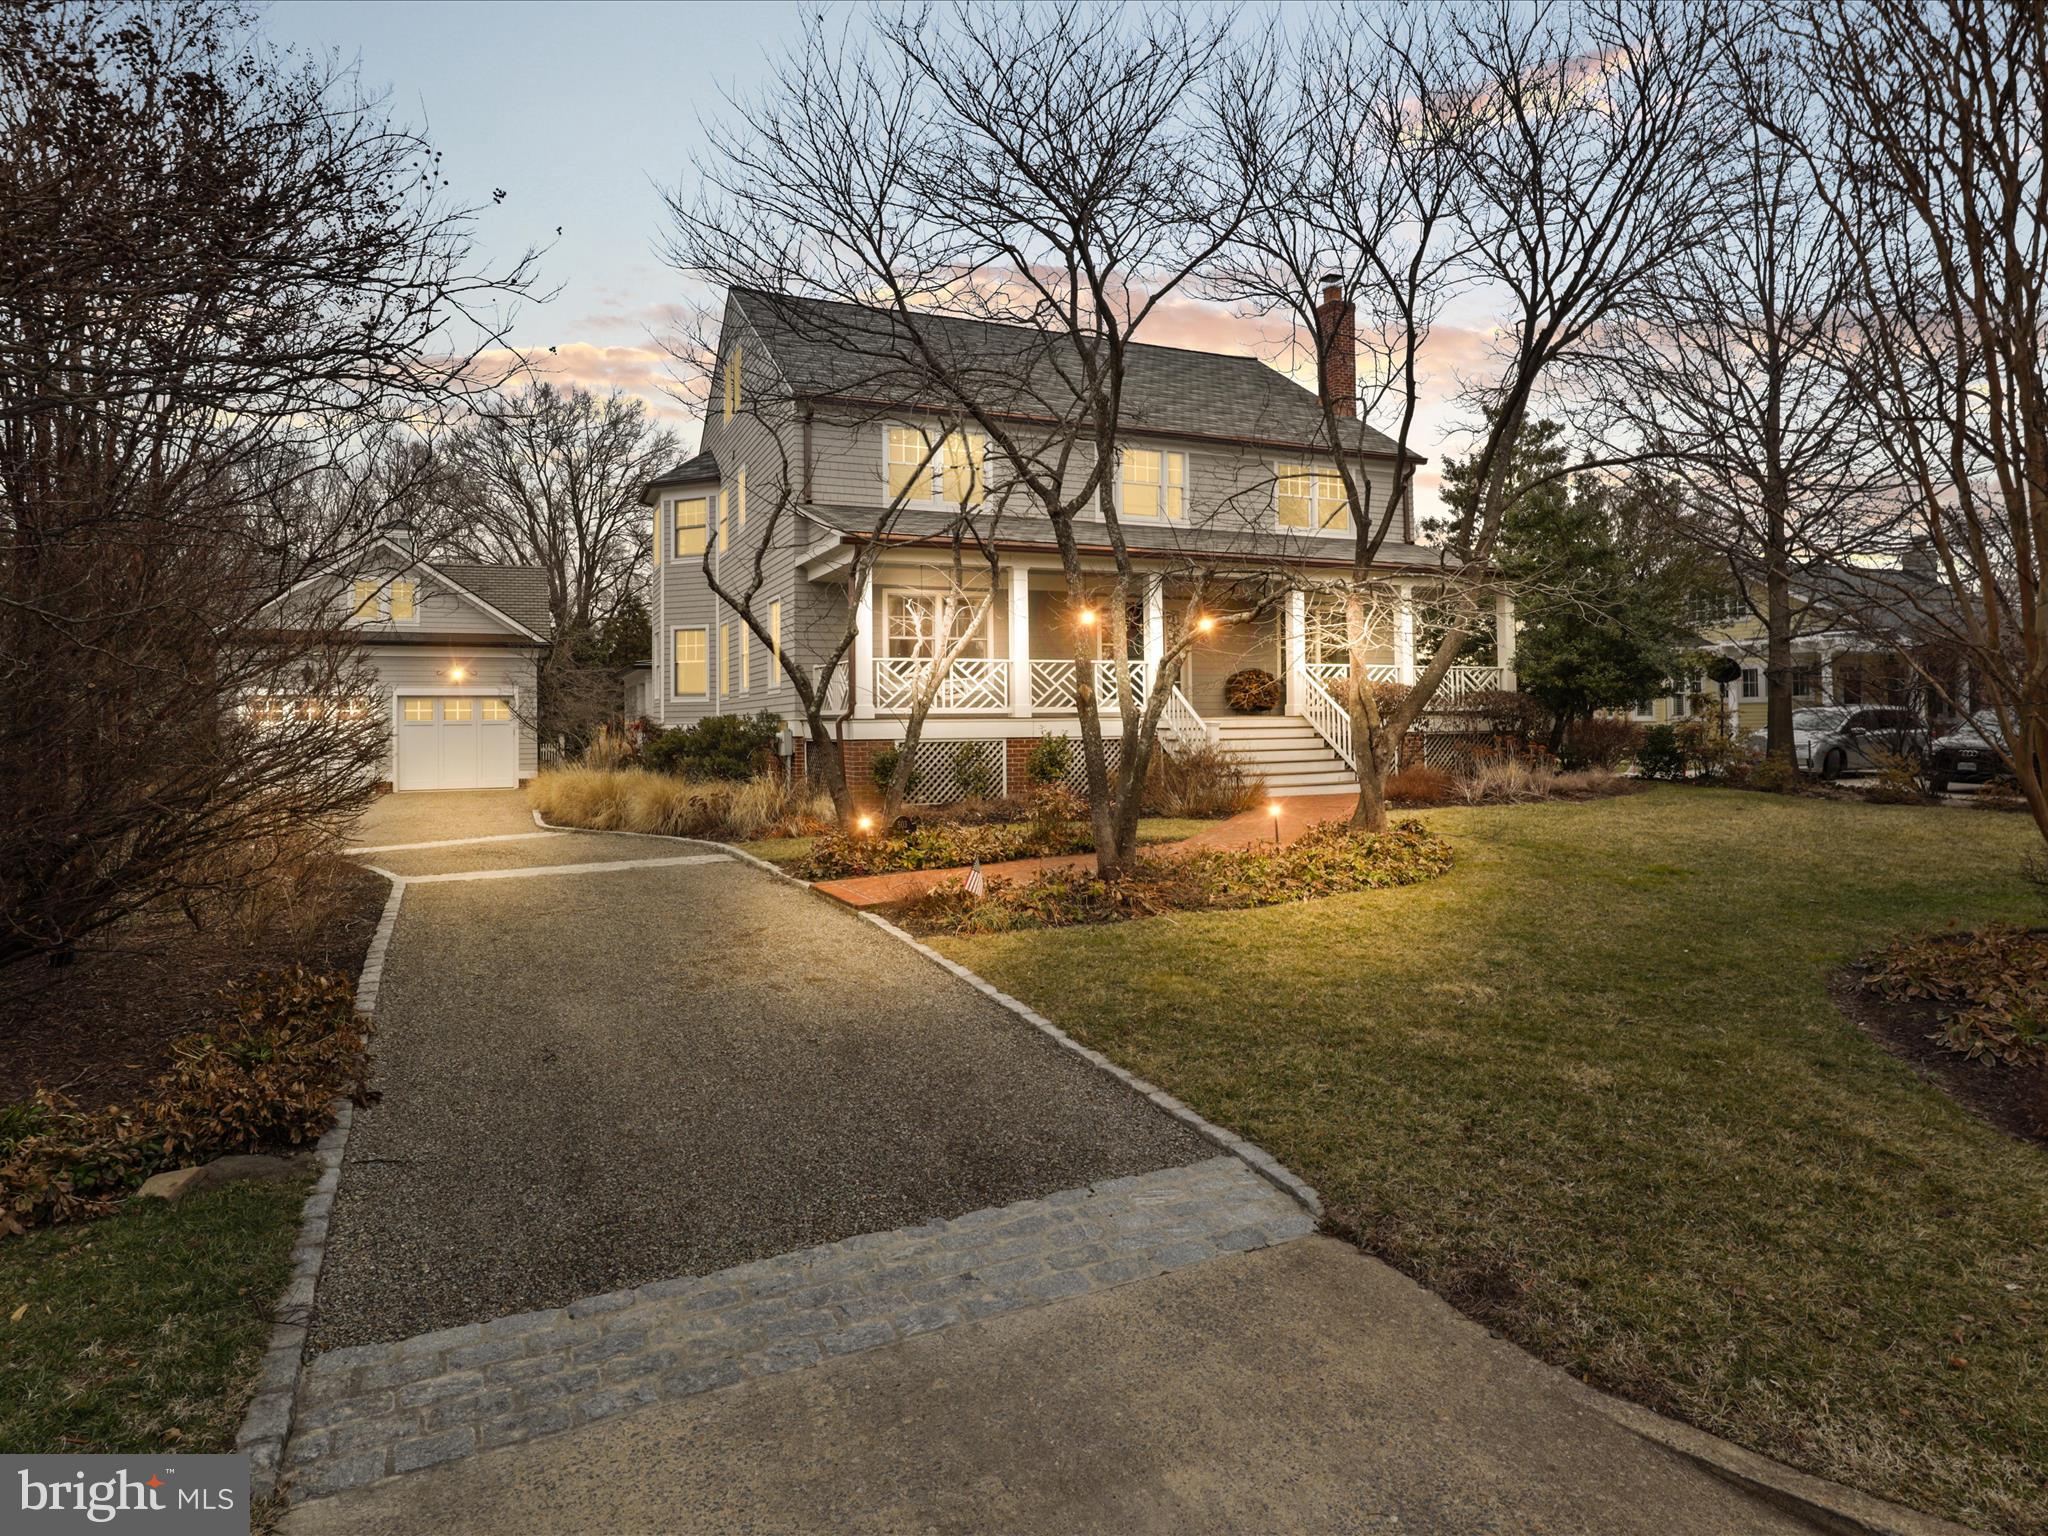
Check out this stunning, spacious home located on the picturesque streets on High St of Alexandria. The original home was built in 1920, this stately residence offers over 6,500+ square feet of living space, with elegant details throughout, including hardwood floors throughout, ornate moldings, 3 working fireplaces, and traditional architectural design. 

As background, when the home was purchased in bought in 1994/5, the current owner did an extensive renovation down to the studs and all systems/mechanical plumbing roof electrical was modernized. At that time, current owners added the living room office side of the house, and dug out the basement to have full height rooms there. The wood floors throughout you see today (except in the large family room, these added in 2010) all are from this initial rebuild in 1995. 

In 2010, we added the extra large family room, mud room, back entry, two car garage with upstairs space and new hardscape as part of the 2010 update/modernization. Owners also updated our kitchen lighting, tile backsplash, island appliances at that time. Bosch dishwasher was replaced about three years ago. Most importantly, the wood floor in the large family room addition from 2010 is from the Carlisle company that specializes in specialty cuts and finishes of wood for high end properties.

There are architectural plans and landscape plans for all this in the house now.

With 6 bedrooms and 5 full bathrooms and 1 half bath, the home boasts ample space for family living, while still maintaining its warm, inviting charm. The expansive layout includes multiple living areas, a grand great room, elegant dining room and a beautiful kitchen equipped for the modern chef. Large windows throughout fill the home with natural light, offering views of the lush, private backyard and surrounding Del Ray, Rosemont, and Beverly Hill neighborhoods.

The property sits on a 0.51-acre lot, giving you both space and privacy while remaining just steps away from the vibrant shops, restaurants, and historic sites of Del Ray, Alexandria. Enjoy a short drive to King Street and the many waterfront shops, restaurant's or relax in the quiet comfort of this impressive residence.

Whether you're entertaining in the formal living room or hosting family gatherings in the spacious backyard, this home offers an unparalleled blend of history, elegance, and comfort. Two car garage, also has space to convert to an ADU if interested (plumbing in place when built). 

Key Features:

6 expansive bedrooms, 6 bathrooms
Historic charm with updates
Spacious 0.51-acre lot
Original hardwood floors, classic moldings, and architectural details
Multiple living areas, including a formal dining room
Large windows providing natural light and scenic views
Private backyard for outdoor activities and relaxation
Just minutes away from Old Town Alexandria's restaurants, shops, and waterfront
Convenient access to major highways and Washington D.C.
Quick access in and out of city nearby King St, and Braddock Metros

This remarkable property is a rare find and an exceptional opportunity to own a piece of Alexandria’s rich history. Don’t miss the chance to make it your dream home!
#VAAX2041860

ALEXANDRIA

503 HIGH STREET

6 Beds

5 Baths

6,593 Sq.Ft.

$3,650,000

MLS#: VAAX2041860
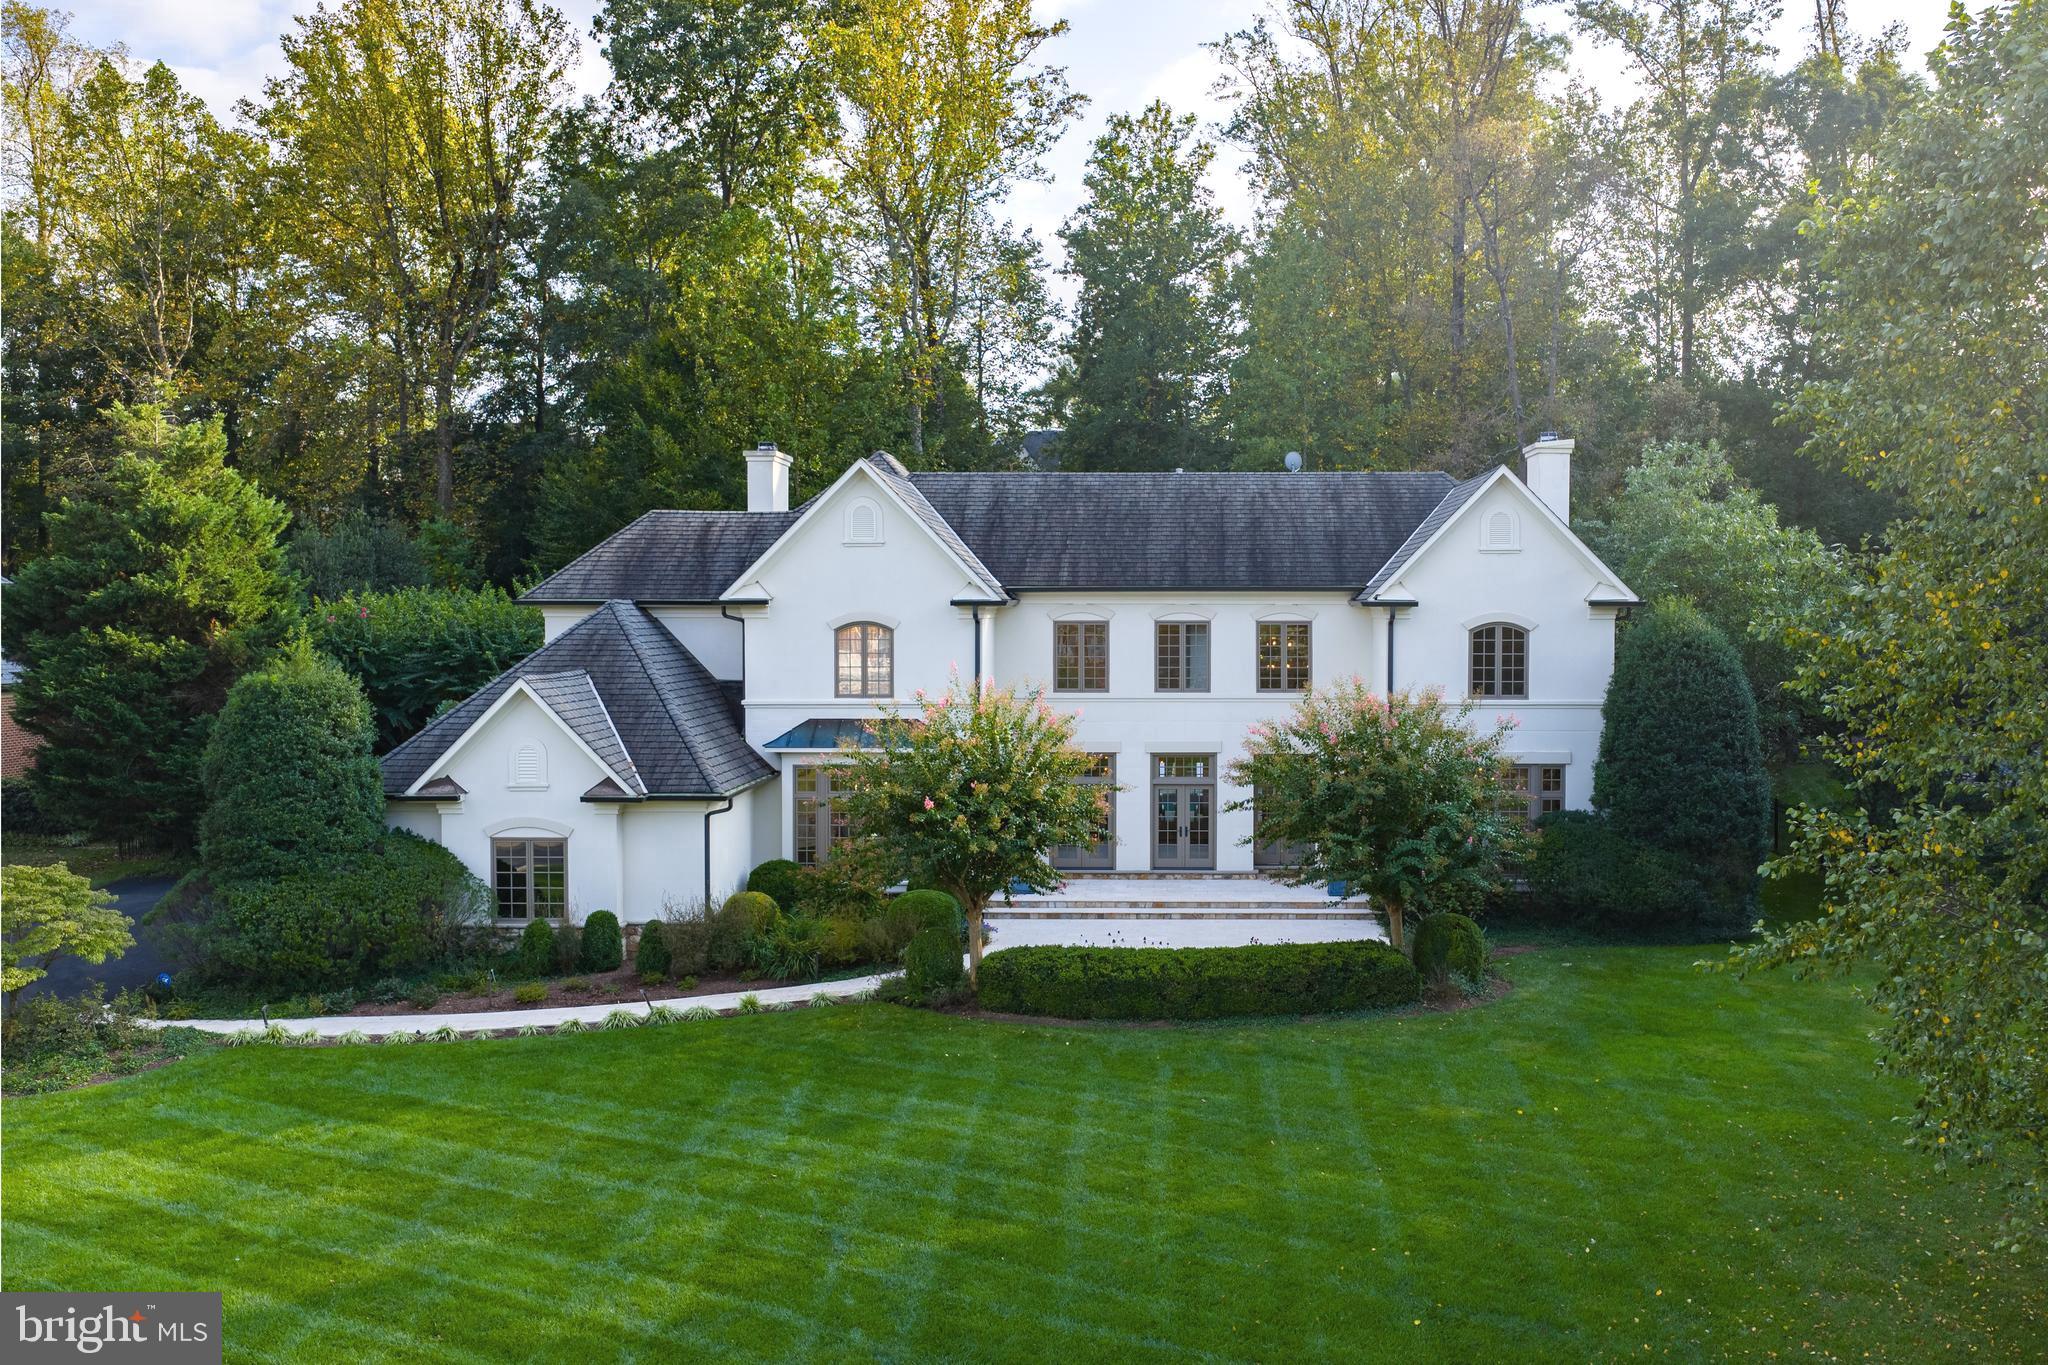
**Offer Deadline: Tuesday 9/30 by 5PM ** Welcome home to Glenhaven, a stunning residence nestled on a secluded cul-de-sac in The Reserve, one of McLean’s most desirable neighborhoods. Experience timeless elegance in this French country–style home, where classic charm meets modern comfort. A series of French doors grace both the front and back of the property, creating a seamless indoor-outdoor flow and filling the home with natural light.

With nearly 8,000 finished square feet, this home is perfect for entertaining. The open design, enhanced by oversized windows and doors allows gatherings to move effortlessly from inside to the expansive outdoor spaces. Whether hosting guests around the pool and outdoor kitchen, or enjoying a quiet evening with the doors open to invite in fresh air, this home is designed for comfort, connection, and style.

On the main level, the grand two-story foyer is flanked by the dining room and formal sitting room, while a private office is tucked away at the front of the house next to the first of two powder rooms on the main floor. The beautifully updated kitchen overlooks the family room, creating a bright and welcoming hub for daily living. The nearby mudroom includes custom cabinetry with great storage, and is adjacent to the side loading three-car garage and second powder room.

Upstairs, the oversized primary suite offers a luxurious retreat with a renovated bathroom, dual walk-in closets, and a serene atmosphere. The laundry room is also conveniently located outside the primary near the second back staircase. Three additional ensuite bedrooms complete the upper level, each offering comfort and privacy. 

The fully finished lower level features brand-new flooring and multiple spaces for entertaining. A stylish wet bar anchors the recreation area, while a flexible room can easily serve as a home gym or media room. A private bedroom with an adjacent full bath makes this level ideal for guests or extended stays.

Outdoors, a gracious veranda with striking arches overlooks the pool and wonderfully landscaped backyard. Thoughtfully designed for both relaxation and entertaining, the backyard is a true extension of the living space.

Situated close to top-rated schools, parks, and shopping centers, this home offers unparalleled convenience while providing a private sanctuary the moment you return.
#VAFX2267696

MCLEAN

7795 GLENHAVEN COURT

5 Beds

5 Baths

7,975 Sq.Ft.

$3,650,000

MLS#: VAFX2267696
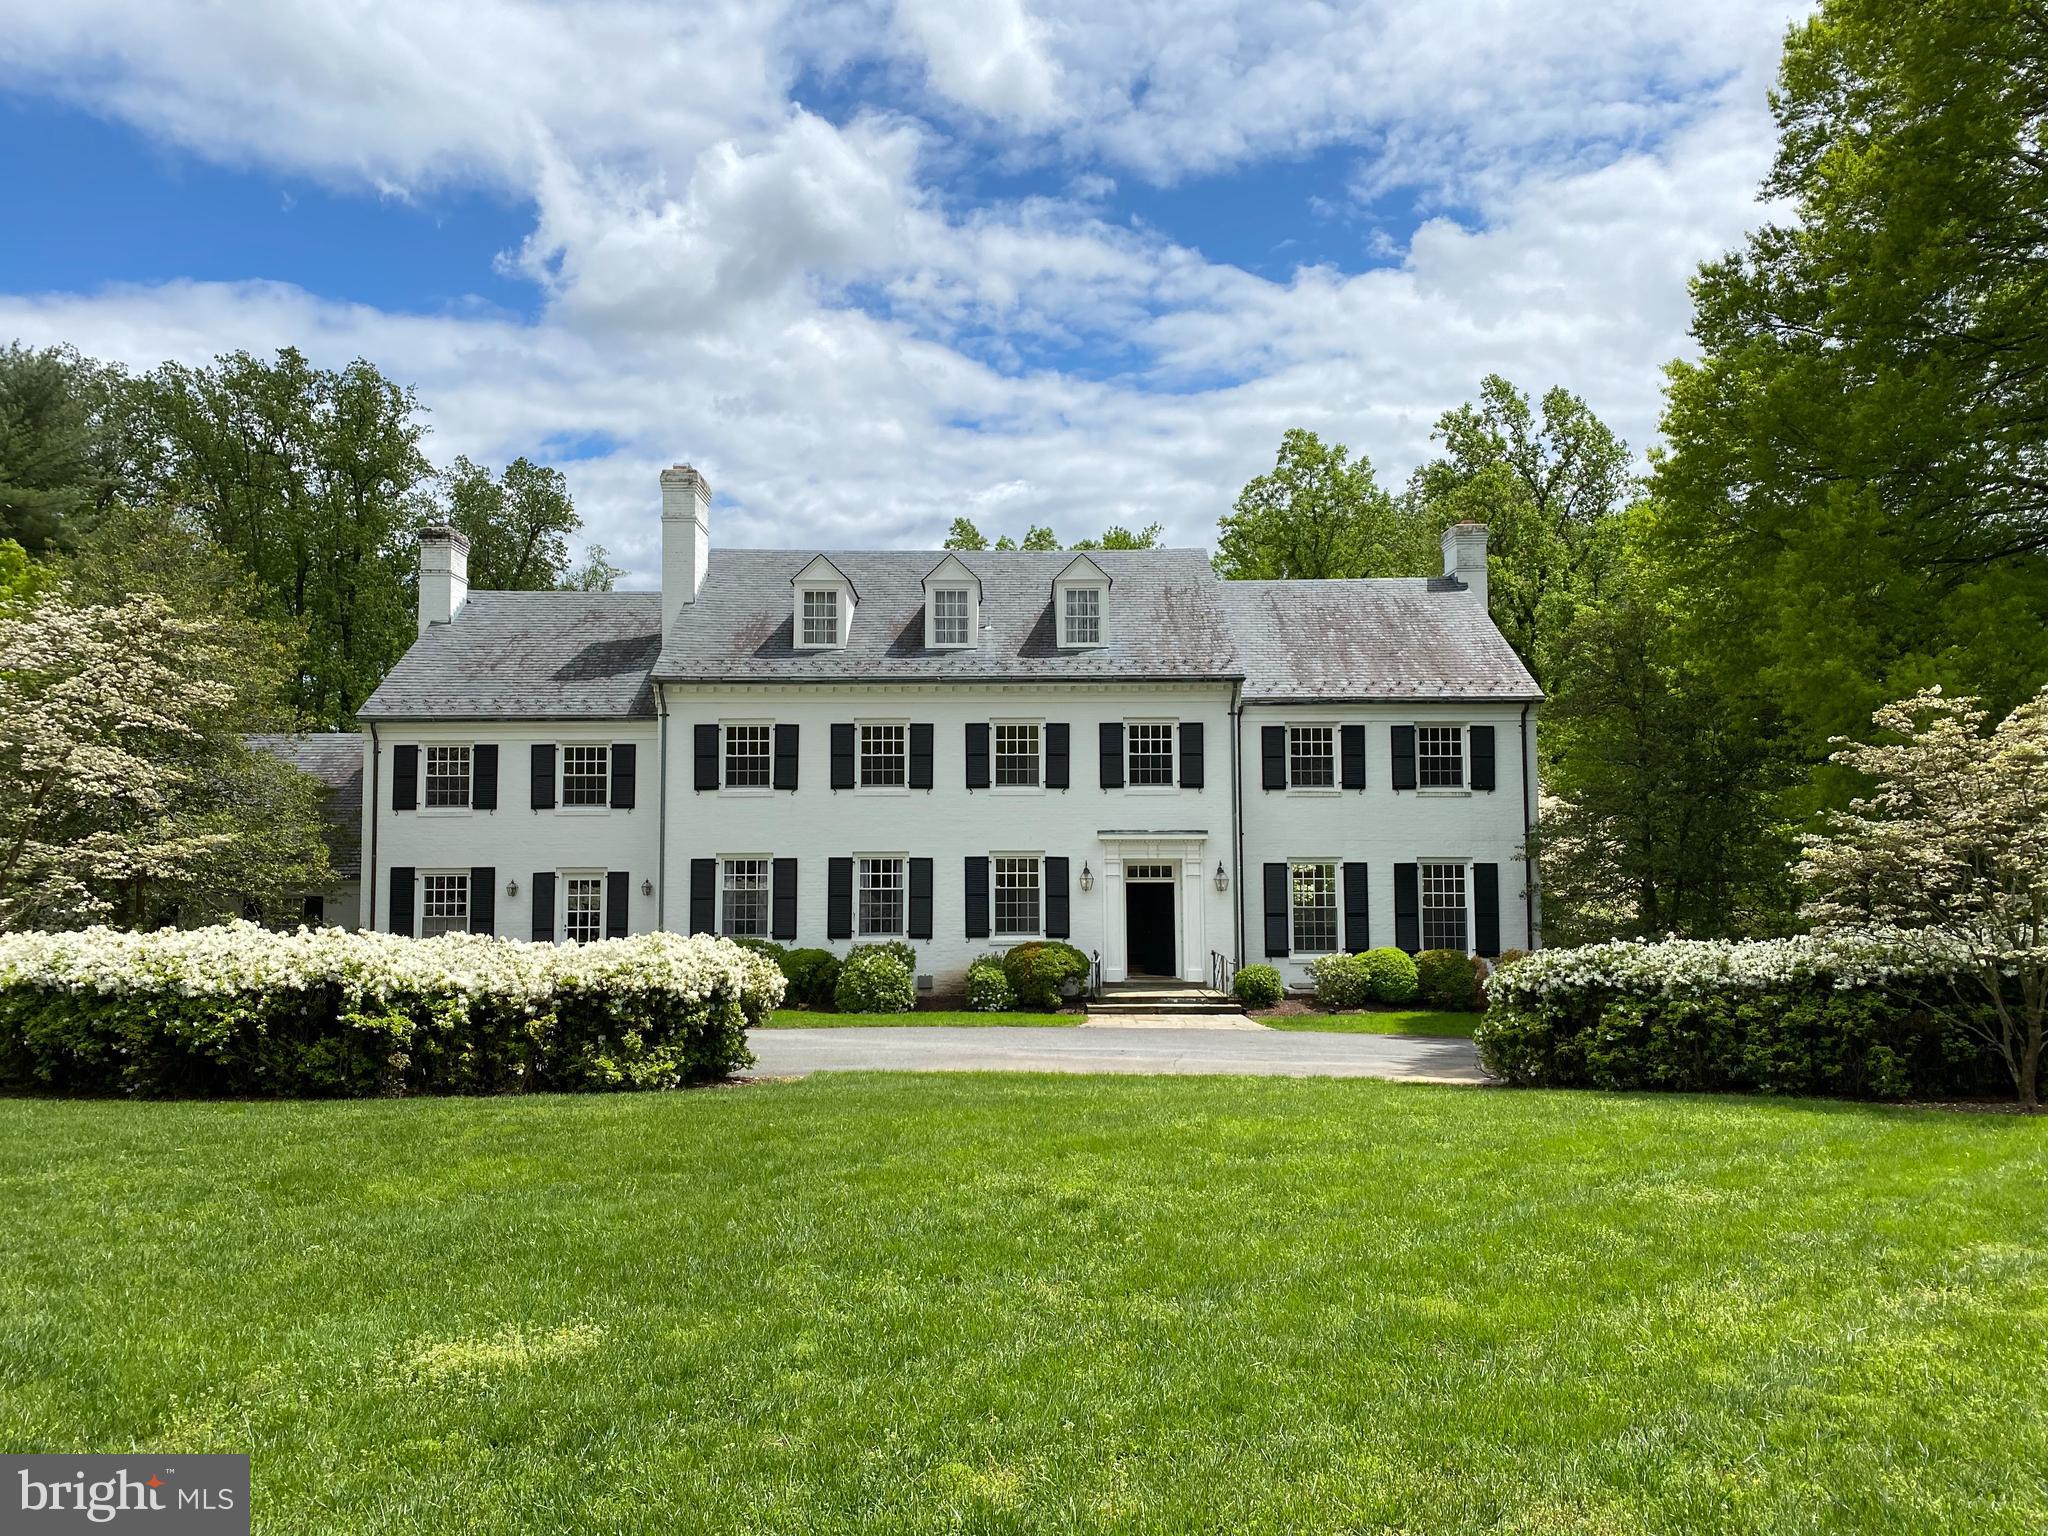
Presenting a spacious estate home located in Potomac’s Golden Horseshoe, one of the area’s most desirable neighborhoods. This property offers over 7,000 square feet of above-grade living space (more than 9,000 square feet including the lower level) on 3.58 acres. It includes 8 bedrooms across the upper levels and 5 renovated bathrooms. The hardwood floors have been recently refinished, maintaining the home's classic character while adding a more updated look. A circular driveway leads to the main entrance. The surrounding grounds feature mature landscaping and a heated swimming pool. Built with classic architectural elements, the home reflects traditional design throughout, including detailed moldings, formal rooms, and a symmetrical layout. At the same time, its generous proportions and thoughtful layout offer flexibility for modern updates, making it well-suited for buyers who wish to personalize or contemporize the space. Interior features include a large double living room and a formal library with built-in shelving, a fireplace, and a wet bar—designed to function as a quiet workspace, reading room, or executive-style retreat. The kitchen is suited for both everyday use and entertaining. The formal dining room opens to a rear patio through French doors, providing views of the surrounding landscape. The main level also includes two powder rooms and a mudroom with a built-in dog bath. Space has been reserved for a potential future elevator. With just a few personal touches, this home offers the opportunity to create a truly customized living environment. Durham Drive in Bradley Farms offers a combination of privacy, scenic surroundings, and convenient access to D.C, Potomac Village and the airports. The custom-built homes on generous lots are part of an established and engaged community. This area appeals to buyers who value quality construction, comfortable indoor/outdoor living, and a well-regarded neighborhood.
#MDMC2193504

POTOMAC

8901 DURHAM DRIVE

8 Beds

6 Baths

8,982 Sq.Ft.

$3,650,000

MLS#: MDMC2193504
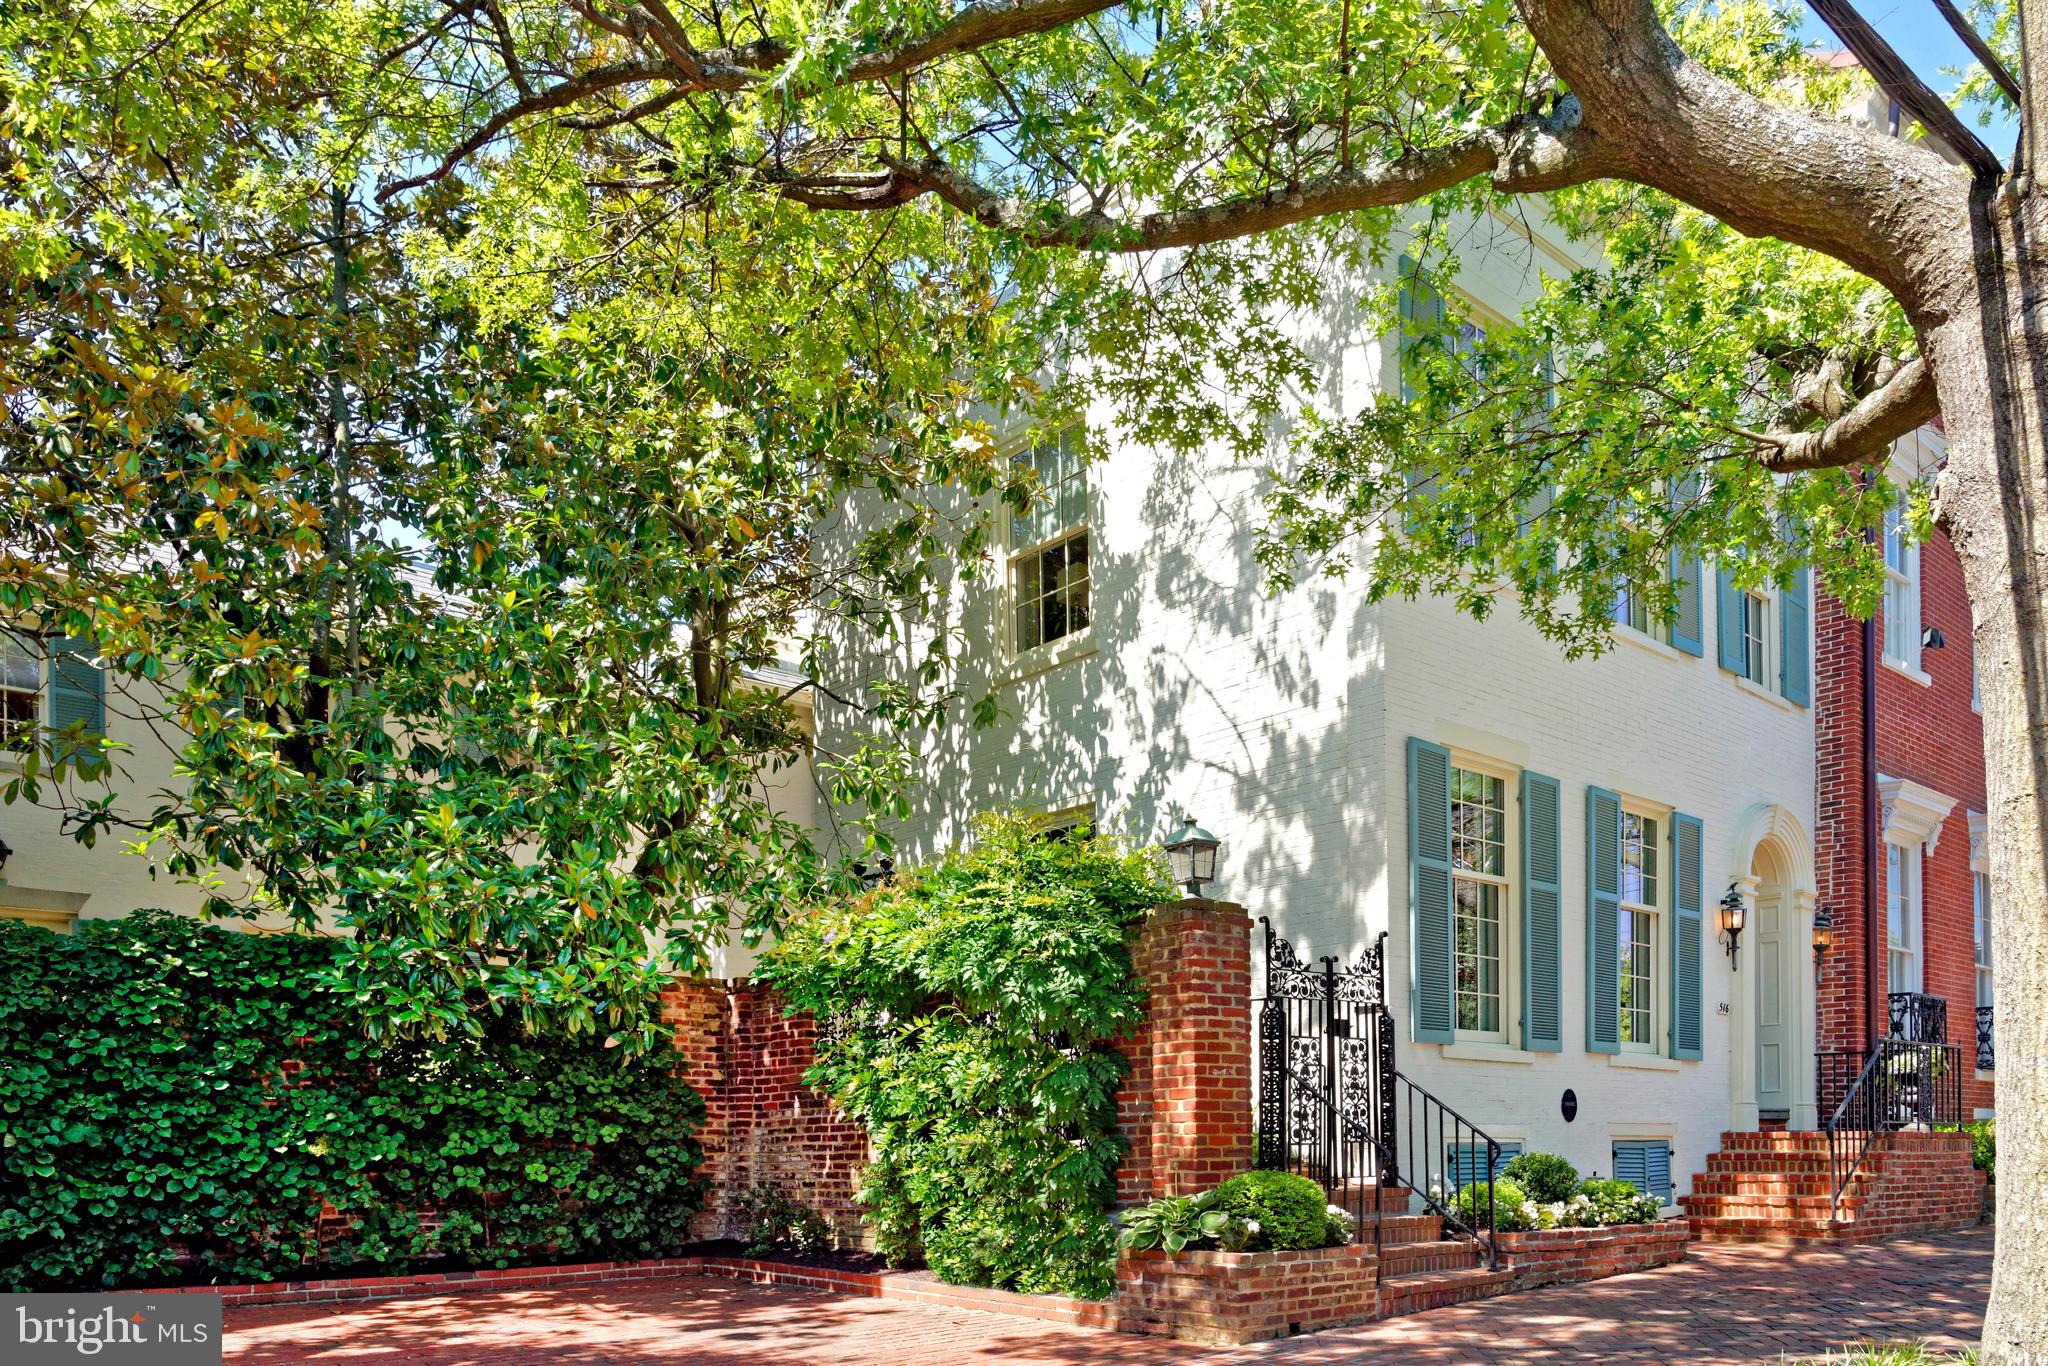
514-516 Duke St is a stately property built on two lots in 1840 with a Scenic and Open Space Easement.  Impeccably maintained and richly appointed, this historic gem boasts an elegant interior graced with three fireplaces, original heart pine floors, original moldings and wainscotting plus two staircases.  Original hardwood floors, tall dentil molding, and an antique bell jar light fixture greet you in the generous foyer transporting you into yesteryear. 
The arched doorway leads into the gracious living room boasting original floors, handsome millwork, and the focal point of a gas fireplace with a beautifully detailed mantel and slate hearth.  Four tall windows bring abundant light to this inviting living room. The regal dining room, adorned with a stunning mural of Kew Gardens outside London, original wainscotting, crystal chandelier, and French doors that open to the private side yard, sets the perfect tone for formal hosting.  The gourmet kitchen is finely appointed for the chef equipped with top-of-the-line stainless appliances, granite countertops and backsplash, large pantry, coffee station, island with seating and French doors open to the wonderful patio for private outdoor enjoyment.  It is the is the heart of the home with a spacious eat-in area with a gas fireplace, brick surround, and original mantel.  Gather together in the expansive family room offering hardwood floors, a custom built-in bookcase, and 4 windows allow for much natural light. A powder room is convenient for guests.
The second floor is occupied by three inviting bedrooms, two renovated baths and a laundry.   Also, a charming library with original floors offers a wall of custom built-ins and entertainment center and original plantation shutters. The primary bedroom features original hardwood floors, a beautiful chandelier, and a fireplace with an original mantel and brick hearth (non-working).  A luxurious marble en suite bath features a Hydro-systems tub and a seamless glass shower with a hand wand and toiletries nook.  The second bedroom offers original hardwood floors, custom millwork, his/her closets, and a separate desk/make-up area.  The third bedroom with hardwood floors and large closet is an ideal guest retreat.  A renovated second full bath boasts a large vanity with tall cabinetry, a seamless glass shower with a seat and a hand wand and Perrin & Rowe fixtures.  The upper hallway is adorned with hand painted wall coverings of the Royal Parks particularly Kensington Gardens in London.  
The lovely garden and patio are spacious and private featuring wrought iron and brick fencing, a mature magnolia tree, pots with irrigation, climbing hydrangeas, and additional plantings.  Two off-street parking spaces convey.
#VAAX2062952

ALEXANDRIA

516 DUKE STREET

3 Beds

2 Baths

3,430 Sq.Ft.

$3,650,000

MLS#: VAAX2062952

This impressive New England style estate is situated on a premium tree-lined 1-acre lot at the end of a quiet cul-de-sac in McLean. Set back from the road with a curved brick and cobblestone drive, the property features mature landscaping with year-round interest and exceptional privacy. A standout feature is the separate, fully-equipped Carriage House, which includes its own full bath and kitchenette, making it a perfect space for multi-generational living, a guest suite, a home gym, or a secluded home office.

This expansive home, with over 8,000 sq ft of living space, has four finished levels with 5 bedrooms, 6 full and 2 half baths, hardwood floors and detailed trim throughout, and includes five fireplaces that have been converted to gas. The main level features a formal living room and separate dining room, a home office and a fabulous sunroom located just off the spacious family room - with direct access to a covered deck - versatile as a playroom, library, or lounge area. The heart of the home is the spacious kitchen, with a center island and a large breakfast area, elevated by the coffered ceiling detail. From the kitchen, you can access the side porch with pergola, which makes an amazing spot for al fresco dining. The upper level has 3 ensuite bedrooms, including the spacious primary suite, with separate sitting room, two walk-in closets and a beautiful primary bath, with soaking tub and separate walk-in shower. A large laundry room, with two sets of full-size stacked washers and dryers and a half bath on the hall complete this level. The fourth-floor loft features a large open living area, a bedroom and full bath, providing an ideal space for an au pair, guests, or a quiet workspace. 

The walk-out lower level is an entertainer's dream, featuring a game room, a theater room, and a full bar with a Speakeasy Lounge area. This level also includes a prep kitchen, a full bath, a Flex Room that can easily function as an additional bedroom, craft room, or personal gym and plenty of extra storage space.

Exterior highlights include a durable Slate Roof with copper snow guards and a gorgeous flagstone terrace with a pergola. The outdoor oasis is completed by a pool with plenty of lounging areas for sun and shade seekers, a garden house, and a playground with rubber mulch ground cover, all surrounded by mature landscaping that ensures a private and exceptional space for outdoor entertaining. Langley High School pyramid. Well and septic.
#VAFX2311126

MCLEAN

1210 CORBIN COURT

5 Beds

6 Baths

8,017 Sq.Ft.

$3,650,000

MLS#: VAFX2311126
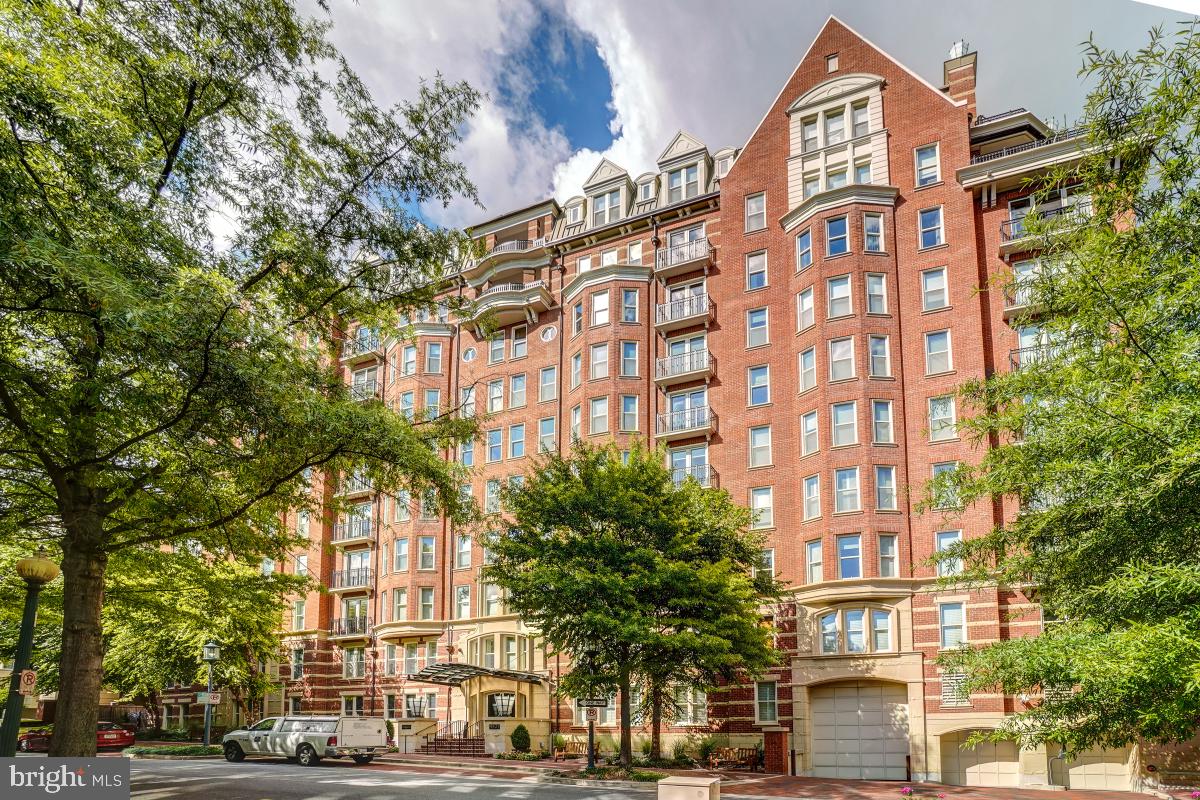
ONE OF THE BIGGEST CONDOS IN ALL OF DOWNTOWN BETHESDA! 
Welcome to 4821 Montgomery Lane Condo #1002- a unit with many VIEWS! This impeccable, sundrenched THREE BEDROOM, DEN condo is located in "The Edgemoor" building which exudes luxurious style and stately architecture built in 2003 by PN Hoffman and is meticulously maintained and updated by the original owner. An inviting entry greets you with beautiful new floors and a breathtaking view through the condo to one of three terraces. This Chef-inspired eat-in kitchen with Wolff appliances and a large island opens to the family room with a cozy fireplace. As you enter the combined living and dining space with a fireplace and access to all three terraces, notice the natural light pouring in. A grand Primary Bedroom with a super-sized walk-in closet is highlighted by TWO fabulous spa-inspired bathrooms. There are two additional bedrooms, one with an en-suite bath. A laundry room with storage completes the floor plan. Ideally located in the heart of Downtown Bethesda, this is a special opportunity for one-level high-end living within walking distance to some of the best restaurants and shops this vibrant city has to offer. A commuter's dream, The Edgemoor is within minutes from the Bethesda Metro stop allowing an easy trip into DC & Virginia! Enjoy having THREE parking spaces, a storage area, a resident gym, clubroom, and 24-hour Concierge- this exquisite residence is a wonderful place to call "HOME" in the heart of Bethesda's best location.  This unit is also for rent.  MLS number  MDMC2154080.
#MDMC2126766

BETHESDA

4821 MONTGOMERY LANE 1002

3 Beds

4 Baths

4,565 Sq.Ft.

$3,650,000

MLS#: MDMC2126766
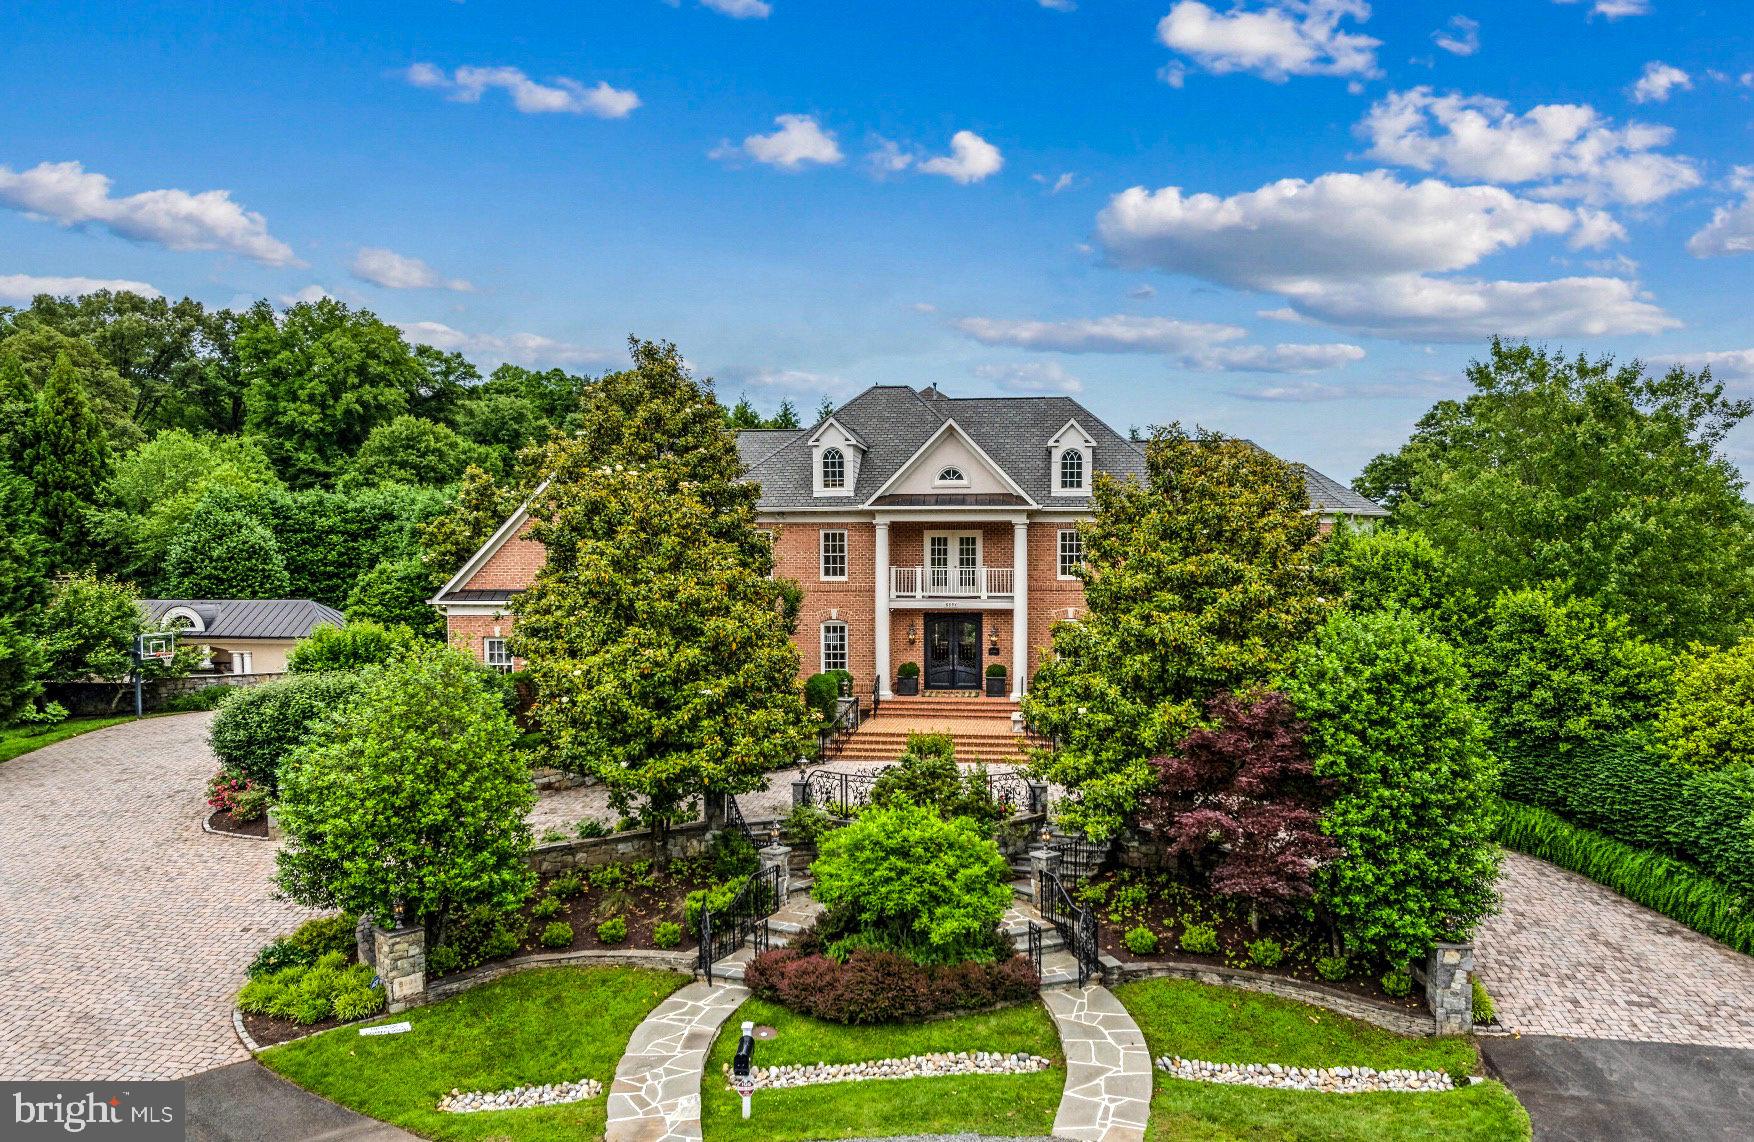
Experience resort-style living in the heart of McLean. Drive up to this gracious home through its circular paved driveway, surrounded by mature trees. This home boasts 1.73 acres of manicured gardens and privacy, with just under 11,000 square feet of living space. Step into the grand Foyer of a Renaissance Monet, where exquisite light fixtures illuminate the true luxury of today. The elegant Living Room and Dining Room with a Butler’s Pantry lead you to the  renovated Kitchen with top of the line appliances and a breakfast room that opens to the expansive Deck. A 2-story sunken Family Room features floor to ceiling windows, gas fireplace and a top-of-the-line wine and beverage center, perfect for entertaining. The office/library has built-in cabinets and opens to the beautiful Sun Room. The Upper Level boasts the Owner’s Suite with coffered ceiling, Office, Sitting Room with gas fireplace that provides access to a private balcony and owner’s Bath with separate vanities. Continuing on the Upper Level, you'll find three ensuite bedrooms, one of which features an office. The walkout Lower Level is  an entertainer's dream with a Billiards Room, Wet Bar, Media Room, Bedroom with huge walk-in Closet and a full Bath.  Step out into the gardens to find privately manicured stone vistas that overlook the grounds, leading to your pool oasis complete with a cabana, changing rooms, and a pergola with stone fireplace. All this luxury is nestled behind stone privacy walls, creating a private oasis of its own. A rare find in McLean, this home is nestled at the end of a cul-de-sac, sitting high on a hill.
#VAFX2183472

MCLEAN

8894 WINDY RIDGE WAY

5 Beds

5 Baths

10,909 Sq.Ft.

$3,650,000

MLS#: VAFX2183472
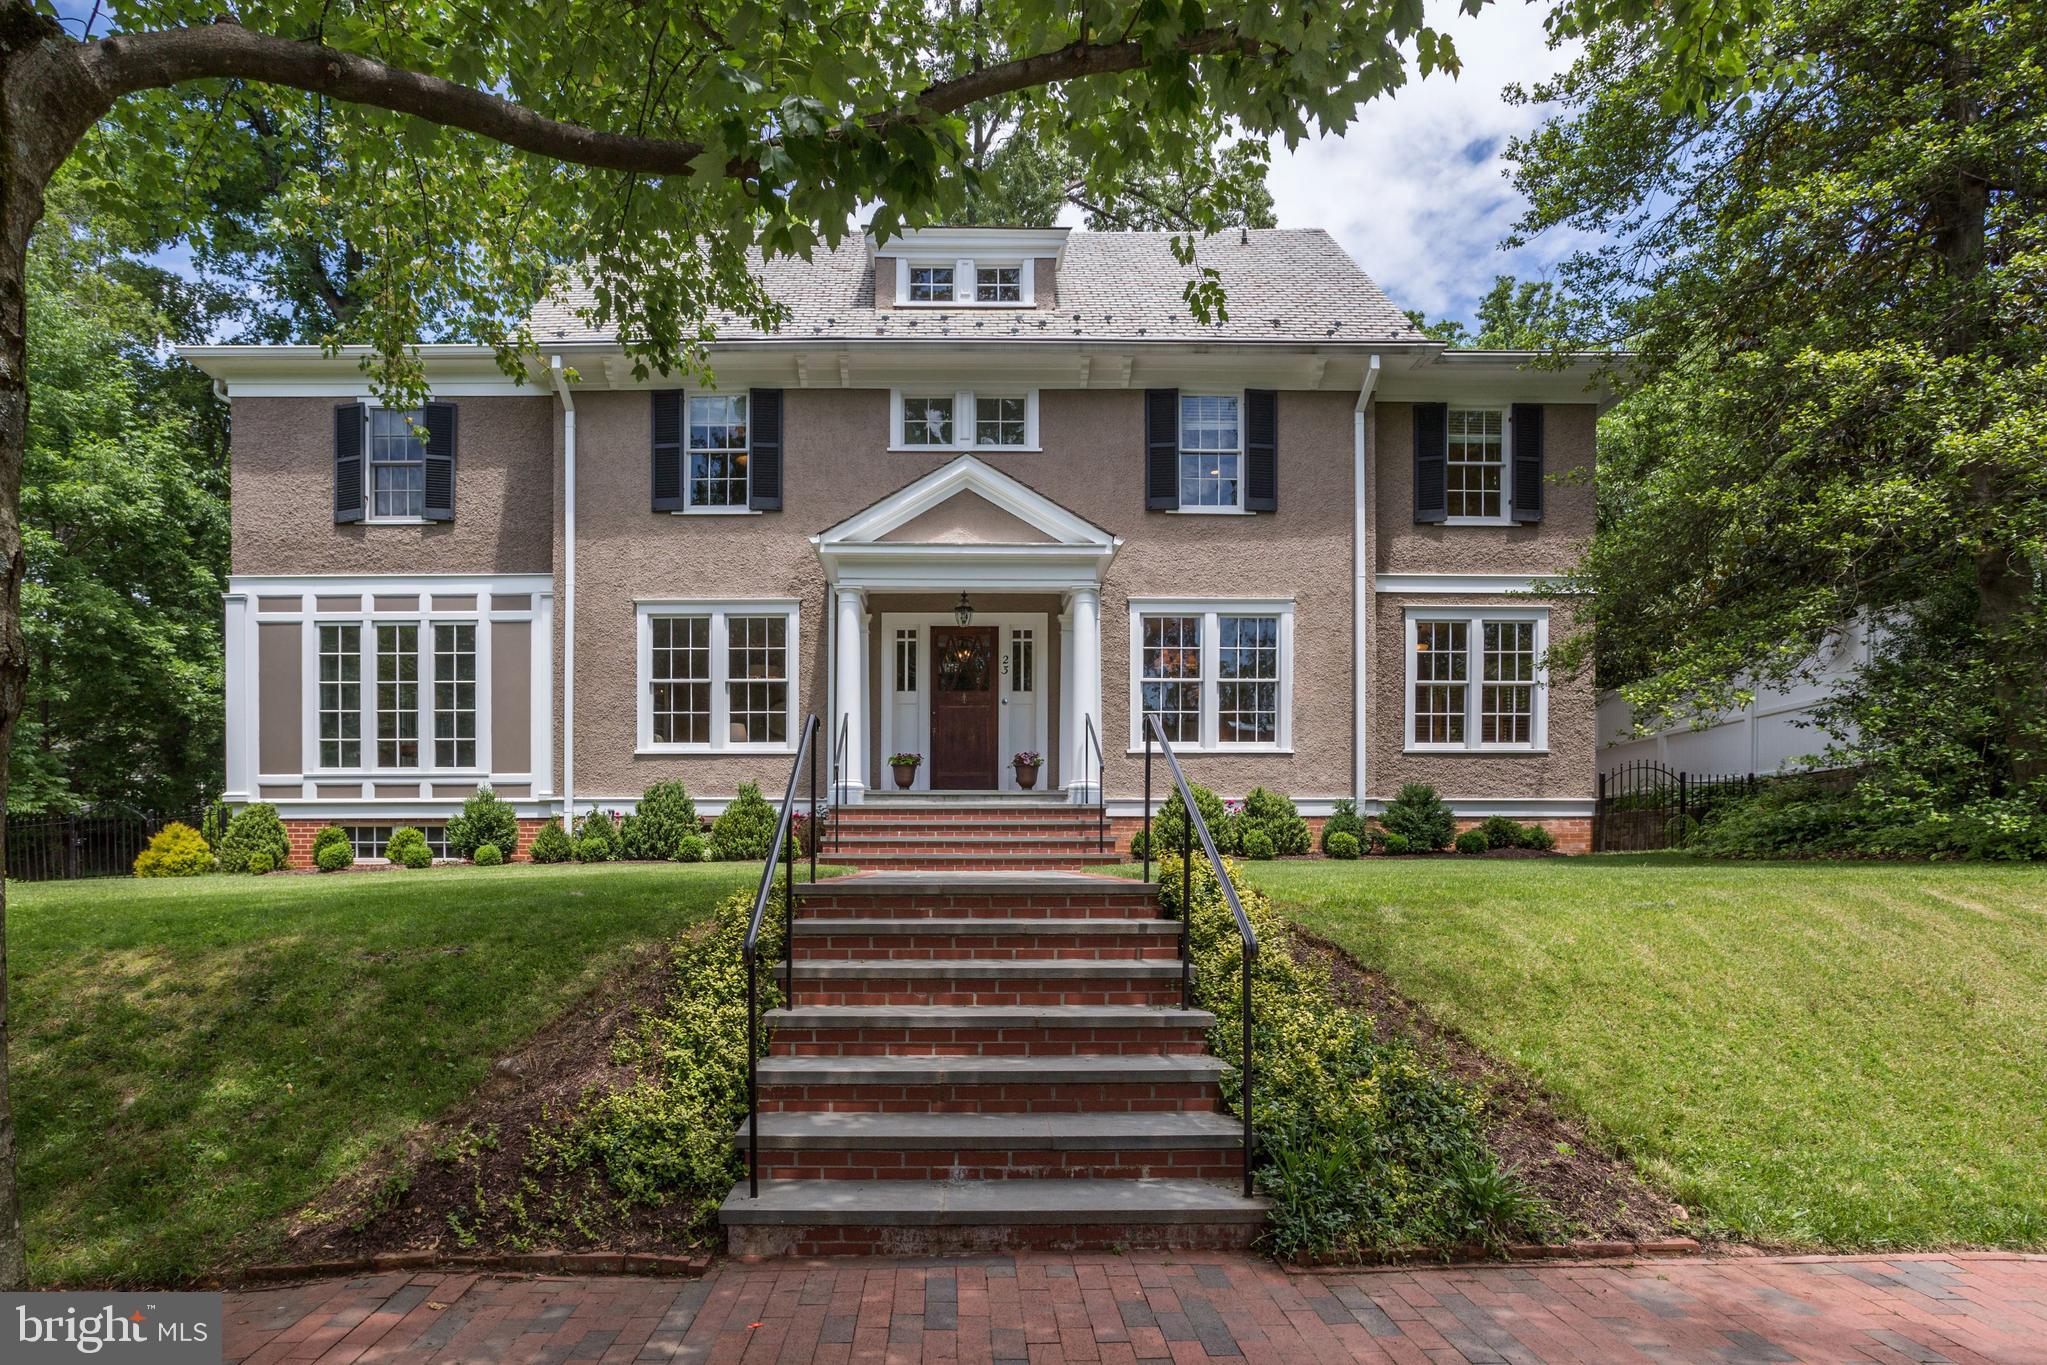
A MUST SEE.!This Stunning Village property, sited on a 12,500 square foot lot, has been extensively renovated and expanded by its present owners to accommodate for today's lifestyles. The gracious home offers an elegant living room with gas fireplace, spacious dining room, fabulous gourmet kitchen with island & breakfast room, office, family room with wood-burning fireplace and a wall of windows, library, glorious sun-room, mud room, and French doors that lead to the flagstone terrace and professionally landscaped, fenced, private garden. The upper level boasts a Master bedroom suite with a large sitting room and walk in closet. There are 4 addition roomy bedrooms and three full baths, and laundry, on the upper two levels. The lower level, which has two entrances for a private access au-pair or in-law suite, also contains a media room, a game room, music room, bedroom, full bath, exercise room, utility room and laundry. The thoughtful floor plan allows for large scale entertaining while retaining the intimacy and warmth reserved for comfortable family living!
#MDMC662018

CHEVY CHASE

23 W IRVING STREET

6 Beds

5 Baths

5,252 Sq.Ft.

$3,650,000

MLS#: MDMC662018
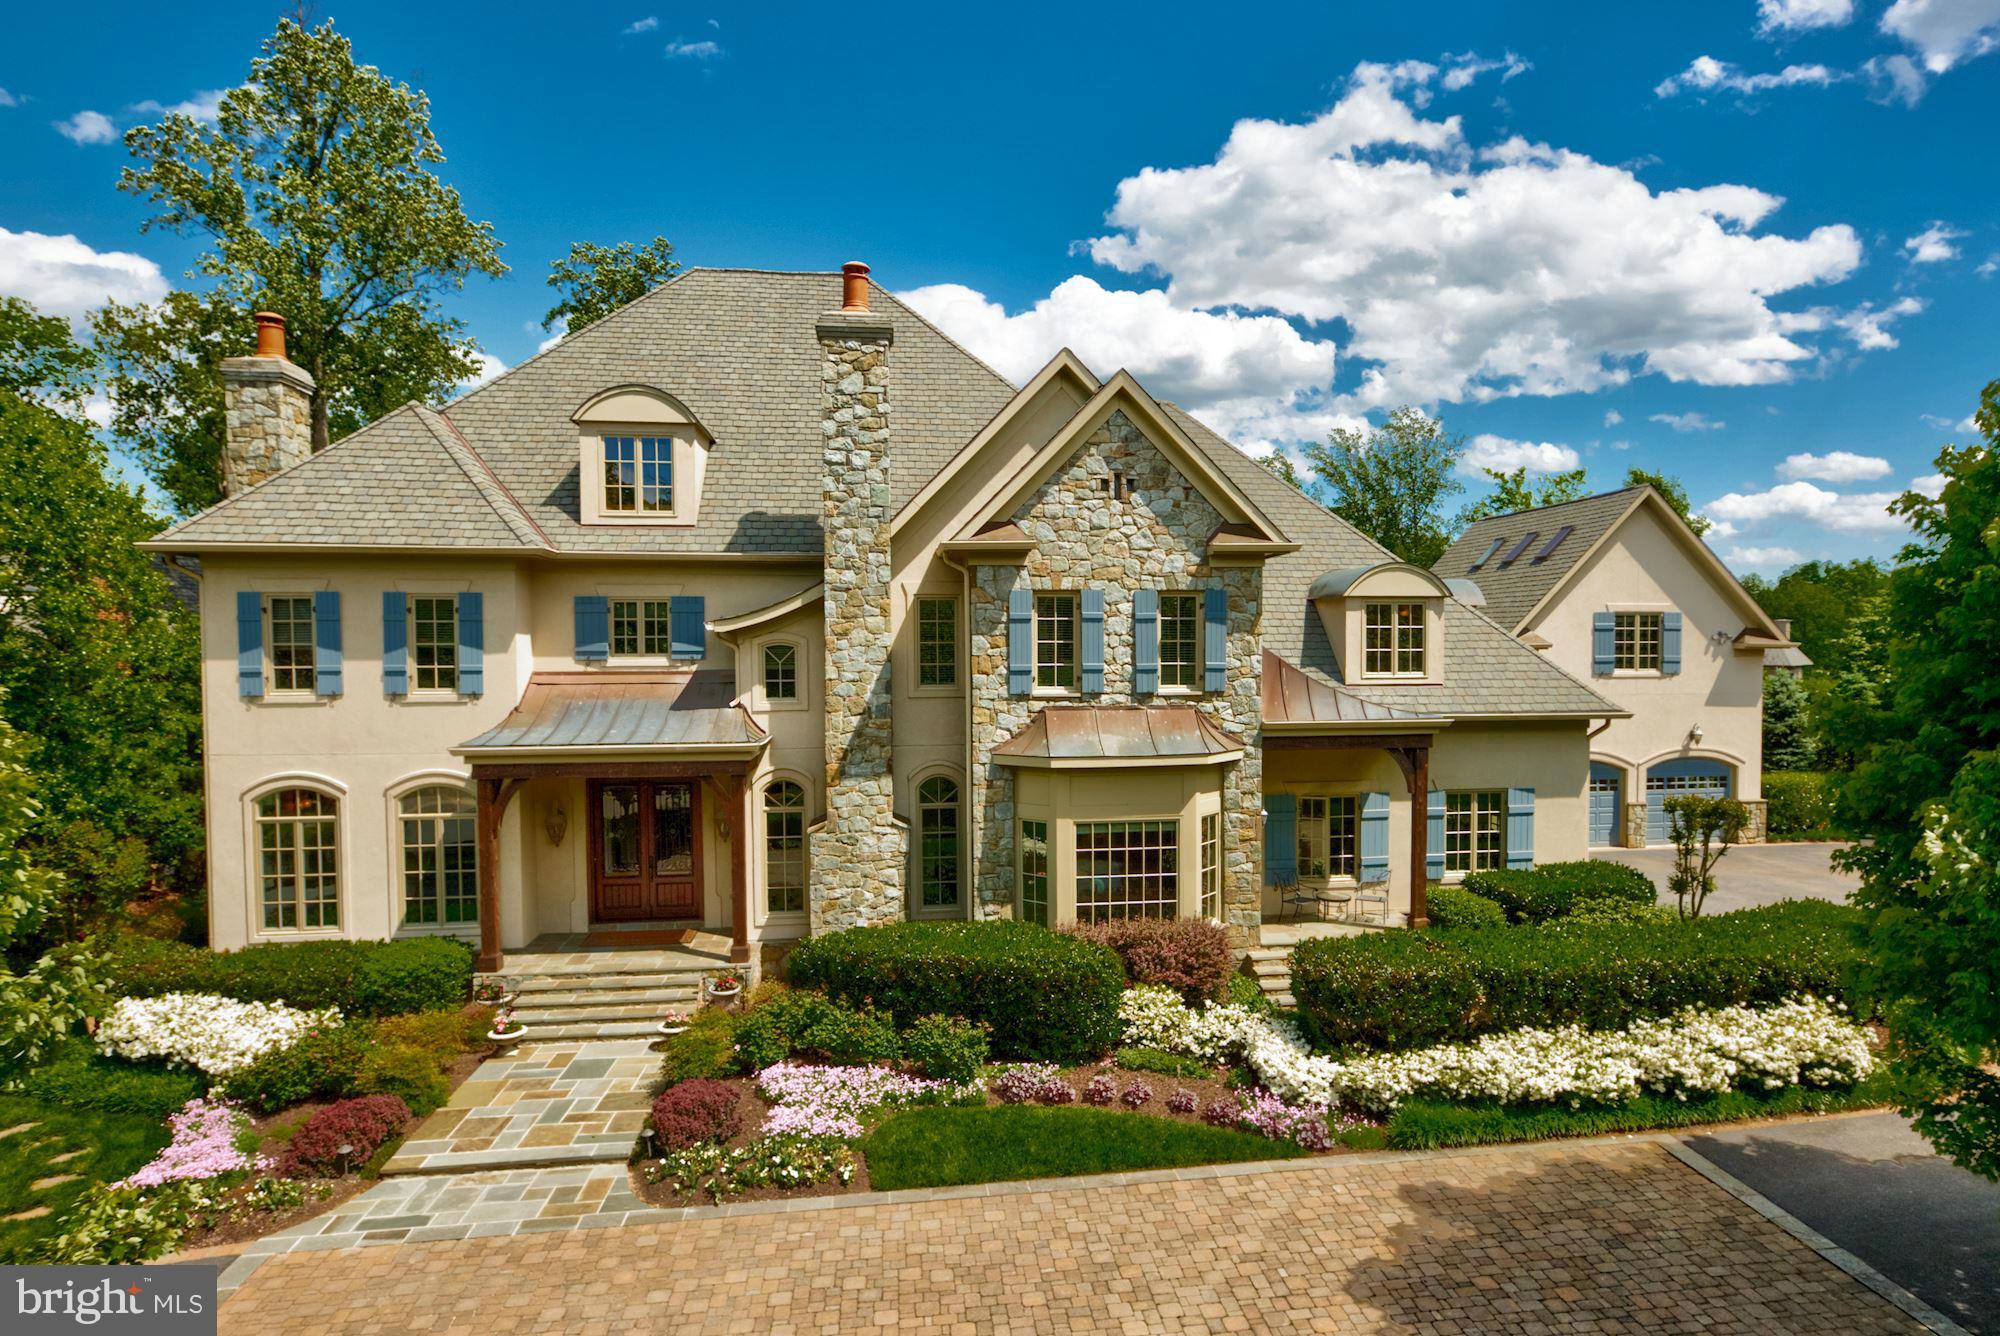
Beautiful residence in The Reserve on private & lush setting w/ expansive public rooms, gourmet kitchen w/ light-filled breakfast room, main level guest suite, master suite w/ large sitting room, walkout lower level w/ 10 Ft.+ ceilings, & a separate guest/au pair suite over garage. Immaculate landscaping & hardscaping throughout w/ multi-tiered deck,water fall & rear stone patio w/ outdoor fp.
#1002155177

MCLEAN

7690 BALLESTRADE COURT

8 Beds

8 Baths

10,200 Sq.Ft.

$3,650,000

MLS#: 1002155177
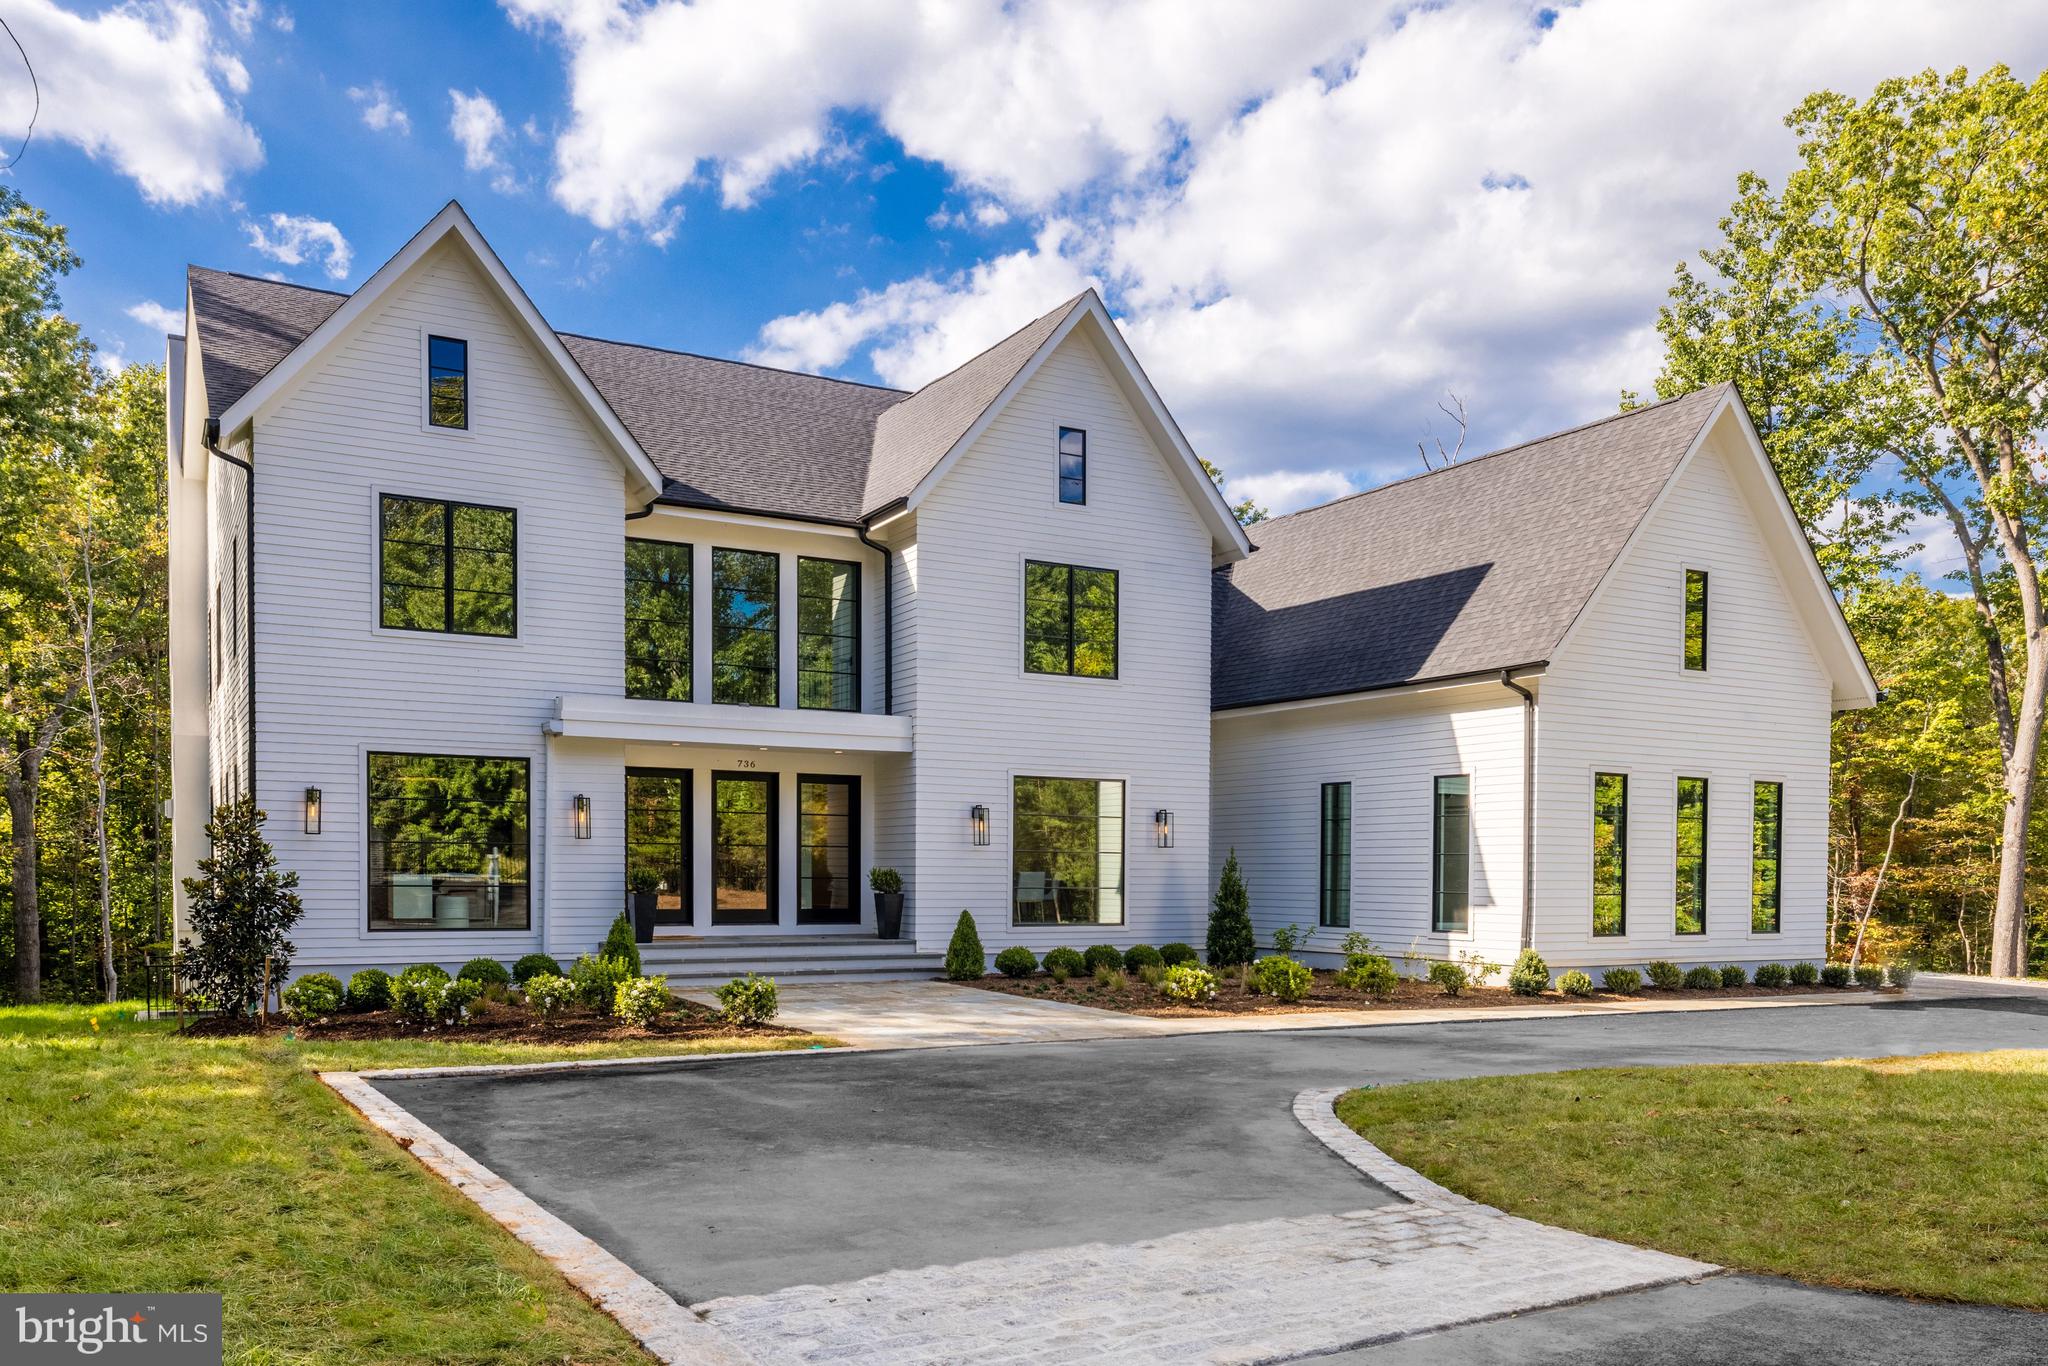
Inspiration lives well at 736 Gold Mine Rd, a new construction offering on five private acres with Potomac Riverfront access in Bulls Neck, McLean. This amazing  home has come to life from the combined vision of top industry-leading specialists, a premier builder Brush Arbor Homes, award-winning architect WC Ralston, and interior design house Wellhouse & Co.

This transitional design offers unprecedented standards while offering the pinnacle of estate living on a private road. Truly seamless indoor-outdoor entertaining and more all come together with unmatched modern styling and the sense that anything is possible… and always right within reach. The house encompasses 6 bedrooms - each with private ensuite bathrooms - in a floorplan which covers 8000 SF+/- of interior space, with ample room for a future pool and also a shaft for future elevator. 

Designed to offer its future residents a wonderful lifestyle like no other, the home takes the indoor/outdoor living to the next level due to the floor to ceiling windows and multiple sets of sliding doors which allow an abundance of natural light to fill the home from nearly every room. Numerous outdoor porches and patios are staged over a series of levels and locations to create countless opportunities to enjoy the outdoors. Anchored by an impressive entry with a massive white oak staircase and featuring large custom glass and metal doors with a dramatic foyer allowing light from above to flow down, the main level's plan and design maximizes the use of traditional molding and transitional yet timeless finishes. 

The main living space features a library or living room with a full bath, formal dining room with butler’s pantry, a stunning glass wine wall partitioning the formal and casual sections of the home, a gracious great room with a beautiful gas fireplace with floor to ceiling slab quartzite-inspired surround, mudroom, walk-in pantry, and two powder rooms. The art of cuisine and exquisite taste finds its home in a gallery-quality kitchen with flawless presentation and premium appliances, including a built-in espresso machine and full-wall paneled refrigerator and freezer.

An inviting openness between the kitchen, dining, and living areas allows life to flow easily from one moment to the next. More than a bedroom, the Primary Suite serves as a retreat within the retreat – where vistas and serenity can be enjoyed without compromise. The primary retreat features sliding glass doors opening to a large private terrace overlooking the rear yard. Thoughtfully designed to ensure privacy and serenity, the oversized closet is dually connected to the luxuriant bath and the bedroom. The luxuriant wet room spa bath is complete with a free-standing soaking tub, large shower, a water closet, and dual vanities.

A bonus guest or au-pair suite above the garage brings an additional sense of privacy to a separately accessed corner of the home, while still granting the inspiration of the world outside just steps away. In quiet repose or engaged in social enjoyment, 736 Gold Mine provides the ideal setting for whatever captures the imagination. Sited beautifully on a private road with private trail access to the Potomac River, this home offers close proximity to Georgetown Pike, and is also ideally situated just minutes to the George Washington Parkway, 395, Tyson’s Corner, and the Capitol Beltway. *note - wooden open shelving is still to be installed in Butler Pantry
#VAFX2093432

MCLEAN

736 GOLD MINE ROAD

6 Beds

7 Baths

8,000 Sq.Ft.

$3,650,000

MLS#: VAFX2093432
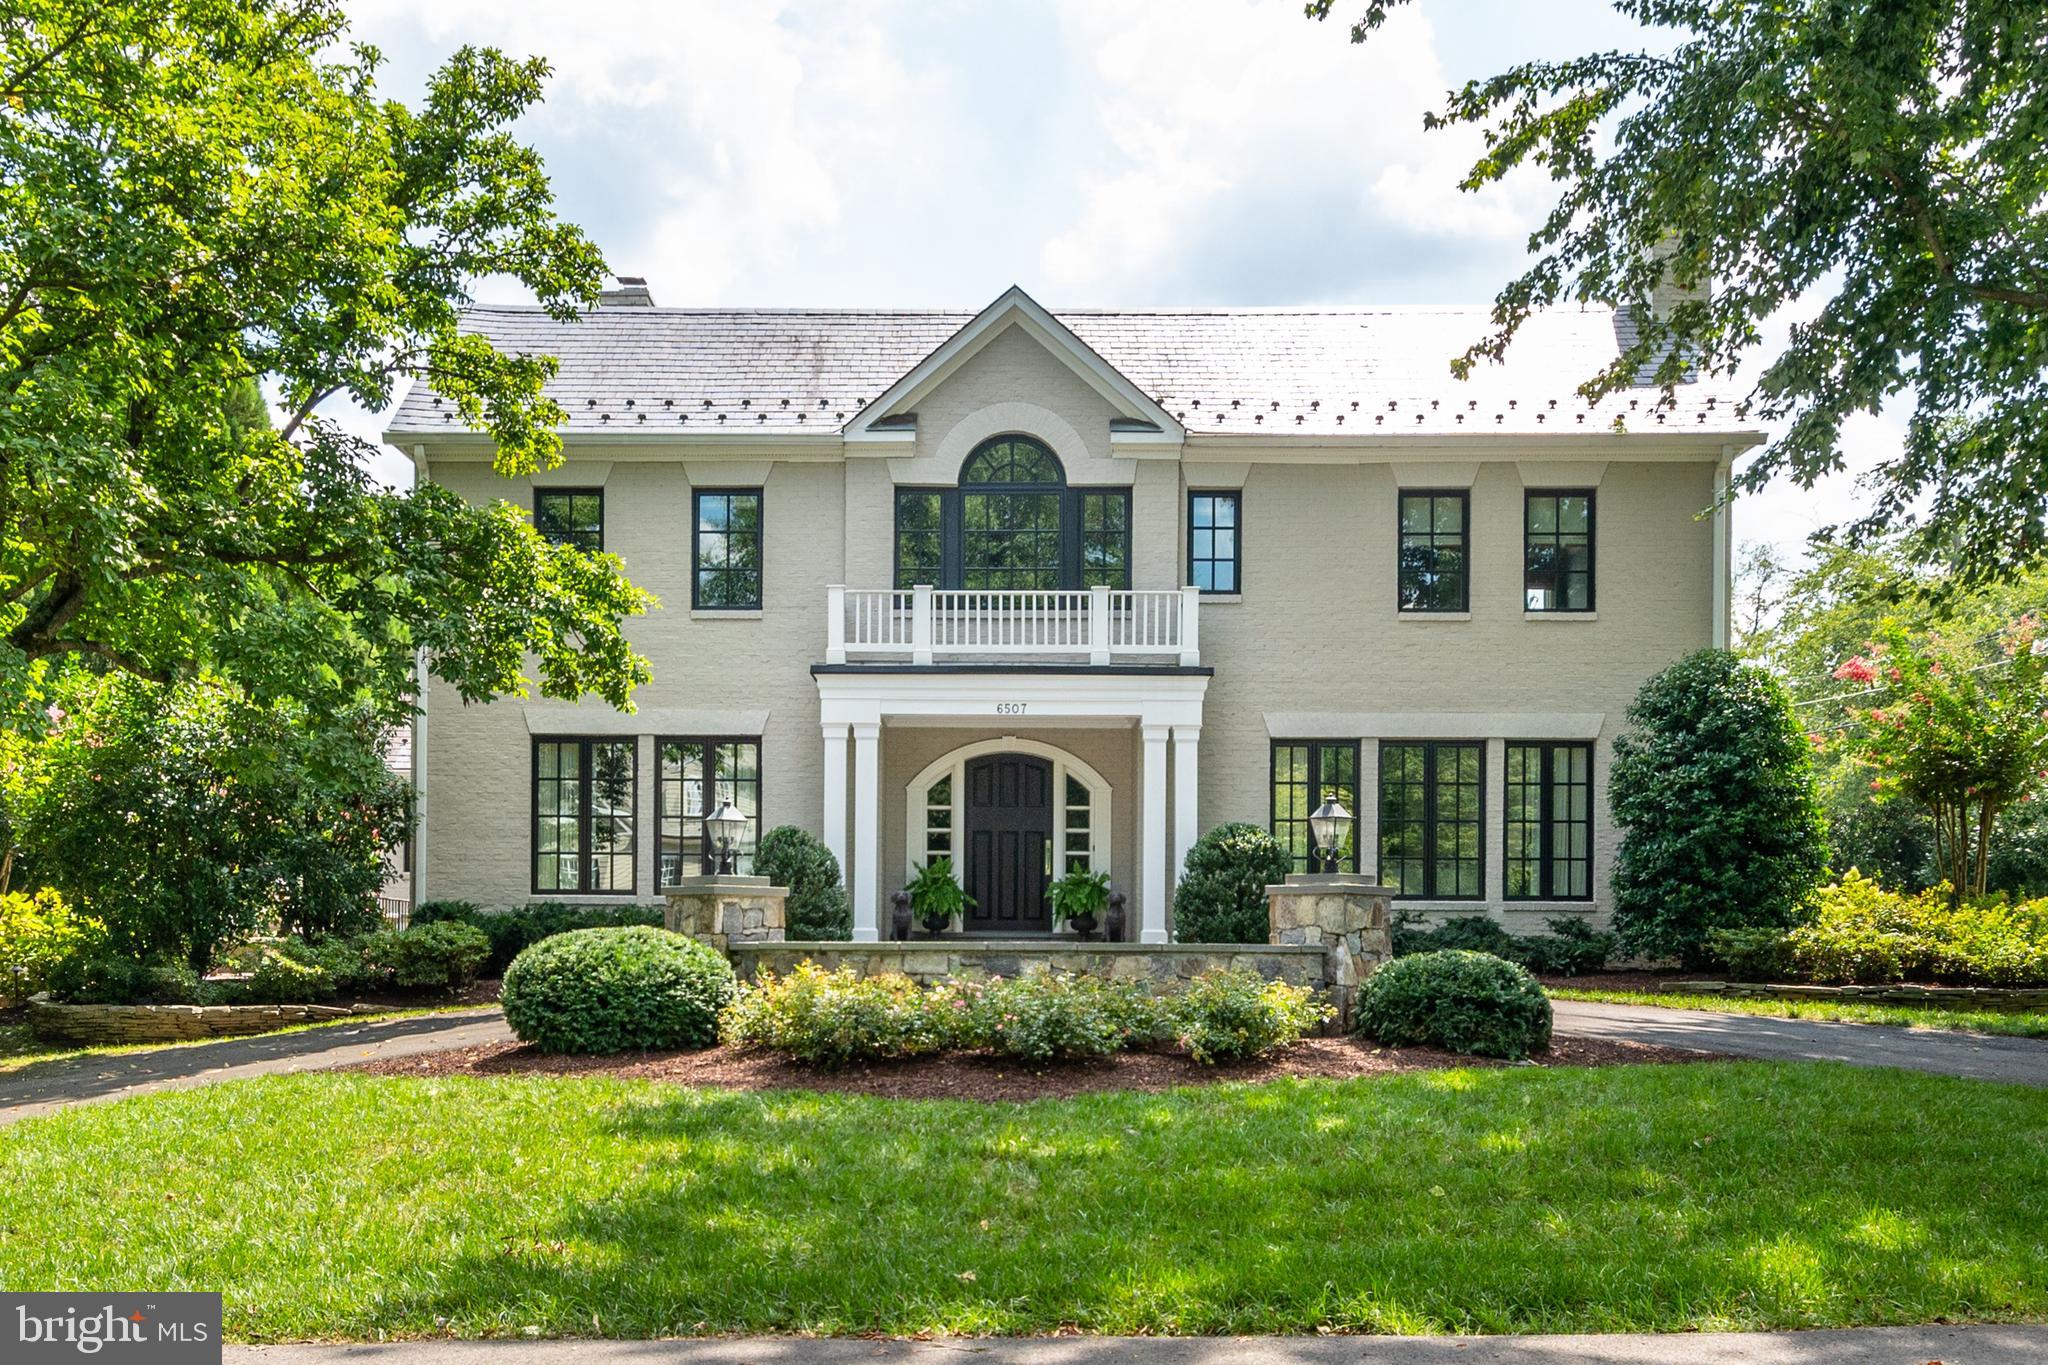
Prepare to be enchanted, this elegantly designed home with timeless architecture is located the heart of McLean’s prestigious Langley Farms. Meticulously updated with handsome custom appointments this bespoke home boasts approximately 7,500 sq. ft. of luxury living space. The light and airy Foyer opens to the formal Living and Dining Room that feature custom moldings and wainscoting. A sun-filled Kitchen with top-of-the-line appliances, custom cabinetry and huge island opens to the Breakfast Room and cozy Morning Room with a fireplace. The sumptuous Family Room has coffered ceilings, built-in shelves, stone fireplace and French doors. To complete the Main Level there is an Office/ Study, custom Mud Room and Powder Room. The Upper Level features the private Owner’s Suite complete with a lavish Bath, separate vanities and two custom walk-in Closets. The Upper Level also includes 4 Bedrooms, 3 Baths and the Laundry Room with tons of storage space. The 4th Level has a lovely Bedroom, Sitting Room and full Bath. A spacious Recreation Room in the Lower Level has wood floors, Wet Bar, Fitness Room and Full Bath. The Exterior features a circular Driveway, attached 2 car garage and detached 2 car garage, landscaped Patios with a gas fire pit for chilly nights.
#VAFX2019692

MCLEAN

6507 RIDGE STREET

6 Beds

6 Baths

7,458 Sq.Ft.

$3,650,000

MLS#: VAFX2019692
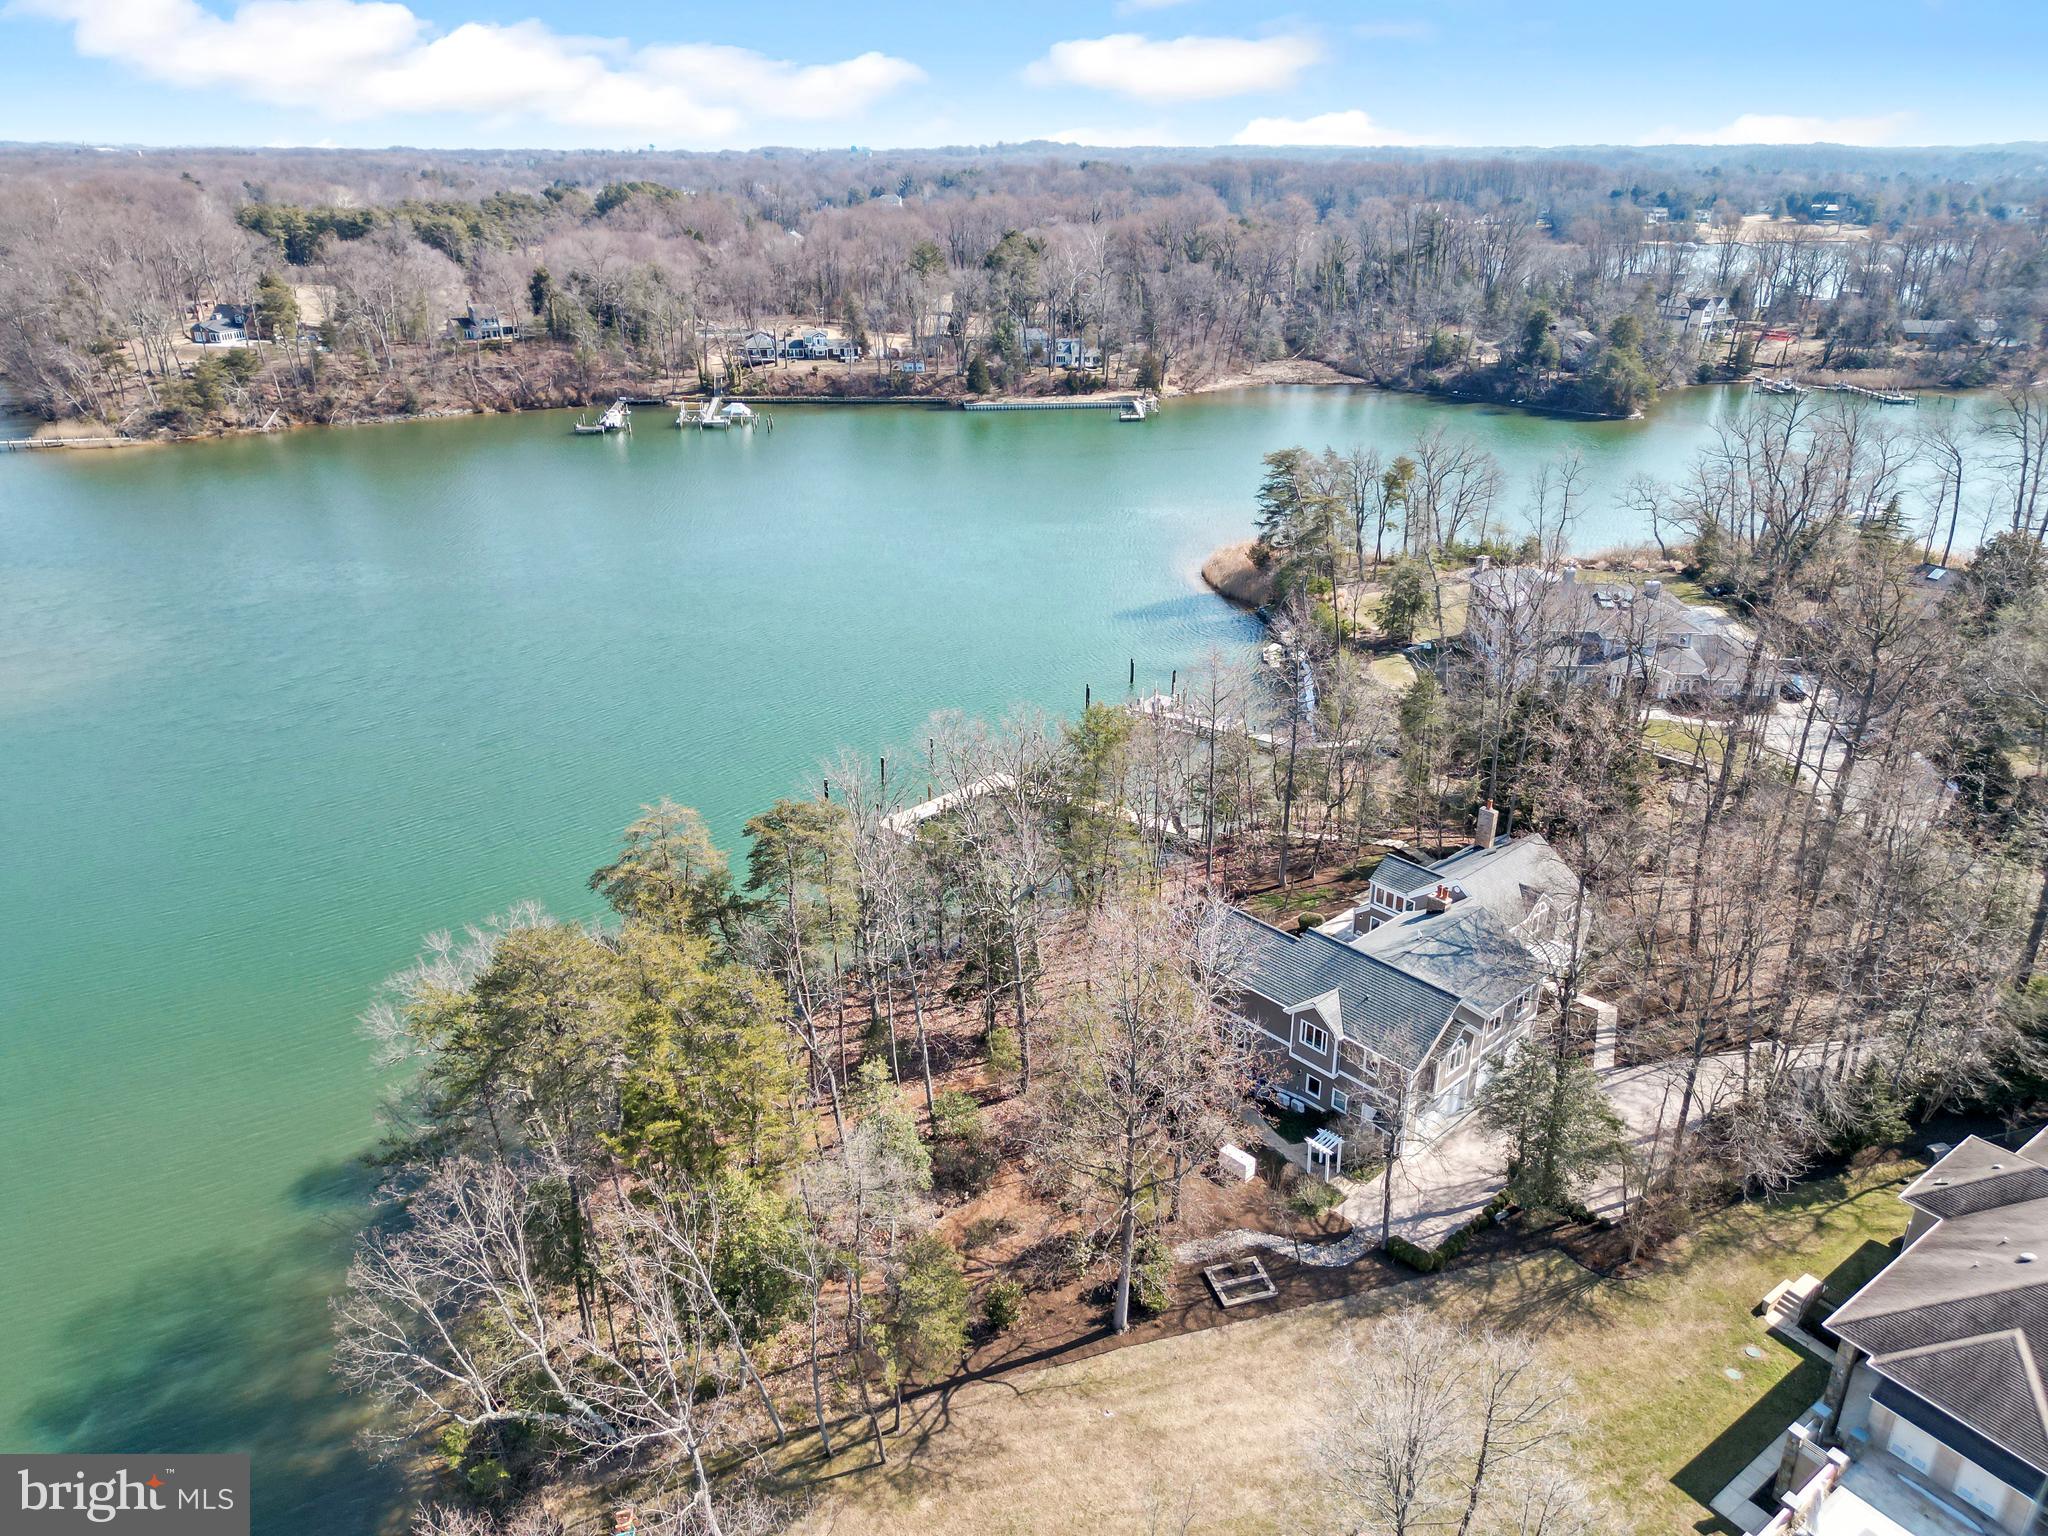
Privately set on 1.25 acres with approximately 350 feet of protected waterfront on Church Creek, this exceptional Poplar Point estate offers a rare deep-water setting just moments from the South River. The private pier is designed for serious boating, featuring 8.5’–10’ water depth, water and electric service, four slips, two boat lifts (including a 12,000-lb lift and swinger lift), and capacity to accommodate yachts up to 70 feet.

Positioned along a gentle bend leading to the South River, the property enjoys the best of both worlds—direct access to open water with the protection of calm creek waters, ideal for boating, paddleboarding, swimming, and a relaxed waterfront lifestyle.

A paver driveway introduces a residence thoughtfully designed for both comfort and longevity. Encompassing approximately 6,625 finished square feet, the home offers generous yet comfortable living spaces designed to capture water views from nearly every vantage point. Outdoor living is central to the experience, featuring expansive IPE hardwood decking, multiple balconies, and a heated lap pool, all oriented toward the tranquil waterfront setting.

Inside, radiant heated floors throughout, Brazilian hardwood floors, custom maple doors, and walls of windows frame water views from nearly every room. The great room impresses with a vaulted cedar ceiling, masonry fireplace, wet bar, and French doors opening to the waterfront deck, creating an inviting space for both entertaining and everyday living.

Additional gathering spaces include a main-level living room with stone fireplace and bar area, along with a versatile sunroom filled with natural light. The kitchen offers granite countertops, stainless steel appliances, an island with secondary sink, and seamless access to outdoor dining areas. A main-level bedroom and full bath provide flexibility for guests, while the four-car garage supports an active waterfront lifestyle.

Upstairs, the owner’s suite serves as a private retreat, capturing panoramic water views from a private IPE balcony. The spa-inspired bath features radiant heated floors, soaking tub, glass-enclosed stone shower, and two custom walk-in closets. In total, five bedrooms and four full baths occupy the upper level, complemented by a vaulted second-level gathering room with fireplace and deck access.

Offering extraordinary waterfront frontage, rare deep water, and yacht-ready pier facilities, this residence represents a unique opportunity to experience refined living with luxurious comfort along one of the South River’s most desirable waterways.
#MDAA2133132

EDGEWATER

48 POPLAR POINT ROAD

6 Beds

5 Baths

6,625 Sq.Ft.

$3,650,000

MLS#: MDAA2133132
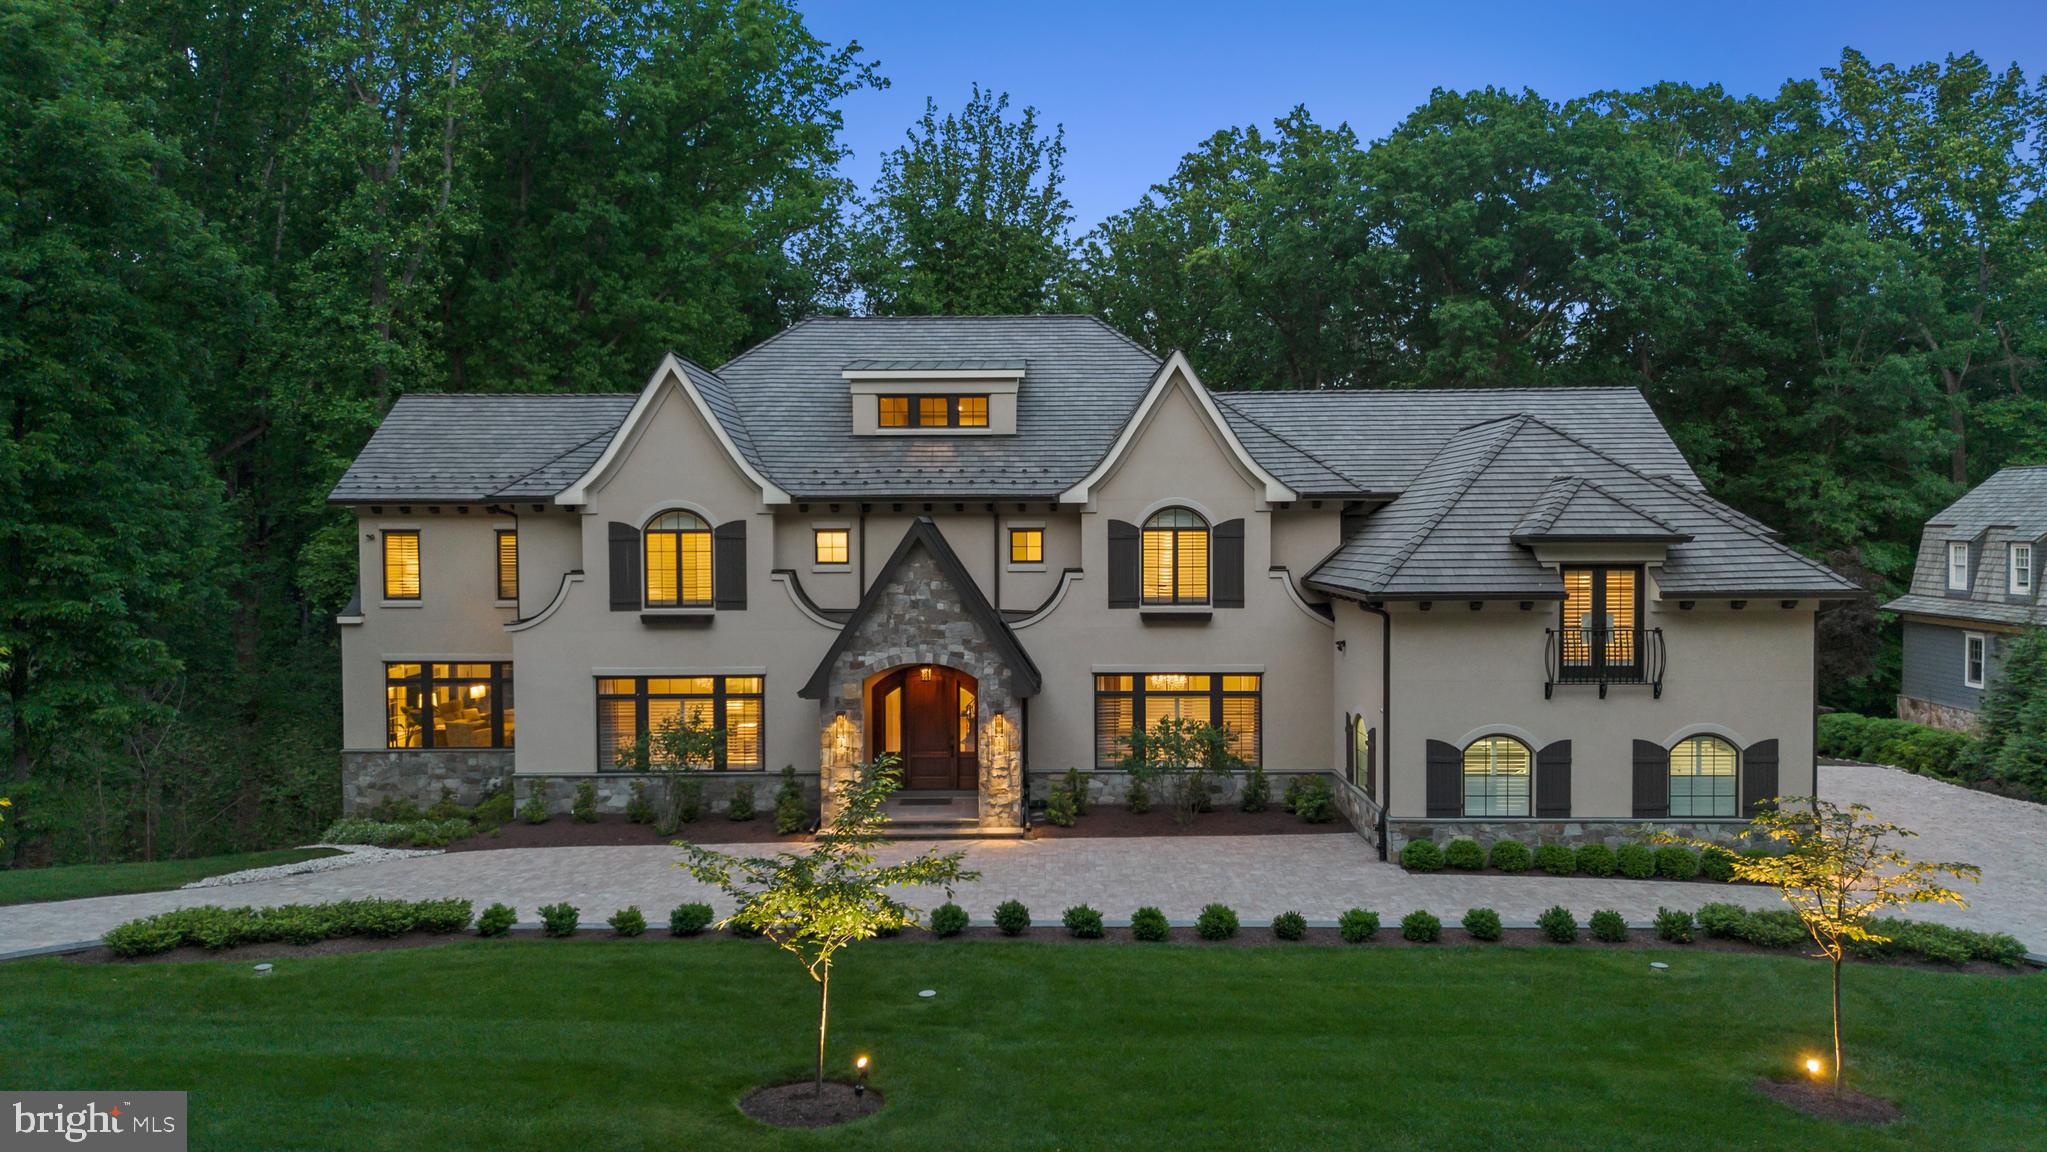
NEW PRICE..... Like a page out of Architectural Digest, this incredible French Provincial-style residence has every characteristic of that iconic style; symmetrical pitched rooflines, arched windows adorned with shutters and window boxes, and a classic façade of dry-stacked stone and stucco with an elevator to access all levels.  Backing to a conservation area with approx 8 miles of walking trails of Merry-Go-Round Farm, the walls of windows and glass doors offer incredible front-to-back sight lines that seamlessly blend the outdoors into the fabric of the home.  There are 8 bedrooms, 8 full baths and 2 powder rooms.  

Enhanced by intricate ceiling detail, four fireplaces, art niches, and scrolled wrought-iron staircases, the carefully curated finishes are masterfully incorporated into a design that is timeless.  The primary rooms include formal living and dining rooms, a handsome library, a custom butler’s pantry, a prep kitchen for entertaining, and a beautiful two-story family room with incredible views of the grounds.  Inviting in every season, the sunroom features a fireplace, an exposed brick wall and three walls of windows overlooking the surrounding trees.  The primary kitchen is every chef’s dream with a twelve-foot island, professional-series appliances, and state-of-the-art cabinetry with Old World style.  The main level opens to a beautiful two-level terrace with an expansive outdoor kitchen, a stunning stone fireplace and the perfect setting for alfresco dining.  

Every bedroom in this home offers a luxurious private full bath, ample space for furnishings and walk-in closets.  The primary suite features a Juliet balcony, an incredible custom dressing room and a bath with a steam room, sunken tub, oversized shower and dual vanities.  Ascend to the attic level and find the flexible living space of any buyer’s imagination…it’s the perfect teen hangout, artist studio, guest space or home office, complete with its own full bath.   The owners put the same attention to detail into the design of the lower level, which offers a gorgeous wine cellar, a two-tiered theater, a home fitness room, and an expansive bedroom suite.  

The massive lower-level recreation room includes a kitchen with a full refrigerator and microwave, bar seating, a fireplace and ample space for billiards and game tables.  10-foot ceilings add loft and light to the lower level, and French doors open to the outdoor terrace.  Every consideration to the modern lifestyle was made in this home-there is finished and unfinished storage space, a state-of-the-art infrastructure, and a four-car garage.  

For the outdoor enthusiast, the location is unparalleled; Merry-Go-Round Farm offers approx 8 miles of equestrian and walking trails for its residents, stocked ponds for fishing, a community barn, open pastures and common areas usable for residents and is moments from the Potomac River and C&O Canal.  Just 10 minutes to Potomac Village in one direction and 10 minutes to the rolling hills of upper Montgomery County in the other, this elegant, timeless home embodies the very best of town-and-country living.
#MDMC2146646

POTOMAC

12025 EVENING RIDE DRIVE

8 Beds

8 Baths

12,576 Sq.Ft.

$3,650,000

MLS#: MDMC2146646

Custom  Built. Prime Location. Elite Schools. Nestled on a private half-acre behind Holton-Arms, Primary Day School, and within the coveted Walt Whitman cluster. This custom-built home offers expansive proportions, thoughtful design, and exceptional flexibility.
Built in 2016 and impeccably maintained, this exceptional residence is set apart by a rare private main-level apartment with its own separate entrance—perfect for extended family, long-term guests, a nanny, au pair, or as a seasonal home base. Thoughtfully designed for one-level living, this beautifully appointed suite feels like a luxury retreat, featuring a cozy fireplace, full-size kitchen, sunlit family room, spacious bedroom, skylights, and a private deck.
The main level features a chef’s kitchen, large open family room with gas fireplace, inviting sunroom with gas fireplace, living room, dining room, butler’s pantry, dedicated home office with garden views, and an additional office built into the kitchen. The mudroom entry from the garage is equally well designed, with heated floors, drop space, and a walk-in closet with built-in shoe cubbies.
The primary bedroom was thoughtfully designed with privacy and serenity in mind, offering peaceful views overlooking the gardens.
Three additional bedrooms, a dedicated craft room, a spacious laundry room, and a bonus lounge or study provide exceptional flexibility for reading, homework, relaxing, or everyday living.
The walk-out lower level is ideal for entertaining and enjoying the private yard, with a recreation room featuring a gas fireplace, refreshment center, screened porch, wall of French doors, yard access, and a private guest suite with separate entrance.
Additional highlights include  elevator-ready access to all three levels, exceptional storage, and a quiet cul-de-sac location near Holton-Arms with easy access to Virginia, Clara Barton Parkway, I-495, I-270, Potomac, downtown Bethesda, and Washington, DC.
Set on nearly half an acre, the private grounds offer beautiful wooded views from the sunroom, kitchen, family room, and screened porch. Just minutes from the C&O Canal, the Potomac, Cabin John Trail, and Great Falls Park, this is a rare opportunity to enjoy peace, privacy, nature, and convenience on Burdette Court. 
Available for private showings
#MDMC2220136

BETHESDA

7318 BURDETTE COURT

6 Beds

6 Baths

10,615 Sq.Ft.

$3,650,000

MLS#: MDMC2220136
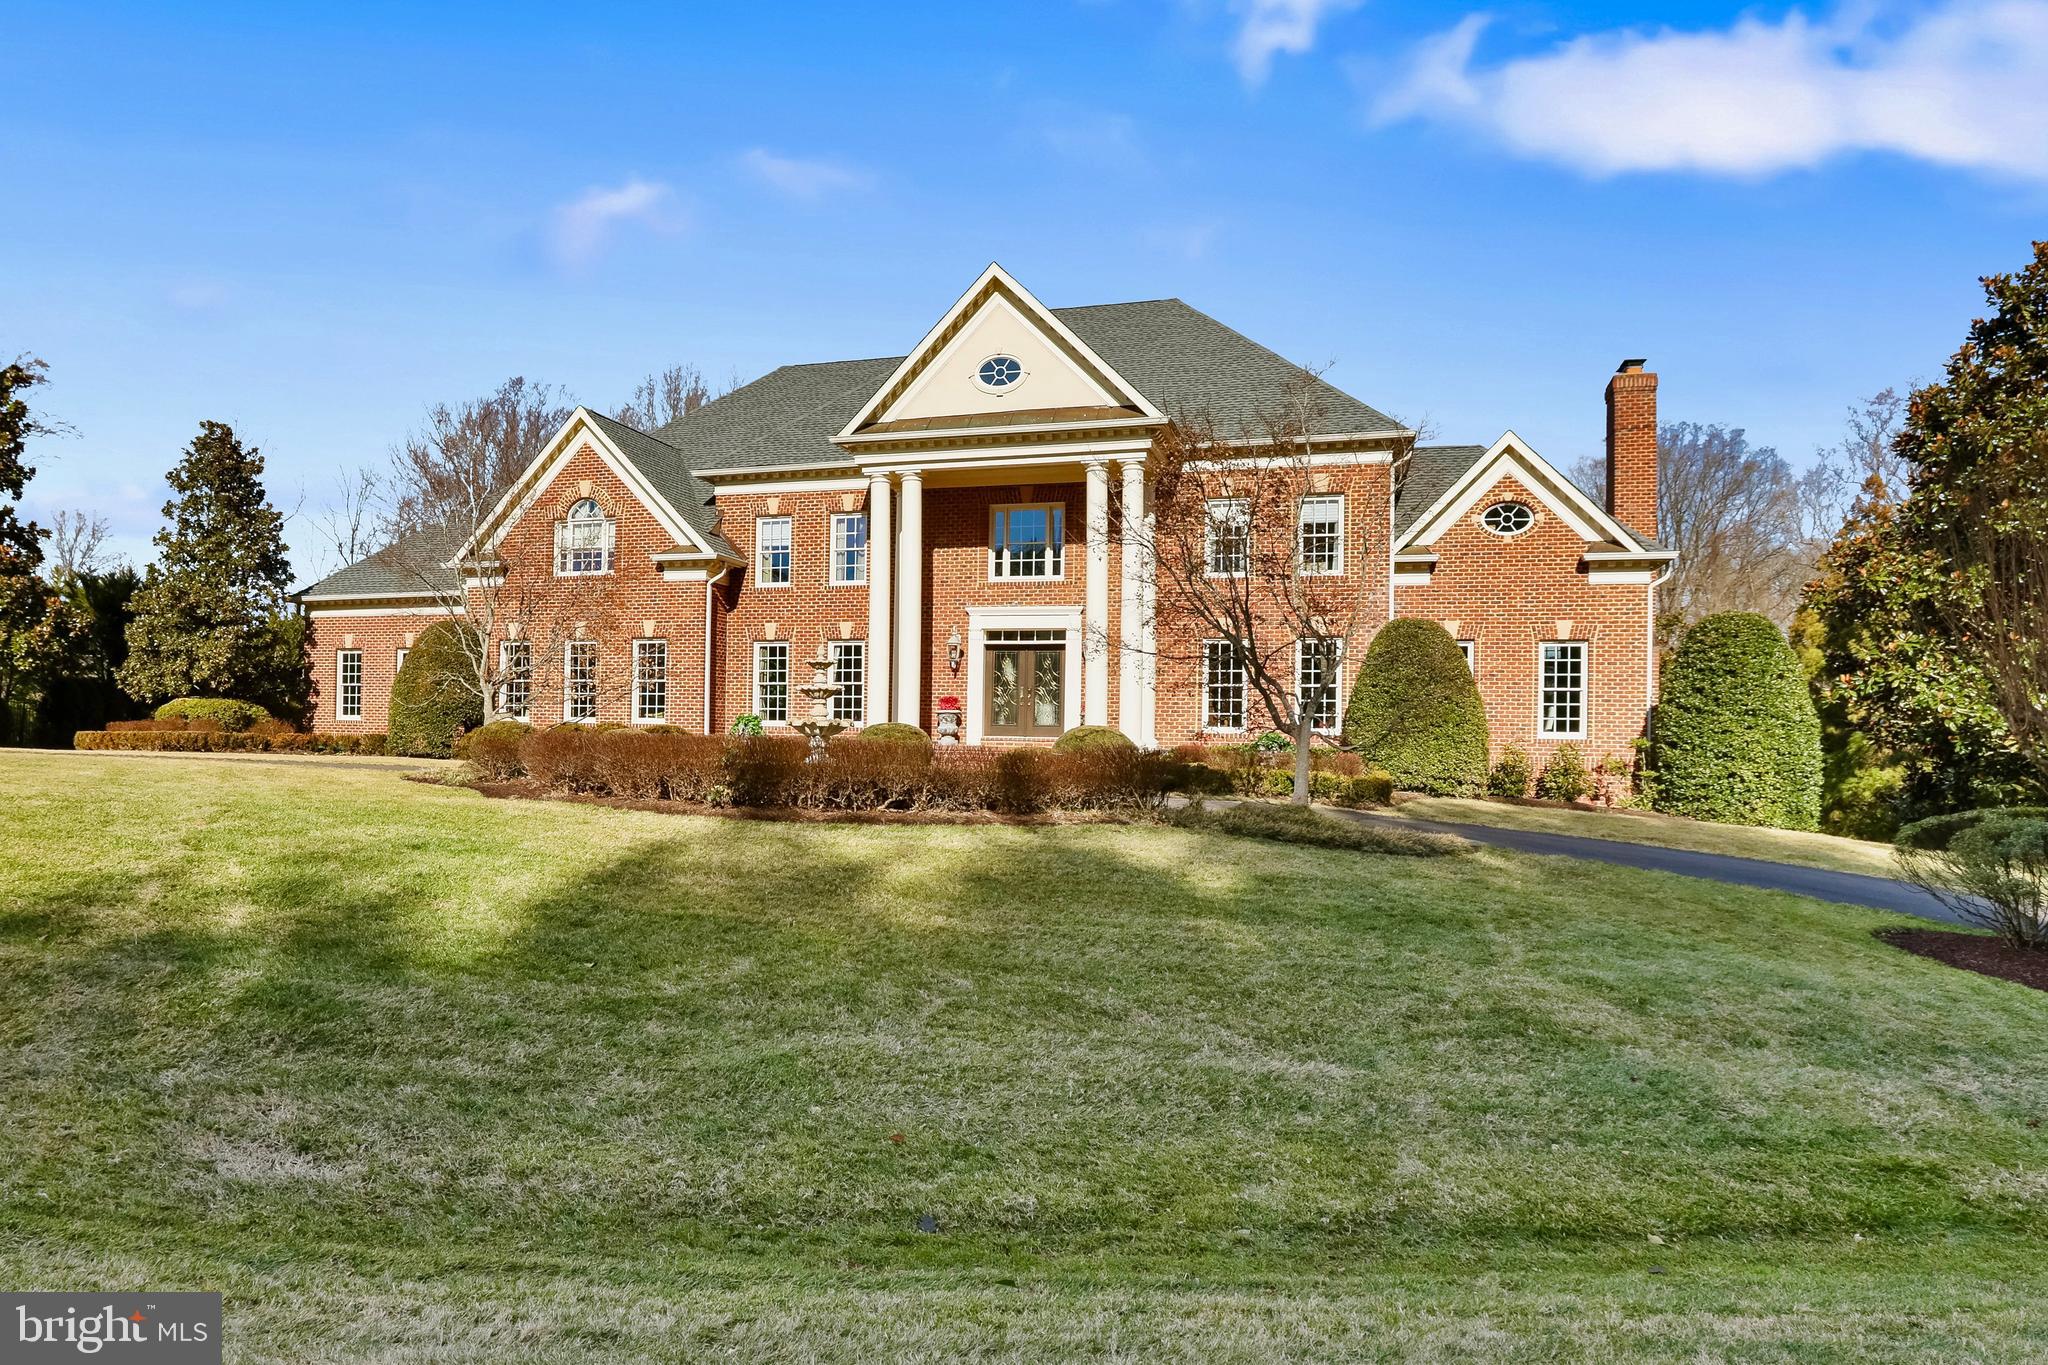
Exceptional custom-built estate situated on a private 1.72-acre lot in an exclusive cul-de-sac with no HOA in the heart of McLean, Virginia. This all-brick masterpiece, built in 2002, offers an expansive 10,800+ square feet of luxurious living space, featuring six spacious bedrooms, each with its own private en-suite bathroom, and an additional half bath for guests. Designed for both elegance and comfort, this residence blends classic architectural details with modern amenities, creating a one-of-a-kind retreat.  

As you step through the grand entrance, you are welcomed into a stunning two-story foyer, highlighted by a majestic double staircase, custom tray ceilings, and elaborate moldings that exude timeless sophistication. The main level features a first-floor primary suite, offering ultimate convenience with a private en-suite bath and walk-in closet—perfect for multi-generational living or guest accommodations. The formal living and dining rooms, adorned with intricate millwork and soaring ceilings, provide an inviting space for entertaining.  

At the heart of the home, the gourmet kitchen is a chef’s dream, boasting a large center island with a breakfast bar, sleek stainless steel appliances, custom cabinetry, and an open breakfast area that flows seamlessly into the expansive family room with a cozy fireplace.  

The upper-level grand primary suite is a true sanctuary, featuring a spacious sitting area, two oversized walk-in closets, and a lavish spa-inspired en-suite bath complete with a soaking tub, dual vanities, and an oversized walk-in shower. Each additional bedroom on this level is en-suite, offering private full bathrooms and generous closet space, ensuring the utmost privacy and comfort.  

The fully finished lower level is designed for entertainment and leisure, boasting a custom full bar, a state-of-the-art media room with luxurious leather seating, a fitness center, and expansive recreational spaces. French doors lead to the beautifully landscaped backyard, offering endless possibilities for outdoor enjoyment, with room for a pool, sport court, or outdoor kitchen.  

Located just minutes from Tysons Corner, major commuter routes, top-rated schools, and premier shopping and dining, this extraordinary estate delivers an unmatched combination of grandeur, comfort, and exclusivity. With no HOA restrictions, you’ll enjoy the freedom to personalize your home as you desire.  

Experience refined luxury and timeless elegance at 8896 Olson Court—an unparalleled residence in one of McLean’s most coveted locations.
#VAFX2221970

MCLEAN

8896 OLSON COURT

6 Beds

7 Baths

6,920 Sq.Ft.

$3,649,900

MLS#: VAFX2221970

1 ... 193 194 195 196 197 ... 666
* Listings identified with the FMLS IDX logo come from FMLS and are held by brokerage firms other than the owner of this website. The listing brokerage is identified in any listing details. Information is deemed reliable but is not guaranteed. If you believe any FMLS listing contains material that infringes your copyrighted work please click here to review our DMCA policy and learn how to submit a takedown request. © 2024. First Multiple Listing Service, Inc.
 - property

Send a message

Message successfully sent.

Your message

What is 3 + 4 ?

Reason for contacting?

I agree to receive email communication and understand I can unsubscribe at any time.

I agree to be contacted by Charis Realty Group via call, email, and text for real estate services. To opt out, you can reply 'stop' at any time or reply 'help' for assistance. You can also click the unsubscribe link in the emails. Message and data rates may apply. Message frequency may vary. Privacy Policy

Sign Out

Virtual Assistant

Would you like to take the next step with this property? We can help you schedule a showing or virtual tour, or send you more details.

Yes, I would like more information.

Thank You for Your Reply, One of Our Agents will contact you as soon as possible

No, maybe later.

Thank you, you can always contact me via email, phone number or through the contact form.

Realhub AI

Lucy - Your AI-Powered Realtor

Update Your Temporary Password

Personalize your search

Enter your email and we'll notify you immediately when new listings match what you're looking for.

or enter email address

Already have an account ? Login here

Continue your home search

I agree to receive communications and understand I can unsubscribe at any time.

I agree to be contacted by Charis Realty Group via call, email, and text for real estate services. To opt out, you can reply 'stop' at any time or reply 'help' for assistance. You can also click the unsubscribe link in the emails. Message and data rates may apply. Message frequency may vary. Privacy Policy

Already have an account ? Login here

We use cookies

We use cookies primarily for analytics to enhance your experience. By accepting, you agree to our use of these cookies. You can manage your preferences or learn more about our cookies policy.
