Properties

Browse or get in touch to schedule a walkthrough.

  • Nearby me
Price range

Popular Features

Community Features

Association

Property Features

Waterfront

View

Exterior Features

Interior Features

Style

10000 properties match your criteria

Updated 1 minute ago

E-Alert name
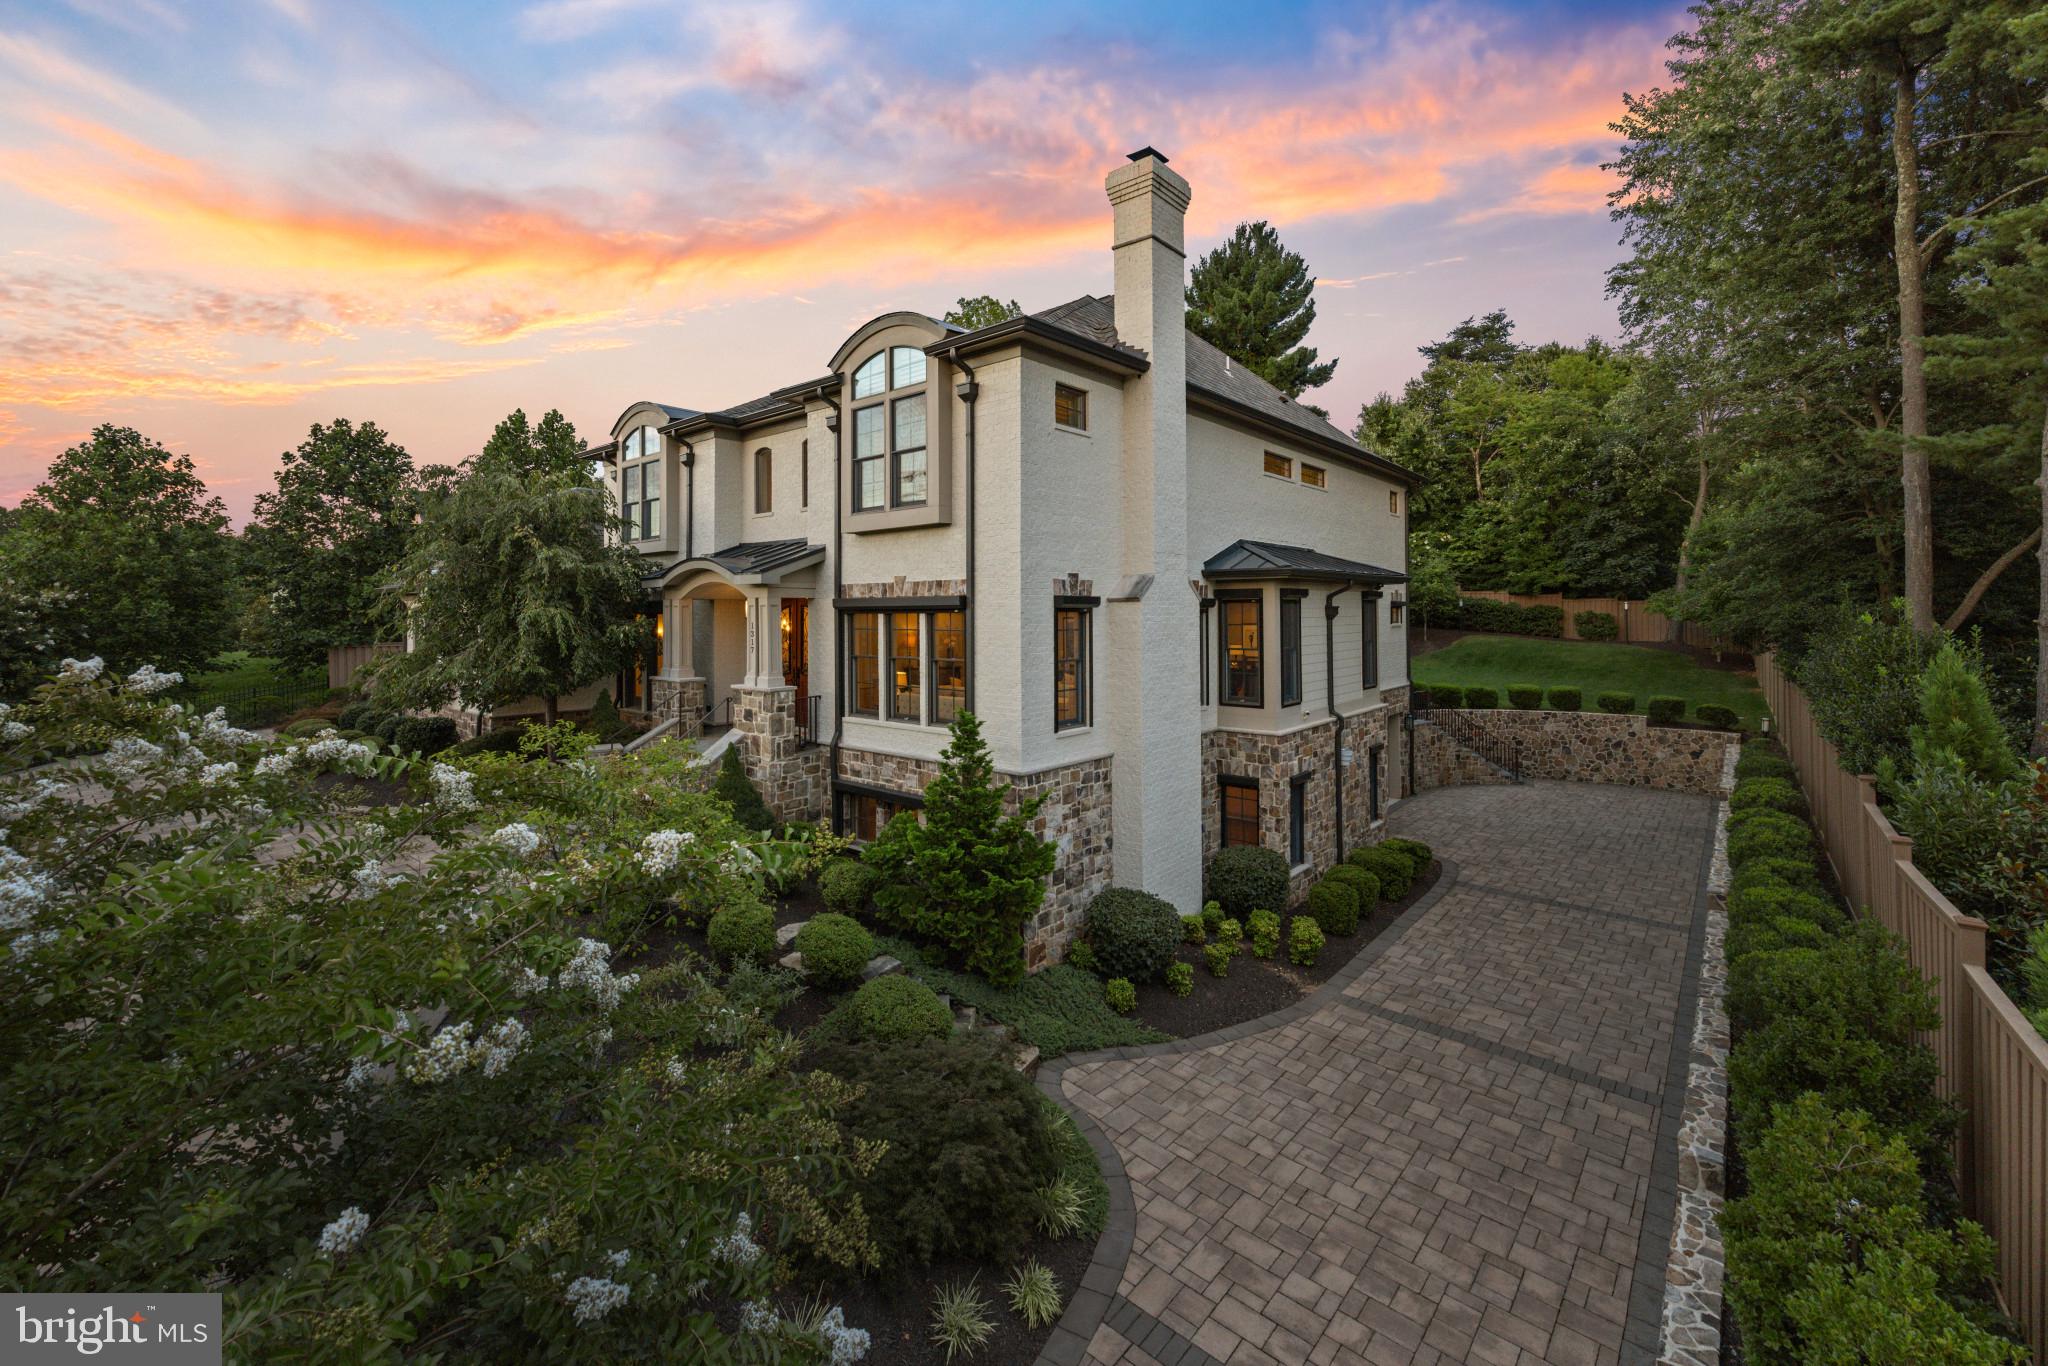
Welcome to an exceptional French-style luxury residence built in 2016, where timeless sophistication meets modern extravagance. This extraordinary home showcases meticulous craftsmanship and upscale amenities, setting a new standard for luxurious living.

Nestled in an exclusive neighborhood, the exterior of the house is a work of art, featuring intricate stonework, captivating wrought-iron accents, and impeccable landscaping that exudes curb appeal. The stone pavement, a lavish investment of approximately $150,000, welcomes you with its timeless allure, setting the tone for the grandeur that awaits within.

As you step inside, a grand foyer with high ceilings and an exquisite chandelier captures your attention, setting the tone for the opulent ambiance that permeates every corner of this home. The main level effortlessly combines formal and informal spaces, offering a seamless flow for both entertaining and relaxation. The expansive living room boasts a fireplace with a custom mantel, while the adjacent formal dining room is adorned with coffered ceilings and elegant wainscoting. A thoughtfully designed bedroom and full bathroom on the main level provide convenience and versatility, while the classic office/library offers a refined space for intellectual pursuits.

The heart of this home is the chef's kitchen, where culinary dreams come to life. Double fridges, top-of-the-line stainless steel appliances, granite countertops, and a generous center island make this kitchen a haven for gourmet enthusiasts. Adjacent to the kitchen, a breakfast nook offers panoramic views of the beautifully landscaped backyard—a serene spot to savor your morning coffee. 

Indulge in the luxury of space with six generously appointed bedrooms, each graced by a full en-suite bathroom, ensuring both comfort and privacy for family and guests alike. The master suite stands as a true haven of relaxation, boasting a private sitting area for tranquil moments. The spa-like master bath is adorned with opulent marble accents, a sumptuous soaking tub, heated floors, and a walk-in shower that elevates daily routines into indulgent rituals. A dual vanity and a capacious walk-in closet with custom organizers provide ample room for your wardrobe collection.

Discover a realm of leisure and wellness as you descend into the basement. A gym room beckons fitness enthusiasts, while the allure of a home theater promises cinematic experiences just a screen away. Adjacent to the gym, a luxurious sauna room offers a retreat for unwinding, and a wine storage room beckons for those seeking the perfect ambiance for their collection.

The allure of the outdoors is equally captivating. The flat backyard, a verdant oasis, welcomes outdoor enthusiasts with a spacious patio that sets the stage for al fresco dining and elegant gatherings. Lush landscaping envelops the surroundings, creating an atmosphere of tranquility and natural beauty.

A hallmark of technological sophistication awaits with rarely seen commercial-grade automated blinds gracing the exterior, an installation valued at over $140,000. Effortlessly control sunlight and privacy, enhancing the overall living experience.

Embark on a journey of unparalleled luxury and elegance – this is more than a home; it's a testament to the art of living exceptionally. Offered at this French-style luxury residence is a rare masterpiece that invites you to indulge in a life of opulence and grandeur.
#VAFX2143160

MCLEAN

1317 KIRBY ROAD

6 Beds

6 Baths

8,651 Sq.Ft.

$3,680,000

MLS#: VAFX2143160
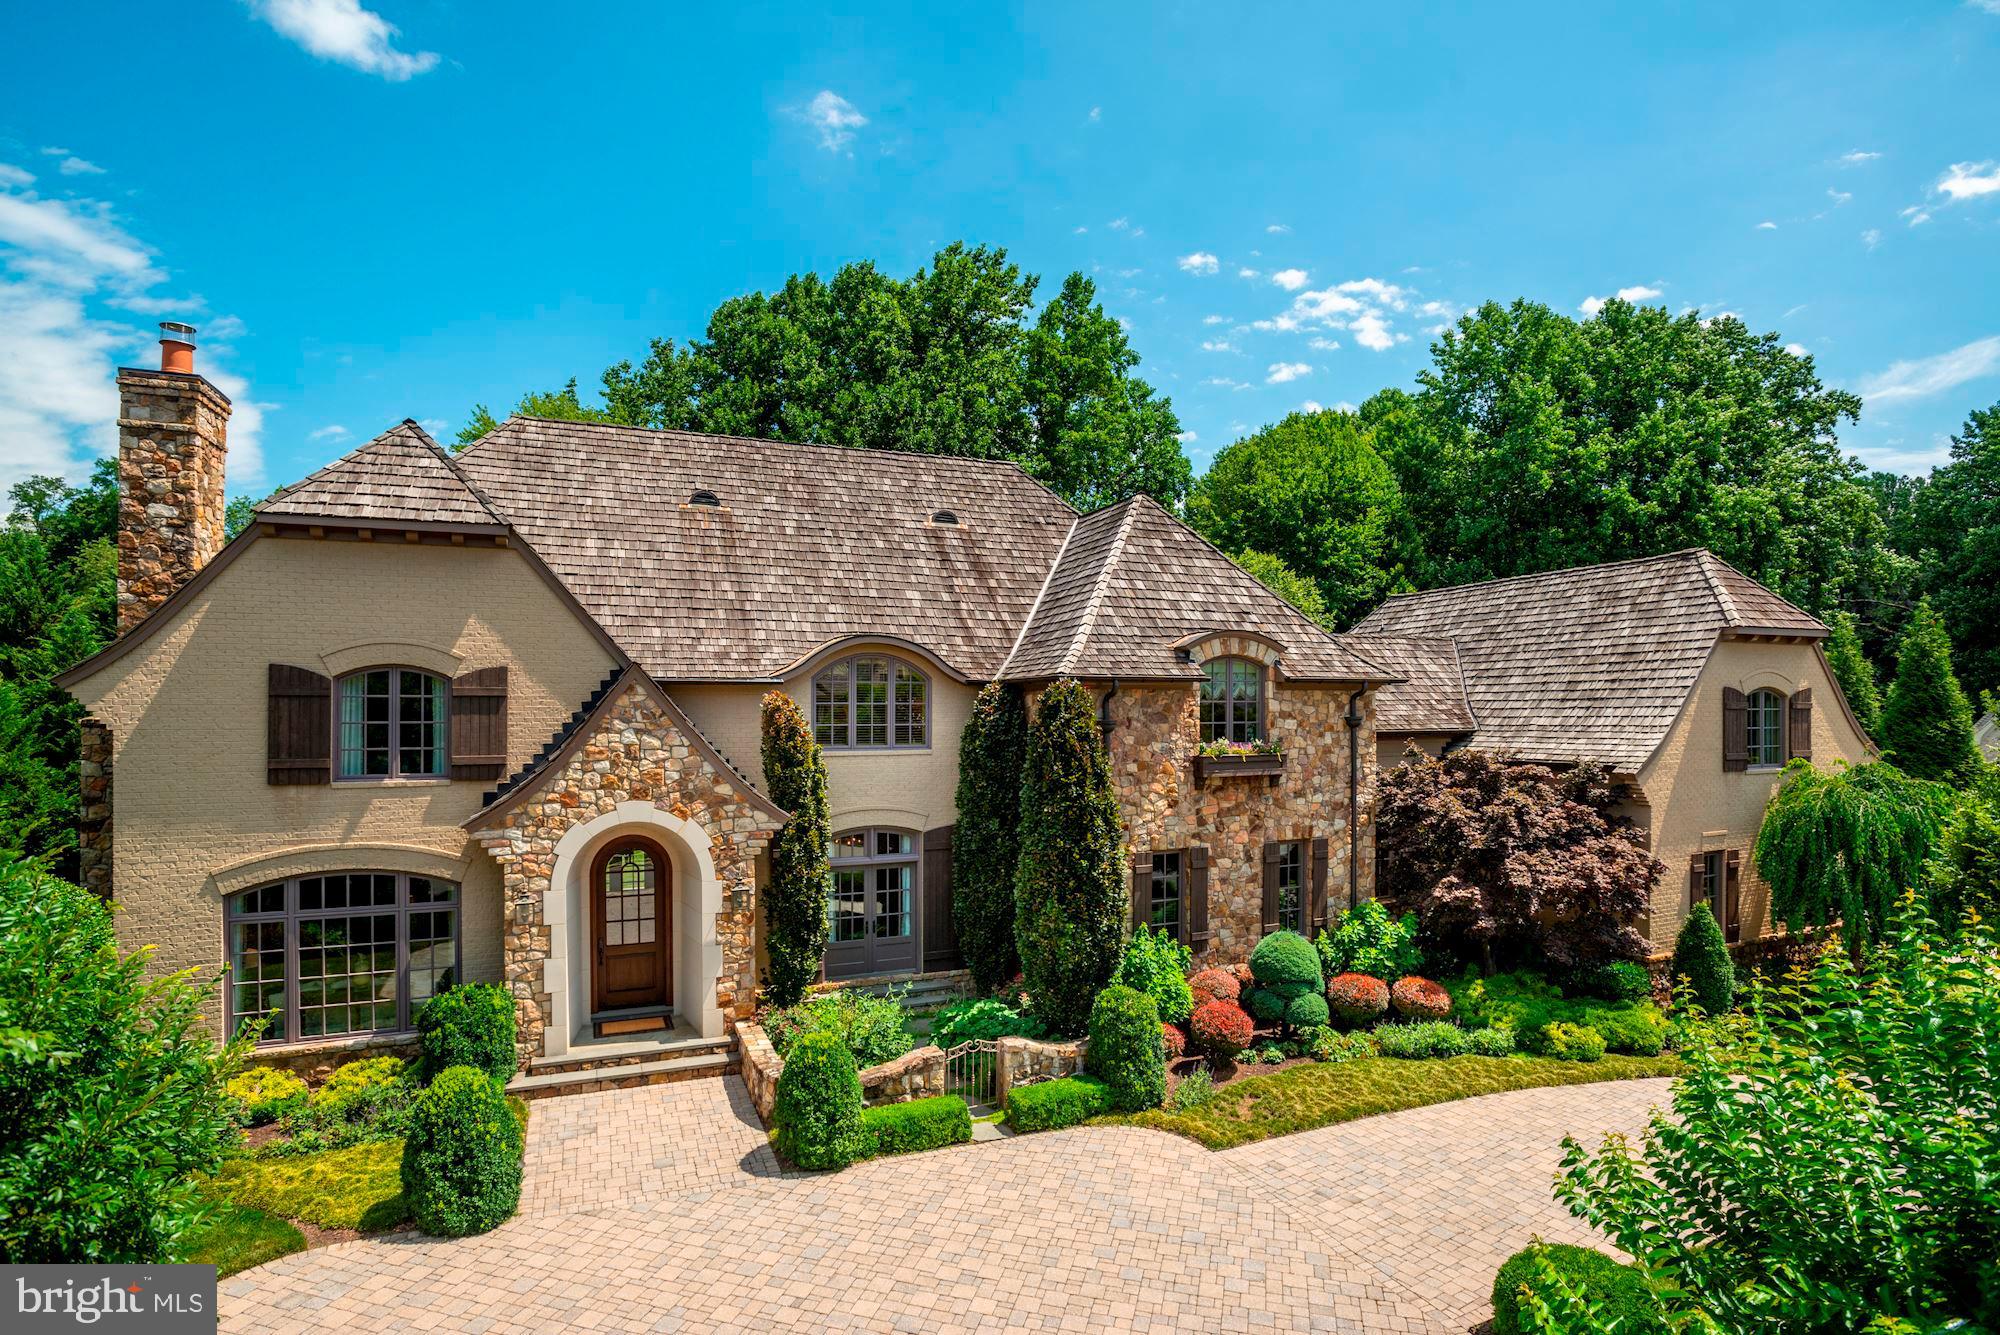
Located in sought after Spring Hill Farm, this custom-built, French Country estate by Artisan Builders, is a one-of-a-kind offering. Featuring beautiful fixtures and finishes throughout its three sumptuously finished levels, including exquisite millwork, salvaged beams and random-width hardwood oak floors, this home is ideal for both grand entertaining and day-to-day family living. Minutes to both the Dulles Toll Road and the Capital Beltway, it's an easy commute to Tysons, Washington, DC and Bethesda. The Main Level offers an elegant Foyer, flanked by the Living Room with a fireplace that has a limestone mantel and the formal Dining Room with hand-painted paneled walls and French doors leading to a gated patio with custom iron gate. A Butler's Pantry leads to the gourmet Kitchen with a large center island that has honed granite and quartz countertops, top-of-the-line appliances including a Wolf cooktop with a grill, double convection wall ovens, a SubZero refrigerator and freezer, two Bosch dishwashers and a Sharp drawer microwave. The Kitchen opens to a Breakfast Area and a light-filled Family Room with gorgeous salvaged beams, a gas fireplace and French doors leading to the covered Terrace and lush backyard. The Library with custom built-ins, Home Office by the Kitchen, two Powder Rooms, a Mudroom providing access to the private in-law/au pair suite and attached three-car Garage complete this level. The Second Level the Master Suite features an expansive bedroom with built-ins, his-and-her walk-in closets and a Master Bath with dual vanities, a jetted tub and separate shower. Additionally there are three more en suite Bedrooms, each with beautifully appointed baths and walk-in closets, a built-in study area and Laundry Room. The private Guest Suite with separate staircase off of the mudroom, there is an in-law/au pair suite with a spacious Bedroom, Sitting Room and full Bath. The Lower Level offers a Recreation Room opening to a Game Room, a convenient gift wrapping room, a Bedroom Suite that is currently configured as an exercise room with an en suite Bath, a Powder Room and a large storage/utility room. The stunning grounds feature beautiful hardscape and verdant landscaping with mature trees and gorgeous plantings. There is a large Loggia with extensive stone terraces that includes an outdoor fireplace and a separate area off of the kitchen and family room that is ideal for outdoor dining and entertaining!
#VAFX1141046

MCLEAN

8105 SPRING HILL FARM DRIVE

6 Beds

6 Baths

8,758 Sq.Ft.

$3,675,000

MLS#: VAFX1141046
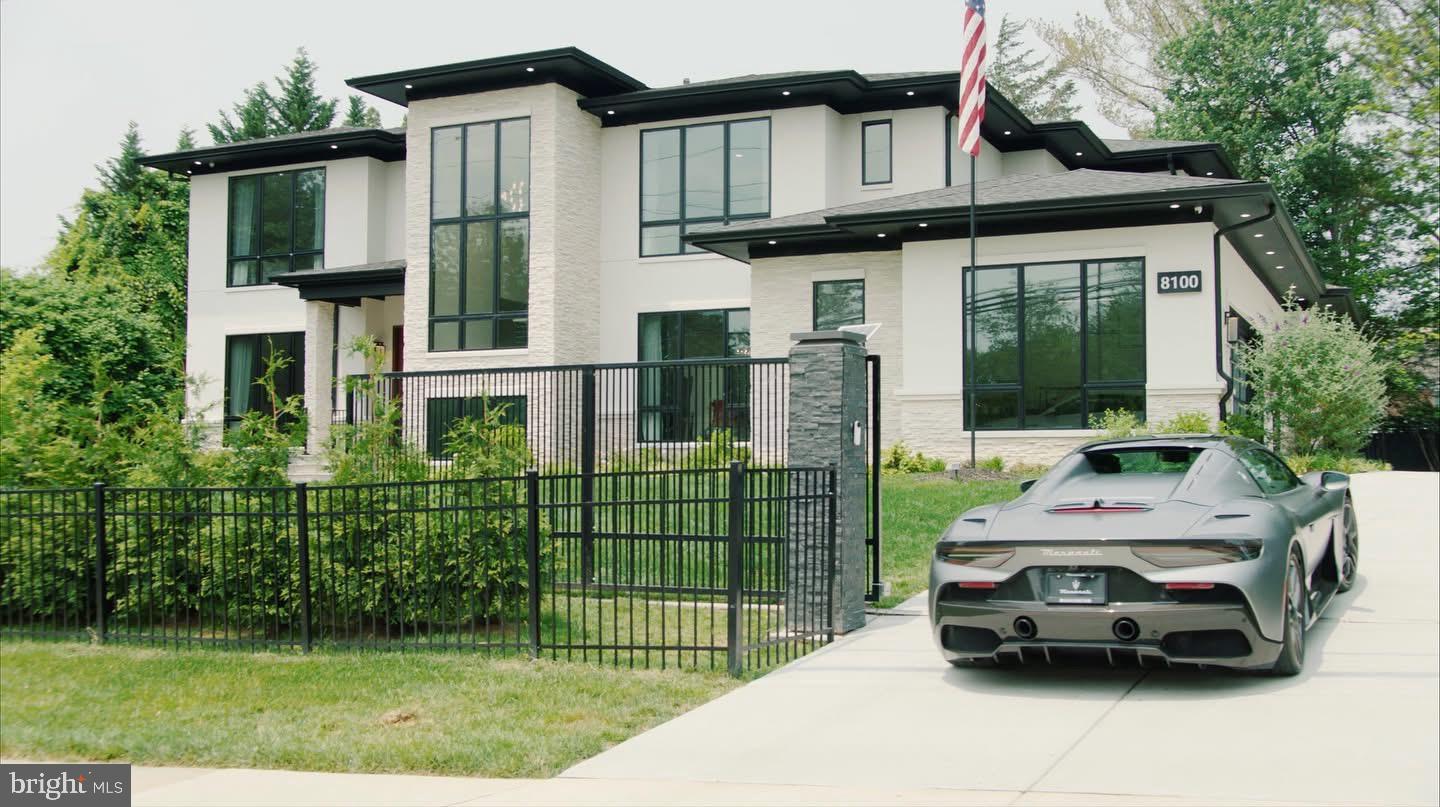
All furnishings convey - Luxury in the Heart of McLean moments from Tysons Corner and downtown Washington, this impressive modern residence is the embodiment of timeless design and refined living. Originally crafted by an award-winning architectural team, the home has been thoughtfully expanded and enhanced by its current owners to offer more than 8,000 square feet of luxurious living space, enriched by a curated selection of high-end upgrades. Set on a premium site behind a private, gated entry, the property offers a rare sense of privacy and sophistication just minutes from the vibrant center of McLean.
Inside, floor-to-ceiling windows flood the interiors with natural light, highlighting wide-plank imported wood flooring, elevator that services all floors, designer lighting, and bespoke finishes. The open-concept layout creates a seamless flow, ideal for both large scale entertaining and relaxed everyday living.
The chef’s kitchen is a true culinary statement—outfitted with Sub-Zero and Wolf appliances, dual dishwashers, custom German Rehau cabinetry, and a built-in Miele espresso system. The space opens to a sunlit breakfast area and a central family room anchored by a sleek linear gas fireplace, custom built-ins, and walls of glass leading to an expansive stone terrace and landscaped yard—complete with a newly completed, heated pool with a retractable power cover.
A bright home office, versatile guest suite (or second office), a designer mudroom with built-ins, and a full bath/dog wash complete the main level. A dramatic floating staircase introduces the upper level, where generously sized en-suite bedrooms feature walk-in closets, imported cabinetry, and stunning baths. The expansive primary suite is a private retreat with floor-to-ceiling windows, custom closets, a private coffee bar, and a spa-style bath designed to indulge.
The lower level offers 10-foot ceilings and an entertainer’s dream: a custom stone fireplace, wet bar, wine gallery, game area, home theater, large gym, and ample storage.
Outdoors, the private terrace overlooks the expansive green lawn and sparkling pool.  The newly completed pool is a perfect summer destination with an adjacent outdoor pavilion featuring a covered bar with whimsical seating and festive lighting.  Additional highlights include a 3-car side-load garage with epoxy floors, glass-panel remote-controlled doors, a 230V EV outlet, and room for lifts. Smart home features abound including an electronic entry system, Lutron lighting, in-ceiling speakers, mood lighting, full security camera coverage, an electronic entry, whole-house surge protection, generator pre-wiring, and CAT 5 wiring. Exterior upgrades include new landscape lighting and a full irrigation system.
Located within the area's top ranked Langley High School pyramid, this immaculate residence provides walkable access to the Spring Hill Recreation Center and close proximity to McLean, downtown Washington, and the region's airports. This is a rare opportunity for a discerning buyer seeking exceptional architectural style, modern technology, and turnkey condition in one of McLean’s most desirable locations.
#VAFX2268150

MCLEAN

8100 LEWINSVILLE

6 Beds

7 Baths

8,333 Sq.Ft.

$3,675,000

MLS#: VAFX2268150
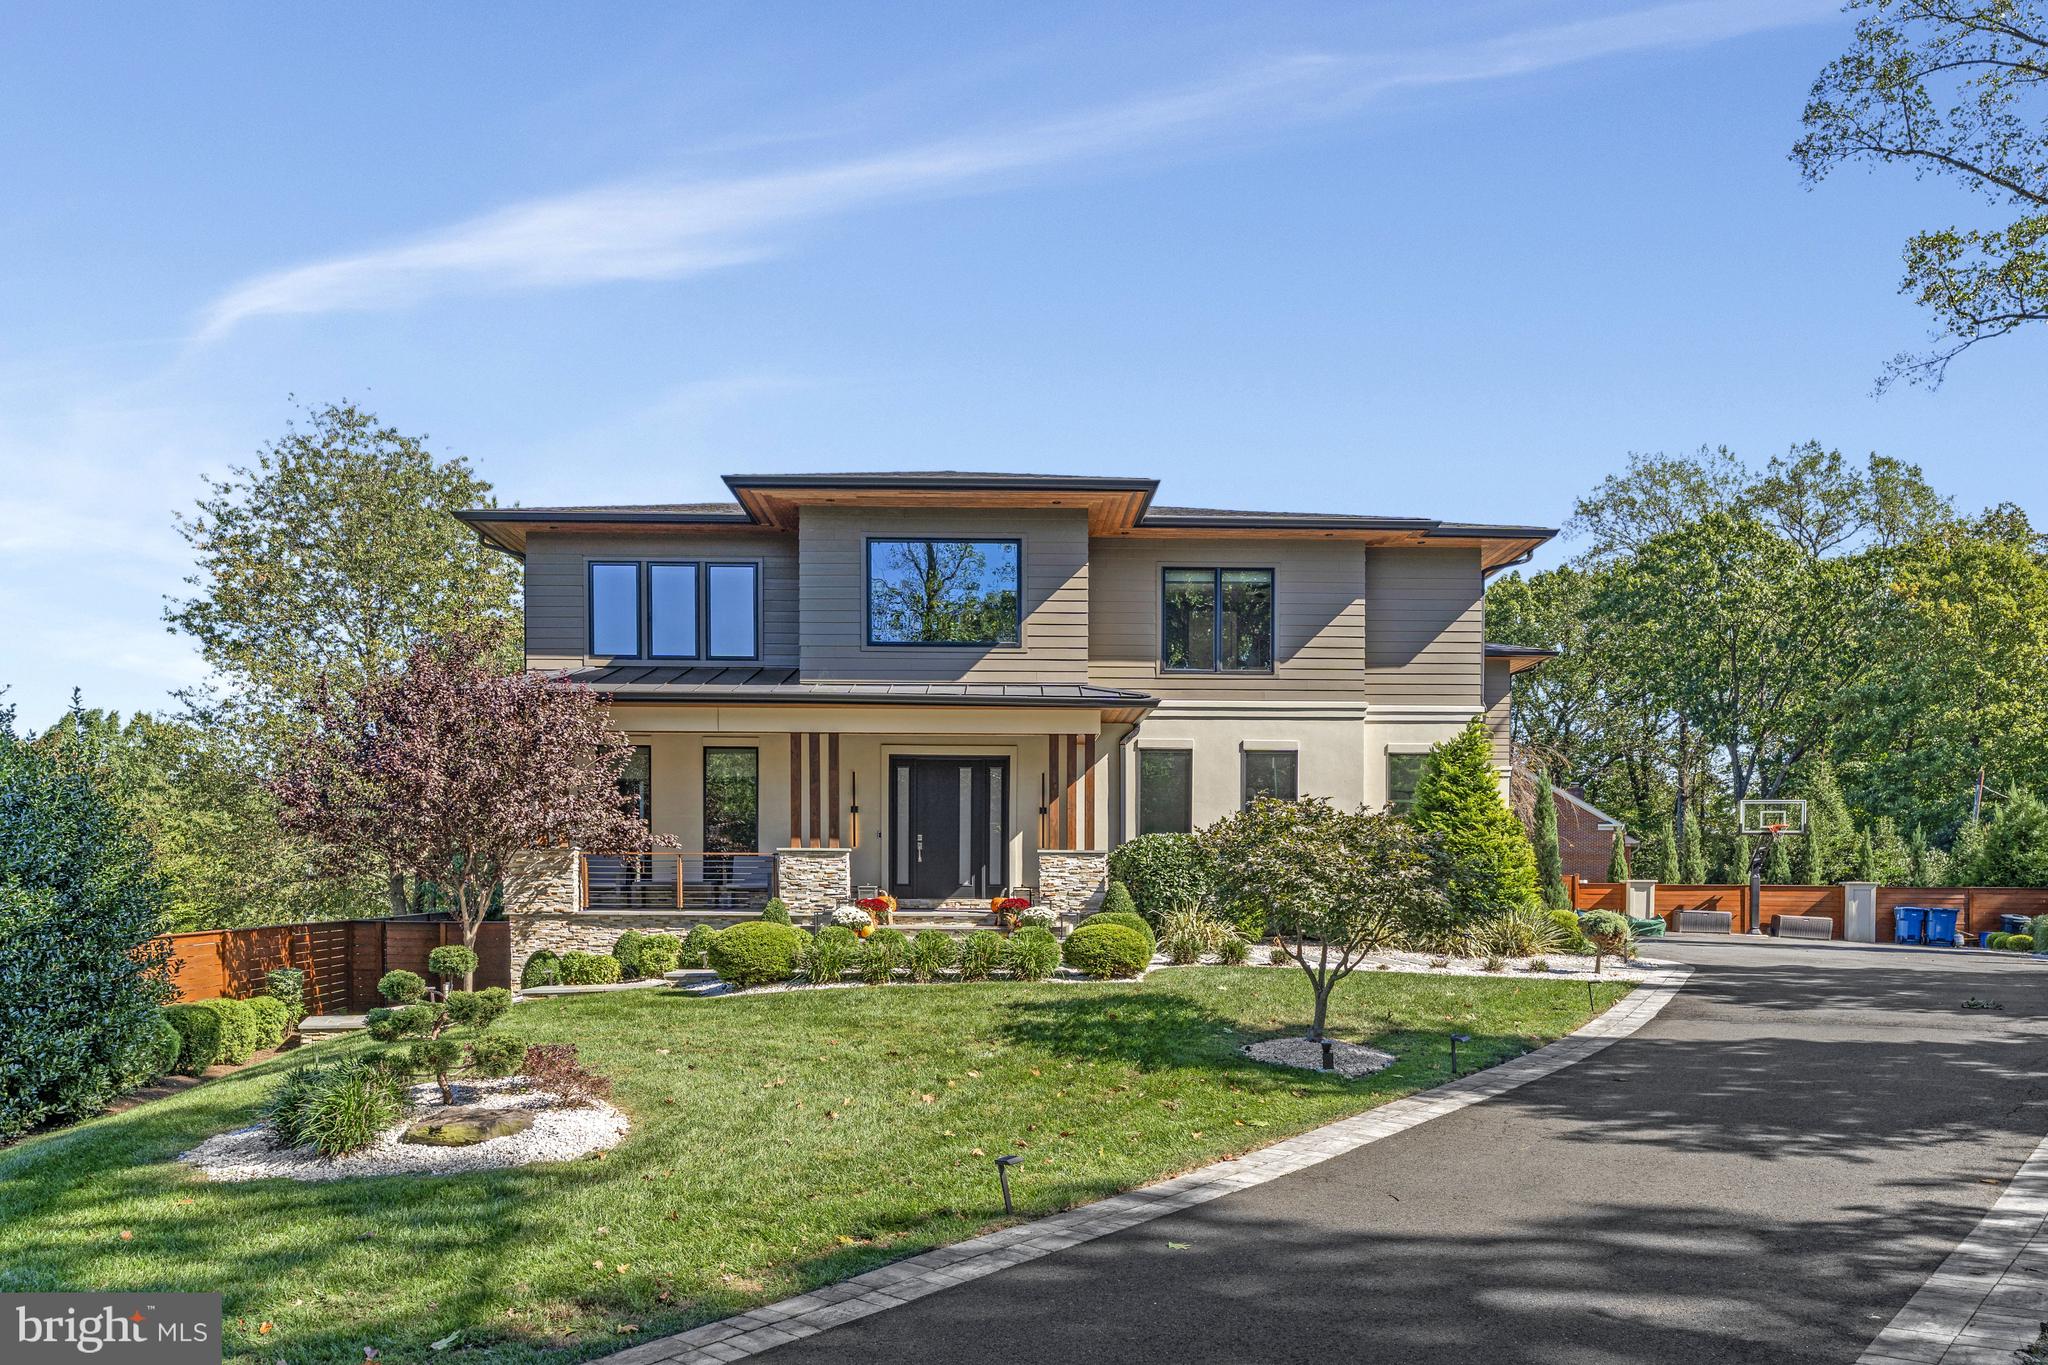
This spectacular custom-built home is intelligently-designed with 7 bedrooms, 7 full and 2 half baths and over 8,800 sq ft of living space on a professionally landscaped .47 acre home-site, with fully fenced back yard. The home features 10’ ceilings on the main level, 7.5” white oak engineered hardwoods, oversized windows, upgraded crown molding and trim, numerous custom built-ins and designer light fixtures. The main level features an open-concept living and dining area, divided by a dual-side gas fireplace, a home office/study, which can be used as a main level ensuite bedroom, and a gorgeous family room, with wall-to-wall windows. The impressive gourmet kitchen features an oversized center island with plenty of cabinet storage and space for 6 stools, as well as a large breakfast area. High-end appliances include Sub-Zero fridge and freezer, two built-in Sub-Zero wine refrigerators, a Wolf 6-burner range with a grill and two Jenn Air dishwashers. An oversized mud room, with custom built-ins, 2nd laundry area, and two powder rooms complete this level. The upper level features four well-proportioned bedrooms, each with its own ensuite bathroom. The luxurious primary suite features a large sitting area, a wet bar/beverage station and a huge walk-in closet with built-ins. The truly spa-like primary bath has a free-standing soaking tub, a walk-in marble shower, two separate vanities and plenty of custom storage. There's a bonus space, perfect for a second family room, study area or kids’ kick-out space, and at the end of the extra wide hallway, with custom closets, there is a balcony with a retractable screen and gas firepit. A large laundry room completes this level. The fully finished lower level with comfy cork-backed floors and high ceilings, features an expansive rec room, a large ensuite guestroom, a gym or additional bedroom with full bath, a media or storage room, and a wet bar with a dishwasher and ice maker and two full-size wine refrigerators. The home's exterior is equally impressive, with extensive hardscaping, landscaping and lighting, Hardi-Plank siding, an impressive 3-car garage, with wall storage system, epoxy flooring, ceiling storage racks, and built-in cabinets and a driveway has been expanded to allow for easy turn around as well as additional parking! There's a gas firepit on the deck for cozy nights, and a covered outdoor kitchen with a gas-connected grill for cooking outside. The deck has retractable screens and a solar-powered roof, so you can enjoy it no matter the weather. There's even a big side yard if you want to add a pool!
Other notable upgrades include radon remediation, two tankless water heaters, custom light fixtures, ceiling fans and remote-control shades in primary bedroom and common areas.  Minutes to downtown McLean and Tysons, with easy access to major commuter routes. Public Water and Sewer. McLean HS Pyramid.
#VAFX2211528

MCLEAN

1549 BROOKHAVEN DRIVE

7 Beds

7 Baths

8,830 Sq.Ft.

$3,675,000

MLS#: VAFX2211528
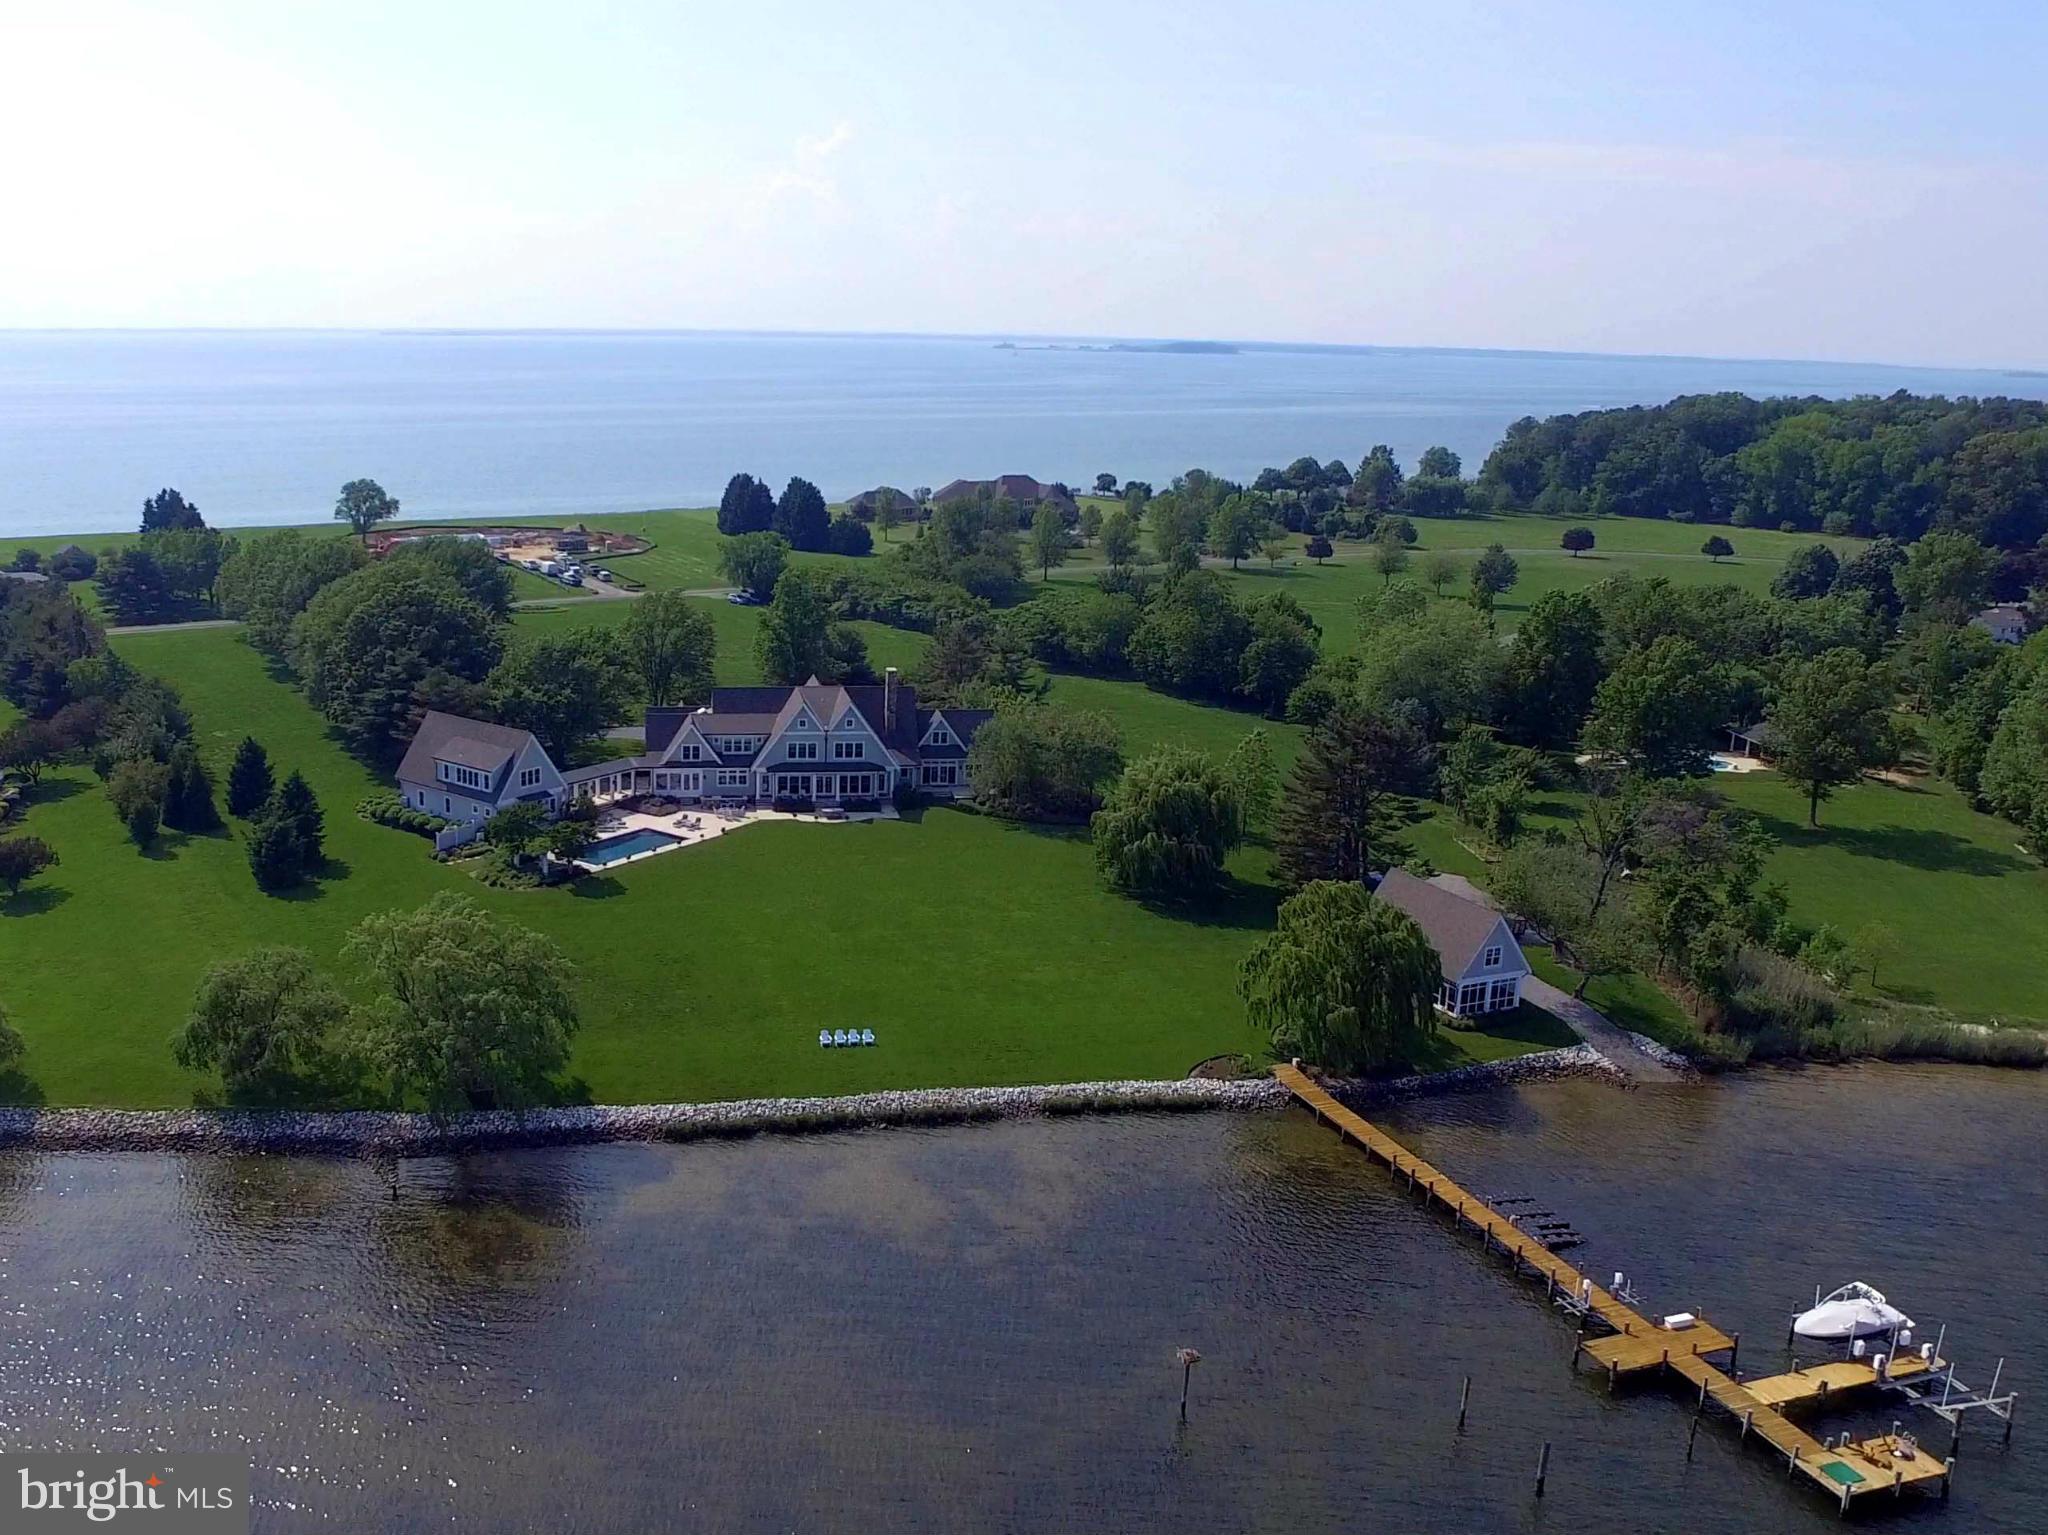
Welcome to Maryland's Eastern Shore. Custom designed home by Hammond Wilson Architects & Pyramid Builders. This breathtaking 6 acre lot nestled along a peninsula on the Wye River provides the perfect location.  Master suite on  main level, 3 more suites, extra bedroom, gourmet kitchen. Guest House, Boat house,pool, deep water private pier on the Wye and  more. Call for private tour.
#1003668411

QUEENSTOWN

3107 BENNETT POINT ROAD

5 Beds

5 Baths

7,336 Sq.Ft.

$3,675,000

MLS#: 1003668411

Significant Price Improvement! Truly One of A Kind Home, Completely Custom Built Contemporary Gem w/ not only the Largest, but also the Only Wrap Around Terrace at the Four Season's Private Residences Baltimore. This 3-bedroom, 3.5 bathroom, plus Media Room / Flex Space Residence has it all. Over 1,330 sq. ft. of Outdoor Terrace with Panoramic Views of the Inner Harbor Baltimore and City Skylines, an open floor plan in the interior with floor to ceiling windows providing spectacular views able to be experienced by almost every room, this 23rd-floor corner residence is truly extraordinary. Boasting over 3,100 square feet of exquisite space and an attention to detail used throughout in the design and choice of finishes and materials, luxury abounds!  Gorgeous walnut herringbone wood flooring, 10 foot ceilings, designer light fixtures, custom built-ins, stunning spa like bathrooms are all key elements of what make this home special.  The chef’s kitchen is a masterpiece, featuring an oversized eat-in marble waterfall island, professional-grade Miele appliances, Eggersmann cabinetry, and custom Sub-Zero wine refrigeration, sure to delight and inspire the chef. The serene primary suite, on a corner o the building offers fabulous views of the harbor, access to the large terrace and a separate dressing room, a generous walk-in closet, and a marble-clad en-suite bath complete with a dual vanity, walk-in steam shower, and a freestanding soaking tub. There is a private en suite second bedroom, and a third bedroom both of these also offering stunning views! The Four Seasons Residences delivers on its promise of service, lux amenities and worry-free ownership! The residents have access to a private indoor owner’s pool, Lounge, Business Center, Gym, 24-hour concierge service and secure parking along with access to all the hotel has to offer! Consider touring Baltimore’s most desirable location!
#MDBA2227808

BALTIMORE

300 INTERNATIONAL DRIVE 2302

3 Beds

3 Baths

3,100 Sq.Ft.

$3,675,000

MLS#: MDBA2227808
Listing agreement in place, please do not contact seller . Will re-list in the New Year<br>
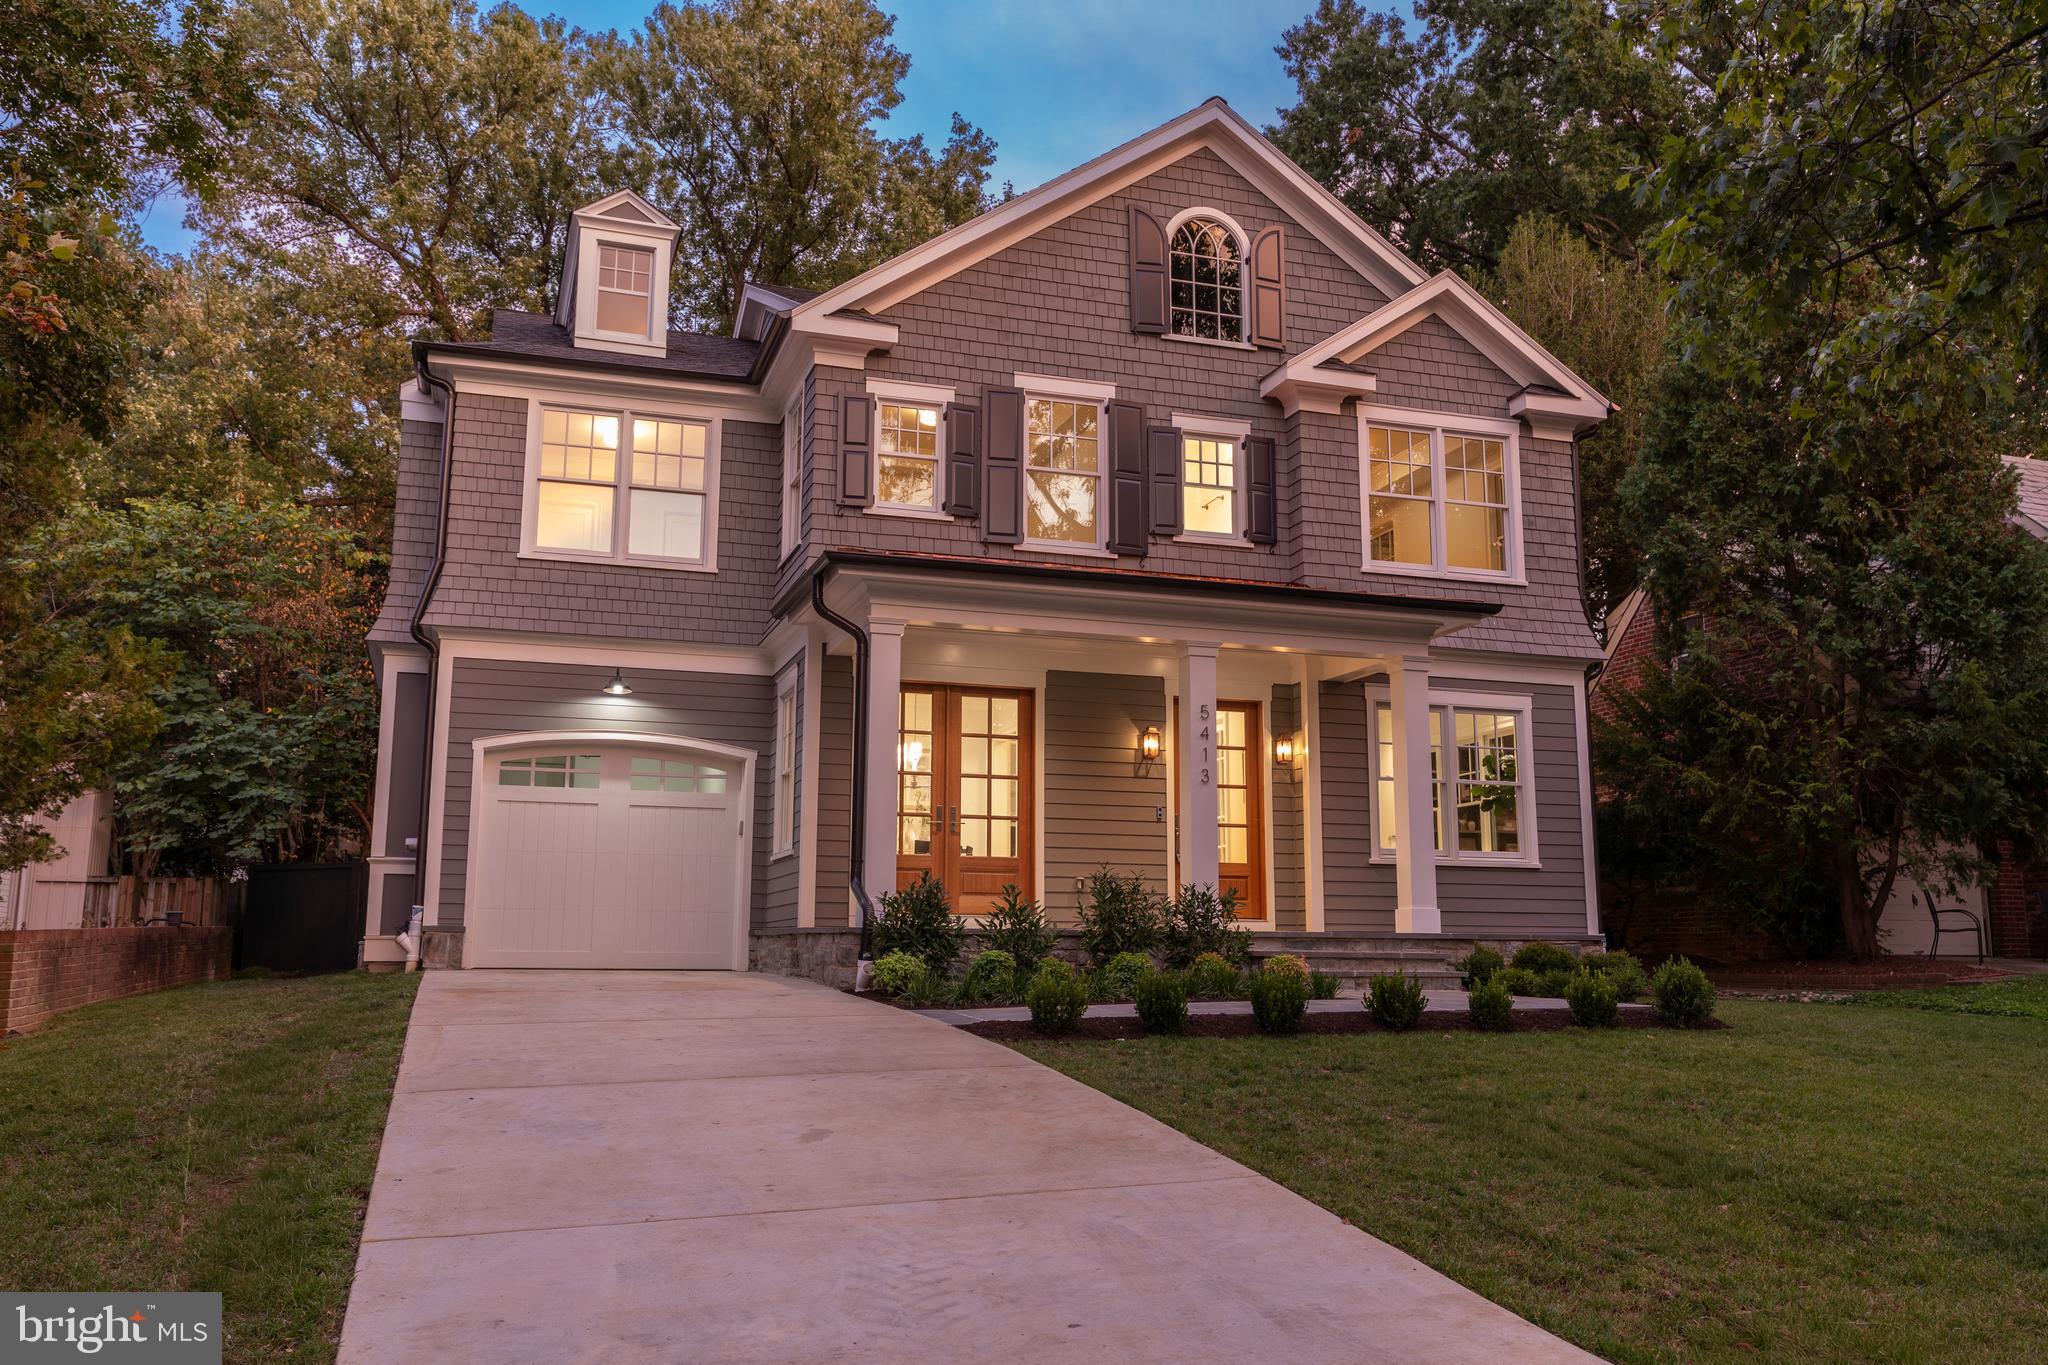
Crafted by Studio Z and expertly built by Holahan Development, this exquisite new cedar shingle Colonial is ideally located in the heart of Chevy Chase Village, offering elevator access to all three levels.

The main level features soaring 10-foot ceilings and includes elegant formal living and dining rooms, a gourmet chef’s kitchen that flows seamlessly into the family room, a butler’s pantry, mudroom, coffee station, walk-in pantry, and a stunning heated screened porch with a fireplace—perfect for year-round indoor-outdoor living.

Upstairs, you'll find four spacious bedrooms and four full bathrooms, including a luxurious primary suite, a convenient laundry room, and three additional bedrooms, each with its own en suite bath.

The fully finished lower level offers a generous recreation room or second living area, an additional bedroom and full bath, a dedicated gym, and a large storage room.

Finishes include custom cabinetry and millwork throughout, beautiful oak flooring, marble and quartz countertops, built-in cabinetry, and charming half-round gutters. The elevator provides easy access to all three levels of the home.

Located just a five-minute walk to the shops, dining, and Metro of Friendship Heights—including Whole Foods, Clyde’s, The Junction, and The Capital Grille—this is a rare opportunity to own a brand-new custom home in one of the DC metro area's most desirable neighborhoods.
#MDMC2182790

CHEVY CHASE

5413 CENTER STREET

5 Beds

5 Baths

5,065 Sq.Ft.

$3,675,000

MLS#: MDMC2182790
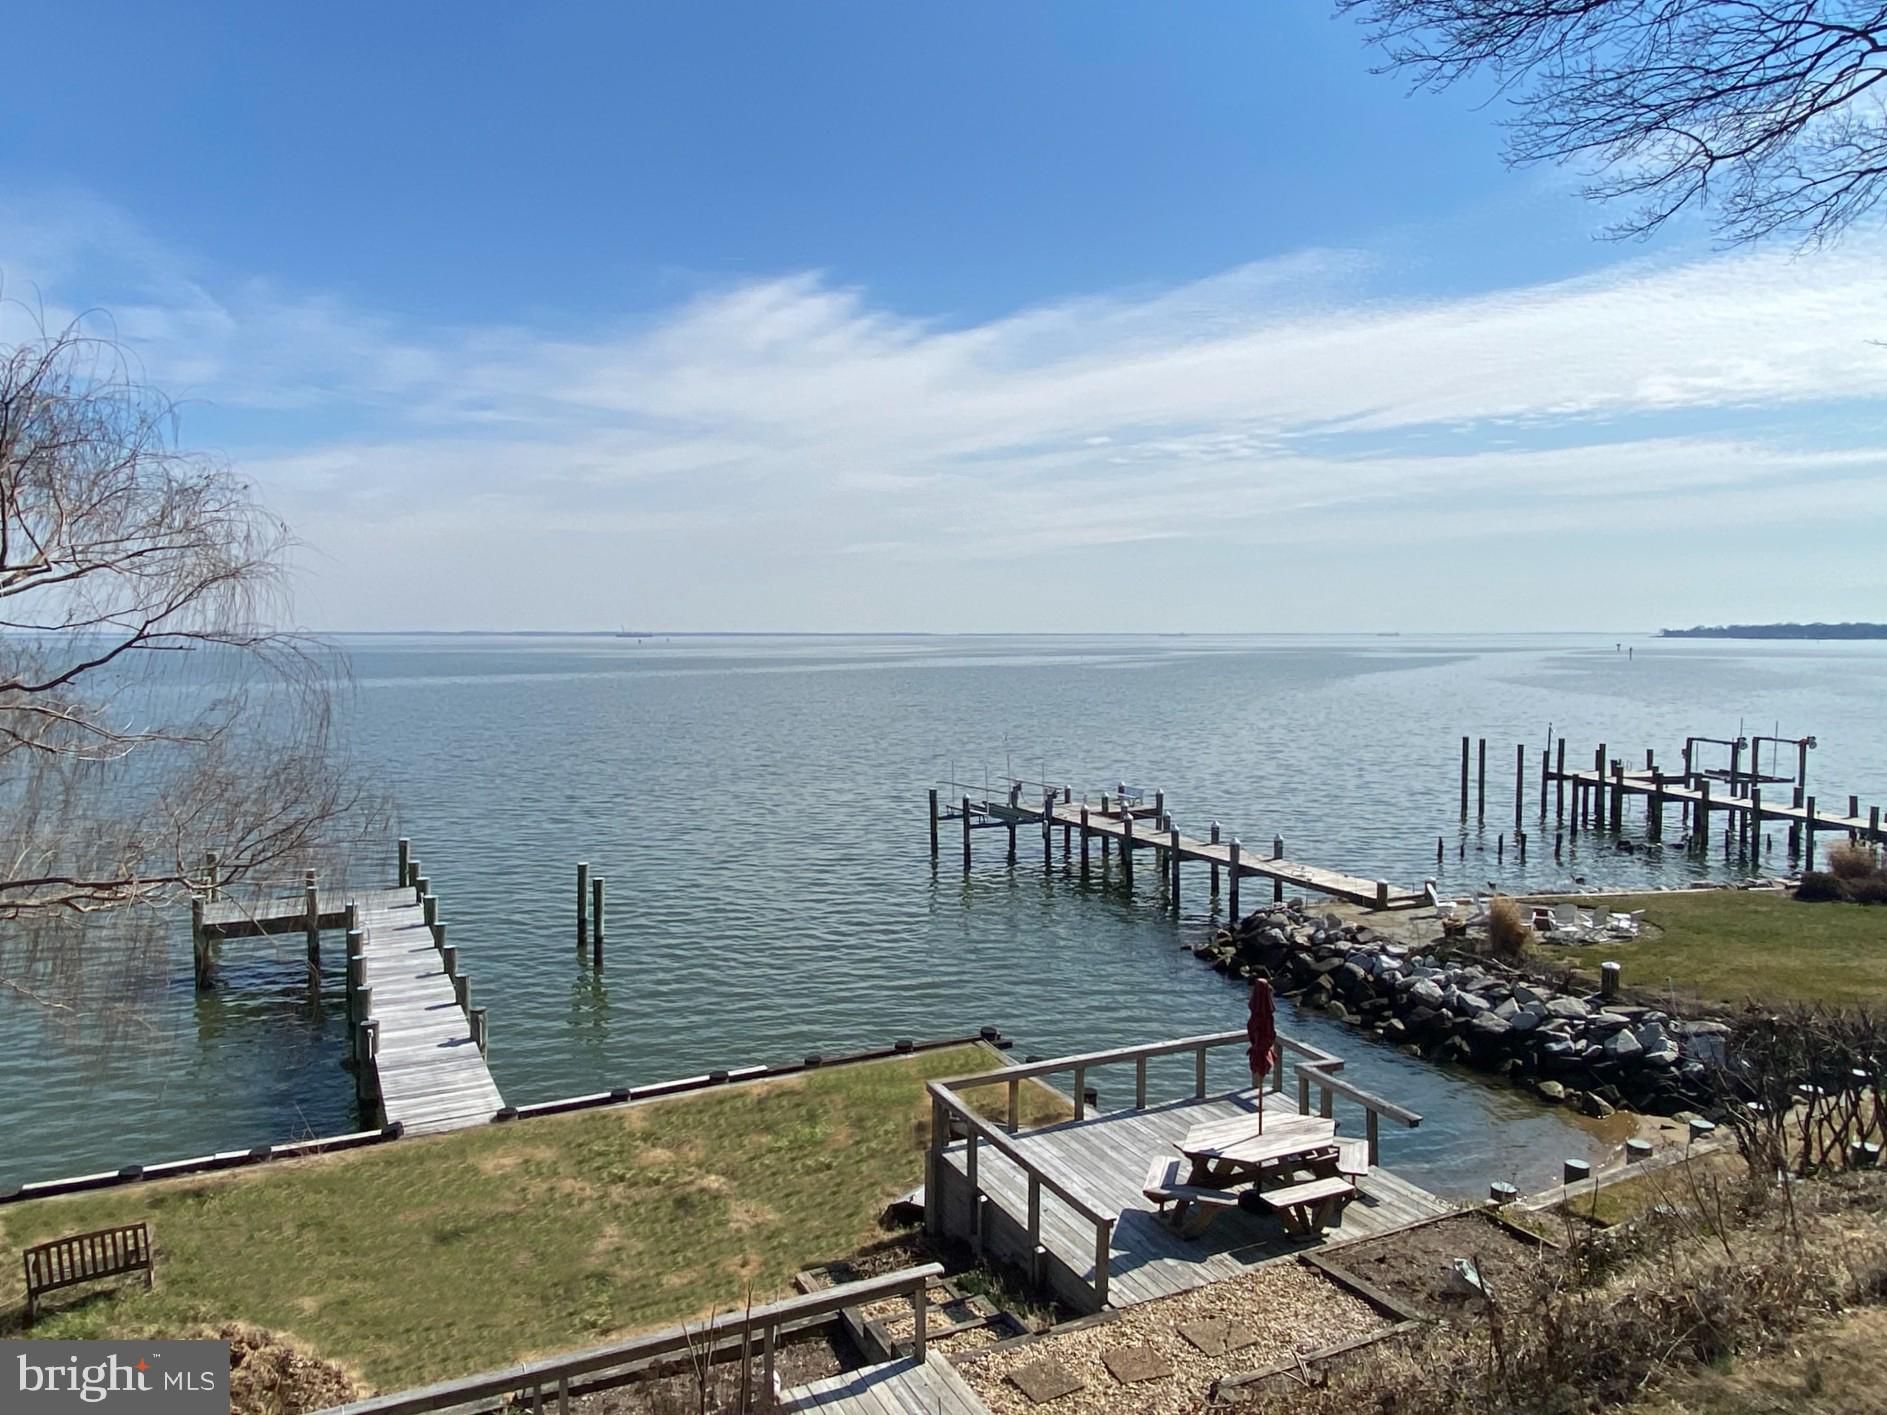
Eastern Avenue Waterfront!  A rare offering, this premium waterfront property on prestigious Eastern Avenue in Eastport provides awe-inspiring panoramic views of Chesapeake Bay, Severn River and Back Creek.  This property suits a variety of needs and its expansive footprint provides endless possibilities for renovations or a full re-build. Civil Engineer plans by CPJ Associates, Inc. as well as the Architectural Plans by local renowned architecture firm Purple Cherry Architects, convey with the property.  The distinctive existing home with over 3,300+ sqft of living space boasts water views from almost every room and features a gourmet kitchen with shaker-style cabinets and granite countertops, 5 bedrooms and 4.5 baths including an in-law wing with family room, fireplace, kitchenette and bedroom suite with panoramic views. Perfectly sited on this elevated lot to maximize the 180 degree views, the property is in a prime location for enjoying all that Eastport and Annapolis has to offer.  Relax with a morning coffee on the multiple-tiered decks cascading towards the waterfront and savor the magnificent sunrises over the calming waters of the Bay. The private pier offers the ideal setup for the boating enthusiast.  Just steps outside the front door enjoy strolling the artful and nautical streets to amenities like; five-star restaurants, shops, pubs and city parks.  Pop across the Spa Creek drawbridge or motor in the water taxi over to Annapolis and soak up the vibrant city vibe or just kick-back to watch the daily parade of boats or view the annual fireworks displays and the flying skills of the Blue Angels from your private dock.  Eastport/Annapolis offers the perfect balance of small-town charm and big world sophistication.  Located just 5 miles to Rt. 50 and 97 which provides direct access to Baltimore, BWI, Ft. Meade/NSA and Washington, DC.  This property is a must see!
#MDAA2111362

ANNAPOLIS

3 EASTERN AVENUE

5 Beds

4 Baths

3,305 Sq.Ft.

$3,675,000

MLS#: MDAA2111362
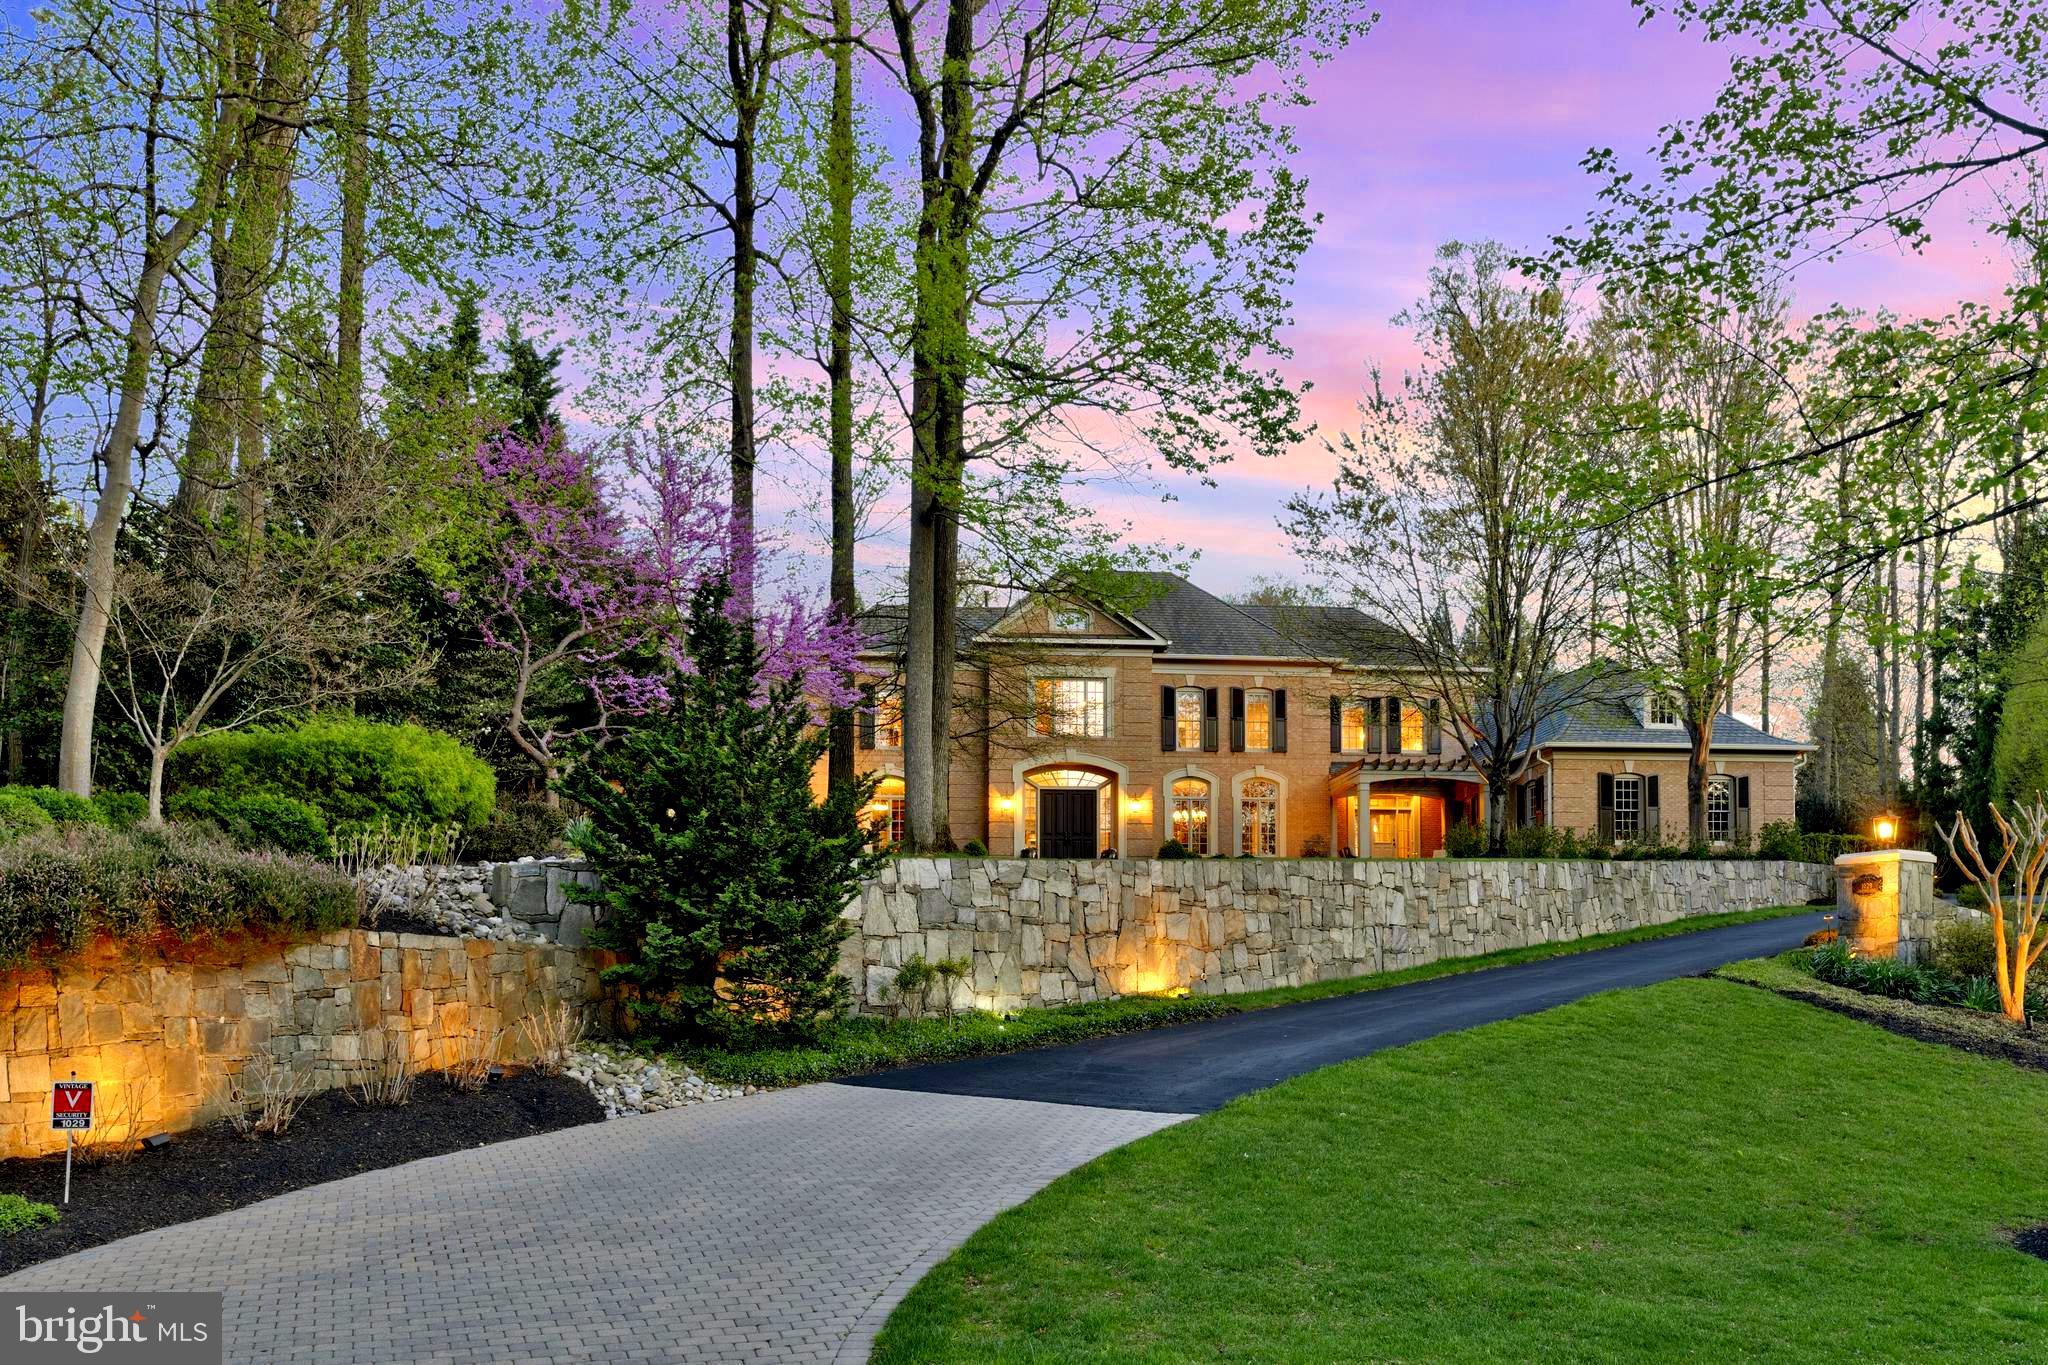
Your search is over..this custom-built, all brick, Gulick home is a private, true sanctuary on over an acre. This exceptional, fenced, backyard is designed for ultimate relaxation and entertainment. Designed with an abundance of stone hardscaping and floral blooms every month of the Spring/Summer/Autumn.
A resort-style pool with a cascading waterfall and heated spa, an outdoor kitchen, and expansive patios with a built-in fire pit create the perfect setting for unforgettable gatherings. This gorgeous home spans close to 8,000 square feet offering a rare balance of space, design, and functionality. Step inside to discover a home filled with exquisite architectural details. Natural light pours through oversized windows, accentuating the soaring ceilings and thoughtful layout. The main level, open floorplan, is designed for everyday living and entertaining whether it’s hosting in the Dining Room or unwinding in the Family Room or the cozy Hearth Room accented with a striking stone fireplace.  The inviting foyer leads to the elegant Living Room, seamlessly flowing into the sophisticated Dining Room. The gourmet Kitchen is a chef’s dream with a large center island with seating, two sinks and ample cabinetry. A well-equipped family foyer that leads to the 3 car garage, features a mudroom including custom built-ins, a walk-in pantry, a second powder room and laundry room. On the main level, you'll also find a beautiful Library/Office with custom built bookcases. Upstairs, the luxurious Owner’s Suite is a private retreat, highlighted by a separate sitting room, custom walk-in closets, and a spa-inspired bath with dual vanities, oversized shower and separate jacuzzi tub. To complete the upper level, there are 3 additional Bedrooms with en- suite baths and walk-in closets. The lower level is an entertainer’s paradise, featuring a custom recreation room, a Fitness Room, billiards room, and an additional Bedroom and Pool Bath.  Located in the Langley High School, Cooper Middle School and Spring Hill Elementary pyramid, this home offers exceptional privacy without sacrificing convenience, all within one of McLeans’ most sought-after communities.
#VAFX2217034

MCLEAN

1029 FOUNDERS RIDGE LANE

5 Beds

5 Baths

7,276 Sq.Ft.

$3,665,000

MLS#: VAFX2217034
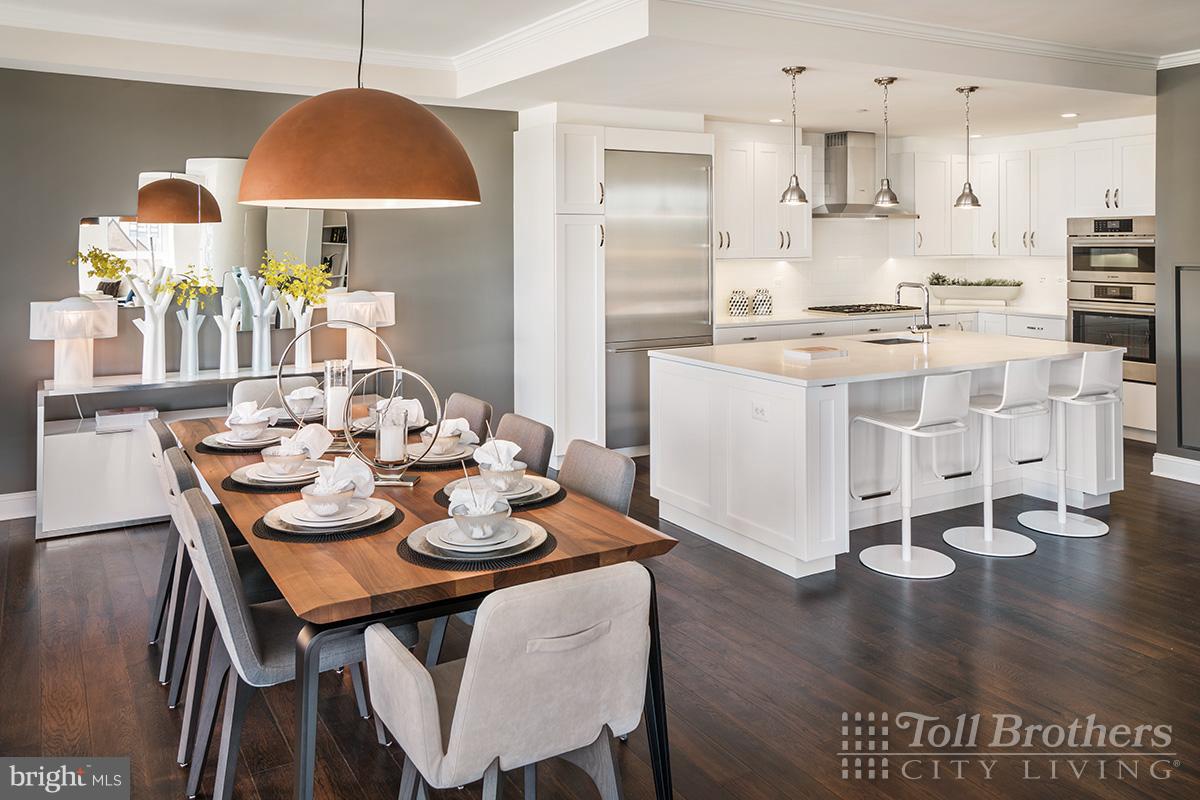
GREAT NEW PRICE, FANTASTIC VALUE! Great opportunity to own brand new condo in one of Bethesda's premier buildings, Hampden Row. Ranging in size from 1,685 sf to 2,870sf these luxury condos feature open floor plans, highest quality appliances, 9' ceilings, garage pkg etc. The building has a 24hr attended lobby, residents' lounge, rooftop fitness center &landscaped rooftop terrace.
#1002272616

BETHESDA

4915 HAMPDEN LANE 405

3 Beds

3 Baths

2,780 Sq.Ft.

$3,650,000

MLS#: 1002272616
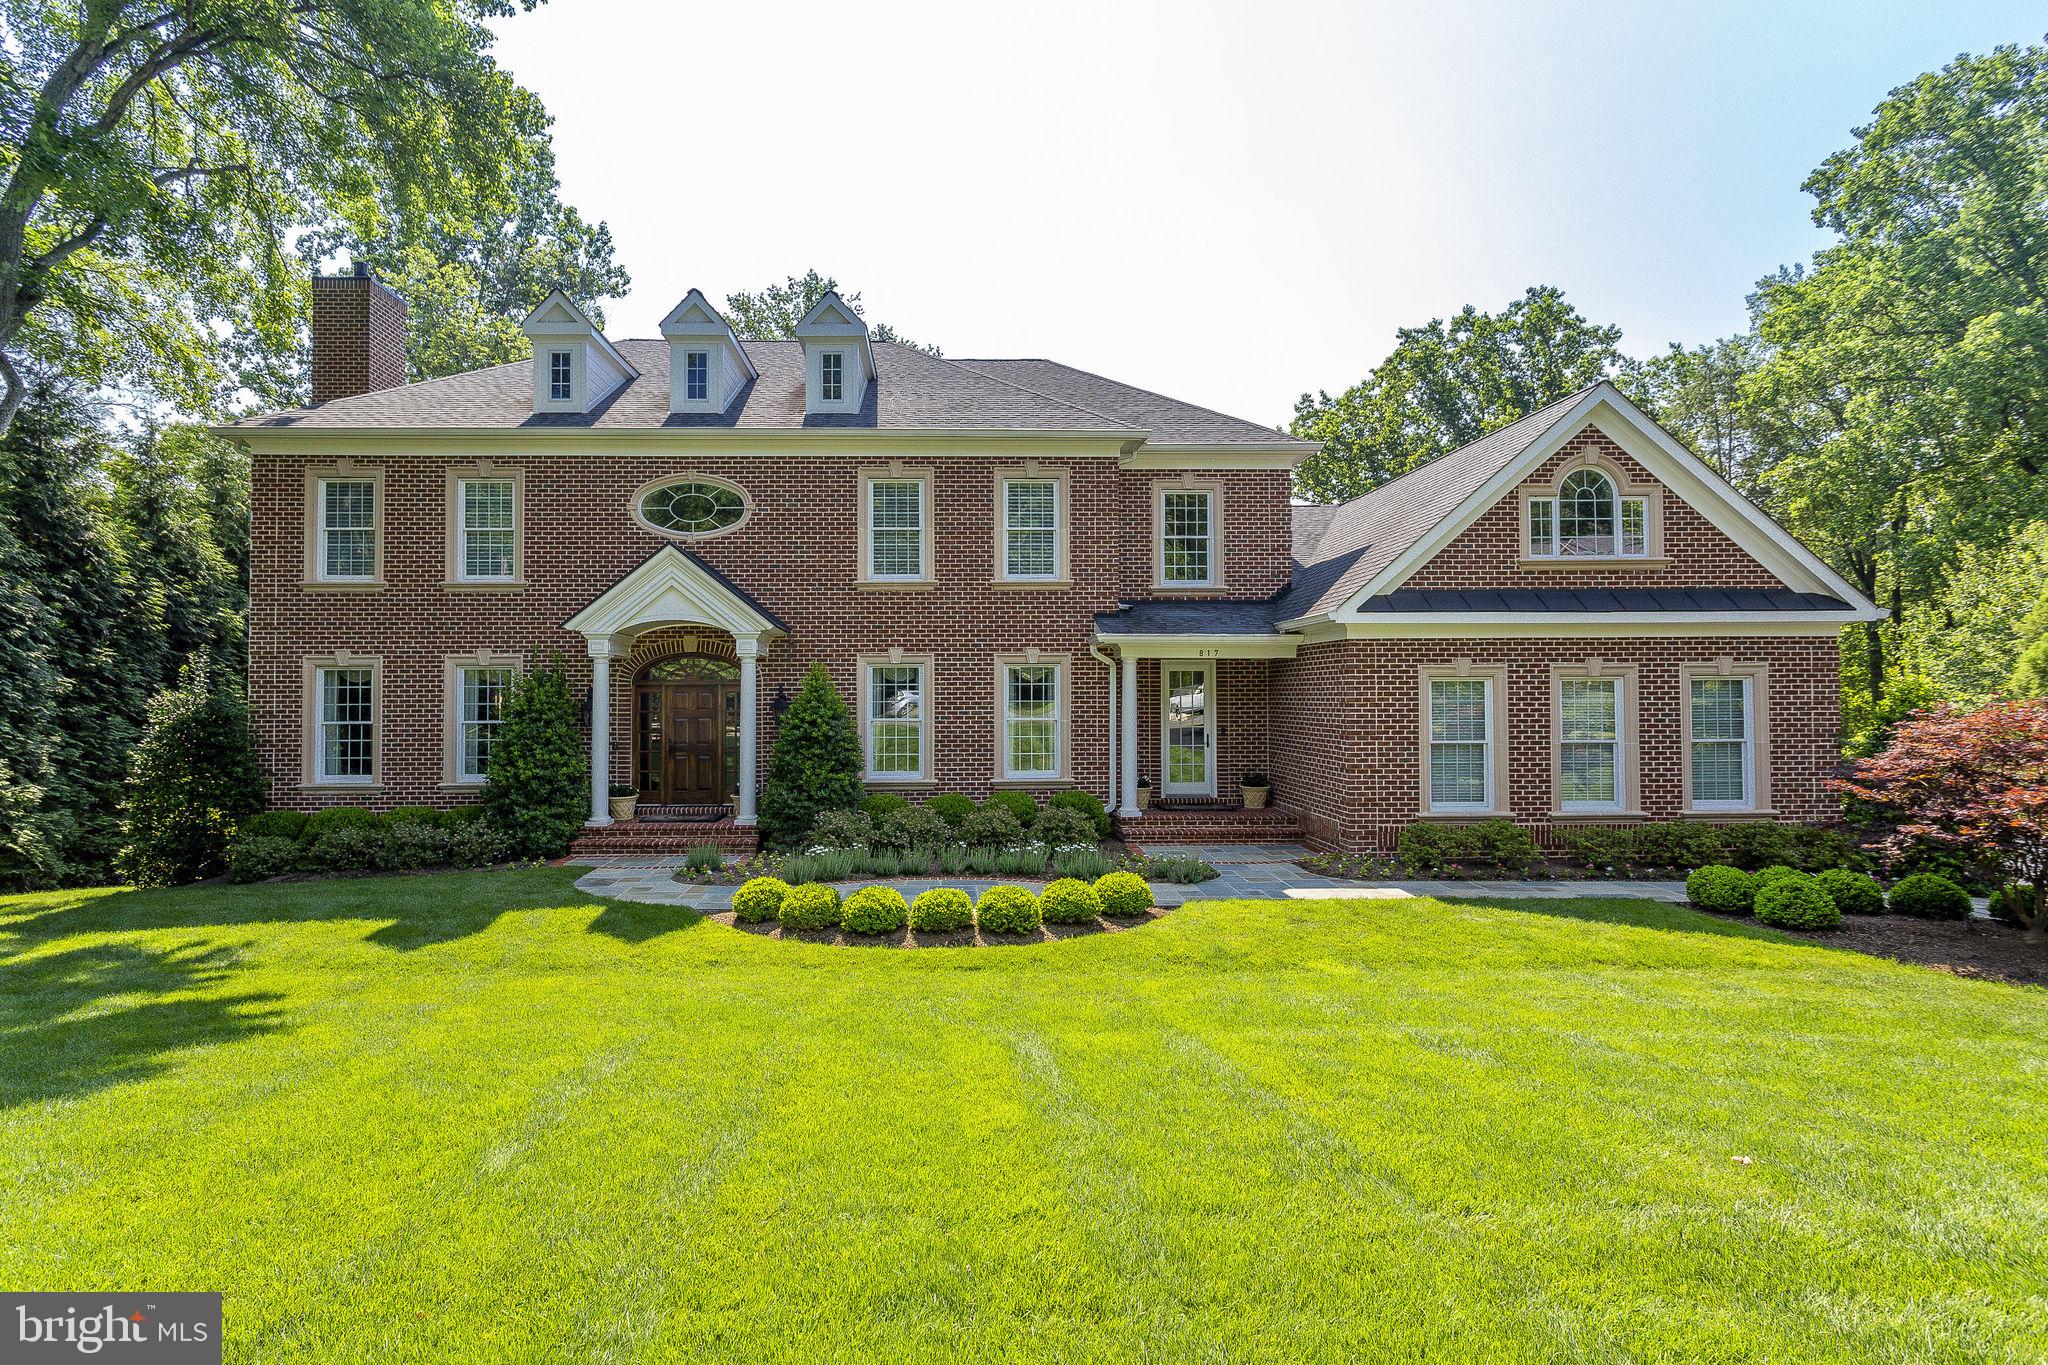
Step into a world of  privacy, convenience and luxury with this spectacular Langley Forest estate! Nestled on a pristine 1 ACRE lot, this home is a mere 11 years young and in impeccable condition. Tucked away in a peaceful cul-de-sac and surrounded by lush, mature landscaping, it offers the perfect private oasis with expansive views.

This custom-built beauty boasts 4 sides of brick construction and radiates charm and elegance. As you explore, you'll discover 4 BR's upstairs, each with its own en-suite bath – no more morning bathroom battles! Plus, there's a versatile family room, an oversized bedroom/an additional home office over the garage for whatever suits your family's needs.

Inside, you'll find front and rear staircases, stunning wood flooring, and an abundance of natural light. The traditional living spaces seamlessly blend with the open family room and kitchen, making it an entertainer's dream. Step out onto the oversized maintenance-free rear deck and take in the breathtaking views, or head down to the flagstone patio on the lower level to soak up the privacy.

The gourmet kitchen is a chef's delight, equipped with signature luxury appliances. A regal main-level office with French doors and mahogany walls/built-ins adds a touch of sophistication. With both formal and family living spaces, you'll have room for it all, including a home theater/media room, recreational space, exercise room, and an entertainment bar area. Guest quarters and a family mudroom entrance complete the picture.

But that's not all – this home also boasts a custom-finished 3 car side-load garage. The builder spared no expense on this unparalleled construction, including a state-of-the-art HVAC hybrid system that combines gas and heat pump for ultimate comfort. The R Factor throughout the home is off the charts: 44+ for the roof/ceiling, 30 for the overhangs, 18 for the exterior walls, and a minimum of 13 for the basement walls. The hot water heater features a re-circulator for instant hot water and electronic descaling to keep your pipes clean. And to top it off, there's a generator for added peace of mind.

There are simply too many amazing details to mention! Located in the highly sought-after Churchill, Cooper, and Langley school district, this gem is inside the beltway and conveniently situated for all that DC and Tyson's have to offer. Welcome home to your very own slice of paradise in Langley Forest!
#VAFX2166232

MCLEAN

817 CARRIE COURT

6 Beds

5 Baths

7,551 Sq.Ft.

$3,650,000

MLS#: VAFX2166232
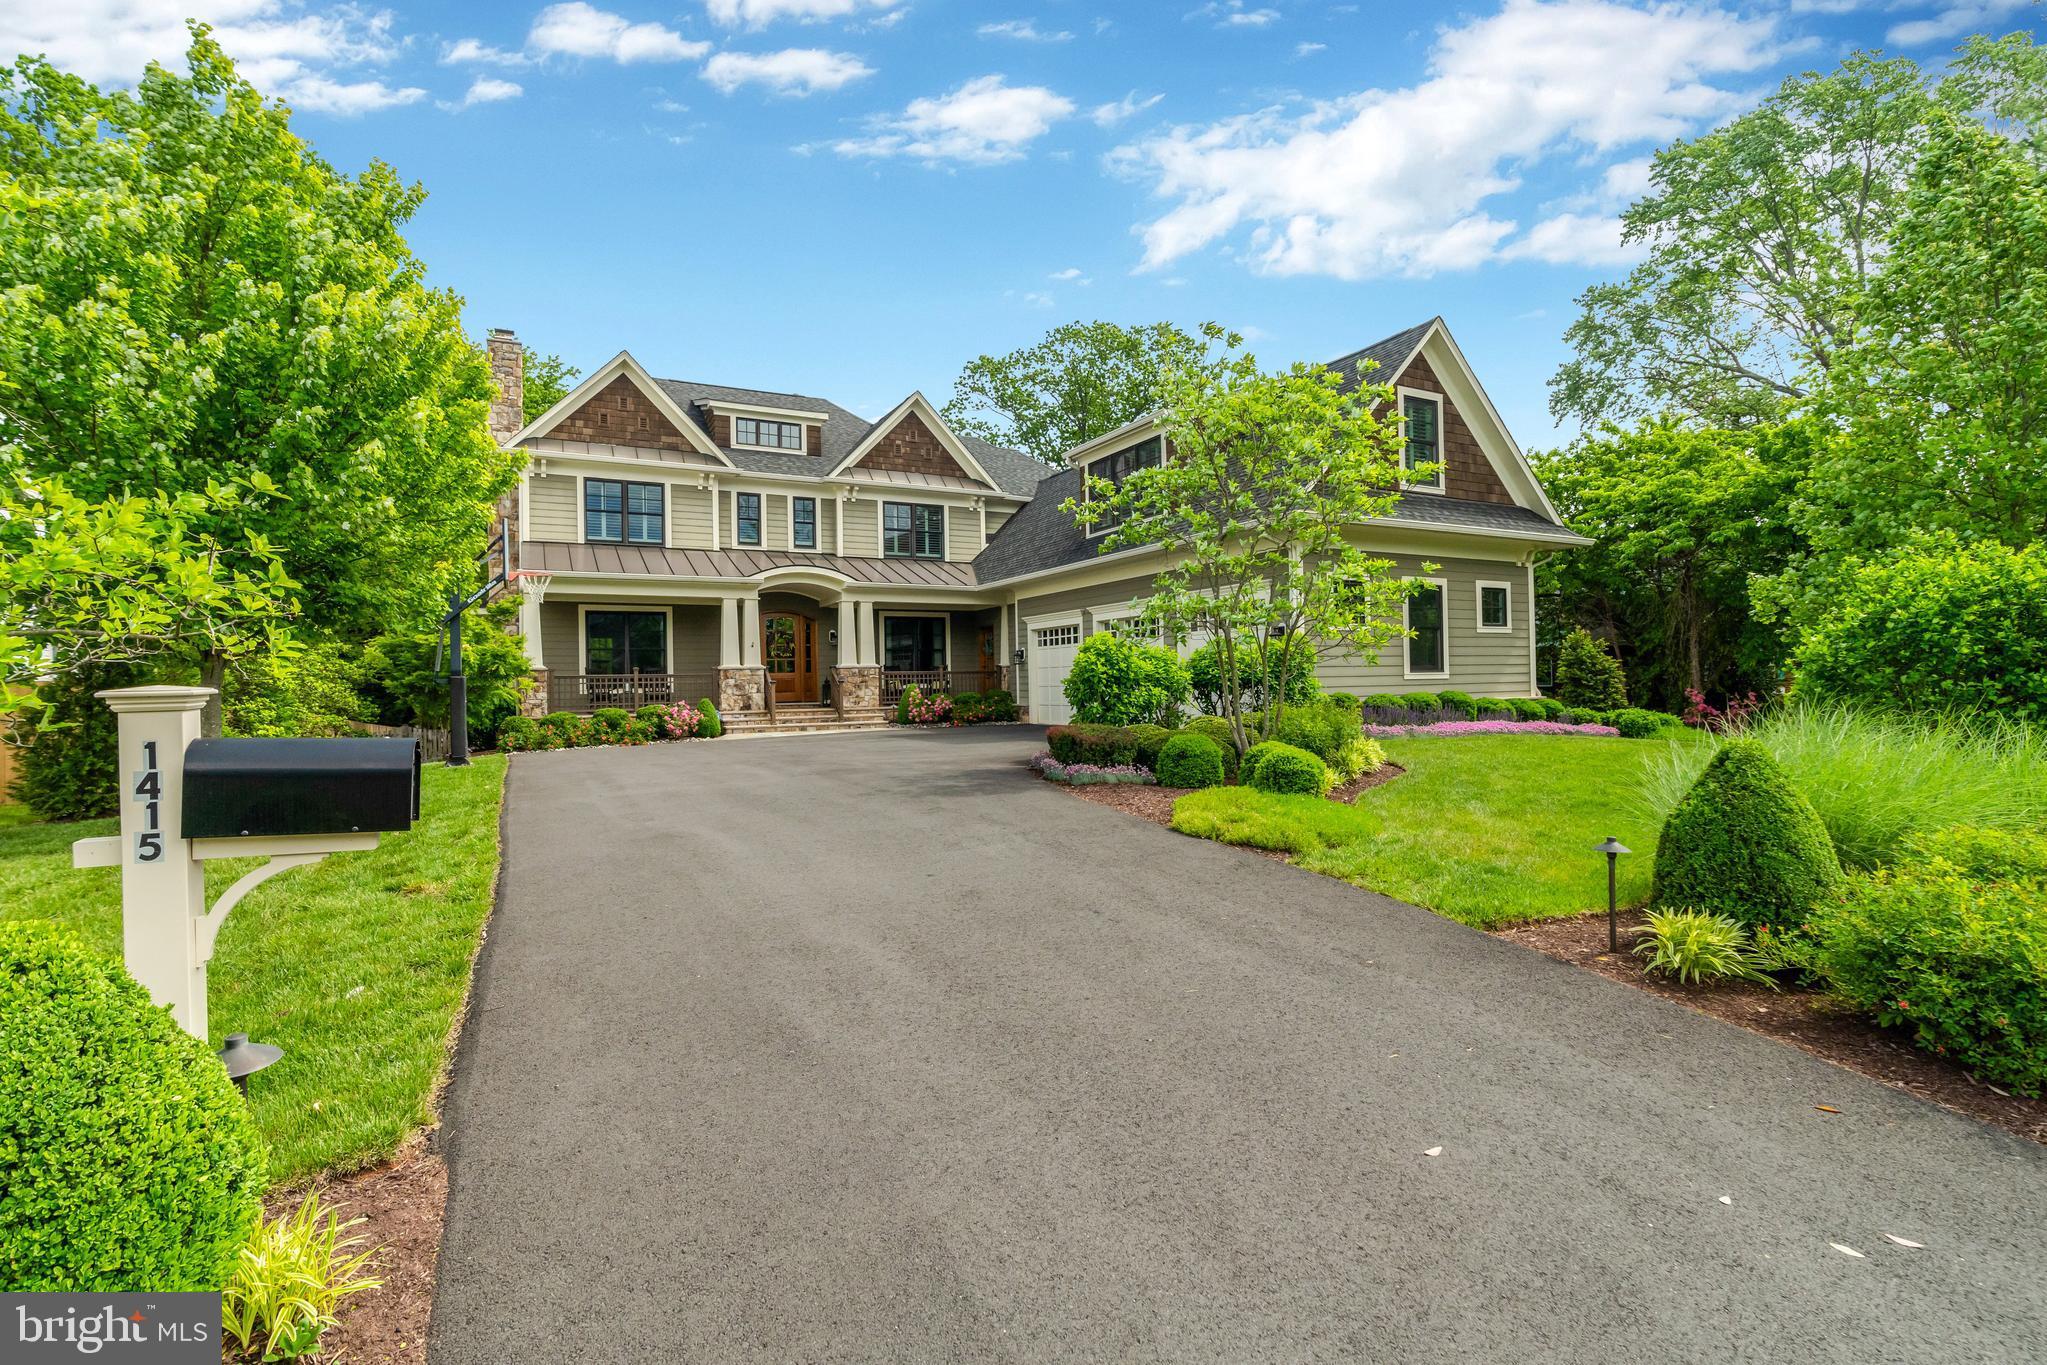
Enchanting Craftsman Style home in desirable Salona Village. Sitting on almost a half acre, this home is exquisite from top to bottom with $425,000 in upgrades since 2013! Meticulous landscaping leads you to the front porch. Inside, a luxurious world unfolds with a gorgeous open foyer, 10ft ceilings, the formal living room with fireplace opens to the sitting room/den, perfect to close off and make it a private office. The formal dining room features a butlers pantry, perfect to entertain guests. The light filled family room with stone fireplace, built-ins and coffered ceiling opens to the screened in porch with recess lighting, ceiling fan, and connects to the expanded Trex Deck, metal no maintenance railing, and outdoor kitchen. The beautiful gourmet kitchen features the grand island, SS appliances including a 6 burner Wolfe gas stove with custom hood, granite counter tops, work station, breakfast area and double pantry cabinets with pull out drawers for tons of storage. The 2nd entrance takes you into the mud room, powder room, 3 car garage and back stairs to the upper level. Upstairs, built-ins were added to create a work station, closets galore, plus an expanded dream laundry room with new custom cabinets and elevated washer and dryer. The primary suite is luxurious with tray ceilings, built-ins for extra storage and TV, refreshment bar, 2 walk-in closets and ultra bath with freestanding tub and shower. The bedroom suites, each include a walk in closet, plus the private 4th bedroom at the end of the hall, has its own bathroom, walk-in closet and den/sitting room. The lower level is perfect for entertaining, with a huge rec room, game area, wet bar, exercise room, media room and 5th bedroom. Outside steals the show, with beautiful hardscaping, fenced yard to build a pool, covered patio leading to the stone patio with grove and firepit to enjoy a nice evening with friends. There are 3 gas fireplaces and living room can also be wood burning. TRULY A MAGNIFICENT HOME - READY TO BE MOVED IN!
#VAFX2170162

MCLEAN

1415 KURTZ ROAD

5 Beds

5 Baths

7,099 Sq.Ft.

$3,650,000

MLS#: VAFX2170162
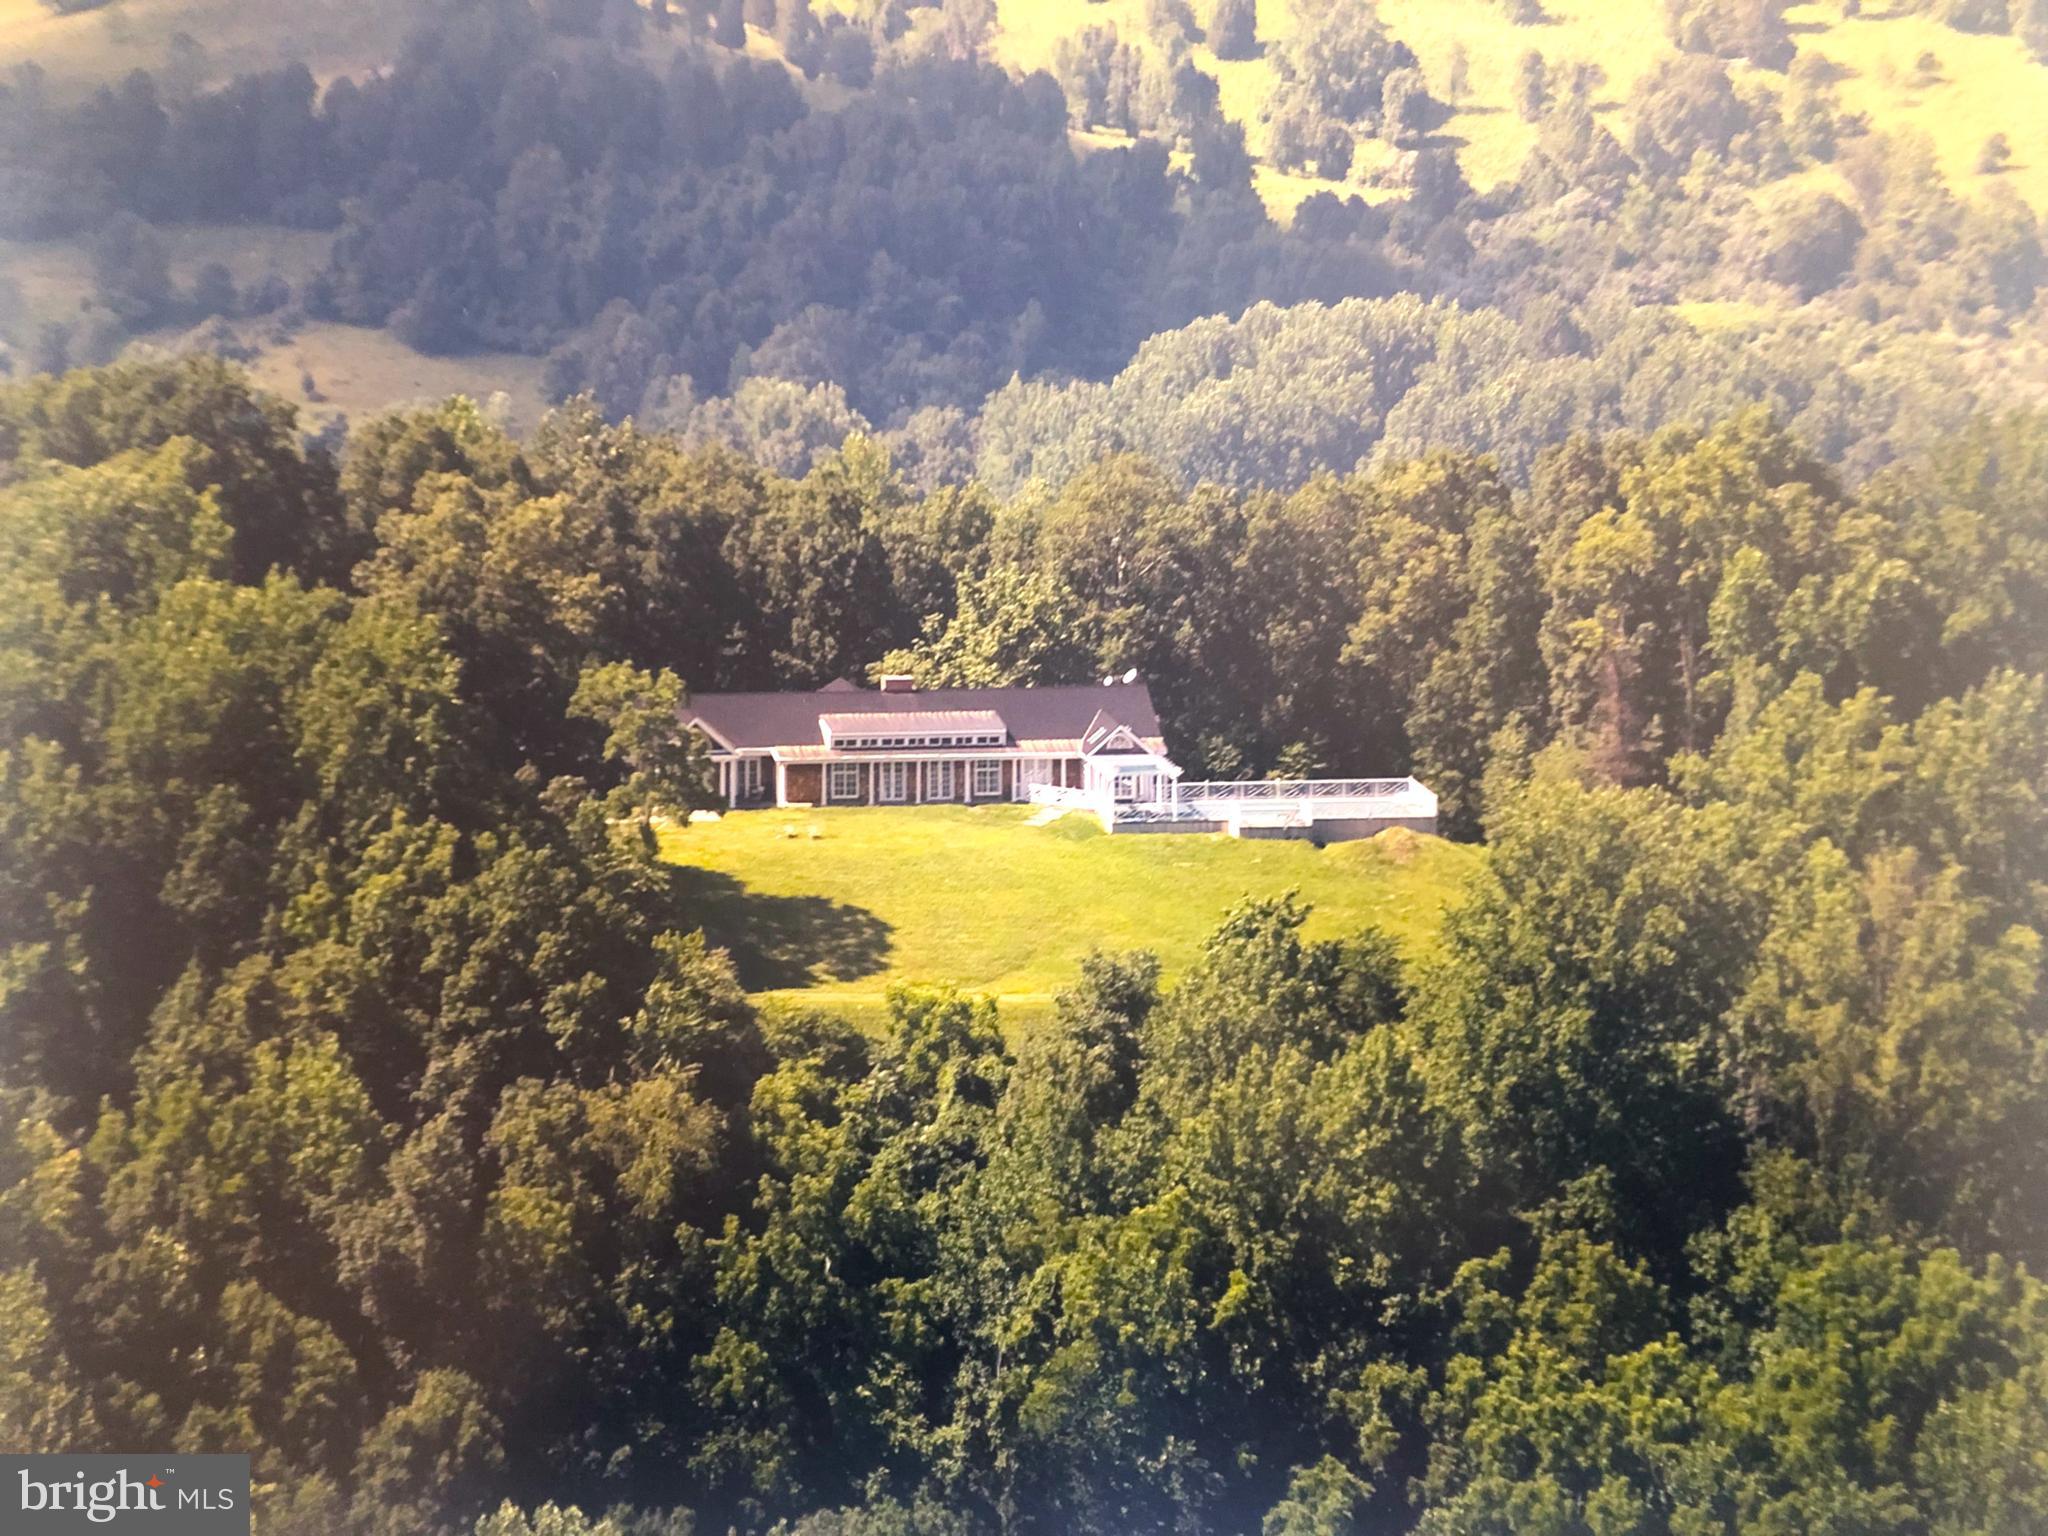
Liberty Hall is a commanding presence at the summit of Fogg Mountain, yet tucked away from the outside world.  This peaceful retreat has views in all directions, but is all but hidden from its neighbors.   The large reception rooms and comfortable private quarters mirror the dual nature of the property – both imposing and very private.  Suitable for a weekend escape, a full-time residence, or a luxury hunt box, this stately home epitomizes elegant country living.

The Main House was built as a true “hall” with large public rooms and private spaces along a long, mostly single story, framework.  The basement and upper story are not visually apparent upon first view.   Built in 1993, Liberty Hall was expanded approximately 10 years later to its current configuration with large dining room and pool terrace additions.  While the large rooms have an imposing grandeur, they are extremely comfortable gathering spaces for smaller intimate groups as well.  The exterior is weathered cedar shingles with a rubberized slate roofing shingles and bluestone coping and terraces off the kitchen and around the pool.

There is a one bedroom shingle cottage is located some distance away from the main house and is very private.  The cottage features a large stone fireplace and pine floors and small bath with shower.

The seventy-five acres at the top of Fogg Mountain are mostly wooded with a network of riding and walking trails leading down to a small pond at the bottom of the property.  Around the house is a gently sloping lawn that has been fenced for dogs.   Rock outcroppings add interest to the landscaping around the house.

Pool –  the heated pool is surrounded by a bluestone terrace and features a large pergola connecting the pool area to the house.
Barn – The barn is designed for two stalls with a small storage/tack room.  There is electricity and water.  A large overhang provides additional shelter for horses.
Paddocks –  There are two paddocks around the barn enclosed in three board fencing.  There is additional space below the house to expand paddock space if desired.
#VARP2002366

FLINT HILL

200 FOGG MOUNTAIN LANE

3 Beds

2 Baths

4,660 Sq.Ft.

$3,650,000

MLS#: VARP2002366
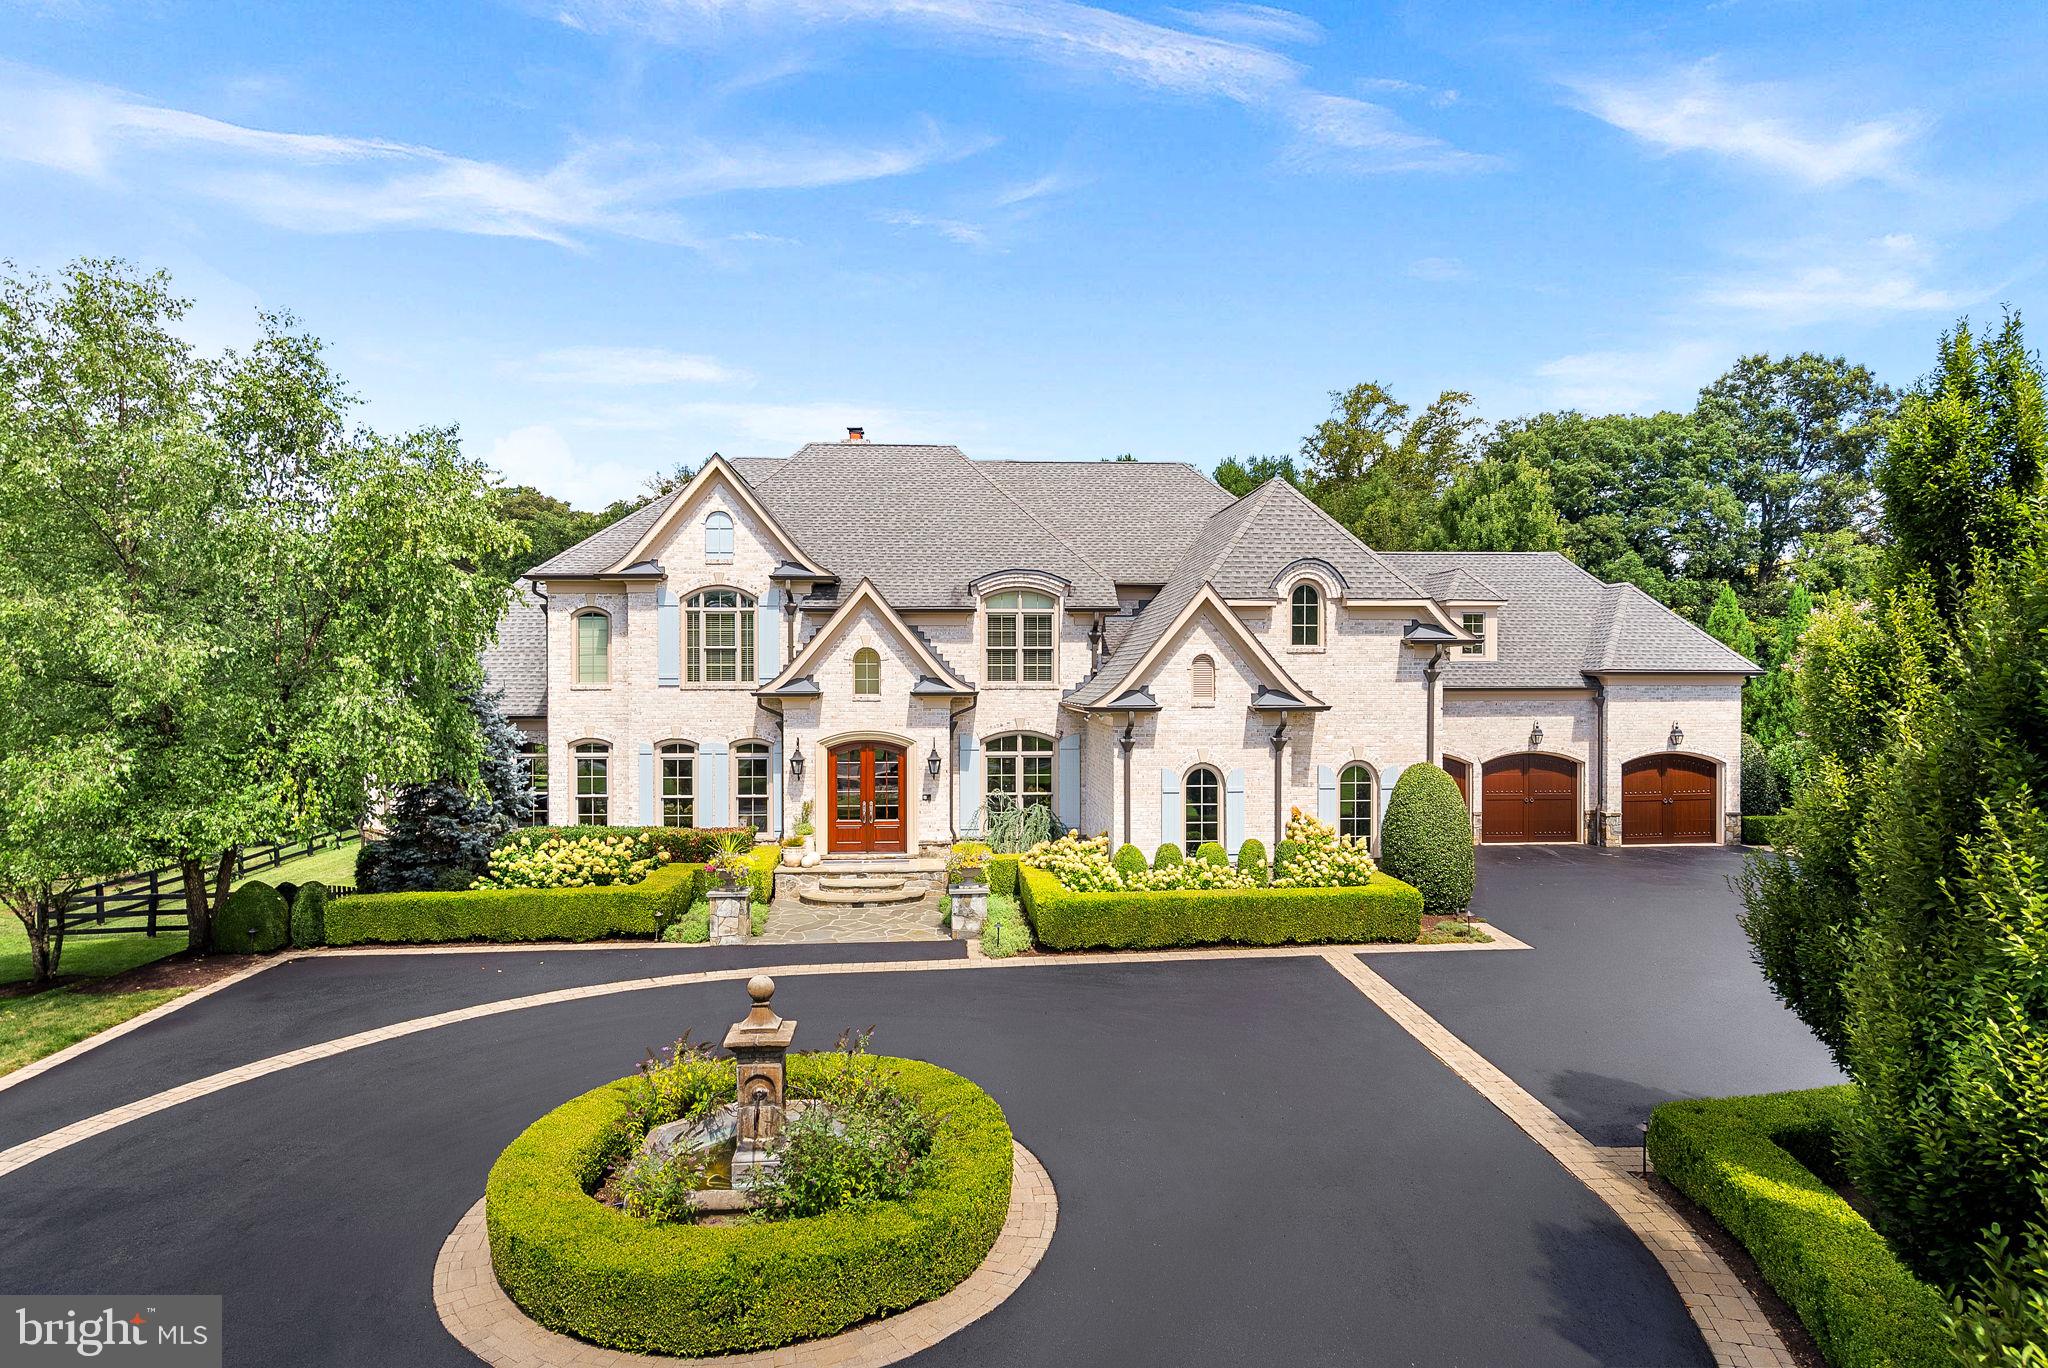
Welcome to your dream home! A custom French-style estate situated on one of the most beautiful landscaped lots in Grenata.  This exquisite property offers a grand entrance with a long circular driveway and at the center is a water fountain.  The spacious living room offers a stunning fireplace with stone surround, coffered ceiling and a large atrium window overlooking the lush landscaped grounds. Right off the family room is the gourmet kitchen featuring high-end appliances including stand alone Thermador Refrigerator, Freezer and Wine Refrigerator, two dishwashers, ice-machine and quartz countertops.  Enjoy breakfast in the morning room or relax in the nicely appointed family room with wood beamed ceilings, separate wall-bar and French doors leading to the patio and backyard entertainment area.  Unwind in the luxurious owners suite and spa-like ensuite bathroom complete with a soaking tub and shower. Two spacious designer closets round out this magnificent space. The basement boasts a variety of charming features making it perfect for both entertaining guests or enjoying a night in.   There is also a 6th bedroom and a full bathroom with adjoining laundry room.   For those who love a good game of pool, the billiard room complete with a wet bar is located on the main level and is sure to be a hit.  The stunning backyard oasis is the perfect spot to entertain. The sparkling salt water pool beckons on hot summer days, while the covered patio provides shade for outdoor dining or lounging.  A cozy fireplace invites cooler weather get-togethers, and a built-in BBQ makes outdoor entertaining easy and enjoyable. Surrounded by lush landscaping and manicured lawns, this backyard is a true haven for relaxation and fun.  This stunning French-style estate in the prestigious Grenata community offers resort-style living with all the conveniences right around the corner.   Start living your best life today!
#VALO2109768

LEESBURG

40737 GRENATA PRESERVE PLACE

6 Beds

5 Baths

7,760 Sq.Ft.

$3,650,000

MLS#: VALO2109768
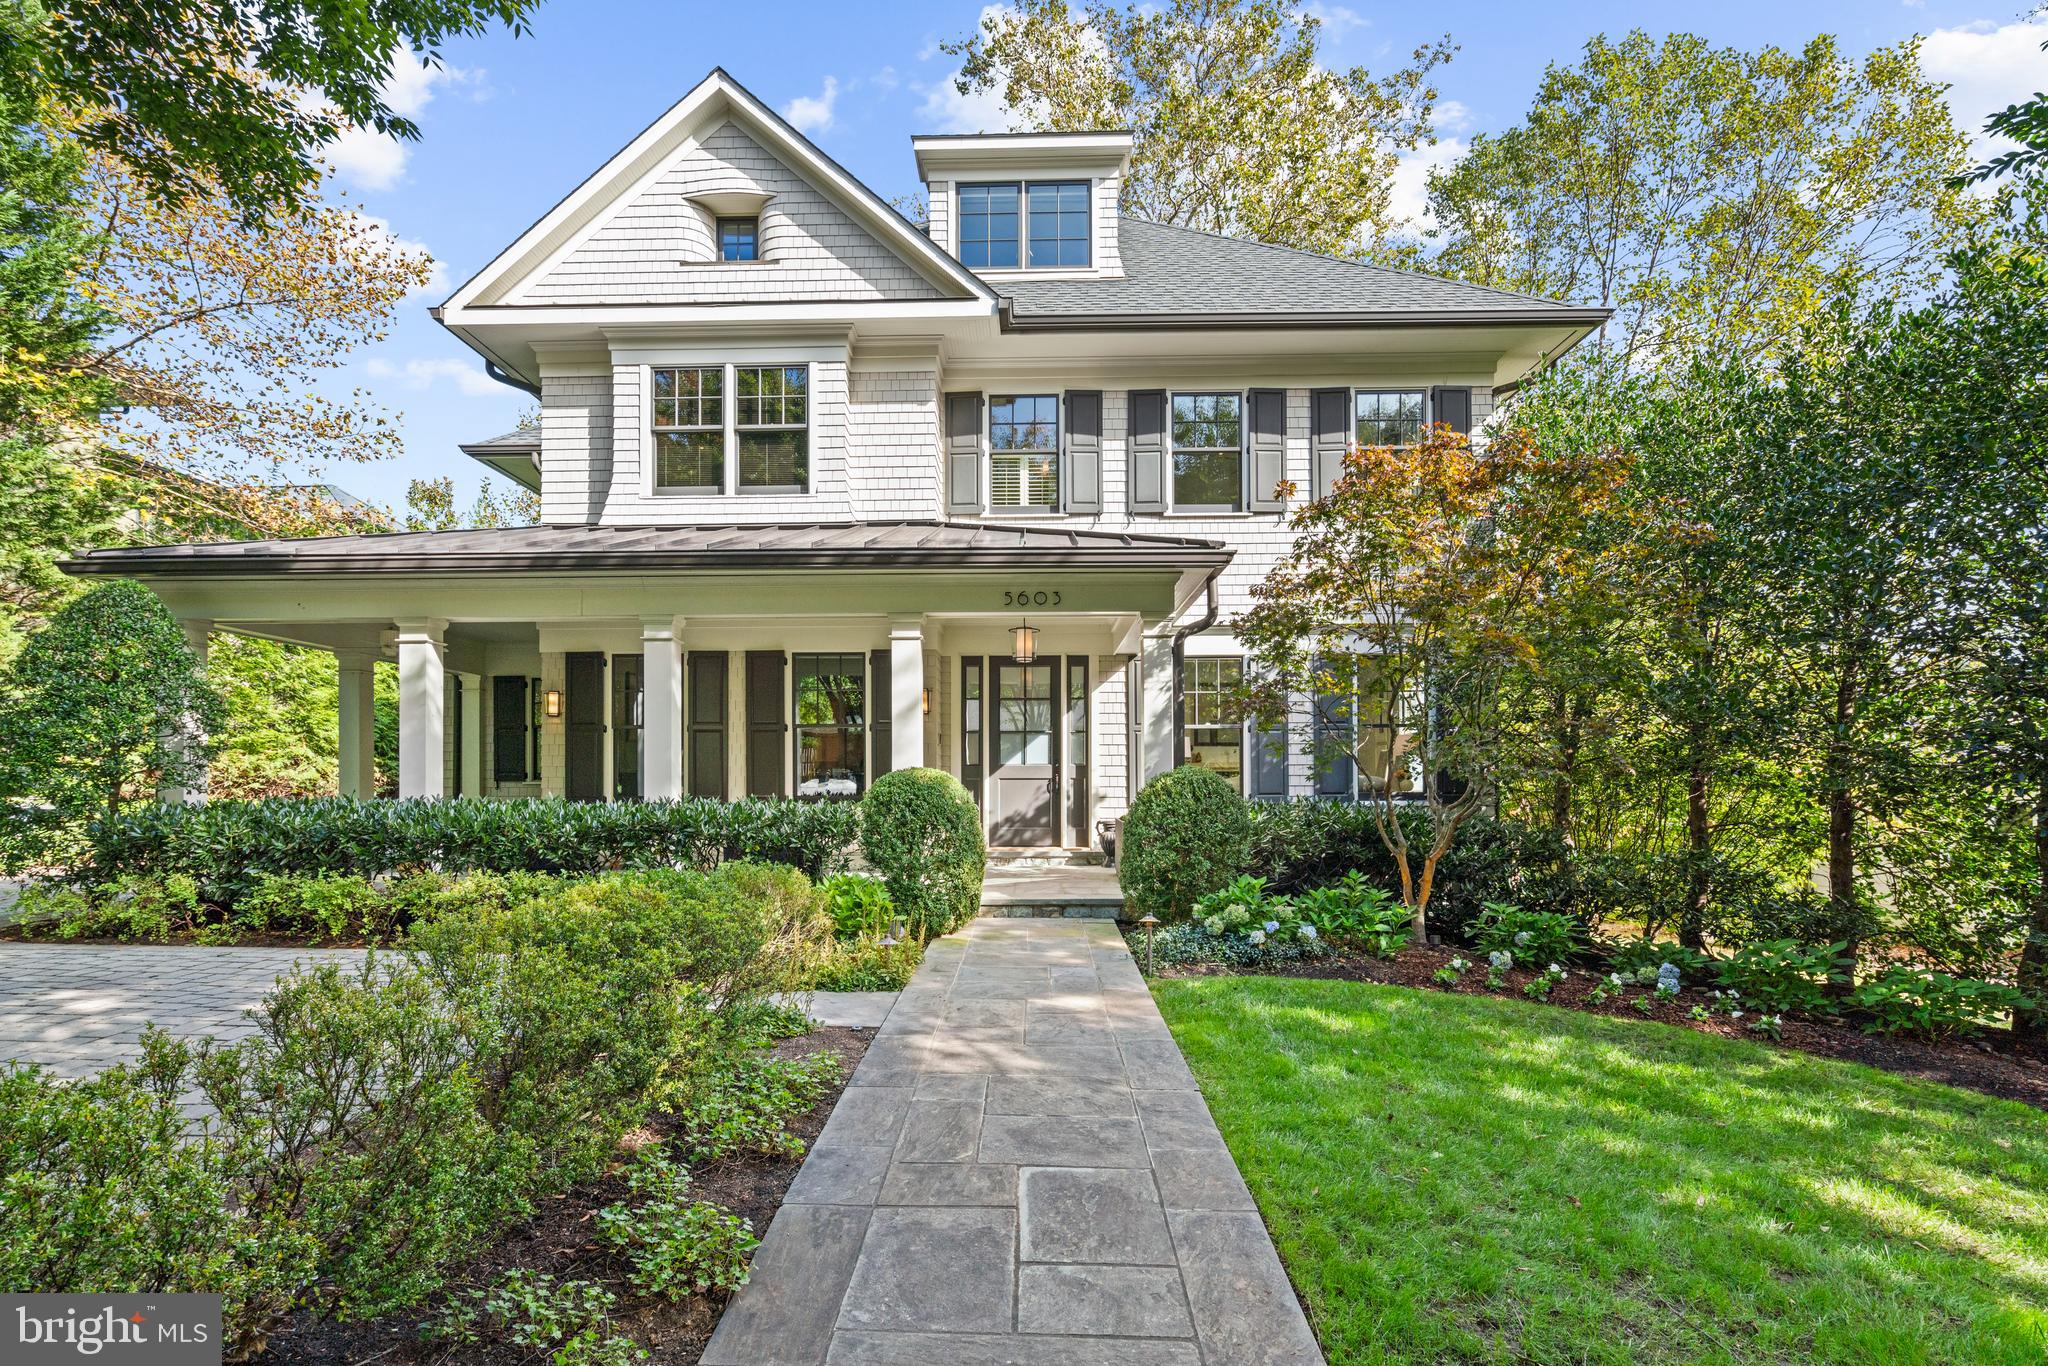
This custom-designed residence by Jim Gibson in the highly desirable Somerset neighborhood exemplifies unparalleled design and craftsmanship. The house features a wonderful open floor plan, offering generously scaled rooms illuminated by an abundance of natural sunlight. The residence is perfect for entertaining with a wonderful transition between formal rooms and seamless flow from indoors to outdoors. The interior of the home is a testament to luxury and comfort. A gracious entry foyer provides beautiful sightline views to the rear of the home. The elegant living room offers a gas fireplace and the sophisticated dining room, which is directly opposite, caters to formal occasions. The heart of the home is the gourmet chef's kitchen, seamlessly opening to the family room and screened porch, creating an inviting space for both casual and formal gatherings. The marble kitchen has a large center island with breakfast bar seating, abundant cabinetry storage, high-end appliances, a breakfast nook with built-in banquet, and windows overlooking the rear yard and terrace. The family room offers an additional fireplace, built-in cabinetry, floor to ceiling windows, and French doors to the screened porch. There is also the added convenience of a powder room, mudroom, and office on this floor. Upstairs, the impressive primary suite offers a sanctuary of luxury and elegance. The bedroom overlooks the yard below and adjoins a spacious walk-in closet with ample built-ins and an en-suite bathroom with dual vanities and a frameless glass shower. There are four additional bedrooms upstairs, all with their own en-suite bathrooms and walk-in closets. The lower level provides amenities including a wine cellar, a versatile library/recreation room, a state-of-the-art media room, a well-equipped gym, an additional bedroom, and a full bathroom. The flat rear yard is fully fenced and showcases a professionally landscaped garden. The grill and terrace area, surrounded by mature trees and layered plantings, provide a perfect setting for outdoor enjoyment and relaxation. The property also features a garage and additional surface parking. There is also the added benefit of geothermal heating and cooling, a generator, and smart home technology. The house is within close proximity to the Somerset neighborhood parks, pool, basketball courts and tennis. Also, high end shopping, restaurants, and Metro are within walking distance too.
#MDMC2121084

CHEVY CHASE

5603 SURREY STREET

5 Beds

5 Baths

5,049 Sq.Ft.

$3,650,000

MLS#: MDMC2121084

1 ... 192 193 194 195 196 ... 666
* Listings identified with the FMLS IDX logo come from FMLS and are held by brokerage firms other than the owner of this website. The listing brokerage is identified in any listing details. Information is deemed reliable but is not guaranteed. If you believe any FMLS listing contains material that infringes your copyrighted work please click here to review our DMCA policy and learn how to submit a takedown request. © 2024. First Multiple Listing Service, Inc.
 - property

Send a message

Message successfully sent.

Your message

What is 3 + 4 ?

Reason for contacting?

I agree to receive email communication and understand I can unsubscribe at any time.

I agree to be contacted by Charis Realty Group via call, email, and text for real estate services. To opt out, you can reply 'stop' at any time or reply 'help' for assistance. You can also click the unsubscribe link in the emails. Message and data rates may apply. Message frequency may vary. Privacy Policy

Sign Out

Virtual Assistant

Would you like to take the next step with this property? We can help you schedule a showing or virtual tour, or send you more details.

Yes, I would like more information.

Thank You for Your Reply, One of Our Agents will contact you as soon as possible

No, maybe later.

Thank you, you can always contact me via email, phone number or through the contact form.

Realhub AI

Lucy - Your AI-Powered Realtor

Update Your Temporary Password

Personalize your search

Enter your email and we'll notify you immediately when new listings match what you're looking for.

or enter email address

Already have an account ? Login here

Continue your home search

I agree to receive communications and understand I can unsubscribe at any time.

I agree to be contacted by Charis Realty Group via call, email, and text for real estate services. To opt out, you can reply 'stop' at any time or reply 'help' for assistance. You can also click the unsubscribe link in the emails. Message and data rates may apply. Message frequency may vary. Privacy Policy

Already have an account ? Login here

We use cookies

We use cookies primarily for analytics to enhance your experience. By accepting, you agree to our use of these cookies. You can manage your preferences or learn more about our cookies policy.
