Properties

Browse or get in touch to schedule a walkthrough.

  • Nearby me
Price range

Popular Features

Community Features

Association

Property Features

Waterfront

View

Exterior Features

Interior Features

Style

10000 properties match your criteria

Updated 1 minute ago

E-Alert name
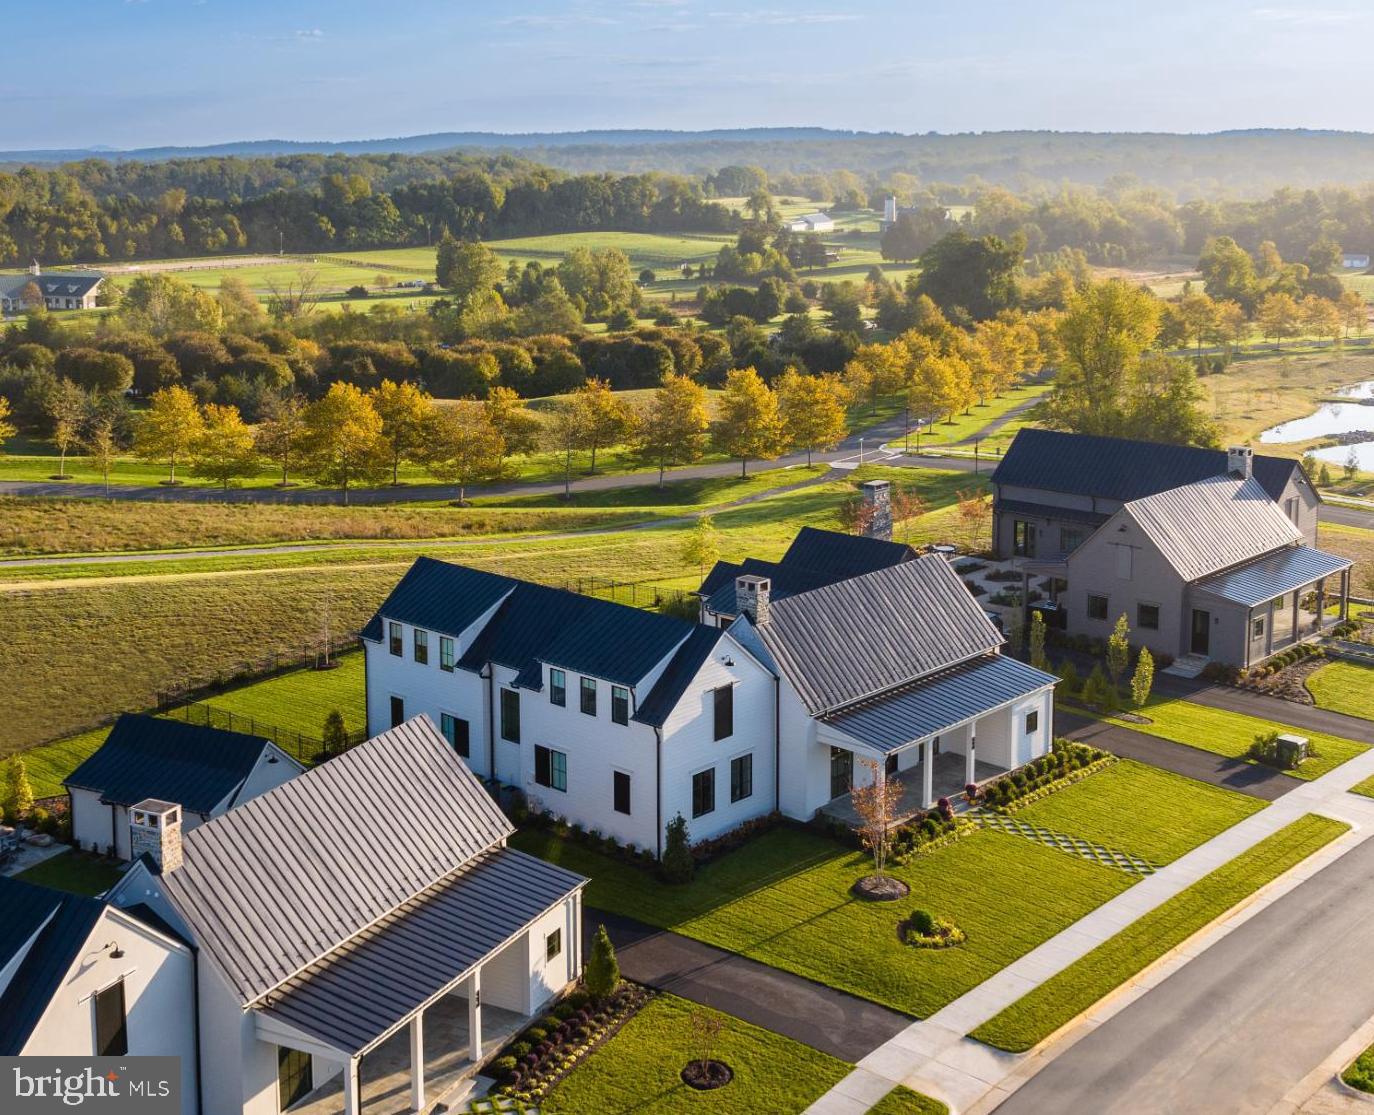
Set against 200 acres of protected conservation land, 604 Martingale Ridge Drive offers a rare balance of privacy, design, and ease within the exclusive Residences at Salamander. Just over an hour drive from Washington, DC, the home is oriented around light, landscape, and indoor–outdoor living, with floor-to-ceiling windows framing a private courtyard, pool, and garden, and long views beyond. It is a residence designed for effortless weekends and extended stays—refined, tranquil, and seamlessly connected to one of Virginia’s most celebrated resort destinations.  

The exclusive Residences at Salamander were conceived by Sheila Johnson to be an intimate collection of luxury homes woven into the celebrated 340-acre Salamander Middleburg resort. Surrounded by protected woodlands, streams, and miles of riding, walking, and biking trails, the property offers rare privacy with sweeping pastoral views and a Blue Ridge Mountain backdrop, all just moments from the charm of downtown Middleburg. City meets country in a most sophisticated yet casual way.  The walkability to both the Resort , the spa, along with all the shopping and restaurants in charming town of Middleburg make this a singular retreat. 

Upon entering the home, you are greeted by a dramatic great room crowned by a soaring 16-foot cathedral ceiling with wood beams. Instantly, your eye is drawn upward—and then outward—to a glorious courtyard enclosed by the wings of the house, with 200 acres of protected woodland beyond. You hardly know whether to step inside or out; it is all so lovely. Back inside, the great room is beautifully articulated into a living area with fireplace, a dining space overlooking the professionally landscaped courtyard, pool, and garden, At the far end is the elegant breakfast bar and behind a gourmet kitchen with everything you need. Everyone can gather here, yet the room offers countless places to settle in and enjoy the space. Custom details include wood ceiling beams, a handsome dry bar with wine refrigerator, and refined designer lighting throughout.

The first floor also features a fireside den with full bath and a serene primary suite with direct access to the pool, spa, and private courtyard and another guest space. Upstairs, two light-filled ensuite bedrooms offer enhanced ceiling heights and a charming reading-nook landing. The lower level includes two additional bedrooms, two full bathrooms, and a very large generous, flexible media and game room ideal for entertaining, also there is connected storage room.

The outdoor courtyard is a world unto itself, with inviting spaces to dine, read, lounge in the sun, or dangle your feet in the pool. Outdoor amenities include a large heated saltwater pool and an 8' x 8' spa. The current owners converted the garage into a carpeted pool house for lounging, hosting a party or making it a small bedroom; as it is equipped with full bath. The multiple stone terraces, a grill center, and the ease to walk the resort property from your own back yard is sublime. With six bedrooms and seven-and-a-half baths, this is an unparalleled opportunity to experience luxury living at the Residences at Salamander, along with full access to the amenities of the Salamander resort in one of Virginia’s most celebrated destinations.
#VALO2118010

MIDDLEBURG

604 MARTINGALE RIDGE DRIVE

6 Beds

6 Baths

6,032 Sq.Ft.

$3,850,000

MLS#: VALO2118010
**Builder offering Financing Incentives for qualified buyers. Terms and Conditions apply.   Limited-time offer.**
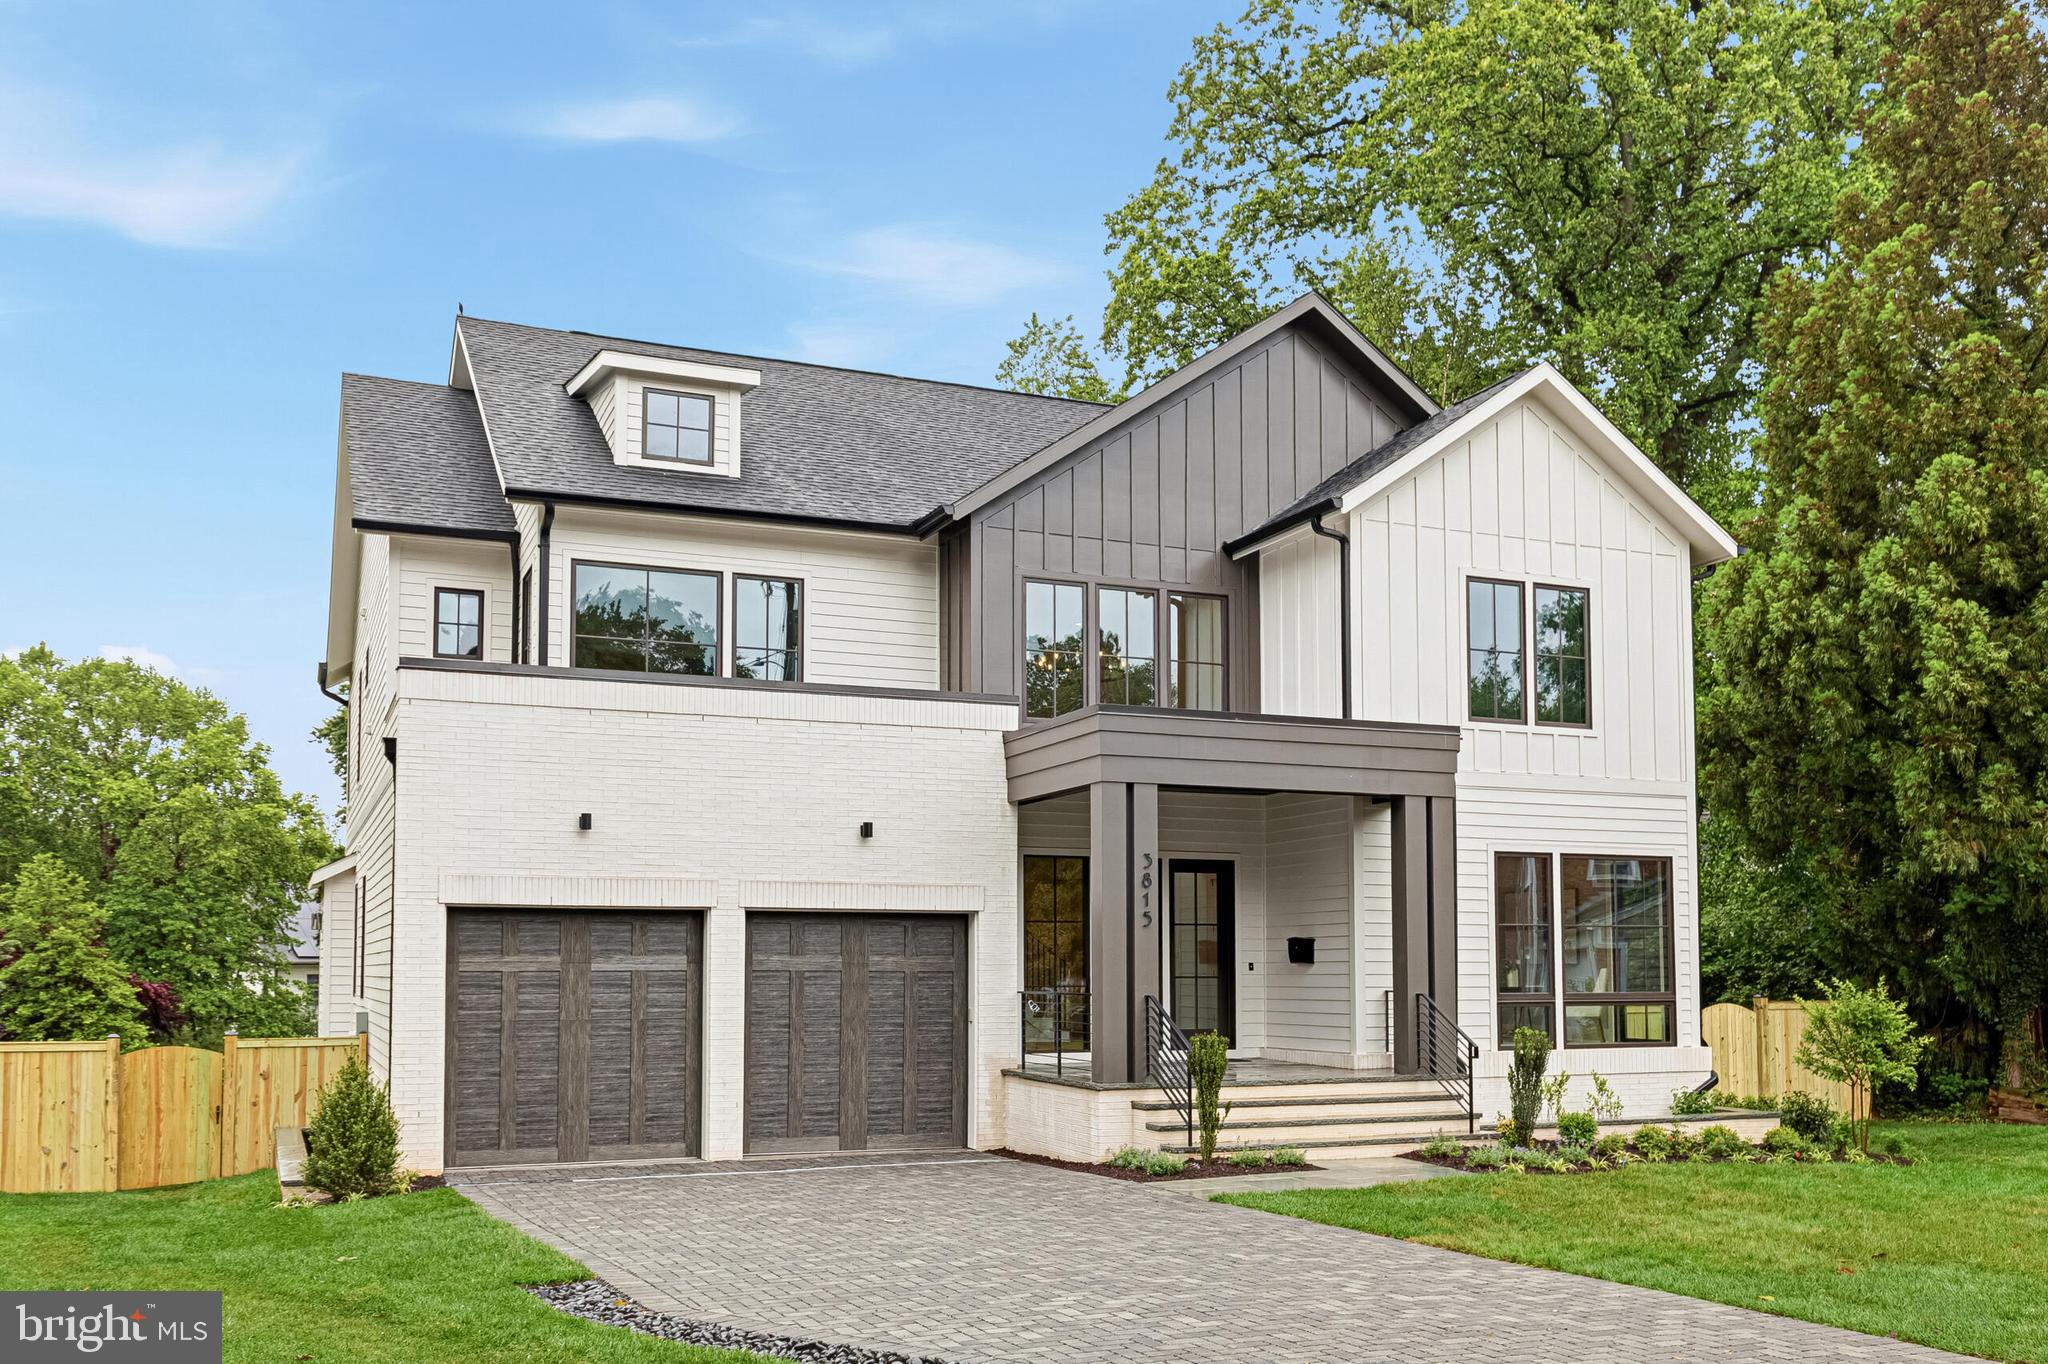
Welcome to the Cali by Classic Cottages, a stunning new home in the highly sought-after Country Club Hills neighborhood of Arlington, VA. Situated on an 18,000 square foot lot, this beautifully designed residence blends sophisticated style with modern comforts, offering upscale amenities - including a backyard 20'x40' saltwater heated pool with an auto-cover, spacious living, and an ideal location for both relaxation and entertaining.

The main level features a versatile study or main-level suite, ideal for working from home or hosting guests with privacy and comfort. The gourmet kitchen is a chef's dream, boasting a large central island, sleek quartz countertops, and top-of-the-line Thermador appliances. Adjacent to the kitchen is a charming butler’s pantry, offering added convenience. The open flow between the dining room and kitchen makes it easy to host both formal and casual meals. The expansive living area leads to a cozy eating nook, which opens out to a large deck – perfect for dining al fresco or enjoying the outdoors. From the living room, you’ll step into a tranquil screened porch, providing a beautiful view of the new pool. The main level also includes a mudroom with built-in cubbies and an additional powder room for convenience.

Upstairs, the spacious primary bedroom suite features two walk-in closets and an elegant en-suite bathroom with heated floors. Sliding glass doors lead directly to the private rooftop deck, offering a perfect spot to relax and enjoy the view.  There are three additional bedrooms, each with its own en-suite bathroom, ensuring privacy and luxury for family and guests. The laundry room is conveniently located on this level, adding ease to your daily routine.

The walkout basement is an entertainer's paradise, with a large recreation room, a versatile entertainment room, and a wet bar for serving drinks and snacks. There’s also a fitness or bonus room that can be customized to suit your needs, whether for exercise, play, or work. The basement includes a fifth bedroom and full bathroom, perfect for guests or additional family members. Step outside from the basement to the patio and pool area, where you can enjoy outdoor entertaining with a built-in grill. An additional bathroom near the pool adds convenience for outdoor gatherings.
#VAAR2071018

ARLINGTON

3815 N ABINGDON STREET

6 Beds

7 Baths

6,739 Sq.Ft.

$3,850,000

MLS#: VAAR2071018
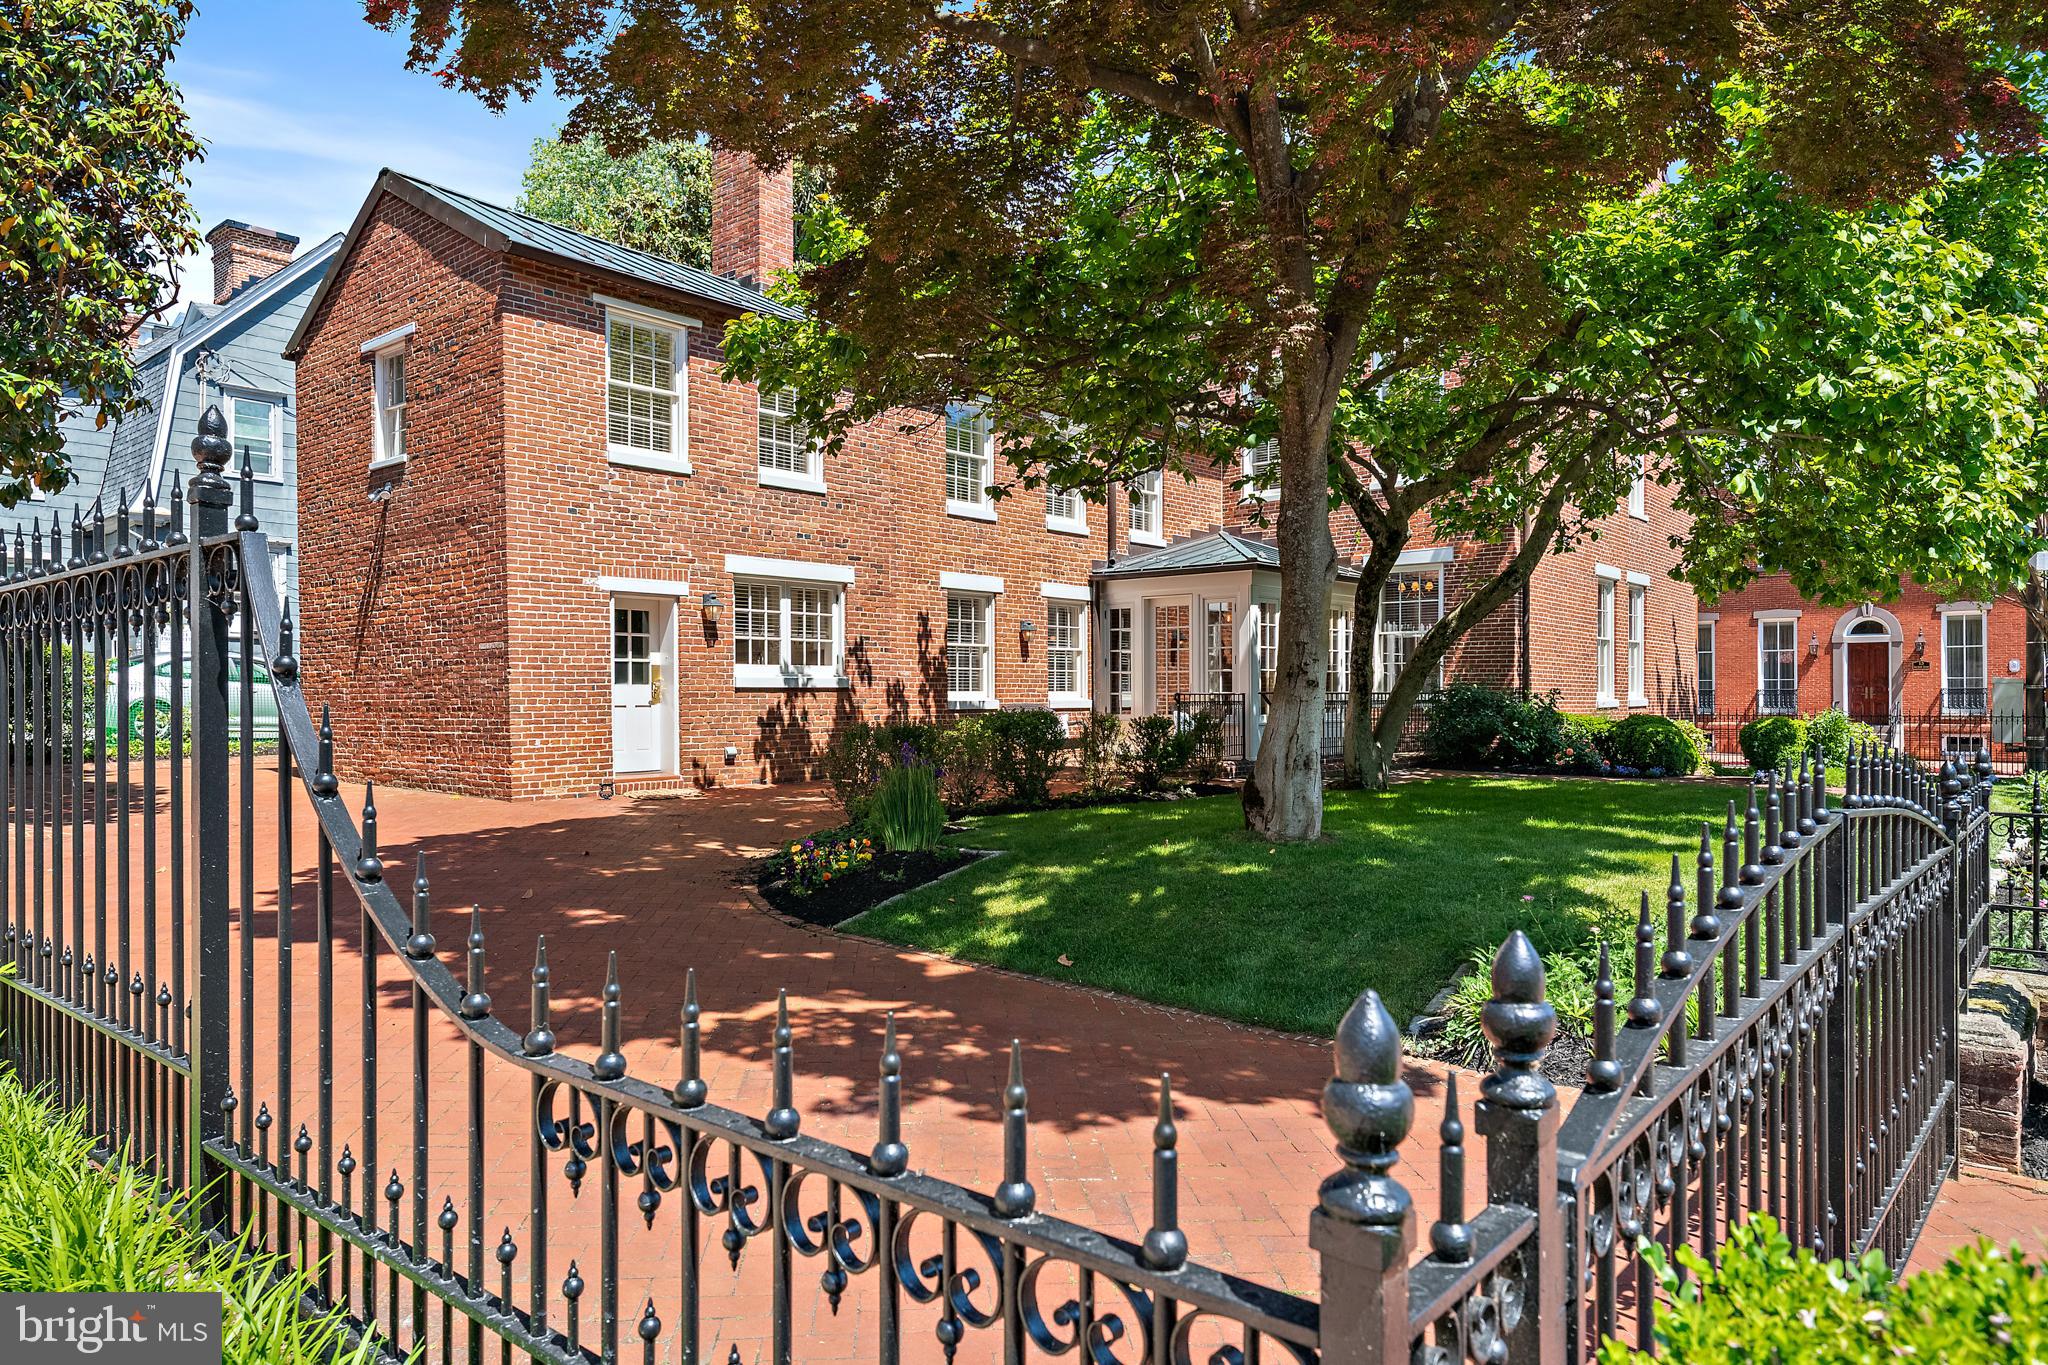
A truly exceptional historic residence is now available in the heart of downtown Annapolis. Welcome to 16 Maryland Avenue, a distinguished circa-1830 Greek Revival home masterfully restored in collaboration with the renowned Hammond-Wilson Architects. Perfectly positioned just steps from State Circle and the United States Naval Academy, this iconic three-story brick property seamlessly blends timeless architectural beauty with sophisticated modern livability.
The main property features 4,474 square feet of refined above-grade living space, complemented by a fully legal, licensed lower-level apartment that offers immense versatility for multi-generational living or premium rental income. In total, the property features six bedrooms, 4.5 bathrooms, and beautifully curated living spaces defined by rich period details, soaring ceilings, and remarkable craftsmanship. Six fully rebuilt, functional wood-burning fireplaces (three equipped with gas starters) serve as stunning architectural focal points throughout the home.
Equally captivating are the enchanting outdoor spaces. Here, manicured grounds, lush landscaping, vibrant flower beds, and a serene koi pond create a private garden retreat rarely found downtown. Set on a prime 7,324-square-foot lot along one of the city’s most coveted historic streets, the property offers tranquility just moments from the waterfront and bustling downtown scene.
Zoned as a two-family residence, this remarkable property represents a rare, premium investment or a luxurious private estate. Residents will enjoy an unmatched lifestyle, surrounded by boutique shopping, acclaimed waterfront dining, art galleries, historic landmarks, and the unmistakable charm of Annapolis Harbor. Elegant, iconic, and rich with history, 16 Maryland Avenue represents downtown Annapolis living at its absolute finest.
#MDAA2142212

ANNAPOLIS

16 MARYLAND AVENUE

6 Beds

4 Baths

4,474 Sq.Ft.

$3,849,000

MLS#: MDAA2142212
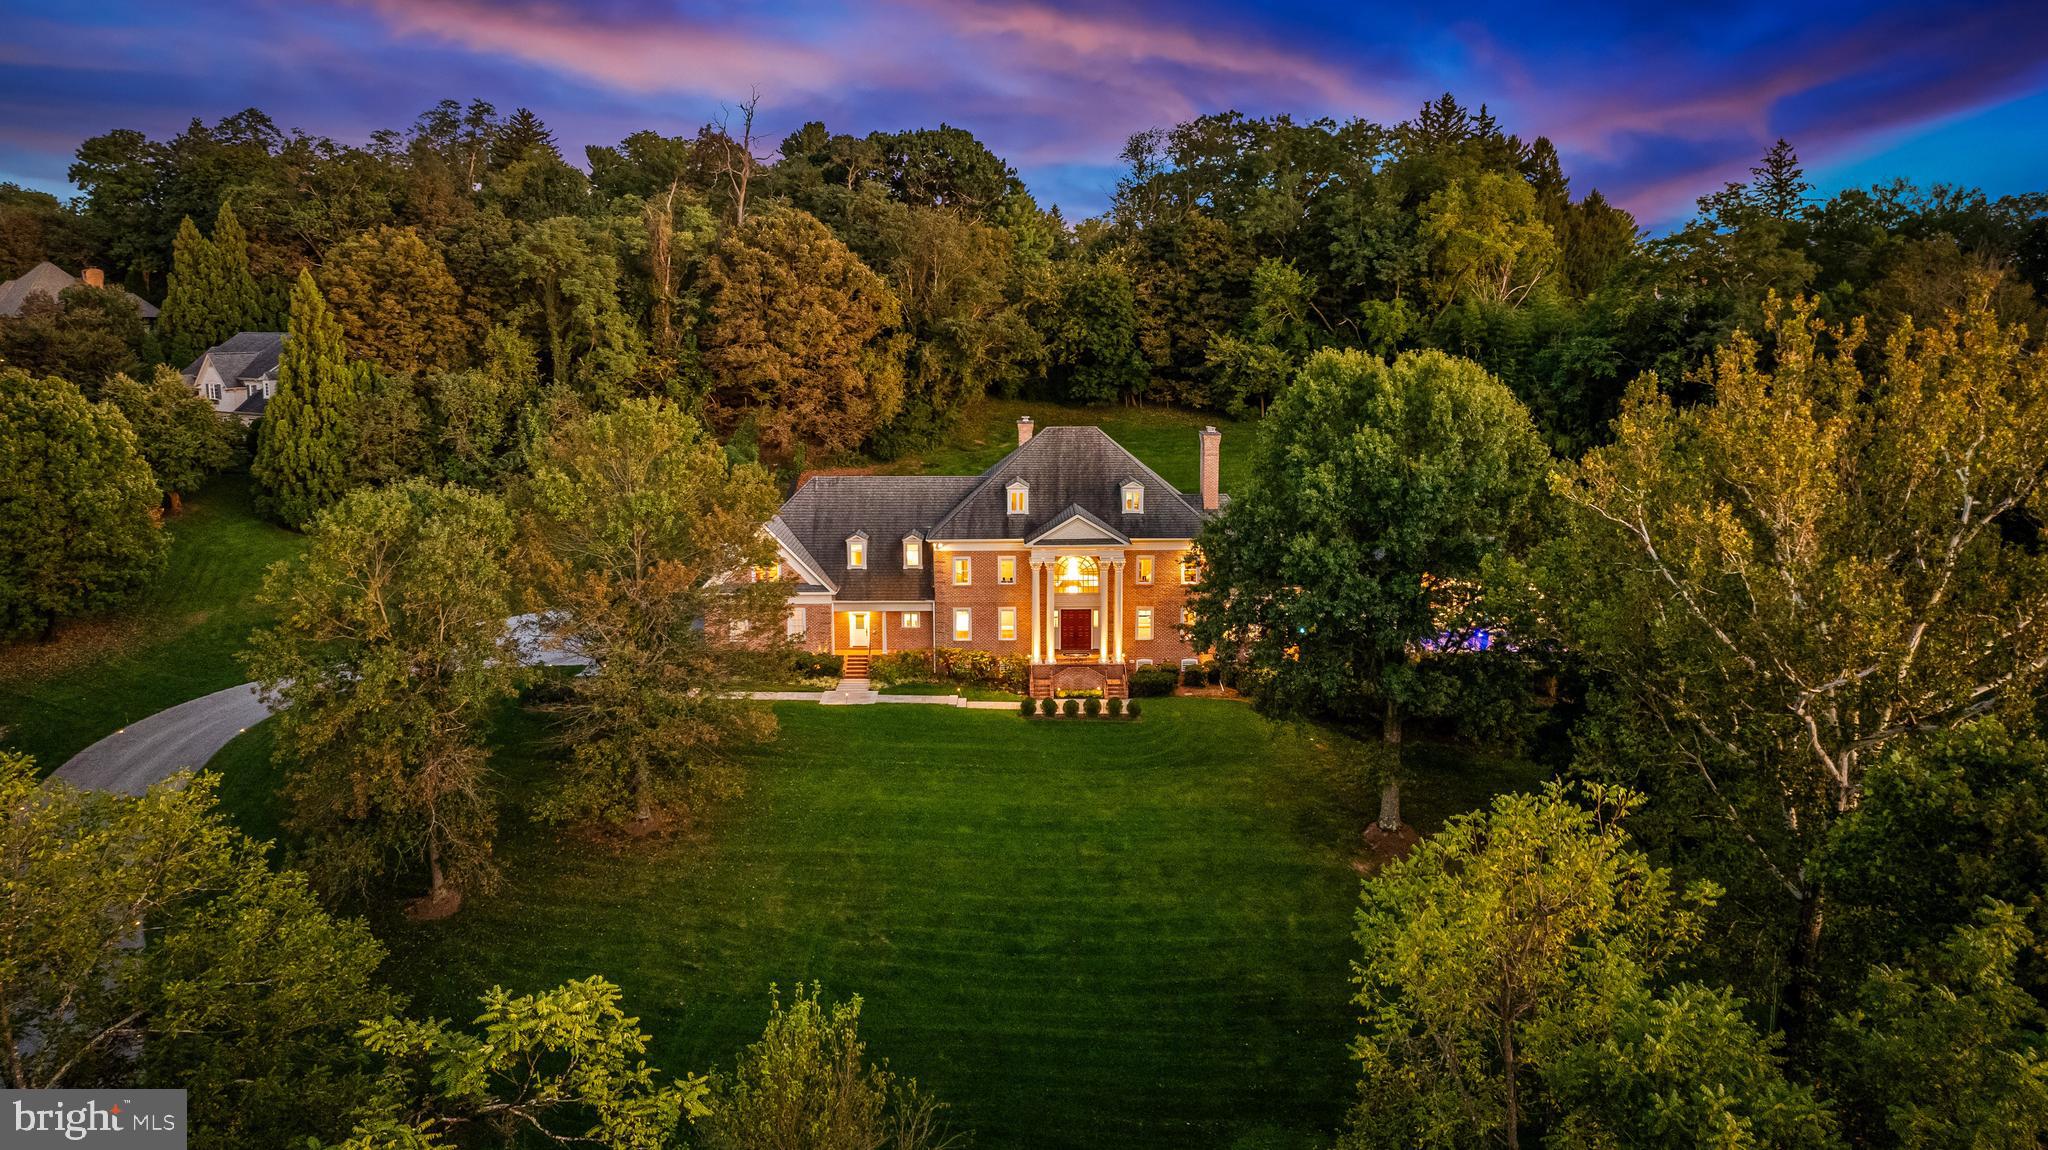
Tucked away on a serene 3.3-acre parcel in the heart of Ruxton, 1421 Wine Spring Lane is a distinguished Georgian estate where classic architecture meets modern sophistication. Thoughtfully reimagined by Mel Benhoff, this residence spans over 9,000 square feet and offers an exceptional blend of scale, craftsmanship, and privacy. A stately columned entrance opens to a dramatic granite foyer, setting the tone for interiors defined by symmetry, light, and timeless detail. Formal entertaining rooms are anchored by rich millwork and wood-burning fireplaces, while a sun-drenched family room and expansive chef’s kitchen invite everyday comfort. The upper level hosts a luxurious primary suite with soaring tray ceilings, a spa-inspired bath, and a bespoke dressing room. Additional bedrooms are generously proportioned, with elegant finishes and ample storage. A third-floor retreat and fully equipped lower-level gym provide flexible space for recreation and wellness. Outdoors, the grounds unfold into a private oasis with an infinity-edge pool, integrated spa, cascading waterfall, and fire features—all framed by mature trees and curated landscaping. A four-car climate-controlled garage, custom stained-glass accents, and whole-home smart systems complete the offering. Ideally positioned near Towson’s finest schools and amenities, this estate is a rare opportunity to live with grace, comfort, and enduring style.
#MDBC2140216

BALTIMORE

1421 WINE SPRING

5 Beds

4 Baths

9,088 Sq.Ft.

$3,848,000

MLS#: MDBC2140216
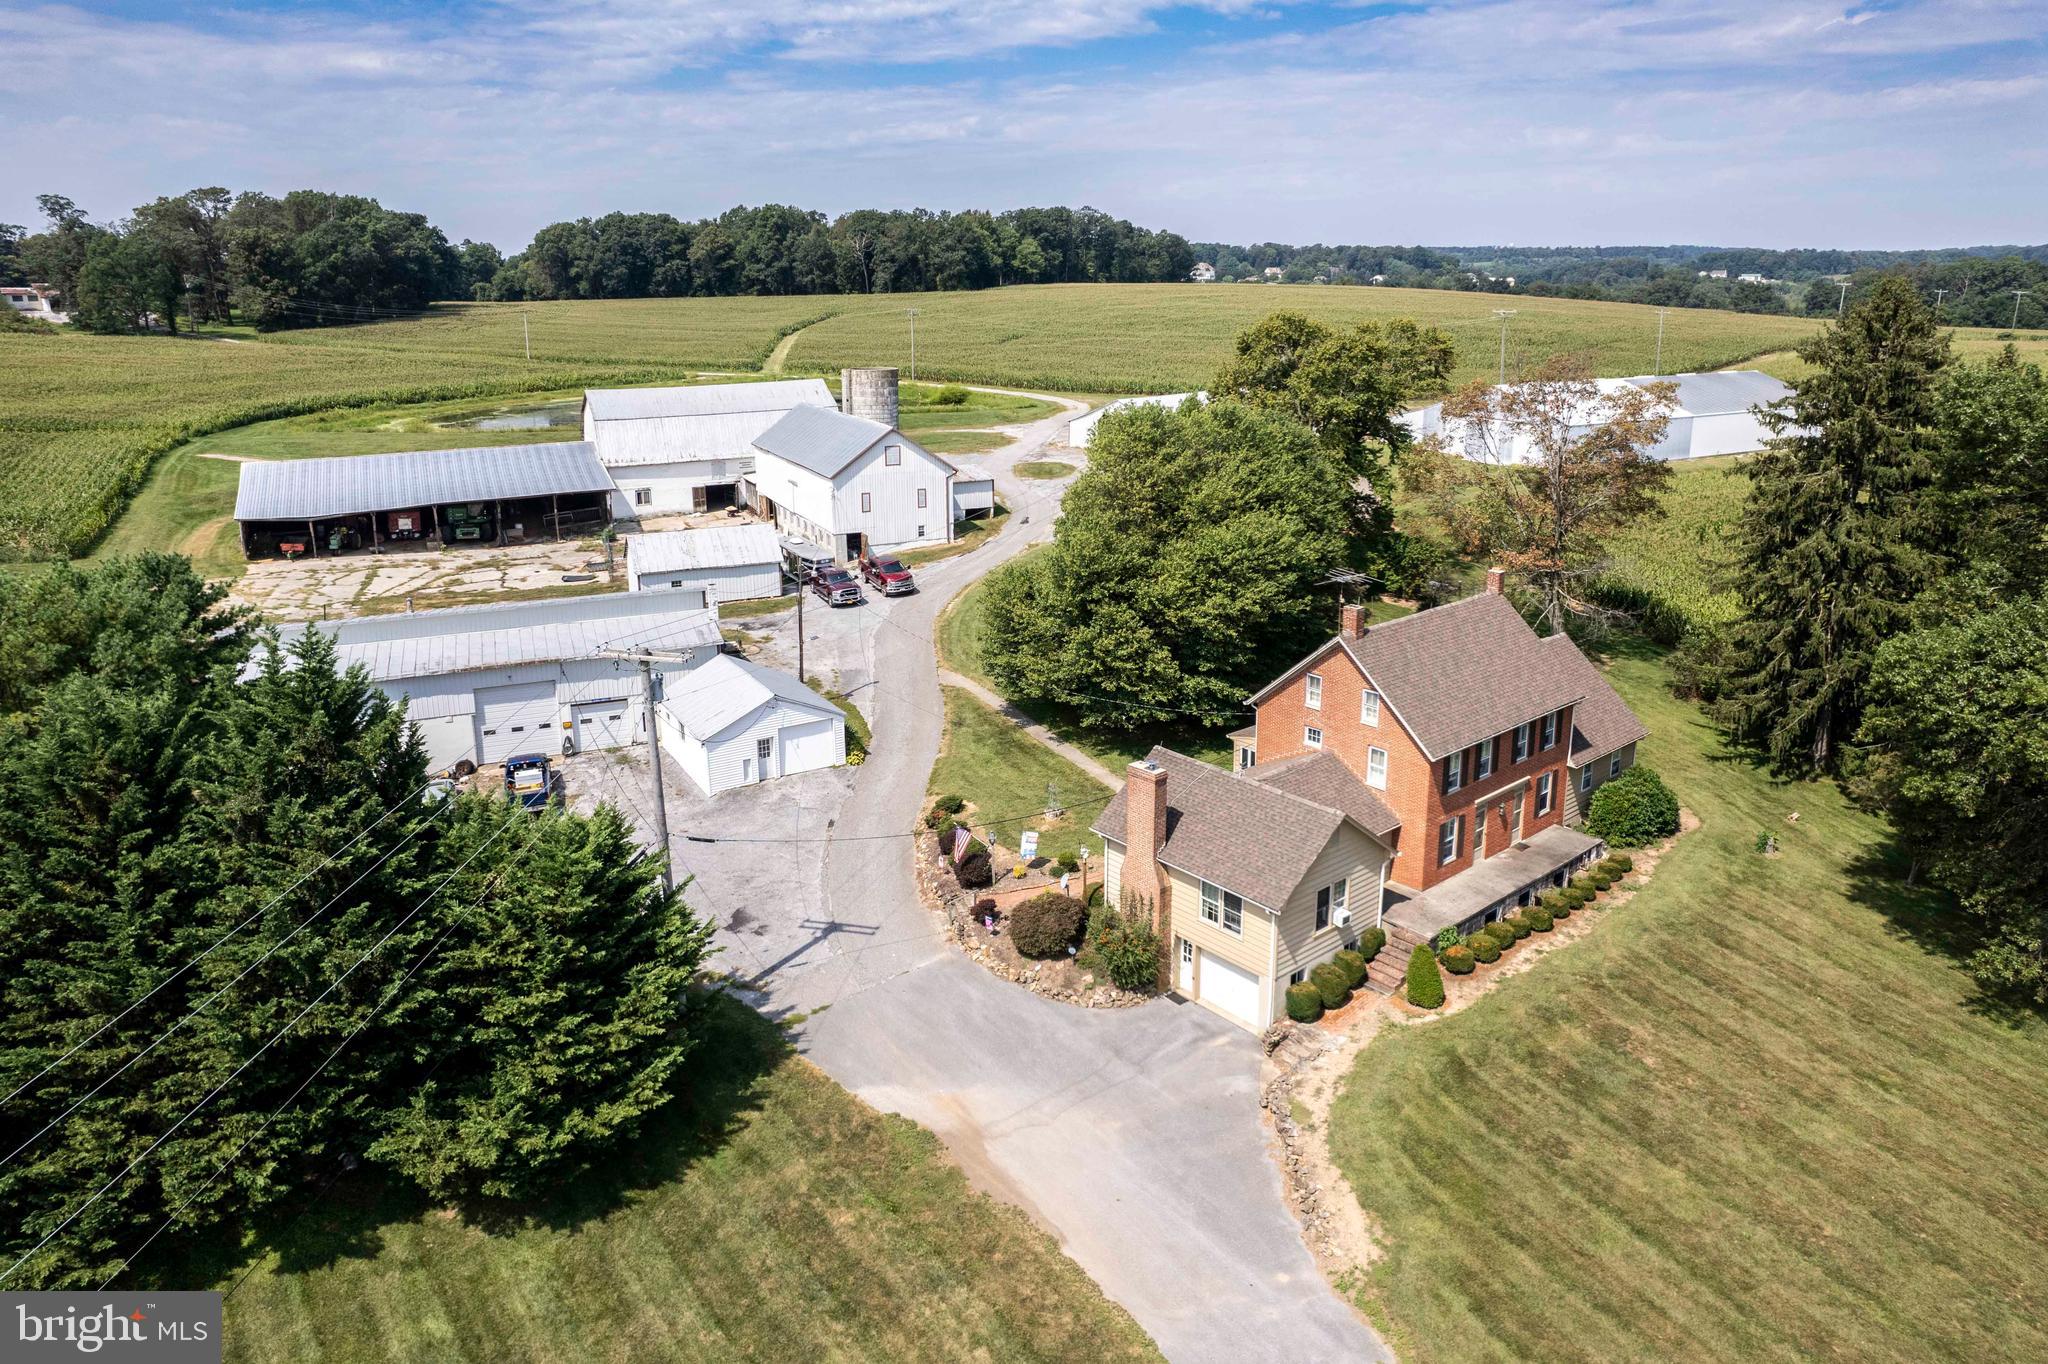
*Discover a rare opportunity to own an expansive 247-acre working farm nestled in the heart of Carroll County, Maryland. This exceptional property offers multiple building lots with subdivision potential, while still providing the option to place land into preservation for long-term value. The centerpiece is a stunning 3,000+ sq. ft. colonial home, featuring 4 bedrooms and 2.5 bathrooms, offering both charm and modern comfort.  The farm boasts three serene ponds and an impressive array of outbuildings, including a custom 4-bay garage complete with HVAC and a bathroom, a large bank barn with an attached machine port, a 3-bay mechanics garage, a smaller hay storage barn, and two large pole barns for equipment storage. Additionally, there are multiple sheds, a machine shop, silos, and a grain drying bin production facility (currently inactive).  The sale includes the main home and outbuildings, spanning across several tax parcels for a total of 247.8 acres (150.9 acres at 2200 Fairmount Rd, a 6.02-acre parcel, a 20.35-acre parcel, and a 70.525-acre parcel). Approximately 190 acres are tillable, making it ideal for agricultural pursuits. There is also the potential for 14 additional buildable lots, though buyers should verify any subdivision plans with county planning and development.  This is a truly unique opportunity to own a piece of Carroll County's rich farming heritage. Professional interior photos coming soon*This listing is also tied Farm listing MLS MDCR2022448 and Lot listing MLS MDCR2022764*
#MDCR2022758

HAMPSTEAD

2200 FAIRMOUNT ROAD

4 Beds

2 Baths

3,200 Sq.Ft.

$3,840,000

MLS#: MDCR2022758
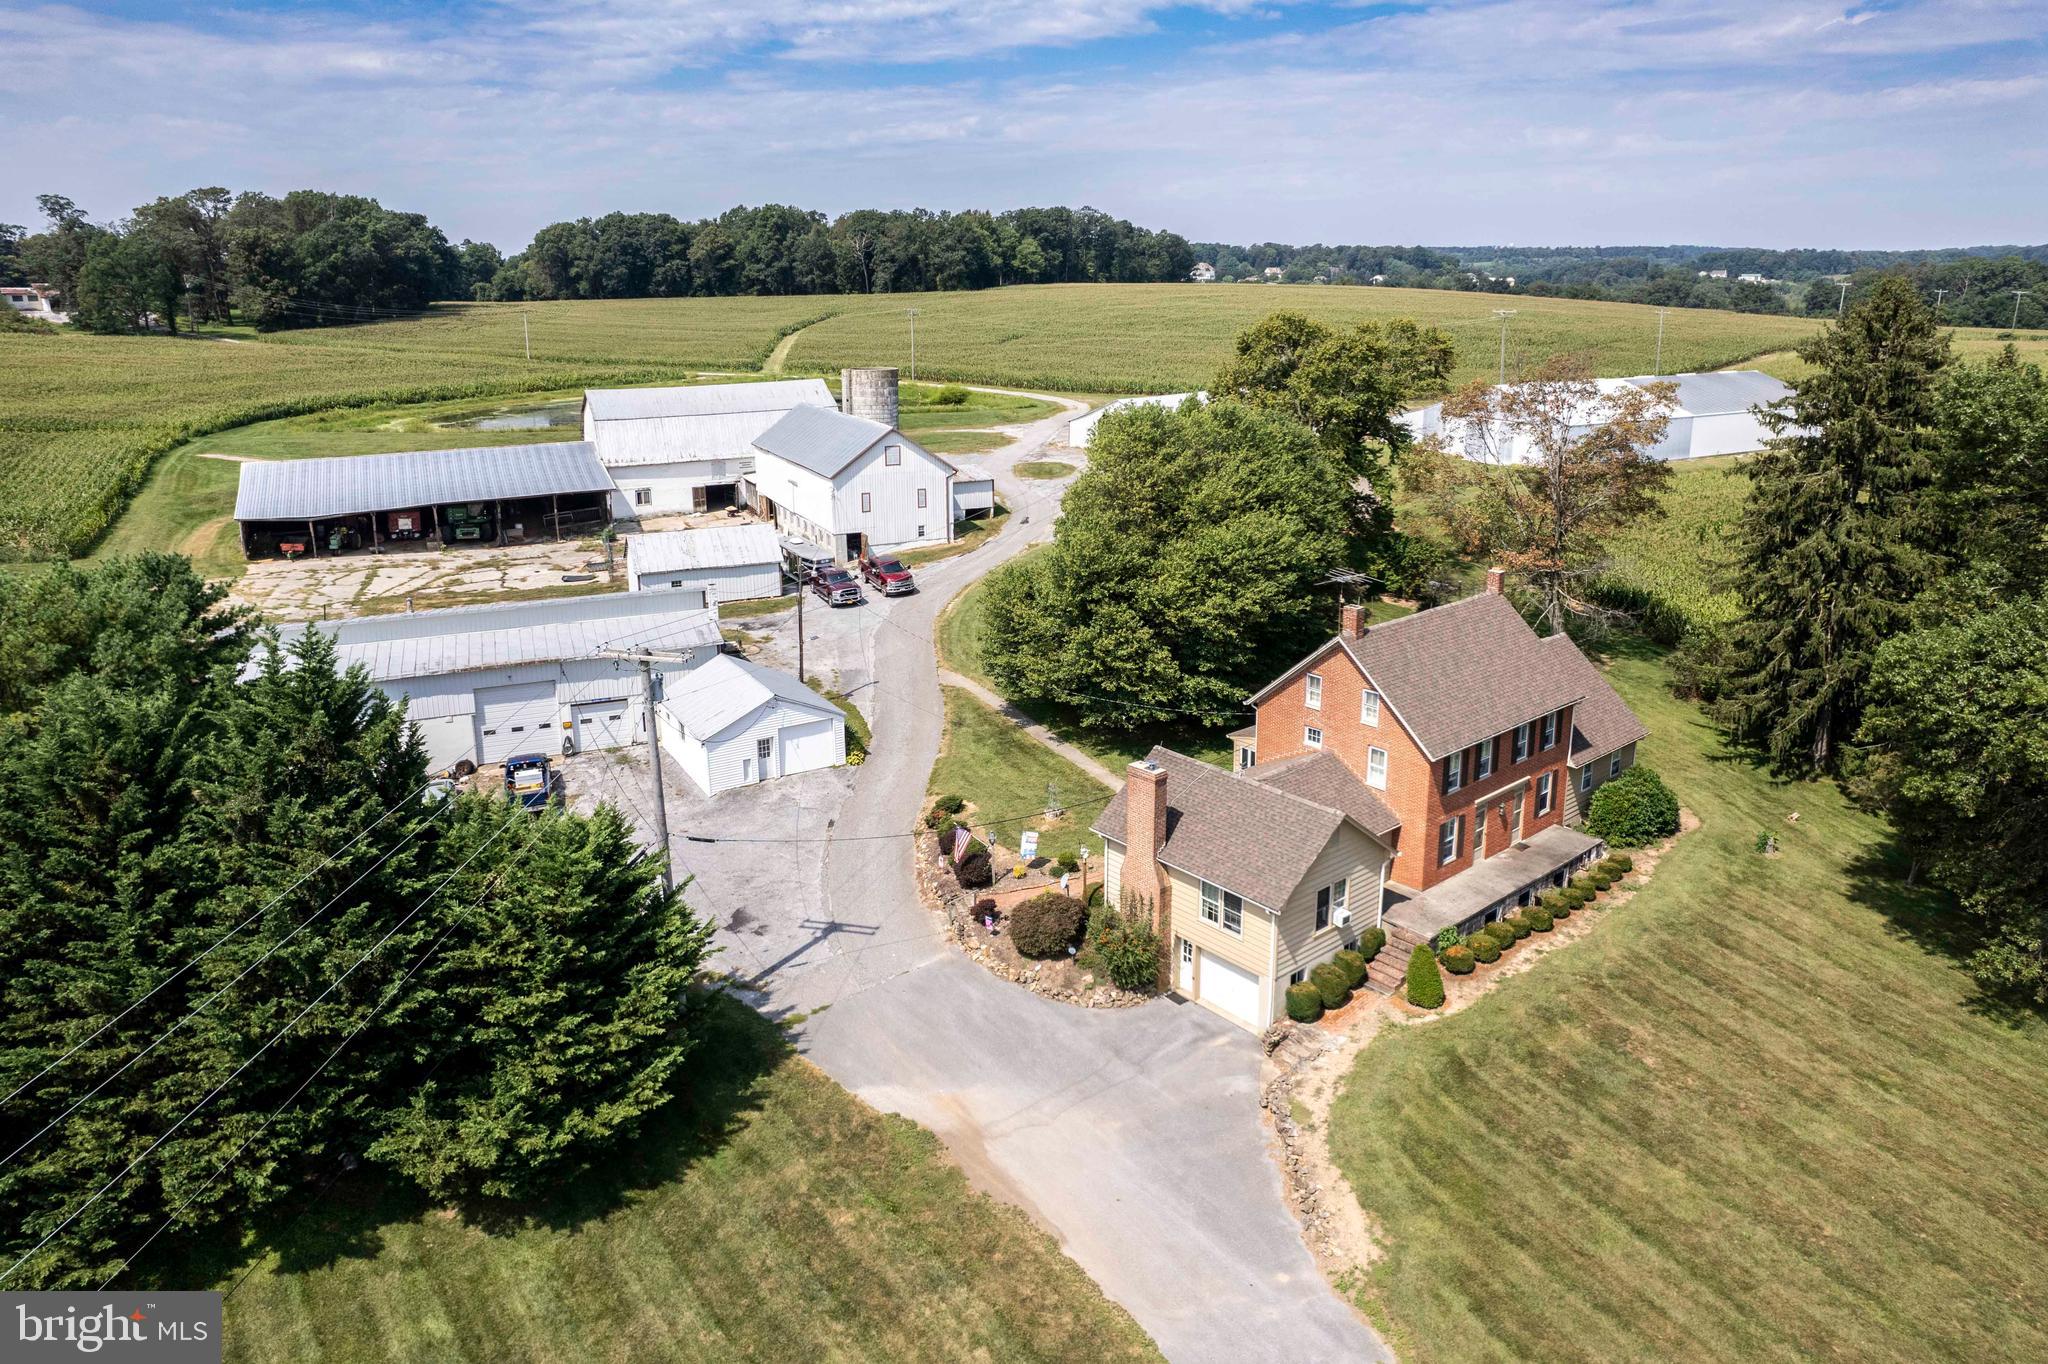
*Rare opportunity to own a working 247acre farm in the heart of Carroll County*Multiple building lots with development subdivision potential*Land is still available to be put into preservation*Beautiful 3,500 sq foot colonial with 4 Bedrooms & 2.5 Bathrooms*3 large Ponds*Outbuildings include: Custom 4 bay garage with hvac/bathroom, large bank barn with machine port covering attachment, 4 bay mechanics garage, smaller barn used for storing hay, very large newer pole barn with storage/equipment area, another pole barn currently used for additional equipment, multiple large sheds, a machine shop, silos, & grain drying bin production facility (currently not being used)*Sale tax info tied to this listing includes existing home,  outbuildings, from tax records: 150.9 acres (2200 Fairmount Rd), 6.02 acre Parcel 696 (Fairmount Rd), 20.35 acre Parcel 800 (Fairmount Rd), and 70.525 acre Parcel 689 (Fairmount Rd) totaling 247.8 acres*190 estimated tillable acres*Potential for 14 Buildable lots plus existing large home, buyer would need to clarify with county planning and development for any official subdivision plans*
#MDCR2022448

HAMPSTEAD

2200 FAIRMOUNT ROAD

4 Beds

2 Baths

2,900 Sq.Ft.

$3,840,000

MLS#: MDCR2022448
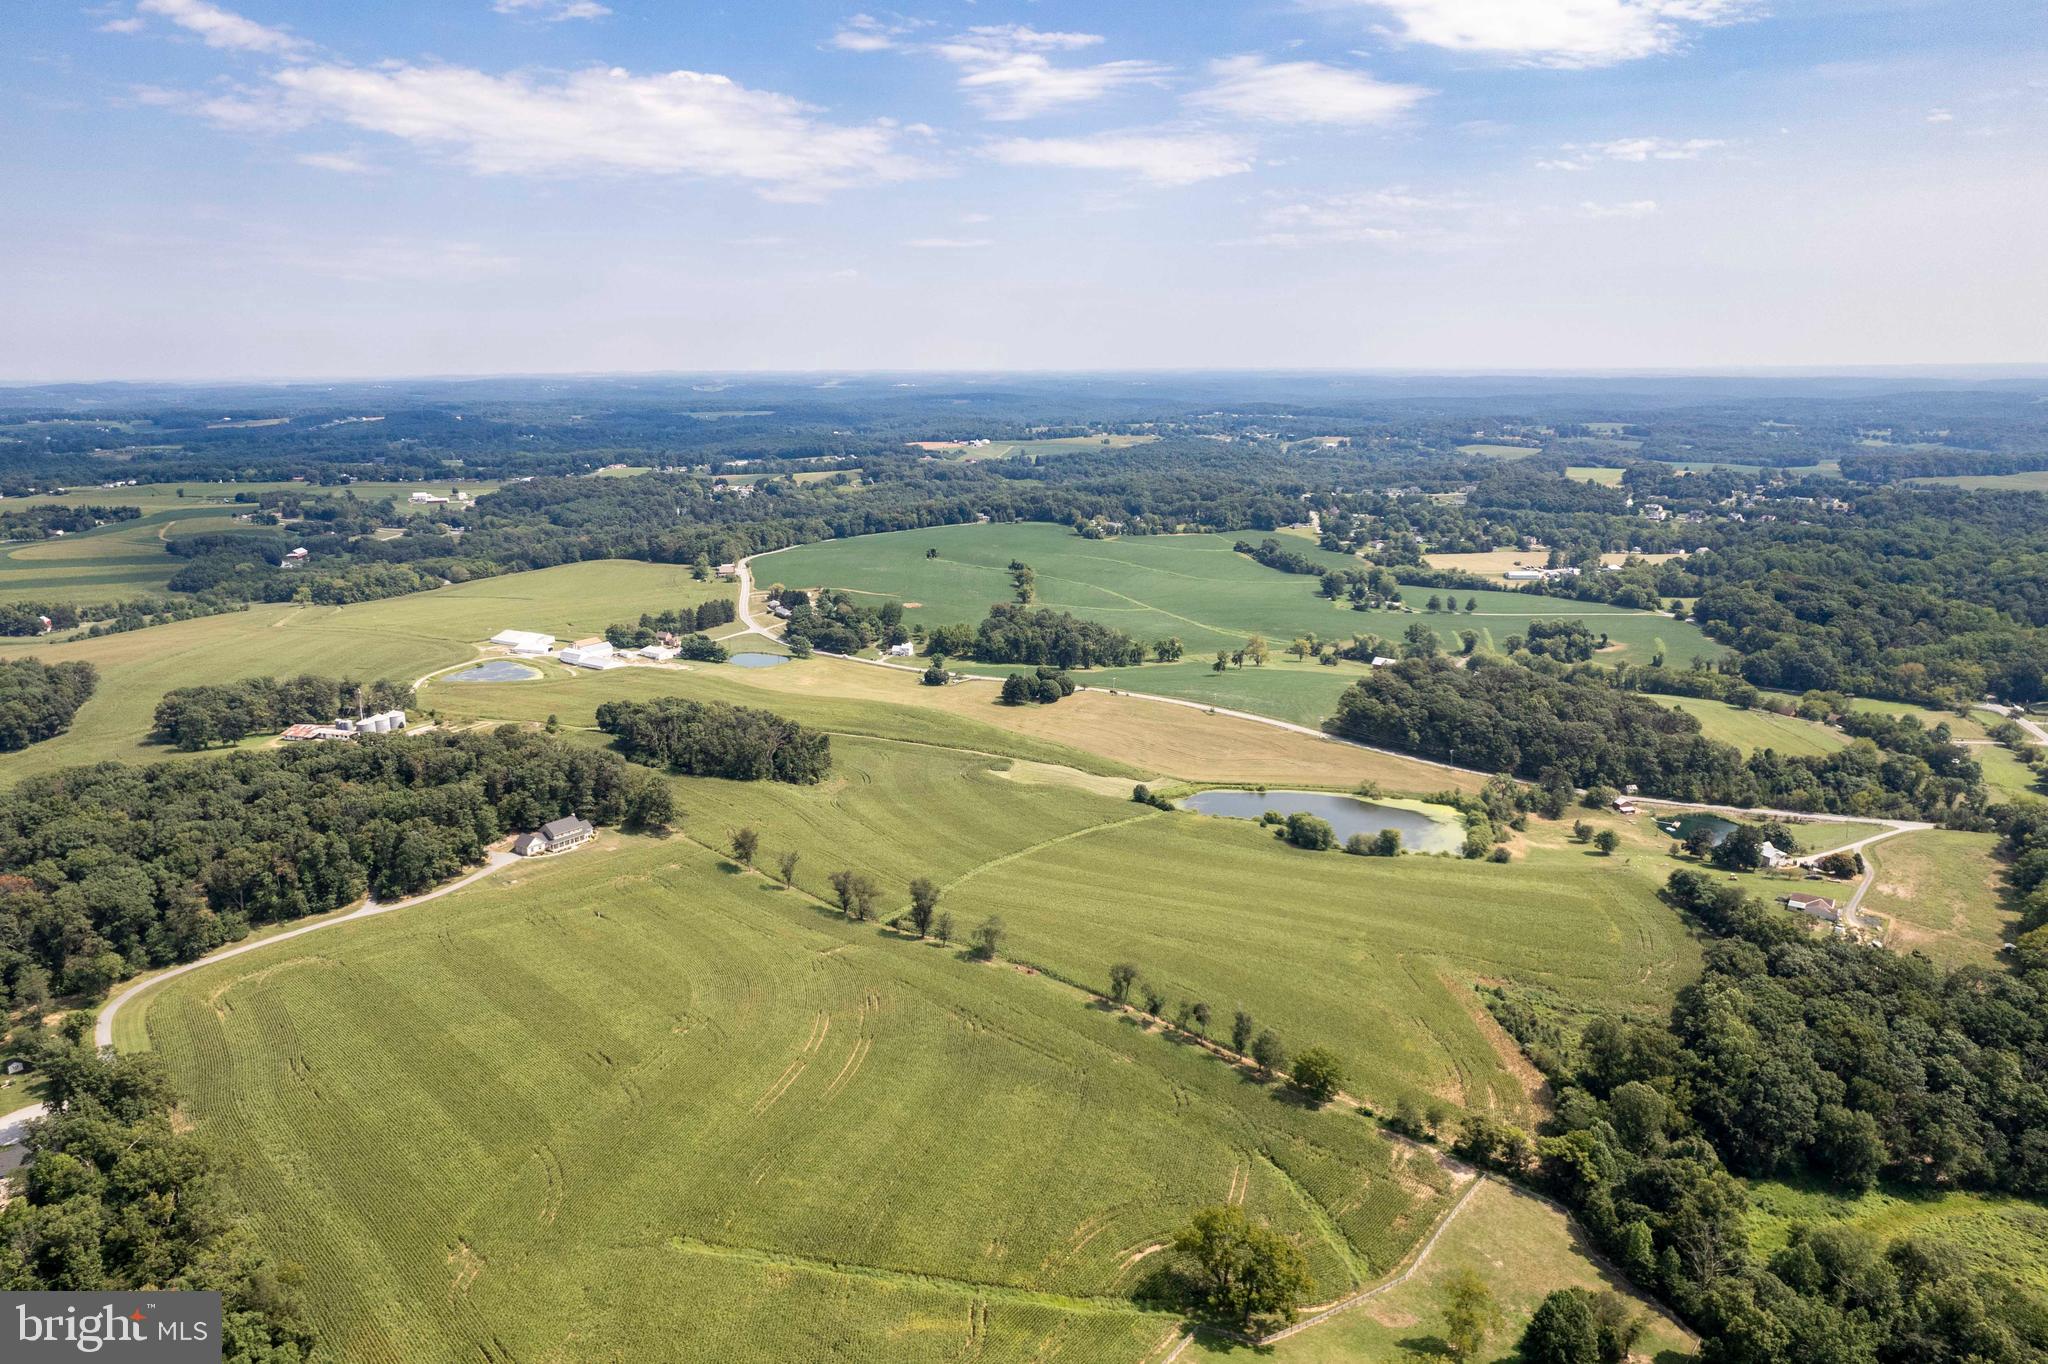
*Rare opportunity to own a working 247acre farm in the heart of Carroll County*Multiple deeds with development subdivision potential*Land is still available to be put into ag preservation*Beautiful 3,500 sq foot colonial with 4 Bedrooms & 2.5 Bathrooms*3 large Ponds*Outbuildings include: Custom 4 bay garage with hvac/bathroom, large bank barn with machine port covering attachment, 4 bay mechanics garage, smaller barn used for storing hay, very large newer pole barn with storage/equipment area, another pole barn currently used for additional equipment, multiple large sheds, a machine shop, silos, & grain drying bin production facility (currently not being used)*Sale tax info tied to this listing includes existing home,  outbuildings, from tax records: 150.9 acres (2200 Fairmount Rd), 6.02 acre Parcel 696 (Fairmount Rd), 20.35 acre Parcel 800 (Fairmount Rd), and 70.525 acre Parcel 689 (Fairmount Rd) totaling 247.8 acres*190 estimated tillable acres*Potential for 14-16 Buildable lots plus existing large home.  Buyer would need to clarify with county and land engineering survey company for any official subdivision plans or permits*
#MDCR2022764

HAMPSTEAD

2200 FAIRMOUNT ROAD

None Beds

None Baths

247.8 acres

$3,840,000

MLS#: MDCR2022764
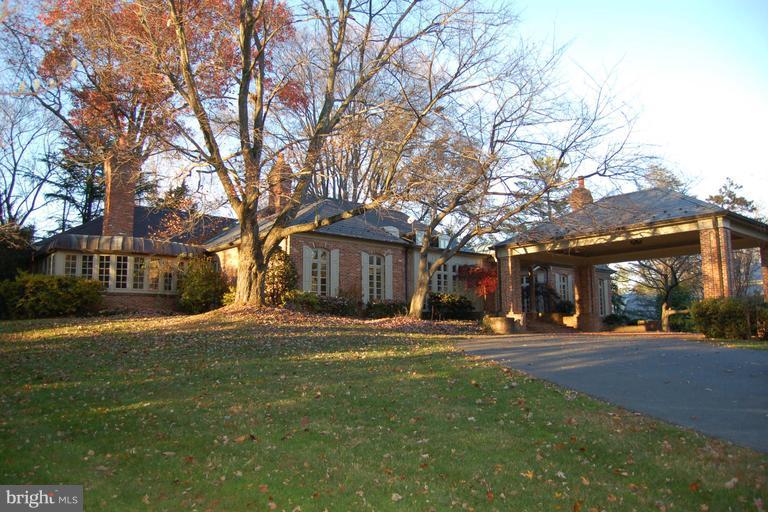
2 acres in sought after Langley Farms, zoned R-1!  Estate home with luxurious appointments throughout!  Gated entrance, landscaped grounds, gourmet kitchen, marble foyer, hardwood floors, luxurious master suite, and pool! See attachment for PAS requirements and WFHM offer submittal information in MLS document section.
#1003237980

MCLEAN

1132 CHAIN BRIDGE ROAD

5 Beds

5 Baths

N/A

$3,825,000

MLS#: 1003237980
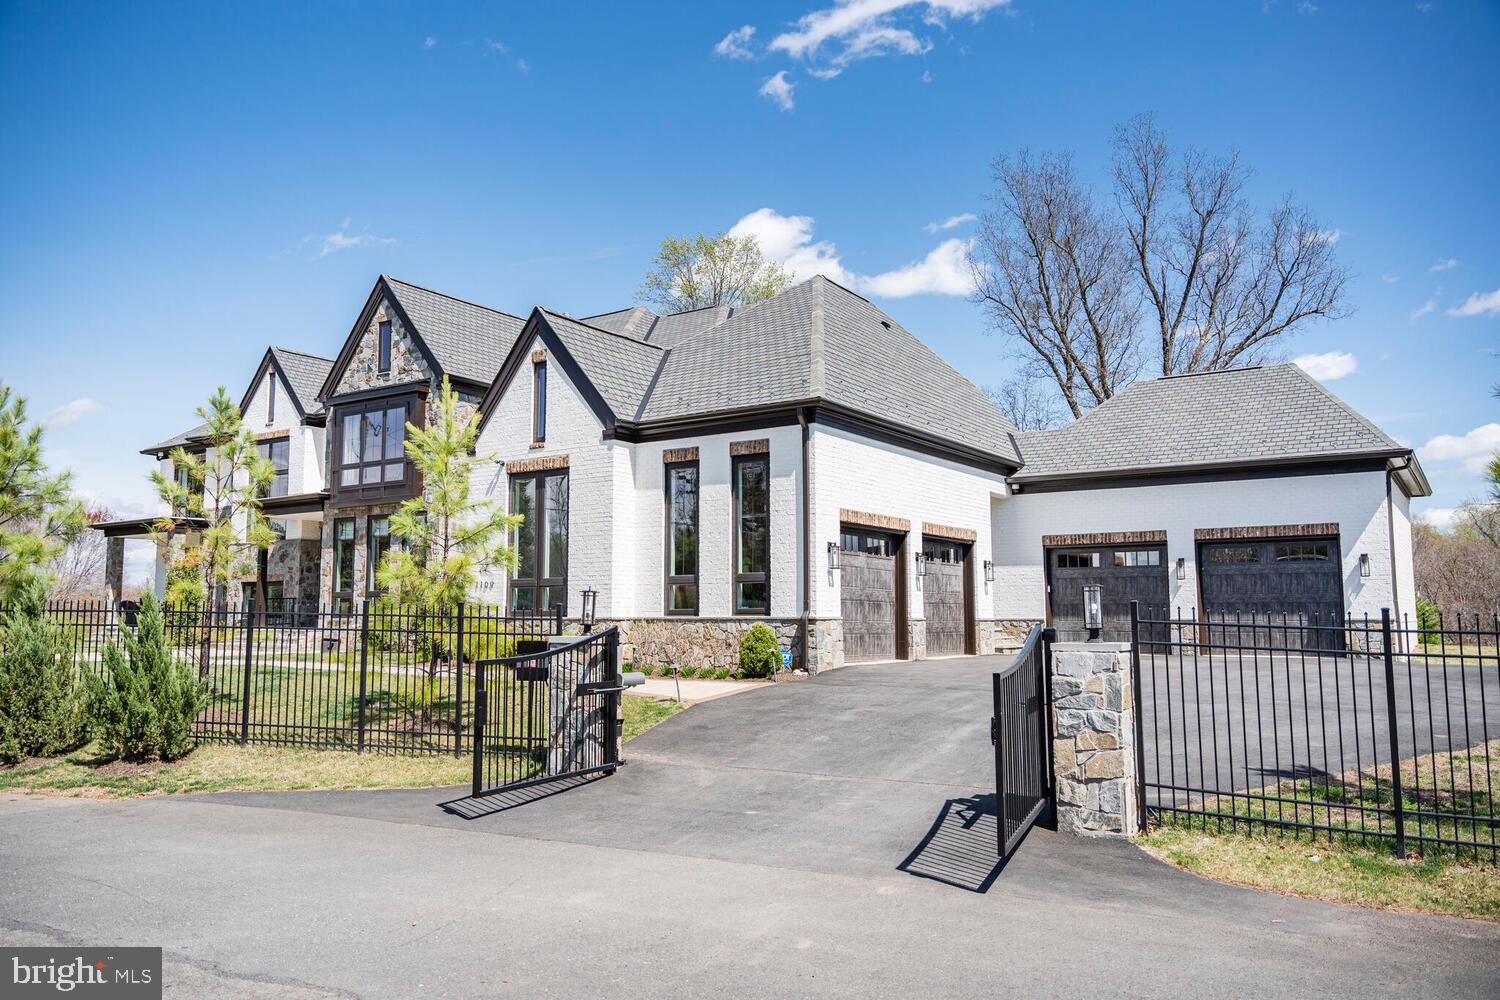
NEW PRICE - Welcome to 1109 Towlston Road, an extraordinary custom residence crafted by the renowned builder, Versailles Homes. This all-brick and stone masterpiece seamlessly blends timeless elegance with modern sophistication, offering over 9,700 square feet of luxurious living space. Designed for both everyday comfort and grand-scale entertaining, this home leaves nothing to be desired.
This impressive home boasts six bedrooms all with ensuite baths and 2 half baths, ensuring ample space and privacy for family and guests.The main level features a spacious, open floor plan that flows effortlessly from room to room. The chef-inspired kitchen is a standout, boasting top-of-the-line appliances and a design that opens up to the sunny breakfast room and inviting family room. Expansive four-panel patio doors bathe the space in natural light and open to the covered loggia, perfect for relaxing outdoors. For those who enjoy hosting, a fully equipped catering kitchen adds an extra layer of convenience.
The formal dining room, with its striking patio doors, offers a stunning view of the loggia, which 
includes an outdoor fireplace .   A double-sided gas fireplace shared with the formal living room enhances the home's warmth and elegance. With a total of six gas fireplaces throughout, the home provides a cozy, inviting atmosphere throughout the seasons.
On the main level, you'll also find a dedicated study, ideal for remote work or quiet reflection. The room's large windows offer plenty of natural light, creating a pleasant and productive workspace. The guest suite on this level ensures privacy and comfort for visitors, with its own en suite bathroom.
Upstairs, the luxurious master suite offers a private retreat that you’ll never want to leave. A cozy fireplace, expansive sitting area, and his-and-hers closets that are both enormous and custom-designed create an exceptional space. The spa-like master bath features separate water closets, a large soaking tub, and a walk-in shower, providing a serene atmosphere for relaxation.
The lower level of the home is dedicated to entertainment, making it ideal for family fun or hosting guests. This level includes a fully equipped bar and wine room, a game room, a spacious rec room with its own fireplace, and convenient outdoor access. A gym with a dry sauna, a media room, and a bedroom with an en suite bathroom ensure that this space is as functional as it is fun.
Throughout the home, thoughtful details elevate its beauty and practicality.  Custom moldings and detailed ceiling work can be found in every room, adding a layer of elegance. Walnut hardwood floors throughout the home provide a warm and inviting feel, while the back staircase and elevator offer easy access to all levels. The expansive mudroom, complete with a walk-in closet, and the additional back powder room add to the home's convenience and thoughtful design. The four-car garage offers ample space for your vehicles and additional storage. 
Located just outside the vibrant Tysons Corner, 1109 Towlston Road offers an ideal balance of privacy and convenience. Its prime location provides easy access to world-class shopping, dining, and entertainment, as well as major commuter routes, making it perfect for those who need to be close to everything while still enjoying the tranquility of suburban living. With its proximity to Tysons, this home offers the perfect setting for those seeking a luxurious lifestyle with quick access to work, leisure, and all the amenities the area has to offer.
Situated in the coveted Langley High School pyramid, this home provides both luxury and functionality, perfectly suited for modern living.
#VAFX2229672

MCLEAN

1109 TOWLSTON ROAD

6 Beds

6 Baths

9,711 Sq.Ft.

$3,825,000

MLS#: VAFX2229672
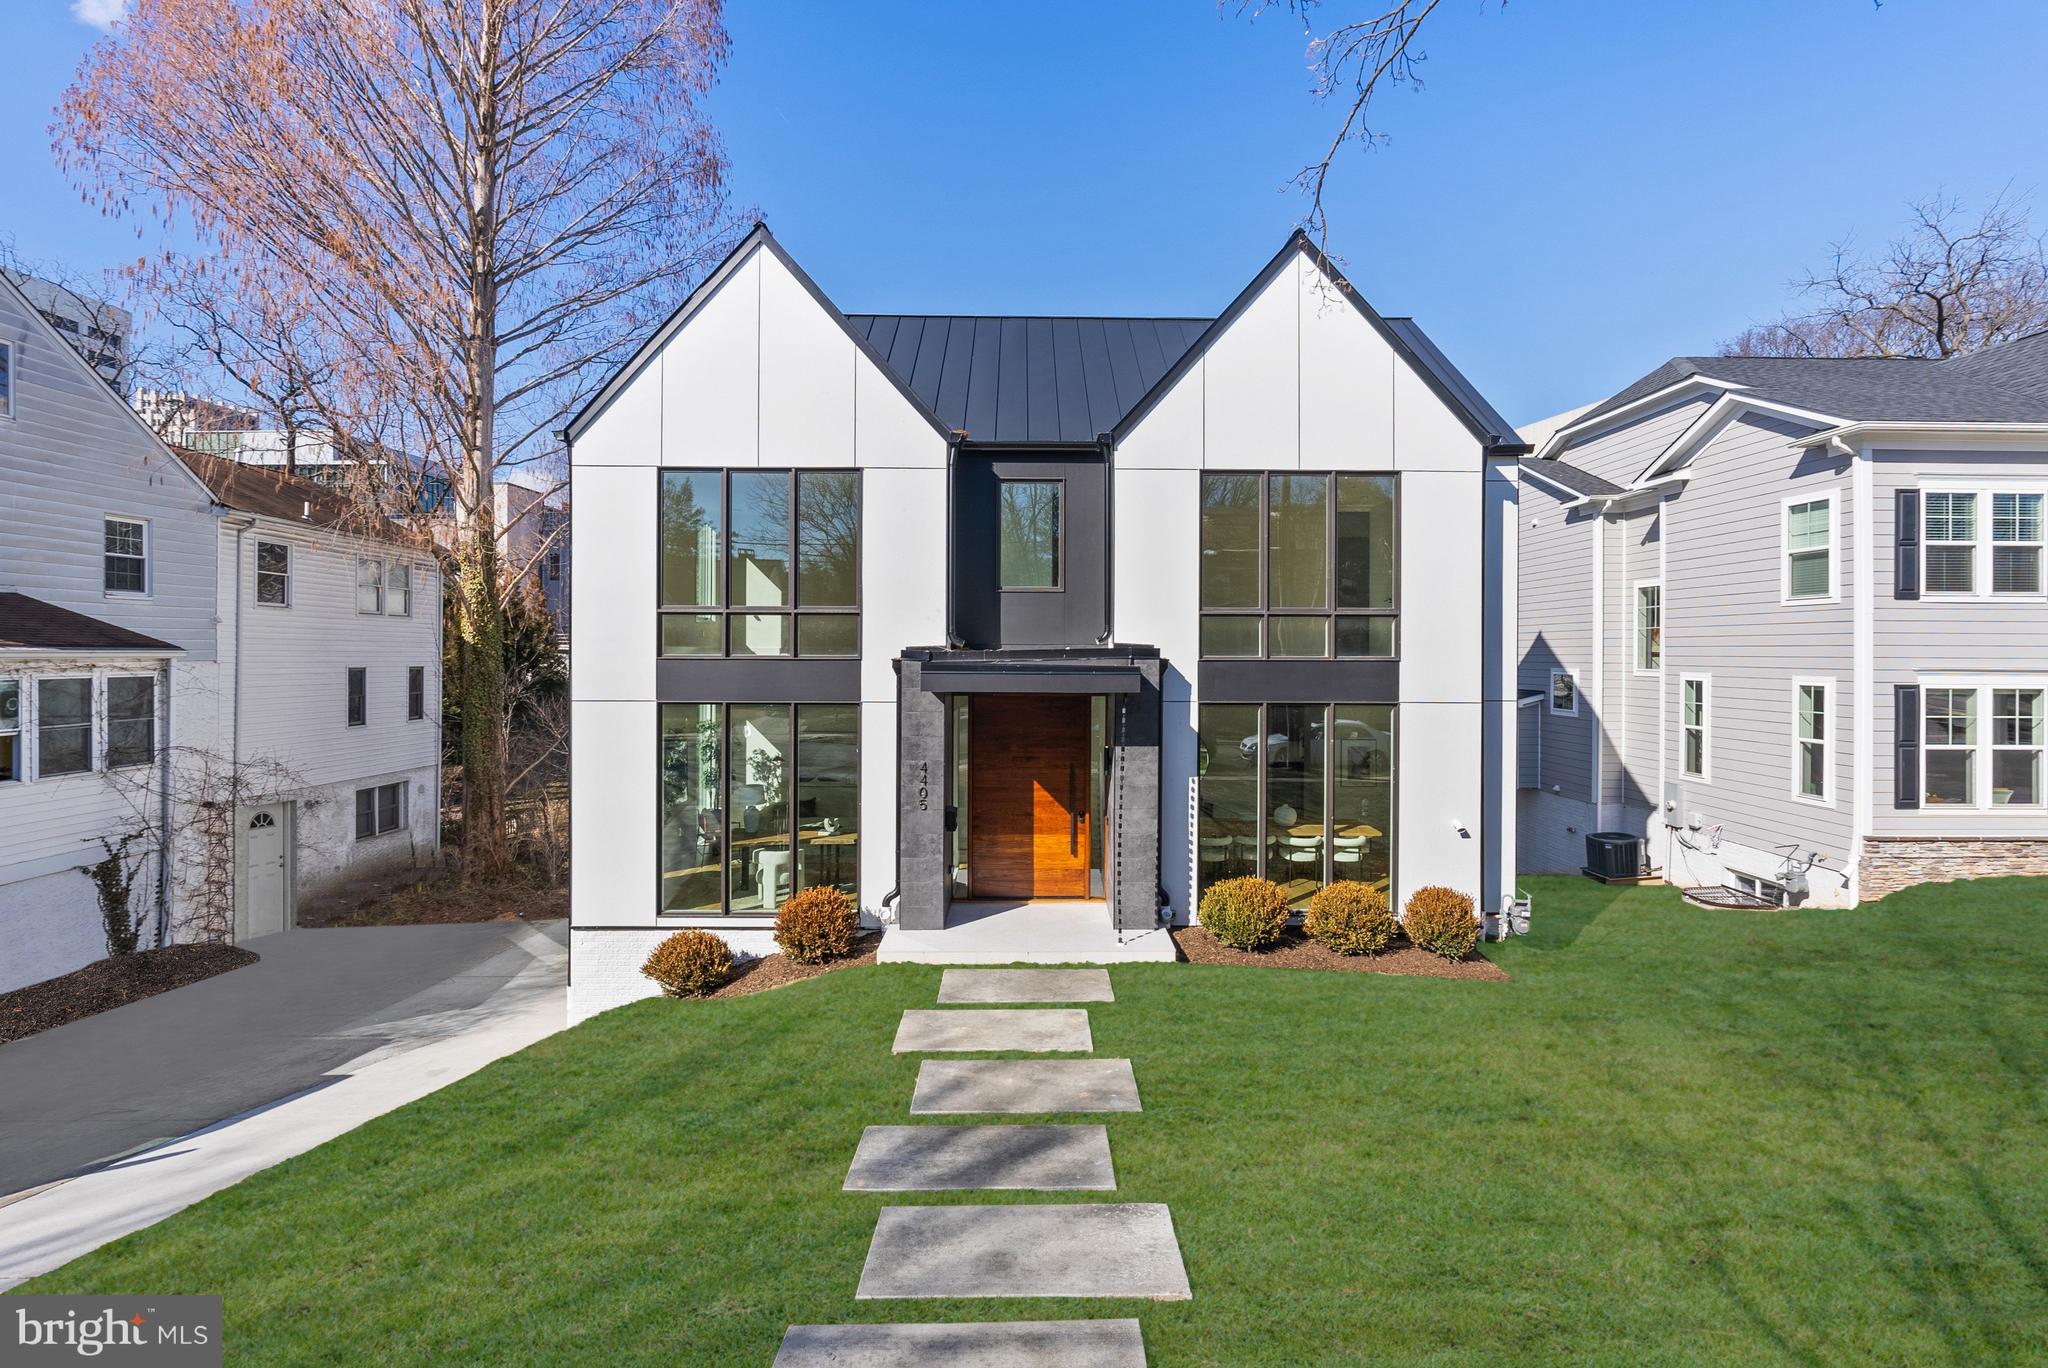
Set in the Town of Chevy Chase, MD, 4405 Elm Street is a newly built home by Corebuild+ and designed by GTM Architects, offering an unparalleled blend of elegance, functionality, and modern luxury. Boasting 6 Bedrooms, 6.5 Bathrooms, and approximately 6,900 total SF across 4 thoughtfully designed levels, serviced by an elevator for ultimate convenience. The Main Level welcomes you through a covered porch into a grand Foyer, flanked by a private Study and a Formal Dining Room. The Dining Room seamlessly connects to the Gourmet Kitchen through a well-appointed Pantry and Wet Bar, creating a perfect flow for entertaining. Anchored by a Gas Fireplace, the Great Room sits across from the Gourmet Kitchen with Dekton Countertops, Miele and Bertazzoni appliances, and Breakfast Area, offering a warm and inviting atmosphere, providing easy access to a covered rear Deck with gas fireplace, expanding the indoor-outdoor living experience. A Powder Room and a coat closet complete this level’s offerings. The Second Level is home to the luxurious Primary Suite, complete with a spa-like Bathroom, a large walk-in closet, and a private outdoor retreat. Three additional Bedroom Suites, and a well-appointed Laundry Room, ensure both comfort and convenience for family and guests alike. The Third Level offers a flexible and stylish retreat, featuring a 5th Bedroom Suite, a Storage Room, and a Lounge Area with a Wet Bar, and access to a spacious Roofdeck. Designed for ultimate versatility, the Lower Level boasts a multifunctional Recreation Room with a Wet Bar, a 6th Bedroom, a Hall Bathroom, and direct access to the attached 2-car Garage, providing ample space for both day-to-day living and leisurely activities. With its sophisticated design, luxurious finishes, and prime location, 4405 Elm St, offers an extraordinary opportunity to experience refined living at its finest, only minutes away from Bethesda and Washington, DC. The property is conveniently located next to Leland Neighborhood Park, Lawton Rec Center, Elm Street Park, Downtown Bethesda shops and restaurants, and more! Zoned for Chevy Chase ES, Silver Creek MS, and Bethesda-Chevy Chase HS.
#MDMC2166782

CHEVY CHASE

4405 ELM STREET

6 Beds

6 Baths

6,000 Sq.Ft.

$3,825,000

MLS#: MDMC2166782
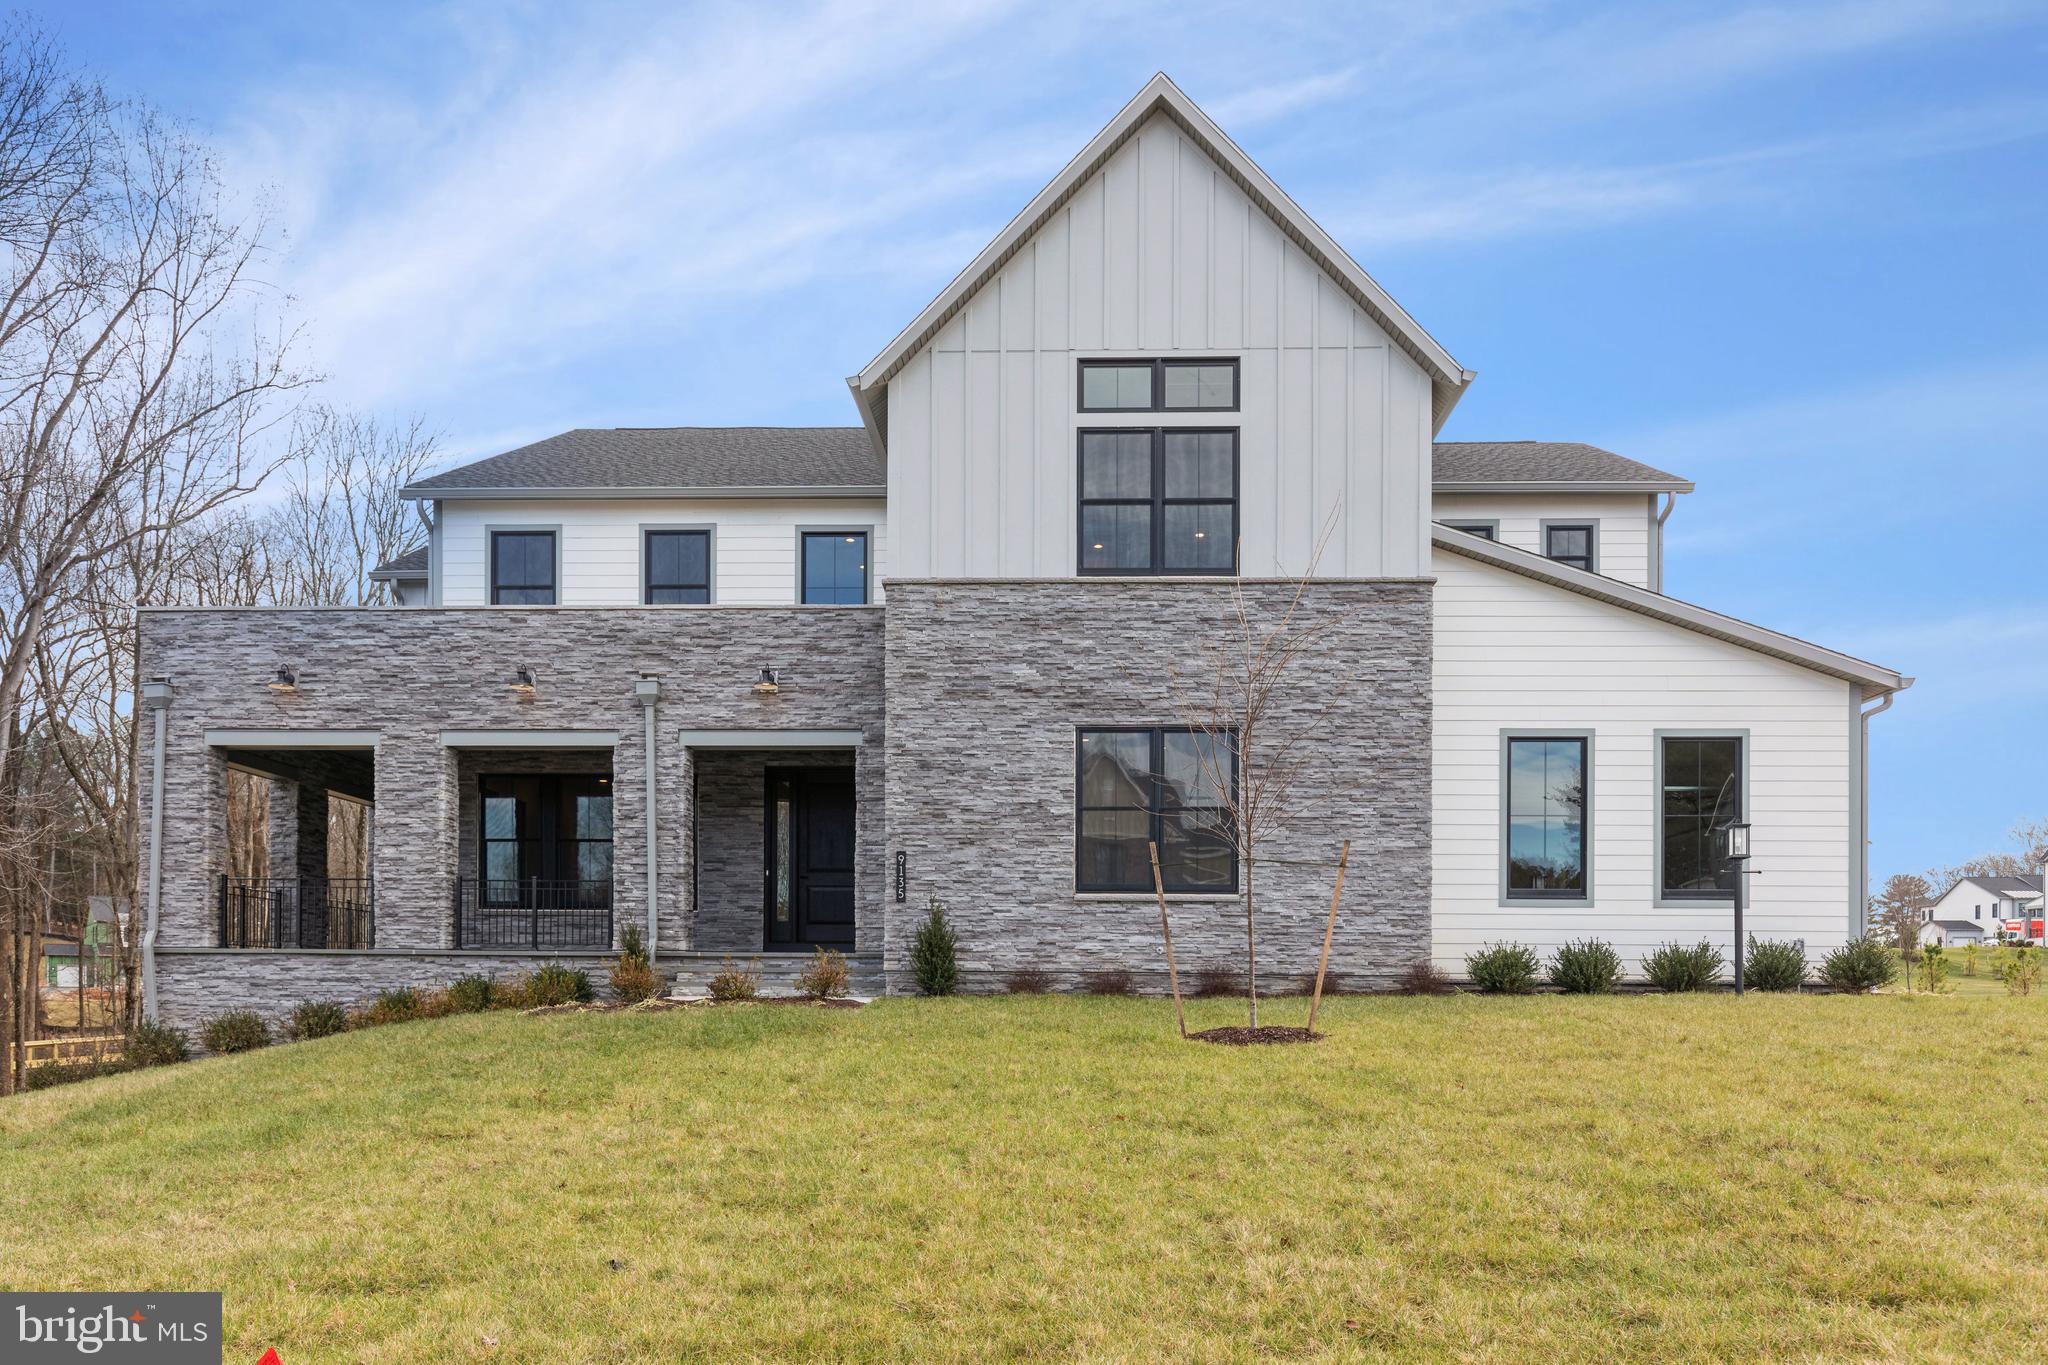
The Warhol Modern Farmhouse is our most popular home design w/a mix of classic & contemporary architectural designs, large windows, open floorplan & high-quality finishes! The sizeable backyard offers endless possibilities and will accommodate outdoor activities from sports to BBQs & relaxation. The walkout basement offers lots of natural light, a large bedroom w/full bath and an expansive rec room with a rough-in for a wet bar & room for additional finished spaces. Two kitchens is a chef’s dream! Each bedroom has its own bath to ensure privacy and convenience. The oversized main level bedroom suite is perfect for multi-generational living. A covered deck provides a comfortable & protected space to enjoy fresh air, outdoor meals & relaxation regardless of the weather! Immediate delivery!
#VAFX2150670

GREAT FALLS

9135 BELVEDERE BRANCH DRIVE

5 Beds

5 Baths

8,404 Sq.Ft.

$3,824,950

MLS#: VAFX2150670
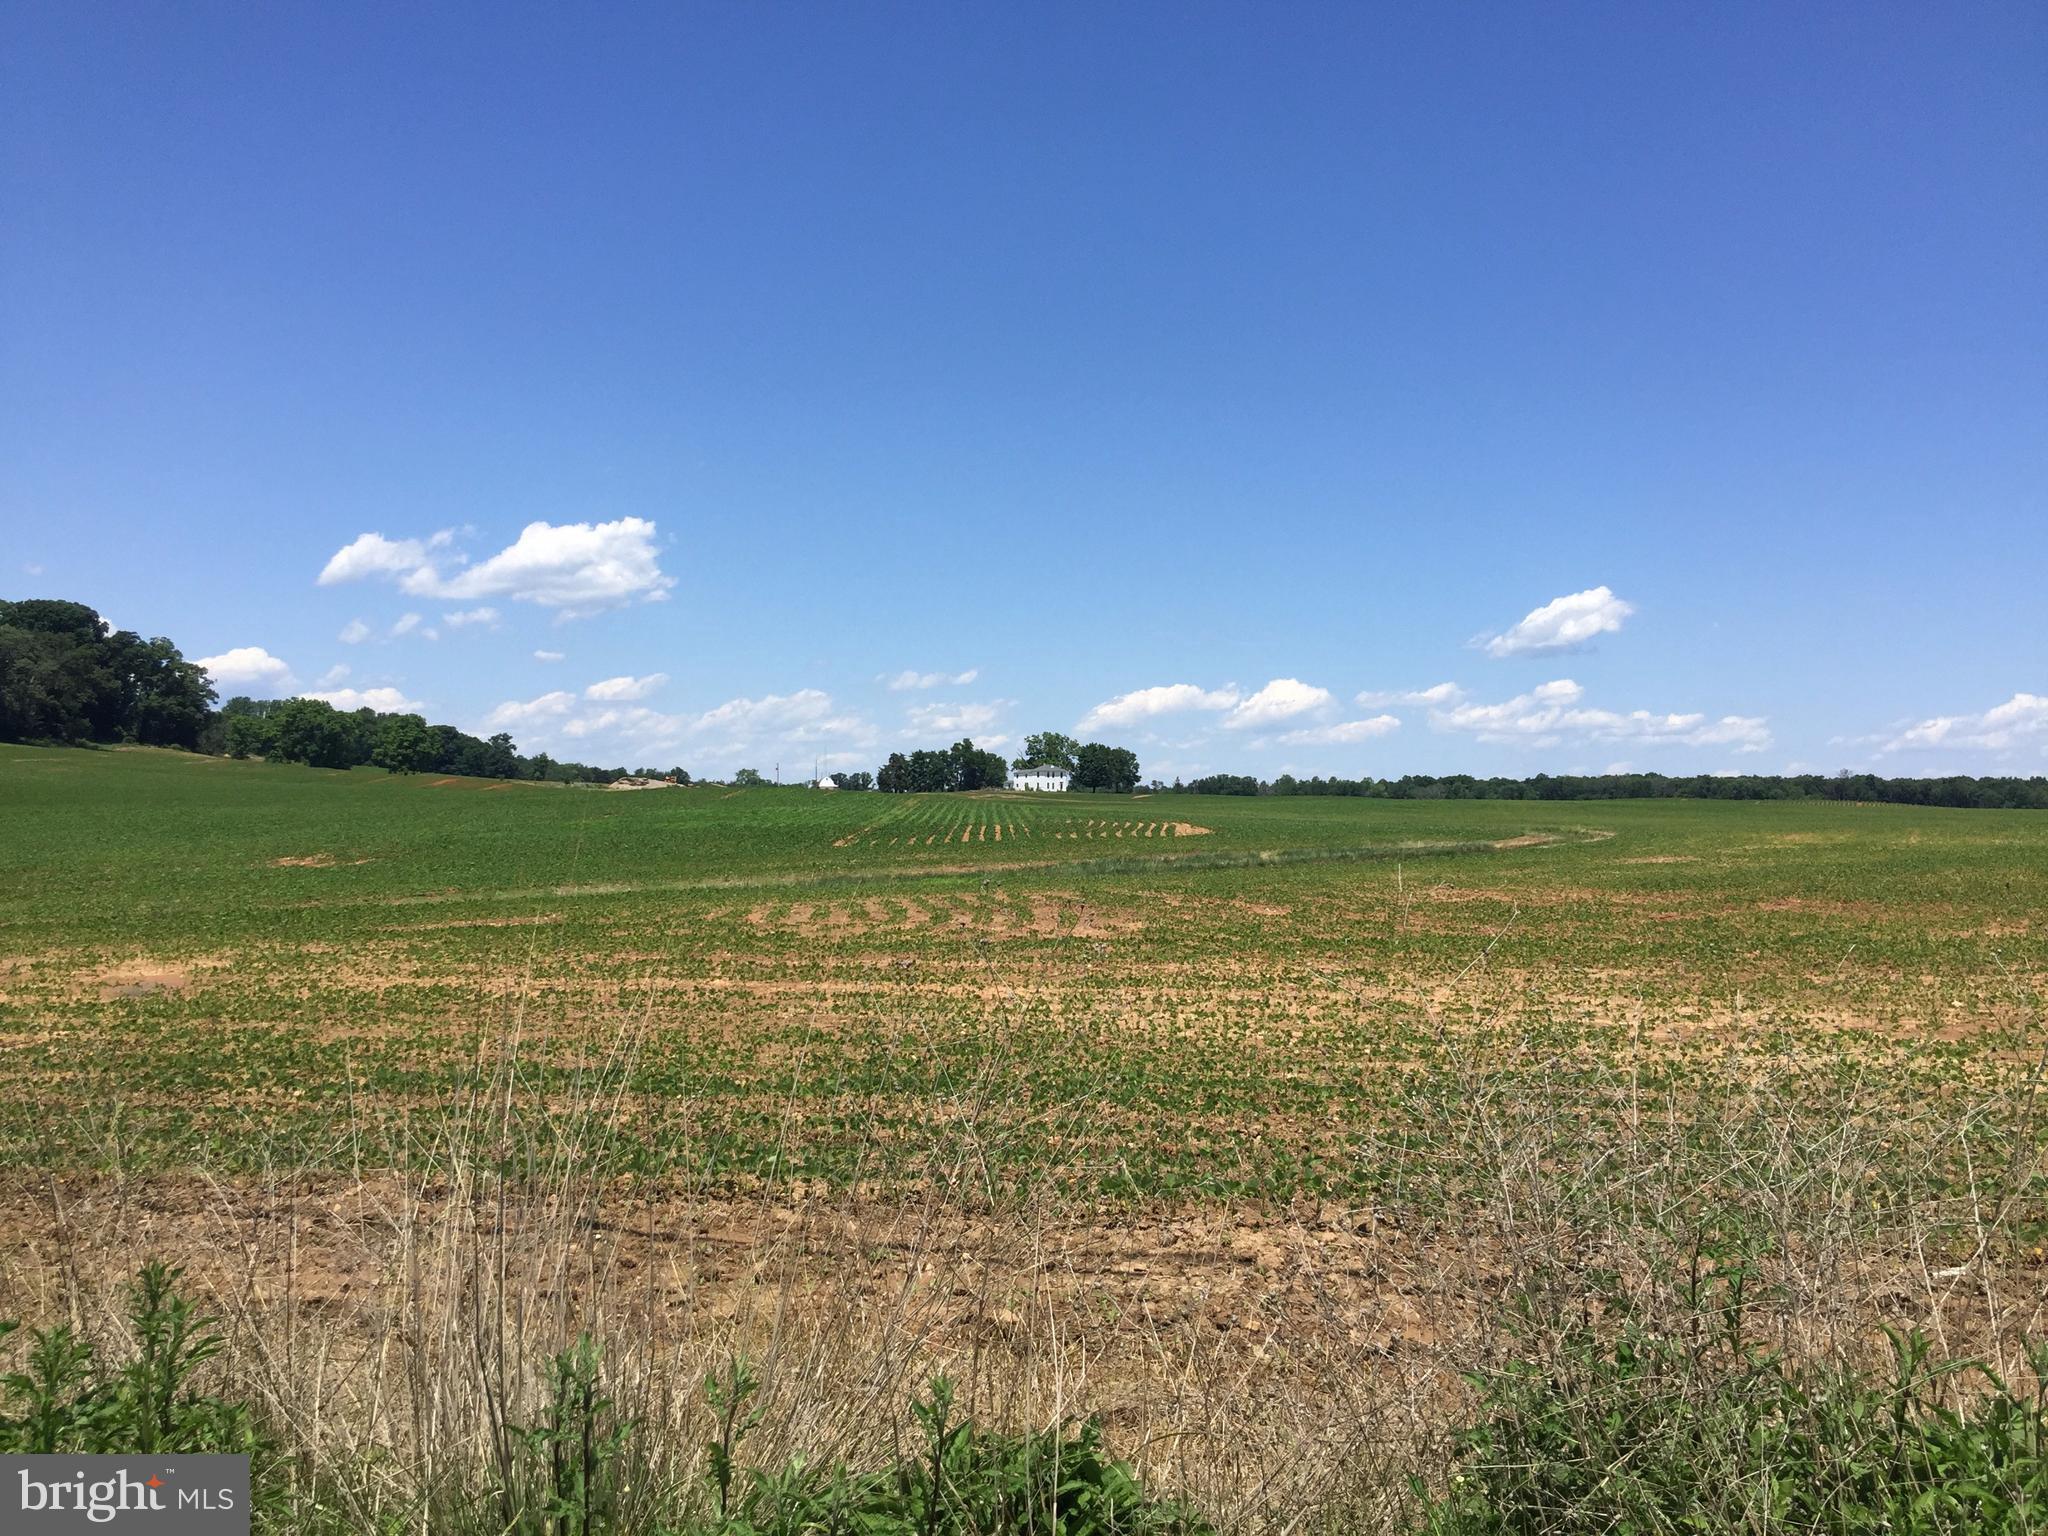
528.10 acres in 2 adjoining properties New survey on Turkey Ridge parcels had additional 15 acres, 7 Tax map parcels:  7903-12-0658; 7903-22-4502; 7903-24-5454; 6993-52-2616; 6993-52-3737; 6993-73-3922; 6993-92-3603.  NO EASEMENTS, SUBDIVISION POTENTIAL - these two farms can be split into two again and sold as Meetze Farm with 249acres for $2.5million OR Turkey Run with 278 acres for $2.0million. Located 2 miles from Town of Warrenton.  Shop/equipment buildings in excellent condition. Elec & well water on site. 2  houses sold "as is"
#1004302899

WARRENTON

8721 MEETZE ROAD

None Beds

None Baths

528.1 acres

$3,800,000

MLS#: 1004302899
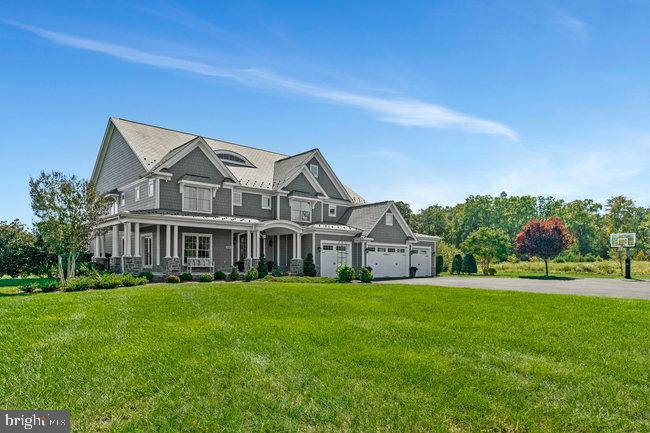
Exceptional custom-built home set on over 24 acres—one of only five conservancy lots within an established and sought-after neighborhood with public water and public sewer. This rare offering combines the privacy and space of an estate property with the convenience of neighborhood living, just minutes from dining, shopping, golf, and top-rated schools.
Inspired by the classic architecture of the Hamptons, the home blends timeless design with modern comfort. An impressive foyer welcomes you into elegant formal living and dining spaces designed for both entertaining and everyday living. The main level hosts an inviting open concept chef's kitchen that is the heart of this home with oversize island with seating for 7 - all the choices were made with quality in mind - premium finishes, high-end appliances & room for everything.  A spacious and functional mudroom enables entry from the 4 car garage or directly outside and includes custom cubbies, abundant storage, a full bath, and a dedicated dog wash—perfect for a busy household and outdoor lifestyles.  This main level includes dedicated office space & powder room and this level also features a main level Bedroom with full bath. 
Upstairs, the Primary Suite offers a private retreat with double-door entry. A sitting area with gas fireplace and built-ins provides a relaxing environment with a coffee bar situated perfectly  between this and the Bedroom with French doors leading to a terrace overlooking the property. Four additional bedrooms, three full baths, and a convenient laundry room—accessible from both the hall and the primary suite—complete the upper level.
The finished walk-up lower level offers outstanding additional living space with engineered hardwood floors, a full bar, media and gaming areas, and a flexible recreation room. A fully equipped gym and full bath add further versatility.
Outdoor living is equally inviting with a newly added screened porch with remote ability to raise the screens fully or have them closed, a stone fireplace and a patio with built-in grill & fire pit   perfect for entertaining or enjoying the peaceful setting.
A truly rare opportunity to own 24+ acres within an established community with public utilities, offering both privacy and everyday convenience.
#VALO2119272

ASHBURN

41865 SCOTCHBRIDGE PLACE

7 Beds

7 Baths

8,159 Sq.Ft.

$3,800,000

MLS#: VALO2119272
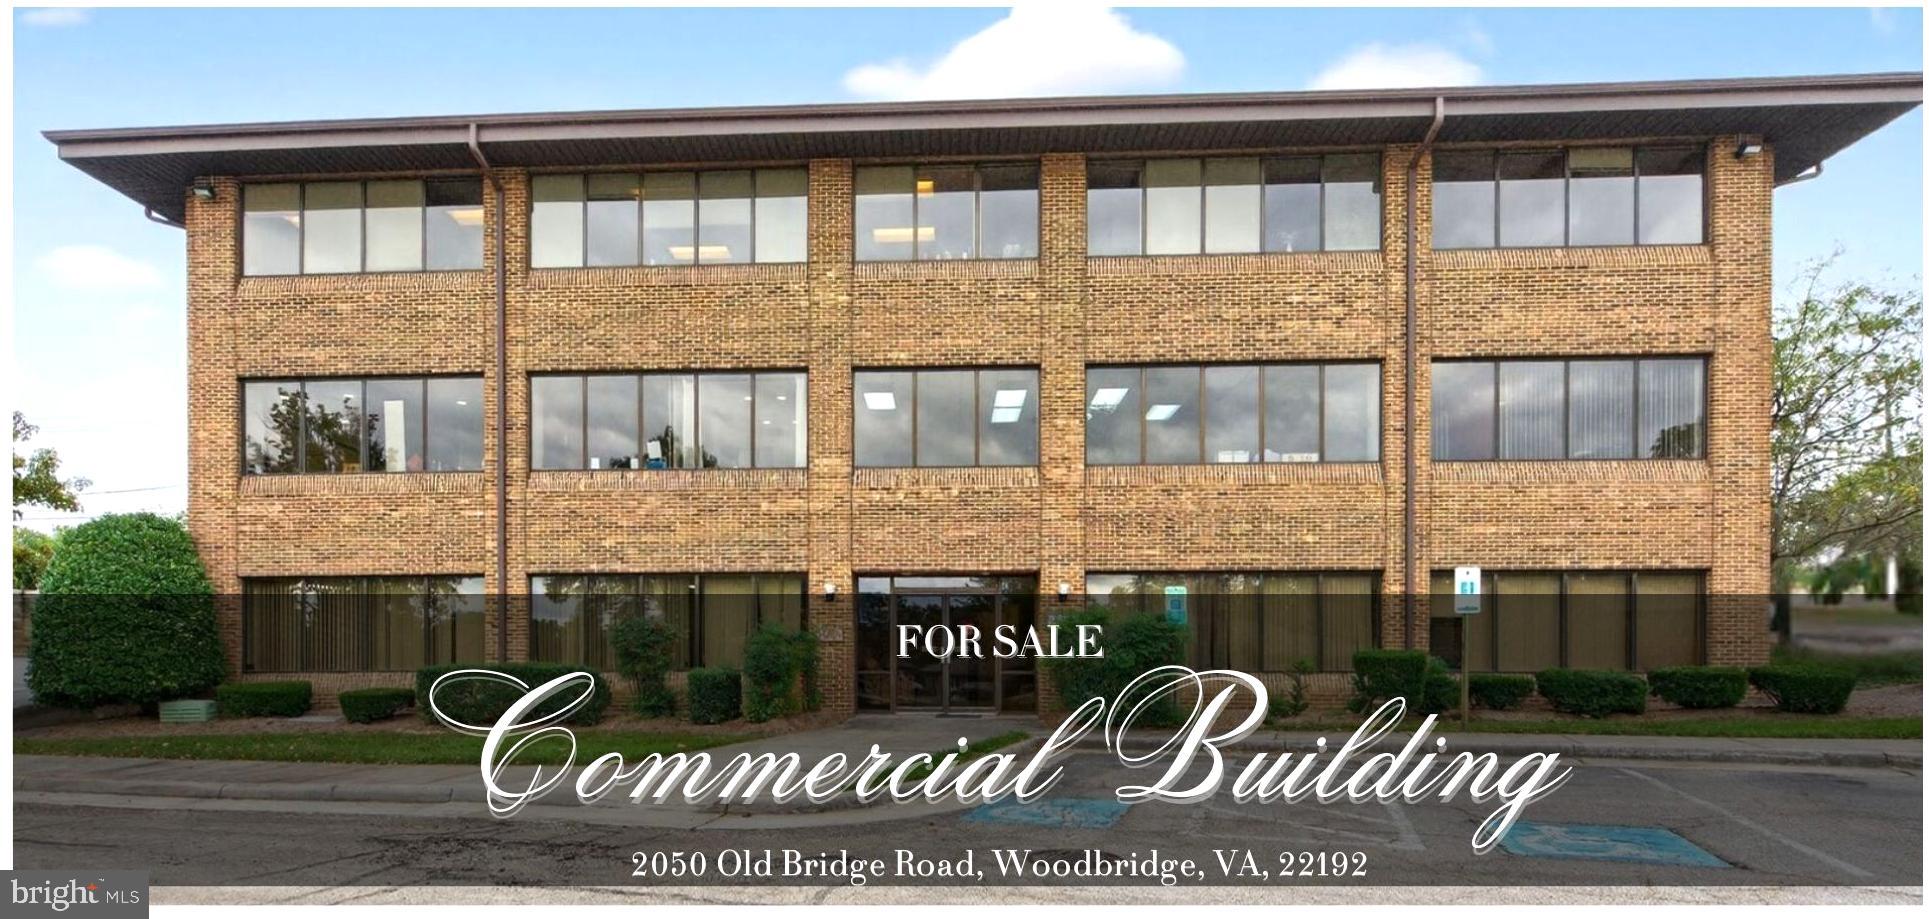
Prime 15,000 SF Brick Office Building — Three Floors, Elevator, Dual Frontage & Exceptional Visibility

An outstanding investment and user opportunity, this three-story brick building offers approximately 15,000 square feet of adaptable office space in a desirable business park complex.

The property features three welcoming lobbies, an elevator, and exterior stair access. Each level is thoughtfully designed with remodeled restrooms, kitchen areas, and flexible floorplans that can easily accommodate professional services, creative offices, government contractors, or other high-demand users. Offices are well-sized with efficient layouts that allow for subdivision or full-floor occupancy.

The first and second floors are currently leased to strong, established tenants, providing immediate cash flow. Both leases expire within the next two years, offering a buyer the dual advantage of near-term stability and the opportunity to renew excellent tenants or reposition for higher market rents. Tenants have expressed interest in evaluating renewals, reinforcing the building’s appeal and income security.

Ample on-site parking, entrances on two streets, and high-visibility Old Bridge Road frontage create ease of access for tenants and visitors alike. The location places the building within minutes of I-95, Route 123, Jefferson Davis Highway, and nearby hospitals, and 20 to 30 minutes from Quantico and Ft. Belvoir bases — positioning it at the heart of a thriving business ecosystem.

With its quality brick construction, well-maintained systems, strong curb appeal, and excellent connectivity, this property delivers the fundamentals today’s commercial buyers demand: visibility, accessibility, flexible tenancy, parking, and long-term value. Whether held as a stable income-producing investment or tailored for an owner-occupant, this building presents a rare and compelling opportunity in a market known for resilient demand.
#VAPW2105392

WOODBRIDGE

2050 OLD BRIDGE ROAD

None Beds

None Baths

15,000 Sq.Ft.

$3,800,000

MLS#: VAPW2105392
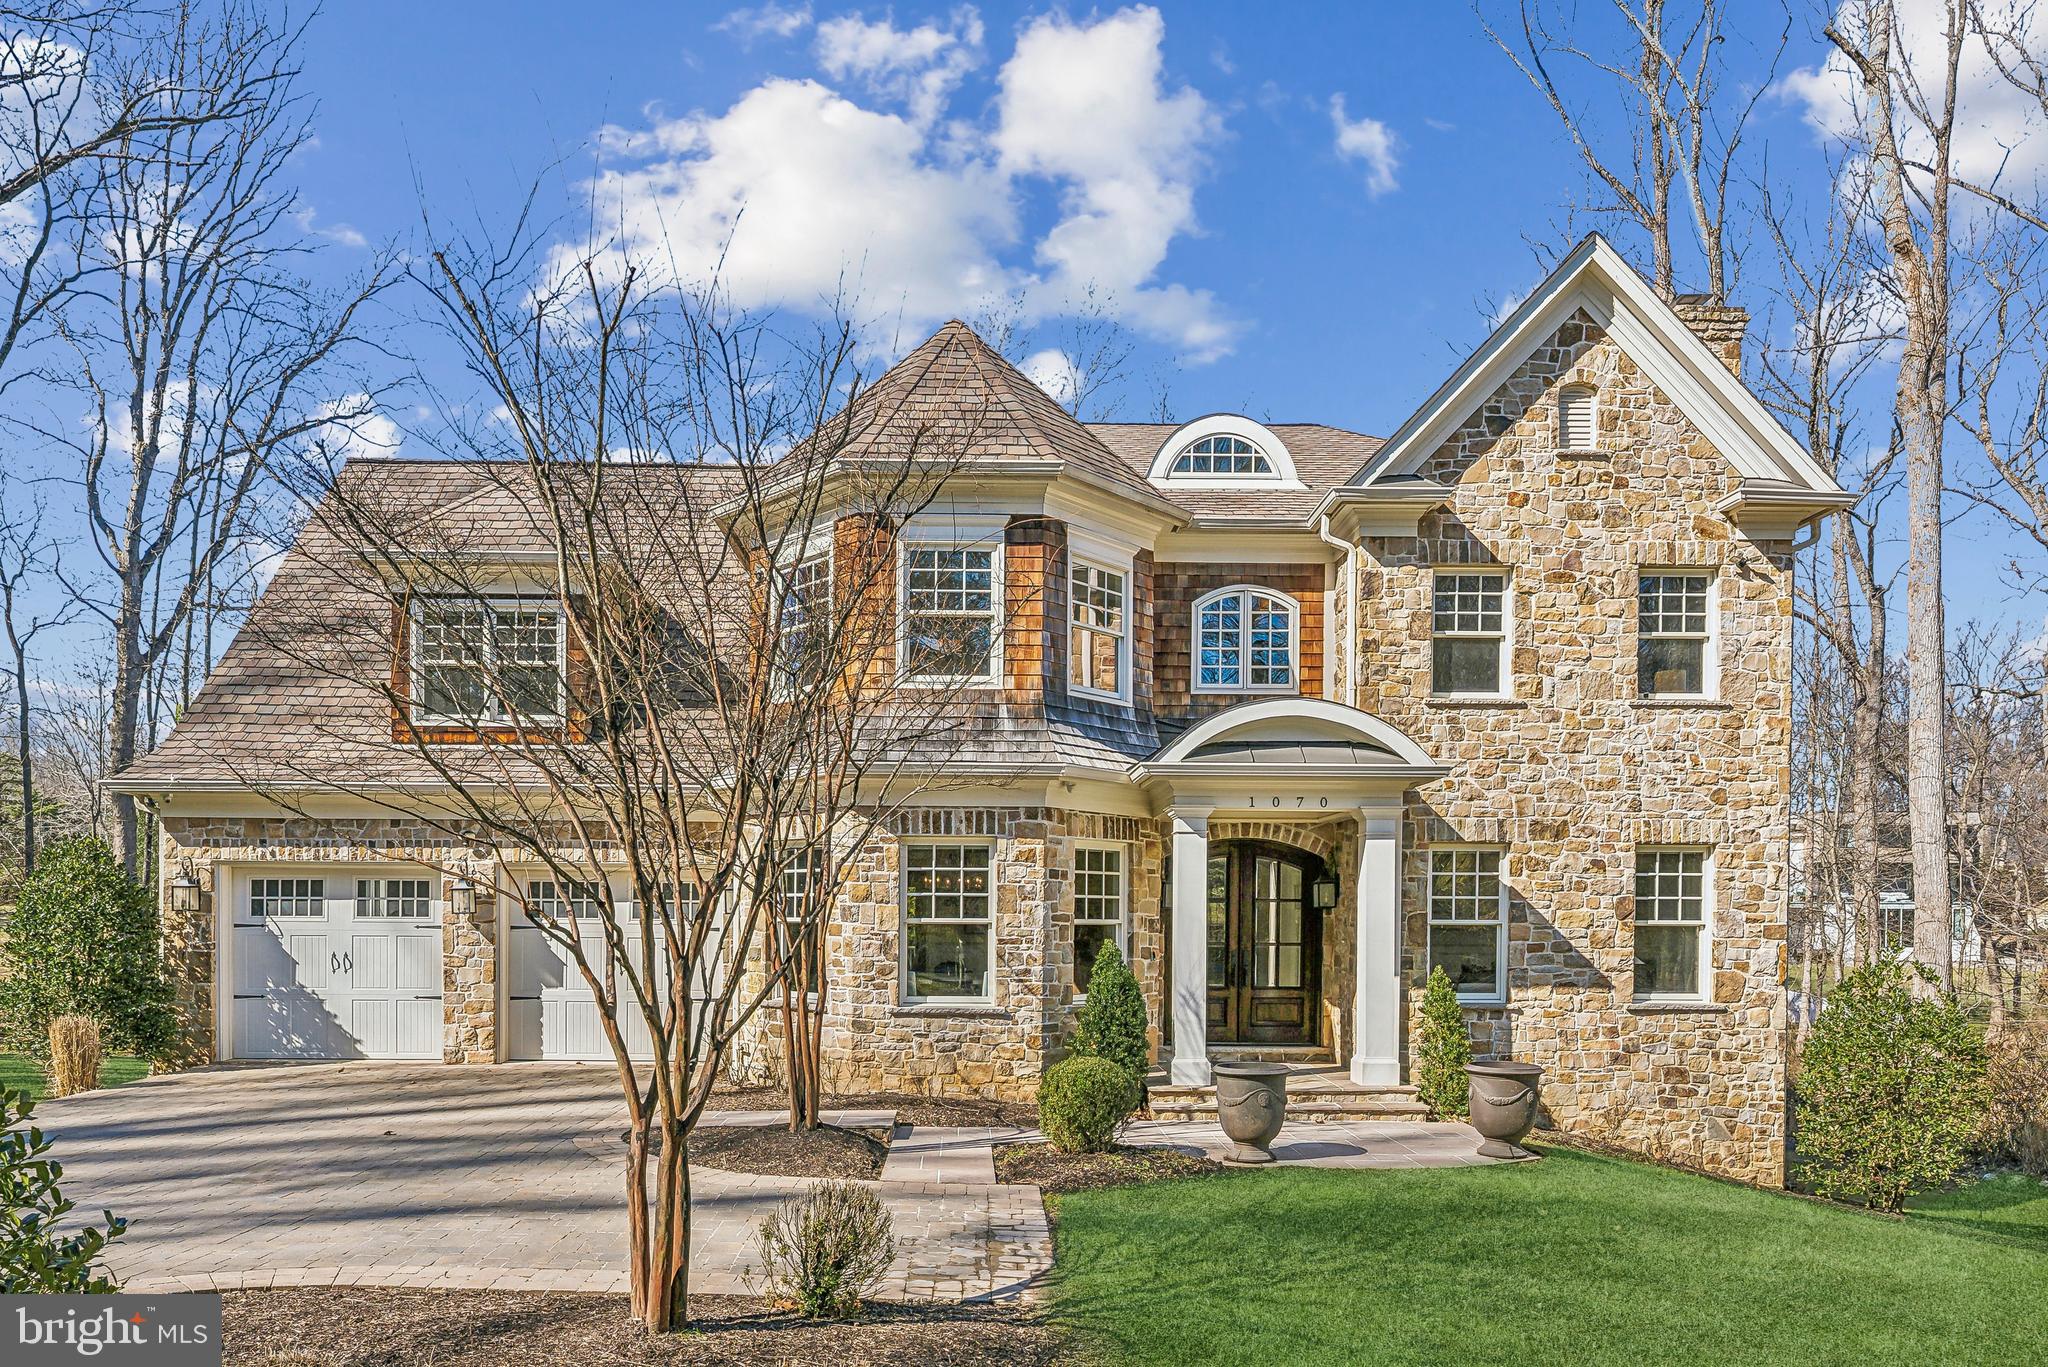
Nestled in a serene enclave, 1070 Vista Drive presents a rare opportunity to indulge in unparalleled luxury living, where modern sophistication harmonizes with timeless grace. Set amidst a romantic, tree-lined landscape, this distinguished residence offers a private sanctuary just moments from the vibrancy of city life. 

A striking architectural marvel, this estate is a seamless fusion of French countryside charm and transitional craftsman allure, designed to embrace breathtaking woodland vistas from every vantage point of its expansive lot. 

Expertly conceived and impeccably constructed by Solitaire Homes, this bespoke custom build unfolds across three exquisitely finished levels, spanning nearly 8,000 square feet of meticulously curated interiors. Every space within this home is an ode to uncompromising craftsmanship, where rich textures, intentional design, and seamless indoor-outdoor integration converge to create a refined yet inviting retreat.

Intricate custom millwork, soaring 11-foot coffered ceilings, and rich grained oak flooring establish an ambiance that is both warm and majestic, complemented by curated lighting that enhances each breathtaking detail. 

Traverse this architectural gem with ease via the private elevator, unveiling a flawless transition between formal and informal living spaces, each designed to exude grandeur while never losing intimacy. The elegantly appointed formal rooms provide the perfect setting for distinguished entertaining, while the great room, enriched by intricate detailing and abundant natural light, offers an inviting retreat. At the core of this remarkable estate lies a culinary haven, where artisan-crafted cabinetry, opulent prep surfaces, and state-of-the-art appliances redefine modern luxury. Expanses of picturesque windows bathe the interiors in luminous natural light, unveiling uninterrupted views of your private, forested sanctuary—a tranquil escape that remains untouched, serene, and exclusively yours.

A Matterport 3D virtual tour for this property is available by request.
#VAFX2222726

MCLEAN

1070 VISTA DRIVE

5 Beds

5 Baths

7,971 Sq.Ft.

$3,800,000

MLS#: VAFX2222726

1 ... 182 183 184 185 186 ... 666
* Listings identified with the FMLS IDX logo come from FMLS and are held by brokerage firms other than the owner of this website. The listing brokerage is identified in any listing details. Information is deemed reliable but is not guaranteed. If you believe any FMLS listing contains material that infringes your copyrighted work please click here to review our DMCA policy and learn how to submit a takedown request. © 2024. First Multiple Listing Service, Inc.
 - property

Send a message

Message successfully sent.

Your message

What is 3 + 4 ?

Reason for contacting?

I agree to receive email communication and understand I can unsubscribe at any time.

I agree to be contacted by Charis Realty Group via call, email, and text for real estate services. To opt out, you can reply 'stop' at any time or reply 'help' for assistance. You can also click the unsubscribe link in the emails. Message and data rates may apply. Message frequency may vary. Privacy Policy

Sign Out

Virtual Assistant

Would you like to take the next step with this property? We can help you schedule a showing or virtual tour, or send you more details.

Yes, I would like more information.

Thank You for Your Reply, One of Our Agents will contact you as soon as possible

No, maybe later.

Thank you, you can always contact me via email, phone number or through the contact form.

Realhub AI

Lucy - Your AI-Powered Realtor

Update Your Temporary Password

Personalize your search

Enter your email and we'll notify you immediately when new listings match what you're looking for.

or enter email address

Already have an account ? Login here

Continue your home search

I agree to receive communications and understand I can unsubscribe at any time.

I agree to be contacted by Charis Realty Group via call, email, and text for real estate services. To opt out, you can reply 'stop' at any time or reply 'help' for assistance. You can also click the unsubscribe link in the emails. Message and data rates may apply. Message frequency may vary. Privacy Policy

Already have an account ? Login here

We use cookies

We use cookies primarily for analytics to enhance your experience. By accepting, you agree to our use of these cookies. You can manage your preferences or learn more about our cookies policy.
