Properties

Browse or get in touch to schedule a walkthrough.

  • Nearby me
Price range

Popular Features

Community Features

Association

Property Features

Waterfront

View

Exterior Features

Interior Features

Style

10000 properties match your criteria

Updated 1 minute ago

E-Alert name
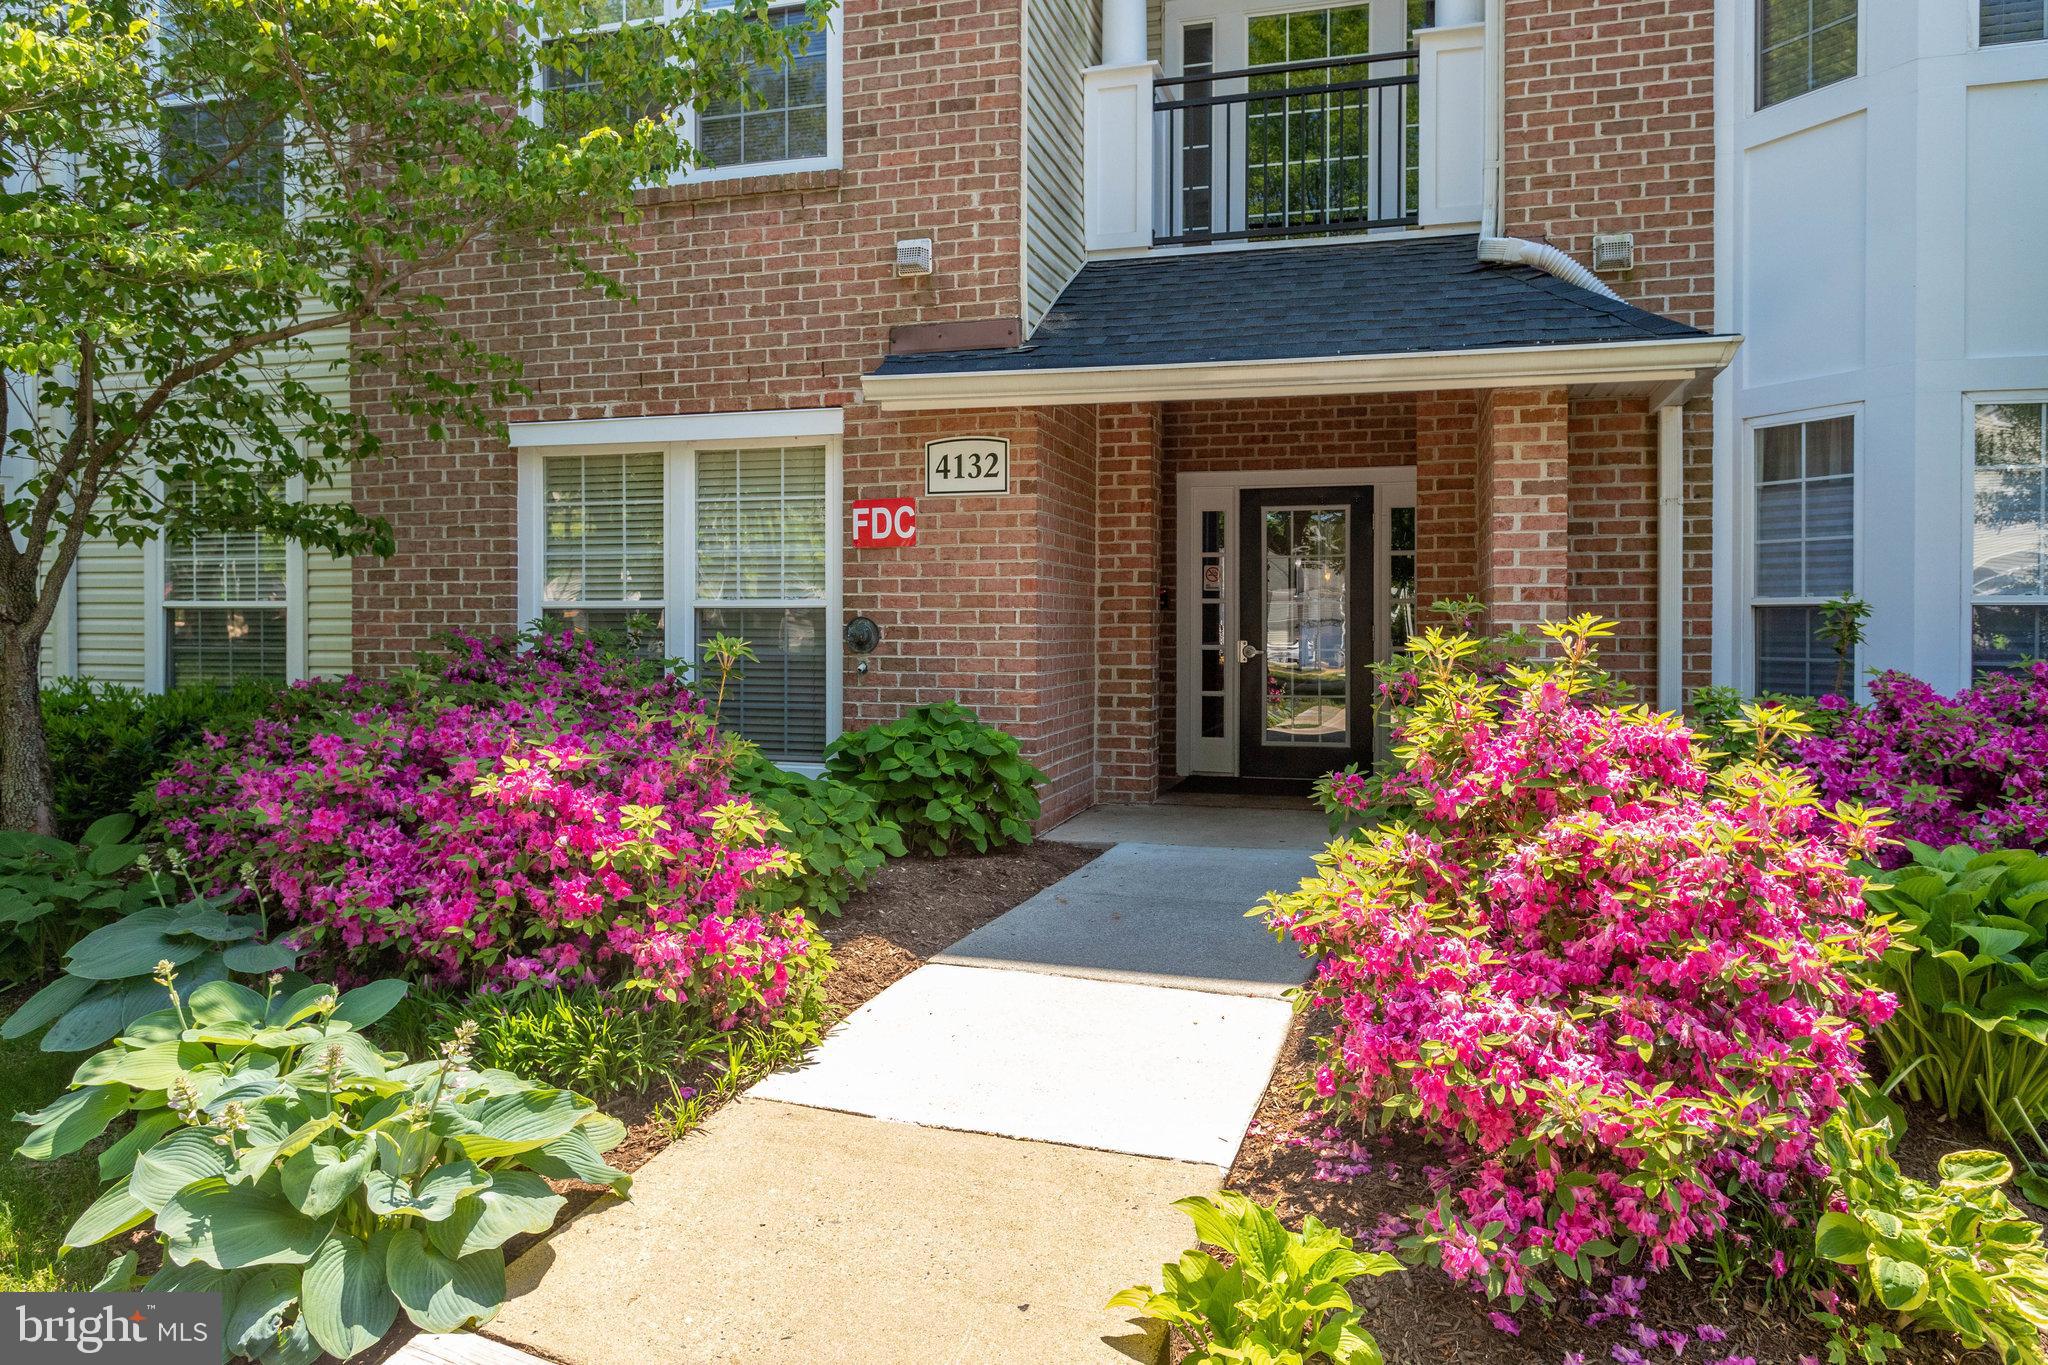
Absolutely beautiful top floor condo in Random Hills, walkable to Wegmans and shopping at Fair Lakes! Lots of natural light! This updated 2 bed/2 bath ensuites boast an open floor plan with vaulted ceilings, updated kitchen with stainless appliances and gas cooking, gas fireplace, and private patio. Huge closets! In unit, full size washer and dryer and parking in single car garage!  Community pool and tot lot. Easy access to I-66. Extra parking permit available for small fee. Coded building access. Water and trash included.
#VAFX2238062

FAIRFAX

4132 FOUNTAINSIDE LANE 304

2 Beds

2 Baths

1,164 Sq.Ft.

$2,450

MLS#: VAFX2238062
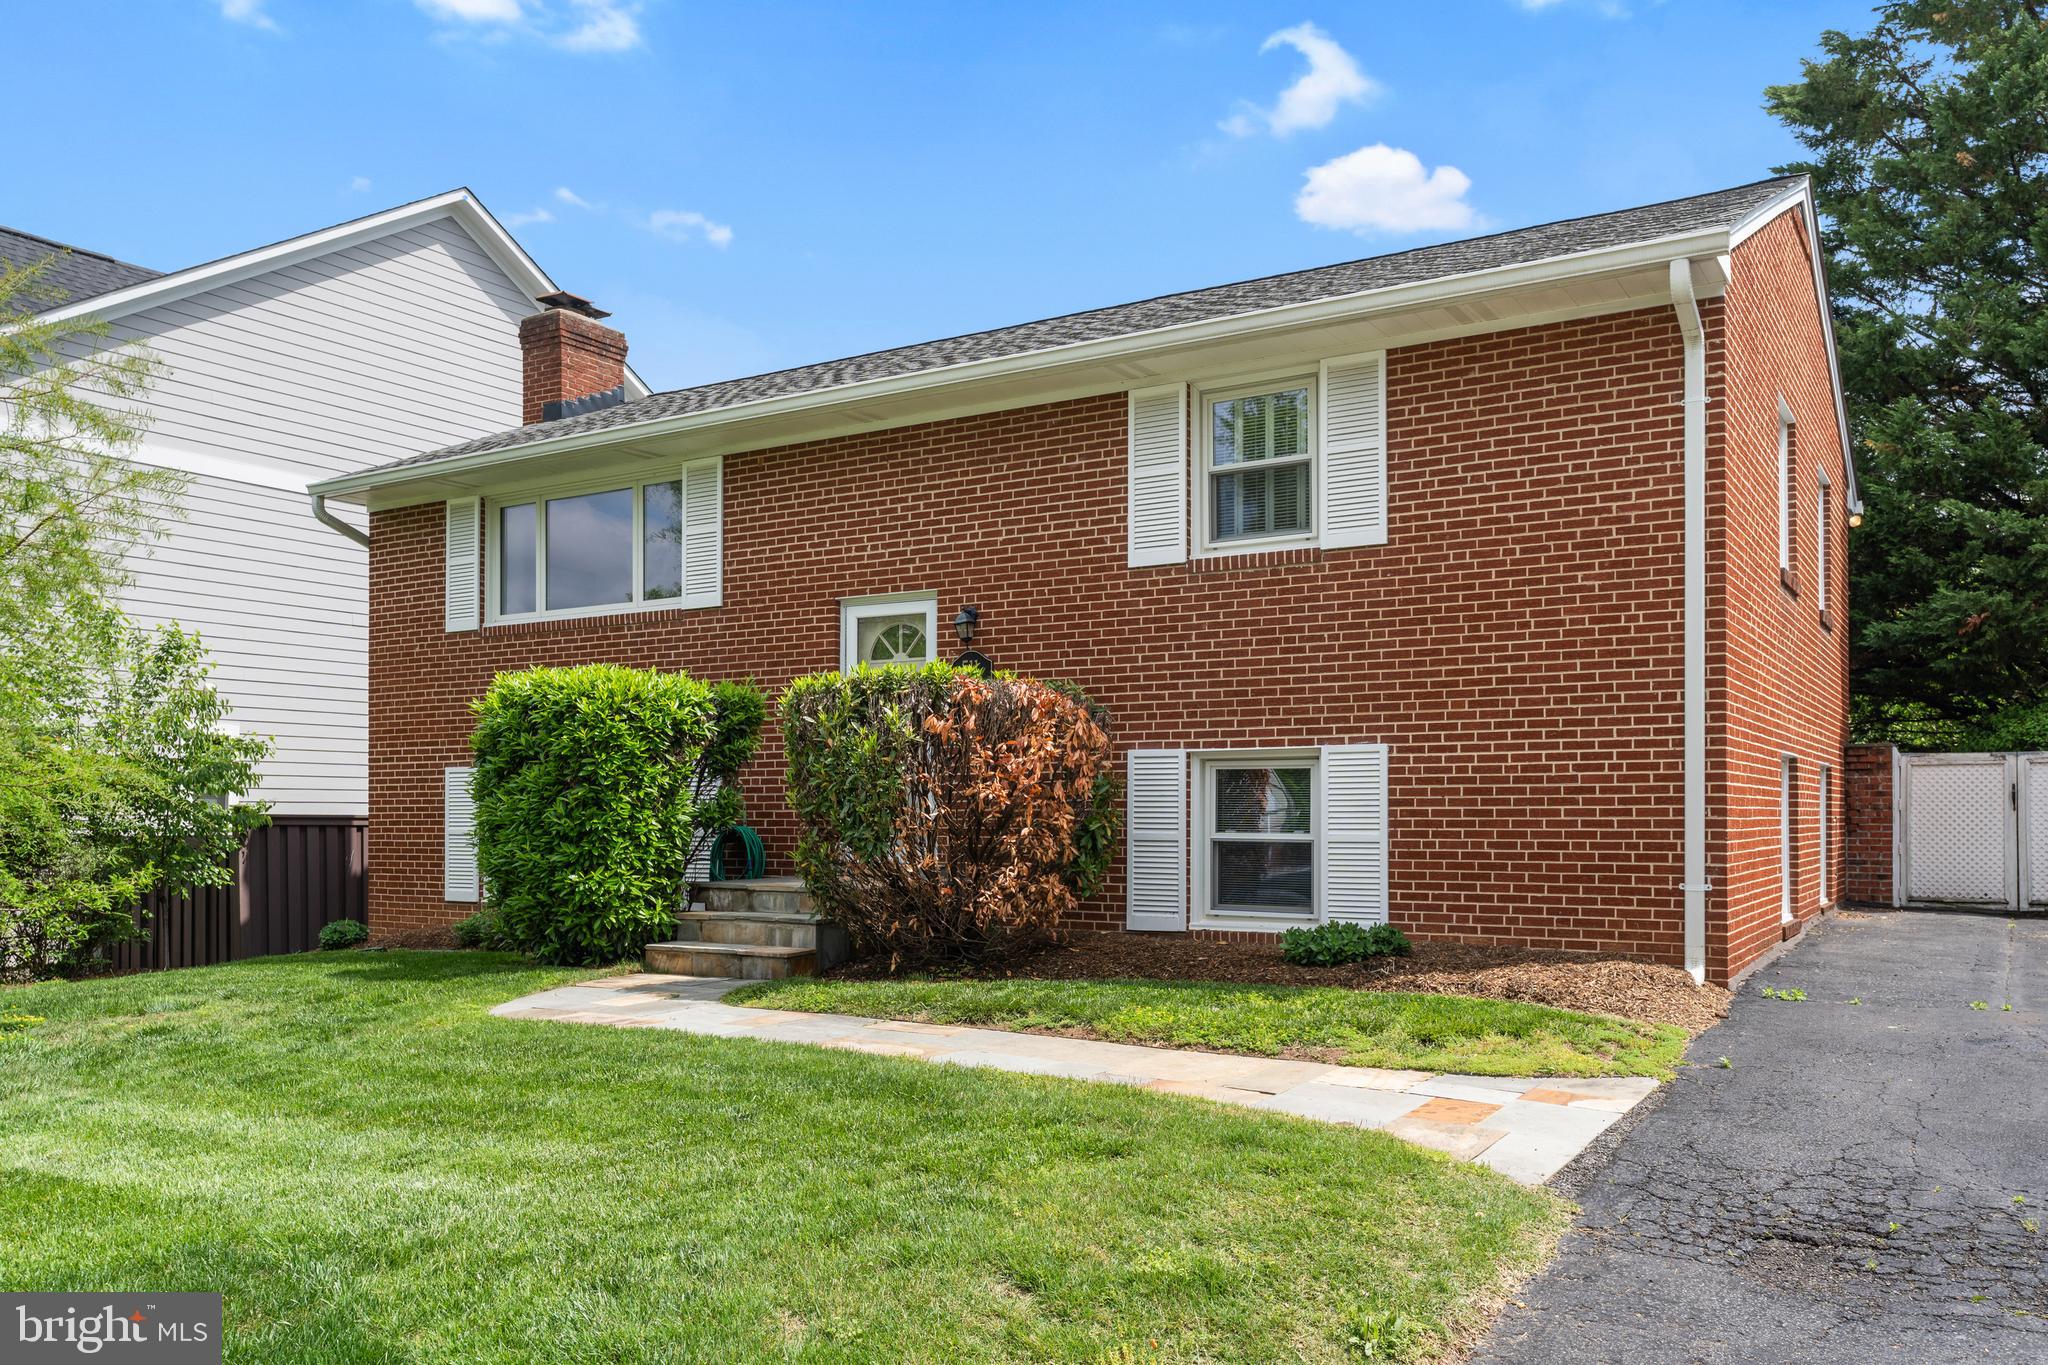
Where else can you find a spacious, move-in ready home on a large, private lot just minutes from the heart of Ballston? Welcome to 511 N Wakefield Street, a well-maintained property that offers the rare combination of outdoor space, urban access, and flexibility—all in one of Arlington’s most sought-after neighborhoods.

This home places you just a few blocks from the newly reimagined Ballston Quarter, where you'll find a vibrant mix of dining, shopping, entertainment, and community events. From chef-driven restaurants and open-air plazas to the MedStar Capitals Iceplex and Regal Cinemas, Ballston offers year-round activity and convenience. It’s also a commuter’s dream, with quick access to the Ballston Metro, Route 66, and other key transit options.

Out back, the home’s flat, fenced yard with classic brickwork is a true standout—offering scenic views toward the Ballston Commons area and two screened-in porches ideal for entertaining, relaxing, or enjoying a peaceful evening. Inside, the home features generous living spaces, hardwood floors, and updated kitchens and baths. The layout is comfortable and adaptable, whether you’re settling in now or envisioning future updates or expansion.

With private driveway parking and a quiet residential feel just moments from everything Ballston has to offer, 511 N Wakefield Street presents an uncommon opportunity in a rapidly growing, amenity-rich community.
#VAAR2056718

ARLINGTON

511 WAKEFIELD ST N

4 Beds

2 Baths

2,268 Sq.Ft.

$1,200,000

MLS#: VAAR2056718
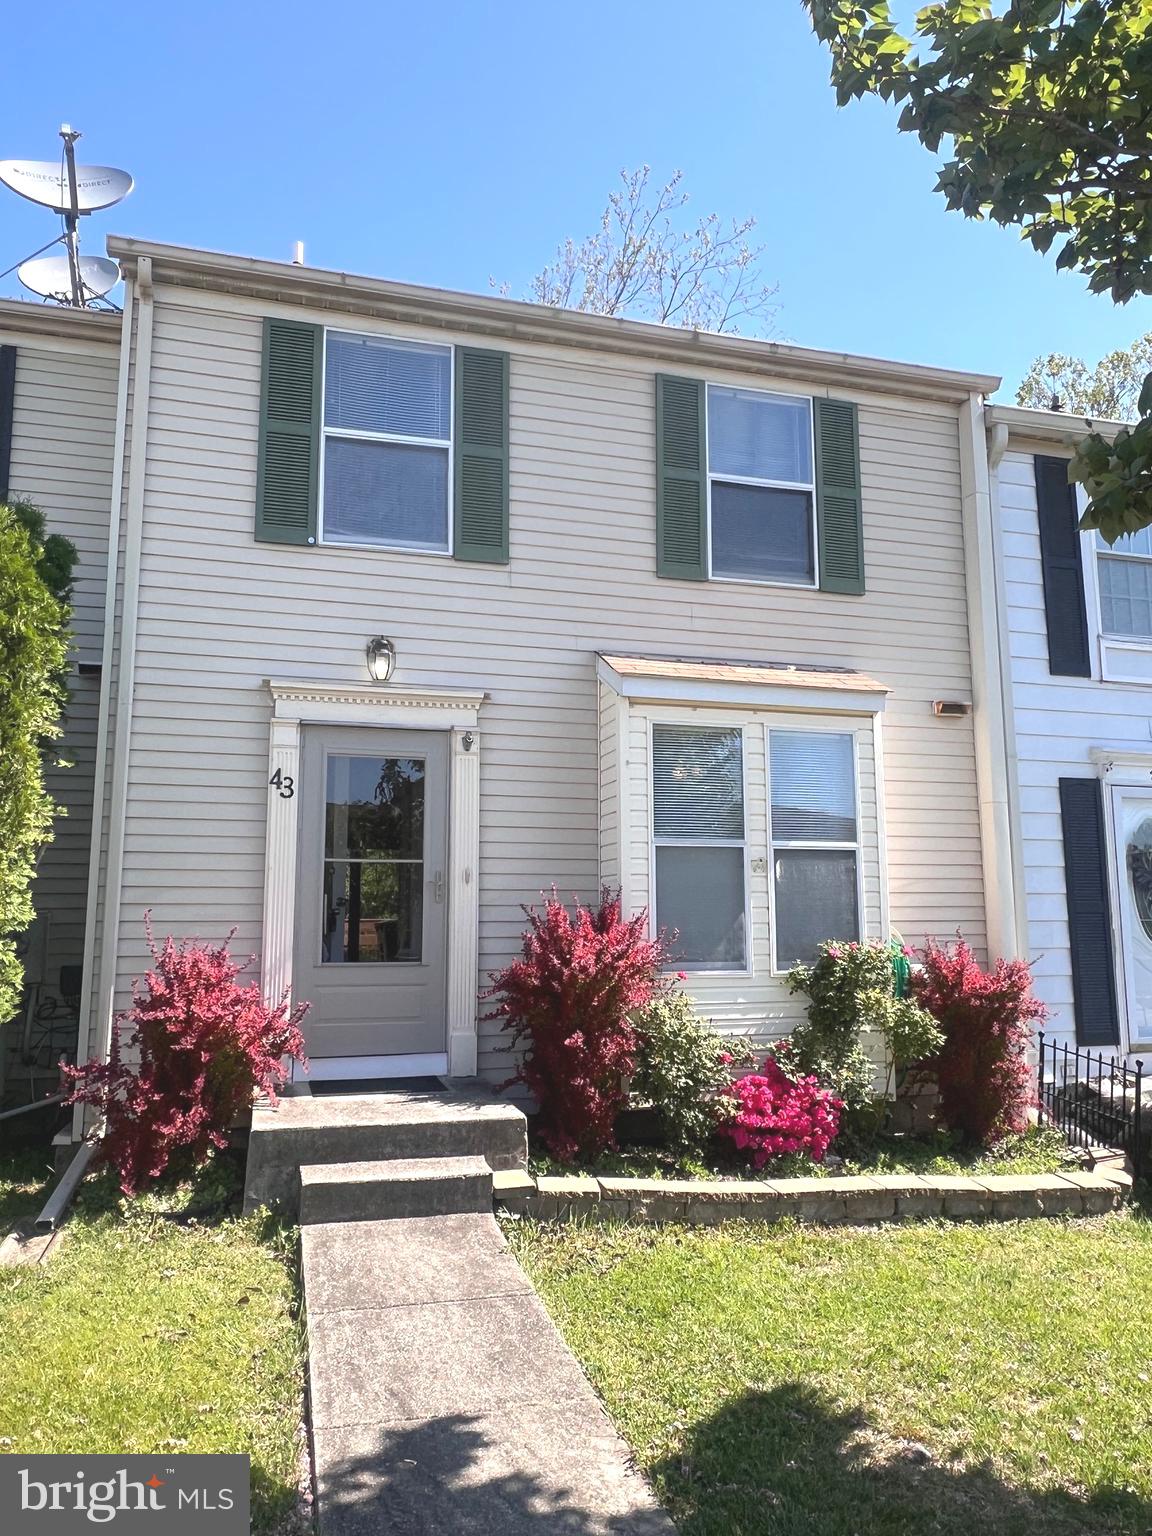
Don't miss out on this immaculate townhome! Conveniently located near everything, this 3-bedroom, 2-bath townhome features a spacious modern kitchen and a large open living room—perfect for entertaining. Your guests can spill out onto the huge deck, which offers a park-like setting, great for grilling and large enough for dancing. Upstairs, you'll find three carpeted bedrooms and a full bath. The lower level includes a second kitchen and full bath, ideal for use as an in-law suite. There's also a large club room that can easily serve as a fourth bedroom.
#MDBC2126338

BALTIMORE

43 HYACINTH ROAD

3 Beds

2 Baths

1,540 Sq.Ft.

$2,050

MLS#: MDBC2126338
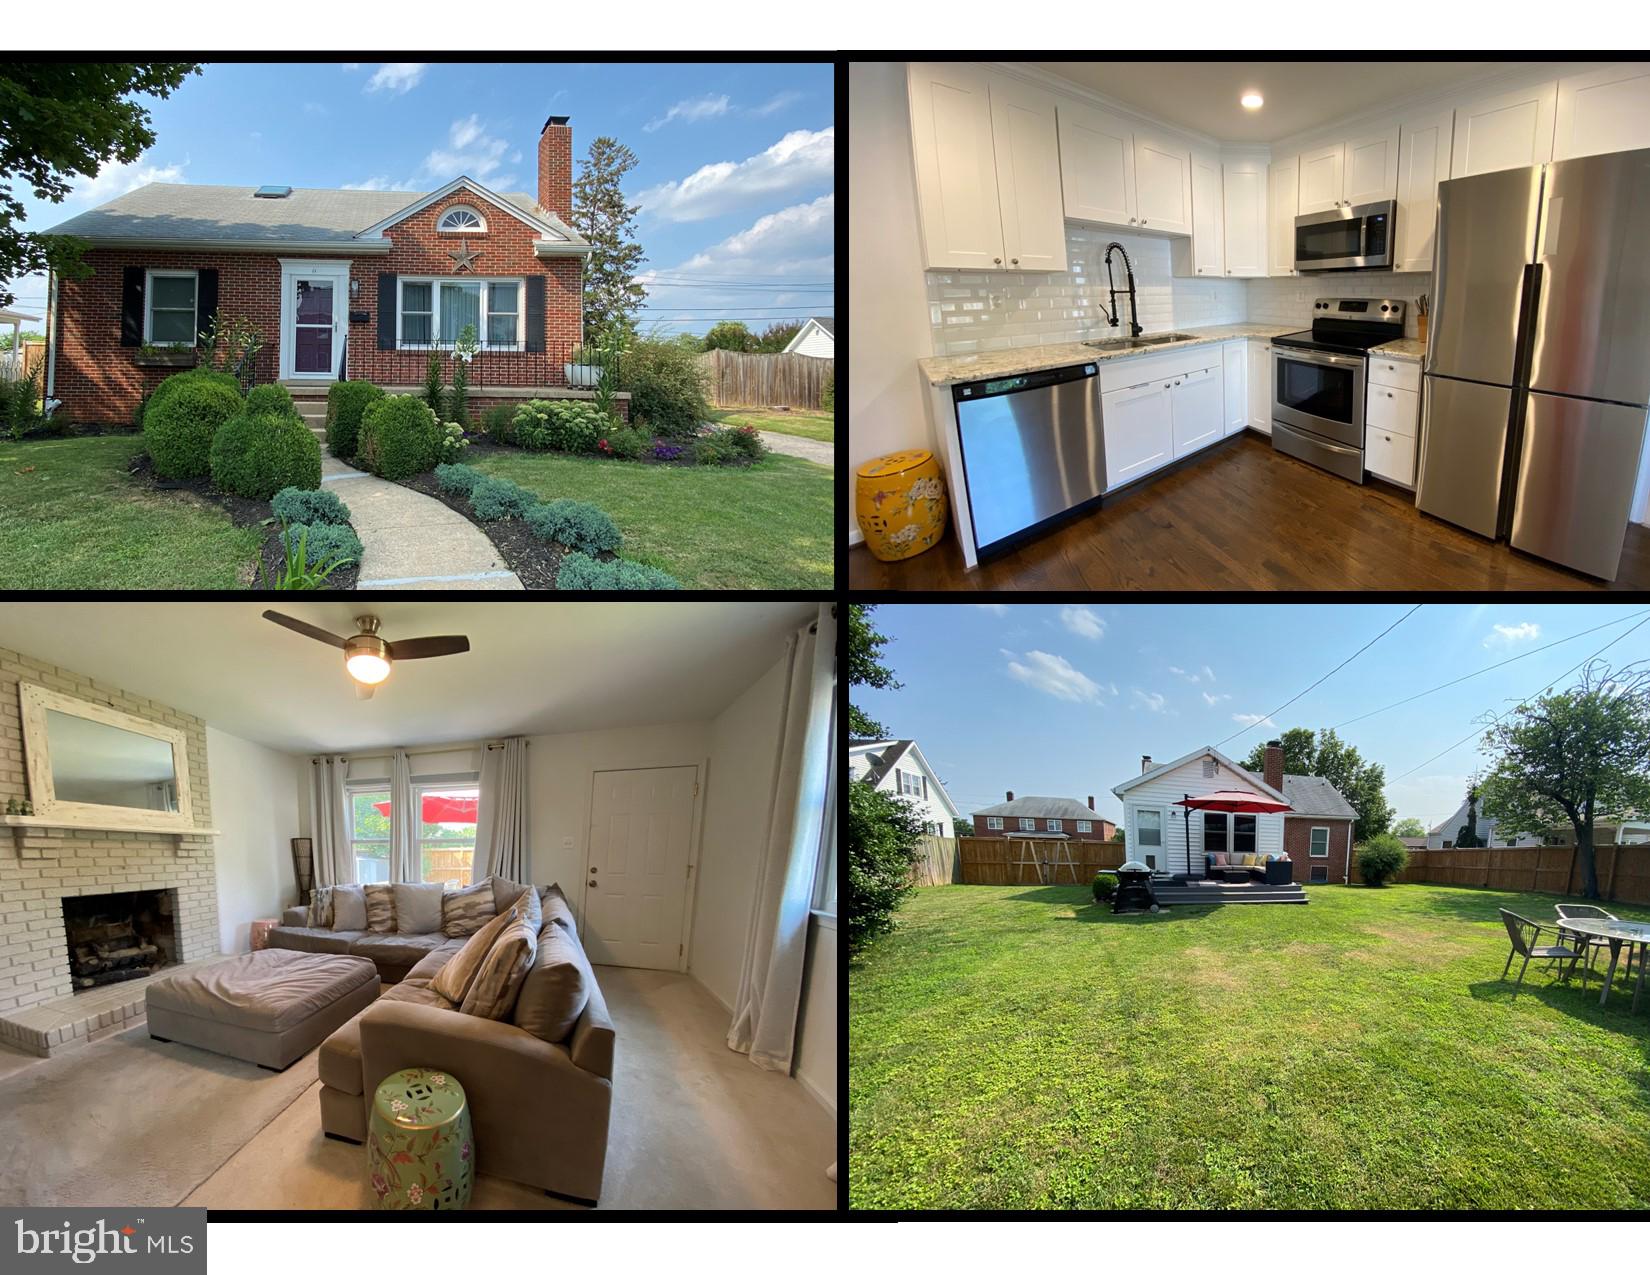
Charming and updated with plenty of space to spread out - a generous sized main level family room with a propane gas fireplace, nice sized bedrooms, a beautiful kitchen with granite counters, subway tile backsplash, stainless appliances and excellent cabinet space. A main level full bath updated with fashionable tile and a front room that easily serves as a formal dining room or a living room. Up one flight of stairs is a private primary bedroom  and bath. A "smart" skylight provides natural light and fresh air. The lower level has a bright rec room plus a den and a great storage area with a high efficiency washer and dryer . The fully fenced yard allows for complete privacy. Water and yard maintenance are included in the rent.
#MDFR2063126

FREDERICK

11 W 14TH STREET

3 Beds

2 Baths

2,908 Sq.Ft.

$3,000

MLS#: MDFR2063126
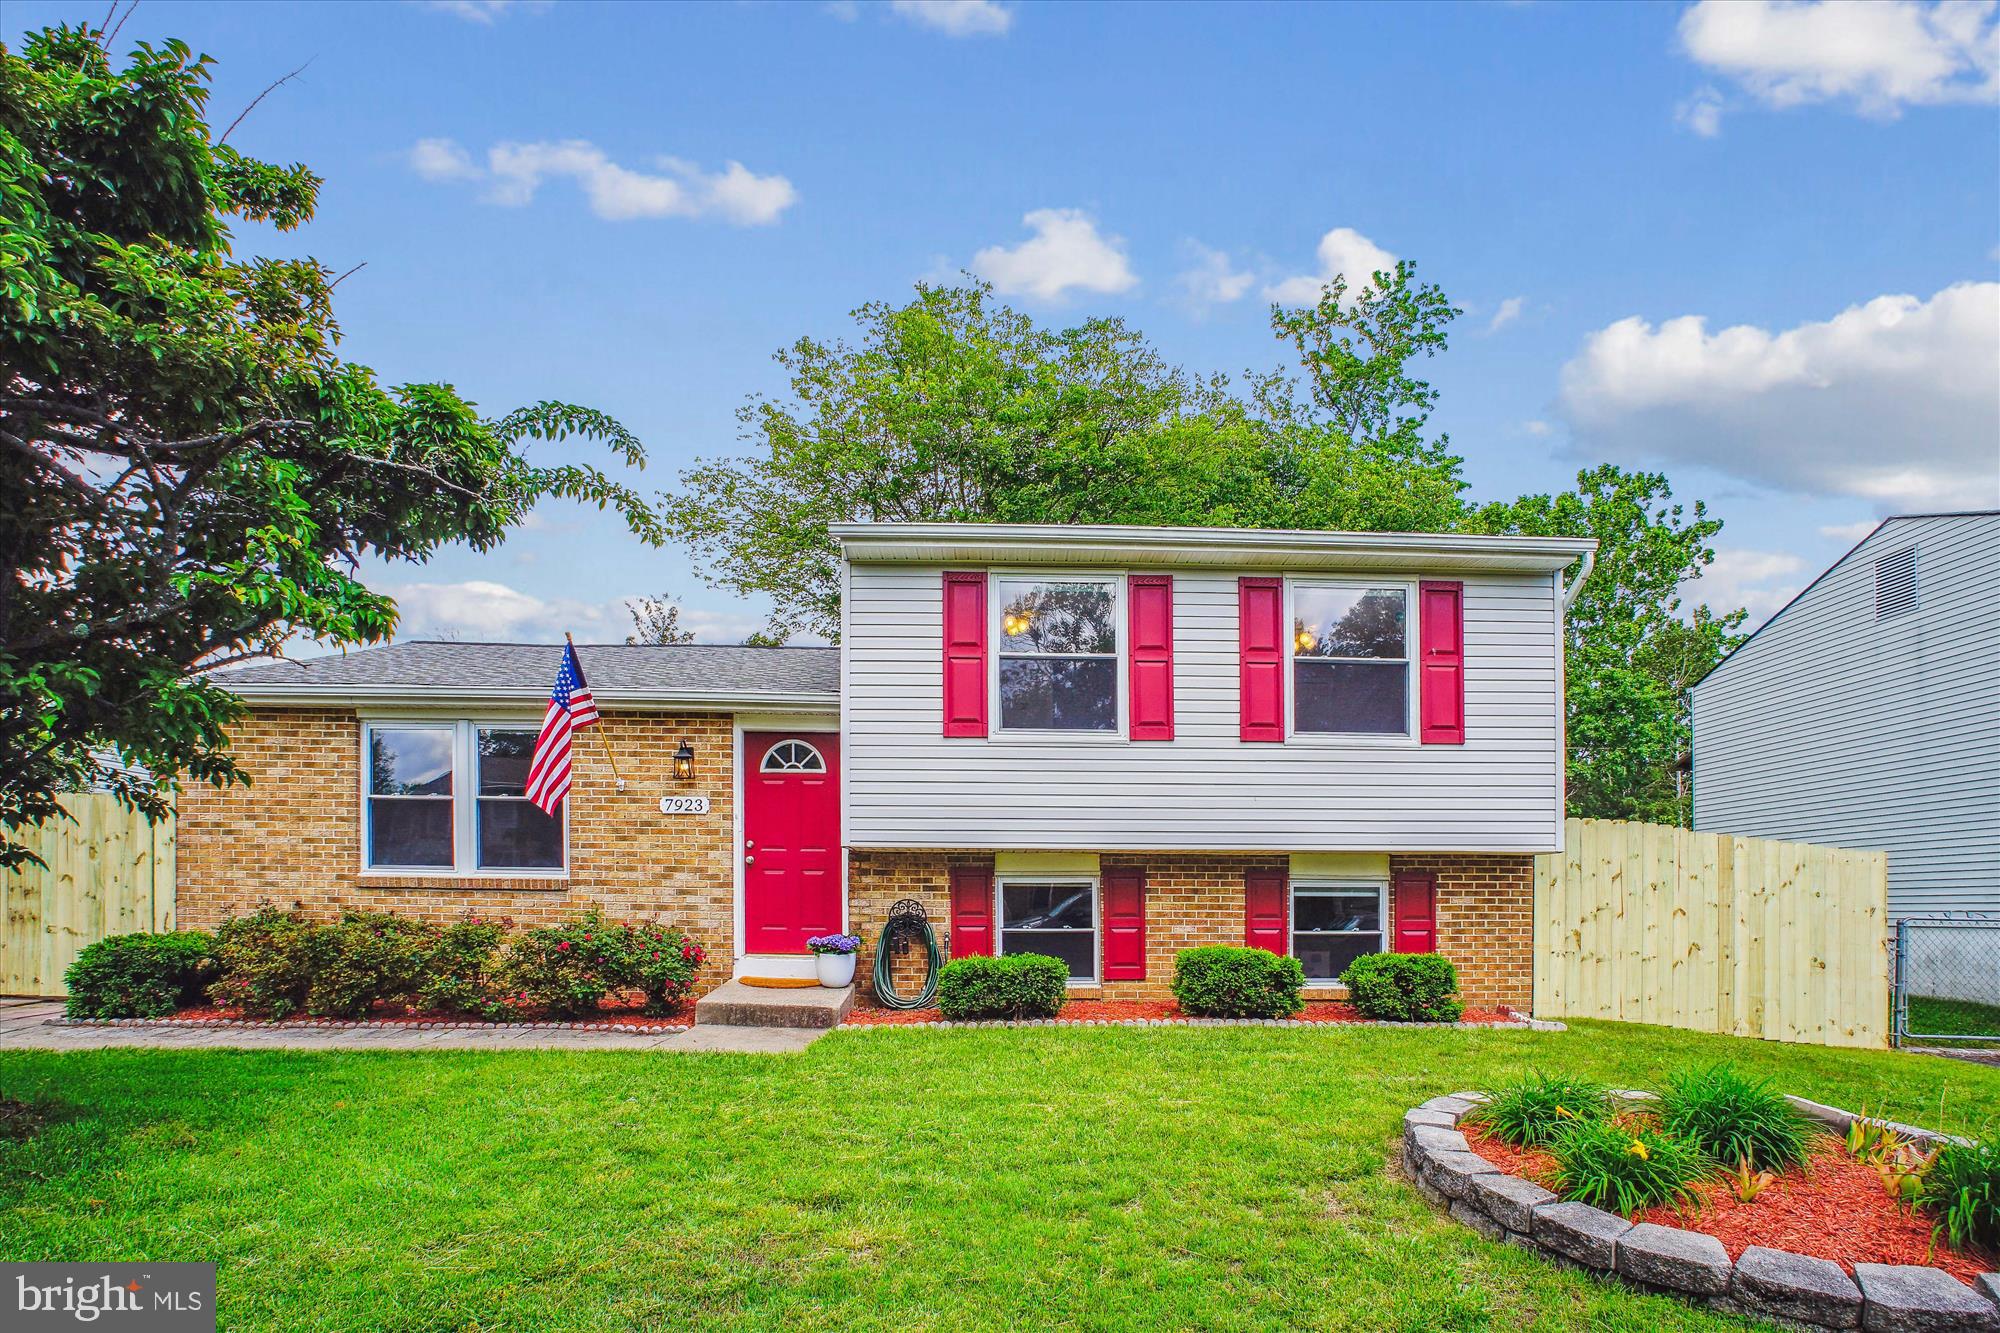
Welcome to 7923 Fitzroy Street, a beautifully updated 3-bedroom, 2.5-bath home offering nearly 2,000 square feet of comfortable living in the heart of Alexandria. Nestled on sidewalk-lined streets, this inviting property sits just minutes from Ft. Belvoir and offers both convenience and a strong community feel.
Step inside to a bright, open-concept main level with hardwood floors and abundant natural light. The updated kitchen boasts stainless steel appliances, granite countertops, a breakfast bar—ideal for morning coffee or entertaining guests—and dual-sided custom cabinetry that maximizes storage and functionality. The adjacent living and dining areas flow seamlessly, creating a warm space for family gatherings.
Upstairs, the primary suite features gleaming hardwood floors, ample closet space, and a modern en-suite bathroom, accompanied by two additional bedrooms and a full bath, perfect for growing families or home offices.
The newly renovated basement is a standout, featuring brand-new vinyl flooring and versatile space for a home theater, gym, or playroom.  Stay comfortable year-round with a state-of-the-art HVAC system, just 2 years old! 
Step outside and you’ll find a huge fenced-in backyard with a massive deck ideal for grilling, plus a cozy firepit nook tucked away in the corner of the lush green yard!  This space is perfect for hosting fall football nights or enjoying a quiet evening under the stars. The brand new privacy fence in the front of the home makes it feel like your own private retreat.  A well-kept shed and spacious storage underneath the second level overhang is ideal for your outdoor essentials.    Owners would consider lease terms of 12-36 months! 
Located just 3 miles from Fort Belvoir, this home is a commuter’s dream, with easy access to George Washington Memorial Parkway, I-95, and the Huntington Metro.  Enjoy nearby Mount Vernon Estate, trails, and local shops and dining. With driveway parking and no HOA, this home delivers freedom and charm.   Don’t miss the chance to enjoy space, style, and convenience all in one place!
#VAFX2242880

ALEXANDRIA

7923 FITZROY STREET

3 Beds

2 Baths

1,610 Sq.Ft.

$3,350

MLS#: VAFX2242880
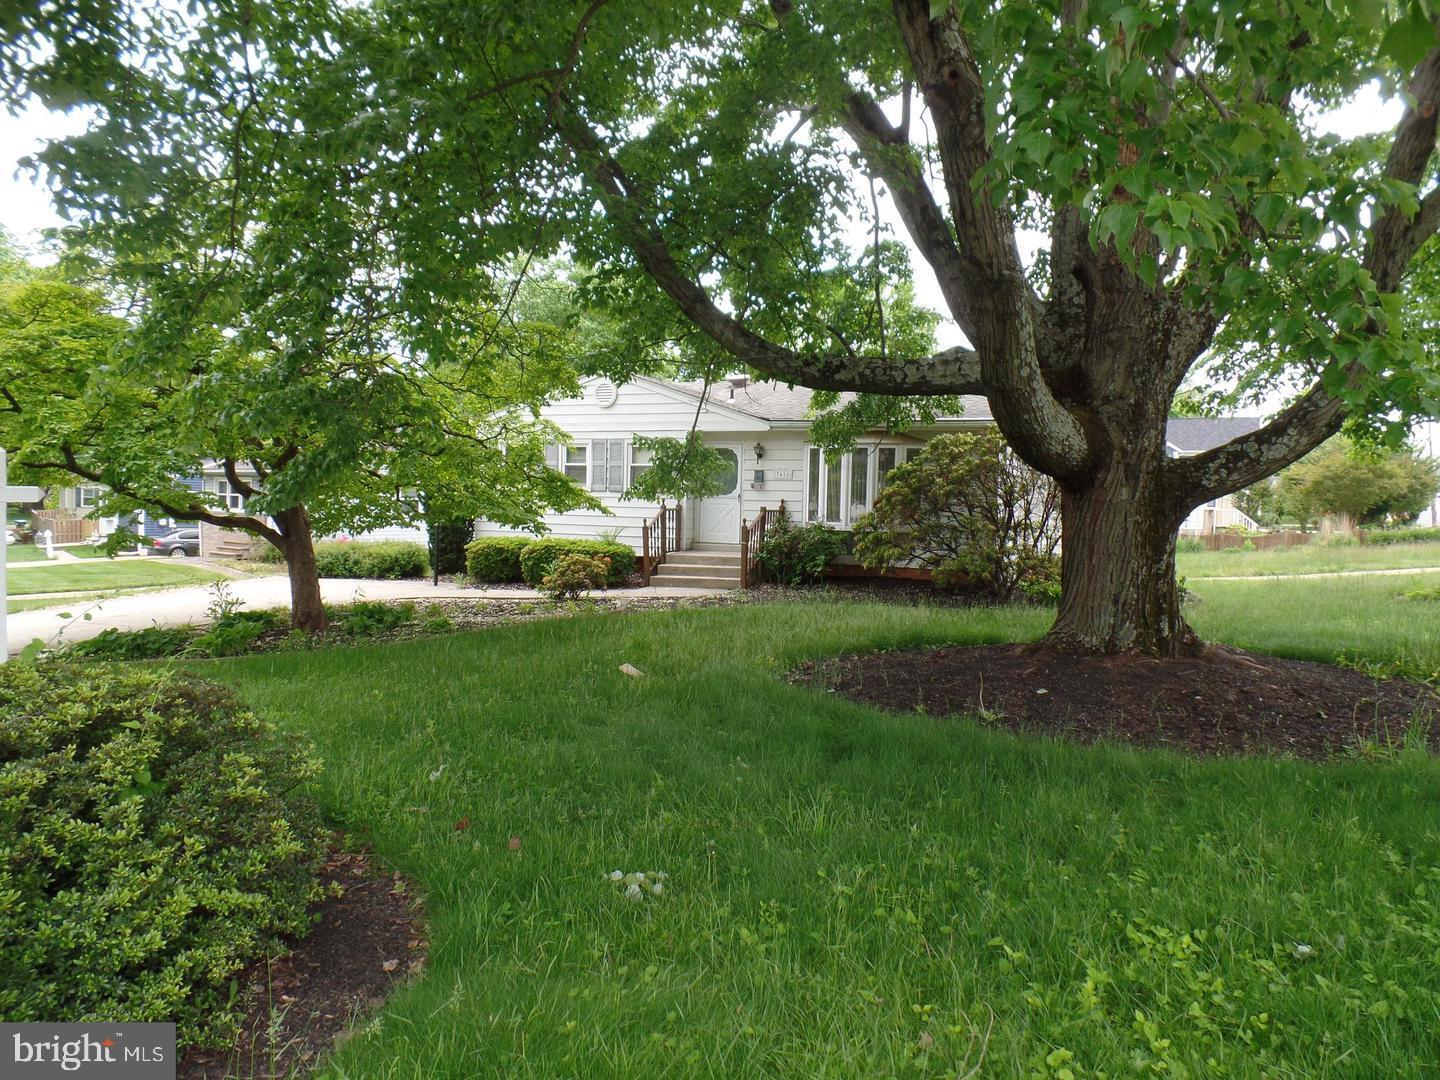
So close to Metro! This renovated 3/4 bedroom, 2 bath, 2 level home is ready for you! 3 bedrooms and 1 full bath on main level, along with large living room, large kitchen and dining room with large bay window. Plenty of light in this property. Lots of storage space! For car enthusiasts, the garage could hold up to 3 cars (huge) but only one garage door. Property also has 2 driveways for more car parking, plenty of room for guests! Large deck off back of house for entertaining or just relaxing! Fully finished lower has family room, office, full bath, laundry room, storage, and outside entrance. Good Credit a must.
#VAFX2236710

FALLS CHURCH

7410 TILLMAN DRIVE

4 Beds

2 Baths

2,866 Sq.Ft.

$3,950

MLS#: VAFX2236710
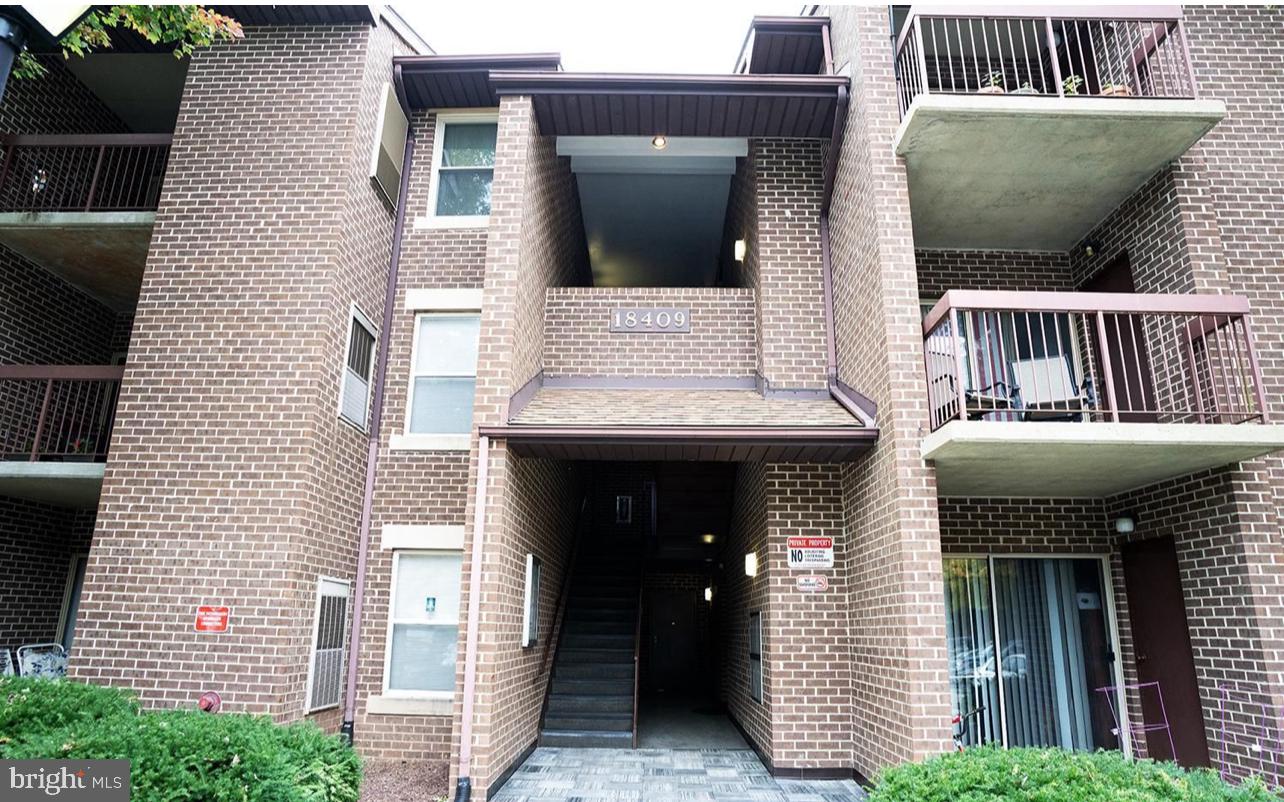
Available July 15. Welcome to this beautifully renovated (2019) 1-bedroom, 1-den, and 1-bath condo located on the 3rd floor of an end unit building in the desirable Summer Ridge Condominiums. This move-in-ready unit features sleek flooring throughout, a versatile den perfect for a home office, and a modern kitchen with granite countertops, ample cabinetry, and a newer refrigerator and dishwasher (2023). The layout includes a separate living room, dining room, and kitchen, offering plenty of space for both relaxation and entertaining. Additional amenities in the unit include a laundry room with a full-size washer and dryer, and a large, private balcony overlooking trees and open space. Enjoy the convenience of one reserved parking space and open parking for guests. The community offers a wealth of amenities, including a huge swimming pool, tennis and racquetball courts, a basketball court, and playgrounds. Situated near shopping centers, parks, walking trails, restaurants, and public transportation, this condo is perfectly located. Furniture can be included, or the unit can be delivered vacant. No smoking is allowed, and pets are considered on a case-by-case basis. Don’t miss this fantastic rental opportunity!
#MDMC2179284

GAITHERSBURG

18409 GUILDBERRY DRIVE 303

1 Beds

1 Baths

790 Sq.Ft.

$1,600

MLS#: MDMC2179284
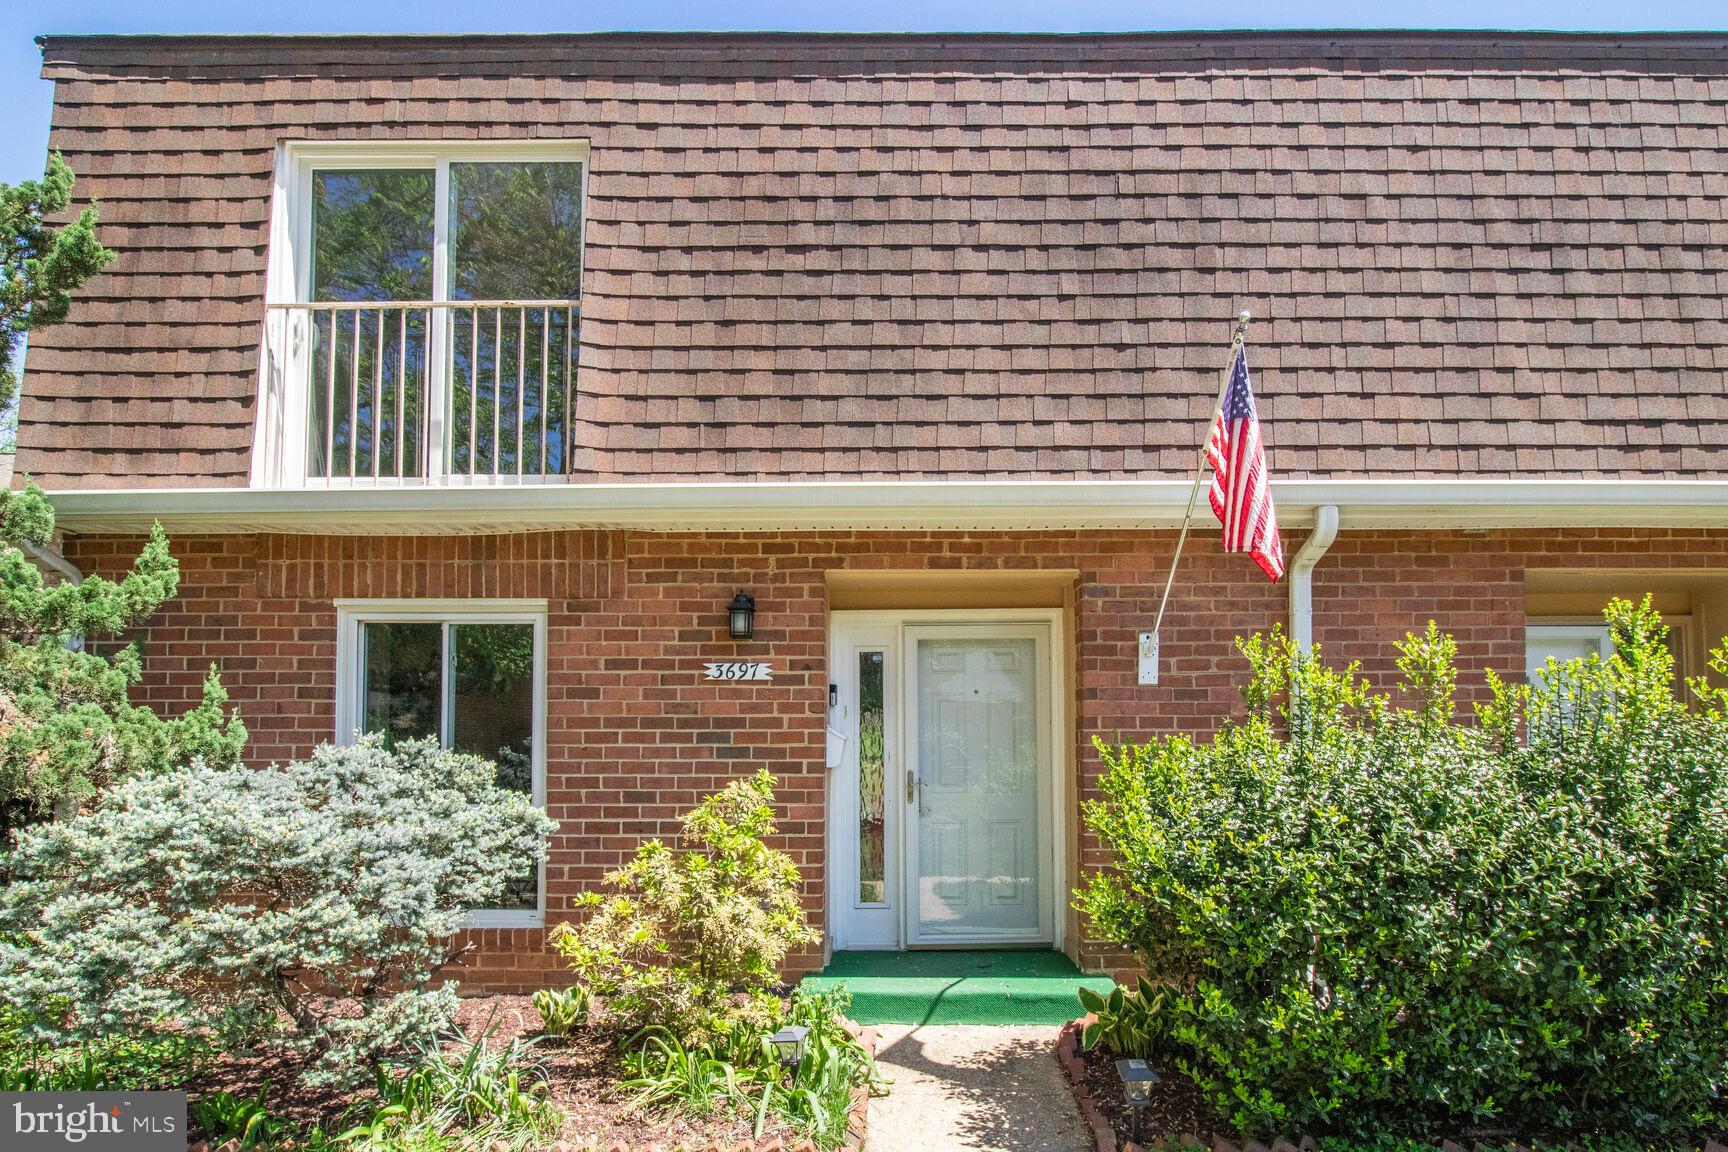
Beautifully  maintained 3-bedroom, 2½ bath townhouse in Fairfax Plaza with loads of natural light in the Woodson HS pyramid. Move-in ready with gleaming hardwood floors, fresh paint and brand-new carpet throughout. The formal living room features a double Juliet balcony with serene views of the community pool and common grounds. Step into the elegant dining room, followed by an eat-in kitchen with granite countertops and stainless-steel appliances (oven and microwave - new 2025). Upstairs, the spacious primary suite includes a Juliet balcony, large walk-in closet, and private en-suite bath. Two additional bedrooms share a hall bath. Enjoy ample storage, reserved parking, and access to the community pool. Just moments to Fair City Mall and downtown Fairfax shops, dining and entertainment, with quick access to Little River Turnpike, Route 50, and I-495!
#VAFX2234442

FAIRFAX

3697 PERSIMMON CIRCLE

3 Beds

2 Baths

1,610 Sq.Ft.

$508,000

MLS#: VAFX2234442
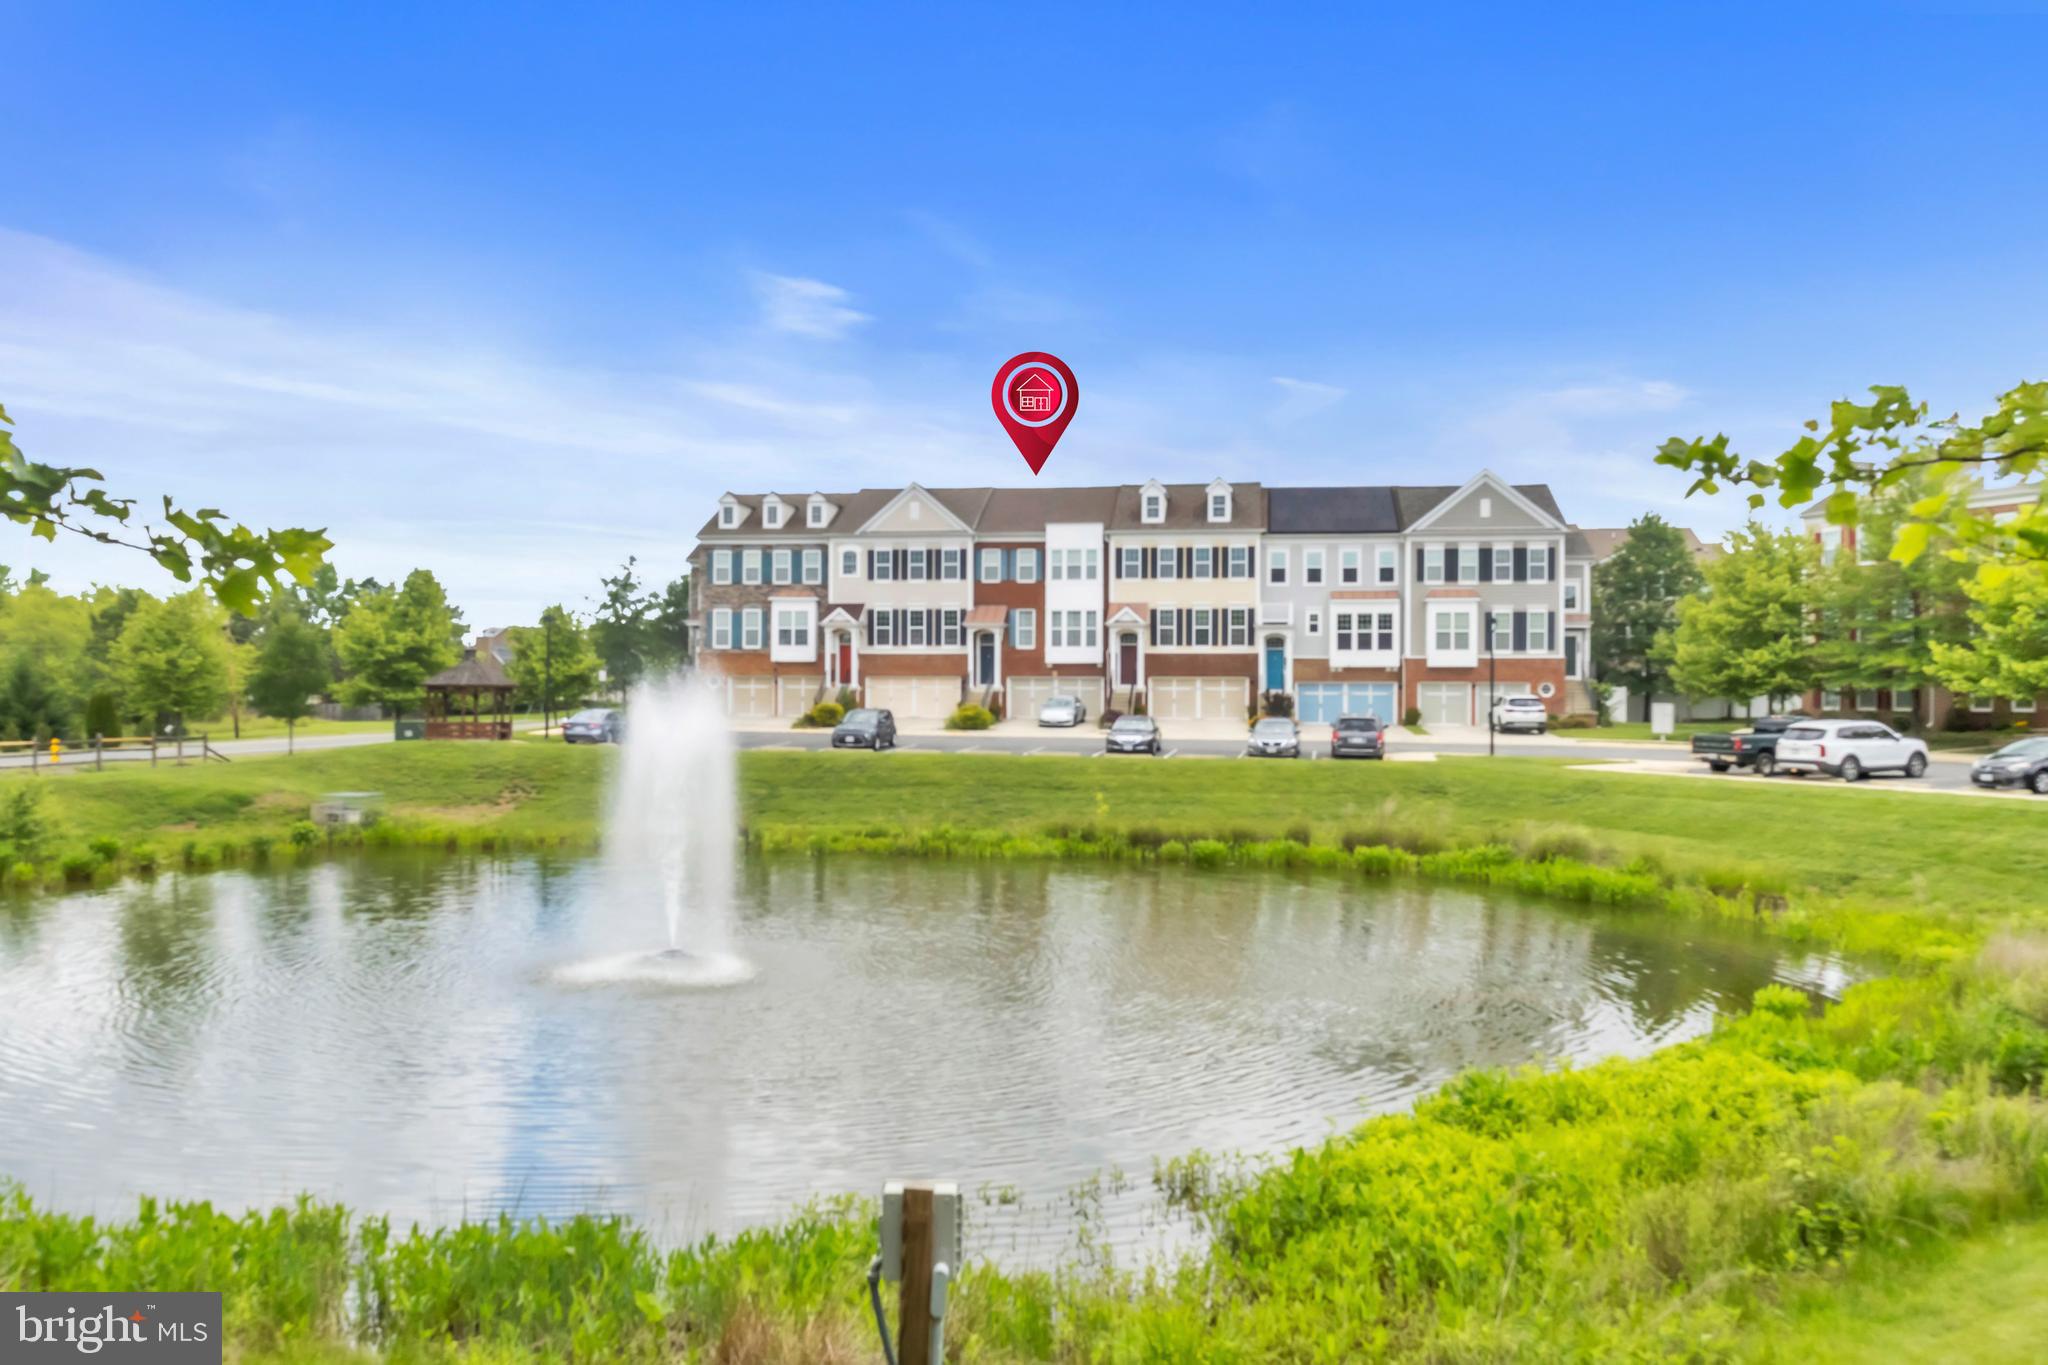
None
#VALO2095602

CHANTILLY

25450 STALLION BRANCH TERRACE

4 Beds

3 Baths

3,004 Sq.Ft.

$3,600

MLS#: VALO2095602
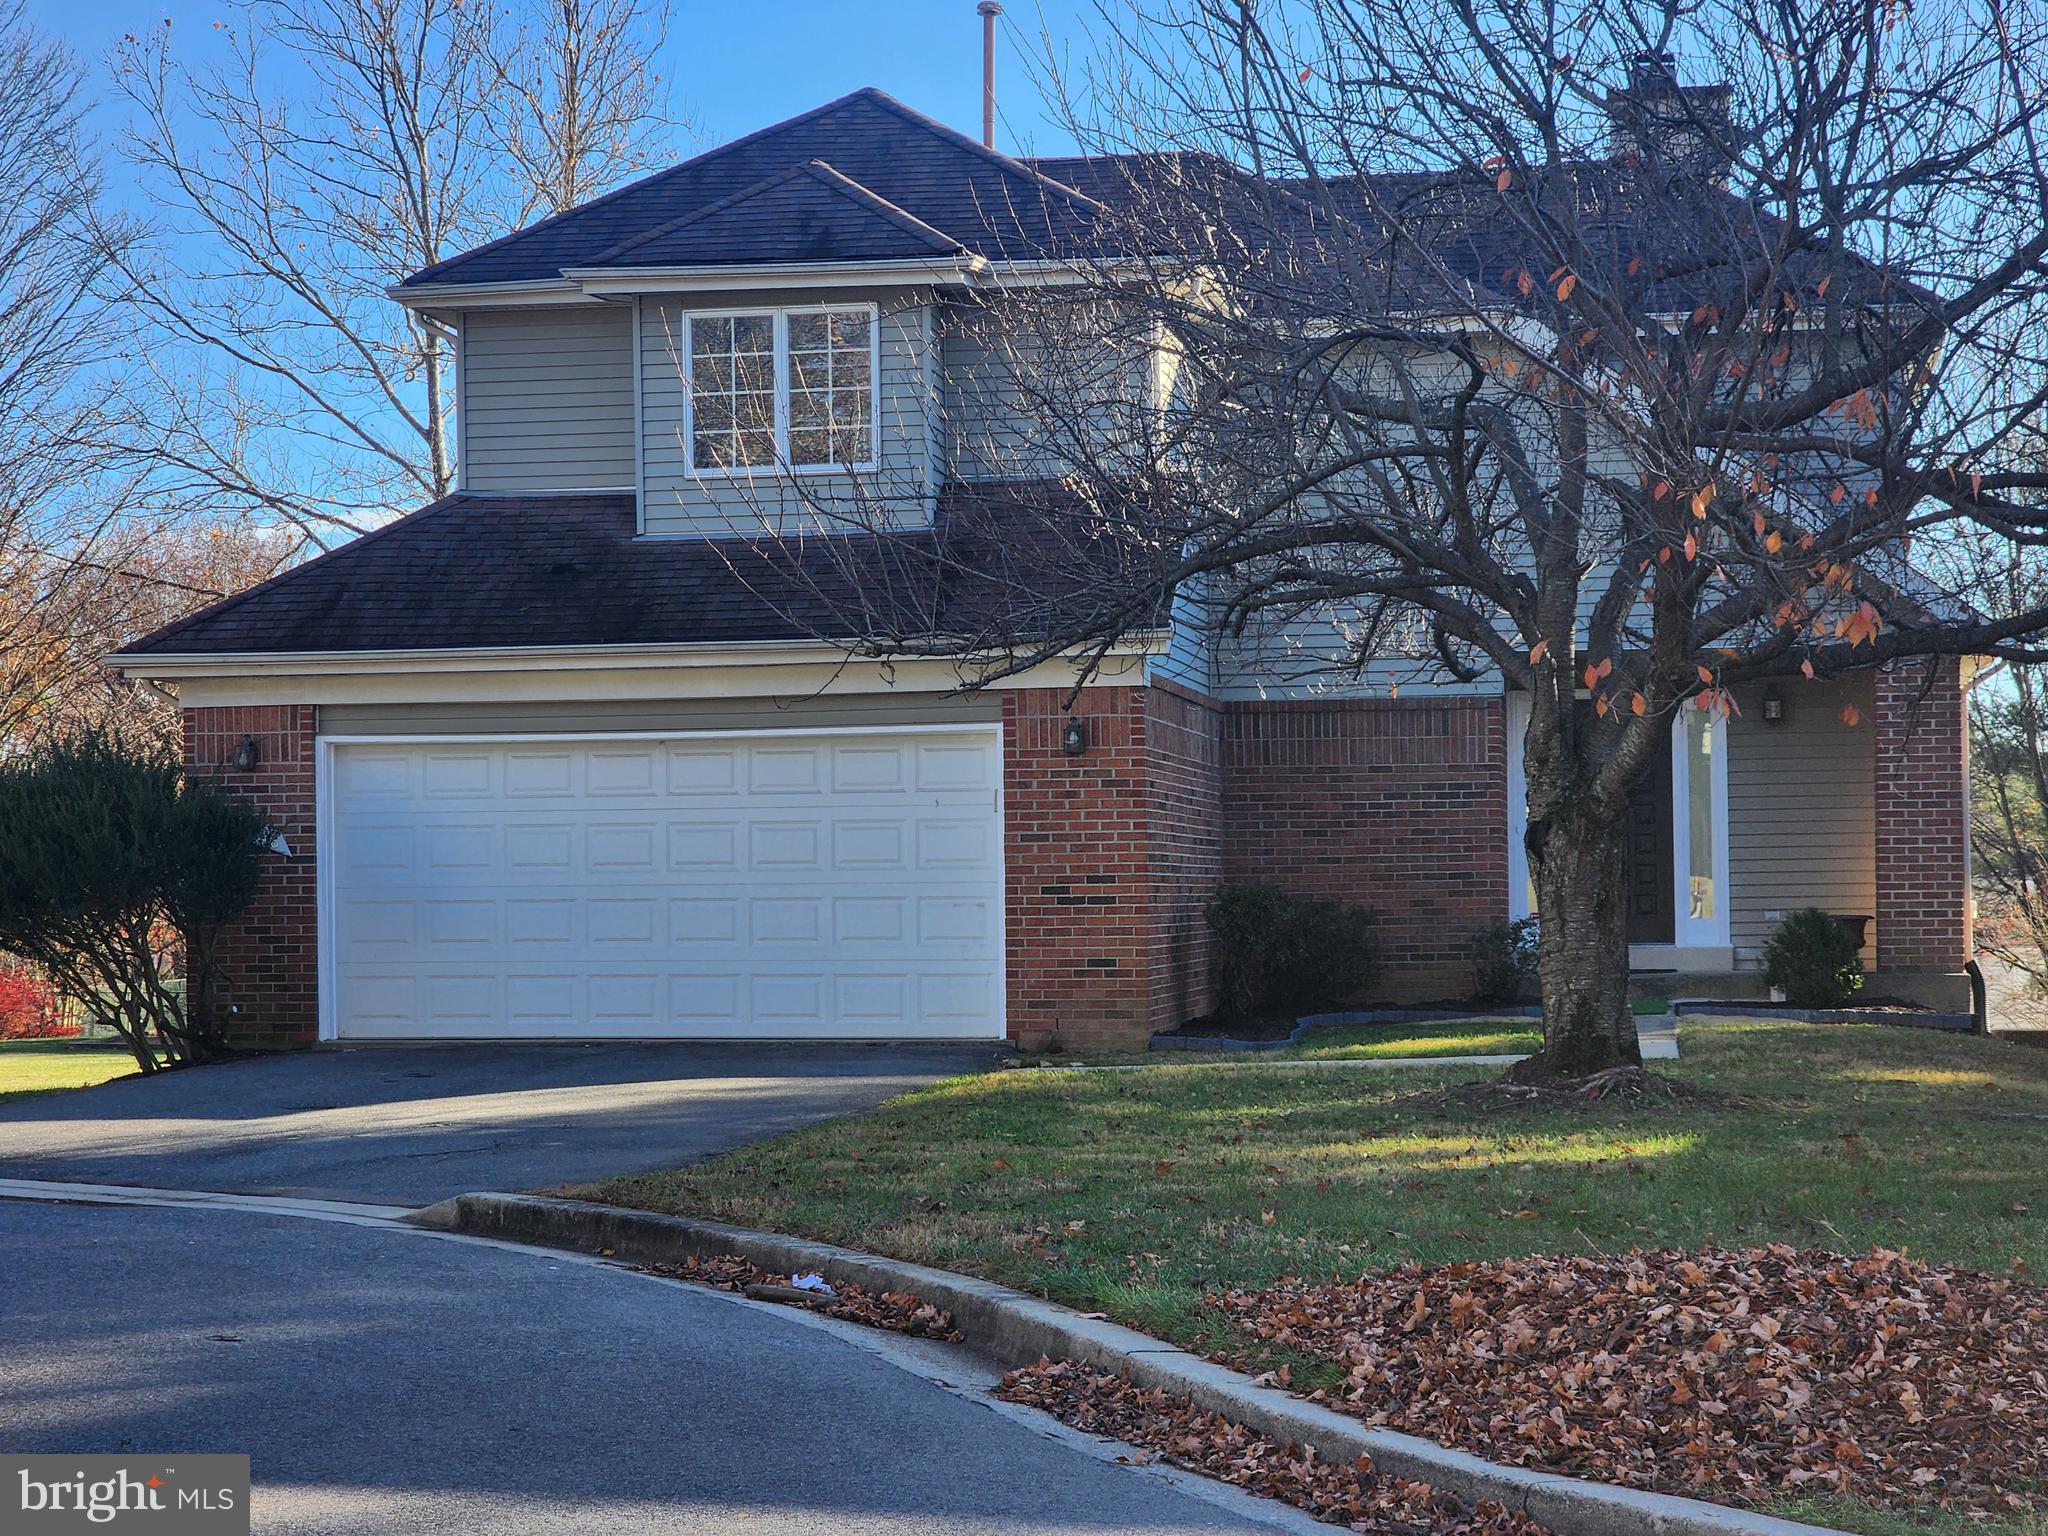
Beautiful single house located No outlet street.  Quiet and Safe.  Attached 2 car garages.  5 Beds w/ 3full baths plus 1half bath, Very bright house through out!  Recessed lighting, The entire house was new painted and new carpets installed. Custom bar in the basement with 2 beds and 1 full bath. Huge deck overlooks green view, tennis court. You will love it.
#MDMC2182350

GAITHERSBURG

11808 RIDING LOOP TERRACE

5 Beds

3 Baths

2,538 Sq.Ft.

$3,300

MLS#: MDMC2182350
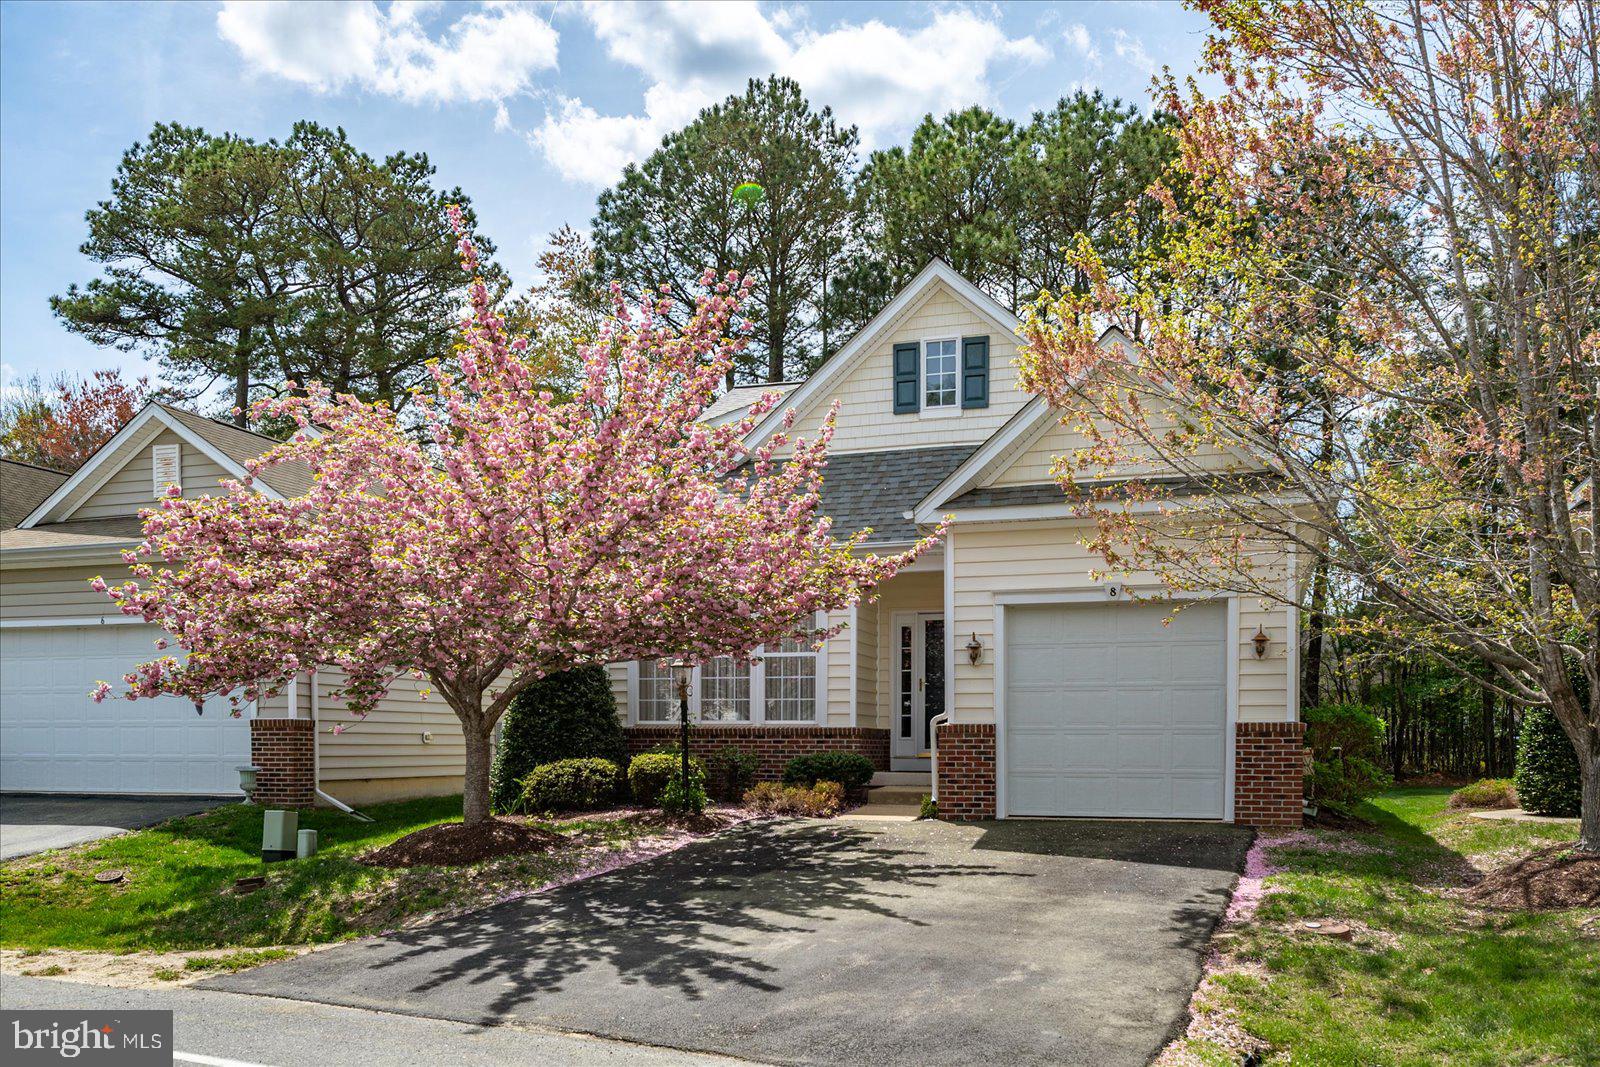
This 3 bedroom, 3 full bath single family home is located in The Parke, a 55 plus community in Ocean Pines MD. This two story home features a first floor primary en suite bedroom with an oversized bathroom.  The living area features an open floor plan with a family room, updated kitchen, and a sun-room which shares a double sided fireplace with the family room.  A formal living room, separate dining room, second bedroom and a second full bath complete the first floor.  The second level consists of a third bedroom and a third full bath.  There is ample parking in the paved driveway along with a single car attached garage.  Some furniture may be available to purchase. All of this is located within blocks of The Parke's private clubhouse featuring a fitness center, heated indoor pool, whirlpool/spa, sauna, billiards room, card room, meeting room, and more.  The Ocean Pines south fire station is less than a mile away. You will also have access to all that amenities rich Ocean Pines has to offer. This could be your amazing beach home. Welcome to the beach!!!
#MDWO2030270

OCEAN PINES

8 CHATHAM COURT

3 Beds

3 Baths

2,033 Sq.Ft.

$449,999

MLS#: MDWO2030270
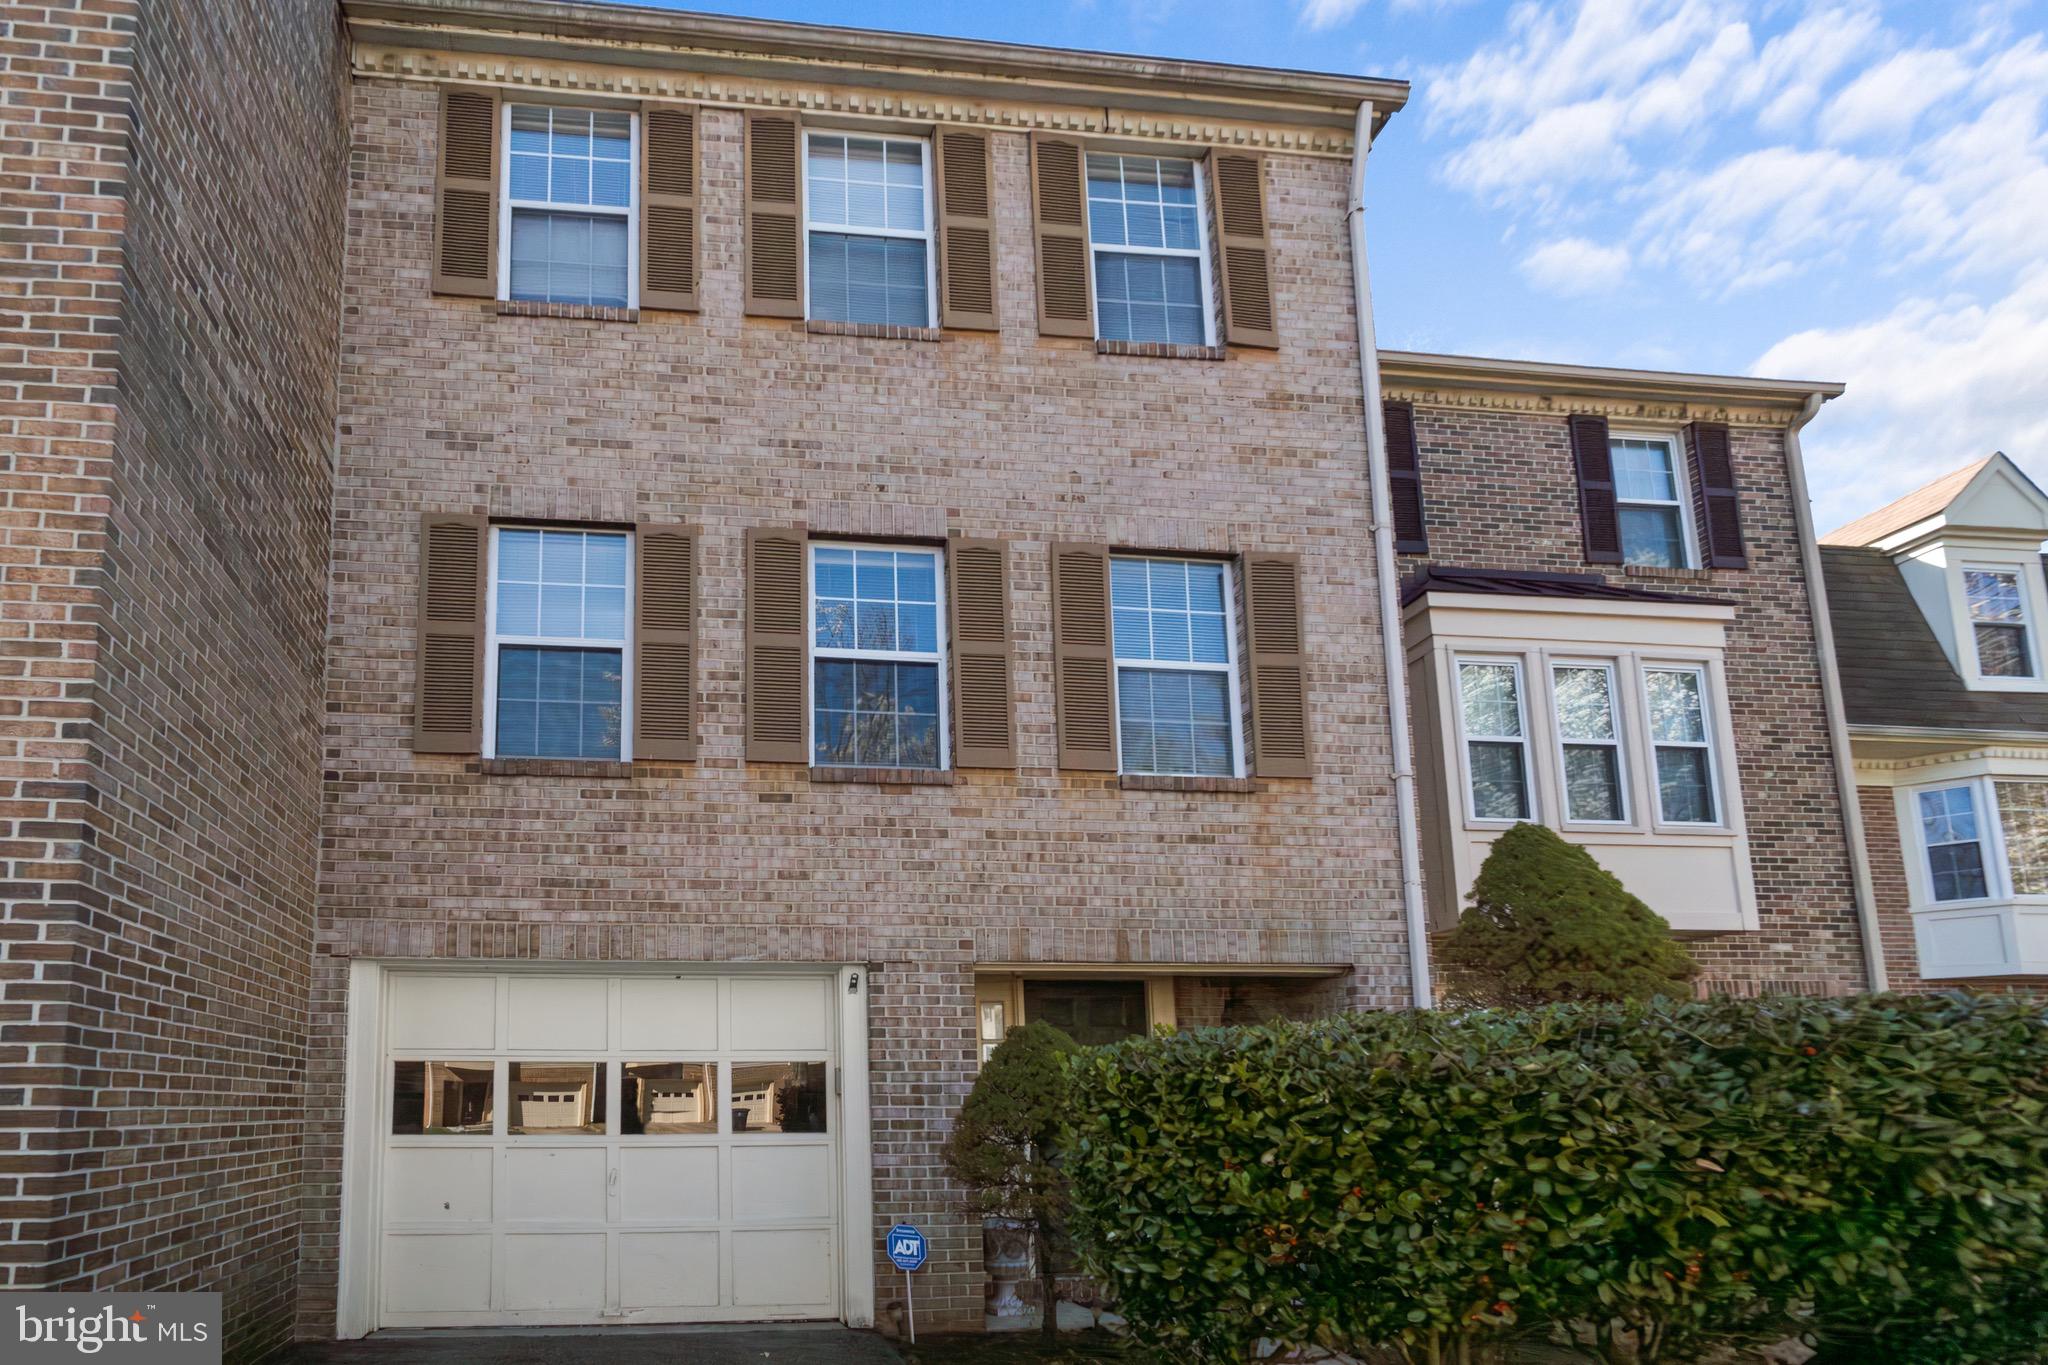
None
#MDPG2146526

UPPER MARLBORO

14609 GOVERNOR SPRIGG PLACE

3 Beds

2 Baths

1,496 Sq.Ft.

$2,700

MLS#: MDPG2146526
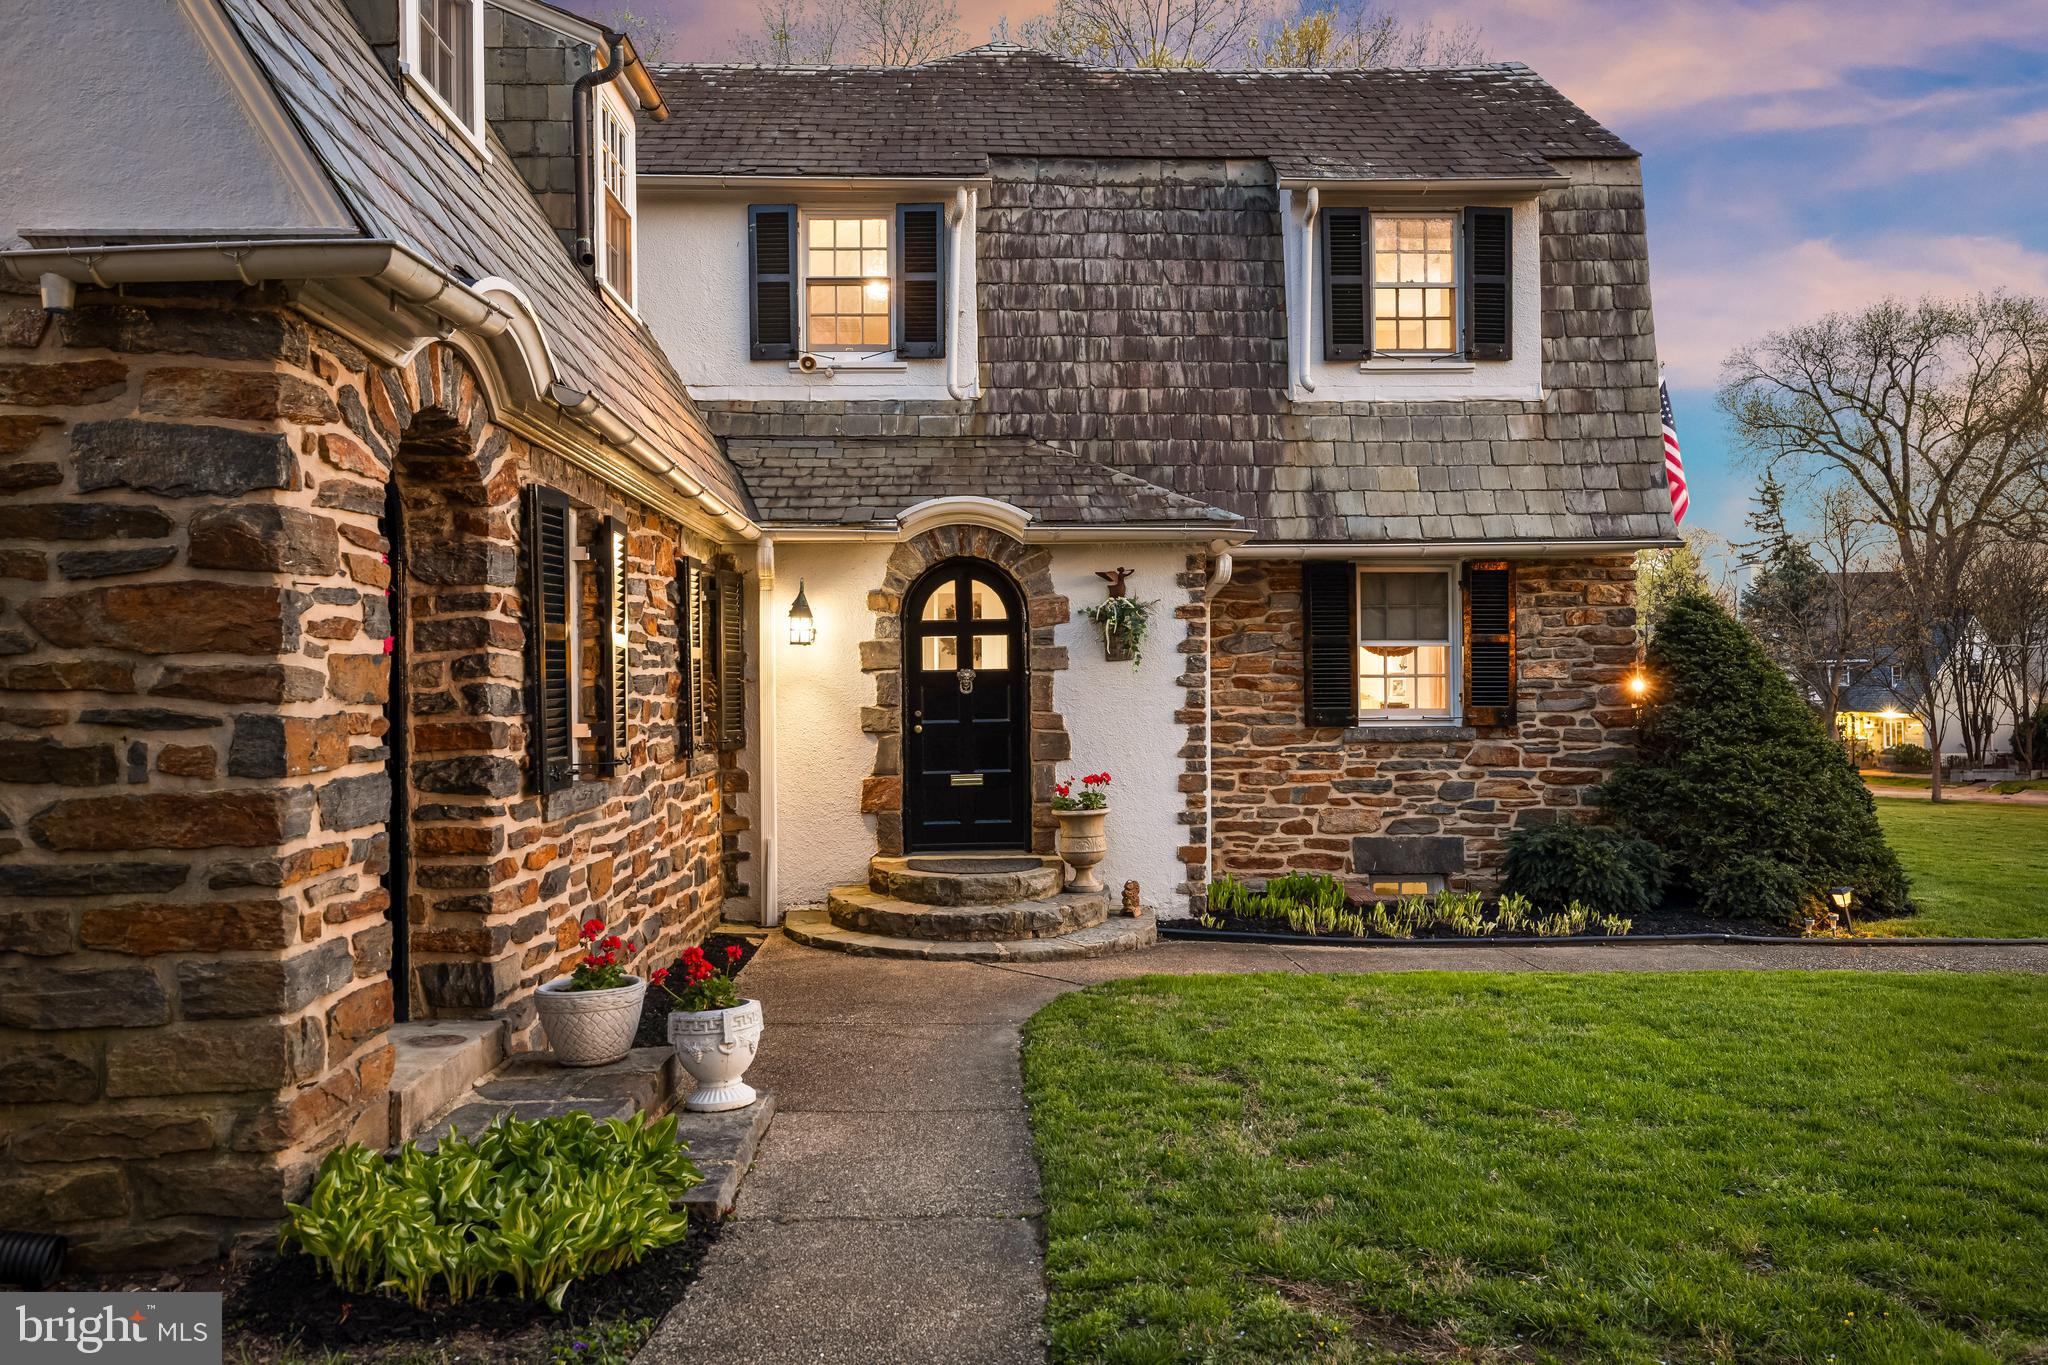
Iconic Guilford home on a ½-acre double lot, once owned by T. Rowe Price and available for the first time in over four decades.

Located in one of Baltimore’s most celebrated historic neighborhoods, this home is a true standout. Its charming English cottage exterior—crafted of stone, stucco, and slate—opens to a rich interior filled with character: textured plaster walls, arched doorways, sun-drenched rooms, and dramatic wormwood chestnut-beamed ceilings. Timeless and welcoming, it offers a unique blend of old-world charm and modern comfort.

On the main level, you'll immediately be embraced by the warmth of historic charm. A stunning formal living room or lounge, framed by dramatic chestnut beams, features a gorgeous plaster wood-burning fireplace. French doors open to a serene rear patio—perfect for relaxing with a cocktail or entertaining guests. The formal dining room, complete with its own fireplace, is cozy yet refined, ideal for intimate dinner parties. The kitchen has been updated with timeless finishes including neutral cabinetry, quartz countertops, stainless steel appliances, a gas range, and picturesque backyard views. A breakfast nook with original built-in cabinetry and an antique servant’s bell adds character and a nod back to yesteryears. While the home offers several elegant formal spaces, it also includes a comfortable family room where you can unwind with loved ones. And finally, the classic Guilford sunroom with terracotta floors, wraparound windows, French doors leading to the backyard, and a full bathroom—offers incredible versatility and could even be a main level bedroom.

Upstairs, 4 unique bedrooms and two full baths await. The dramatic primary suite boasts chestnut-beamed ceilings, terracotta floors, a Colonial-style brick fireplace, updated en-suite bath, and a private hall of closets. The 2nd and 3rd bedrooms feature original wood floors, and one includes a Juliet balcony with arched window. The 4th bedroom offers flexibility as a guest room, nursery, office, or large walk-in closet. An updated center-hall bathroom serves the secondary bedrooms. The unfinished basement offers generous storage and potential for future expansion. 

Outside, the home sits on an incredibly rare and private 0.56-acre double lot with flowering trees, a 15-foot stone wall, and white picket fencing. A flagstone patio runs along the rear of the home beneath a pergola draped in wisteria, perfect for outdoor entertaining. The 12x26 Amish-built shed is wired for electricity and offers space for a car, studio, or workshop—easily convertible to an indoor-outdoor retreat. Whether you envision a pool, tennis court, putting green, or wide-open play space, this lot offers limitless opportunity.

The home has been updated while preserving its historic integrity including a new copper water line, updated interior plumbing, new hot water heater, gas boiler (2016), upgraded electrical, sump pump, Drylok-treated basement, certified asbestos removal, three-zone A/C (2018), well-maintained roof and siding, and newer Pella windows in parts of the home.

Ideally located in the heart of Guilford, just two blocks from Sherwood Gardens and Reservoir Park, the home is also a 3 minute drive to Calvert School and minutes to restaurants, shopping, museums, Johns Hopkins University, Loyola, and Union Memorial. Guilford is a true “Goldilocks” neighborhood—Here, you can enjoy a sizable, detached home with a yard without sacrificing the social amenities found only in the city. With sidewalks, streetlights, and multiple parks, it's a highly walkable and welcoming community. The neighborhood HOA hosts numerous events throughout the year, including house tours, children's events, outdoor movie nights, and cocktail parties—offering you the freedom to be as social or as private as you wish.

Don’t miss this rare opportunity to own a one-of-a-kind English cottage on a spectacular double lot in historic Guilford.
#MDBA2158336

BALTIMORE

4309 WENDOVER ROAD

4 Beds

3 Baths

2,794 Sq.Ft.

$825,000

MLS#: MDBA2158336
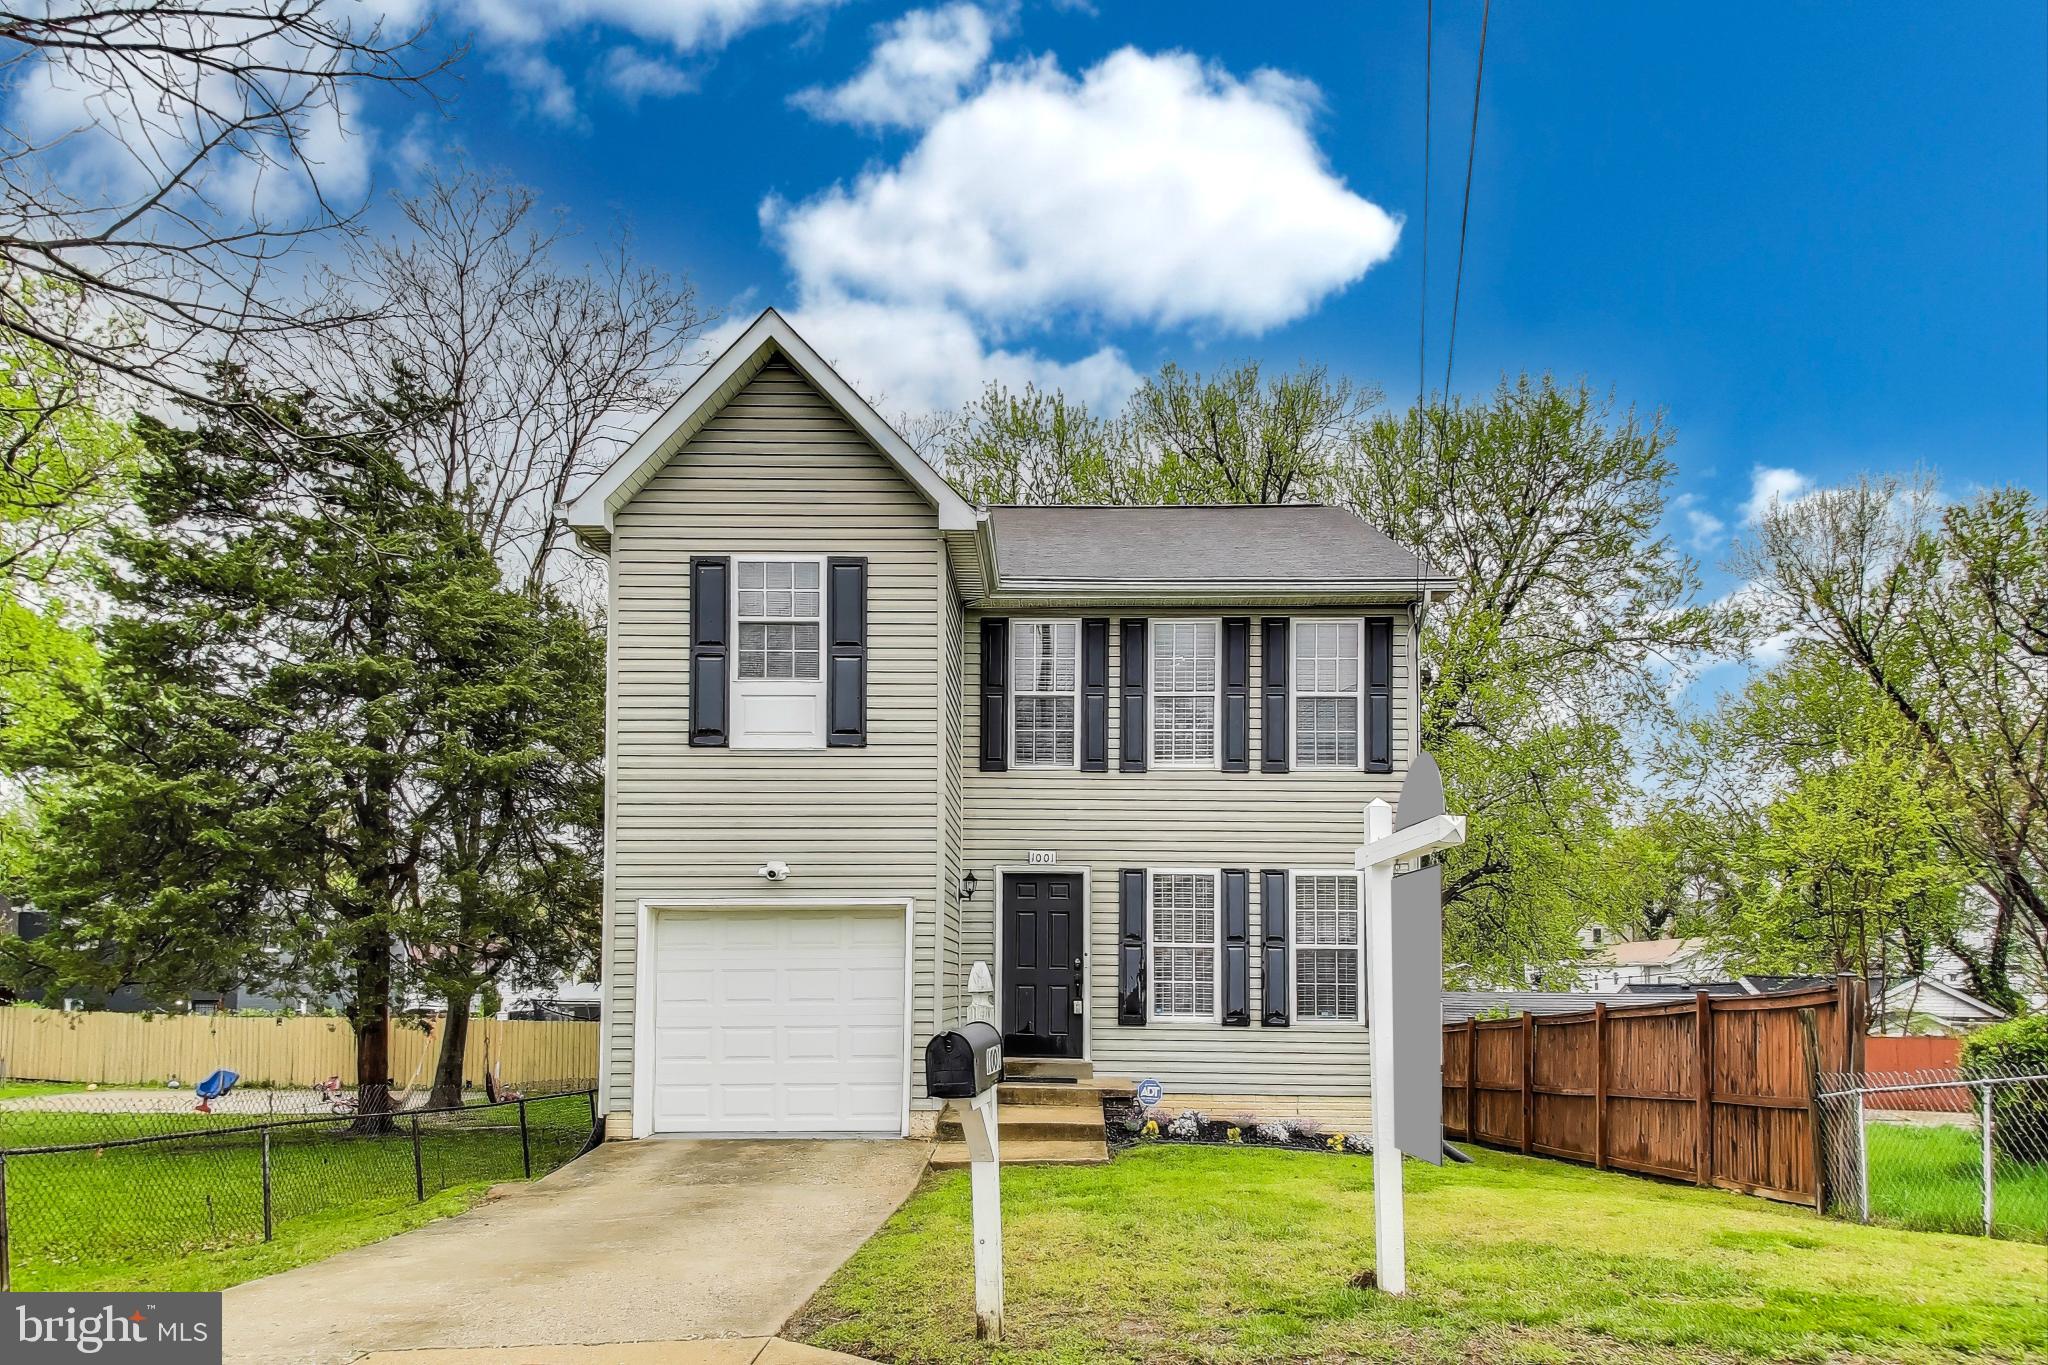
Welcome to this beautiful fully renovated detached home with a one car garage. The main level features hardwood floors throughout, open concept living, and tons of natural sunlight. The kitchen allows for easy entertaining and features 42” cabinets with soft close, granite countertops, and stainless steel appliances. Direct access to your deck and a fully fenced backyard make for easy indoor/outdoor living perfect for the upcoming summer. Upstairs you will find an owner’s suite that does not disappoint! Crown molding and en suite bathroom with double vanities and a jacuzzi make it a true retreat. The lower level is fully finished and features another full bathroom, additional storage perfect for your Costco runs, and walk-out steps that also lead to the yard. Easy access downtown DC! All square footage is approximate and not to be used for appraisal purposes.
#MDPG2147188

CAPITOL HEIGHTS

1001 GLACIER AVENUE

3 Beds

2 Baths

2,442 Sq.Ft.

$449,900

MLS#: MDPG2147188
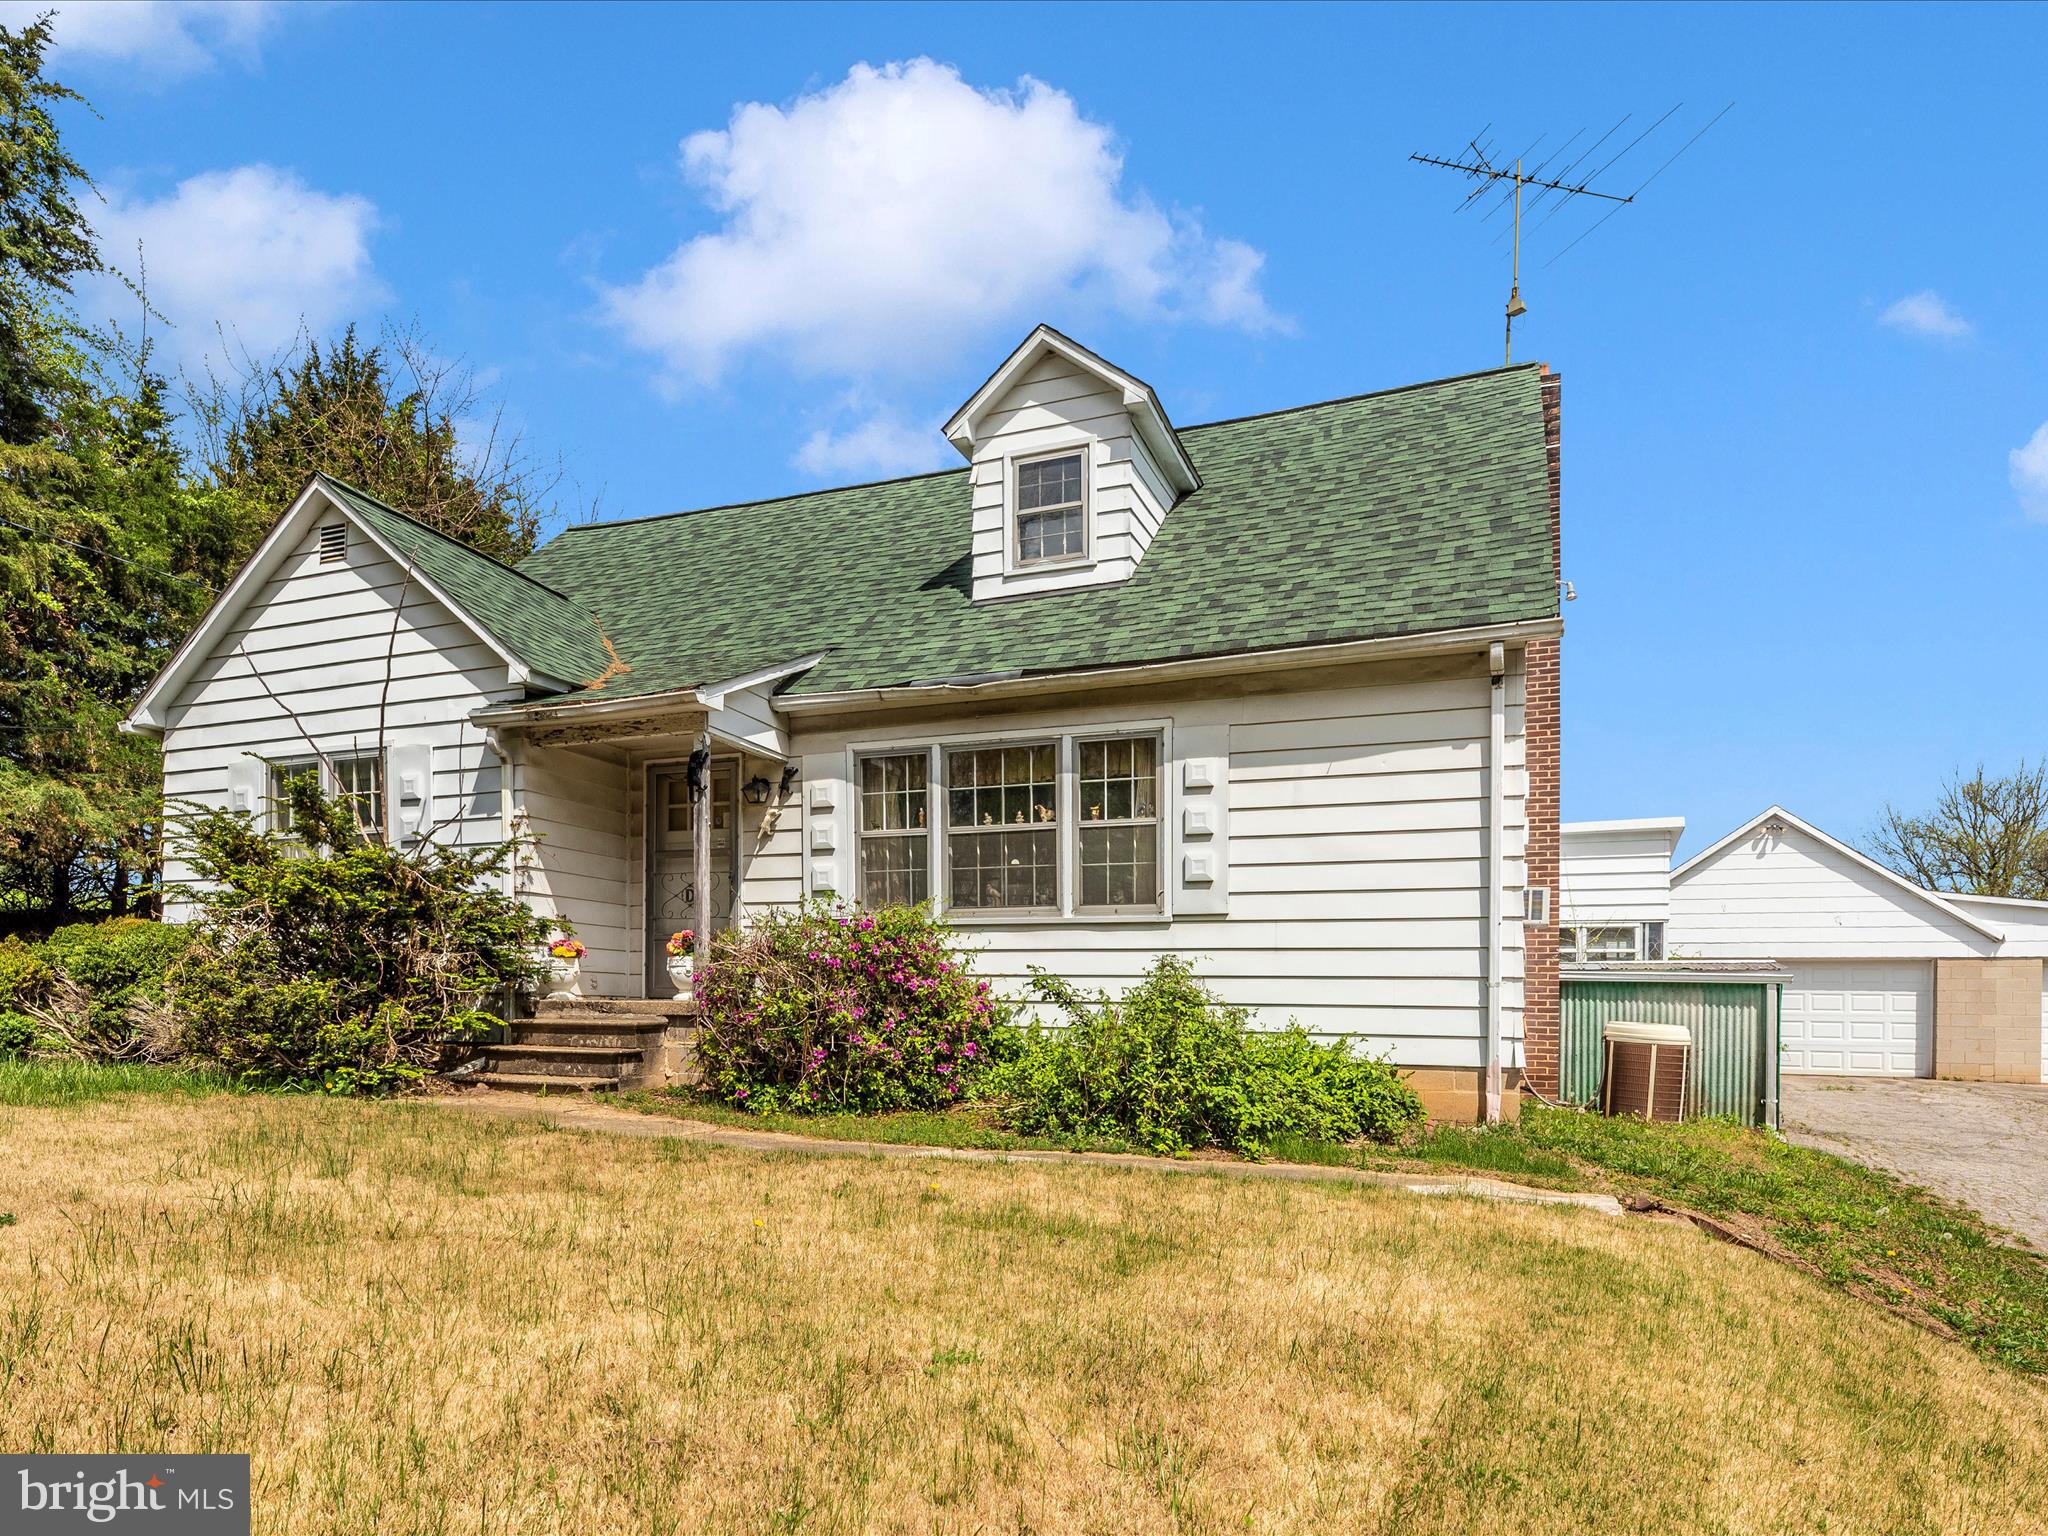
Opportunity meets potential on this nearly 3-acre property! This 4-bedroom, 1.5-bath home is ideal for investors, contractors, or buyers looking to roll up their sleeves and create something special. Hardwood floors flow throughout the main and upper levels, offering a solid foundation to build on. Outside, a massive 3-car detached garage (35x22) with a mechanic’s pit is perfect for hobbyists or professionals, and multiple outbuildings provide extra space for storage, work, or play. Located close to all amenities and major commuter routes, this property delivers both convenience and room to grow. Sold AS-IS — bring your vision and unlock its full potential!
#MDHW2051946

MARRIOTTSVILLE

11820 OLD FREDERICK ROAD

4 Beds

1 Baths

1,716 Sq.Ft.

$524,777

MLS#: MDHW2051946

1 ... 169 170 171 172 173 ... 666
* Listings identified with the FMLS IDX logo come from FMLS and are held by brokerage firms other than the owner of this website. The listing brokerage is identified in any listing details. Information is deemed reliable but is not guaranteed. If you believe any FMLS listing contains material that infringes your copyrighted work please click here to review our DMCA policy and learn how to submit a takedown request. © 2024. First Multiple Listing Service, Inc.
 - property

Send a message

Message successfully sent.

Your message

What is 3 + 4 ?

Reason for contacting?

I agree to receive email communication and understand I can unsubscribe at any time.

I agree to be contacted by Charis Realty Group via call, email, and text for real estate services. To opt out, you can reply 'stop' at any time or reply 'help' for assistance. You can also click the unsubscribe link in the emails. Message and data rates may apply. Message frequency may vary. Privacy Policy

Sign Out

Virtual Assistant

Would you like to take the next step with this property? We can help you schedule a showing or virtual tour, or send you more details.

Yes, I would like more information.

Thank You for Your Reply, One of Our Agents will contact you as soon as possible

No, maybe later.

Thank you, you can always contact me via email, phone number or through the contact form.

Realhub AI

Lucy - Your AI-Powered Realtor

Update Your Temporary Password

Personalize your search

Enter your email and we'll notify you immediately when new listings match what you're looking for.

or enter email address

Already have an account ? Login here

Continue your home search

I agree to receive communications and understand I can unsubscribe at any time.

I agree to be contacted by Charis Realty Group via call, email, and text for real estate services. To opt out, you can reply 'stop' at any time or reply 'help' for assistance. You can also click the unsubscribe link in the emails. Message and data rates may apply. Message frequency may vary. Privacy Policy

Already have an account ? Login here

We use cookies

We use cookies primarily for analytics to enhance your experience. By accepting, you agree to our use of these cookies. You can manage your preferences or learn more about our cookies policy.
