Properties

Browse or get in touch to schedule a walkthrough.

  • Nearby me
Price range

Popular Features

Community Features

Association

Property Features

Waterfront

View

Exterior Features

Interior Features

Style

10000 properties match your criteria

Updated 1 minute ago

E-Alert name
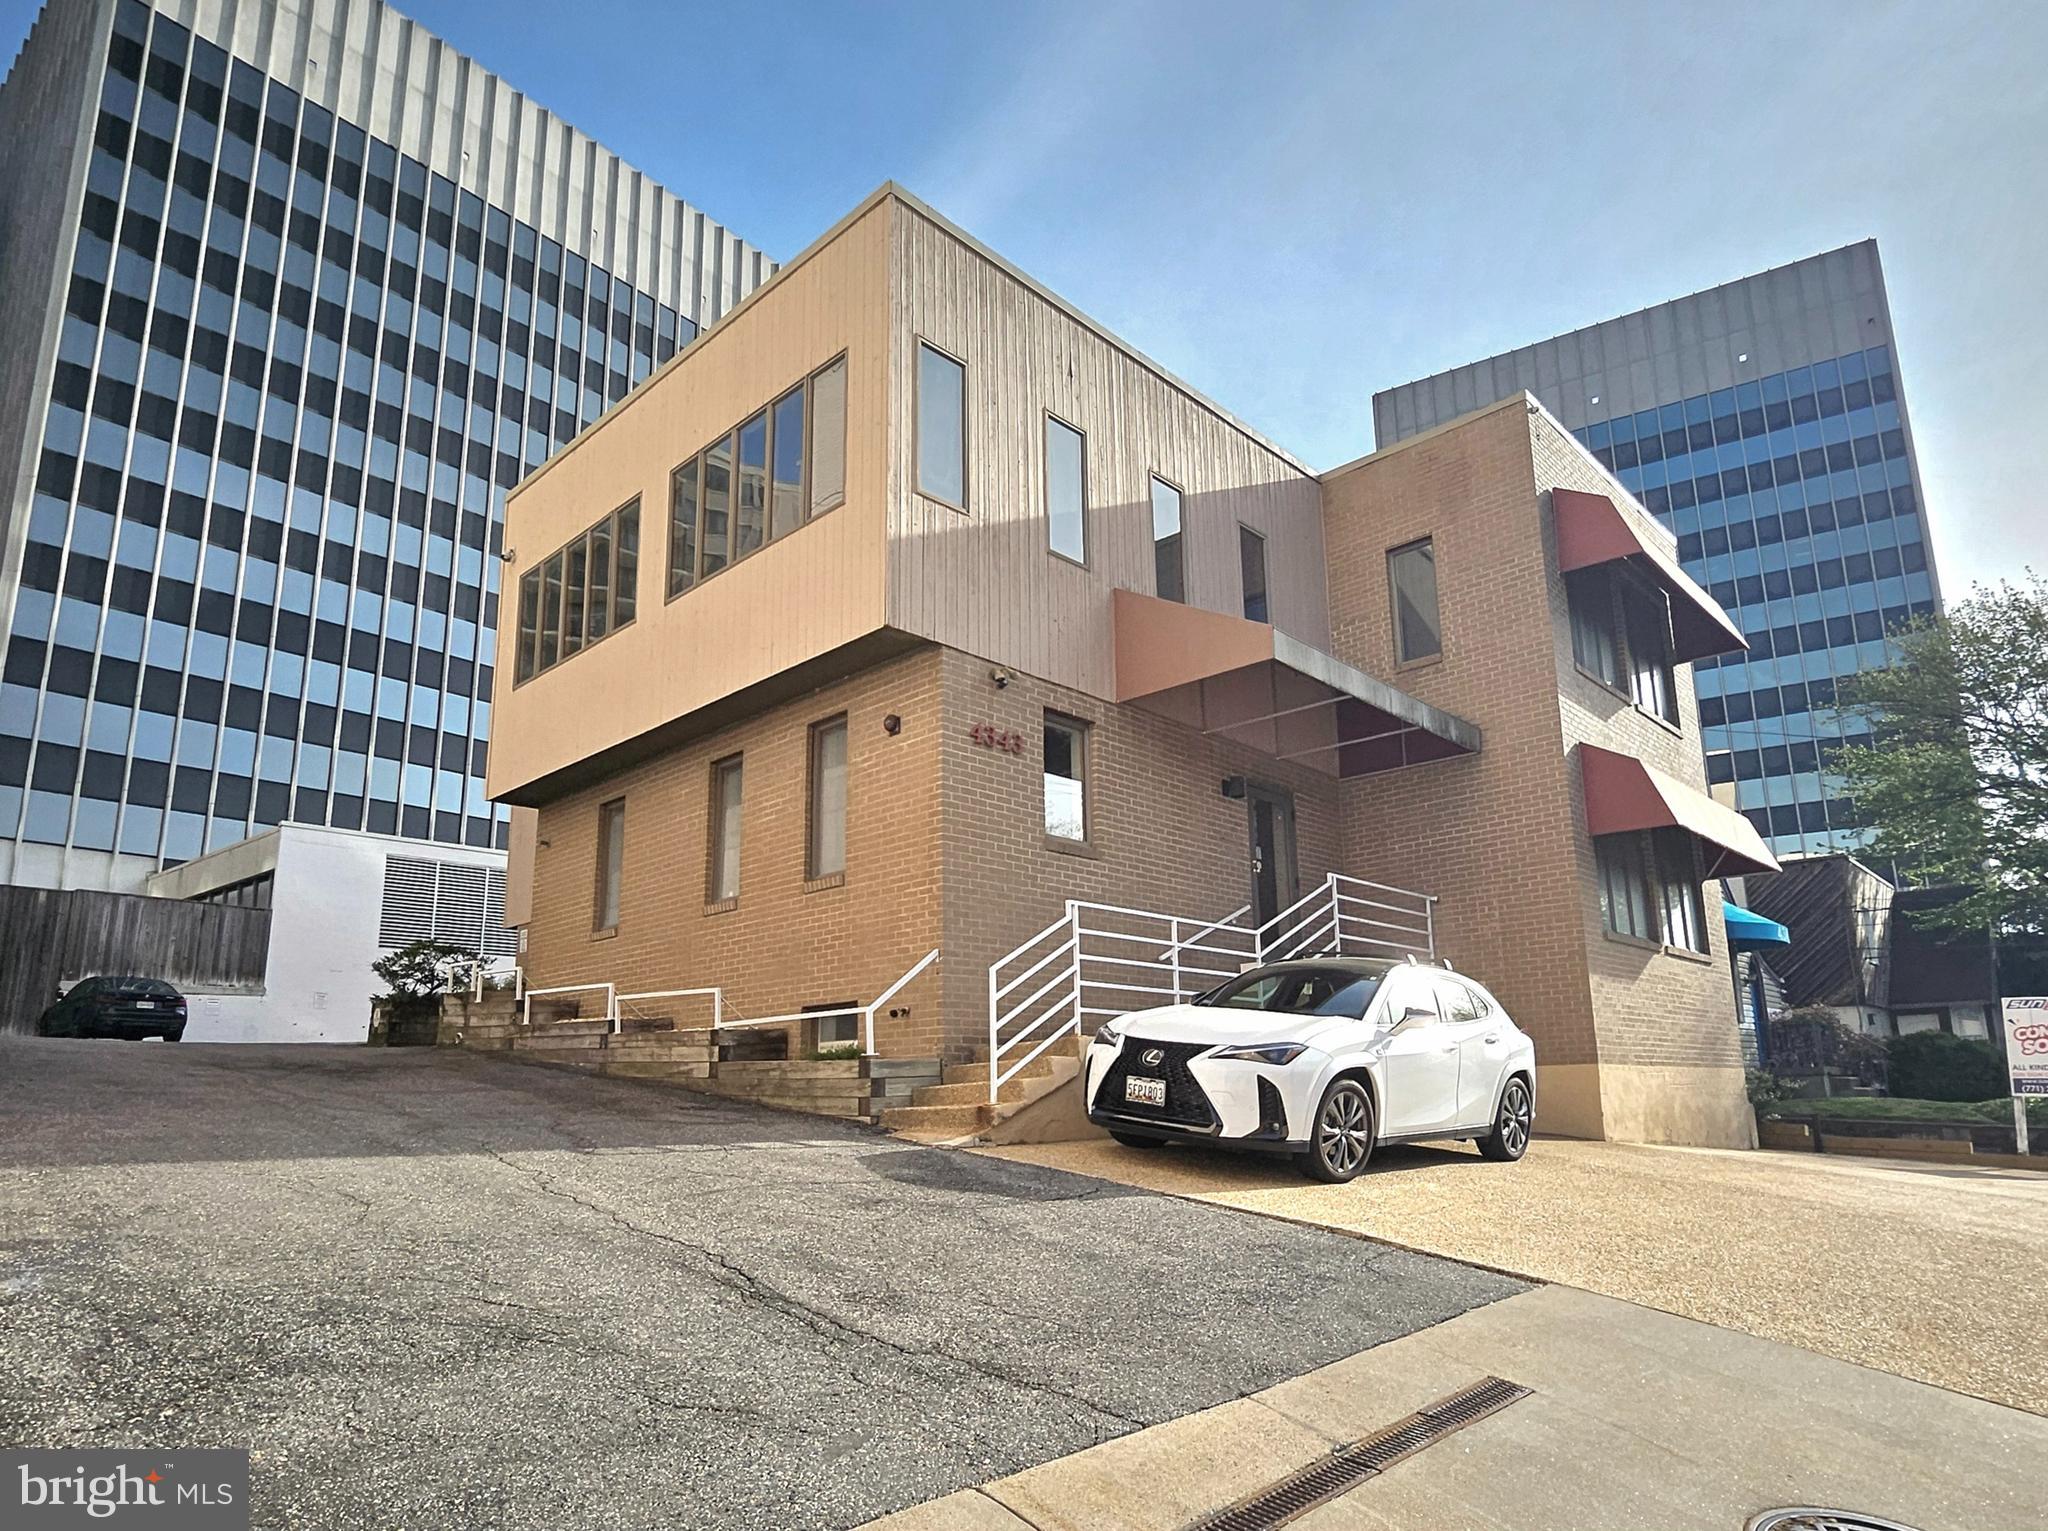
Professional Office Condo for Sale – 1,106 SF | Ideal for Owner-Occupiers | Expandable Opportunity. Take advantage of this exceptional opportunity to own a well-appointed 1,106 sq. ft. office condo in a professional setting with ample onsite parking. Whether you're scaling your business or searching for the perfect home base, this flexible floor plan is designed to meet your needs today and grow with you tomorrow.  

Property Highlights: private entrance with an inviting reception/open-office area; four private offices to accommodate teams or quiet workspaces; spacious conference room ideal for client meetings, presentations, or collaborative sessions; dedicated supplies and storage room for streamlined operations; natural light throughout and an efficient layout that maximizes usable space; ample onsite parking for clients and staff.  

This suite is perfect for: law firms needing private offices and client meeting space; accounting or tax professionals seeking a professional image and client-friendly layout; marketing agencies or consulting firms that thrive in open-concept environments with breakout rooms; therapists or counselors looking for multiple treatment rooms plus a welcoming reception; real-estate teams or mortgage brokers wanting visibility, accessibility, and a layout that supports growth.  

BONUS OPPORTUNITY: the adjacent office condo is also available—buy one or both! Perfect for future expansion, creating a dual-business setup, or investing for additional rental income.  

Whether you're an entrepreneur ready to own your space or a growing business that needs a professional hub, this office condo offers unmatched flexibility and long-term value.
#MDMC2177498

BETHESDA

4343 MONTGOMERY AVENUE 4

None Beds

None Baths

1,106 Sq.Ft.

$350,000

MLS#: MDMC2177498
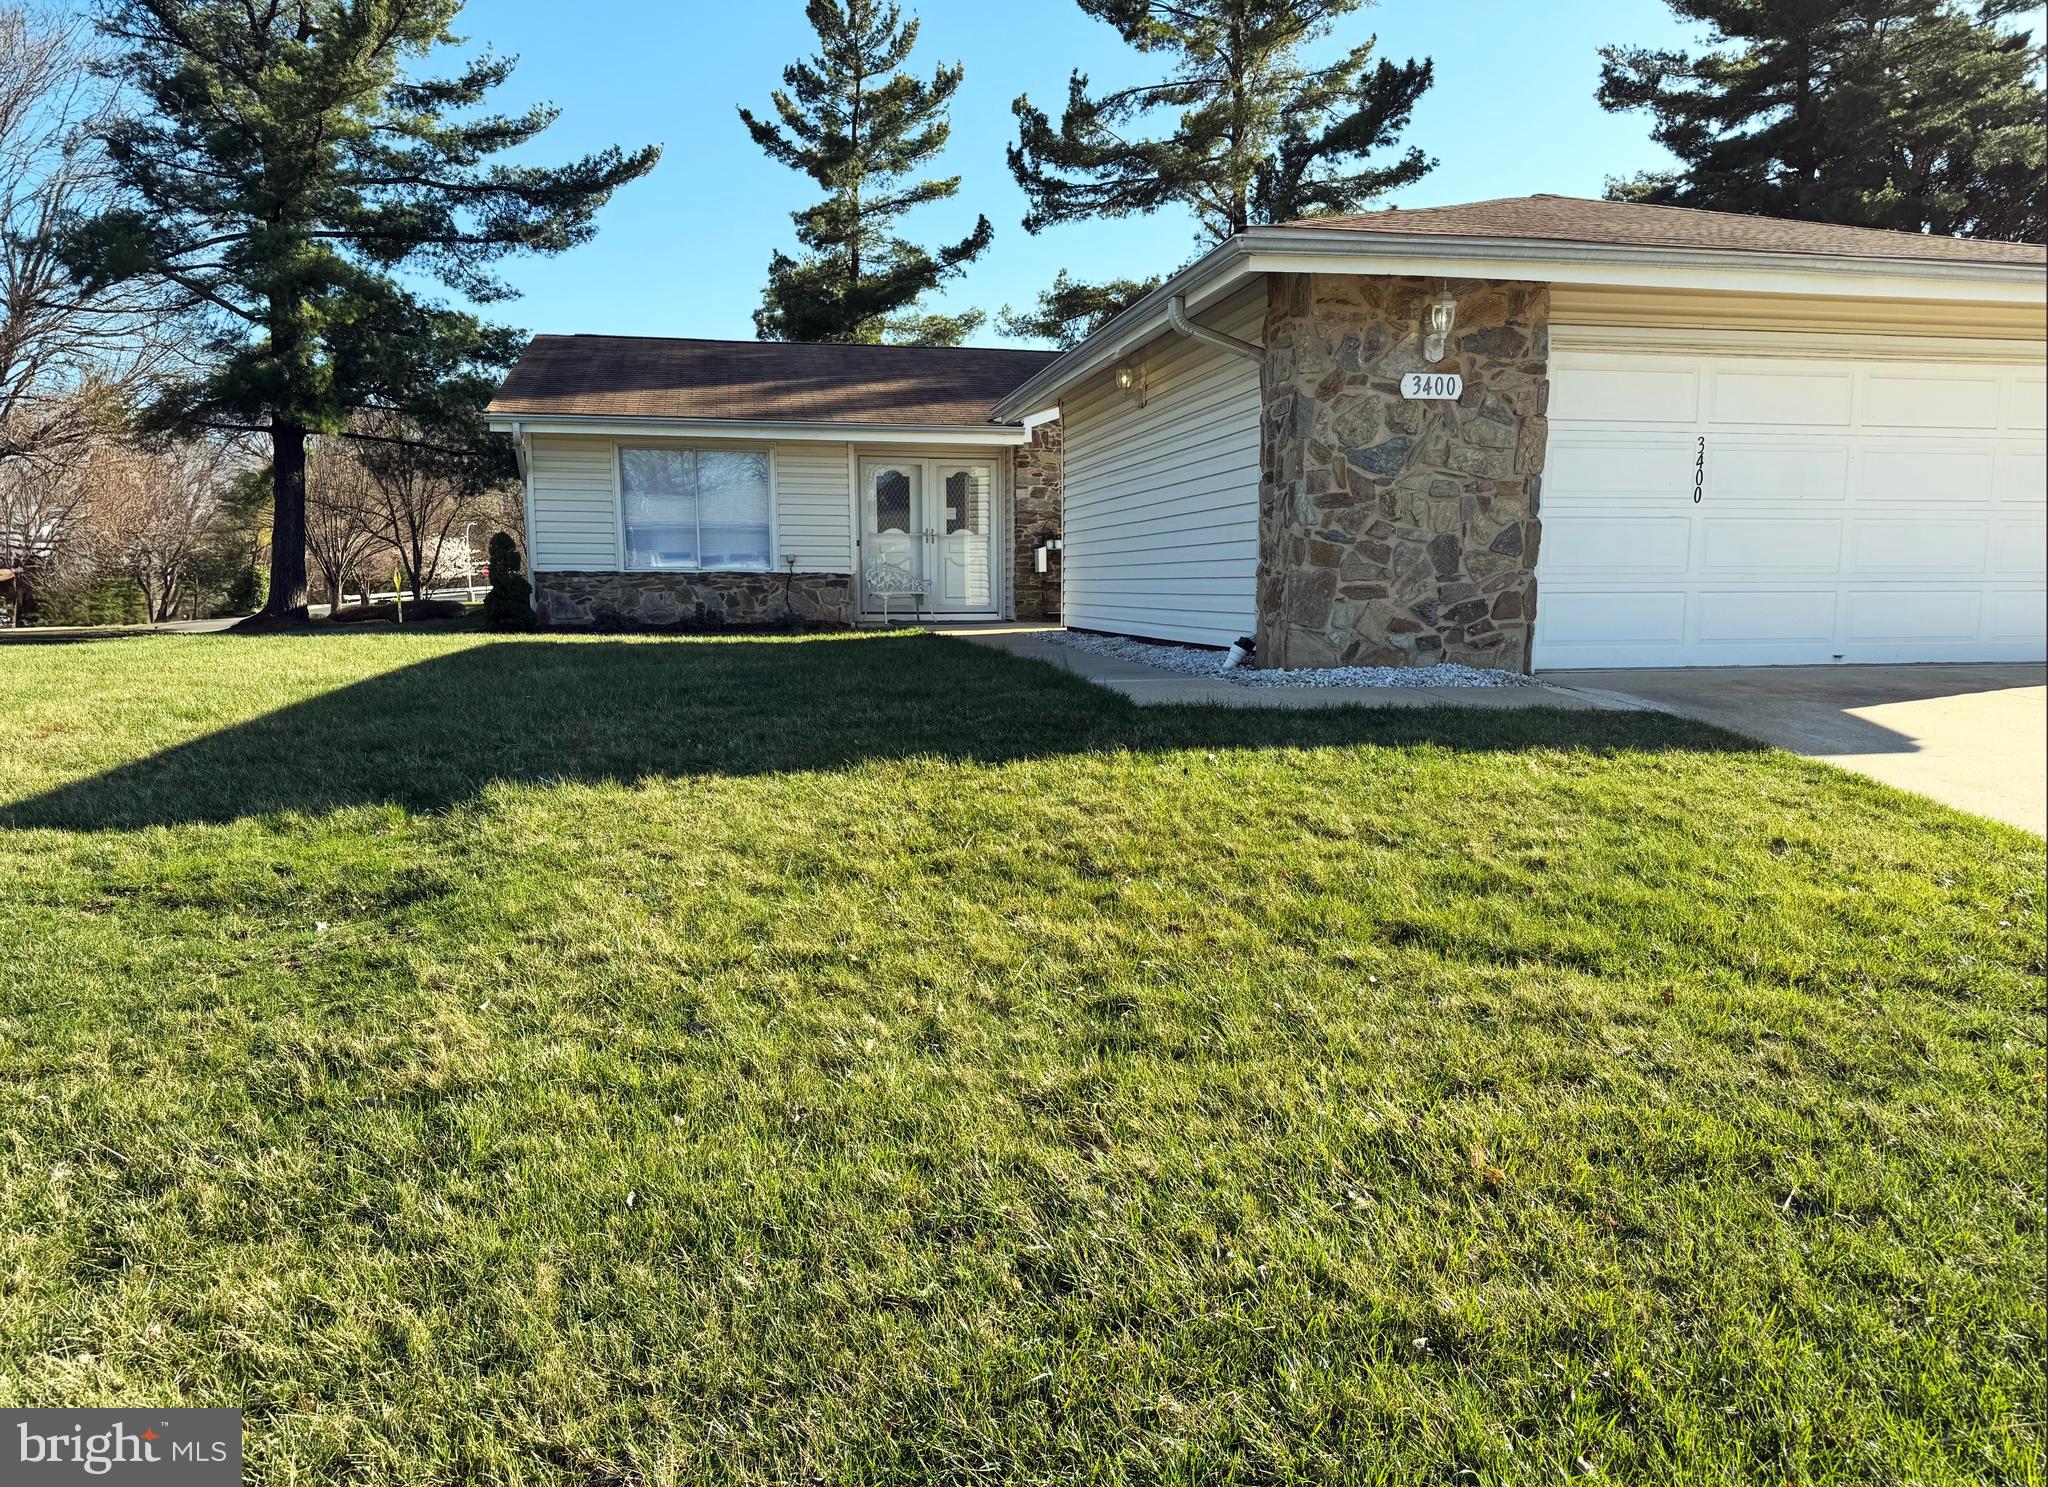
Back up Offers are Welcome. Leisure World's rare offering of an upgraded Barstow model patio home, on a corner lot of cul-de-sac, stone/siding semi-detached, shaded, all new landscaping surrounding this exquisite lot. Mutual 16, is regarded as a highly sought after community boasts a 3 bedroom, 2 full bath, one floor spacious living and patio area and a 2 car garage is perfect for vehicles and storage. The sunroom/sliding glass door patio, carpeted, high quality ceiling fan with views to common areas, trees and Clubhouse 2.  
This home invites versatile living, entertaining options with a semi open kitchen of all new: lighting, appliances, dramatic, tall, shaker, white cabinetry complete with soft closing, rev-a-shelf ease, high premium white/black heat, scratch resistant, granite countertops. 
The living room, dining/sun/breakfast room flow with natural light. Throughout the house is new luxury vinyl, all new lighting, Sherwin Williams Emerald grade, fresh paint, a brand new kitchen offers the perfect space overlooking the sun/breakfast room.  The primary owner's suite, the two additional bedrooms all offer expansive lighted with dimmers, closet space with optimal organizers and upgraded baths.  The laundry room is highly accessible.  The condo fee includes all electric and water and offers so many amenities, recreations facilities, lawn care, cable, internet! Enjoy the gatherings, golf course, clubs, fitness centers, pools, shows, club house restaurant, medical care center and many other opportunities to be as active as you want in everyday activities offered at Leisure World.
#MDMC2172626

SILVER SPRING

3400 PARKER CREEK LANE 96-A

3 Beds

2 Baths

1,520 Sq.Ft.

$539,999

MLS#: MDMC2172626
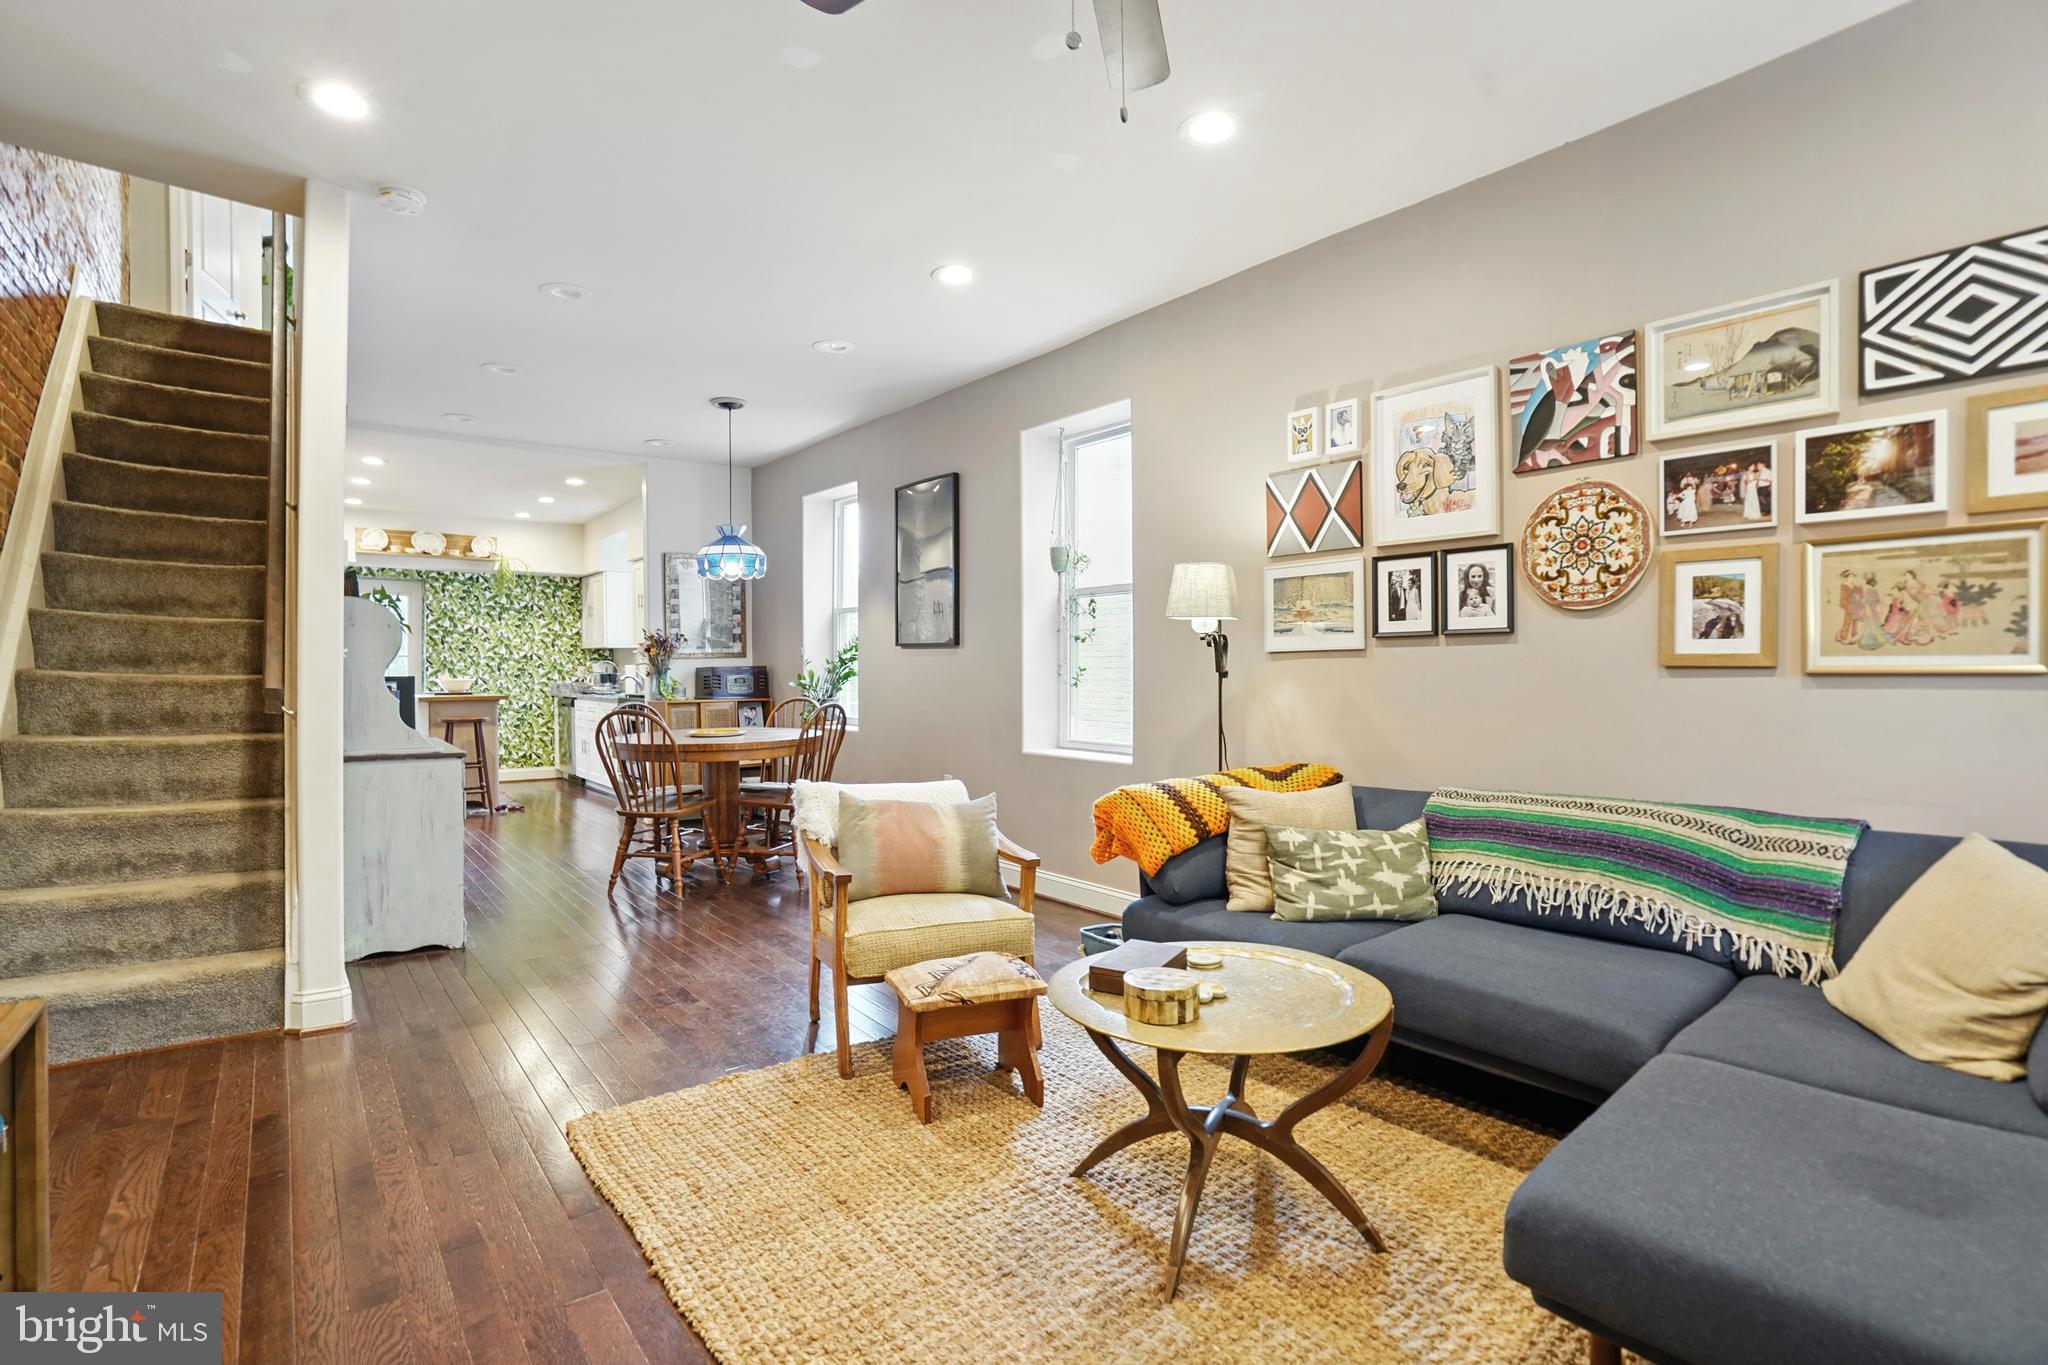
Welcome to 321 W Lorraine nestled in the heart of Remington. With two bedrooms and one bathroom, this home is renovated to perfection. Upon entering the home you're greeted with hardwood floors, exposed brick, and open concept living. Banana leaf wallpaper draws your eye through the kitchen and into a quaint backyard oasis of a paved patio and raised flowerbeds. Up the stairs you will find a bedroom at each end of the hall separated by a spacious shared bathroom and in-unit washer/dryer. This end-of-group is an amazing opportunity to live on a highly sought after block steps from some of Baltimore's favorite spots. Walk to Doppio Pasticceria or Cafe Los Suenos for a pastry and a coffee on your way to stroll through Wyman Park or  JHU's Homewood Campus. This is your opportunity to experience all of what the Greater Remington area has to offer!

-Electronic payments accepted via Zelle
-5 day grace period, $100 late fee
-Minimum credit score of 680 required
-Tenant responsible for utilities
#MDBA2169264

BALTIMORE

321 W LORRAINE AVENUE

2 Beds

1 Baths

1,576 Sq.Ft.

$2,300

MLS#: MDBA2169264
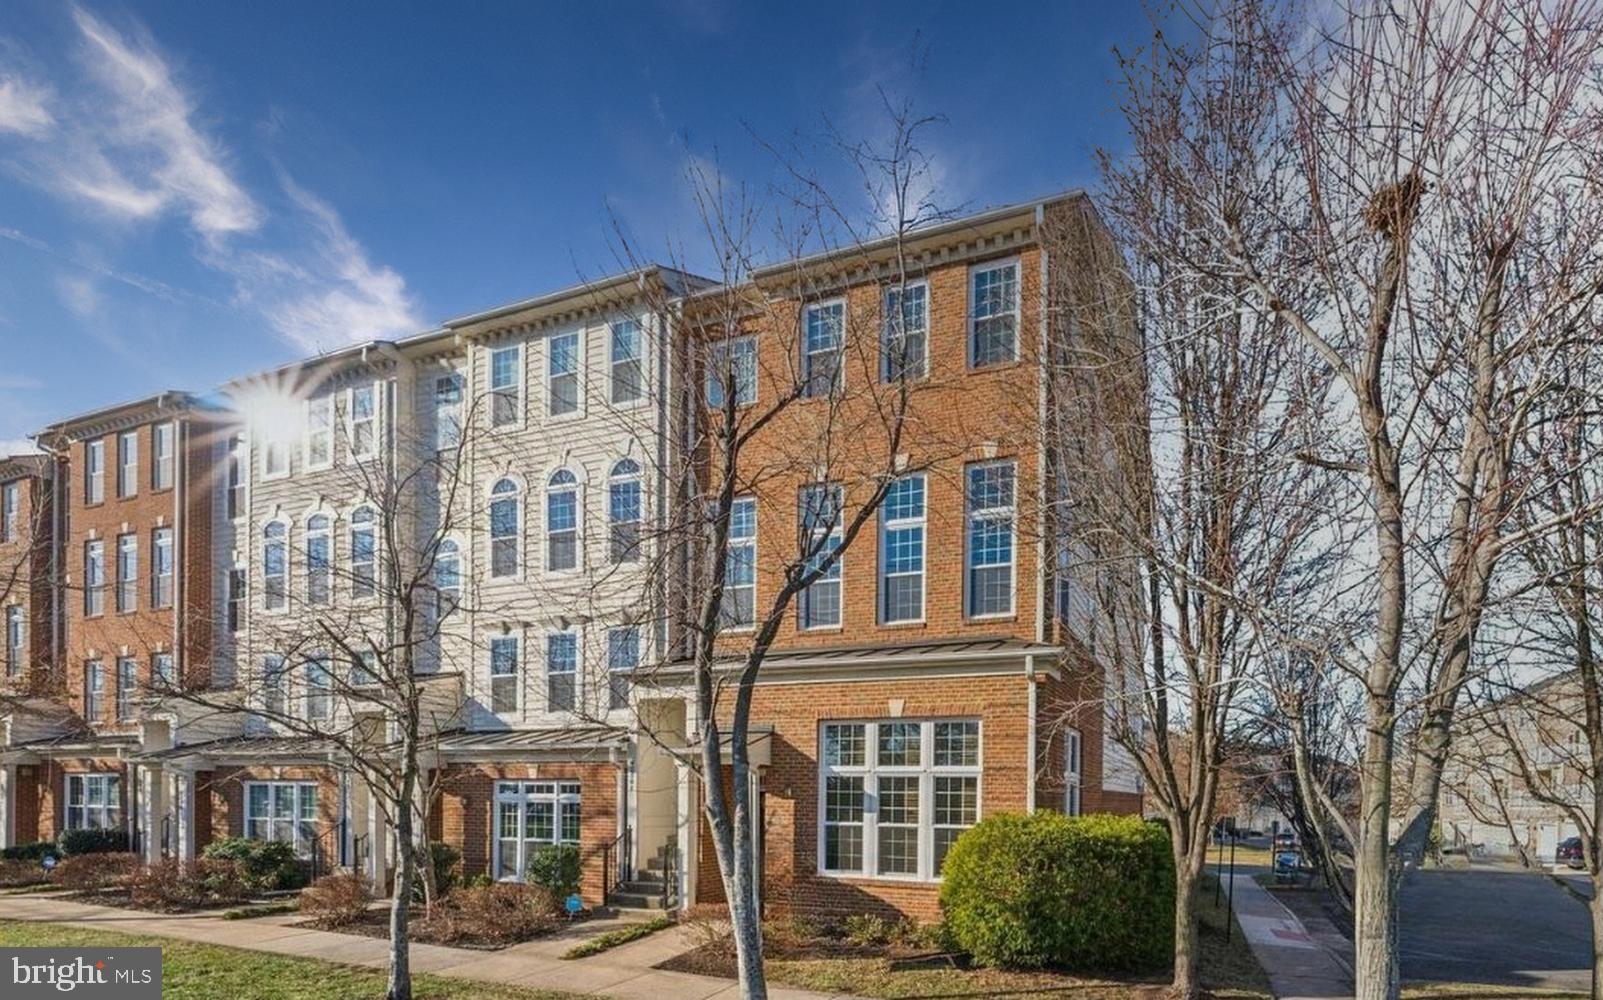
Welcome to this beautifully maintained and freshly painted end-unit townhome, ideally located in the highly desirable Amber Springs Condominium—a perfect setting for commuters and those seeking a low-maintenance lifestyle.
This bright and spacious home features brand new windows throughout and modern luxury vinyl plank (LVP) flooring. The vaulted ceilings on the main level enhance the open layout, while extra side windows fill the space with abundant natural light.
The main level includes a dedicated dining area with a versatile nook, ideal for a home office or study space. Upstairs, you'll find two generously sized bedrooms, each with its own full bathroom, a convenient upper-level laundry, and access to a private balcony—perfect for relaxing outdoors.
#VALO2093280

ALDIE

42309 ONYX TERRACE

2 Beds

2 Baths

1,436 Sq.Ft.

$2,650

MLS#: VALO2093280
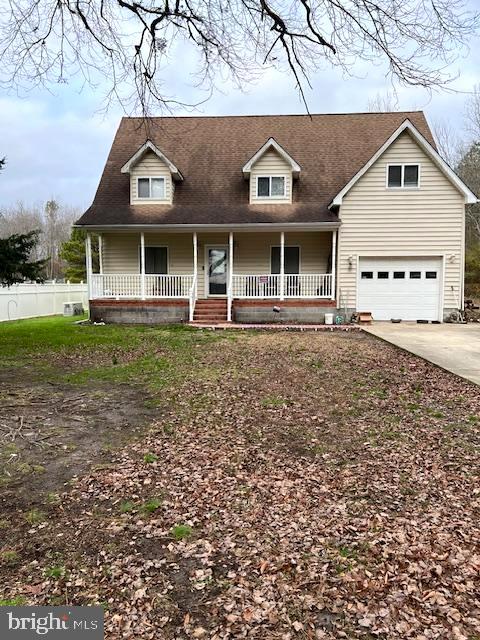
Nicely maintained home on an acre in the country yet close to town and amenities. home boasts 4 bedrooms and three baths. one bedroom downstairs is handicap accessible with a handicap accessible bat and a second kitchen dedicated to that bedroom. Spacious kitchen in great condition w3aiting for you to exercise your culinary skills. Roomy living room and a nice dining room. Plenty of room in this 2600+ square foot home and lots of room outside for outdoor interests or hobbies or toys. Don't miss the opportunity to make this house your new home!
#MDWO2027550

POCOMOKE CITY

1547 COLONA ROAD

4 Beds

3 Baths

2,603 Sq.Ft.

$319,900

MLS#: MDWO2027550
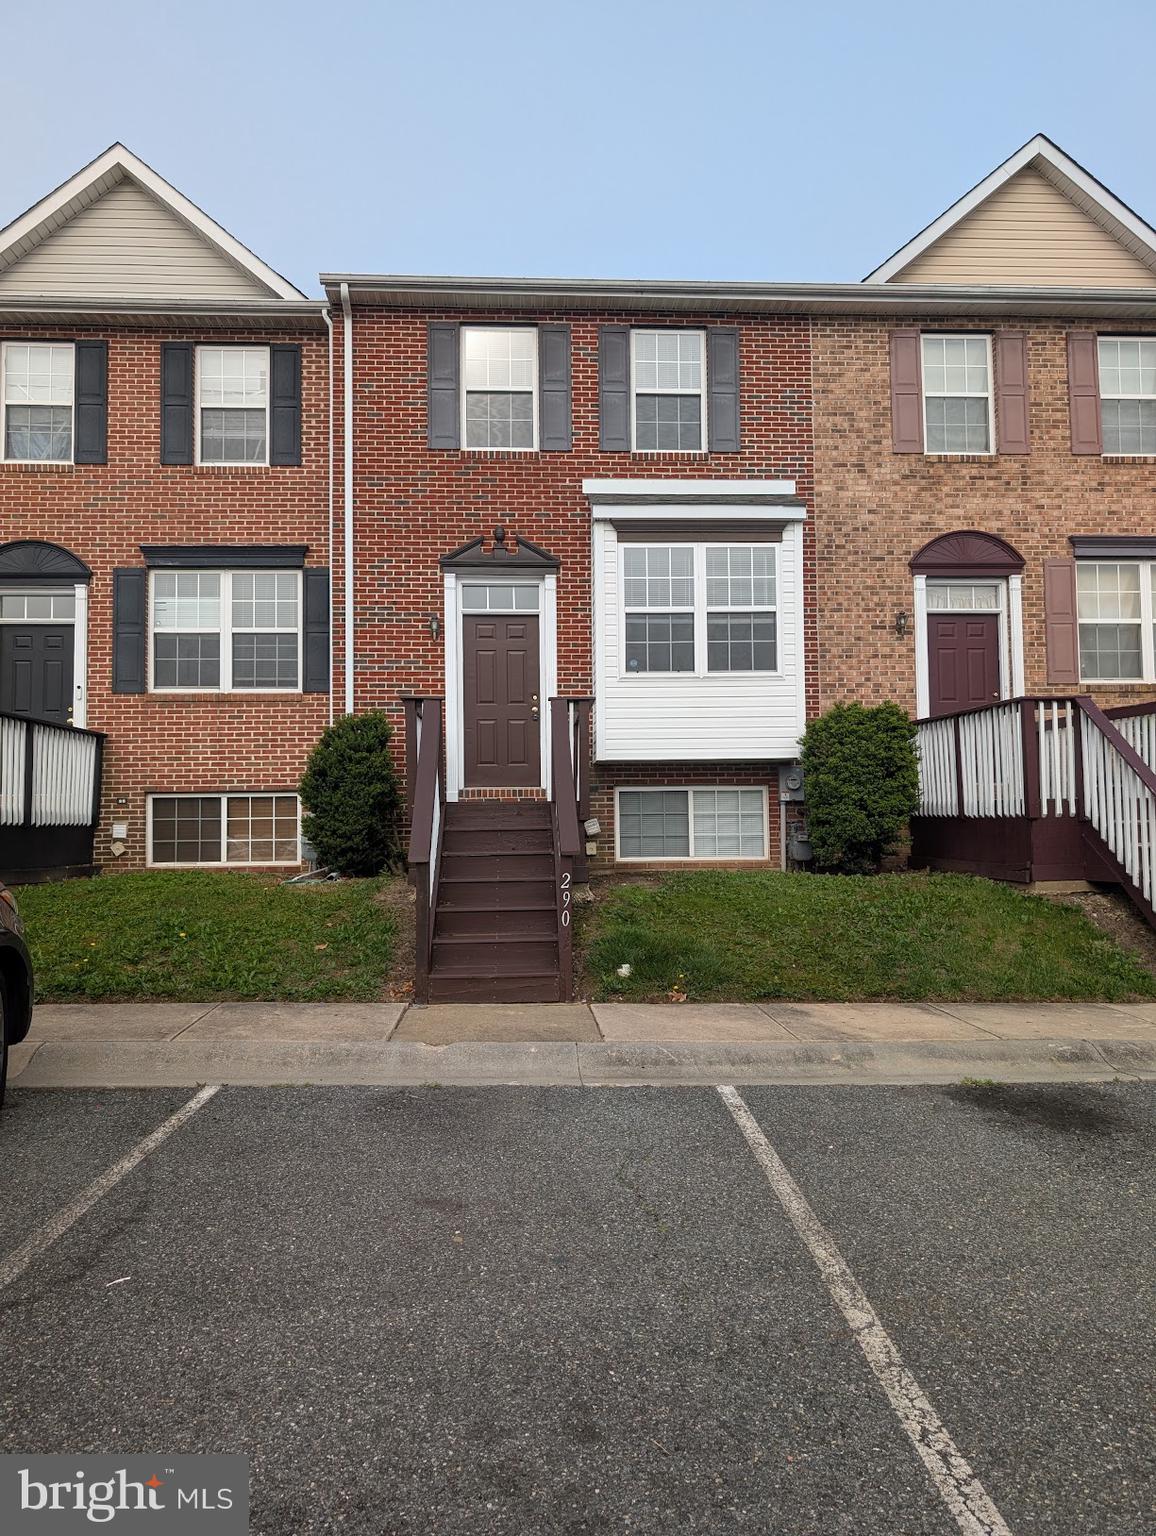
Move In ready! Freshly painted 3 Bedrooms and 1 1/2 baths. Unfinished basement with windows ready for you to complete for extra living space. All brick interior unit townhouse with 2 rear decks.
#MDCC2016924

ELKTON

290 MIKE DRIVE

3 Beds

1 Baths

1,312 Sq.Ft.

$262,000

MLS#: MDCC2016924
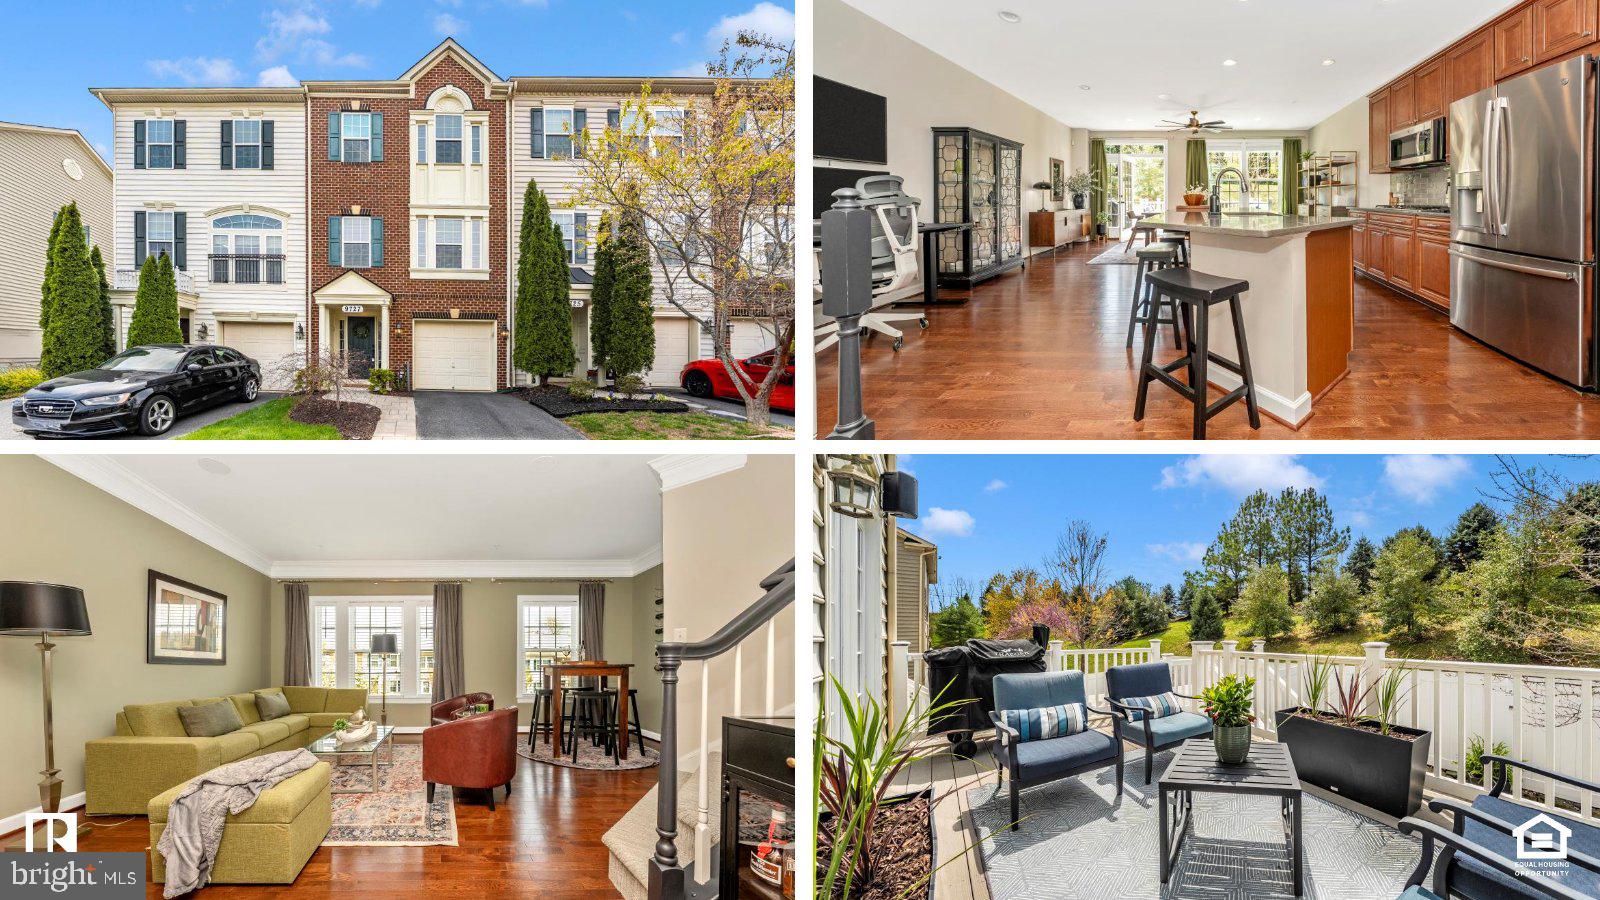
ACCEPTING BACK UP OFFERS!!!!!         Enjoy exceptional living in this beautiful, 3-level Urbana NV townhome with one car garage, private drive, plus assigned additional parking. Nestled within a tranquil cul-de-sac, and backing to a wooded hill, this home includes a spacious owner’s retreat with dual walk-in closets, reading nook and spa-like bath. Situated within the sought-after Urbana Highlands community, this residence is loaded with upgrades: custom tile and hardwood finishes, solid wood cabinetry, curated lighting fixtures, GE Profile appliances, a gas fireplace and cooktop and a massive quartz kitchen island. The chef-quality kitchen leads to a private outdoor retreat.  Step outside to a low-maintenance Trex deck, fenced yard, solar lighting, and paver patio. The low $159 monthly HOA provides trash collection, lawn care, community maintenance, and access to fantastic amenities: clubhouses, pools, fitness rooms, tennis courts, community garden & farmers market, trails, and parks. Close to shopping, top-rated schools, and of course historic Frederick’s many offerings. Schedule your showing today and experience the best of Urbana living!
#MDFR2061994

FREDERICK

9727 BRAIDWOOD TERRACE

3 Beds

2 Baths

2,028 Sq.Ft.

$574,900

MLS#: MDFR2061994
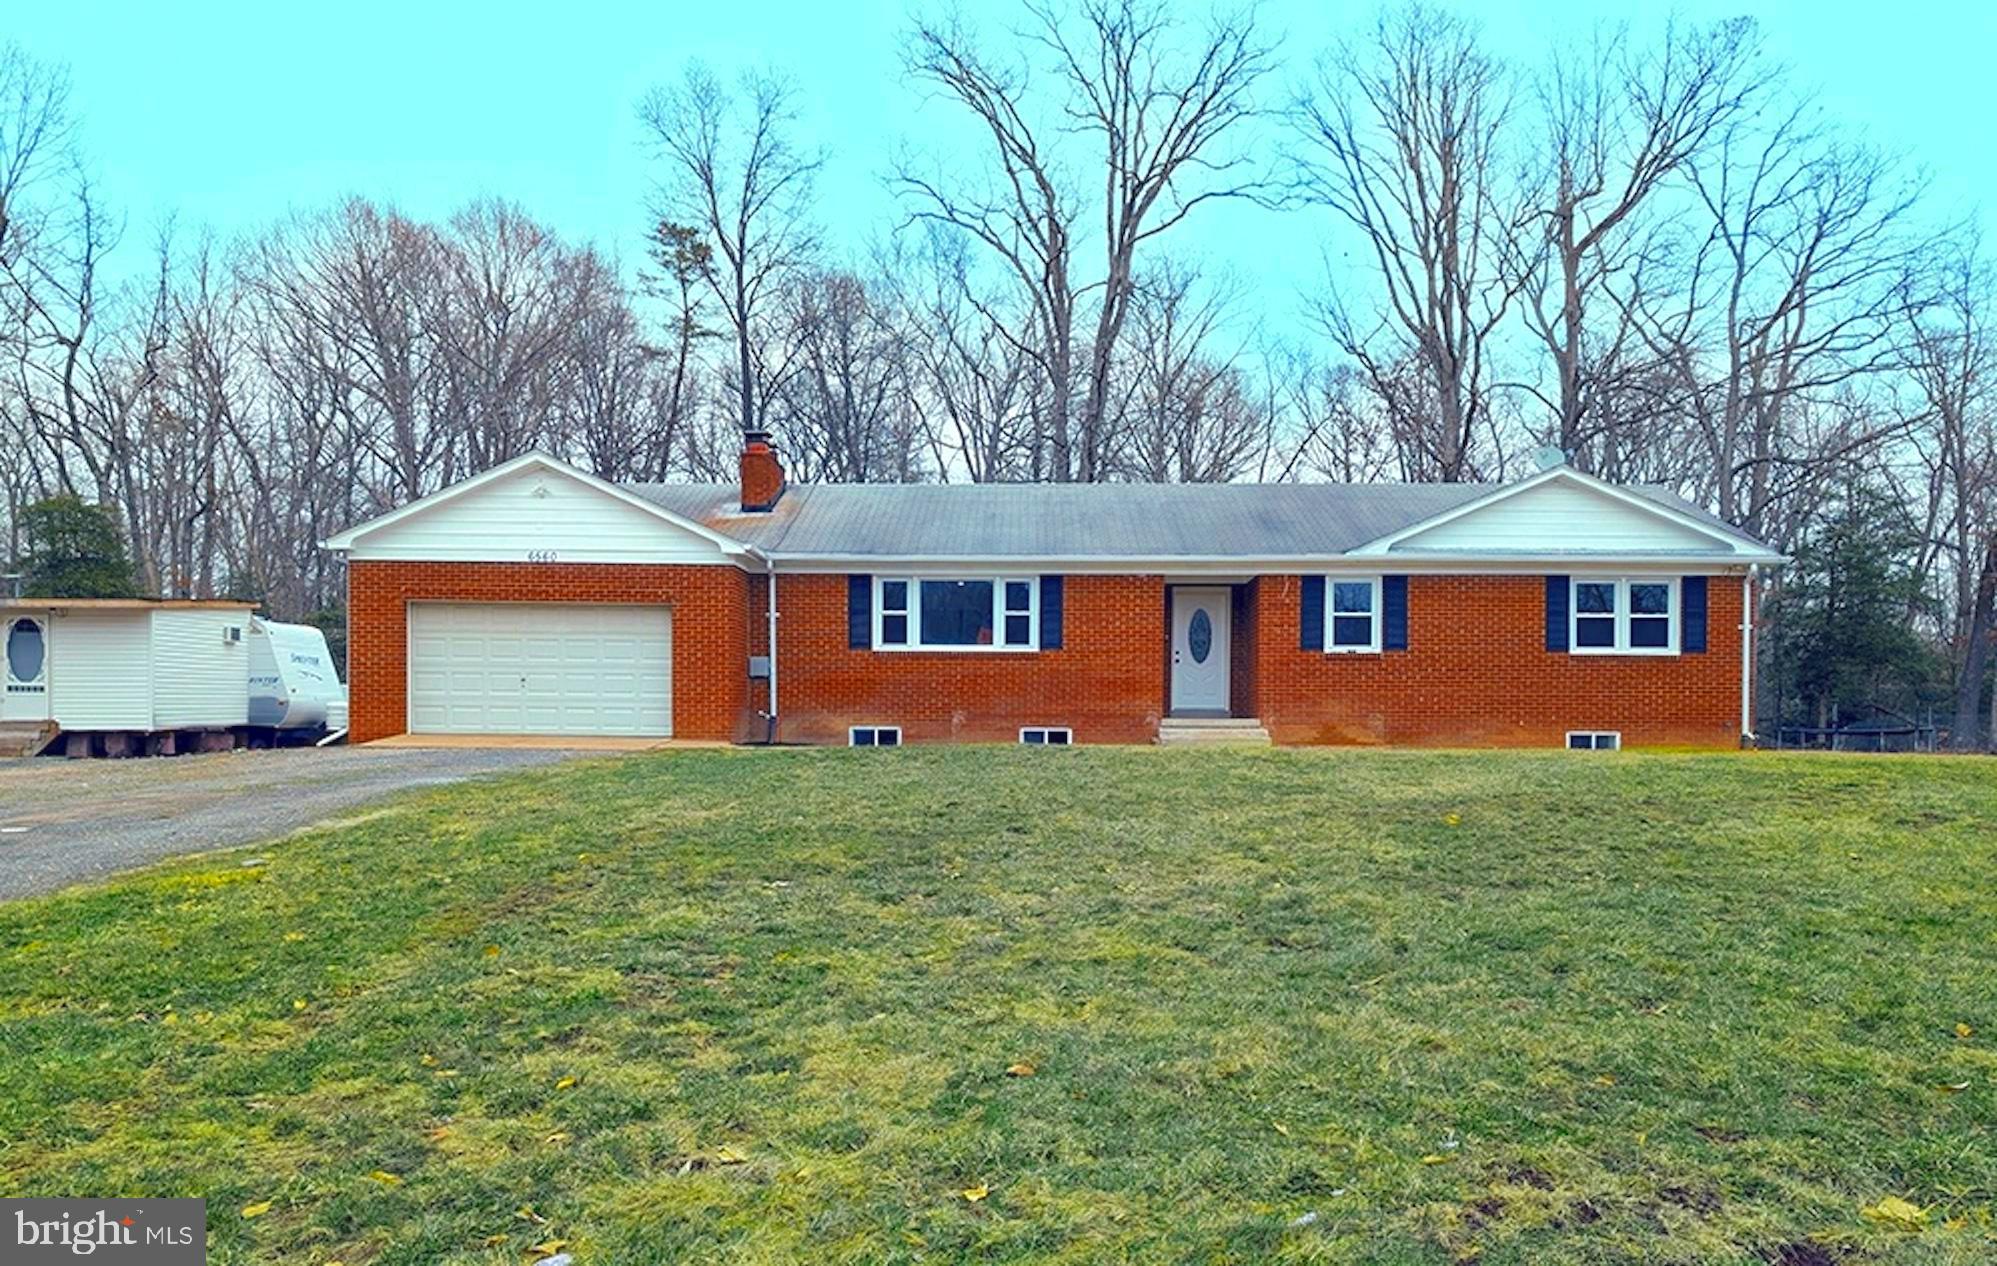
Welcome to this beautifully updated  rancher, situated on one acre of land. With a spacious 3-bedroom layout on the main level and additional 2 rooms  on the lower level, this home offers plenty of room for family and guests. The lower level includes an independent walkout for additional convenience.

Inside, you’ll find charming stylized arch-like doorways that add a touch of elegance throughout. The kitchen has been updated with sleek granite countertops and brand-new appliances. Cozy up by one of the two fireplaces, one on each level, or unwind in the spacious living room or basement area.

Additionally, the property boasts a generous 2-car garage, providing ample storage and parking. This home is a must-see!
#MDCH2039924

LA PLATA

6560 CARDINAL DRIVE

5 Beds

3 Baths

2,161 Sq.Ft.

$468,000

MLS#: MDCH2039924
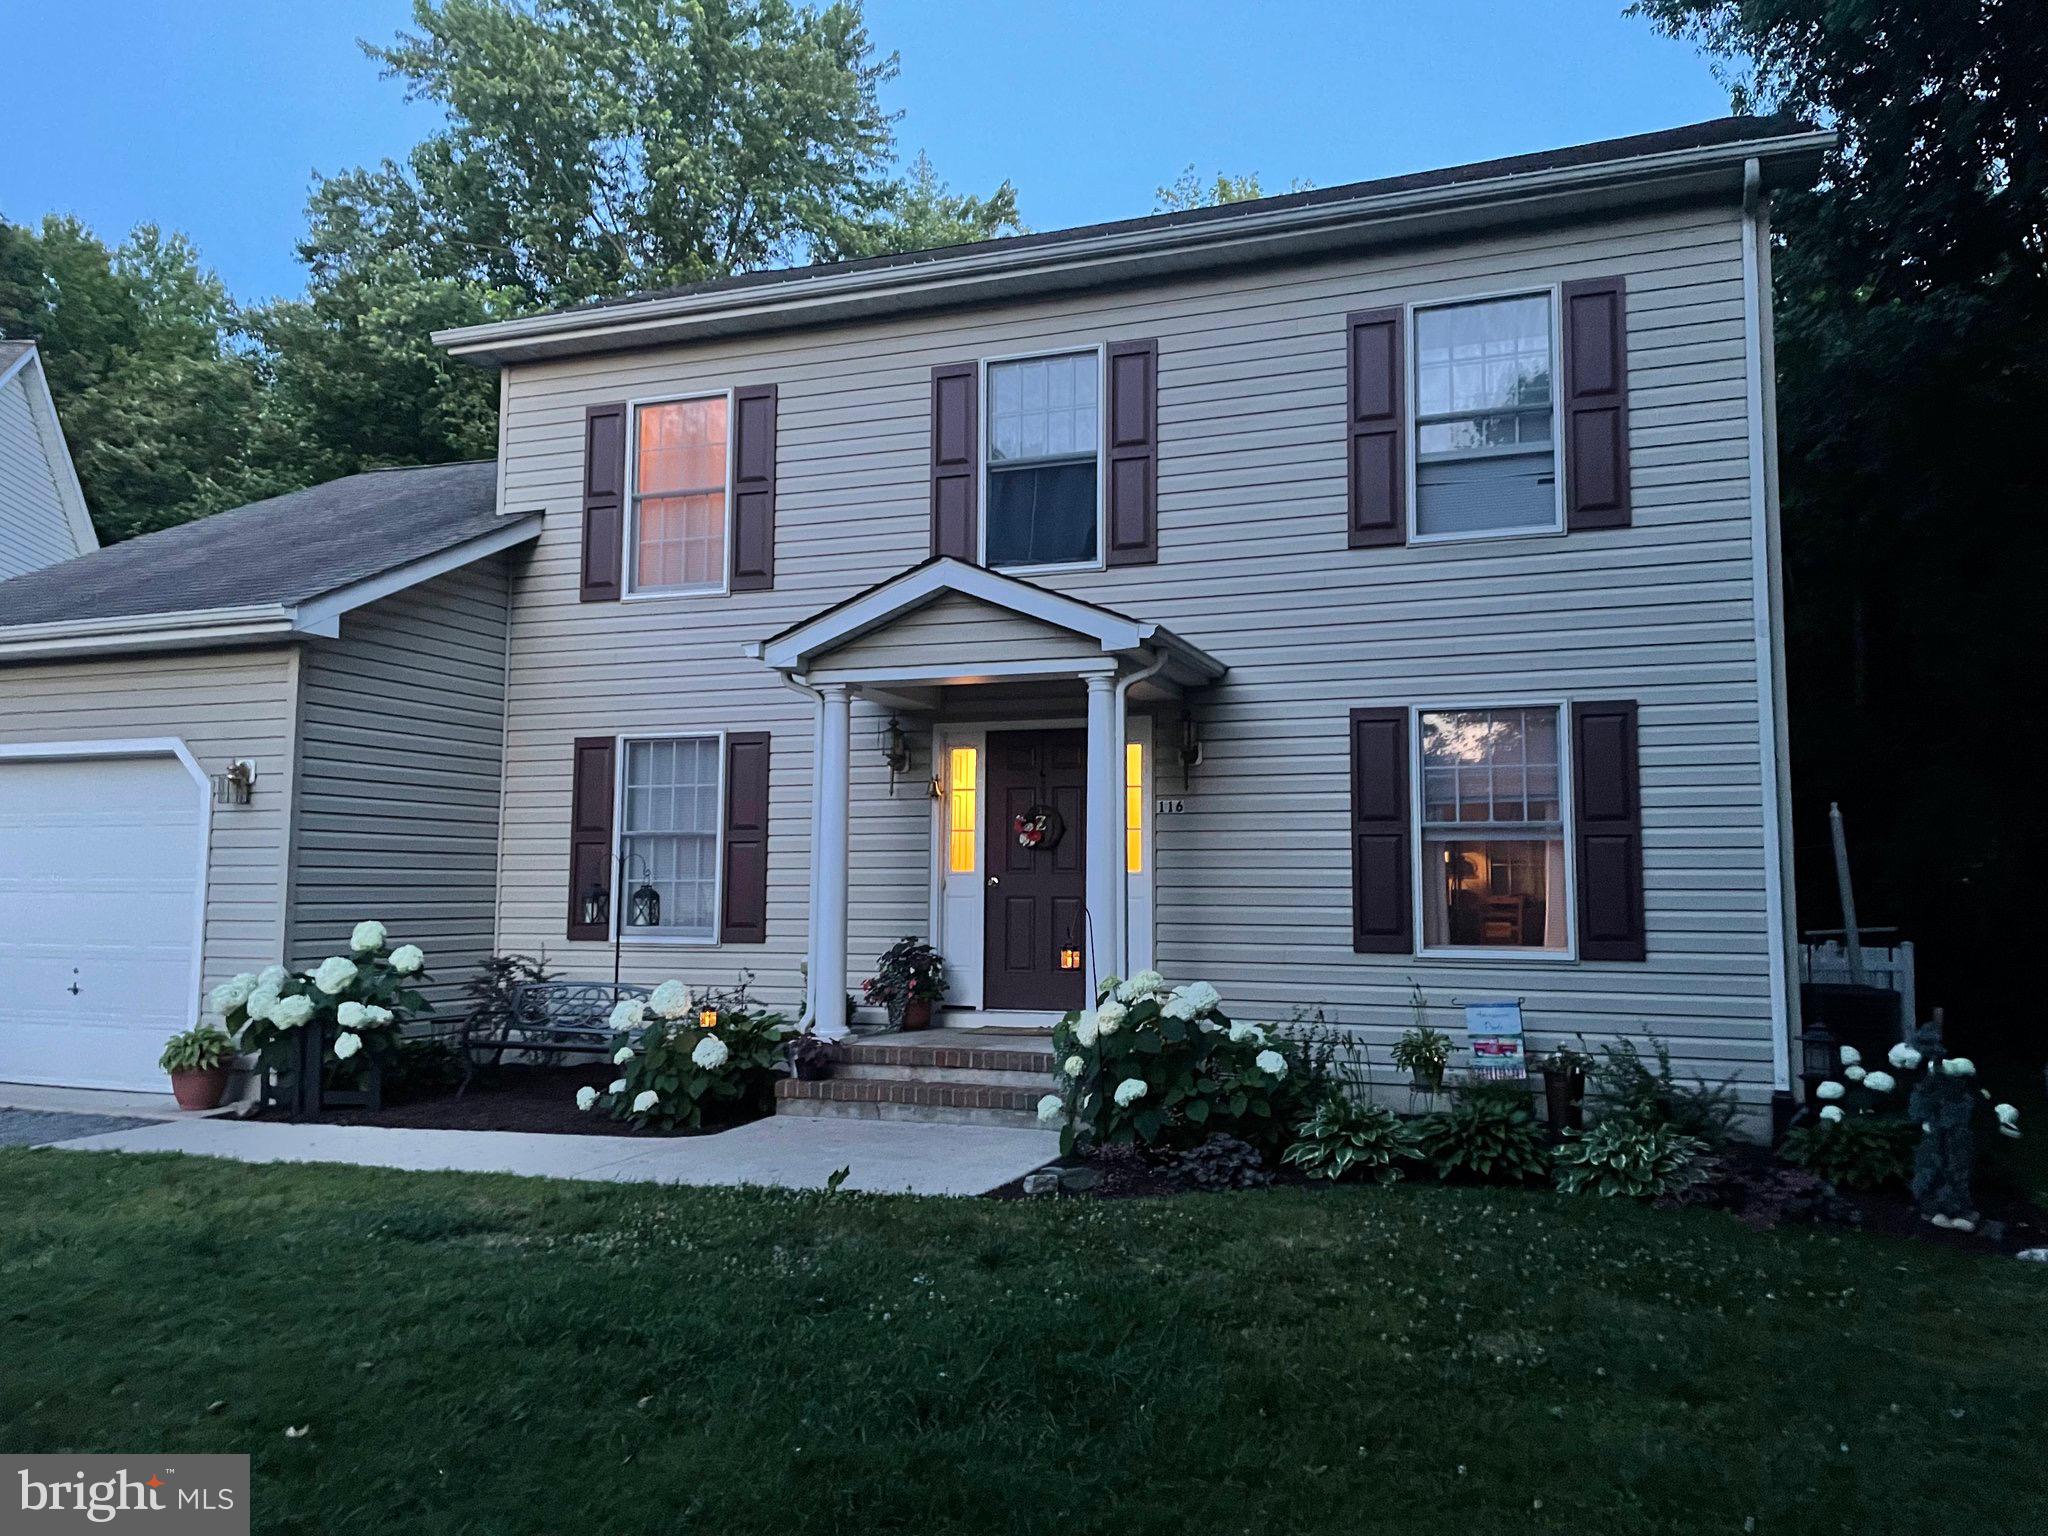
Pride in ownership shows in this 4 bedroom, 2 ½ bathroom, 2,042 sq ft home that sits on just over an acre on a quiet cul-de-sac and within walking distance to Grasonville Elementary School. Nicely landscaped with a deck overlooking the fenced-in backyard where wildlife will entertain you while having your morning coffee. Property extends into the wooded area beyond the picket fence. Open concept living combined with separate dining and family rooms on the first floor.  The second floor provides 4 spacious bedrooms, including a primary suite with bonus room over the garage. All appliances convey. Recently installed wood burning fireplace in 2022 and hot water heater in 2024.  Commutable distance to Baltimore and DC, and minutes from Bay Bridge and Queenstown Outlets.
#MDQA2012606

GRASONVILLE

116 HERSHEY COURT

4 Beds

2 Baths

2,042 Sq.Ft.

$485,000

MLS#: MDQA2012606
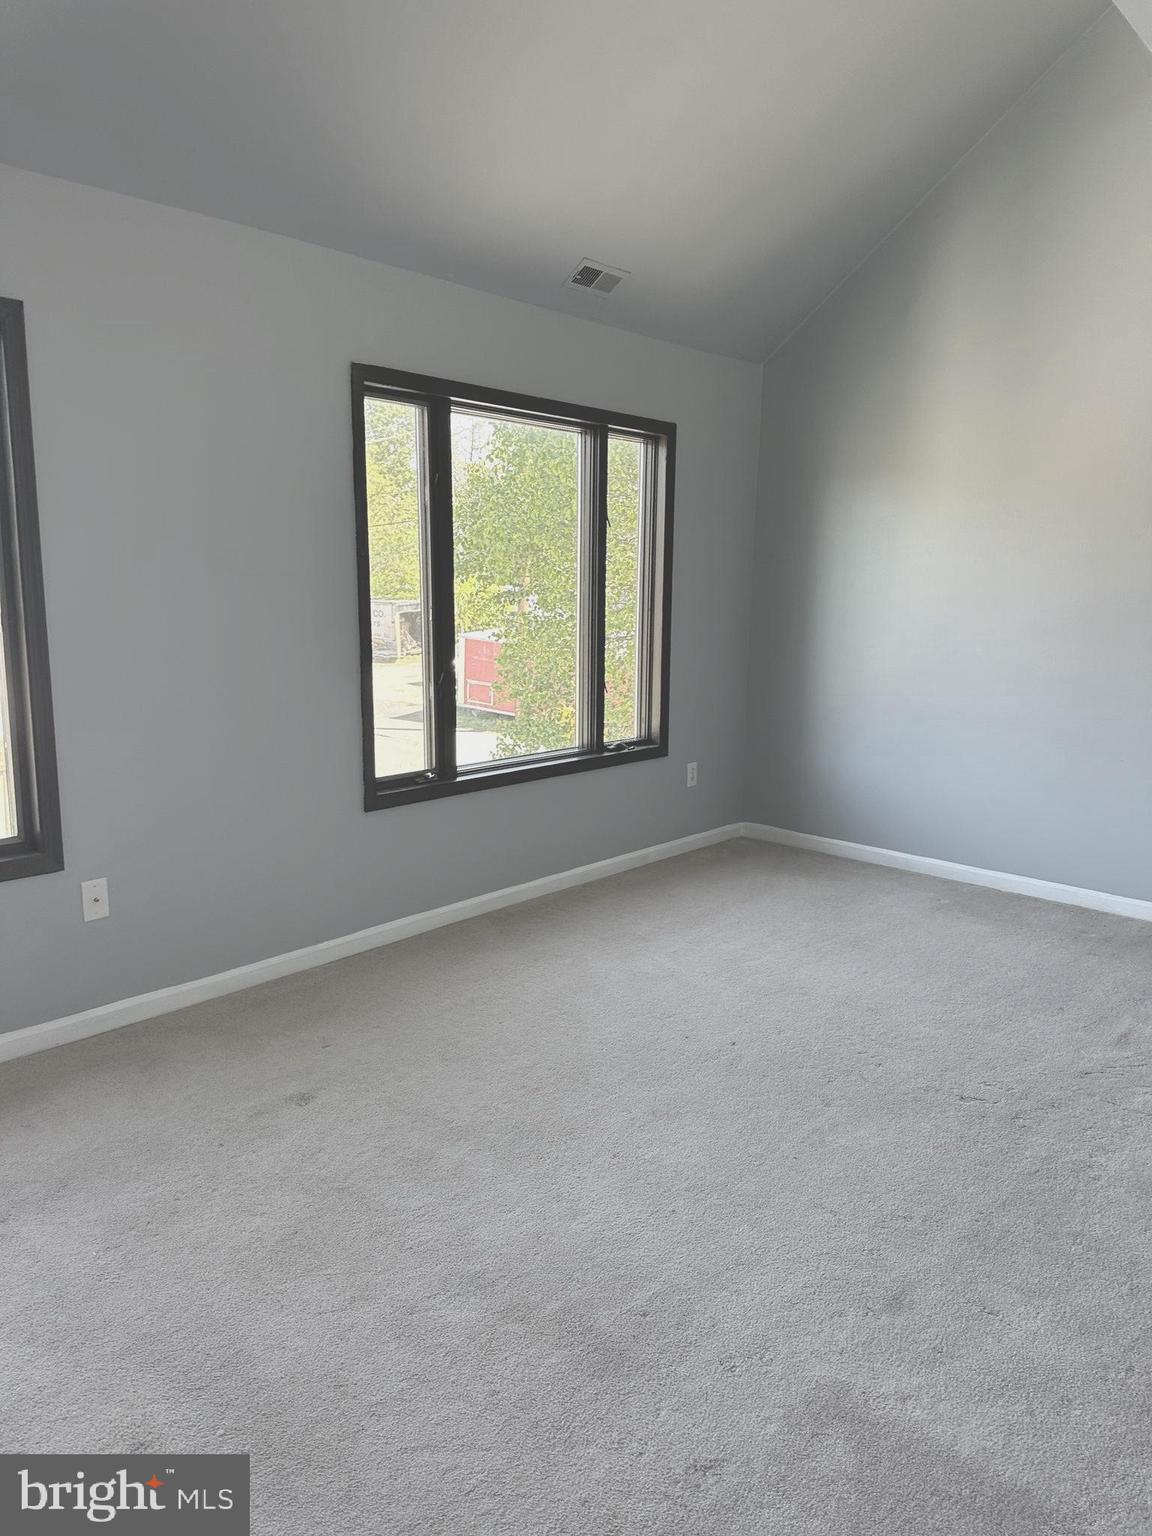
second floor apartment with vaulted ceilings in living room and loft bedroom. Small 2nd bedroom with no windows off loft, good for an office also. Full kitchen. Laundry room is on the same floor and shared by all 4 apartments. parking lot in rear of building. This  unit is in a commercial zoning above offices.
#MDAA2114076

GLEN BURNIE

7321 E FURNACE BRANCH ROAD C

2 Beds

1 Baths

1 Sq.Ft.

$1,500

MLS#: MDAA2114076
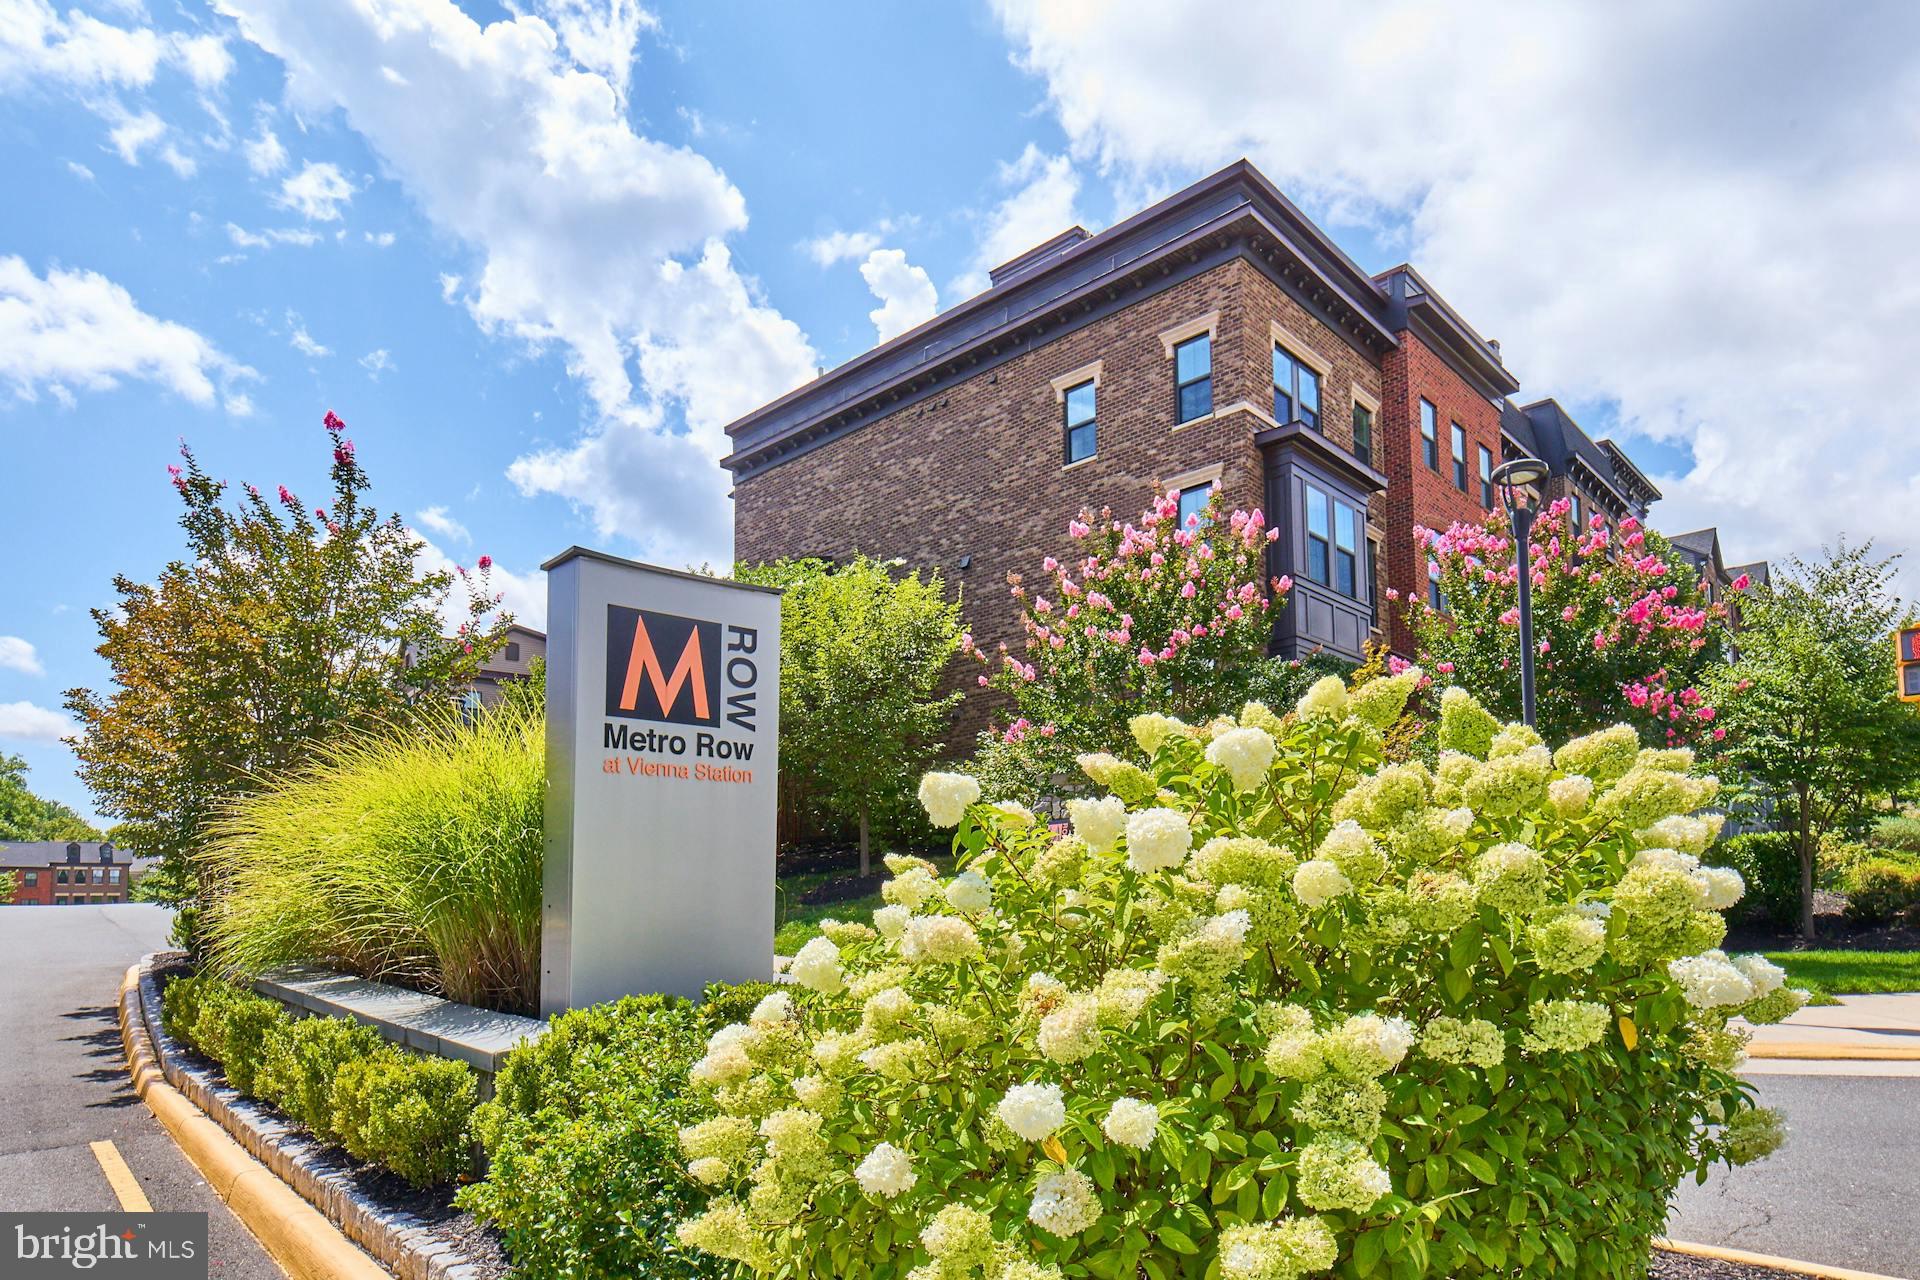
Welcome to this luxury townhome in a super convenient location, blocks to the Vienna Metro, with easy access to all major corridors, commuting routes and a short stroll to grocery, restaurants and shopping. This is one of the coveted homes in the Metro Row community with a fenced yard that backs to protected woods/trees, offering a two car garage and two car parking pad. The floorplan is ideal with a spacious main level living area, large L-shaped kitchen and dining area that opens to the covered porch. A sliding glass door invites you outside to the covered patio for alfresco dining and to enjoy the gas fireplace. You can walk-down to the fenced, grassy backyard and enjoy gardening or playtime. Some of the highlights for this home include a beautiful kitchen with a large breakfast island, custom backsplash, upgraded wood cabinetry, quartz countertops and stainless steel appliances with gas cooking and an exhaust hood. Upstairs are three nice sized bedrooms and a recently upgraded laundry room with designer wall paper and cabinetry. The primary suite features hardwood floors, two walk-in closets and a luxurious shower, soaking tub and a double vanity.  The lower level is perfect as a large fourth bedroom or recreation room and features a third full bathroom. This home is move-in ready. Minimum 6 month lease.
#VAFX2240108

FAIRFAX

3060 WILD BLUE INDIGO COURT

4 Beds

3 Baths

2,744 Sq.Ft.

$4,950

MLS#: VAFX2240108
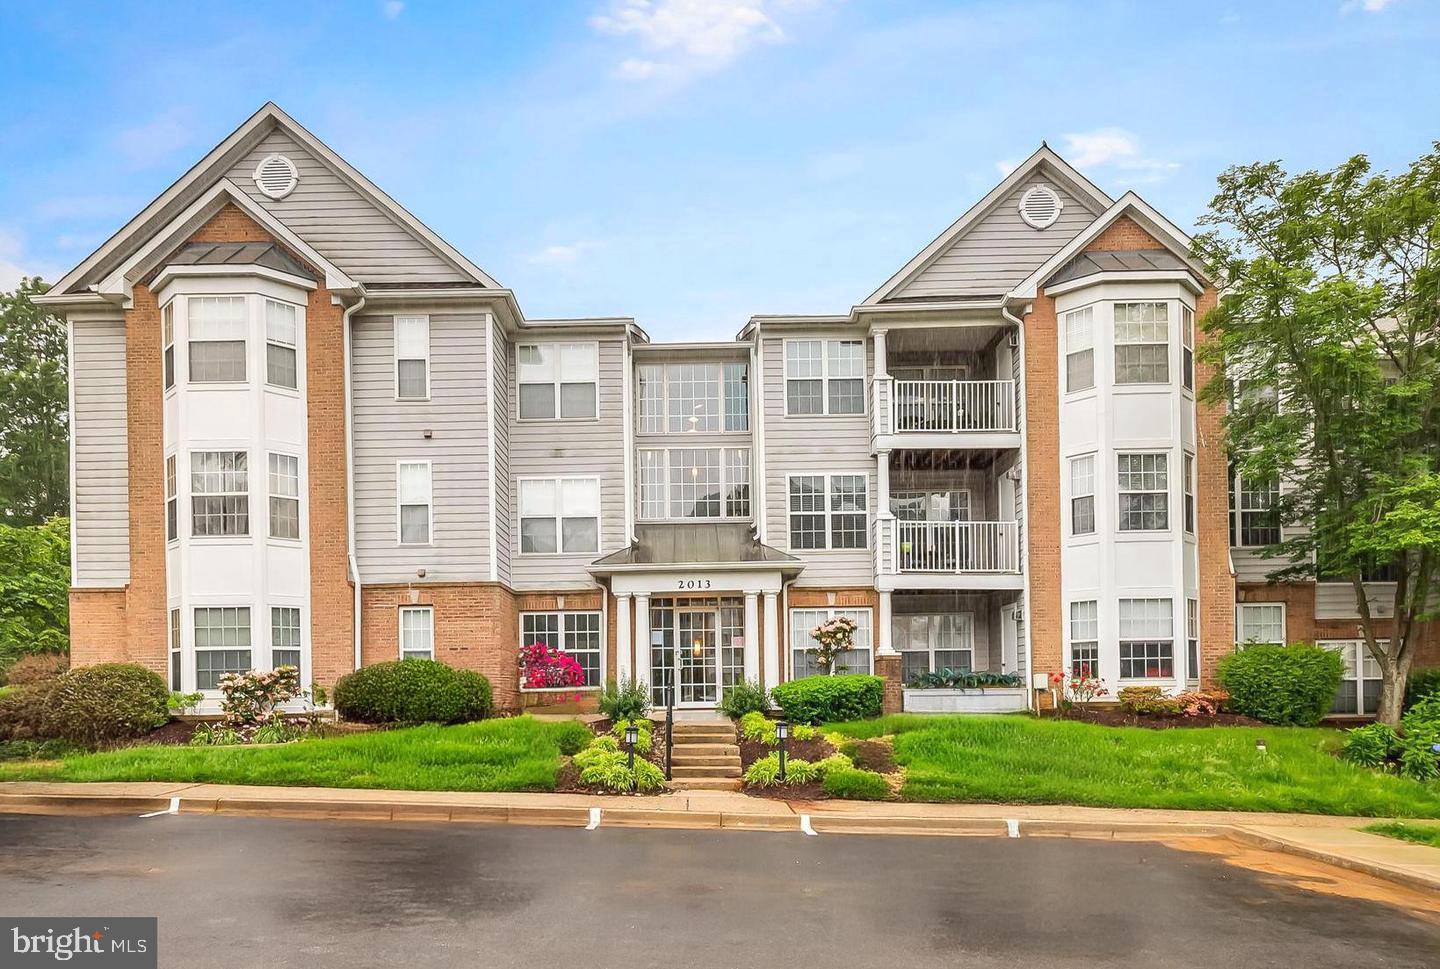
Move-In Ready Condo in Tidewater Colony: 2 Bed, 2 Bath with Private Deck

Welcome to 2013 Governor Thomas Bladen Way, Unit 201. This beautifully updated two-bedroom, two-bathroom condo is located in the sought-after Tidewater Colony community of Annapolis. Situated on the second floor, it offers 1,077 square feet of open, inviting living space thoughtfully designed for comfort and easy entertaining.

Step inside to find brand-new carpet, fresh paint throughout, new lighting fixtures, and a natural gas fireplace that anchors the living area. The bright and airy layout includes a dining space that opens to a private deck with low-maintenance composite decking and exterior storage, perfect for morning coffee or evening relaxation.

The kitchen flows effortlessly into the living area, and down the hall, the spacious primary suite impresses with a fully renovated bathroom featuring a new vanity, new flooring, and a sleek walk-in shower. A second full bathroom and additional bedroom offer flexibility for guests, a home office, or more.

Enjoy peace of mind with a newer HVAC system and the convenience of being completely move-in ready.

Tidewater Colony offers incredible amenities including an outdoor pool, tennis courts, tot lots, playgrounds, bike trails, and a fully equipped exercise room. All of this just minutes from downtown Annapolis, major commuter routes, shopping, and dining.

Do not miss your opportunity to own this turnkey condo in one of Annapolis’ most convenient and amenity-rich communities.
#MDAA2115156

ANNAPOLIS

2013 GOV THOMAS BLADEN WAY 201

2 Beds

2 Baths

1,077 Sq.Ft.

$325,000

MLS#: MDAA2115156
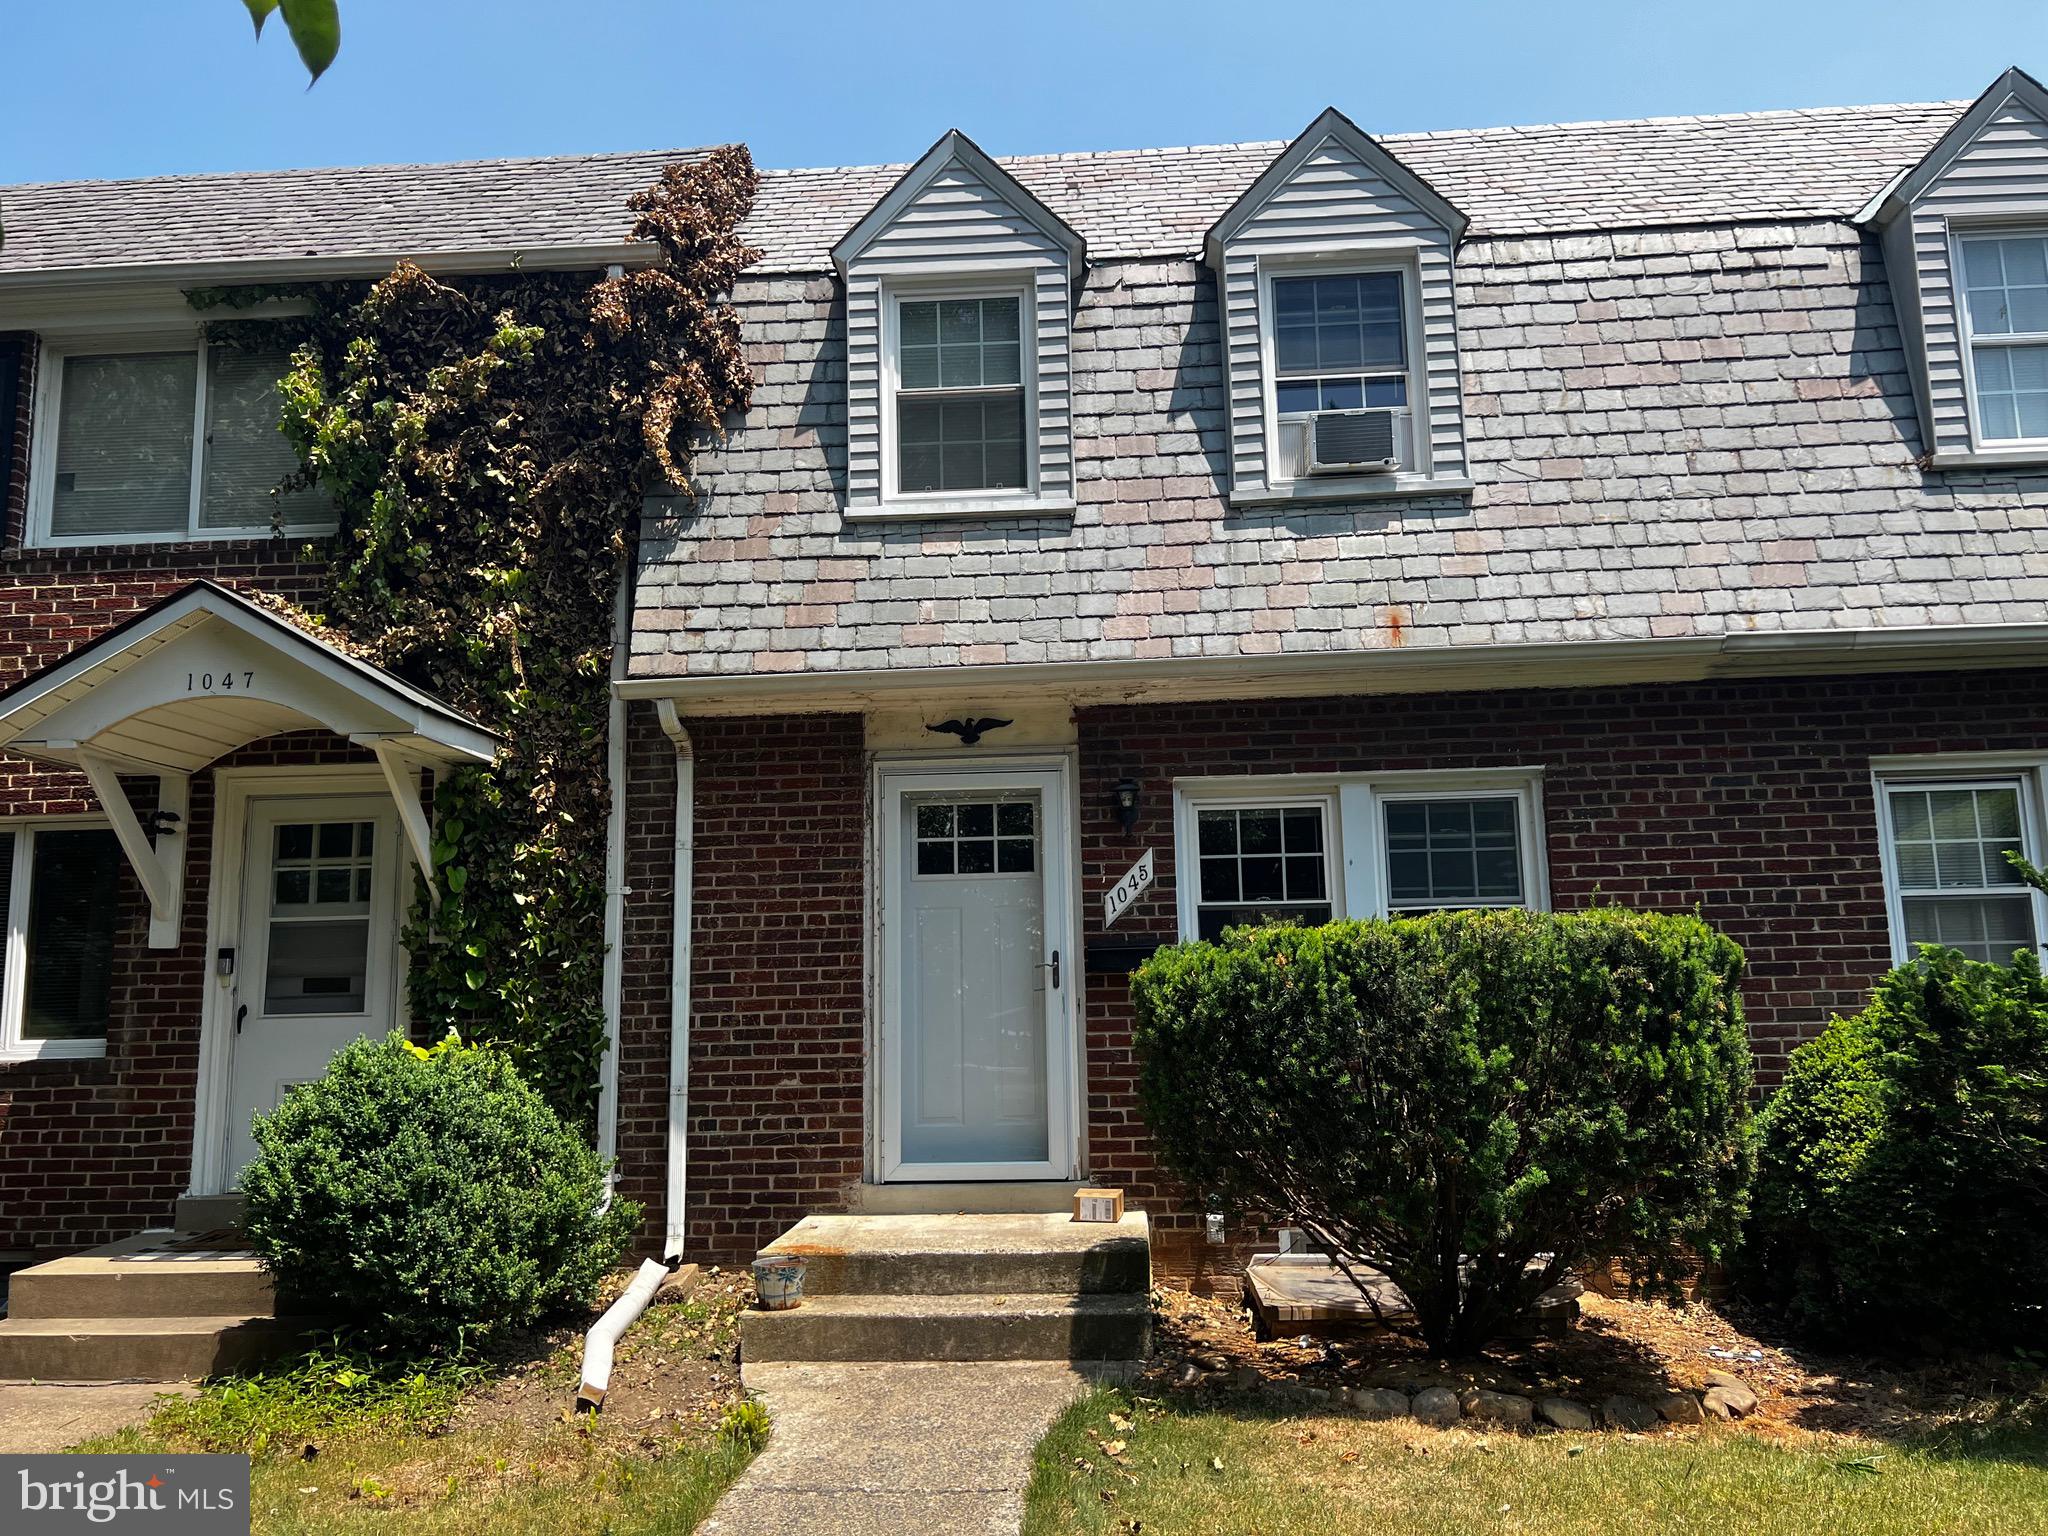
Situated in the heart of Arlington, this delightful townhouse offers a PRIME location just a 5-minute walk from the metro station, ensuring a seamless daily commute. The living and dining area provides a spacious and welcoming atmosphere, perfect for entertaining guests or relaxing after a long day. The beautiful hardwood floors add warmth and character to the space, while the abundance of natural light creates an inviting ambiance. The updated kitchen boasts a breakfast counter and top-of-the-line stainless steel appliances. Upstairs, two cozy bedrooms and a full bathroom await. The basement provides the flexibility to serve as an entertainment room or additional bedroom.

Outside, the patio area and backyard are perfect for sipping your morning coffee or hosting summer barbecues with friends. Conveniently located just behind the home, you'll find the Giant Grocery store, allowing you to zip over and easily pick up all your essential items. Additionally, directly across the street from the front of the home is Quincy Park, providing an ideal green space for outdoor activities and relaxation.  Convenience and entertainment are at your doorstep, as Clarendon's bars, restaurants, and shopping options are just a short walk away. Don't miss out on the opportunity to live in this highly sought-after location! Schedule your visit today!
#VAAR2057080

ARLINGTON

1045 NELSON STREET

3 Beds

1 Baths

864 Sq.Ft.

$3,750

MLS#: VAAR2057080
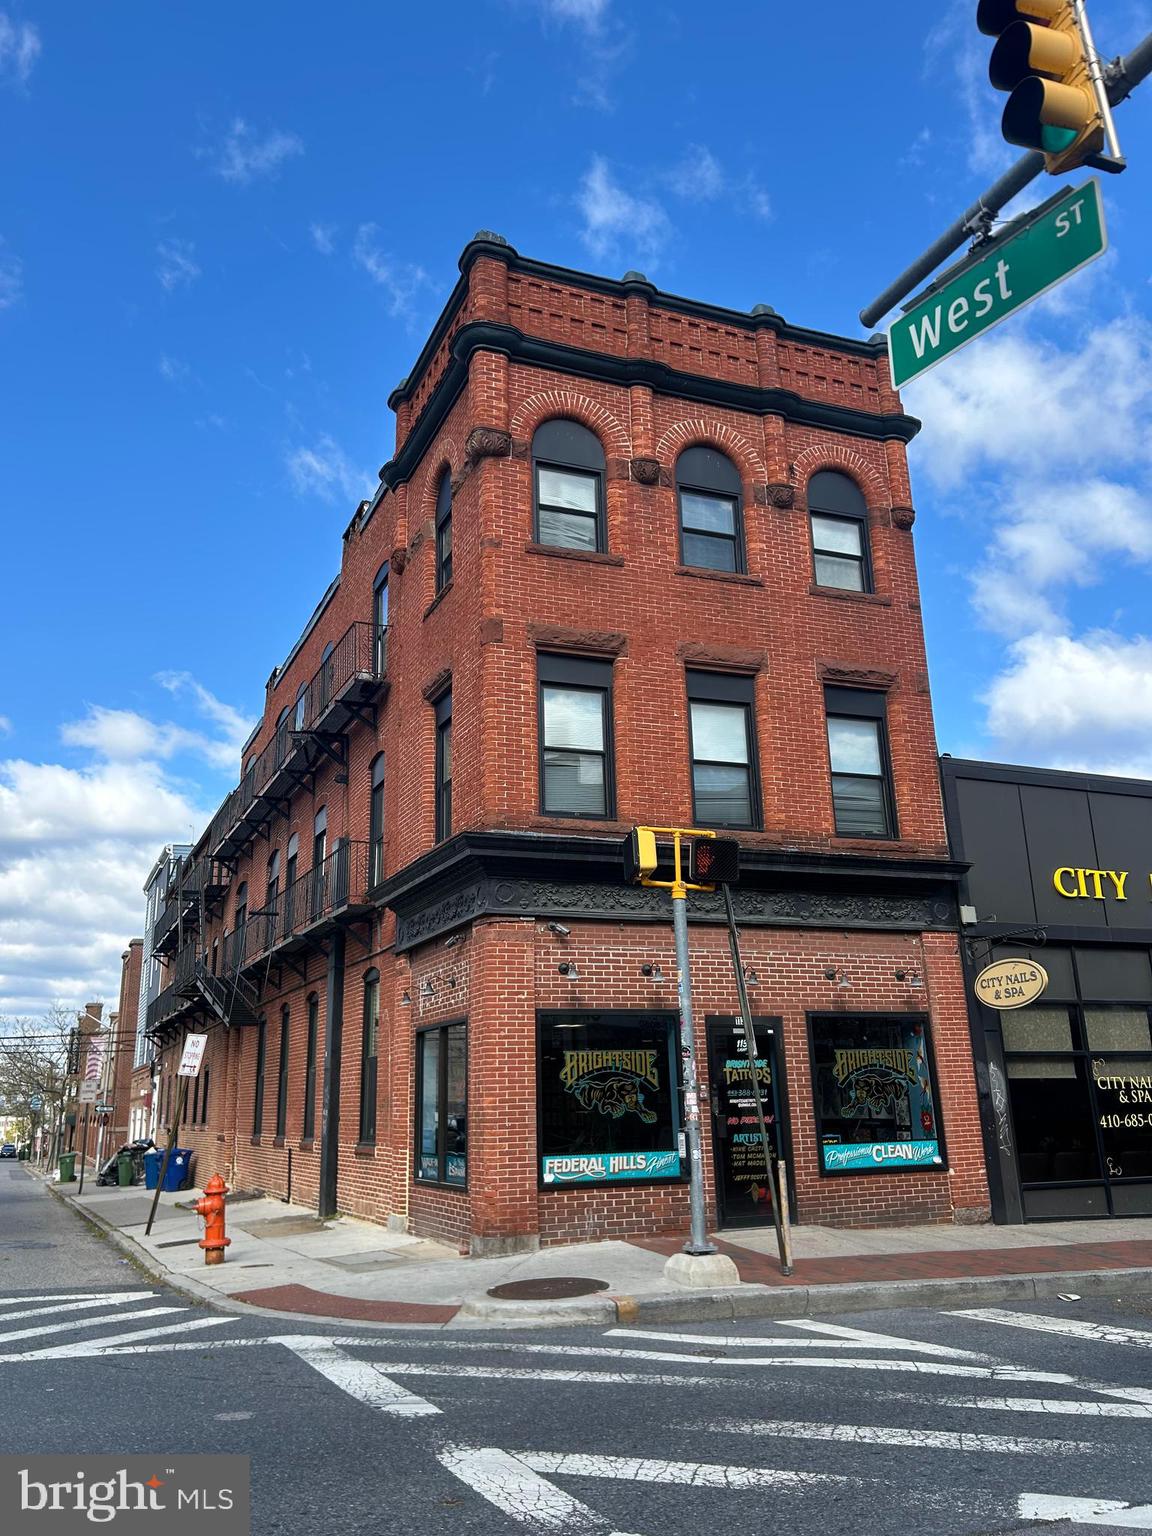
Newly renovated one bedroom, one bathroom, apartment in the heart of Federal Hill that offers comfort and convenience. Features of this apartment includes wood flooring, recessed lighting, kitchen with new cabinets, quartz counter stops, and stainless steel appliances. Additionally, the apartment has it’s own stackable washer/dryer making laundry day hassle free, living room has an open lay-out perfect for entertaining guest, bedroom and bathroom are on the second level, and great natural lighting comes through the windows on both levels. Walking distance to many restaurants, shops, the inner harbor, parks, and cross street market. Are you a Ravens or an Orioles fan? Very close to M&T Stadium and Camden Yards. Great for commuters with the free Circulator bus stop up the street, Camden MARC and Light Rail trains to DC right down the road and easy access to I95 and I83. Come check out this apartment before it’s gone!
#MDBA2164288

BALTIMORE

1130 LIGHT STREET 5

1 Beds

1 Baths

720 Sq.Ft.

$1,750

MLS#: MDBA2164288
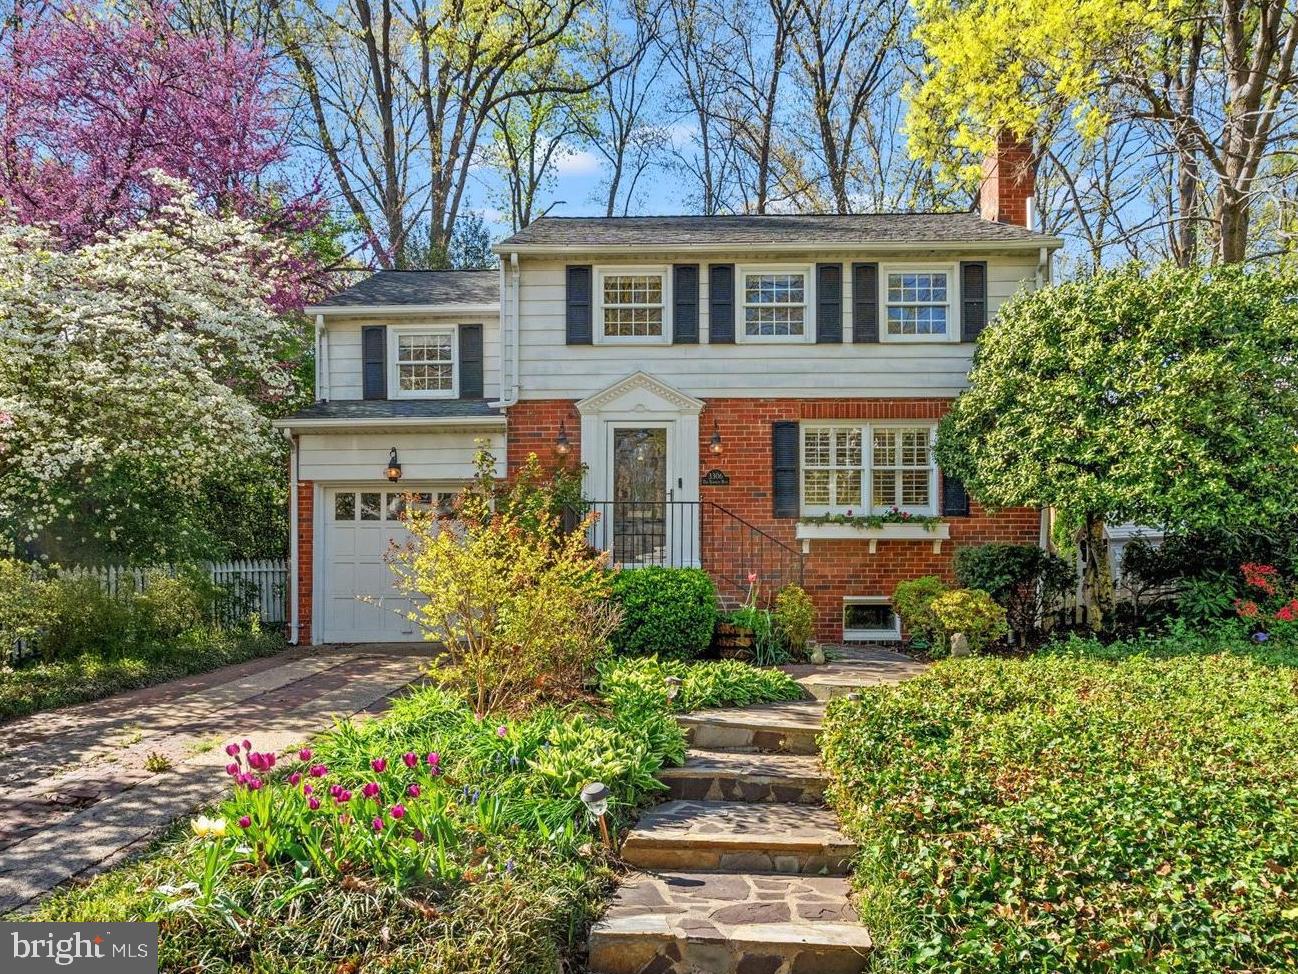
Nestled on an oversized lot in the picturesque Beverley Hills neighborhood of Alexandria City, this charming home at 3306 Old Dominion Blvd offers the perfect blend of comfort and style. Walk past the blooming azaleas and peonies and up to the front door of this sweet colonial that features gleaming hardwood floors, custom built-ins and crown molding. A wood-burning fireplace and tons of natural light adorns the living room. The gorgeously updated kitchen offers shaker cabinets, marble countertops and backsplash, stainless steel appliances, and great storage in the walk-in pantry (or convert to a powder room that's already plumbed!). Enjoy the versatile sunroom which makes a comfortable sitting room or even a home office space while overlooking the lush backyard. Upstairs, find 3 bedrooms, including a spacious primary bedroom, and 2 updated bathrooms. Enjoy the gorgeous upstairs deck which overlooks the huge and private backyard, and the one car garage and driveway for easy parking. This home has the perfect flow for entertaining indoors or outside!  Set on a lush 1/4 acre lot, this backyard is a gardener's paradise with seasonal blooms, mature trees, and plenty of space to make it your own. Early Spring you will love the hundreds of daffodils covering the backyard, and the Cherry blossom in the front yard. Enjoy watching the most amazing birds,  Dogwoods, azaleas, roses, peonies, hydrangeas, and tulips bloom throughout the year, making this home incredibly special and vibrant all year long. Enjoy the stone patio built for dining and grilling, play in the elevated lawn, and explore the wooded grounds. This almost 12K square foot lot offers endless possibilities for expansion of the existing home or additional outdoor rooms. You will love the proximity to Beverley Park, affectionately known as “The Pit”. Beverley Hills is one of Alexandria’s most sought-after neighborhoods due to its established homes, stunning landscaping, and distance to Washington, DC. Move in ready with new systems (HVAC 2021, Water Heater 2021, all appliances have been replaced in the last 4 years). Welcome Home!
#VAAX2044600

ALEXANDRIA

3306 OLD DOMINION BOULEVARD

3 Beds

2 Baths

1,866 Sq.Ft.

$1,060,000

MLS#: VAAX2044600

1 ... 150 151 152 153 154 ... 666
* Listings identified with the FMLS IDX logo come from FMLS and are held by brokerage firms other than the owner of this website. The listing brokerage is identified in any listing details. Information is deemed reliable but is not guaranteed. If you believe any FMLS listing contains material that infringes your copyrighted work please click here to review our DMCA policy and learn how to submit a takedown request. © 2024. First Multiple Listing Service, Inc.
 - property

Send a message

Message successfully sent.

Your message

What is 3 + 4 ?

Reason for contacting?

I agree to receive email communication and understand I can unsubscribe at any time.

I agree to be contacted by Charis Realty Group via call, email, and text for real estate services. To opt out, you can reply 'stop' at any time or reply 'help' for assistance. You can also click the unsubscribe link in the emails. Message and data rates may apply. Message frequency may vary. Privacy Policy

Sign Out

Virtual Assistant

Would you like to take the next step with this property? We can help you schedule a showing or virtual tour, or send you more details.

Yes, I would like more information.

Thank You for Your Reply, One of Our Agents will contact you as soon as possible

No, maybe later.

Thank you, you can always contact me via email, phone number or through the contact form.

Realhub AI

Lucy - Your AI-Powered Realtor

Update Your Temporary Password

Personalize your search

Enter your email and we'll notify you immediately when new listings match what you're looking for.

or enter email address

Already have an account ? Login here

Continue your home search

I agree to receive communications and understand I can unsubscribe at any time.

I agree to be contacted by Charis Realty Group via call, email, and text for real estate services. To opt out, you can reply 'stop' at any time or reply 'help' for assistance. You can also click the unsubscribe link in the emails. Message and data rates may apply. Message frequency may vary. Privacy Policy

Already have an account ? Login here

We use cookies

We use cookies primarily for analytics to enhance your experience. By accepting, you agree to our use of these cookies. You can manage your preferences or learn more about our cookies policy.
