Properties

Browse or get in touch to schedule a walkthrough.

  • Nearby me
Price range

Popular Features

Community Features

Association

Property Features

Waterfront

View

Exterior Features

Interior Features

Style

10000 properties match your criteria

Updated 1 minute ago

E-Alert name
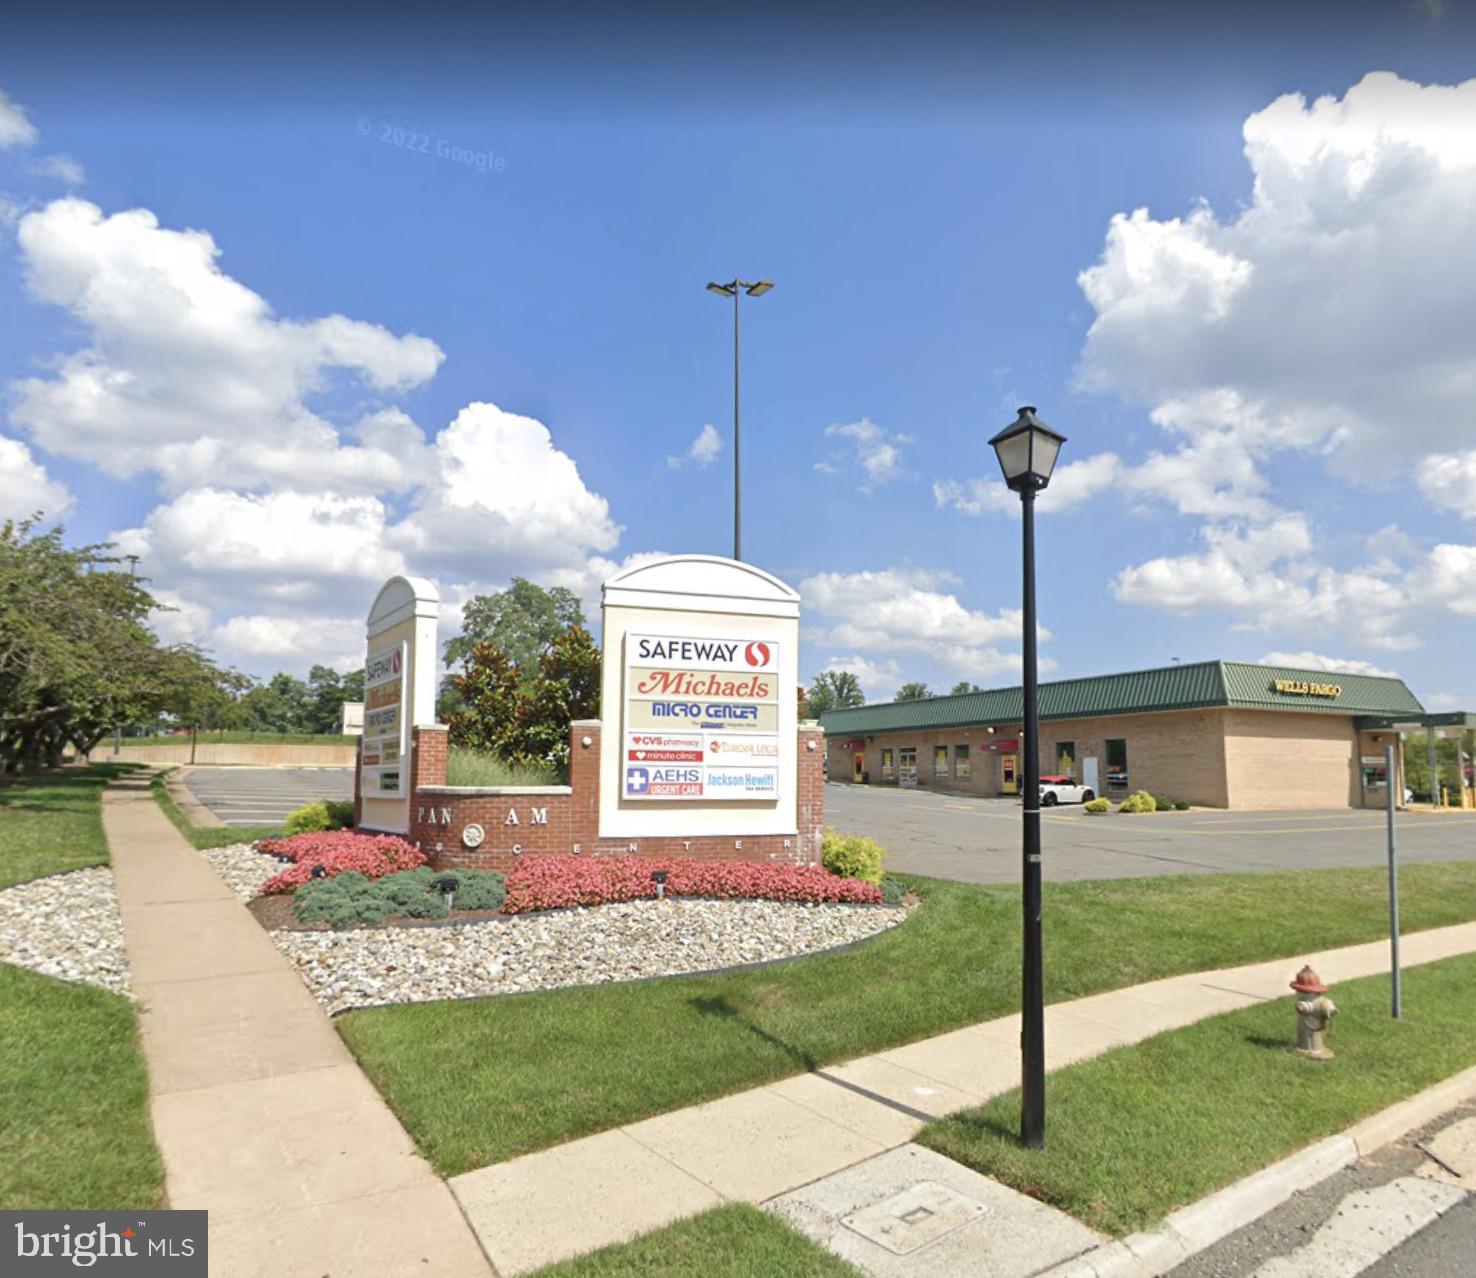
Welcome to the comfort and convenience of 2922 Amberleigh Way, a cozy 3-bedroom, 2.5-bath townhome nestled in the heart of Fairfax’s vibrant Covington community! This impeccably maintained gem offers spacious, light-filled living. Entertain on the main level with hardwood floors in the inviting living area, and enjoy the kitchen with enough space for a breakfast table , perfect for carrying on the conversation while you cook. Upstairs, the primary suite is your private oasis, complete with generous closet space. Two additional bedrooms provide ample space for family, guests, or a home office.
Step outside to your private patio, ideal for morning coffee or sunset soirees, and enjoy the unparalleled lifestyle Amberleigh offers: Perfectly positioned near the Vienna Metro, Inova Fairfax Hospital, and the trendy Mosaic District, this home ensures effortless access to dining, shopping, and major commuter routes. Don’t miss this rare opportunity to lease a slice of Fairfax paradise—where sophistication meets serenity in a location that truly has it all! Schedule your private tour today and prepare to fall in love!
#VAFX2240566

FAIRFAX

2922 AMBERLEIGH WAY

3 Beds

2 Baths

1,056 Sq.Ft.

$2,800

MLS#: VAFX2240566
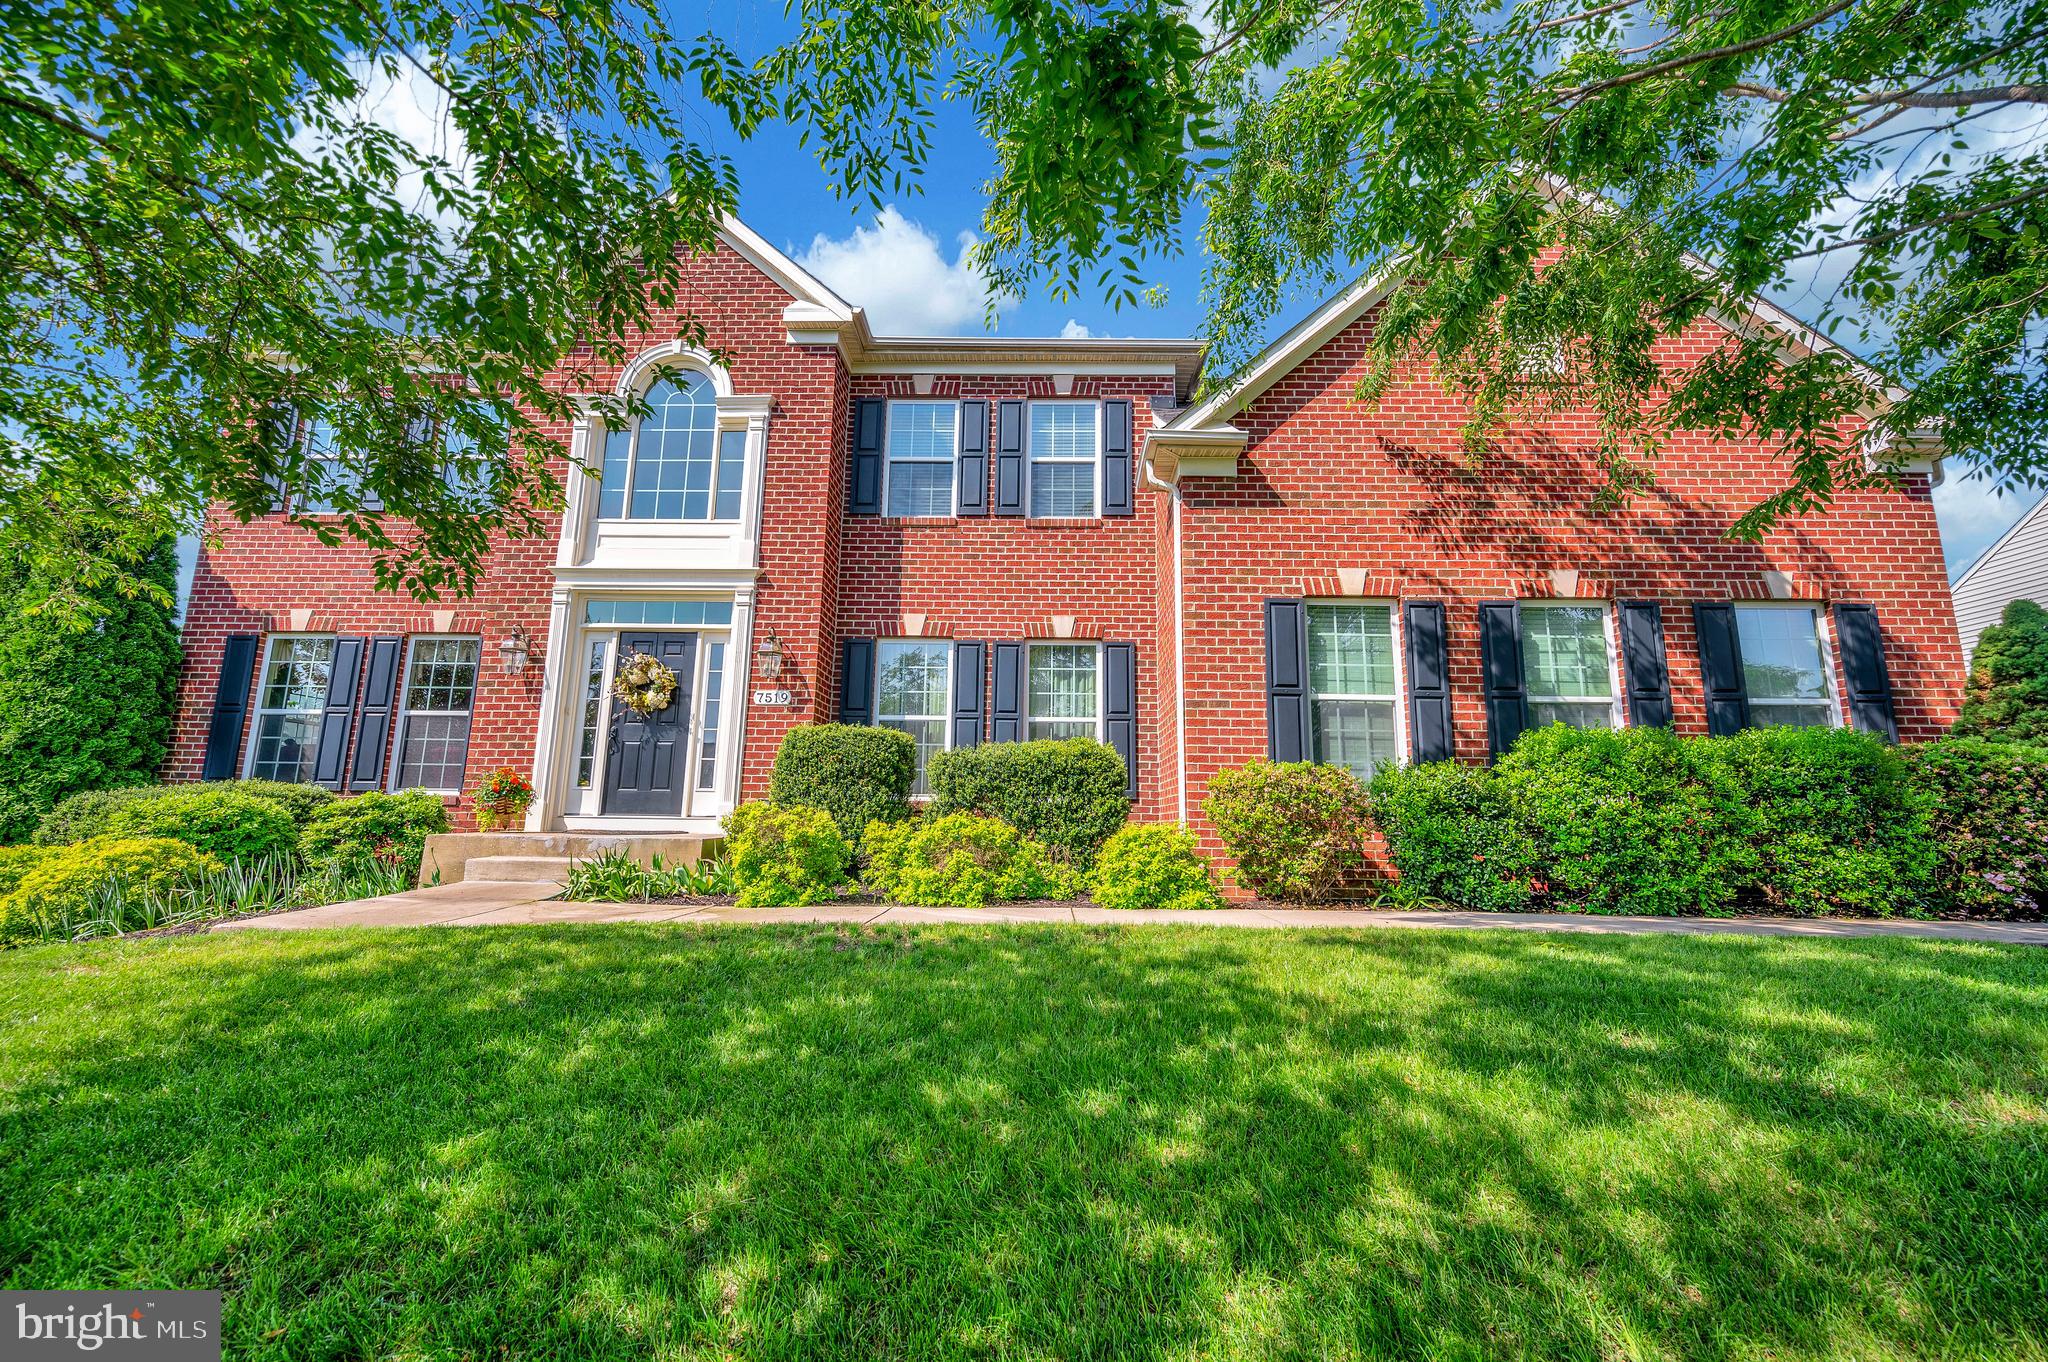
Welcome home to 7519 Edington Drive in Brookside. This FURNISHED five bedroom, five-bathroom home is available for 24 months starting August 1st! This magnificent home boasts more than 5200 FINISHED sq ft and sits on .67 acres! The home will come furnished as shown with storage in basement to also remain, but if some items are not desired, they can be moved to basement storage rooms as well.  The main floor has a smaller 5th bedroom and is adjacent to a full bath.  The large chef's kitchen boasts granite countertops, stainless appliances, ample cabinet and counter space, plus a great sized kitchen island. On the main floor you'll also find a formal living and dining room, two story family room, large morning room, butler's pantry, and laundry room off garage. The two car, side load garage has a Tesla EV Charger! On the upper floor you'll find the large primary bedroom with sitting room, primary bathroom with soaking tub, private shower, and water closet. Bedroom 2 has it's own ensuite and bedrooms 3 and 4 share a Jack and Jill bathroom with dual sinks. In the basement you'll find a large recreation room, a 5th full bathroom, a bonus room, and two large storage rooms. Owners would like to keep all items in home while overseas for two years.
#VAFQ2016746

WARRENTON

7519 EDINGTON DRIVE

5 Beds

5 Baths

5,293 Sq.Ft.

$4,500

MLS#: VAFQ2016746
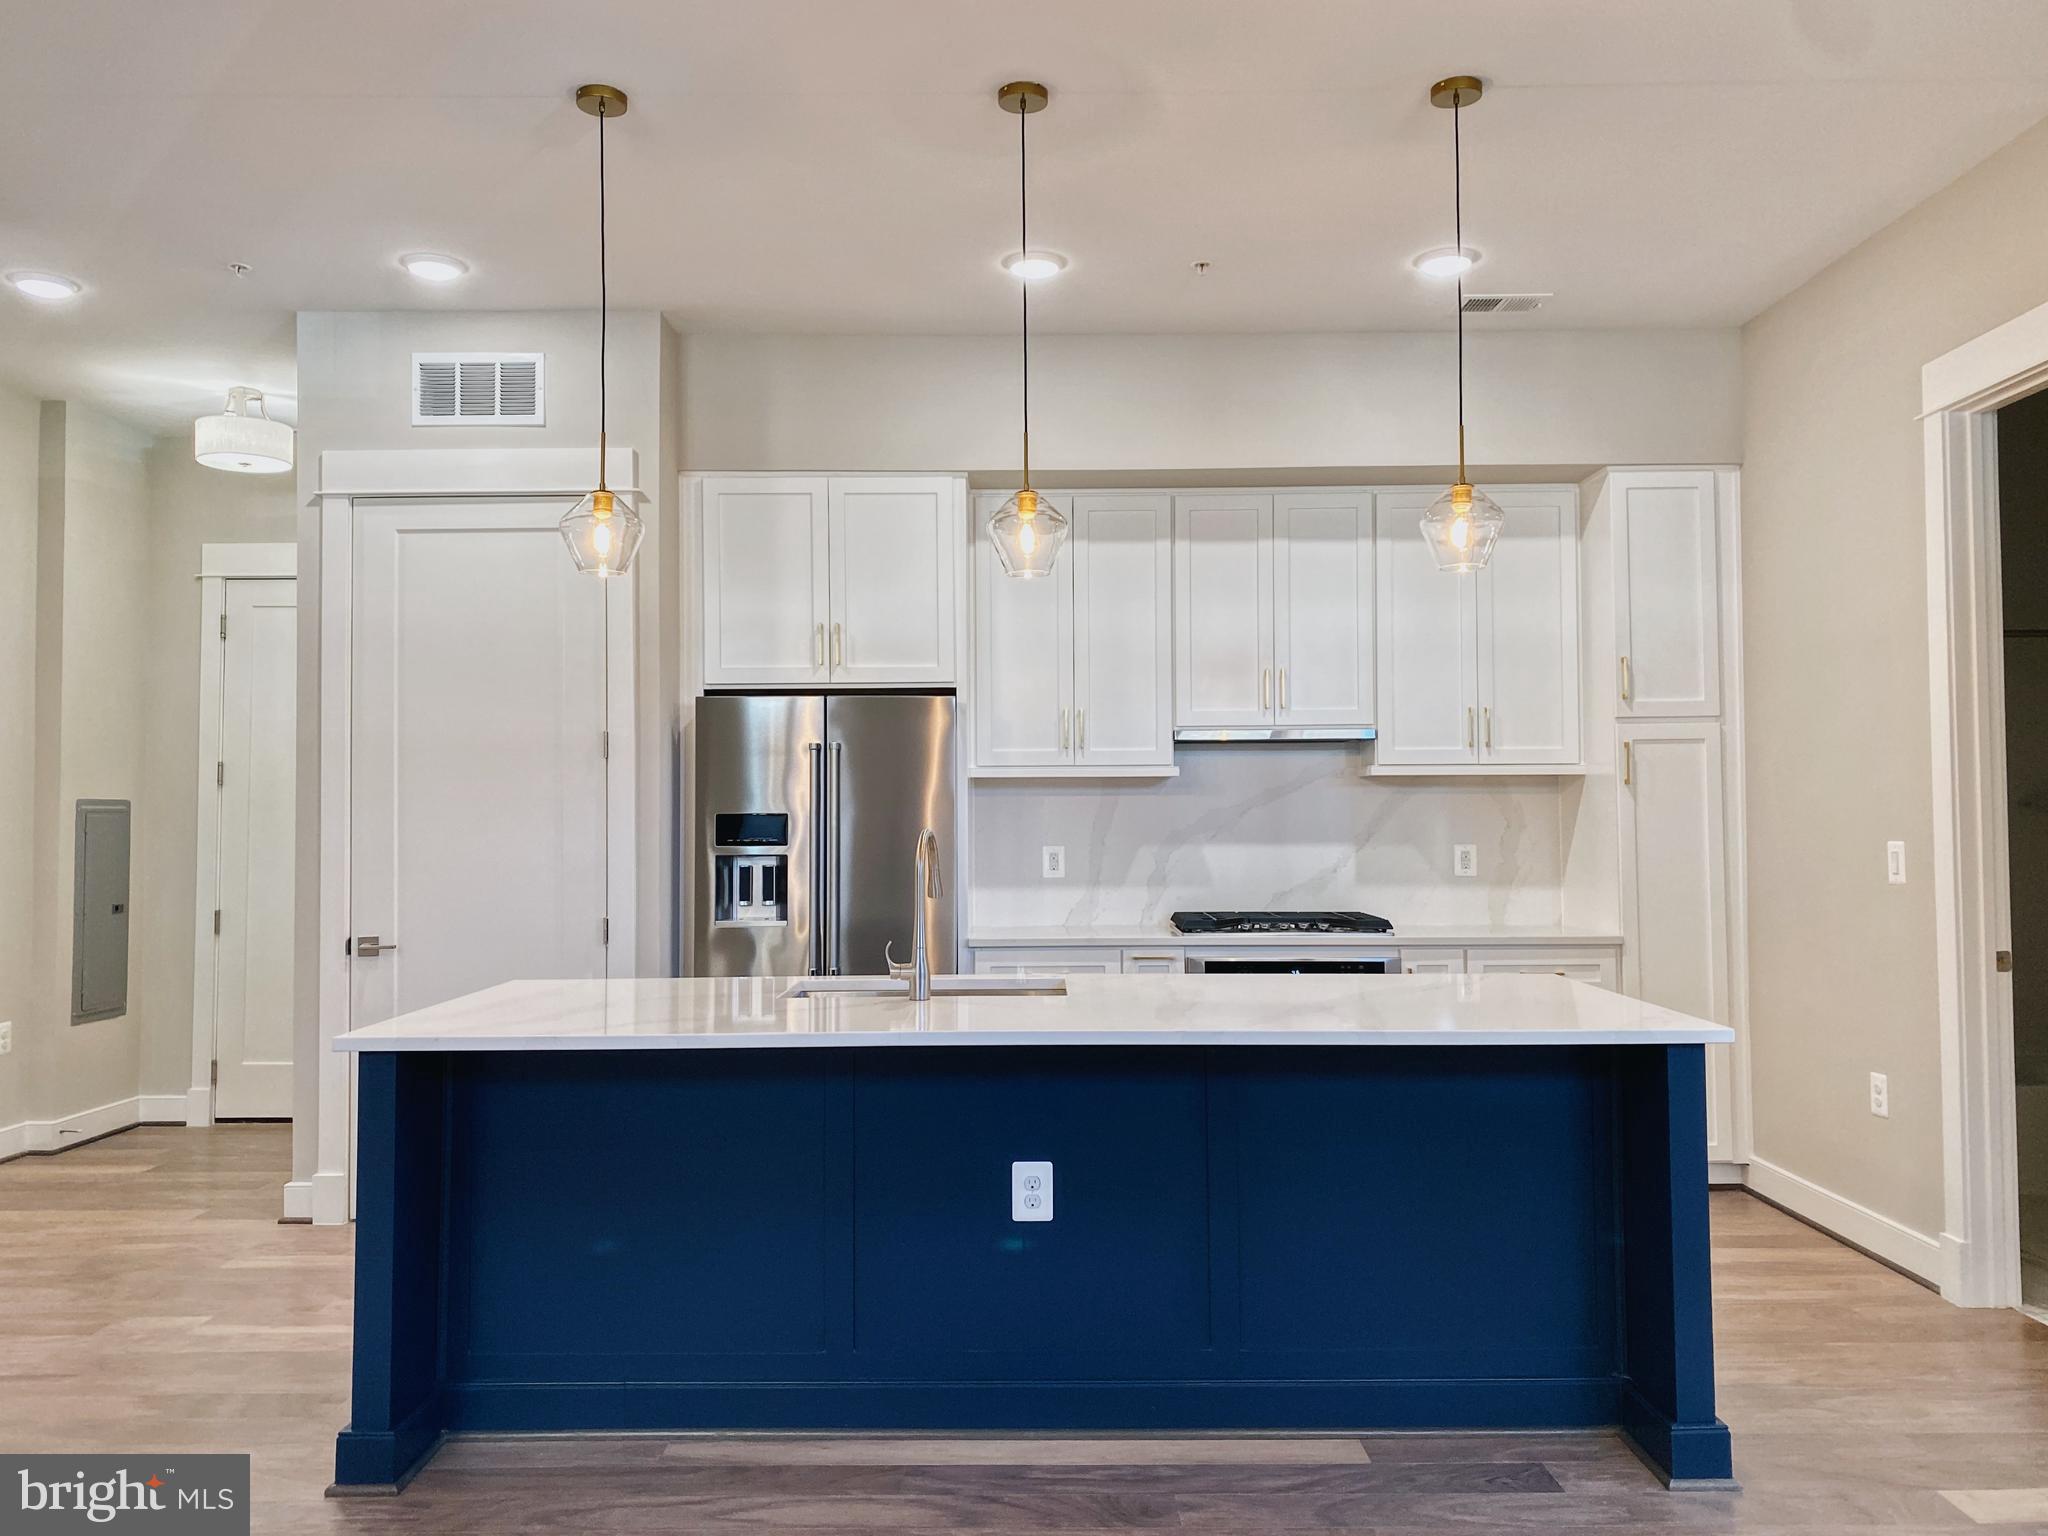
The pictures speak for themselves in this luxury one bedroom condo in the heart of downtown Leesburg!  This beautiful corner unit condo boasts high-end finishes throughout and sky high ceilings. Natural light radiates through the oversized windows. The gourmet kitchen is outfitted with top of the line KitchenAid appliances and gorgeous quartz countertops. Engineered hardwood flooring provides both beauty and durability. This turn-key condo comes equipped with Hunter ceiling fans, pendant lighting, and custom top-down bottom-up window treatments. Reserved parking is located right outside the unit--not to mention all of Leesburg's covenient amenenities easily within walking distance. Make an appointment now to see this spectacular condo before it's too late!
#VALO2096528

LEESBURG

3 STATIONMASTER STREET SE 100

1 Beds

1 Baths

801 Sq.Ft.

$2,600

MLS#: VALO2096528
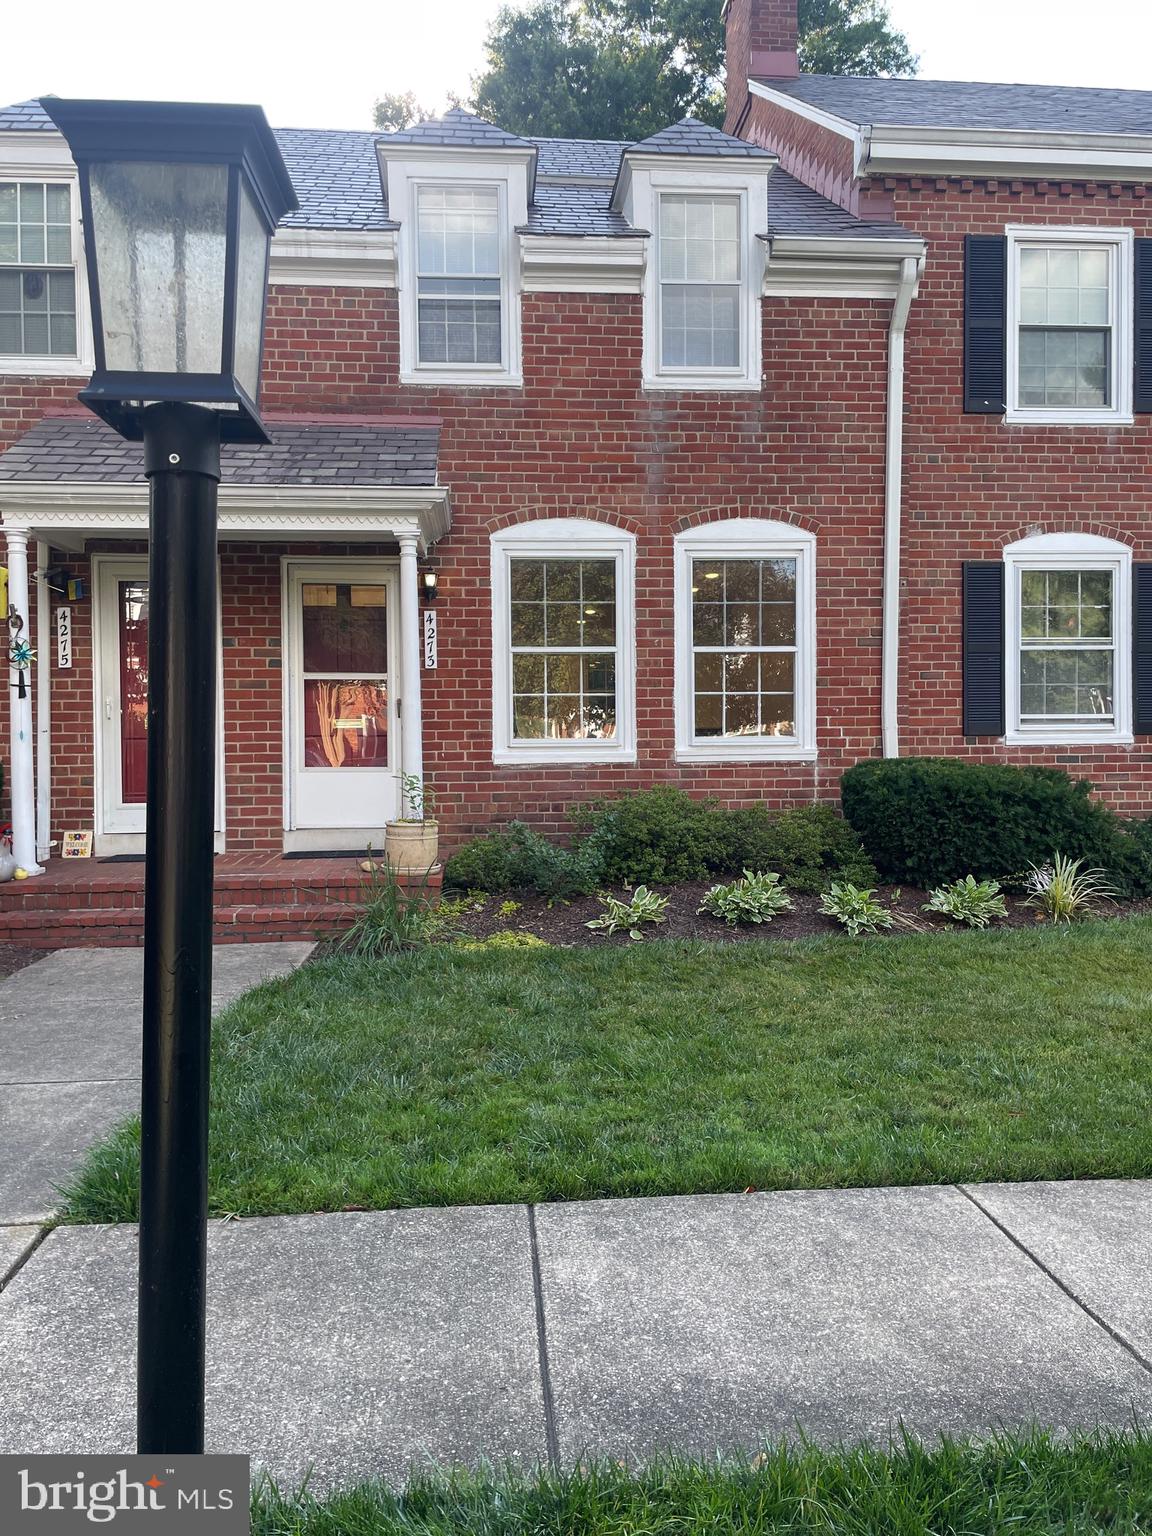
**Don't Miss this Full Size Clarendon Model in Fairlington Meadows** This 3 level home has been updated with newer lighting,  SS stove,  Silestone counters, white subway tile backsplash, and kitchen floors!  This unit also boast HW Floors on main and upper floors, newer carpet in LL, SS side by side fridge, SS DW, updated LL bath with newer Maytag W/Dryer on back order, and rear brick patio. Floored attic for extra storage plus assigned pkg. Perfectly situated in courtyard close to pool, tennis, and tot lots.  Just a short walk to Bradlee Center, 10 min bus to the pentagon, easy access to 395, and Shirlington.  This fresh open bright unit will not last long.  Landlord is looking for a 2 year lease, pets by exception.
#VAAR2058084

ARLINGTON

4273 35TH STREET S

2 Beds

2 Baths

1,500 Sq.Ft.

$3,300

MLS#: VAAR2058084
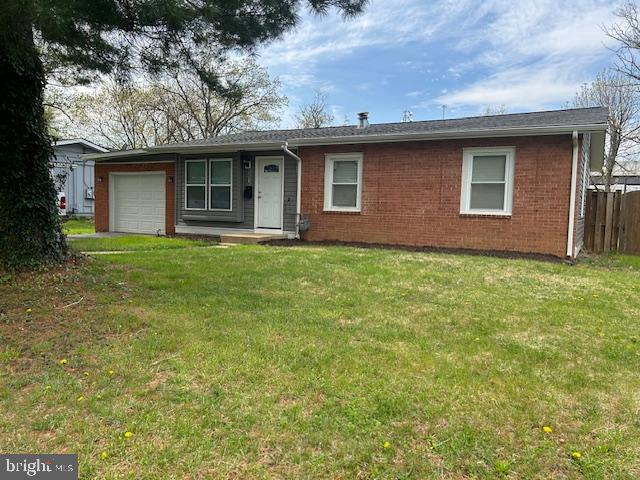
Seller says sell sell sell! Price reduction !!


Welcome Home 6610 Stagecoach ST Springfield VA!  Charming One-Level Living in the Heart of Springfield!

Welcome to this beautifully maintained single-family home offering the ease and comfort of one-level living in a prime Springfield location! Featuring 3 spacious bedrooms, 2 full bathrooms, and a bright sun room, this home is perfect for those seeking both functionality and style.

Step inside to find a warm and inviting layout, with an open living and dining area ideal for entertaining or cozy nights in. The updated kitchen offers ample cabinet space and flows seamlessly into the sun room—perfect for morning coffee or a relaxing afternoon with a good book.

The primary suite boasts its own private full bath, while two additional bedrooms provide flexibility for guests, a home office, or growing families. Enjoy the convenience of everything on one level—no stairs, just comfort and ease.

Outside, the private backyard offers plenty of space for gardening, play, or weekend BBQ's. Outside, enjoy a  The attached one-car garage adds extra storage and convenience, especially during those rainy or snowy Virginia days.

Situated in a quiet neighborhood just minutes from shopping, dining, commuter routes, and parks, this is the perfect place to call home.

Don’t miss your chance to own this gem in Springfield—schedule your private tour today!
#VAFX2234016

SPRINGFIELD

6610 STAGECOACH STREET

3 Beds

2 Baths

1,053 Sq.Ft.

$525,000

MLS#: VAFX2234016
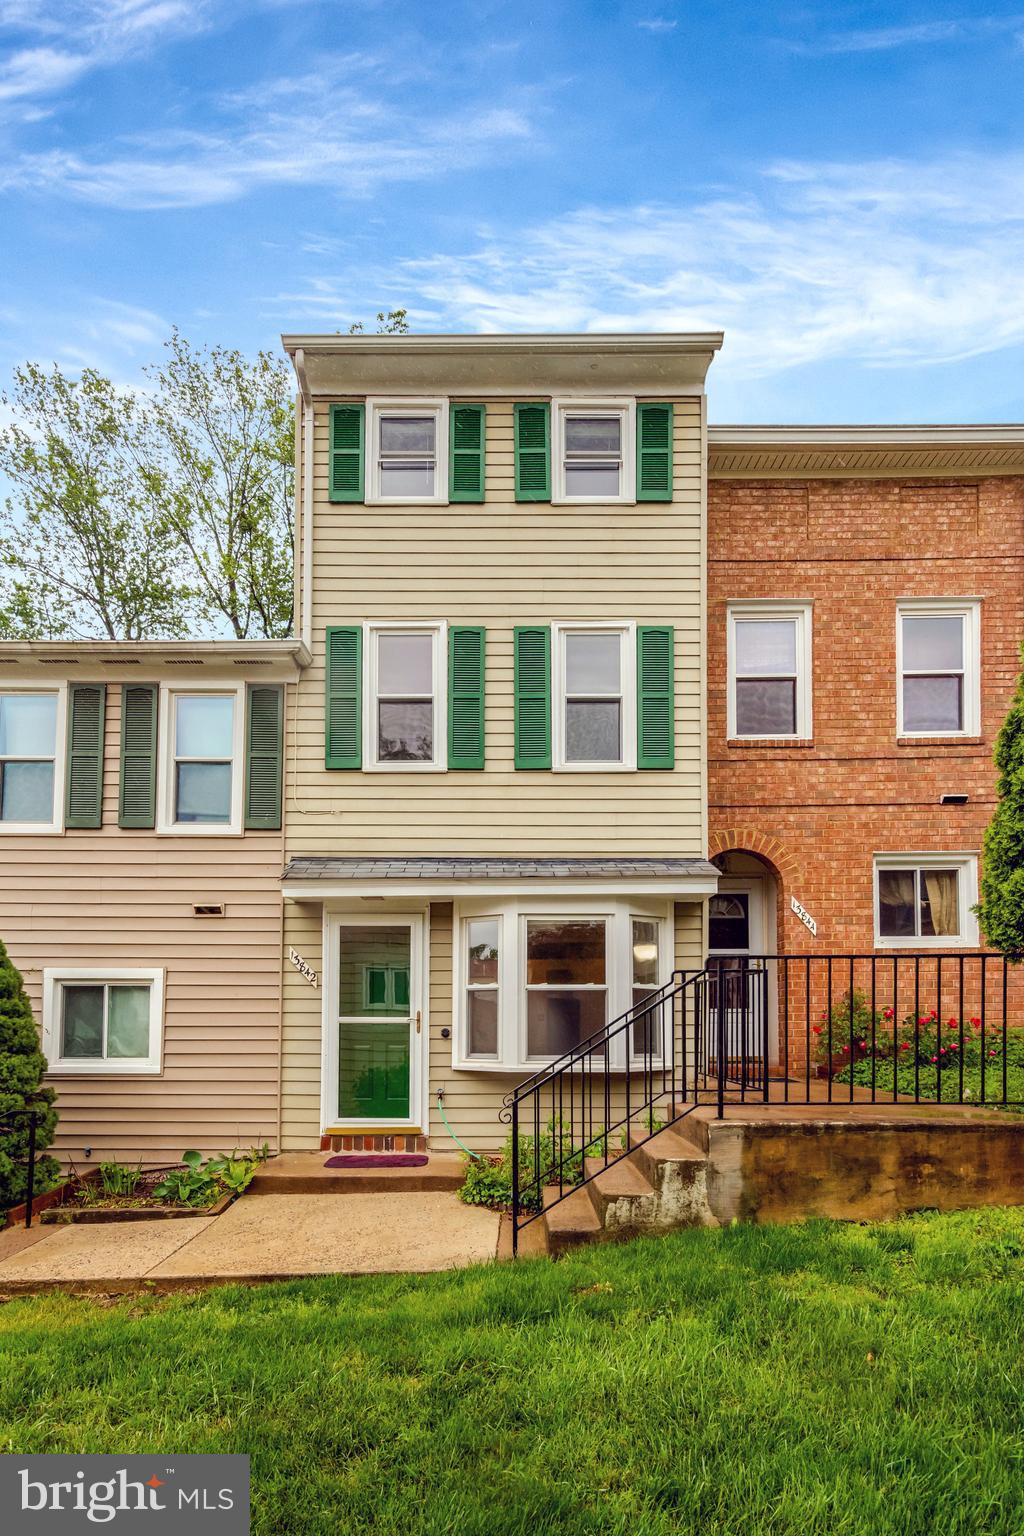
FOR RENT - INCOME MUST BE 3X RENT.  CREDIT SCORE MUST BE ABOVE 660.  NO MORE THAN 5 OCCUPANTS.  TEXT if interested.

Updated 3 Bedroom, 2 Bathroom townhome in Chantilly featuring three spacious levels all of which are above ground.  Wide plank, wood looking laminate flooring has been installed in all bedrooms and living areas.  No carpeting!  The main Level has a modern kitchen with updated white cabinetry and granite countertops as well as a formal living room.  2nd Level offers 2 Bedrooms and 1 Full Bath.  3rd Level features upper level laundry room and includes a 3rd Bedroom.  This one will make you feel happy every time you come home.
#VAFX2240256

CHANTILLY

13842 BEAUJOLAIS COURT

3 Beds

2 Baths

1,105 Sq.Ft.

$2,500

MLS#: VAFX2240256
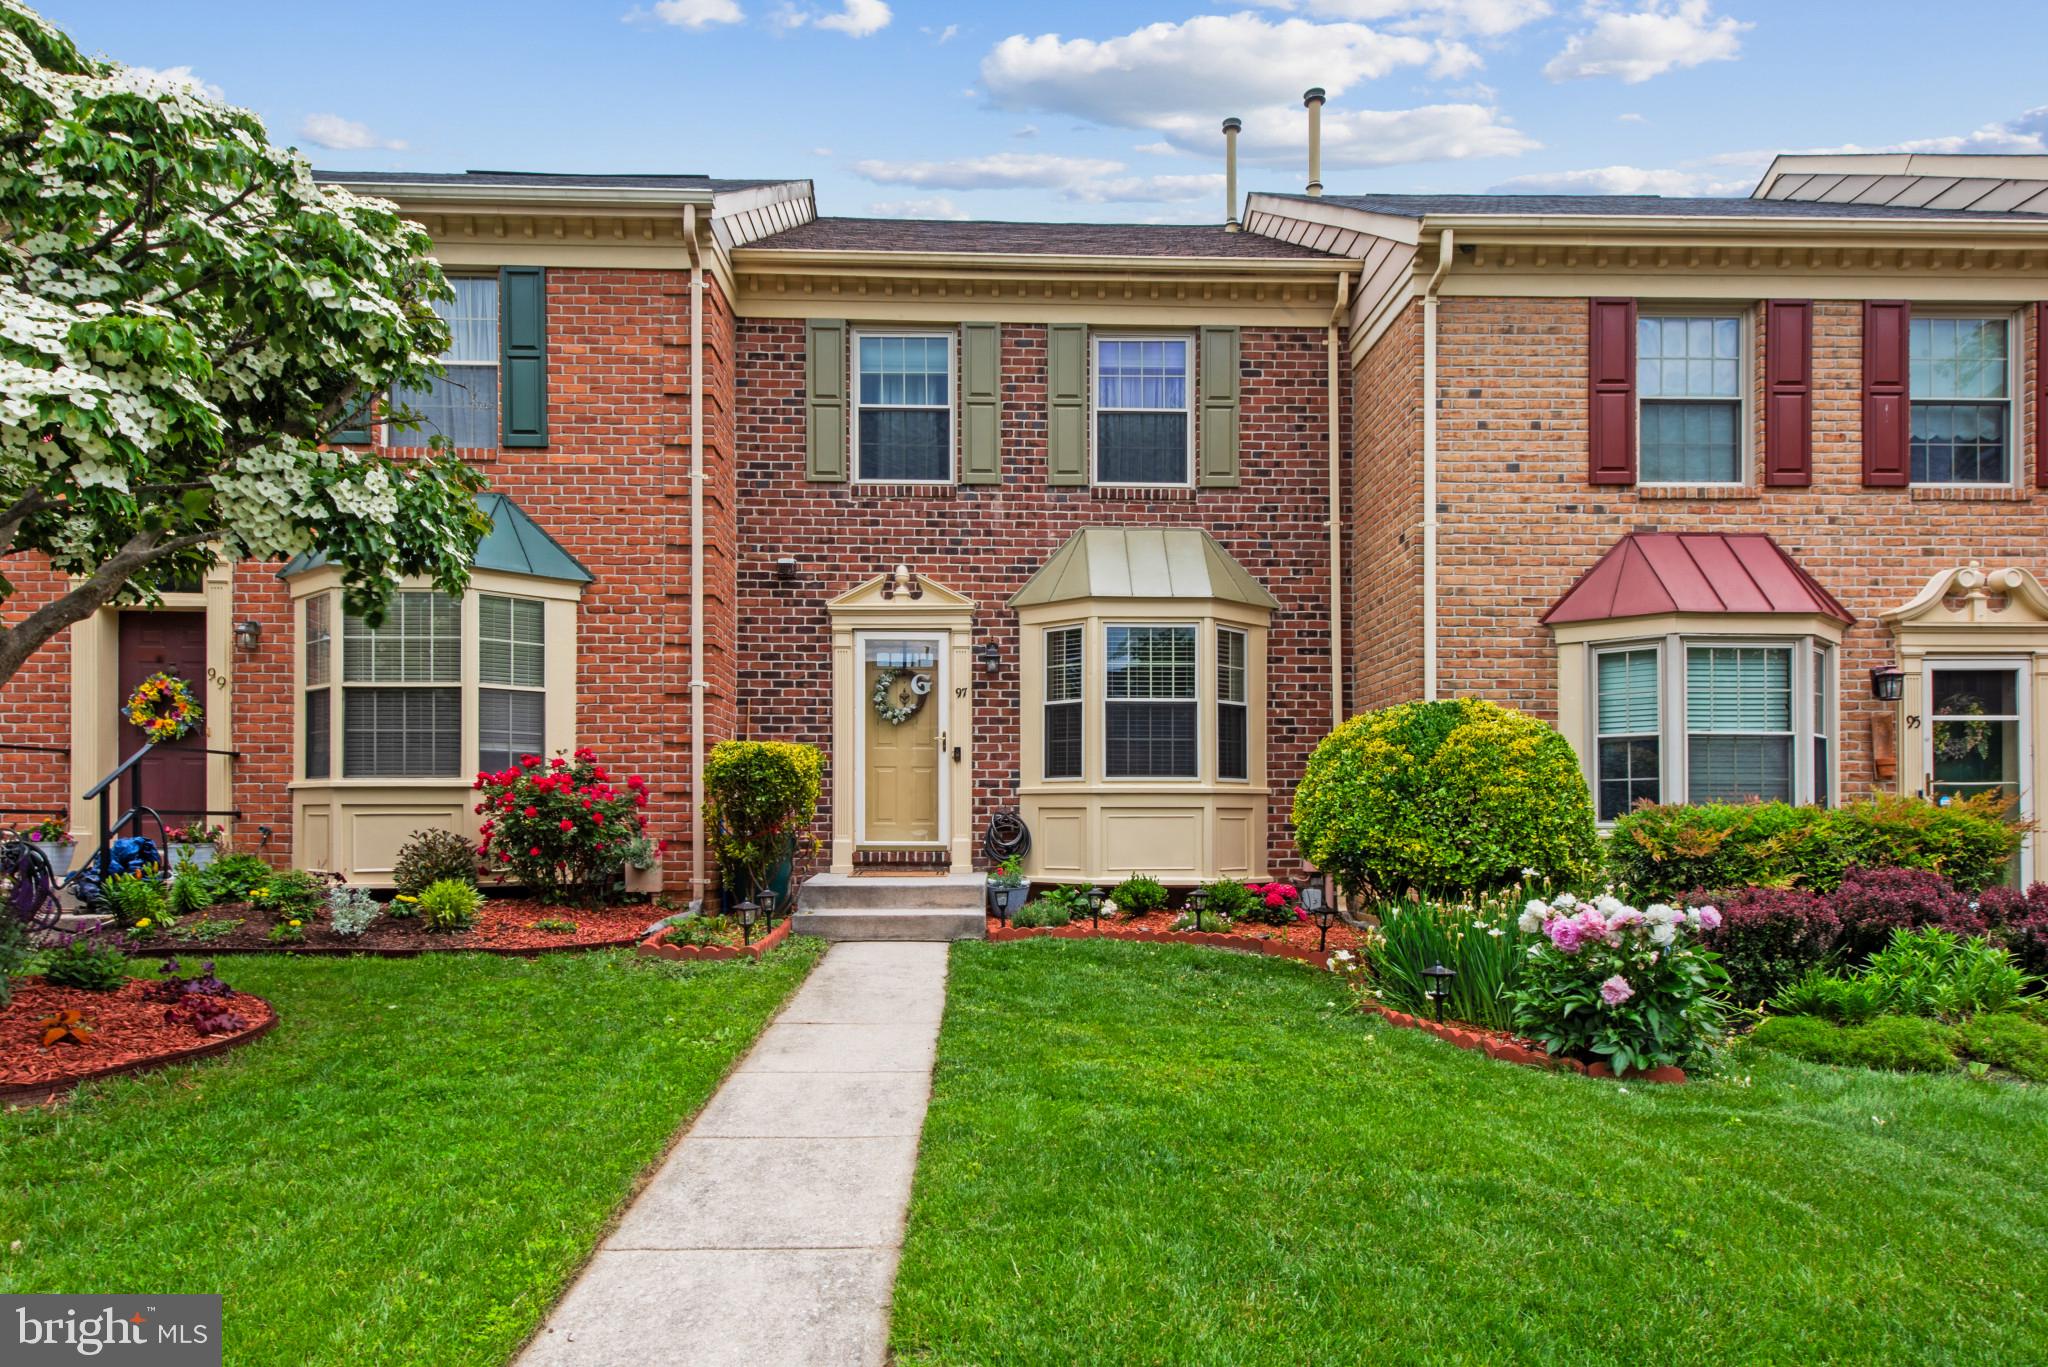
**HURRY multiple applications received DO NOT delay**Loveton Farms Hereford Zone! 4 bedrooms, 3.5 baths totally renovated! New roof 2023, new HVAC 2022, 2025 renovated kitchen & baths with new cabinets, granite counters, stainless appliances! Luxury vinyl plank flooring main lvl, new hardwood flooring 2nd level bedrooms! New carpet lower level! Serene location with woods and privacy deck! Minutes to Hunt Valley Town Center for fitness, shopping, dining, entertainment. Nearby parks and nature at Oregon Ridge, NCR trail and more. 740+ credit score, income of 2.5X monthly rent, July 1st occupancy. 1st month rent + 1 month security deposit due at signing. No smoking, small pet (case by case) allowed with $50 additional rent. Tenant application fee $49.99 https://apply.link/x-_5MdY
#MDBC2128078

SPARKS GLENCOE

97 ENGLISH RUN CIRCLE

4 Beds

3 Baths

2,010 Sq.Ft.

$3,000

MLS#: MDBC2128078
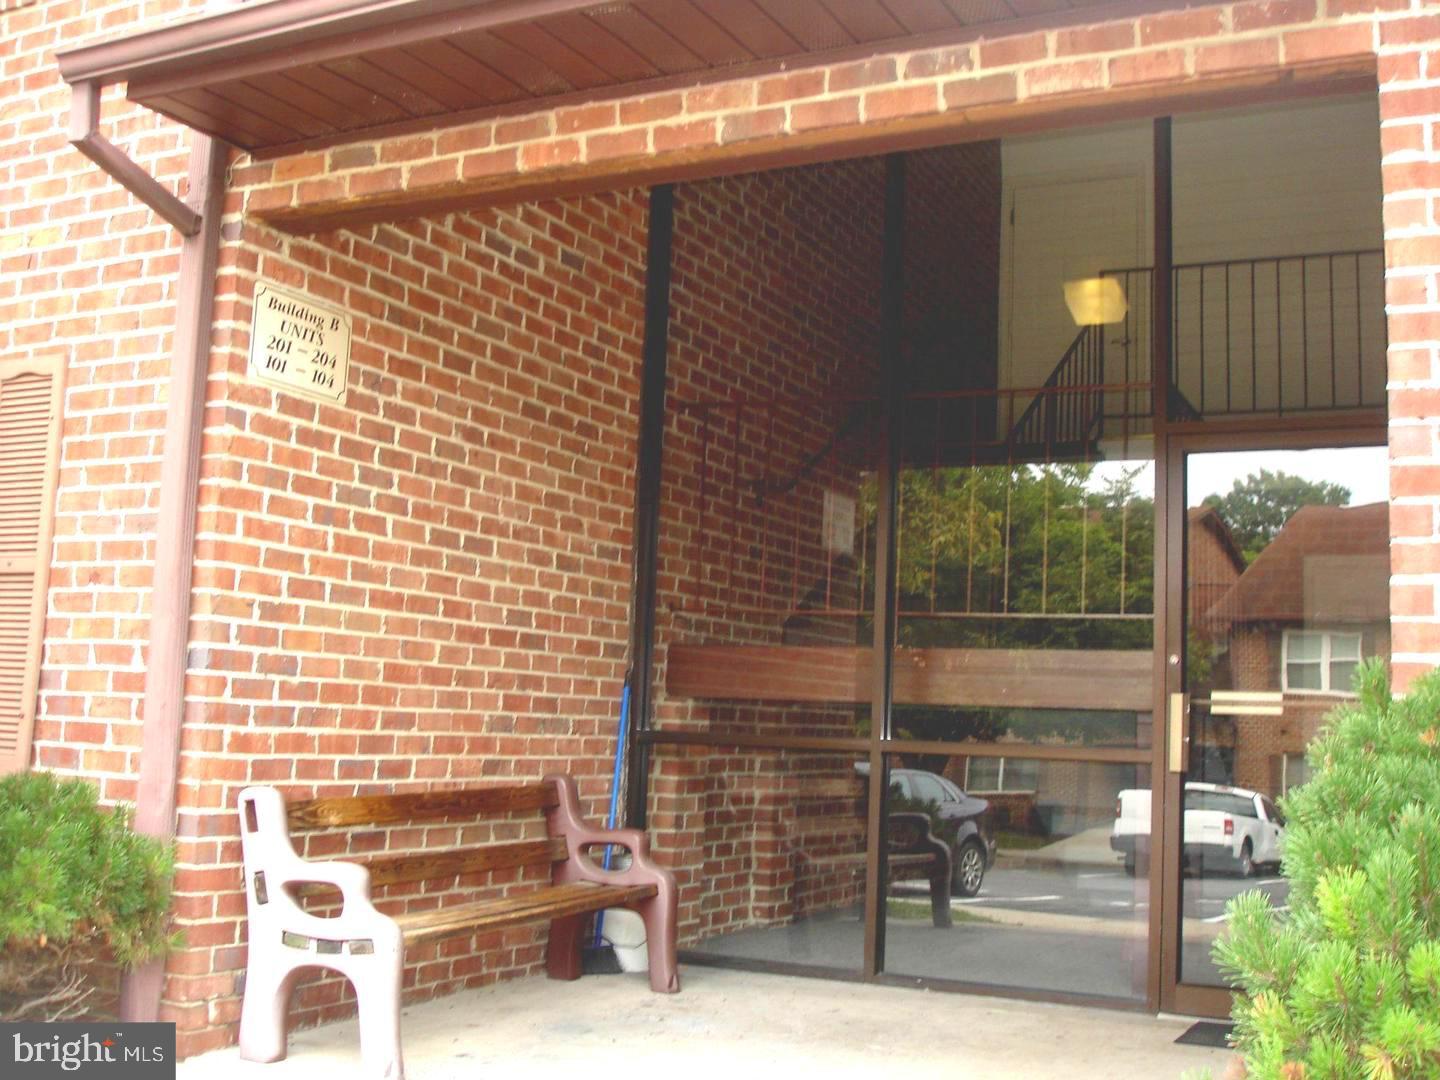
Quiet, well-cared for, spacious condo located in Liberty Gardens.  This condo features stainless steel appliances in the kitchen and a stackable washer and dryer are in the unit.  Offers two large bedrooms and one full bath.  A short commute to Fort Detriek, Frederick, New Market, and Eldersburg.  There are two assigned parking spots with 204B on the right side of the parking lot.  All the parking on the other side of the lot marked "B" tenants are allowed to park in those spots as well, so there is a lot of parking.  No pets.  Rent includes the Condo fee and trash.
#MDFR2064208

LIBERTYTOWN

11920 LIBERTY ROAD 204B

2 Beds

1 Baths

812 Sq.Ft.

$1,500

MLS#: MDFR2064208
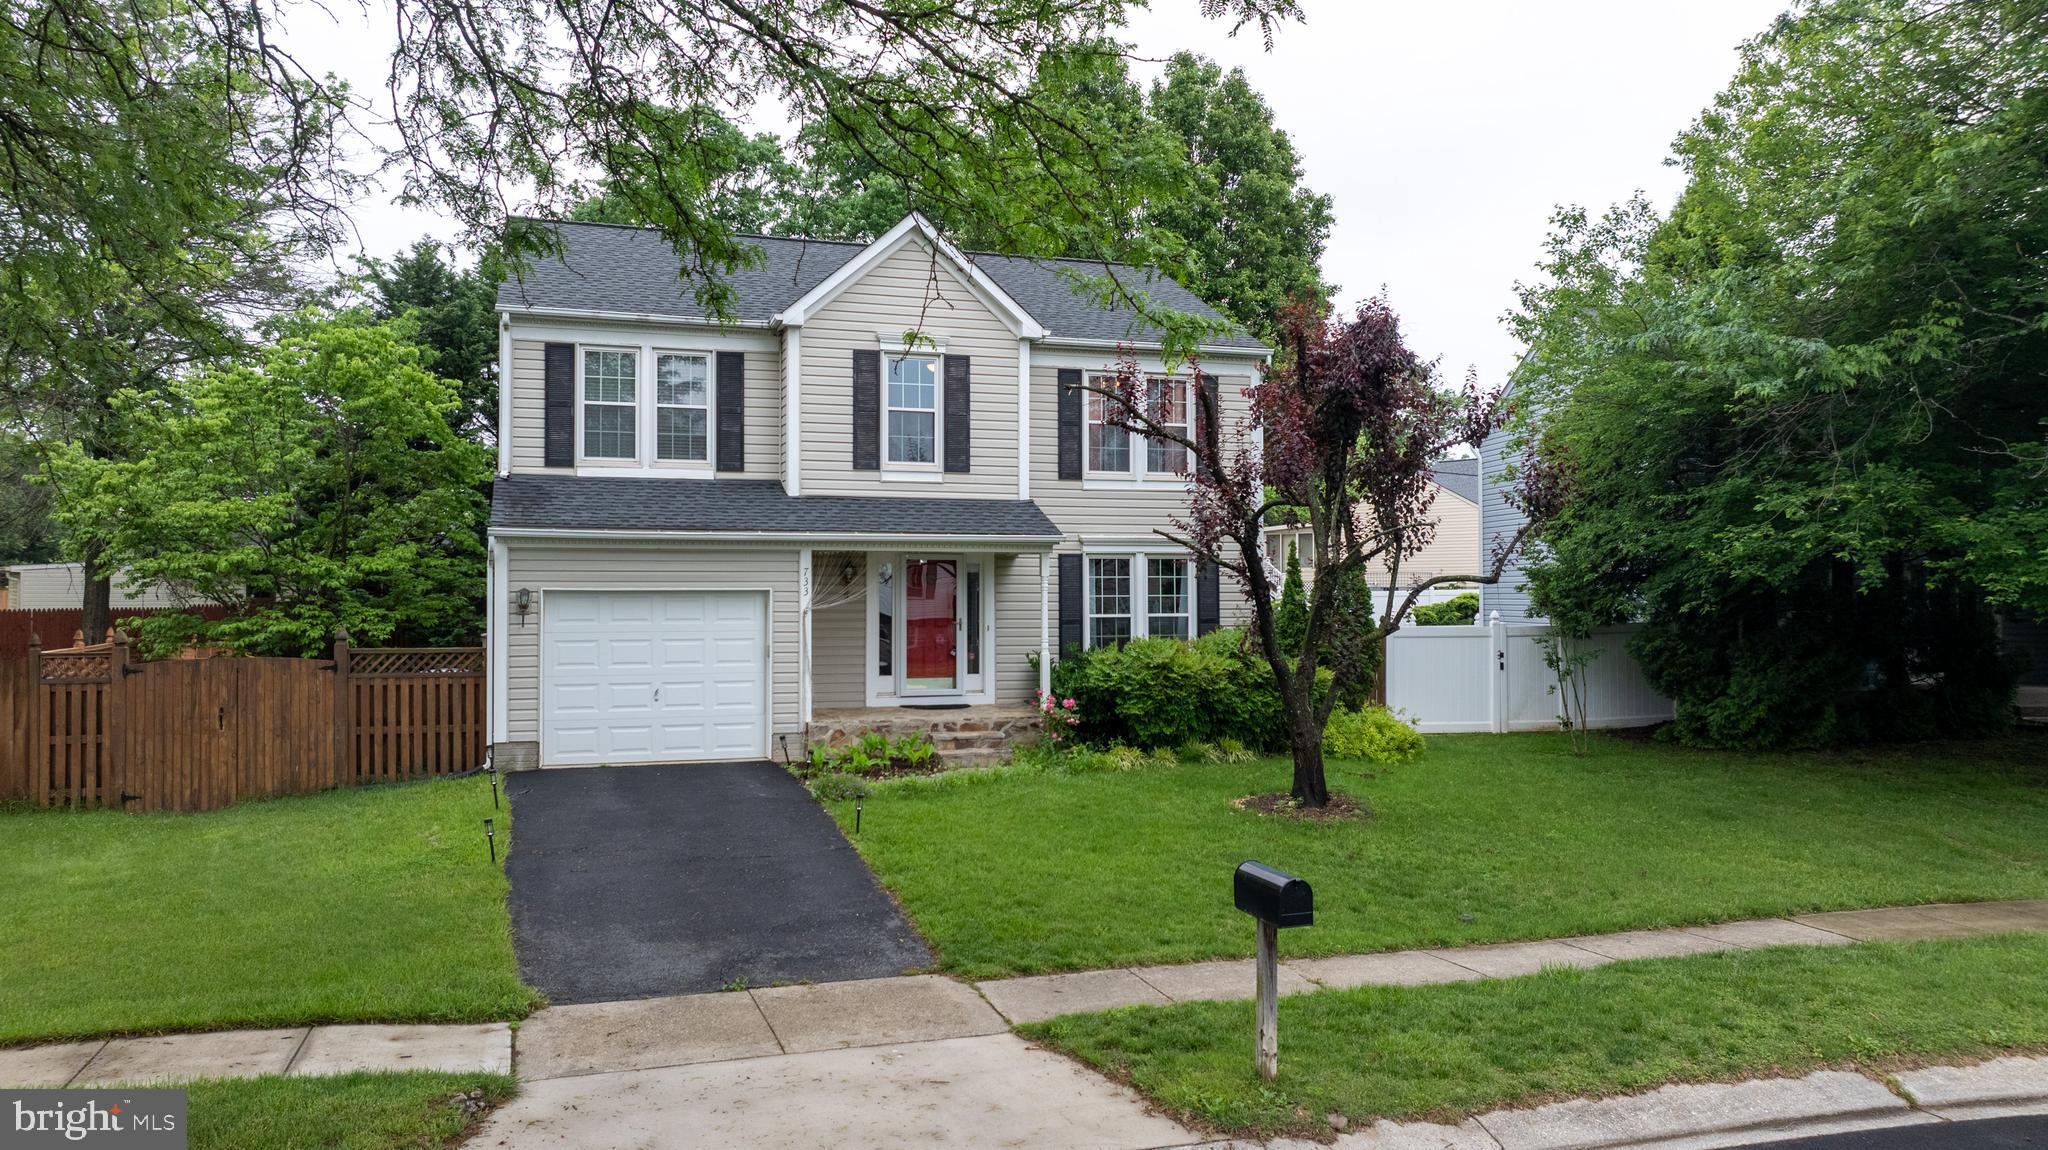
**Available to rent starting August 1st, 2025** Don't miss your opportunity to rent this beautiful and spacious single family home in Brooklyn, MD! Parking is a breeze with the attached 1 car garage. The main level has hardwood floors, a gourmet kitchen with stainless steel appliances and an island, tons of natural light, living room with electric fireplace insert, and full size washer/dryer. Upstairs you'll find 4 bedrooms, master has an ensuite full bathroom and large walk-in closet, and an additional full bathroom in the hallway. Heading downstairs to the finished basement, you'll find a large living area or office, and another full bathroom. The back deck includes outdoor furniture and grill, a large backyard, and access to storage shed with gardening supplies. Located close to major commuter routes I95, I695, schools, shops, and restaurants, this house has it all! RentSpree application link, $49.99 application fee per person over 18 yrs old. Cats considered with $25 monthly pet rent, but no Dogs allowed.
#MDAA2114024

BALTIMORE

733 SUNNYFIELD LANE

4 Beds

3 Baths

2,852 Sq.Ft.

$3,500

MLS#: MDAA2114024
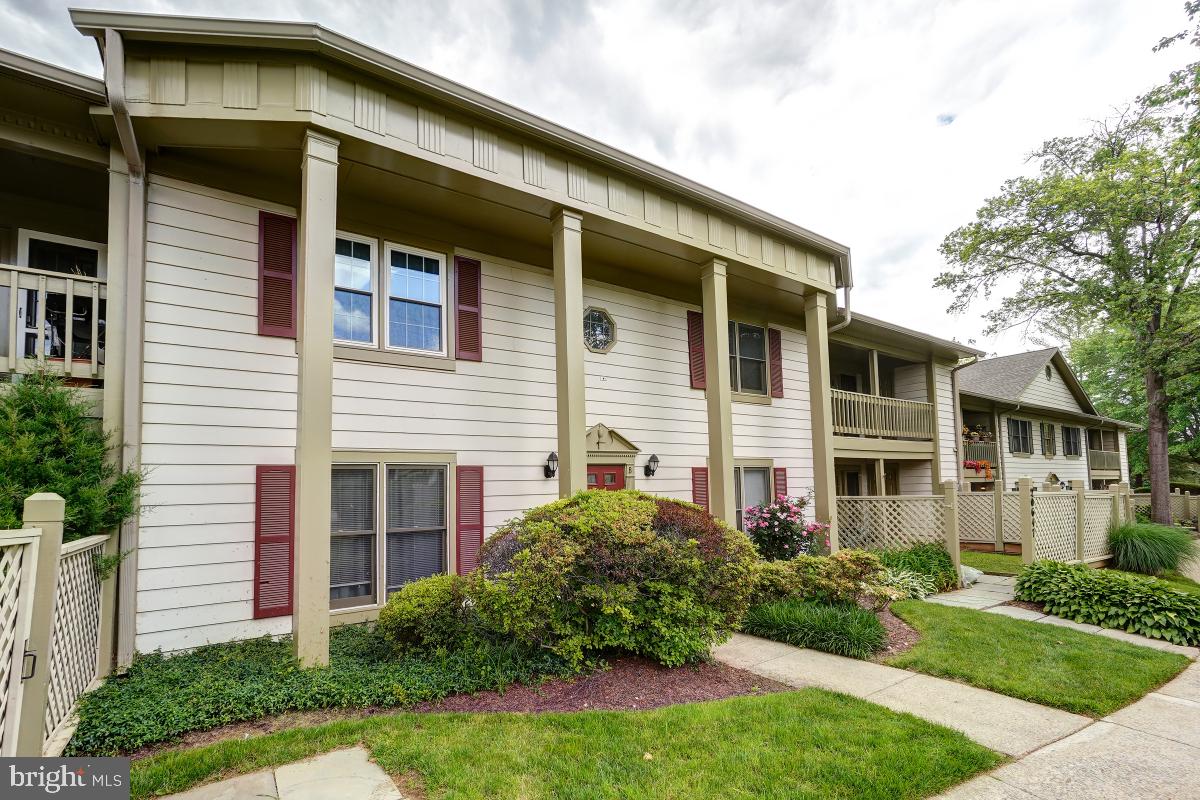
Discover this beautifully updated 2-bedroom, 2-bathroom condo ideally located in the heart of Germantown, MD. Boasting elegant hardwood floors throughout the main level, this home features an open-concept layout that effortlessly combines style and functionality.

The spacious living area extends to a bright loft with a skylight—perfect for a home office, reading nook, or creative space. The gourmet kitchen is outfitted with sleek granite countertops, offering plenty of space for cooking and entertaining. Enjoy the convenience of in-suite laundry and two generously sized full bathrooms.

Step outside to your private balcony for a breath of fresh air or a quiet moment to relax. This condo combines comfort and convenience in one of Germantown's most desirable locations—close to shopping, dining, parks, and public transportation.

Don't miss the chance to rent this move-in-ready gem that blends modern upgrades with a warm, welcoming atmosphere.
#MDMC2182720

GERMANTOWN

20649 SHADYSIDE WAY 8-128

2 Beds

2 Baths

1,299 Sq.Ft.

$2,200

MLS#: MDMC2182720
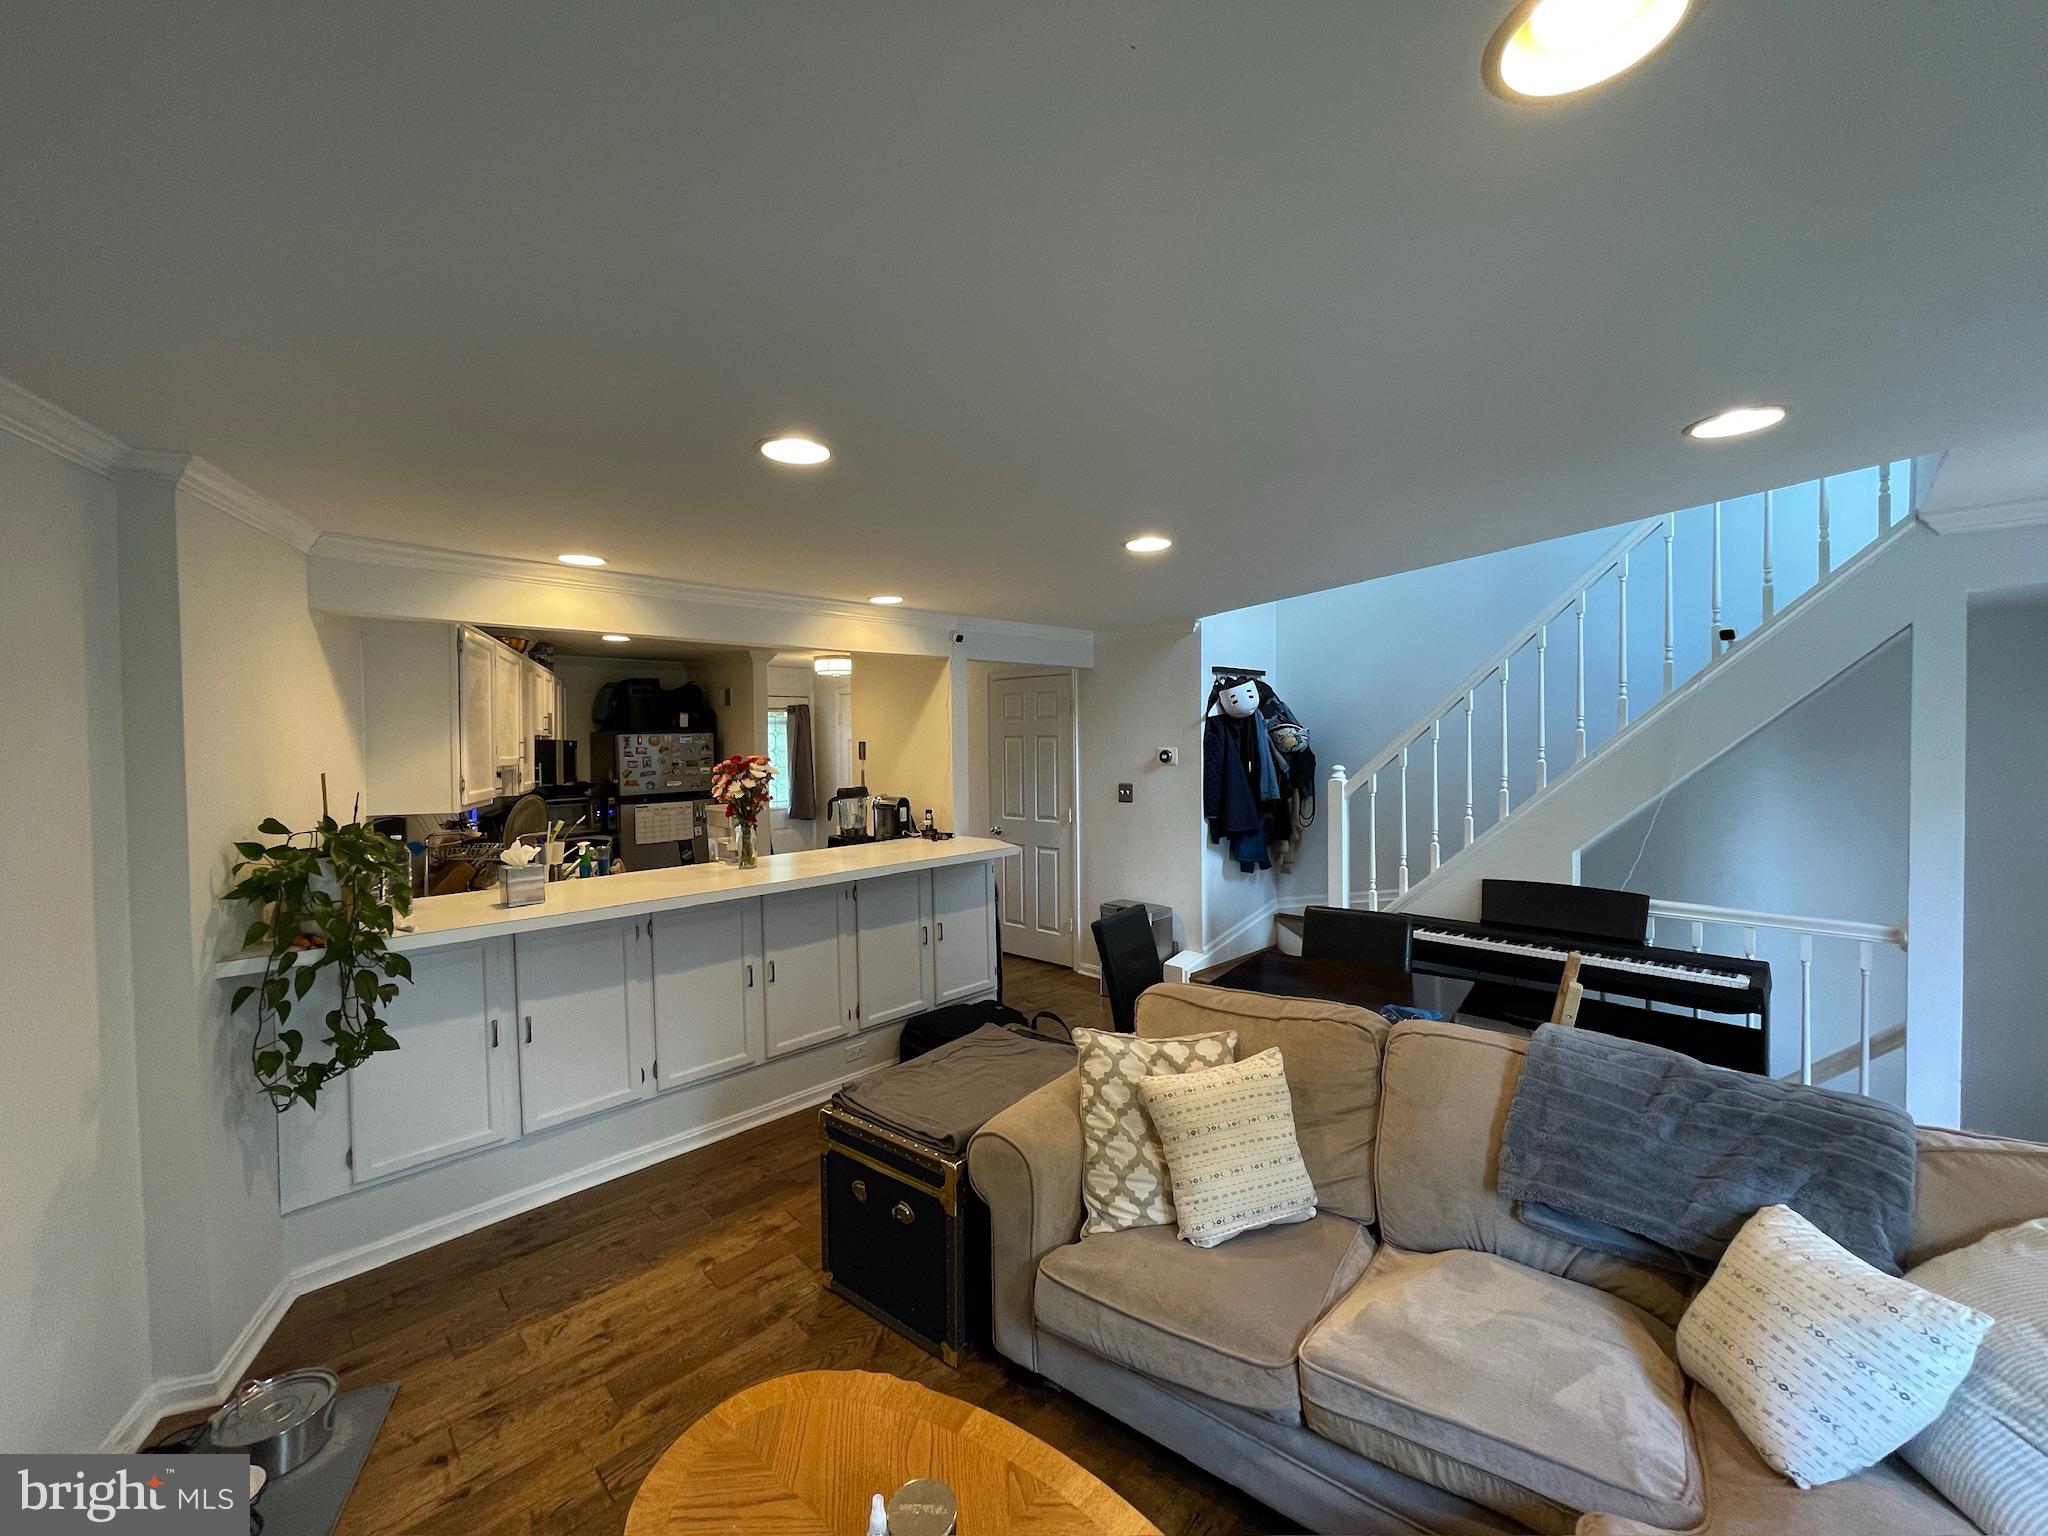
Amazing Townhouse in the heart of the desirable Kingstowne community. This beautiful 2BD/3BA home has an updated kitchen with granite countertops and an  oversized, eat-in breakfast bar. The open concept with beautiful wood floors on the main floor is an excellent use of space, and it walks out to a spacious deck with great privacy because the house backs to the woods. The primary suite upstairs is a light-filled loft with a privacy door and a continuation of the incredible wood floors from the main floor.  It also provides a large walk-in closet and has an en-suite bathroom with a double vanity, stand-up shower, and large soaking tub. The basement is an excellent living/relaxing/entertaining space has well.  It has a spacious main area that opens to a beautiful paver patio and a small fenced-in backyard. It also contains a full bath with a standup shower, and a laundry room with included washer and dryer.  The community amenities are 100% included. There are 2 pools, 2 tennis courts, 2 gyms, and 4 running trails to fulfill your indoor and outdoor recreational needs. Last but not least, it's  less than 10 minutes to Fort Belvoir, the Franconia-Springfield Metro stop, Springfield mall, Wegmans, Kingstowne Town Center, and tons of restaurants, retail stores, and grocery stores.
#VAFX2243208

ALEXANDRIA

7321 CASTLEBERG COURT

2 Beds

2 Baths

1,440 Sq.Ft.

$2,900

MLS#: VAFX2243208
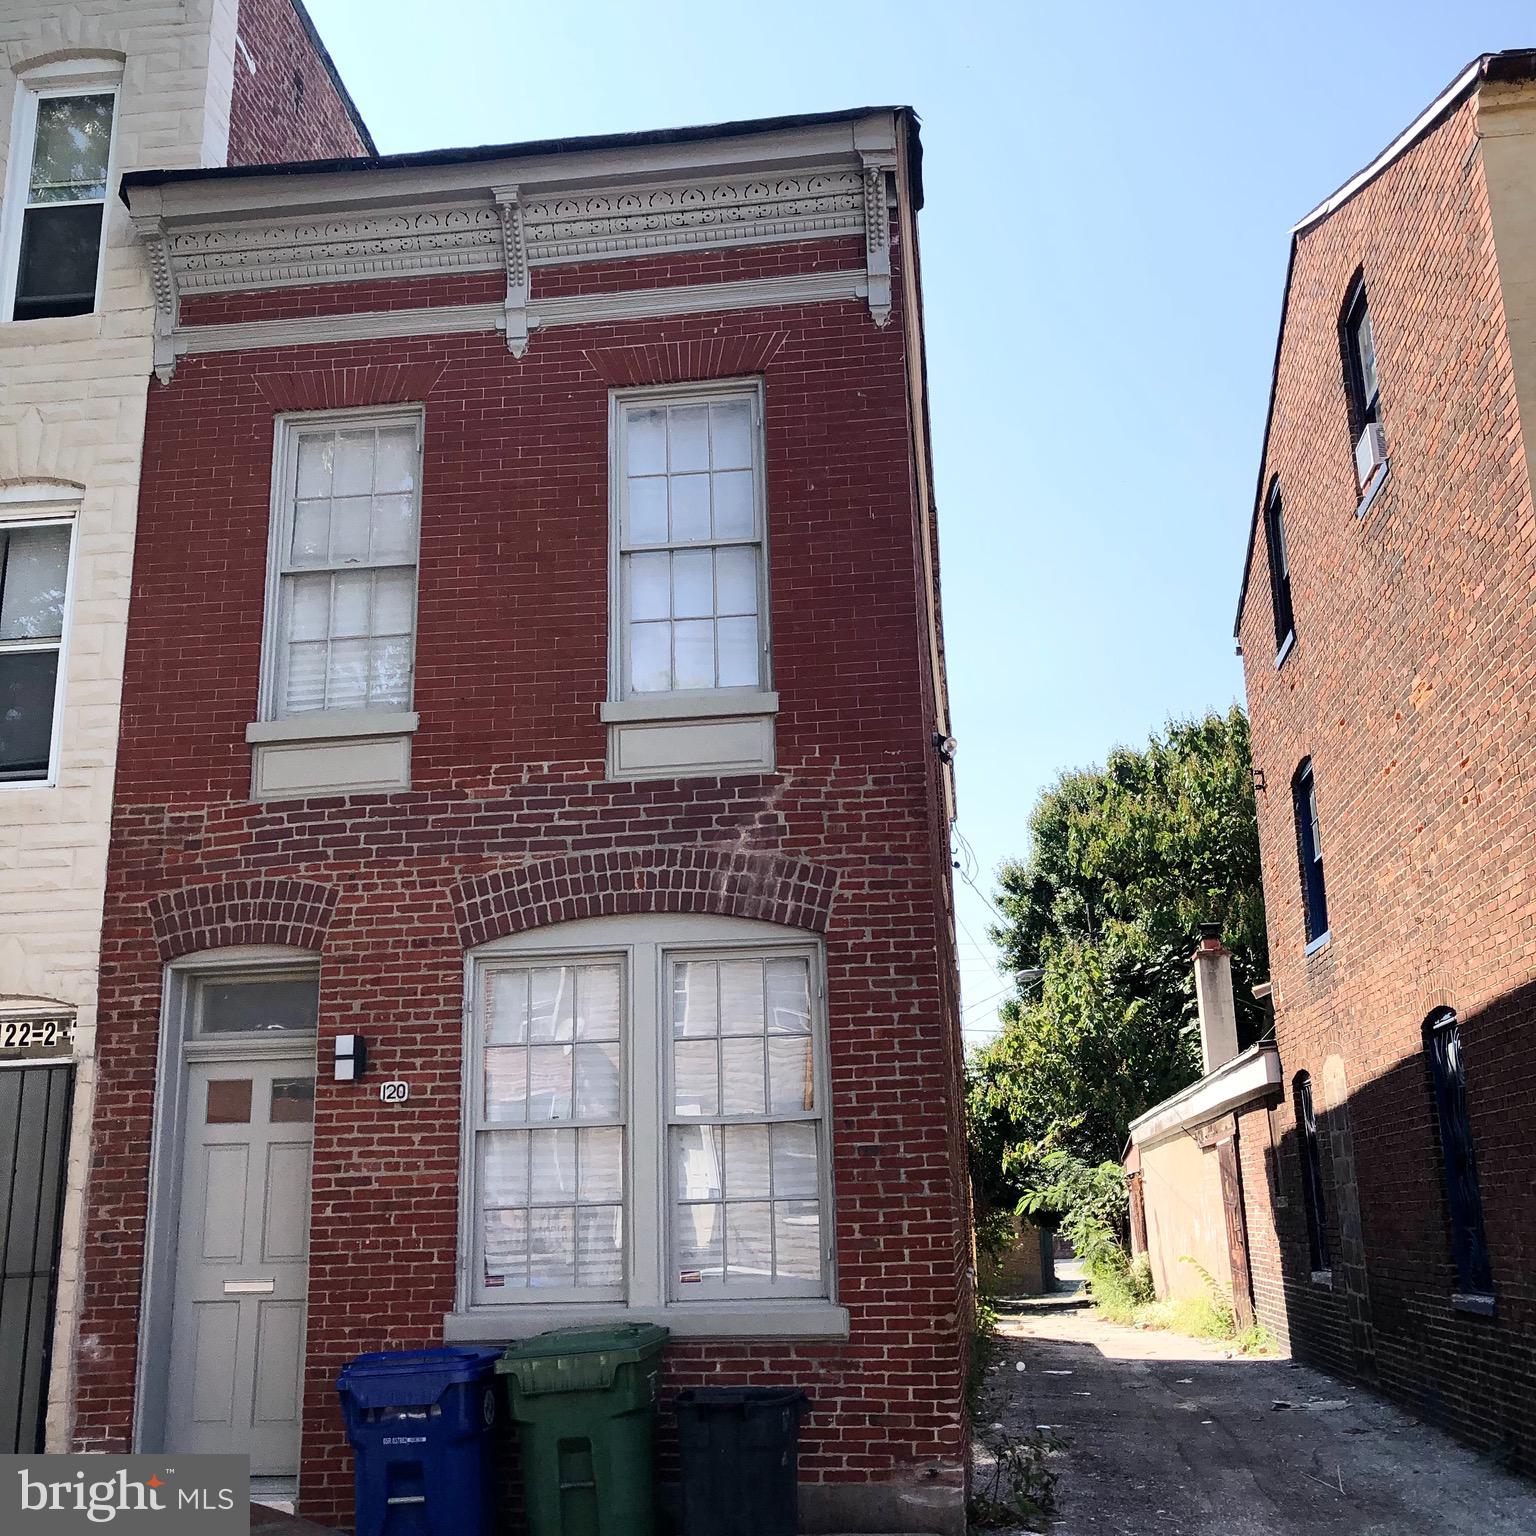
Previously used as a photographer’s live/work studio for years, this end unit row home was built in 1920 and is located just south of the historic Hollins Market.  Boasting a lot of bohemian beauty, this 1 bedroom 1.5 bath home is the perfect intersection between original charm and stylish updates. The large main floor opens into a private fenced in backyard and the living space upstairs has a Juliette balcony that overlooks the yard below. There are original hardwood floors through and tons of natural light. The basement can be used for additional storage. The galley style kitchen is brand new from top to bottom and includes a brand new stove, new cabinets and new fridge with all stainless appliances.  Both bathrooms have also been updated with all new modern fixtures and floors. There is also a new stacking washer/dryer unit located in the half bath on the first floor. The main bath on the 2nd floor has a deep reglazed soaking tub that’s original to the home as well. Two large skylights have also been refurbished and flood the living space with natural light even on cloudy days. This is a must see. 

The home is move-in ready. First month's rent, last month's rent and security deposit ($1300) are required for a total of $3900 needed to move in. The rental application is $47 and includes criminal/background and credit check. Previous evictions will not be acceptable. Utilities are separate and the responsibility of the tenant. Pets accepted on a case by case basis and may require an additional deposit. Please contact the listing agent  for additional info and to set up a tour.
#MDBA2167248

BALTIMORE

120 S CARROLLTON AVENUE

1 Beds

1 Baths

N/A

$1,300

MLS#: MDBA2167248
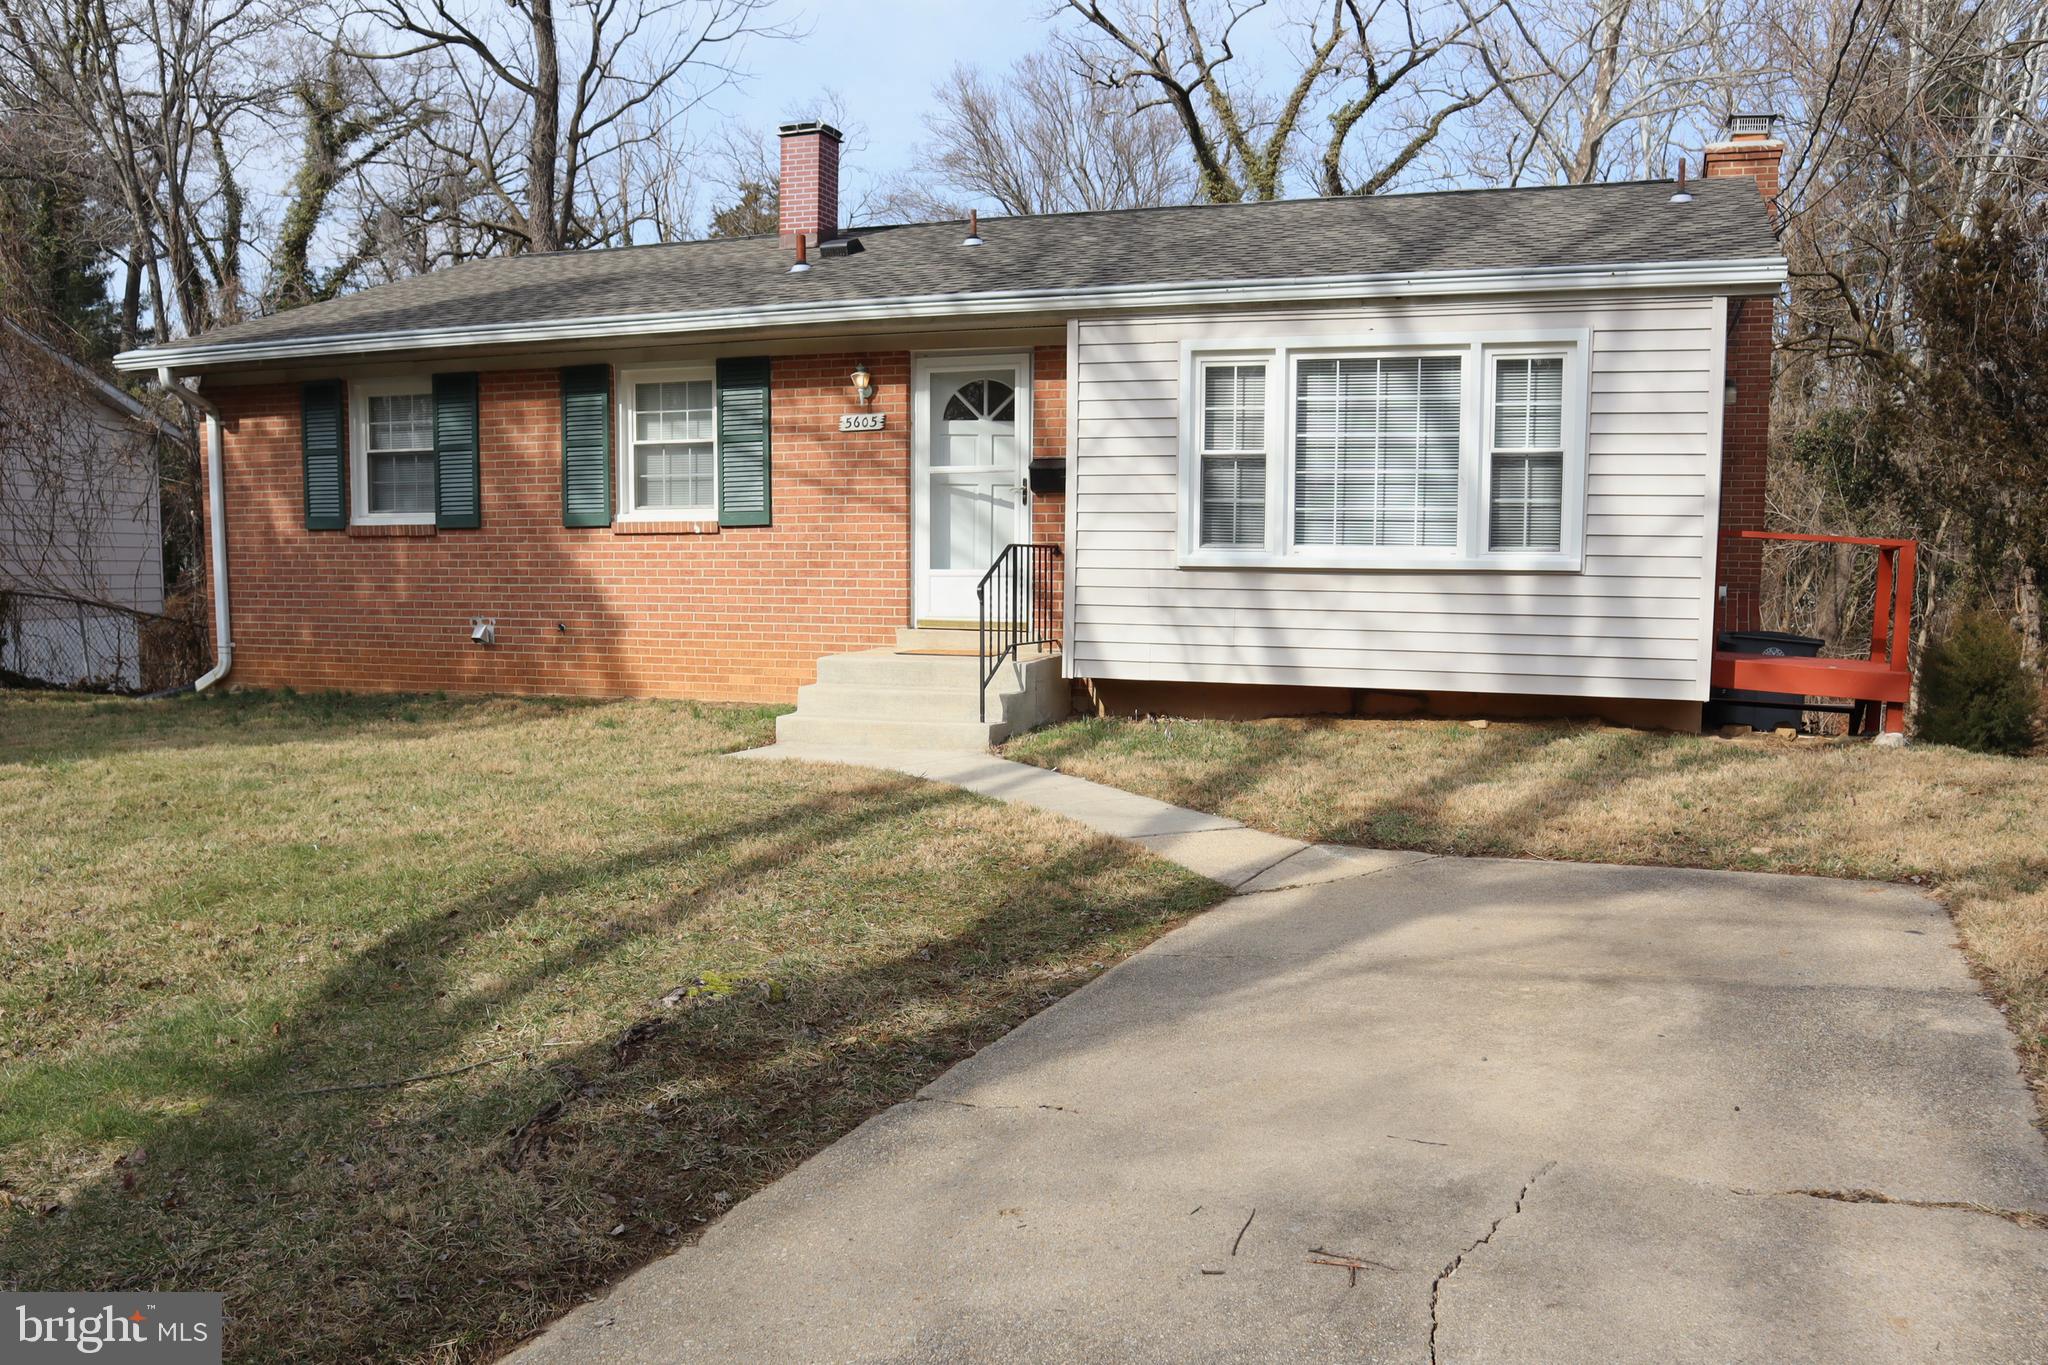
This home is occupied!!!   3  Blocks to Twinbrook Metro - Red Line!!    Fantastic new Kitchen Renovation just completed!!   Includes quartz countertops!  Eat in Kitchen with sunny bay window,   Lovely Hardwood floors on the main level,  Updated double pane windows.  Nice sized bedrooms,   2 full baths on main level.    No Carpeting and electric stove!   Lead Paint free home!  Bright sunny rec room in bsmt,  leading to a lovely level yard,  Fireplace does not function/ will not be repaired,  Very large extra storage room or home office,   NO bsmt bedrooms.   Large utility room for storage.   Newer Hot water heater,  gas furnace.   This home is in tip top shape.   Move in July 10,  Pet under 40 pounds okay with $50.00 monthly pet rent.  Some breed restrictions.
#MDMC2180954

ROCKVILLE

5605 PIER DRIVE

3 Beds

2 Baths

2,023 Sq.Ft.

$3,000

MLS#: MDMC2180954
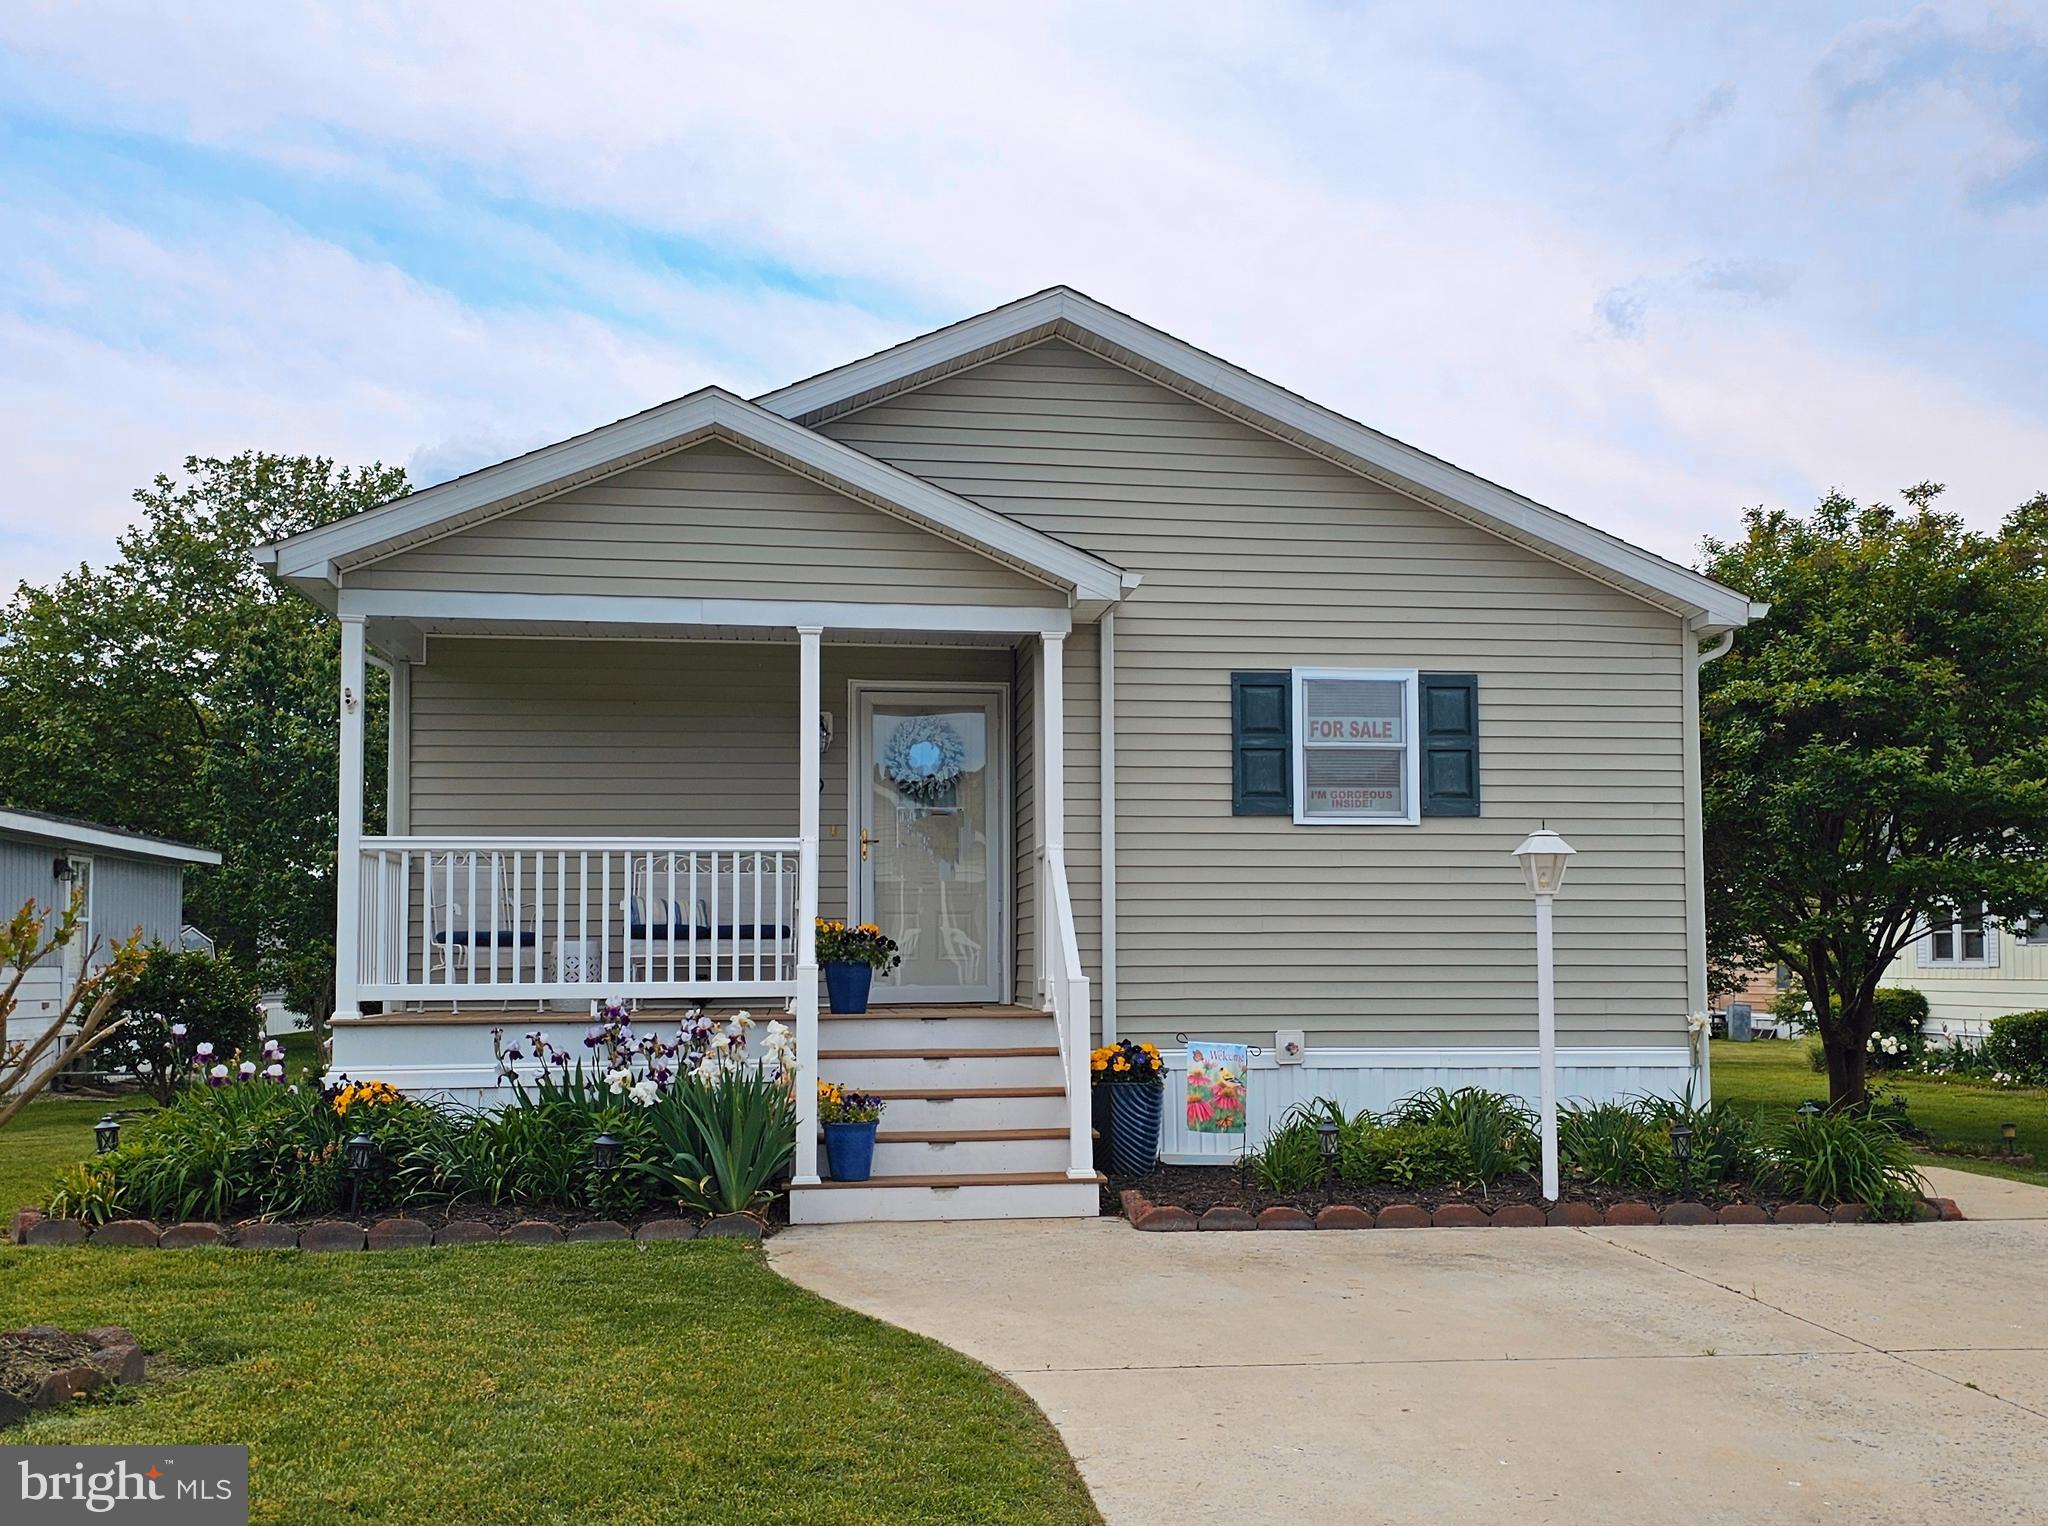
Welcome to the Sun Communities Hyde Park 55+ Community, where comfortable living meets convenience. Get ready for the next chapter of your life in the vibrant and inclusive neighborhood, Hyde Park.
 
It's gorgeous inside! Built in 2013, this charming home features a front-layout kitchen and a thoughtfully designed floor plan.(the floorplan is in the documents section) It offers two spacious bedrooms and two full baths, including a primary suite with an expansive walk-in closet. The well-sized laundry room provides convenient outdoor access to both the driveway and backyard, where you'll find a handy storage shed. The gas furnace was replaced in 2022. This home combines comfort and functionality, making everyday living a breeze!

Hyde Park offers an array of outstanding amenities designed to enhance your lifestyle. Enjoy a swim in the outdoor pool, socialize with friends and neighbors at the club house, or engage in friendly competition on the shuffleboard courts. Best of all, these amenities are included in the monthly ground rent, along with property taxes, water, sewer, snow removal on paved streets, maintenance of common areas, trash services, and onsite office management. 

Located minutes away from historic downtown Easton, via Route 50, with medical facilities, YMCA, shopping centers, restaurants, arts and entertainment. Enjoy the serenity of a well-established community while having the convenience of nearby amenities and easy commuting options for work or travel. Relax and start enjoying life here!
#MDTA2010146

EASTON

9 ALBION CT

2 Beds

2 Baths

1,209 Sq.Ft.

$192,500

MLS#: MDTA2010146
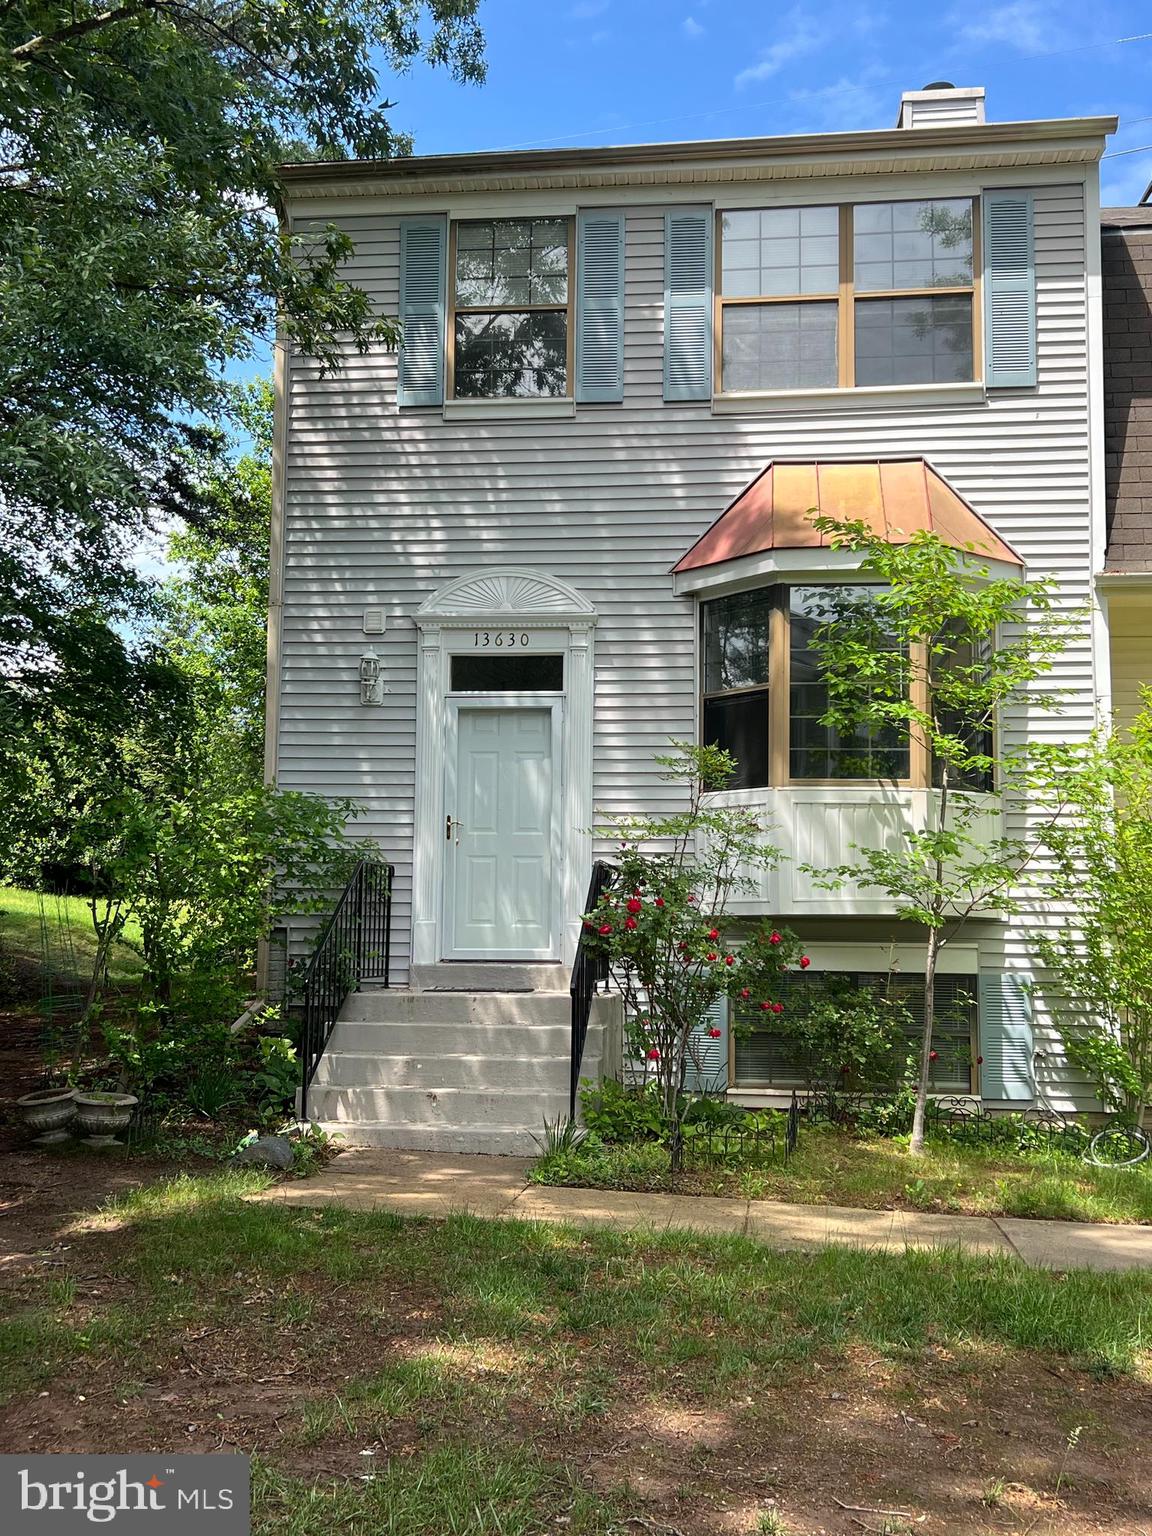
Located within walking distance to Centreville High School and major shopping centers, this spacious end-unit offers exceptional convenience, a highly sought-after school district, and a vibrant community setting. 
Spacious 4-Bedroom End-Unit Townhouse in a Quiet, Family-Friendly Community!
This bright and beautifully maintained end-unit townhouse features 4 bedrooms and a full bathroom in the basement, offering plenty of space for comfortable living.
Enjoy community amenities including a swimming pool and tennis courts, all in a peaceful neighborhood. Step out to a private, fenced backyard — perfect for kids to play or for relaxing outdoors.
The home boasts hardwood floors throughout both levels, and both the roof and HVAC system are recently replaced — move-in ready with major upgrades already done!
Additional highlights: 2 assigned parking spaces right in front of the home/Abundant natural light thanks to the end-unit layout. Don’t miss the opportunity to own a home in one of the most desirable areas!
#VAFX2240254

CLIFTON

13630 WILDFLOWER LANE

4 Beds

3 Baths

1,288 Sq.Ft.

$2,850

MLS#: VAFX2240254

1 ... 149 150 151 152 153 ... 666
* Listings identified with the FMLS IDX logo come from FMLS and are held by brokerage firms other than the owner of this website. The listing brokerage is identified in any listing details. Information is deemed reliable but is not guaranteed. If you believe any FMLS listing contains material that infringes your copyrighted work please click here to review our DMCA policy and learn how to submit a takedown request. © 2024. First Multiple Listing Service, Inc.
 - property

Send a message

Message successfully sent.

Your message

What is 3 + 4 ?

Reason for contacting?

I agree to receive email communication and understand I can unsubscribe at any time.

I agree to be contacted by Charis Realty Group via call, email, and text for real estate services. To opt out, you can reply 'stop' at any time or reply 'help' for assistance. You can also click the unsubscribe link in the emails. Message and data rates may apply. Message frequency may vary. Privacy Policy

Sign Out

Virtual Assistant

Would you like to take the next step with this property? We can help you schedule a showing or virtual tour, or send you more details.

Yes, I would like more information.

Thank You for Your Reply, One of Our Agents will contact you as soon as possible

No, maybe later.

Thank you, you can always contact me via email, phone number or through the contact form.

Realhub AI

Lucy - Your AI-Powered Realtor

Update Your Temporary Password

Personalize your search

Enter your email and we'll notify you immediately when new listings match what you're looking for.

or enter email address

Already have an account ? Login here

Continue your home search

I agree to receive communications and understand I can unsubscribe at any time.

I agree to be contacted by Charis Realty Group via call, email, and text for real estate services. To opt out, you can reply 'stop' at any time or reply 'help' for assistance. You can also click the unsubscribe link in the emails. Message and data rates may apply. Message frequency may vary. Privacy Policy

Already have an account ? Login here

We use cookies

We use cookies primarily for analytics to enhance your experience. By accepting, you agree to our use of these cookies. You can manage your preferences or learn more about our cookies policy.
