Properties

Browse or get in touch to schedule a walkthrough.

  • Nearby me
Price range

Popular Features

Community Features

Association

Property Features

Waterfront

View

Exterior Features

Interior Features

Style

10000 properties match your criteria

Updated 1 minute ago

E-Alert name
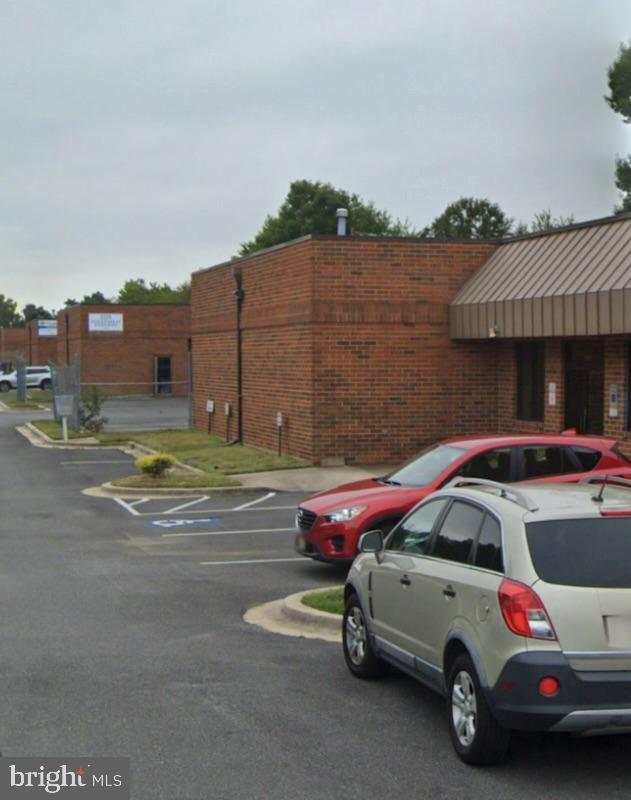
Prime Commercial Opportunity in Waldorf, MD! 

Discover the potential of 2215 Pinefield Station, Waldorf, MD 20601 — an expansive 20,488 sq. ft. commercial campus that includes 3 buildings with 6  units, strategically located in one of Southern Maryland’s fastest-growing corridors. Positioned just off MD-5 (Branch Avenue) with direct access to the Capital Beltway, this property offers exceptional visibility, accessibility, and adaptability for a wide range of businesses.

Built to accommodate flexible commercial use, the building features:
- Expansive floor plan ideal for retail, medical, office, or mixed-use.
- Ample parking to support high customer traffic and employee convenience.
- High-growth market location, drawing from Waldorf’s strong residential base and regional traffic.

Waldorf is one of Maryland’s leading retail and business hubs, with a growing population and robust consumer demand. Situated minutes from Washington, D.C., Alexandria, and Northern Virginia, this property provides businesses with the reach of the D.C. metro market at a fraction of the cost.
Whether you’re an owner-occupant seeking a signature location, a developer looking for a high-demand asset, or an investor pursuing strong long-term returns, 2215 Pinefield Station presents a rare and valuable opportunity.
#MDCH2046662

WALDORF

2215 PINEFIELD STATION ROAD

None Beds

None Baths

20,448 Sq.Ft.

$4,500,000

MLS#: MDCH2046662
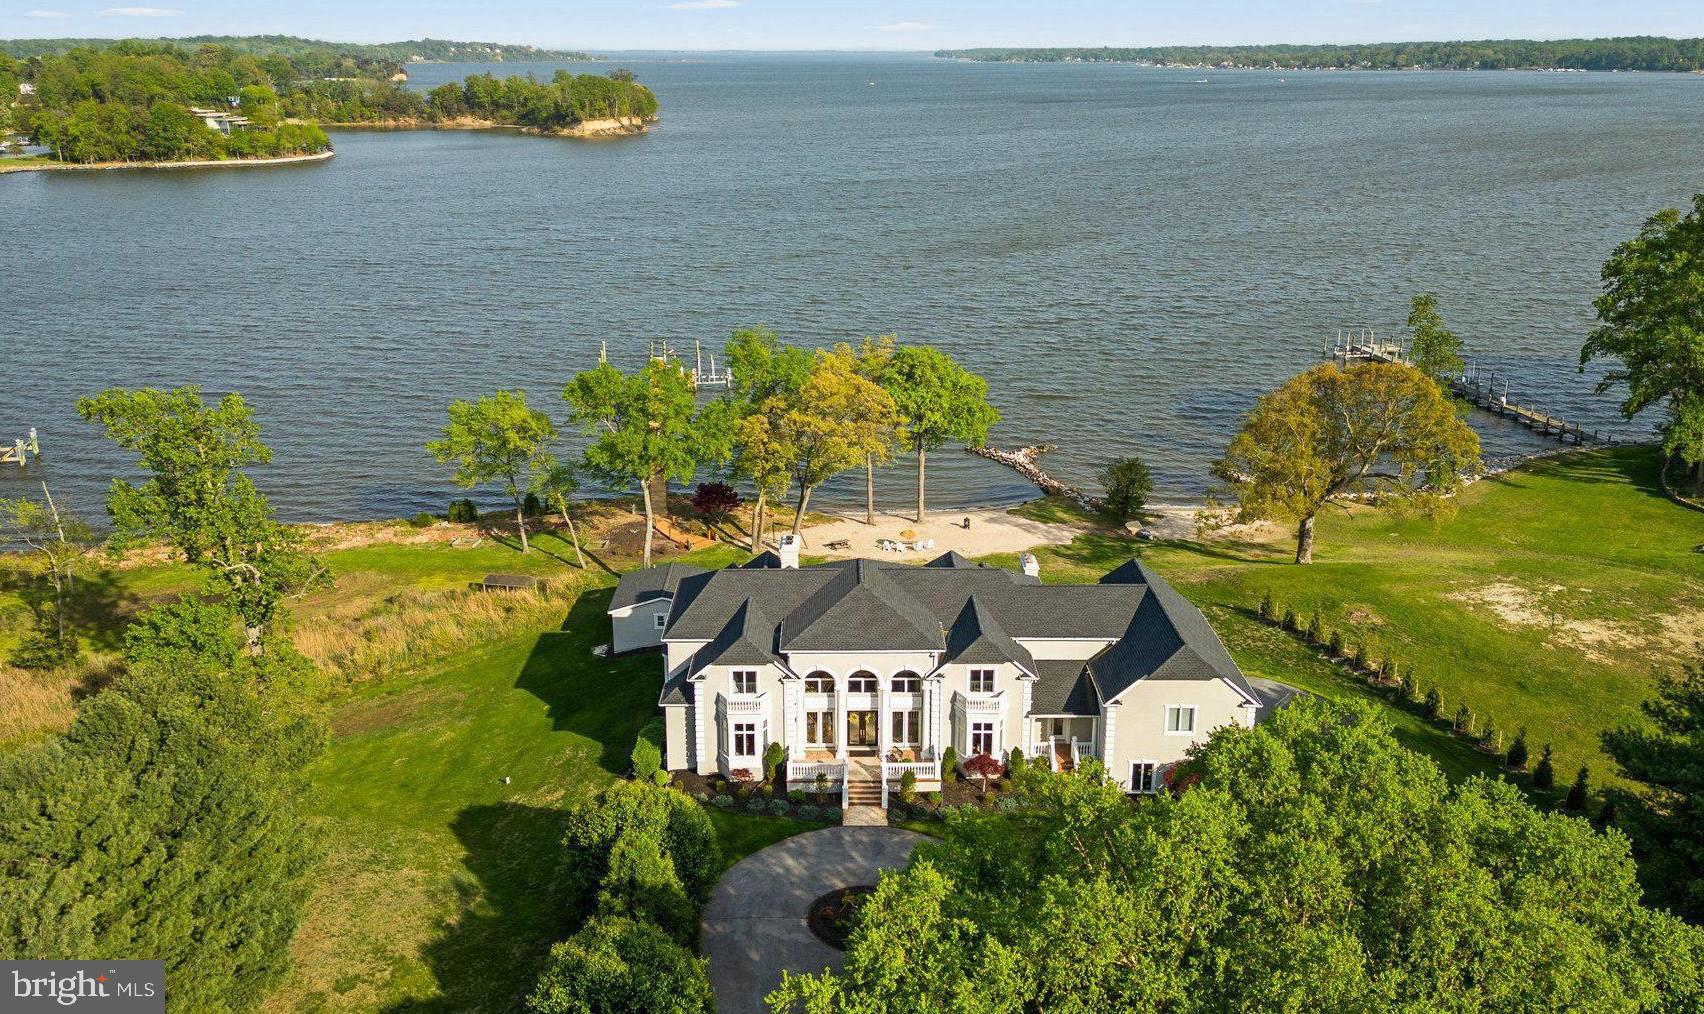
Experience luxury living in this stunning 11,000+ square foot home, nestled on 3.2 acres with over 300 feet of waterfront. Located just 30 minutes from Baltimore and Annapolis, this estate offers expansive, unobstructed views of Broad Creek, the Magothy River, and the Chesapeake Bay. At approximately $400 per square foot, it’s like getting the exceptional waterfront for free!

The walkout lower level, an entertainers paradise featuring a home theater/game room, bar/family
room, gym, and bedroom with en-suite bath, leads to a covered patio with dining for 16, pool house
with one full and one half bath and a dockside garage, and an outdoor kitchen overlooking the in-ground
pool and spa, private beach, 210 foot pier with three slips and a lift (previously providing dockage to a
53’ Hatteras Motor Yacht, 40’ Sea Ray, and a 23’ Mako center console).

Upon entering the grand foyer with curved staircase and soaring ceilings, guests are drawn to the
expansive waterfront views from the adjacent, and equally grand, living room. The east wing contains a
private office, half bath, and primary suite with ensuite bath. The west wing hosts a large eat-in kitchen
with sitting room, dining room, half bath, laundry/mudroom, access to the 4-car garage and immense
bonus room above, and backstairs to the lower and upper levels. Between the wings you’ll find a large
upper deck designed for entertaining.

Up the curved staircase you will find an open central hall overlooking the foyer and living room below,
four spacious bedrooms, two full baths, and a second laundry room.
Built in 2000 this property redefines privacy, ensuring a secluded and independent lifestyle, close to
everything but off the beaten path. Propane powered spa, hot water, dryer, cooktop, and furnaces
keeps utility bills in check. The propane fueled whole house generator ensures uninterrupted power.
With no HOA you have the freedom to live your life your way. The new roof (2022) and exterior (2024)
provide maintenance free living for decades to come.

This estate is a must-see for those who crave a water-oriented lifestyle, wide open spaces, large rooms,
magnificent windows with expansive views, and high ceilings--not to mention truly exceptional
waterfront. Schedule your private tour today!
#MDAA2113652

PASADENA

285 EAGLE HILL ROAD

6 Beds

5 Baths

12,179 Sq.Ft.

$4,500,000

MLS#: MDAA2113652
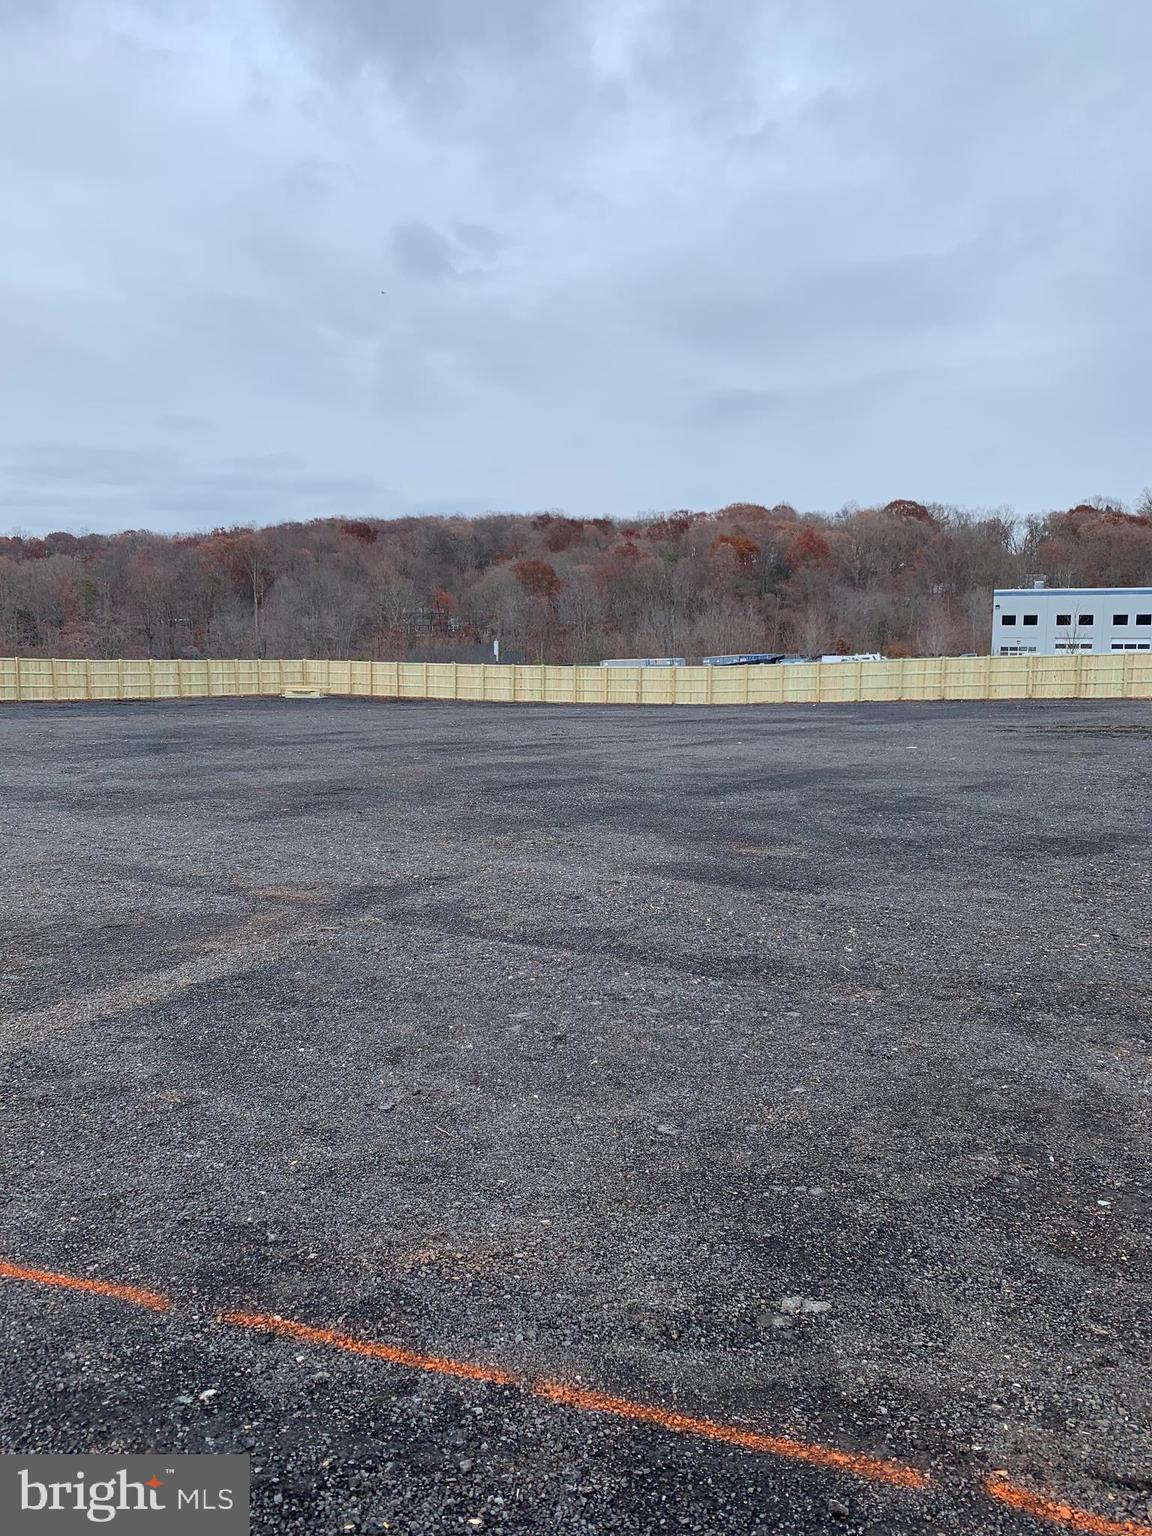
FOR SALE:   Zoned I-2,  5.43 AC  With 4.1 useable. Lot is fully leased with great tenants!Heavy Industrial Storage Yard, Fully Fenced, Cleared, Graded and Paved! Great location with quick access to Rt 29, Rt. 15, I66 and Rt 28.
#VAFQ2009904

NEW BALTIMORE

TELEPHONE ROAD

None Beds

None Baths

236,530 Sq.Ft.

$4,500,000

MLS#: VAFQ2009904
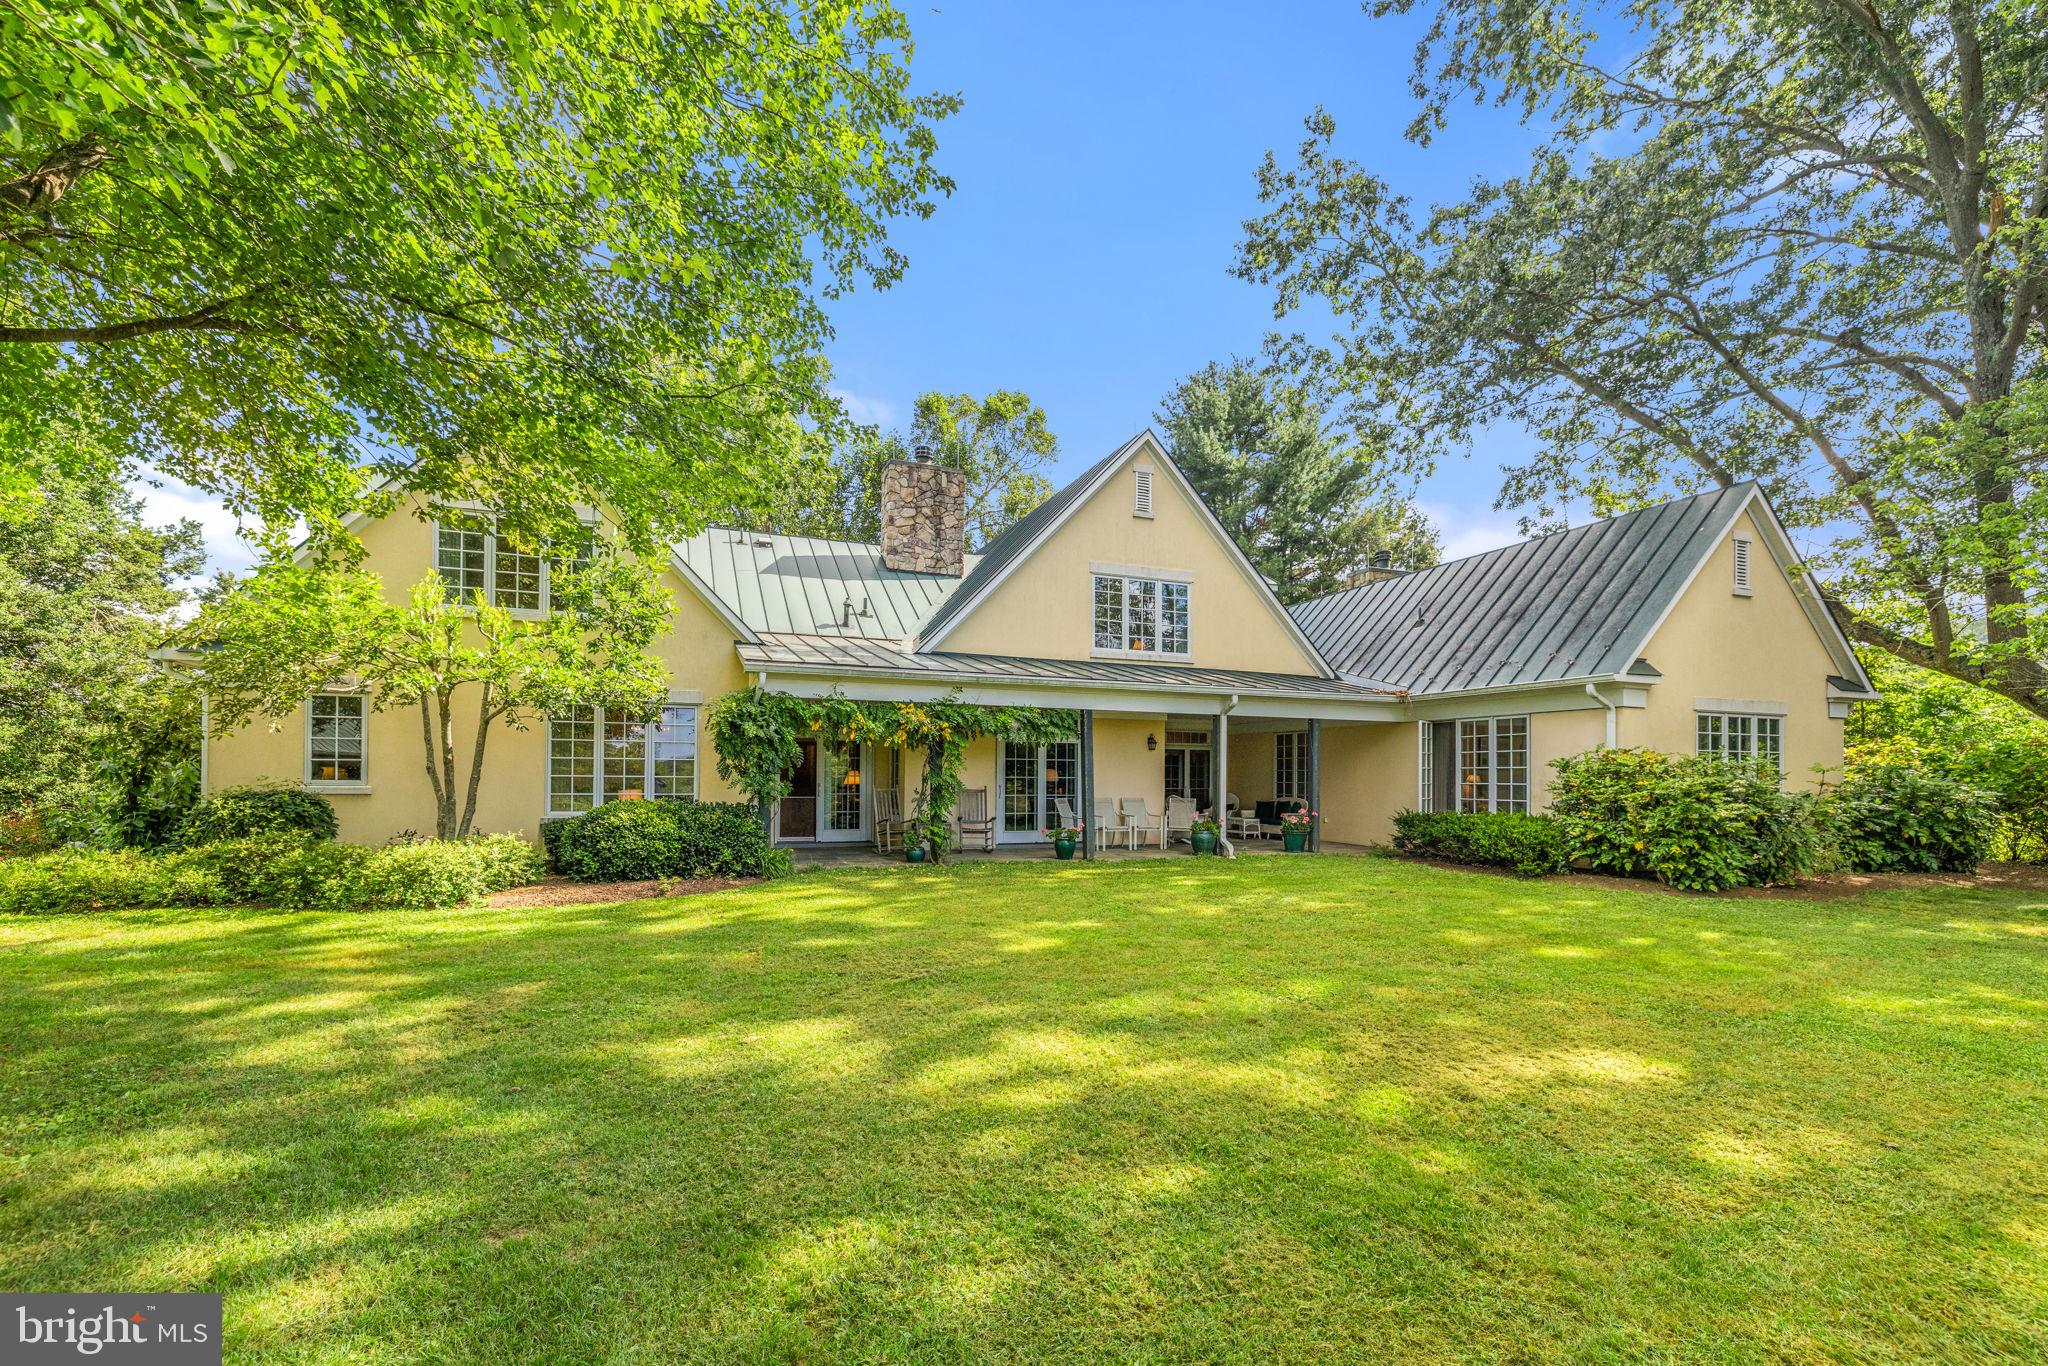
Welcome to Far Field. 
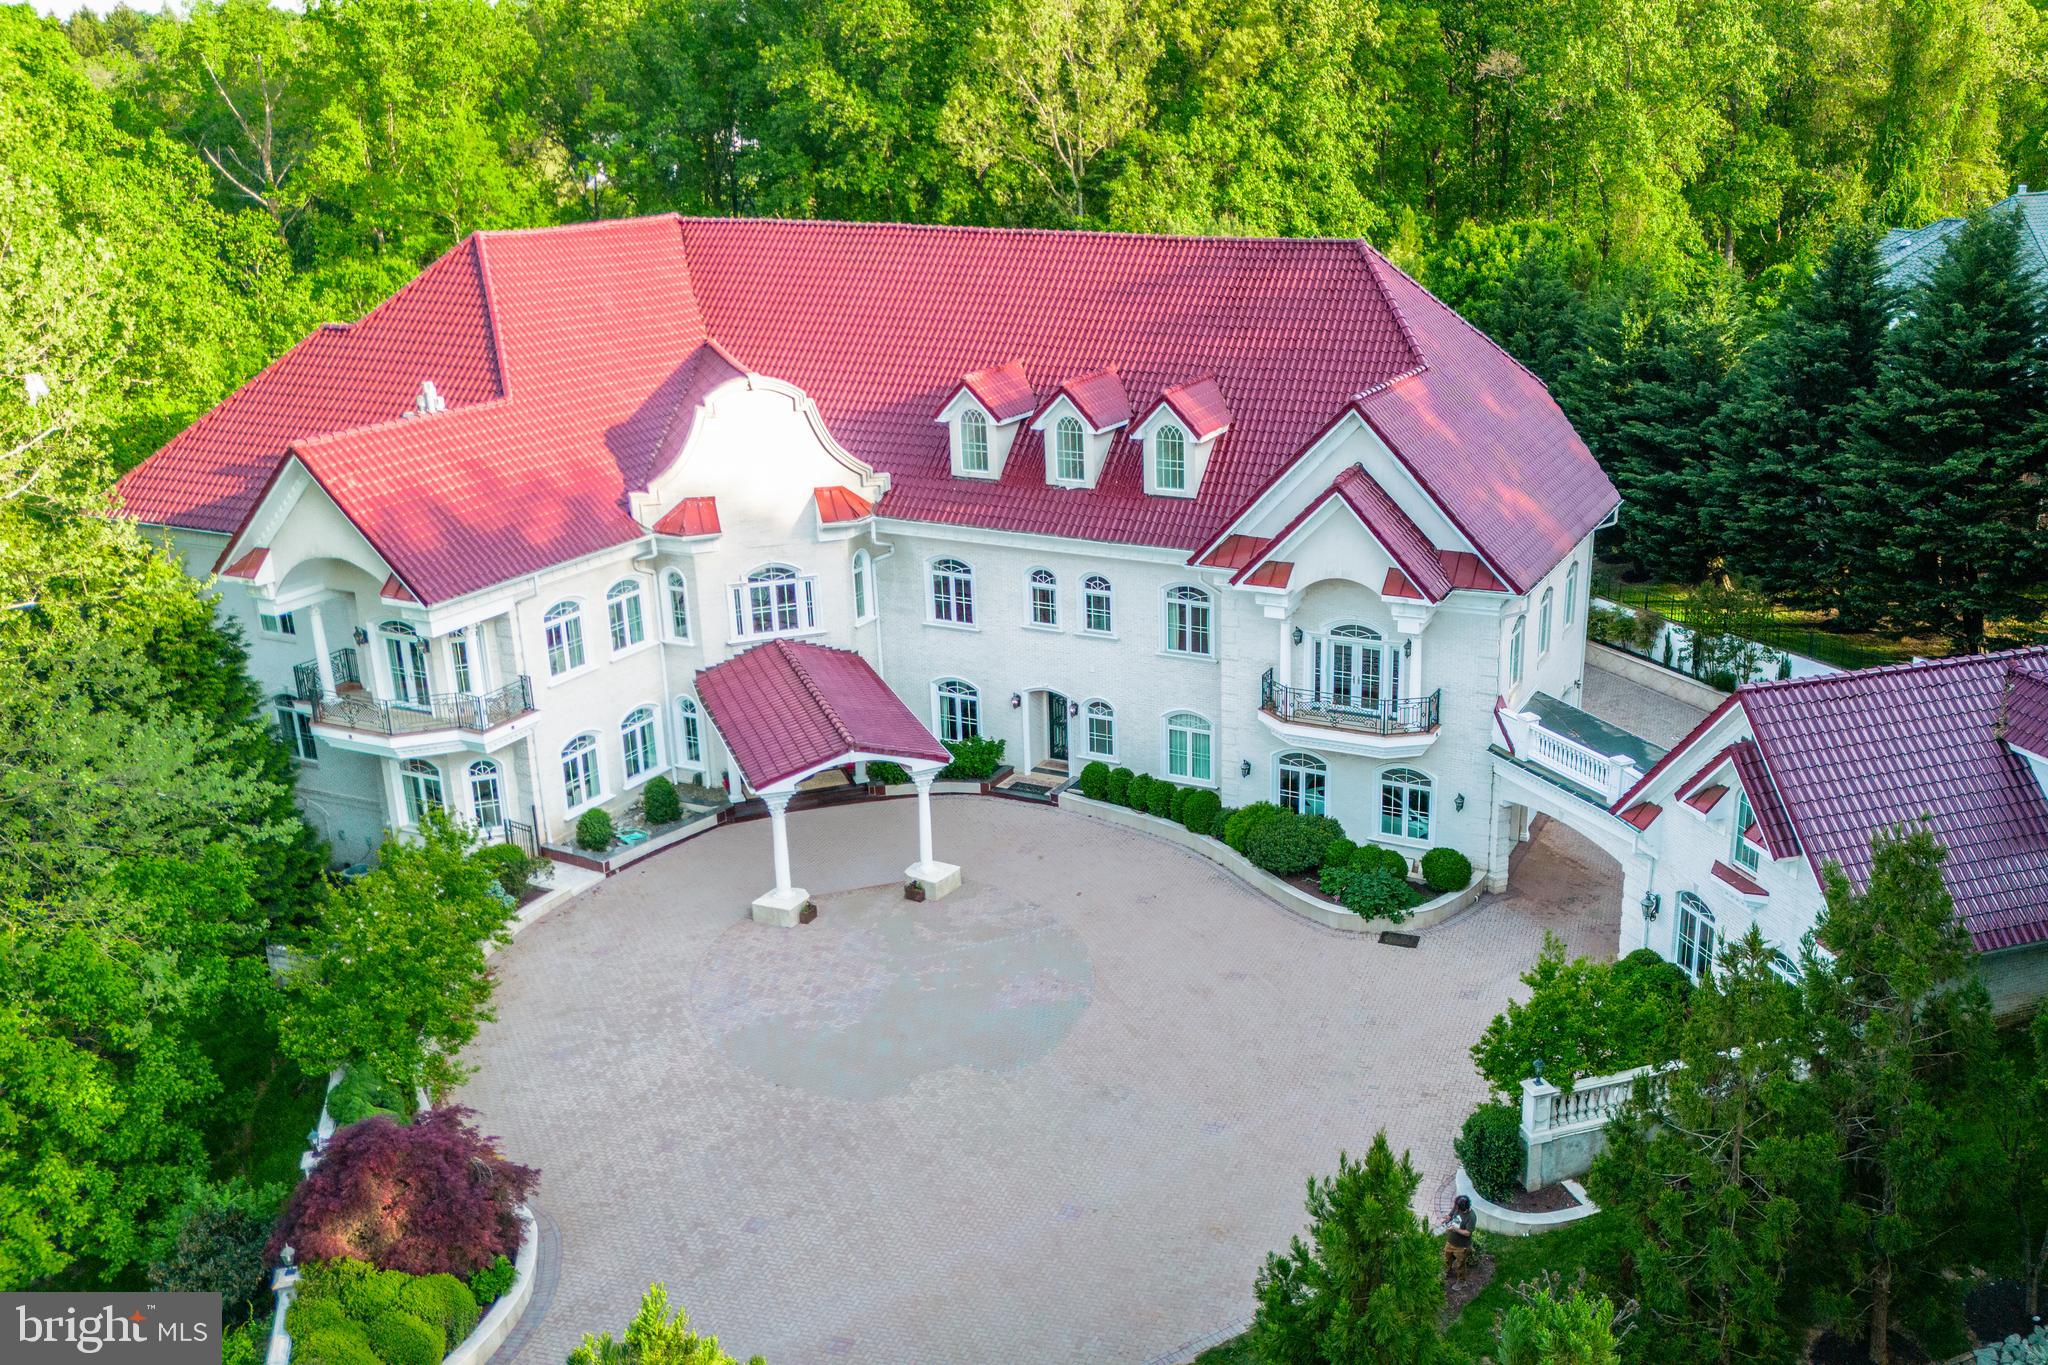
Desirable location  off of a paved road between Middleburg and The Plains in the heart of Virginia Horse and Wine Country. The home sits on a knoll overlooking 87 acres and borders Little River.  The gracious home was designed for the current owner with family living and entertaining in mind.  A large foyer eases the flow to  a large living room, formal dining room with attached butler's pantry, office and paneled library/den.   Beautiful oak hardwood floors and two wood burning fireplaces enhance this level. The country kitchen has ample room for dining and relaxing, as well as meal preparation.  The living room, den, kitchen and foyer all open onto stone terraces.  A large laundry/mudroom  with half bath is located next to the kitchen and leads to the attached two car garage. The primary bedroom suite is ideally sited  on the main level as well.  Four additional bedrooms, three with en suite baths, are found on the second floor.  Views of the farm are enjoyed from each bedroom. There is a full basement with two separate  stairway entrances. The  basement currently is used as a work shop and houses the hvac equipment and water heater, but its size  ( approximately 2000 square feet) lends itself to a future home theatre, gym or additional play space for children. The land is a mixture of  hay fields, horse paddocks and mature woods.  Each paddock has water and electricity as well as a shelter for your horses. A pond sits at one edge of the property.  Surrounded by farms  protected from further development, the views from Farfield are  protected forever.   Buried  fiber delivers high speed internet,  allowing a convenient work from home environment. 
For the equestrian, there is a European style four stall stable next to the home. There are six additional  stalls in a separate barn on the property. The land is fenced and cross fenced and  there are several run in sheds for the horses.  There are several good locations for,  and plenty of room to add, an indoor and/or outdoor arena.  A large equipment barn is ready for the storage of your farm equipment. The farm sits in the midst of Orange County Hounds territory and the ride out opportunities are wonderful. The farm includes  a two bedroom tenant/guest house which could be expanded if needed.   There is a back up generator on site  in case of power outages. Please don't miss the video and floorplans in the document section. This is a rare opportunity to purchase a move in ready farm  in the most desired location with easy access to both Interstate 66 and Route 50.
#VAFQ2017424

THE PLAINS

3418 HALFWAY ROAD

4 Beds

4 Baths

7,833 Sq.Ft.

$4,500,000

MLS#: VAFQ2017424
None
#MDMC2125946

POTOMAC

11824 CENTURION WAY

8 Beds

8 Baths

17,126 Sq.Ft.

$4,500,000

MLS#: MDMC2125946
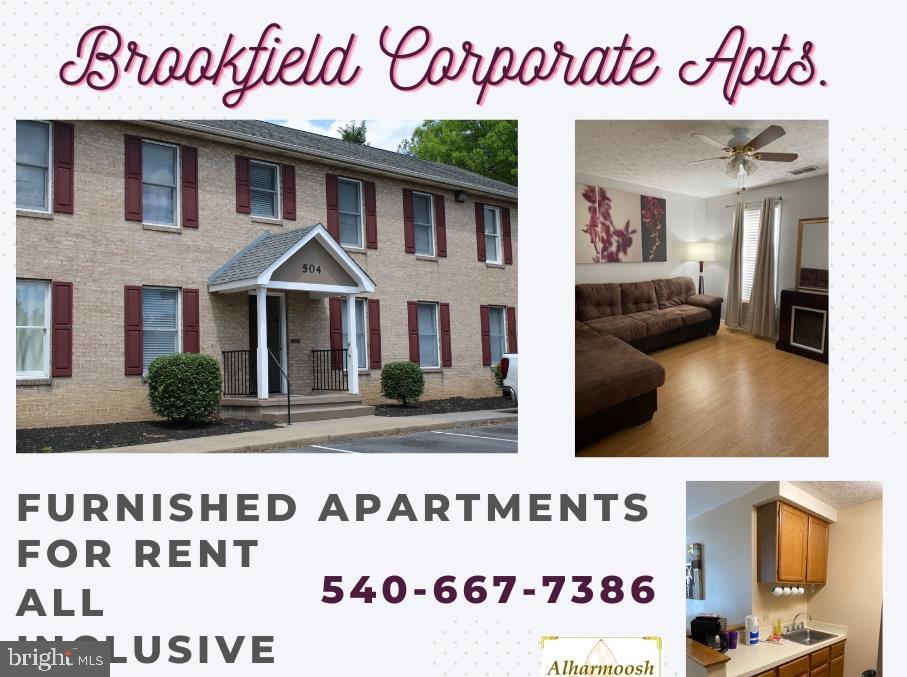
Brookfield Corporate Apartments.  Solid brick construction, fully furnished, 1 and 2 bedroom apartments. All units have been completely refurbished. There are laundry facilities onsite,, Located directly across the street  from Creekside Station.. This  price is bases on current bank appraisal that was completed within the 90 days.
#VAWI2004380

WINCHESTER

500 BROOKFIELD DRIVE

None Beds

None Baths

4,256 Sq.Ft.

$4,500,000

MLS#: VAWI2004380
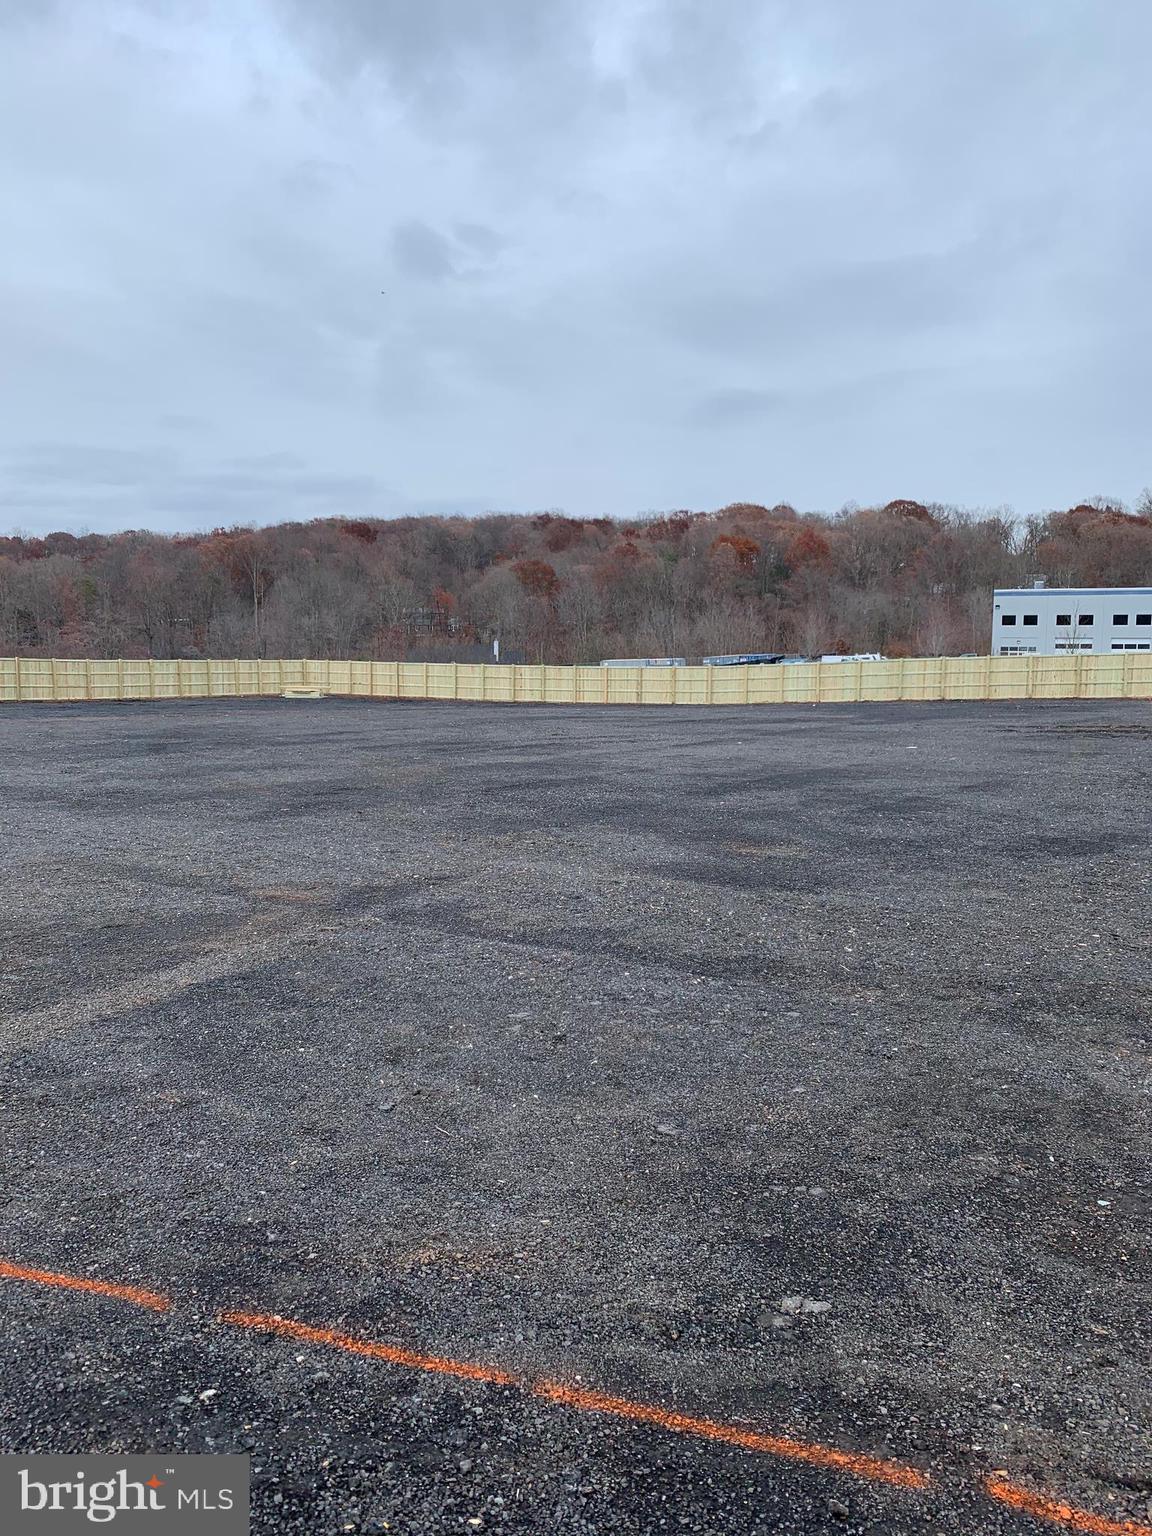
FOR SALE:   Zoned I-2,  5.43 AC  With 4.1 useable. Lot is fully leased with great tenants!Heavy Industrial Storage Yard, Fully Fenced, Cleared, Graded and Paved! Great location with quick access to Rt 29, Rt. 15, I66 and Rt 28.
#VAFQ2010428

NEW BALTIMORE

TELEPHONE ROAD

None Beds

None Baths

236,530 Sq.Ft.

$4,500,000

MLS#: VAFQ2010428
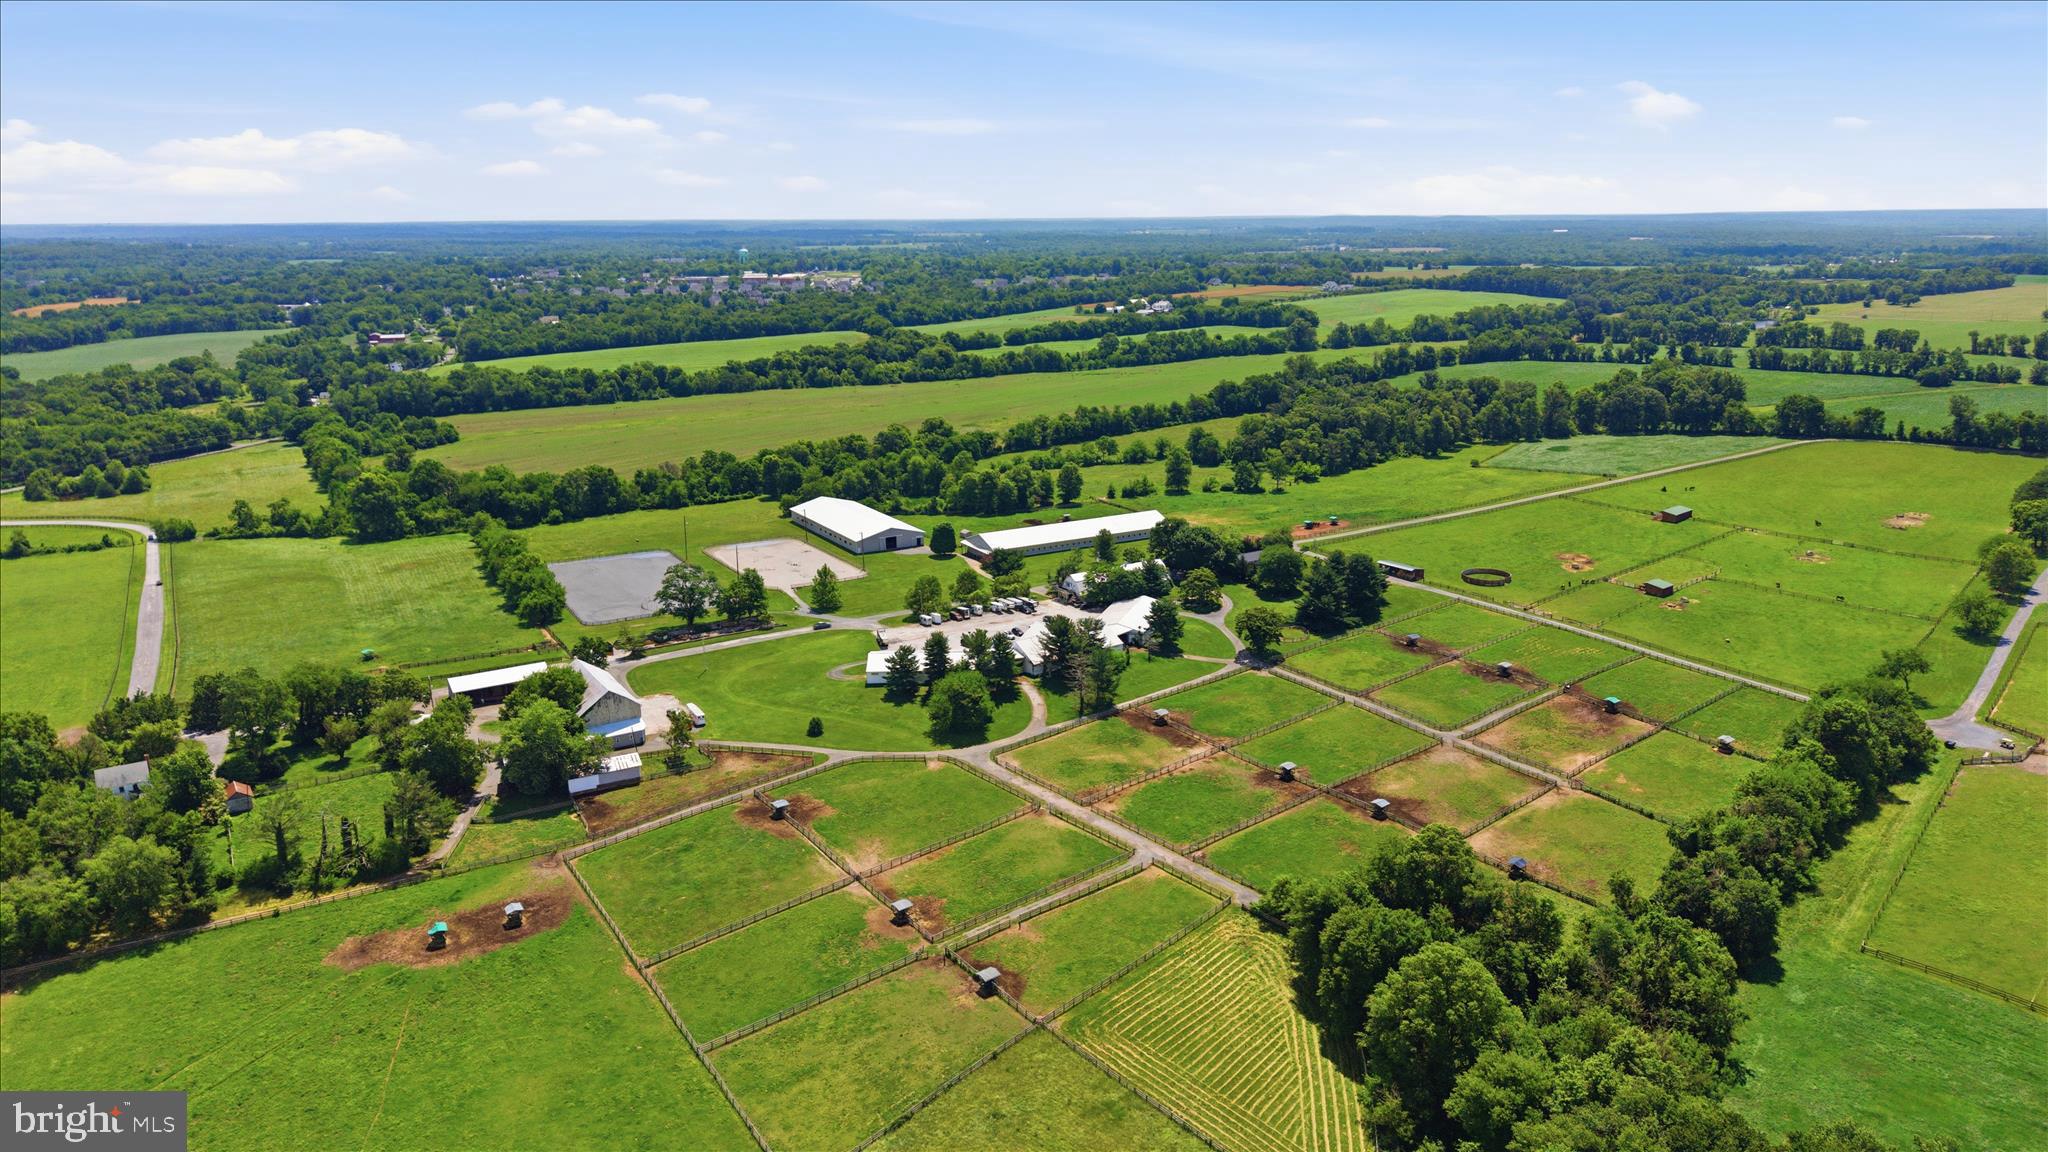
Premiere Equestrian Facility in Poolesville offered for sale for the first time! 
Set on 99 acres the farm boasts two indoors measuring 80x220 and 68x250, two outdoors measuring 150x300 and 125x250 and 75 total stalls.  
The stalls are distributed between four barns, three barns are 50x108 and one barn 34x120.  This barn includes two apartments, one apartment is a 6 bedroom 3 full bath and the other is a 1 bedroom 1 full bath. The farm office and 2 full baths for boarders are on the main level of this barn as well.  Additional buildings include a 30 x 80 bank barn, a 15x48 shed row barn, a 16x 28 run in shed, a 34x70 hay shed and a 30x80 workshop. Four custom made feed bins each holding one ton of feed make storage easy. There is an underground water holding tank approximately 120x12x6.  All the pastures/paddocks have automatic waterers with power. Most of the property is fenced with board fencing creating 5 pastures and 28 paddocks.
The main home on the property is a Craftsman/Farmhouse style with 4 bedrooms and 2 full bathrooms.
With 3 TDRs included in the sale the new owner can build more homes or sell the TDRs.
#MDMC2239884

POOLESVILLE

20800 WHITES FERRY ROAD

4 Beds

2 Baths

2,144 Sq.Ft.

$4,500,000

MLS#: MDMC2239884

Coming soon
Green Building Group presents 1471 Waggaman in Salona Village—a stunning new transitional residence to be built in one of McLean’s most desired and convenient locations.

Prominently sited on a .34-acre lot, this elegant home offers approx.  8,070 finished square feet on three levels with 6 bedrooms, 7 full bathrooms, and powder room, plus a three-car side-load garage. Oversized windows fill the home with natural light, complementing the 10-foot ceilings and wide-plank white oak floors throughout the main level.

The gourmet kitchen features custom cabinetry, quartz countertops, high-end appliances, optional second island, and a convenient prep kitchen/pantry. The family room with an amazing gas fireplace and travertine mantel opens to an expansive patio, ideal for indoor-outdoor entertaining. A formal dining room, living room or study, guest suite with full bathroom, Family Lounge with cathedral ceilings, gas fireplace and screen porch completes the main level.

Upstairs, the luxurious primary suite with cathedral ceilings includes spacious oversized walk-in closets, a spa-inspired bathroom, separate his and her washrooms, soaking tub, and a glass-enclosed shower with bench. Optional private deck. Three additional en-suite bedrooms, and laundry room complete the upper level.

The walk-up lower level is designed for entertainment and flexibility, offering a large recreation room with modern wet bar, fitness or opt. golf simulator room, full bathroom, opt. sauna room, guest bedroom/bath, and storage. An elevator shaft is included for future elevator installation. 

Located just minutes from downtown McLean’s shops and restaurants, this exceptional home is scheduled for delivery in Fall Winter 2026. Interior photos shown are from recently completed Green Building Group projects. **Private swimming pool is available** Still time to customize and choose your finishes.
#VAFX2274078

MCLEAN

1471 WAGGAMAN CIRCLE

6 Beds

7 Baths

8,070 Sq.Ft.

$4,500,000

MLS#: VAFX2274078
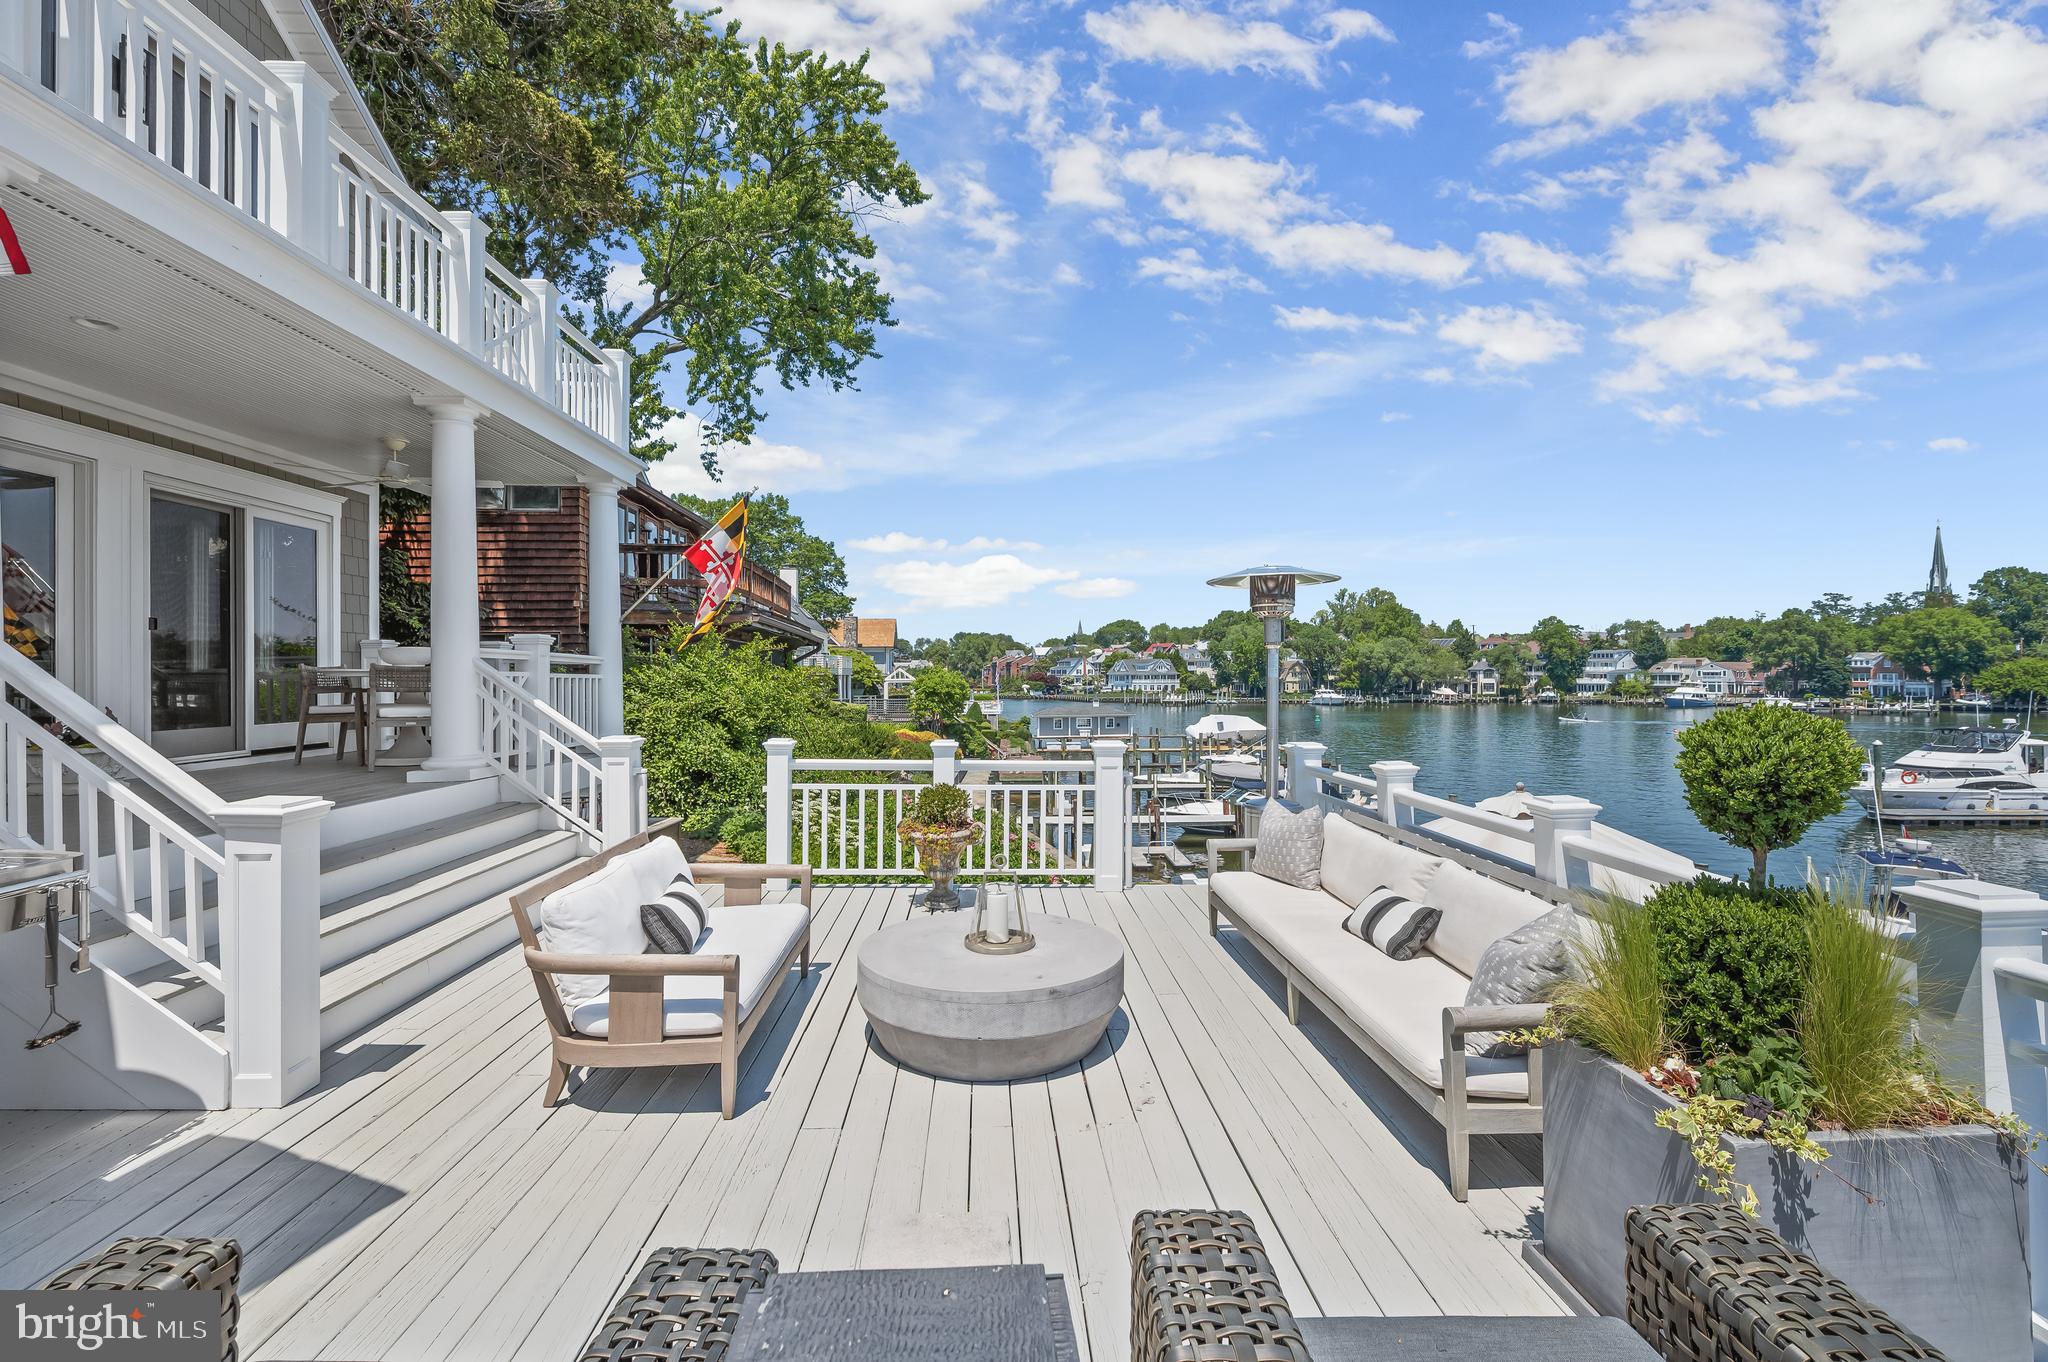
There are places where you visit the water, and there are places where the water becomes part of your everyday life.

Perfectly positioned along the shores of Spa Creek in the heart of Eastport, this exceptional waterfront residence offers a front-row seat to one of Annapolis' most coveted lifestyles. Imagine stepping from your back door onto your private pier, casting off for an evening cruise, a sunset sail, or a waterfront dinner in Annapolis Harbor just minutes away. Paddleboards and kayaks launch effortlessly from the floating dock, while the protected waters of Spa Creek become your backyard playground.

Life here unfolds both on and off the water. Mornings begin with coffee on the balcony overlooking the creek as the masts in Annapolis Harbor come to life. Afternoons are spent entertaining friends across multiple waterfront terraces, watching sailboats glide past and city lights reflect across the water. Evenings conclude with a short stroll to Eastport's restaurants, marinas, yacht clubs, and waterfront gathering spots.

Thoughtfully rebuilt and extensively updated, the home blends timeless craftsmanship with sophisticated coastal living. Wide-plank white oak flooring, custom millwork, designer finishes, and walls of glass frame breathtaking views from nearly every room. The open-concept living spaces flow seamlessly to the waterfront, creating an ideal setting for both intimate gatherings and large-scale entertaining.

With a private 40-foot pier, 12,500-pound boat lift, floating dock, and direct access to the Chesapeake Bay, this is more than a waterfront home—it is an opportunity to embrace the Eastport lifestyle that draws people from around the world to Annapolis, .

Properties that combine protected deep-water access, exceptional views, and walkability to Downtown Annapolis rarely become available. This is a home best experienced from the waterfront, where the views, the setting, and the lifestyle speak for themselves.
#MDAA2146036

ANNAPOLIS

217 LOCKWOOD COURT

5 Beds

2 Baths

4,107 Sq.Ft.

$4,500,000

MLS#: MDAA2146036
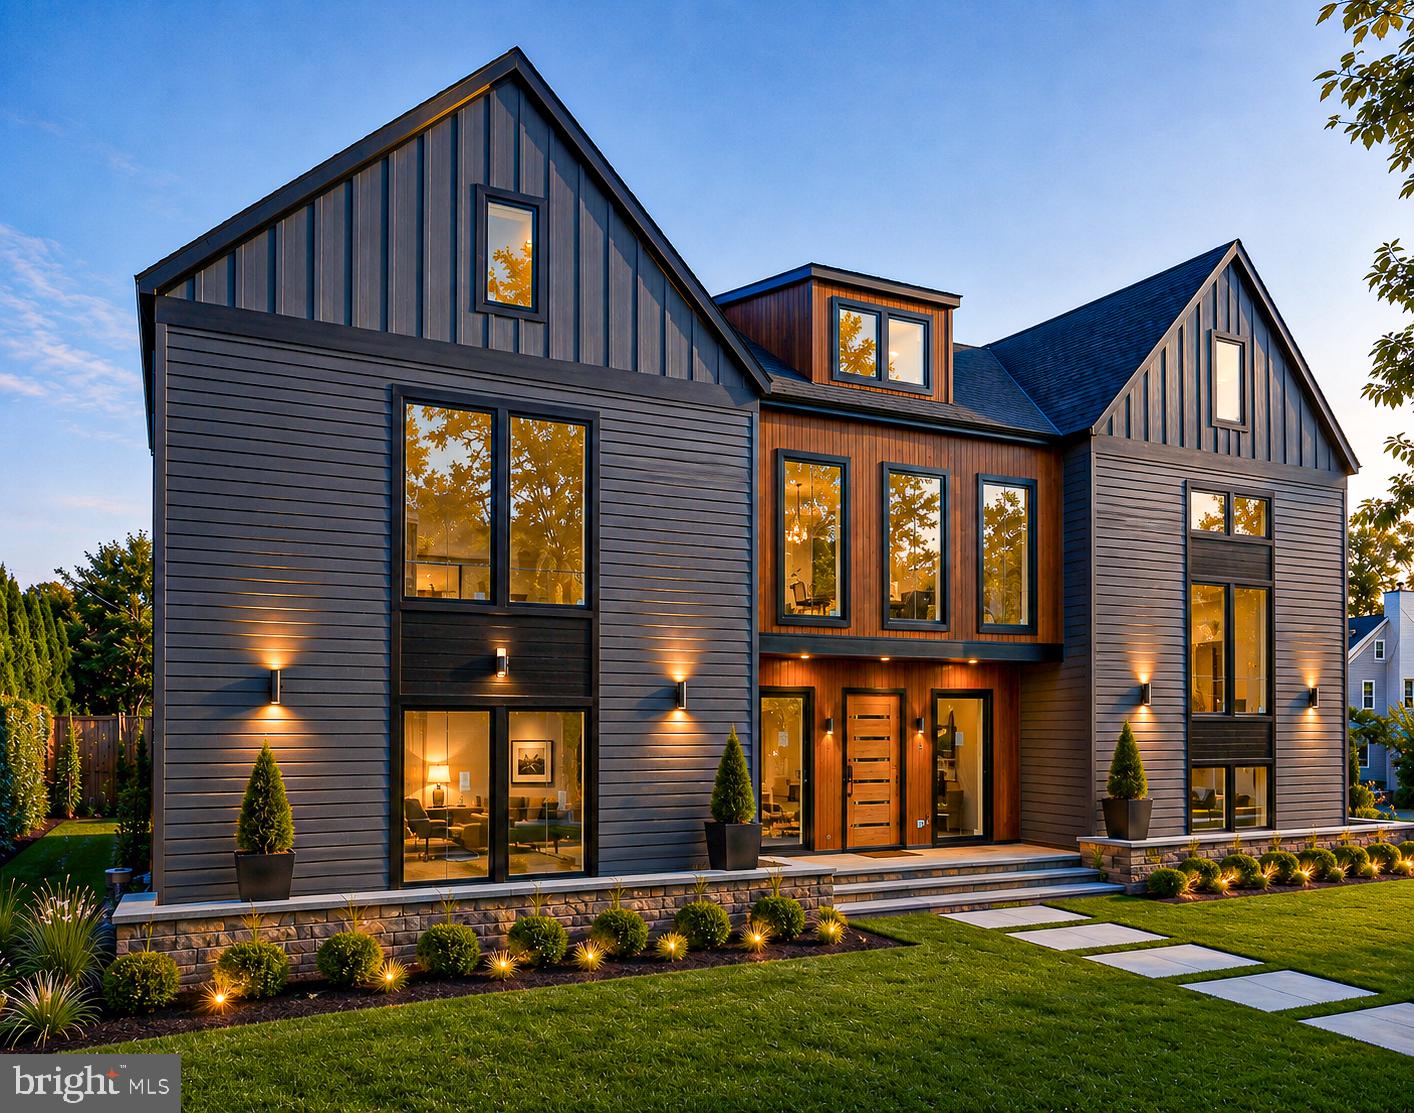
Experience an extraordinary new luxury residence in the heart of Lyon Village, offering over 7,223 square feet of thoughtfully designed living space across four finished levels with a private elevator serving every floor. This exceptional home blends timeless architecture with cutting-edge building science, delivering unmatched comfort, efficiency, durability, and style. 

Designed for modern living and effortless entertaining, the open floor plan features soaring ceilings, wide-plank hardwood flooring, designer lighting, and expansive Sierra Pacific H3 Series windows that flood the home with natural light while providing exceptional energy performance. The gourmet chef's kitchen showcases custom cabinetry, premium appliances, expansive quartz surfaces, and an oversized island that anchors the spacious living and dining areas.

Built Net-Zero Ready, the home incorporates advanced high-performance construction, including innovative Insul-Stud framing, a superior insulated building envelope, Energy Star® HVAC systems, energy-efficient LED lighting throughout, and high-performance windows engineered to maximize year-round comfort while significantly reducing energy consumption. A 400-amp electrical service provides ample capacity for multiple EV charging stations, home automation, and future technologies.

The luxurious primary suite offers a private retreat with a spa-inspired bath and expansive walk-in closets. Spacious secondary bedroom suites, flexible recreation and media spaces, dedicated home office opportunities, and beautifully designed outdoor living areas provide exceptional versatility for today's lifestyle. Perfectly situated in one of Arlington's most desirable neighborhoods, this remarkable residence is just moments from Clarendon, Courthouse, Metro, parks, trails, shopping, and exceptional dining. Conveniently located near Innovation Elementary, Dorothy Hamm Middle School, and Washington Liberty High School. This is a rare opportunity to own a home that seamlessly combines timeless luxury with the latest innovations in sustainable, high-performance residential design.  Hard-hat tours available.
#VAAR2076614

ARLINGTON

1800 N HARVARD STREET

6 Beds

6 Baths

7,223 Sq.Ft.

$4,500,000

MLS#: VAAR2076614
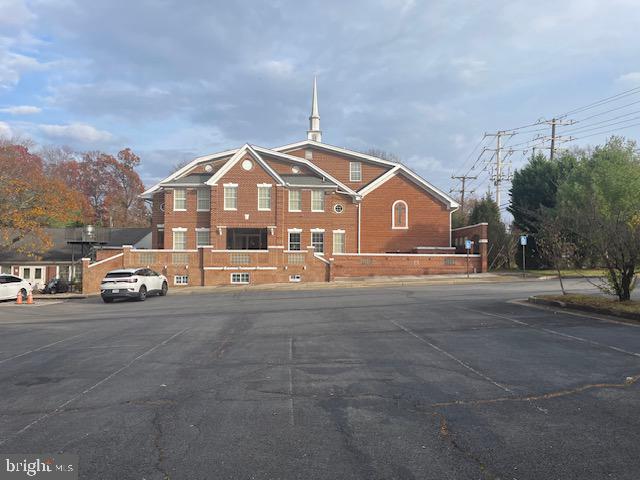
******* EXISTING CHURCH USES IN WONDEFUL COMMUNITY NEIGHBOUR-HOOD,.*******
*******APPOINTMENT ONLY COULD BE SHOWING,PLEASE,DO NOT  INTERFERE CHURCH PROPERTY,WITHOUT PERMIT,PLEASE!*****,This is really rare chance to have own warming church close to City,.please contact me,.This is not going to  last long,!
#VAFX2281356

FALLS CHURCH

3464 ANNANDALE ROAD

None Beds

None Baths

14,500 Sq.Ft.

$4,500,000

MLS#: VAFX2281356
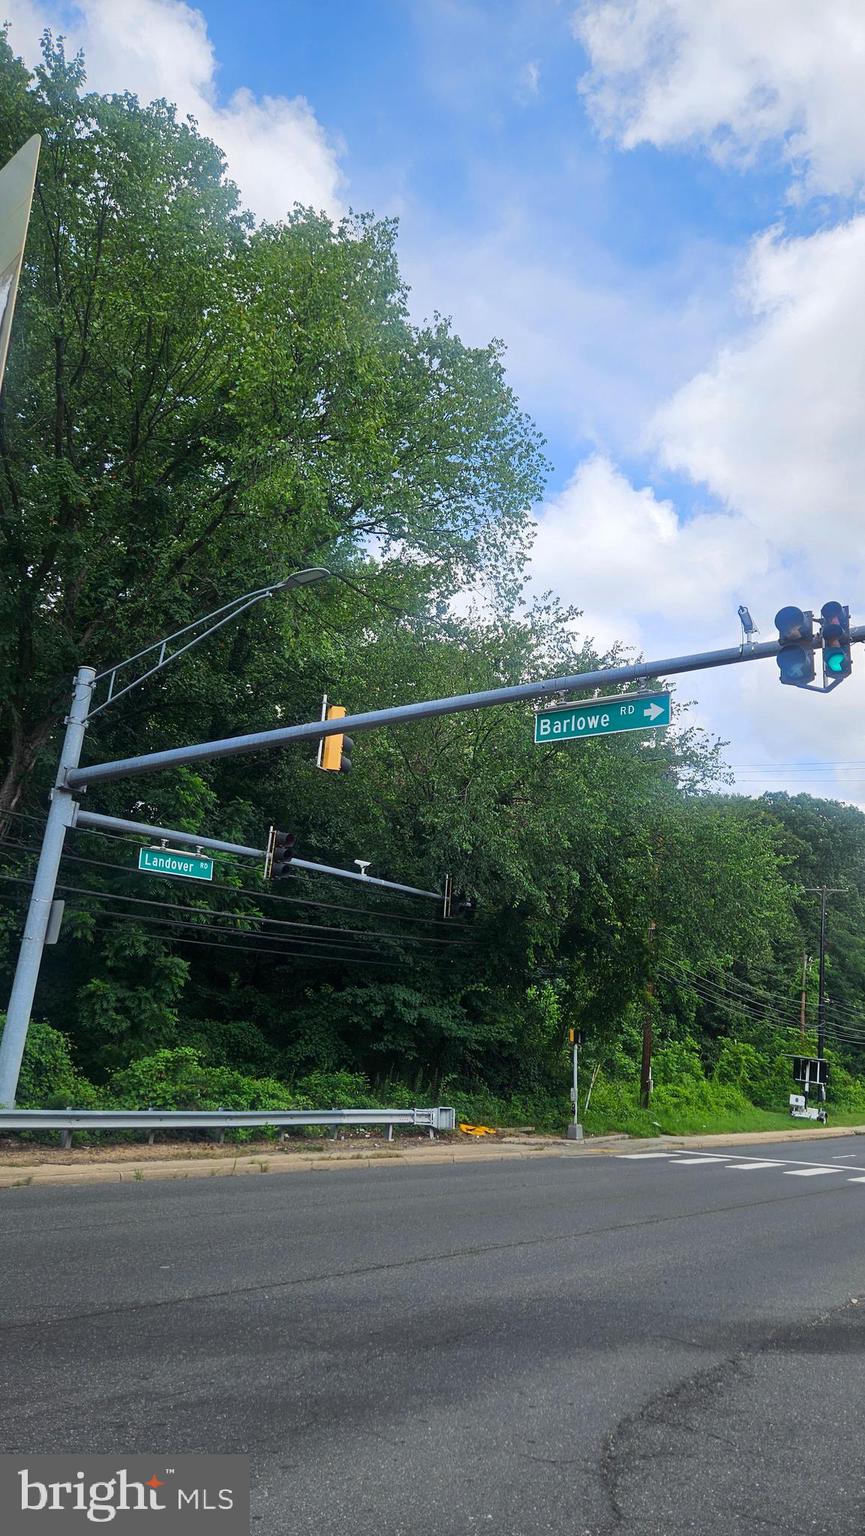
Assemblage of 3 Highly Visible Unimproved Parcels, Zoned TAC (Transit-Oriented/Activity Center) & RSF-65, Totaling 49± Acres, Located off Landover Road in Landover. All parcels are offered and will be sold as an entirety. Parcel 1 (8410 Landover Road, Tax Account No. 13-1443324) — 635,540± SF in Prince George’s County, MD. Zoned TAC 

Back To Active!!! Price Improvement! Prime Development Opportunity – 49.24 Acres
8410 Landover Road, Landover, MD 20785
3 Parcels Available – Individual or Package Sale

Unlock the potential of 49.24 acres in the heart of Landover, Maryland—a dynamic location experiencing rapid growth and major redevelopment. This rare assemblage includes three distinct parcels offering zoning for mixed-use commercial, single-family homes, and townhome development. Whether acquired individually or as a full package, this site presents a unique opportunity for visionary developers.

Property Overview

 Parcel 15 – 6.3 Acres (Wetlands)
Map 0060, Grid 00B2, Parcel 15
Ideal for open space, conservation credits, stormwater management, or natural buffer
 
Parcel 0016 – 14.59 Acres
Map 0060, Grid 00B2, Parcel 0016
Zoning: M-X-T (Mixed-Use – Commercial & Residential)
Suitable for commercial retail, office space, or multifamily residential development

Parcel 0068 – 28.35 Acres
Map 0060, Grid 00B2, Parcel 0068
Zoning: R-55 (21.56 Acres) & RT (13.09 Acres)
Preliminary potential for 37 single-family homes and additional townhome units

Location Advantages

Frontage along high-traffic Landover Road (MD-202)

Minutes from I-495, Metro Stations, Woodmore Towne Centre, and FedEx Field

Close proximity to the multi-billion-dollar redevelopment of the former Landover Mall

Easy access to Washington, DC, National Harbor, and major employment hubs

Development Highlights

Total Acreage: 49.24 acres

Flexible zoning mix for commercial, residential, and open space use

Strong market appreciation and robust local infrastructure

Excellent opportunity for a master-planned or phased development

Owner open to individual or full-package sales

 Contact the listing agent today for detailed zoning data, conceptual site plans, and to schedule a private tour. This is your chance to develop a cornerstone project in one of Prince George’s County’s most strategically positioned locations.
#MDPG2157696

LANDOVER

8410 LANDOVER ROAD

None Beds

None Baths

1.1 acres

$4,500,000

MLS#: MDPG2157696
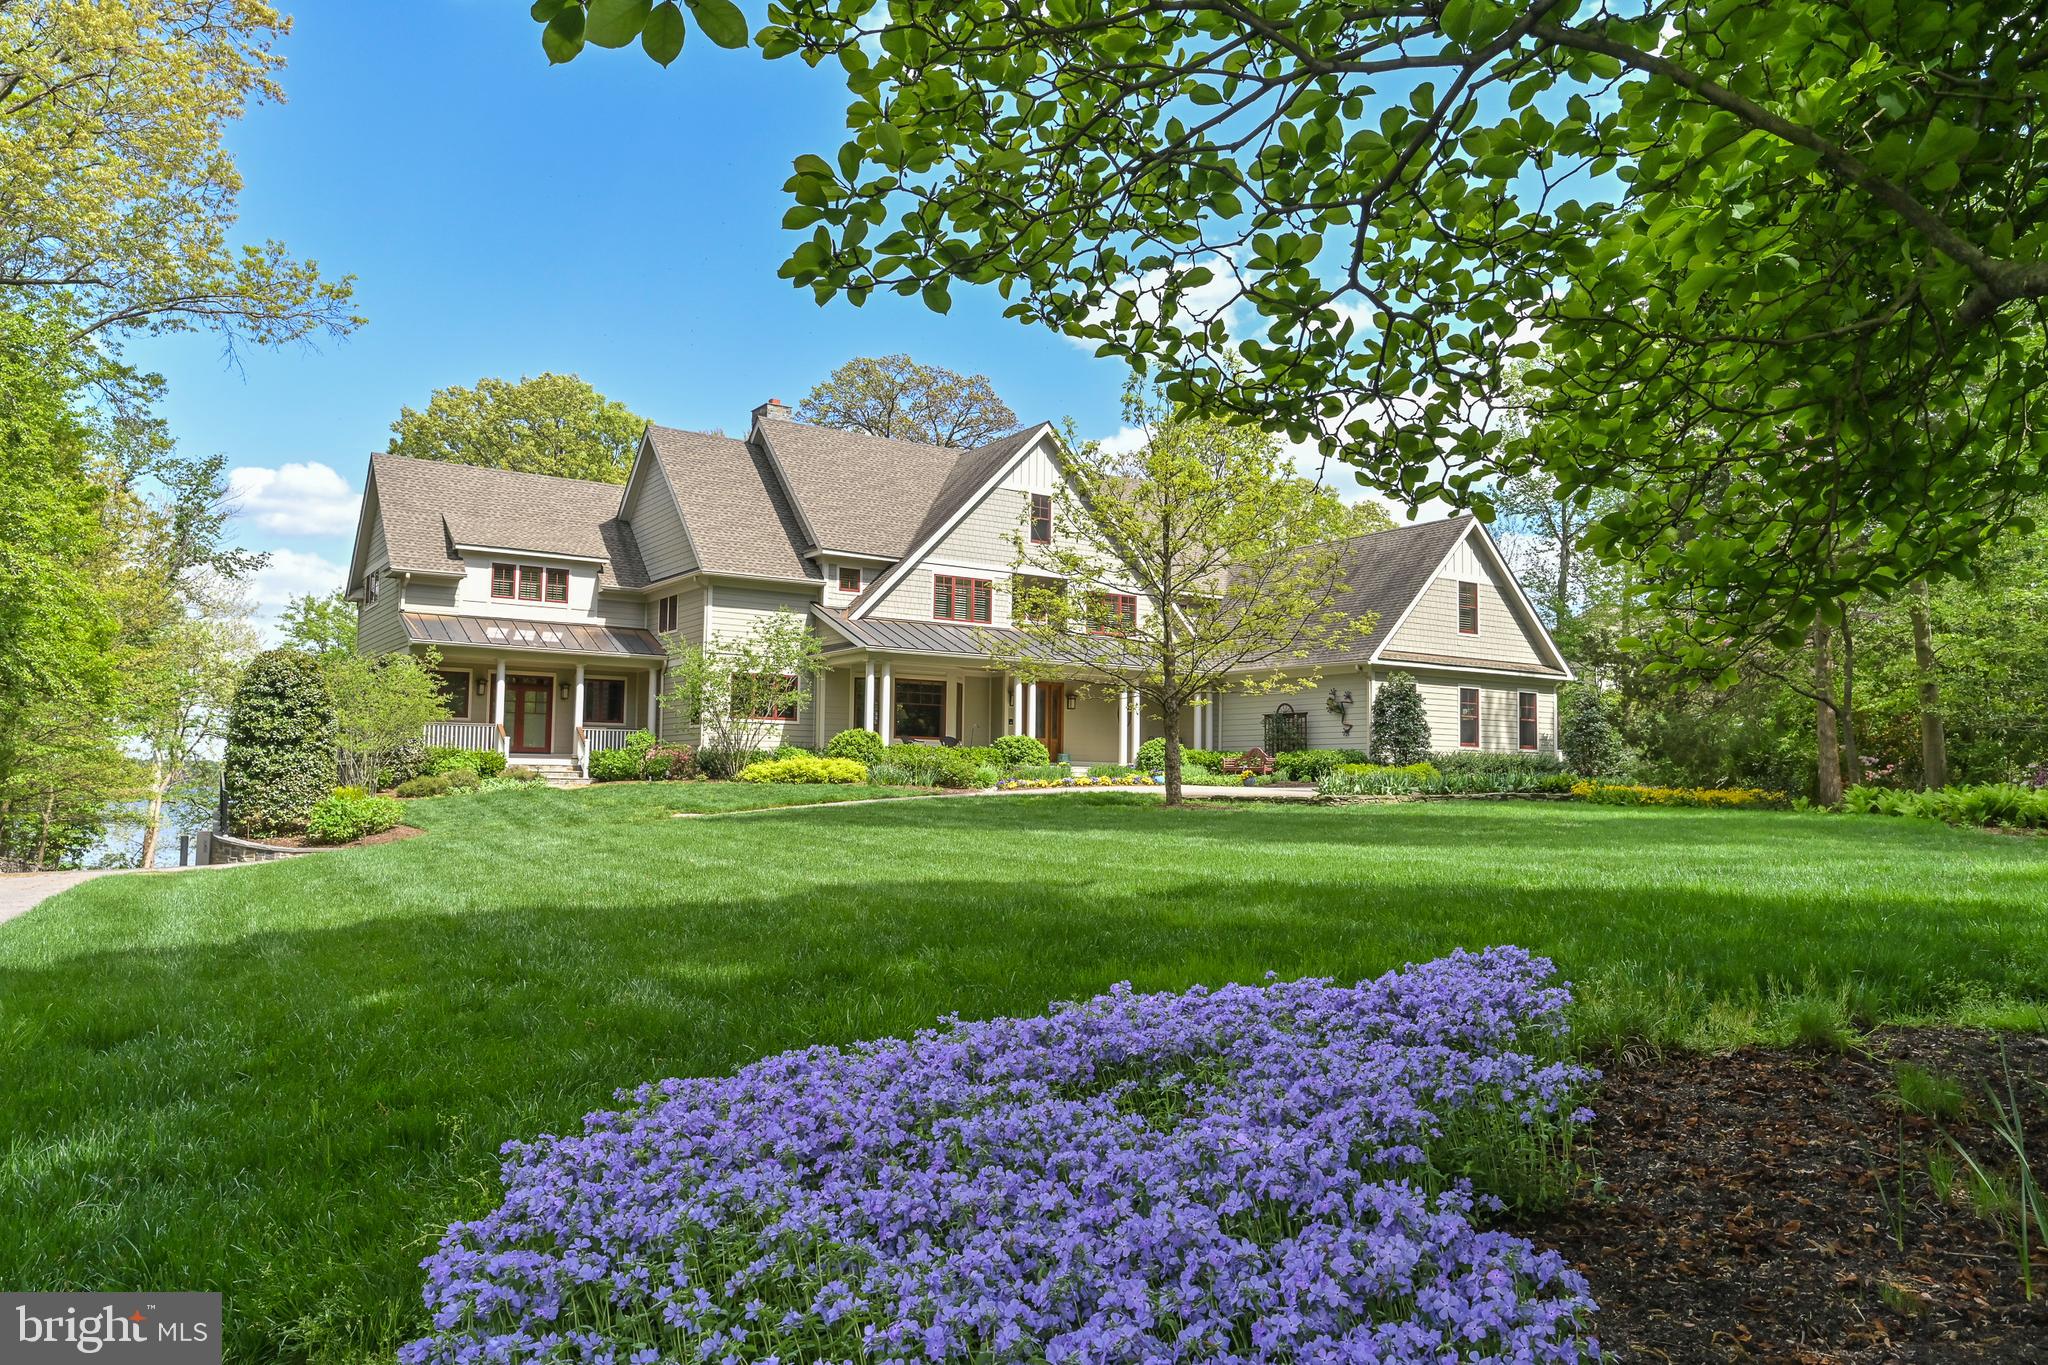
A Waterfront Masterpiece on The Potomac River, just 35 minutes from Washington, D.C., awaits in the enclave of Mason Neck—a sanctuary in Northern Virginia. Known for its expansive regional & state parks, pristine nature & wildlife reserves, equestrian facilities, and golf course, this area offers an unparalleled lifestyle of sophistication and serenity. Historically significant, the land was once the home of George Mason, a Founding Father and author of the Virginia Declaration of Rights, adding a rich cultural heritage to its allure. This distinguished estate boasts over 225 feet of breathtaking waterfrontage where you can drive down to a 269-foot private dock (no stairs), epitomizing an exclusive water-centric lifestyle. As you traverse the gated circular entry and immaculate grounds with beautiful native & ornamental plantings, you are greeted by the stately front motor court. Designed by the visionary architect Tom Flach and constructed by the renowned KohlMark Group, this craftsman-style residence showcases exquisite bespoke finishes throughout. Enter through an artisan-carved stained glass door into the grand foyer, where a majestic barrel vault ceiling with cedar wood inlay and elegant cove lighting adorns the travertine center hall. Panoramic water views grace every space on the main level. The formal living room features a coffered ceiling, an opulent marble-surround wood-burning fireplace, and custom built-ins. The adjacent formal dining room, also with a coffered ceiling and intricate crown moldings, opens to luxurious outdoor entertaining spaces with breathtaking river views. The gourmet kitchen, clad with richly painted cherry cabinetry, lustrous quartzite countertops, and an expansive island, boasts professional-grade stainless steel appliances. A rear pantry with commercial-grade appliances, a main level laundry, and rear staircase complement the kitchen. The breakfast area opens to the hearth/ family room, featuring a striking cedar cathedral ceiling, a grand stone fireplace, custom built-ins, and sweeping water views. In the left wing, an octagonal library opens to the rear patio. An elegant office or optional bedroom with a full bath and walk-in closet, along with a refined study featuring a wet bar, opens to a private screened-in porch. Ascend the staircase, adorned with a stunning blue heron stained glass window, or take the private elevator to the upper level. Double solid wood doors open to the sophisticated primary suite sitting room with a marble gas fireplace and captivating water views. The primary bedroom features another stunning cedar cathedral ceiling and a bowed bay window. The spa primary bath, with split vanities, luxurious marble finishes, and an oversized shower, has a second entry from the wardrobe hall lined with built-ins leading to two expansive walk-in closets. The upper front hall, with custom built-in benches, leads to secondary bedrooms, each with en-suite baths showcasing designer finishes. Beyond the upper-level laundry room and powder room lies an engaging game room or optional fifth bedroom. On upper level 2, a fully unfinished space offers boundless potential for future expansion. The lower level features an expansive exercise room, full bath, and a walk-out level recreation room. With over 2,300 square feet of unfinished space, there is ample opportunity for additional customization. The meticulously landscaped rear grounds include a grand stone patio, ambient landscape lighting, an inviting fire pit, and commanding views of the majestic Potomac River. The community features a waterfront park with a beach, pavilion, boat launch, tennis, volleyball, and basketball. This exquisite location is near Old Town Alexandria, Fort Belvoir, & VRE Station, and has easy access to I-95 enhancing this retreat's appeal. This haven is a paradise for nature enthusiasts & boating aficionados alike, embodying unparalleled sophistication, elegance, & refined living—a true waterfront masterpiece.
#VAFX2301252

LORTON

11715 RIVER DRIVE

6 Beds

6 Baths

9,951 Sq.Ft.

$4,500,000

MLS#: VAFX2301252
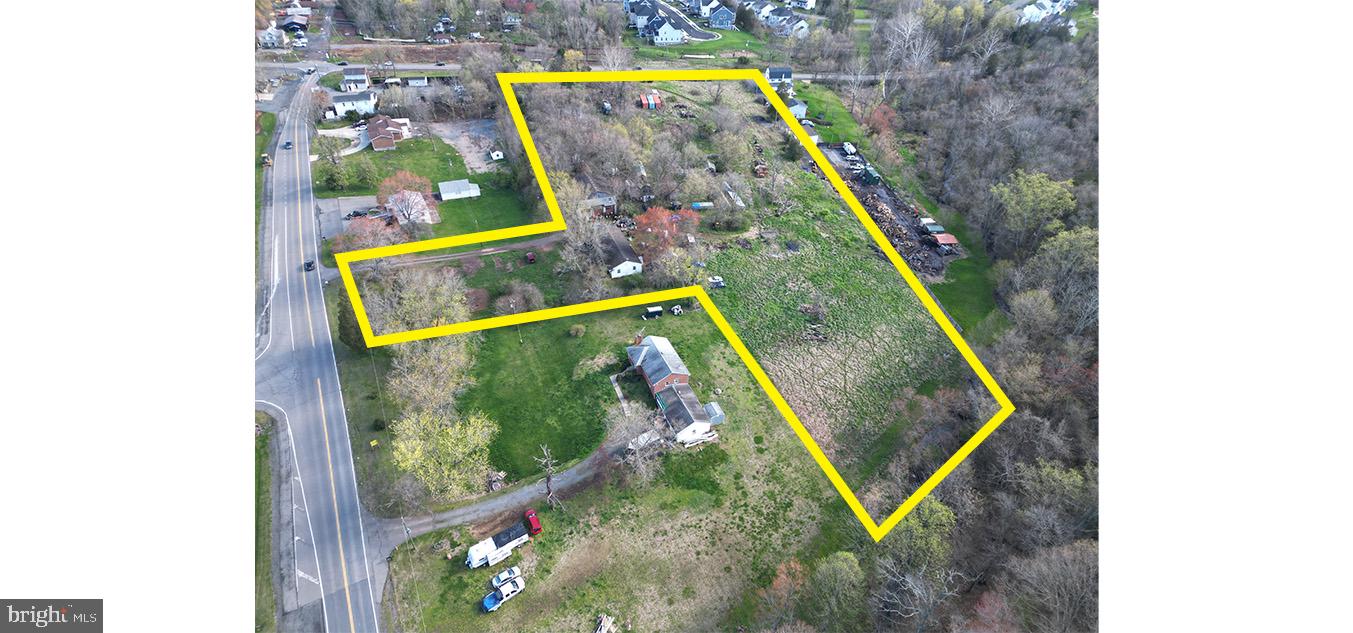
None
#VALO2067310

ALDIE

41193 JOHN MOSBY HIGHWAY

2 Beds

2 Baths

1,904 Sq.Ft.

$4,500,000

MLS#: VALO2067310

1 ... 146 147 148 149 150 ... 666
* Listings identified with the FMLS IDX logo come from FMLS and are held by brokerage firms other than the owner of this website. The listing brokerage is identified in any listing details. Information is deemed reliable but is not guaranteed. If you believe any FMLS listing contains material that infringes your copyrighted work please click here to review our DMCA policy and learn how to submit a takedown request. © 2024. First Multiple Listing Service, Inc.
 - property

Send a message

Message successfully sent.

Your message

What is 3 + 4 ?

Reason for contacting?

I agree to receive email communication and understand I can unsubscribe at any time.

I agree to be contacted by Charis Realty Group via call, email, and text for real estate services. To opt out, you can reply 'stop' at any time or reply 'help' for assistance. You can also click the unsubscribe link in the emails. Message and data rates may apply. Message frequency may vary. Privacy Policy

Sign Out

Virtual Assistant

Would you like to take the next step with this property? We can help you schedule a showing or virtual tour, or send you more details.

Yes, I would like more information.

Thank You for Your Reply, One of Our Agents will contact you as soon as possible

No, maybe later.

Thank you, you can always contact me via email, phone number or through the contact form.

Realhub AI

Lucy - Your AI-Powered Realtor

Update Your Temporary Password

Personalize your search

Enter your email and we'll notify you immediately when new listings match what you're looking for.

or enter email address

Already have an account ? Login here

Continue your home search

I agree to receive communications and understand I can unsubscribe at any time.

I agree to be contacted by Charis Realty Group via call, email, and text for real estate services. To opt out, you can reply 'stop' at any time or reply 'help' for assistance. You can also click the unsubscribe link in the emails. Message and data rates may apply. Message frequency may vary. Privacy Policy

Already have an account ? Login here

We use cookies

We use cookies primarily for analytics to enhance your experience. By accepting, you agree to our use of these cookies. You can manage your preferences or learn more about our cookies policy.
