Properties

Browse or get in touch to schedule a walkthrough.

  • Nearby me
Price range

Popular Features

Community Features

Association

Property Features

Waterfront

View

Exterior Features

Interior Features

Style

10000 properties match your criteria

Updated 1 minute ago

E-Alert name
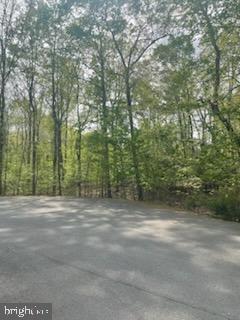
1-Acre Lake Access Lot – Public Side of Lake Anna----Opportunity awaits with this quiet wooded lot located on a PRIVATE CUL-DE-SAC in the Rose Valley subdivision. Enjoy a gated common area with a private BOAT LAUNCH, daily boat docking, pavilion and picnic area, perfect for weekends on the water.----CONVENIENTLY LOCATED just minutes from waterfront restaurants, a gas/convenience store, and a short drive to Lake Anna State Park. The property is zoned RR (Residential Resort) in Spotsylvania County, allowing for low-density single-family homes and limited complementary commercial uses such as small shops.----SHORT-TERM RENTAL are permitted, and the HOA is minimal.----Whether you’re planning a PRIMARY RESIDENCE, vacation retreat, or INVESTMENT rental, this lot offers the flexibility and location that you want. The seller is hoping to be lucky enough to receive multiple offers and will be holding a decision until Monday 4/28. Please get your offer in to me by Sunday evening 4/27.
#VASP2032328

MINERAL

5400 MOLLYS GLEN

None Beds

None Baths

1.09 acres

$98,500

MLS#: VASP2032328
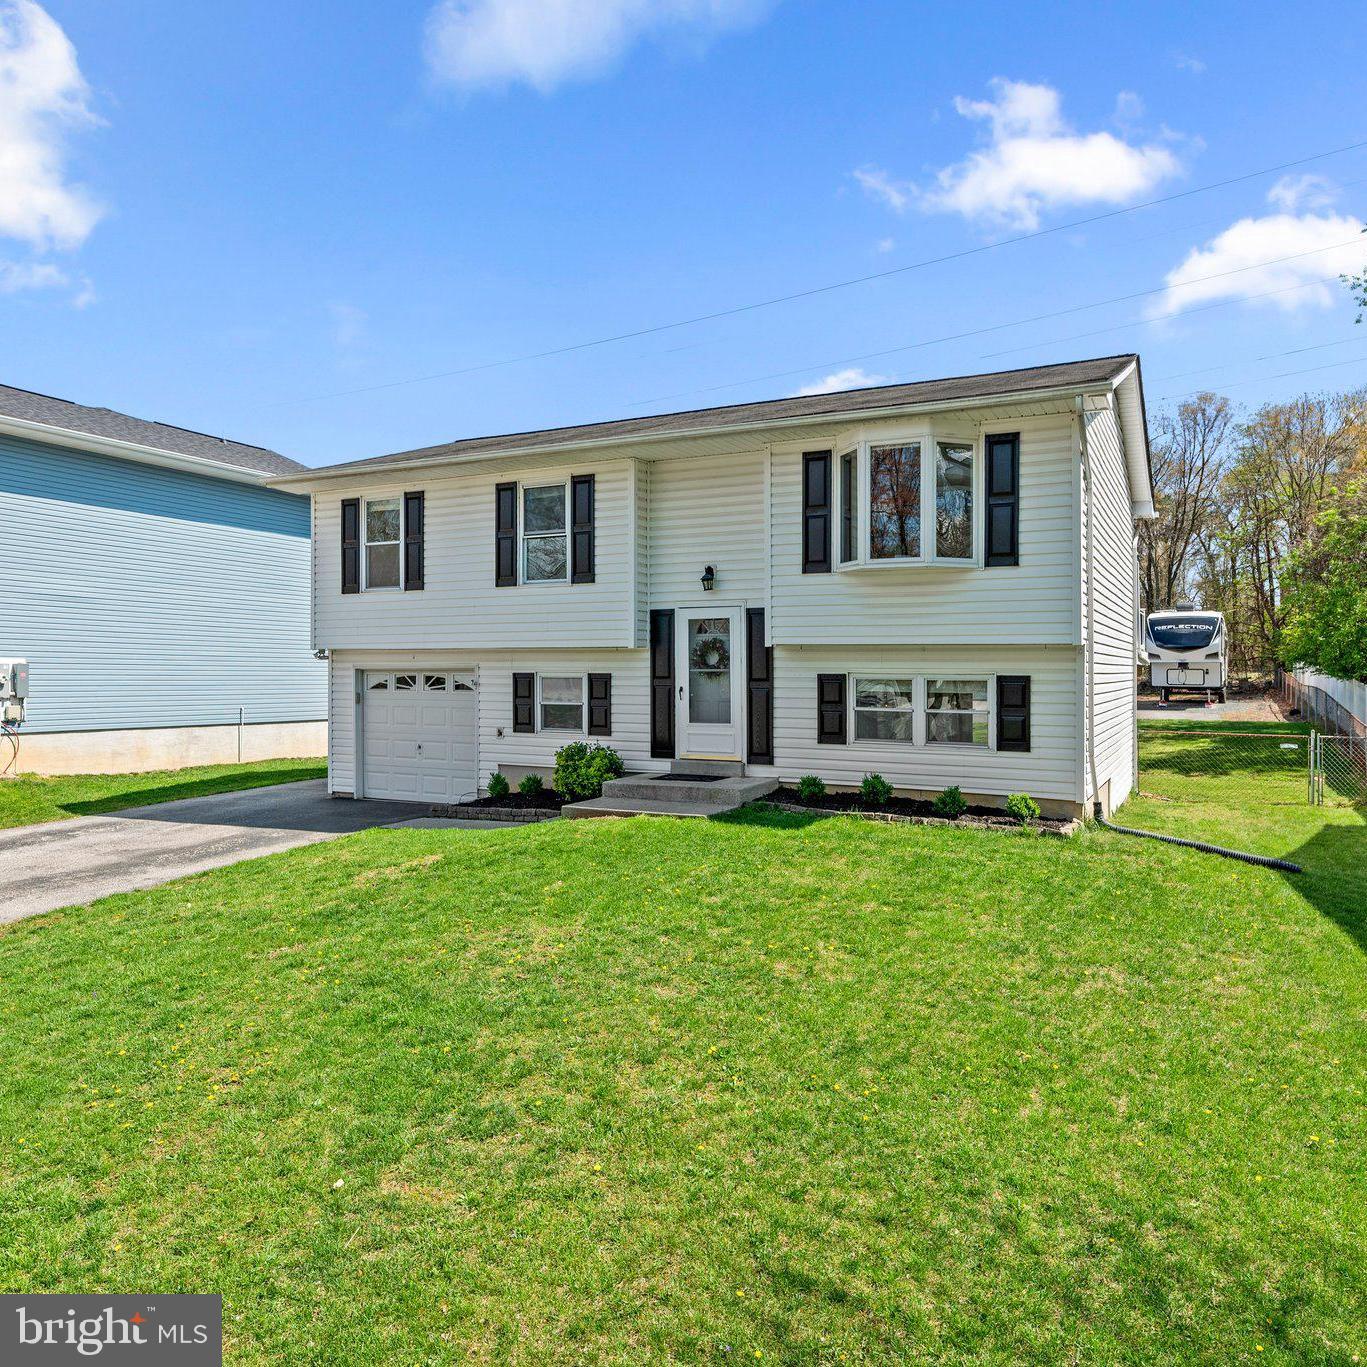
Welcome to 1505 Wampanoag Drive — a beautifully refreshed, move-in ready split-foyer home in Wethersfield, a quaint tree-lined community in Severn.   From the moment you arrive, you'll appreciate the charm of the neighborhood, complete with sidewalks, mature trees, and pride of ownership throughout.   Best of all, no HOA fees.

Step inside to discover a freshly painted interior with brand-new carpet and luxury vinyl plank flooring, creating a clean and inviting atmosphere.  The spacious layout includes 4 bedrooms and 2 full baths, offering flexibility for families, guests, or home office needs.

The finished walkout lower level opens to a flat, fully fenced backyard — a perfect space for play, pets, or outdoor entertaining.   Overlooking it all is a maintenance-free deck with an awning, ideal for relaxing in the shade or dining al fresco.   One of the standout features is the oversized detached garage, complete with 60-amp electric service and plumbing — perfect for car enthusiasts, hobbyists, or workshop space.

Located just minutes from Fort Meade, NASA, BWI Airport, and the MARC Train, this commuter-friendly location offers unmatched convenience. Whether you're heading to D.C., Baltimore, or Annapolis, your ideal launch point is right here!

This home is perfect for anyone looking for a turn-key lifestyle in a well-maintained and welcoming community.   Come see it today and fall in love!  ***BONUS:  Assumable VA loan rate of 2.75% for qualified Buyers****
#MDAA2109228

SEVERN

1505 WAMPANOAG DRIVE

4 Beds

2 Baths

1,554 Sq.Ft.

$519,000

MLS#: MDAA2109228
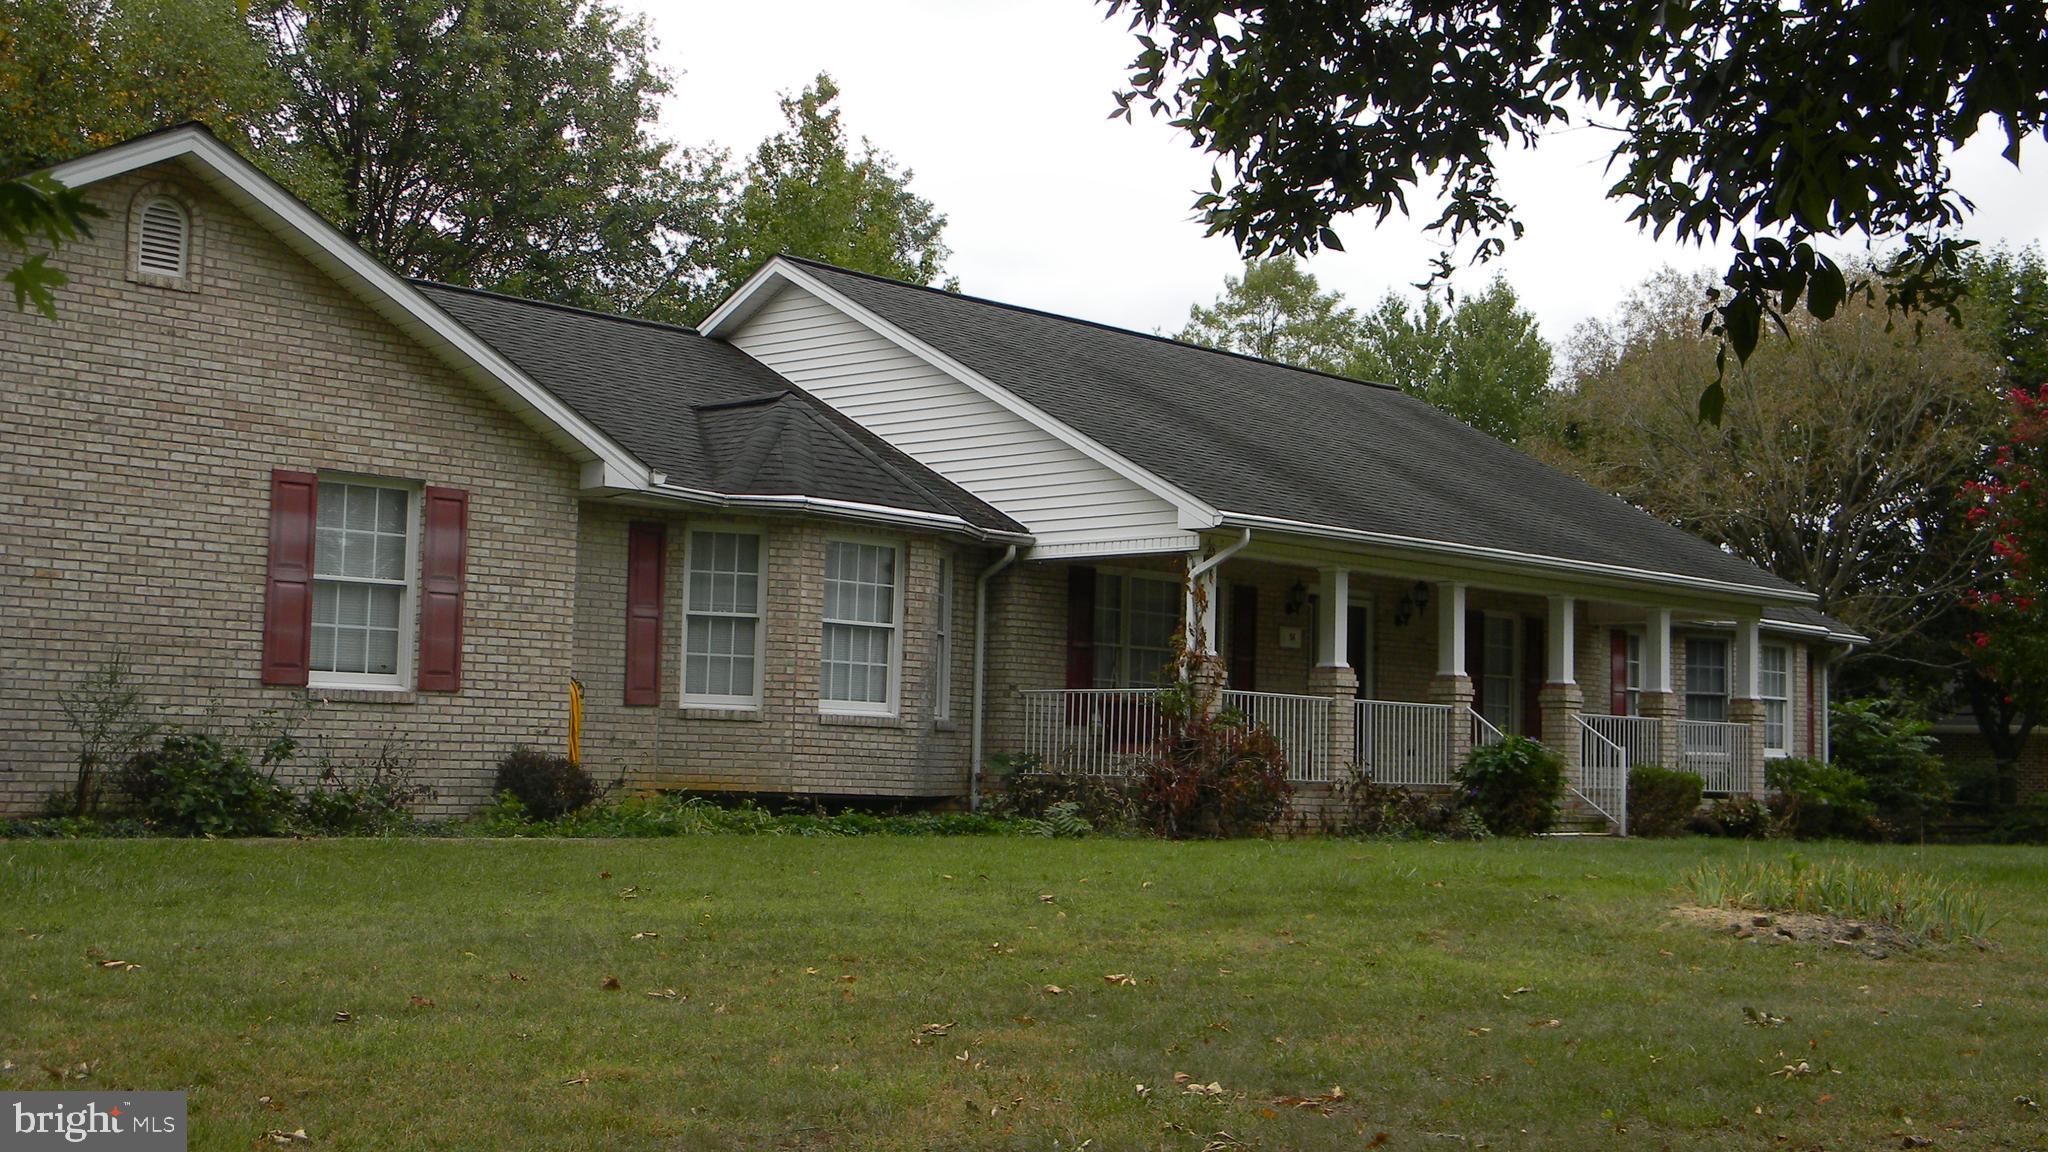
Welcome to 56 Smoot Road, Woodstock, Va.  This Lovely Brick home was custom built in 2001.  Home features 5 bedrooms, 2.5 baths with large enclosed sun room in rear. Home has fireplace on main level and woodstove in finished basement.  Large Master Bedroom Suite with Jacuzzi tub and separate shower, walk-in closet and desk area. This home has 2427 sq. ft. on main level and additional 2000+ sq. ft. in finished basement. Home sits on 2.82+/- acres with large Brick 2 car detached garage with workshop as well as the 2 car attached garage.  Home has lovely custom kitchen. formal dining room and Breakfast area.  Heat pump-Central Air service this property along with whole house generator. Enjoy your Florida room off back of house.  Rear Yard is a park-like setting that is great for socializing.  Large Game Room in basement with conveying slate Pool table.  Large Family room in basement with woodstove setting on stone.  This Home is located just West of Woodstock on a nice level lot, well landscaped with well and septic.  Lovely views of the surrounding area.  Don't miss this opportunity....
#VASH2009438

WOODSTOCK

56 SMOOT ROAD

5 Beds

2 Baths

4,878 Sq.Ft.

$649,900

MLS#: VASH2009438
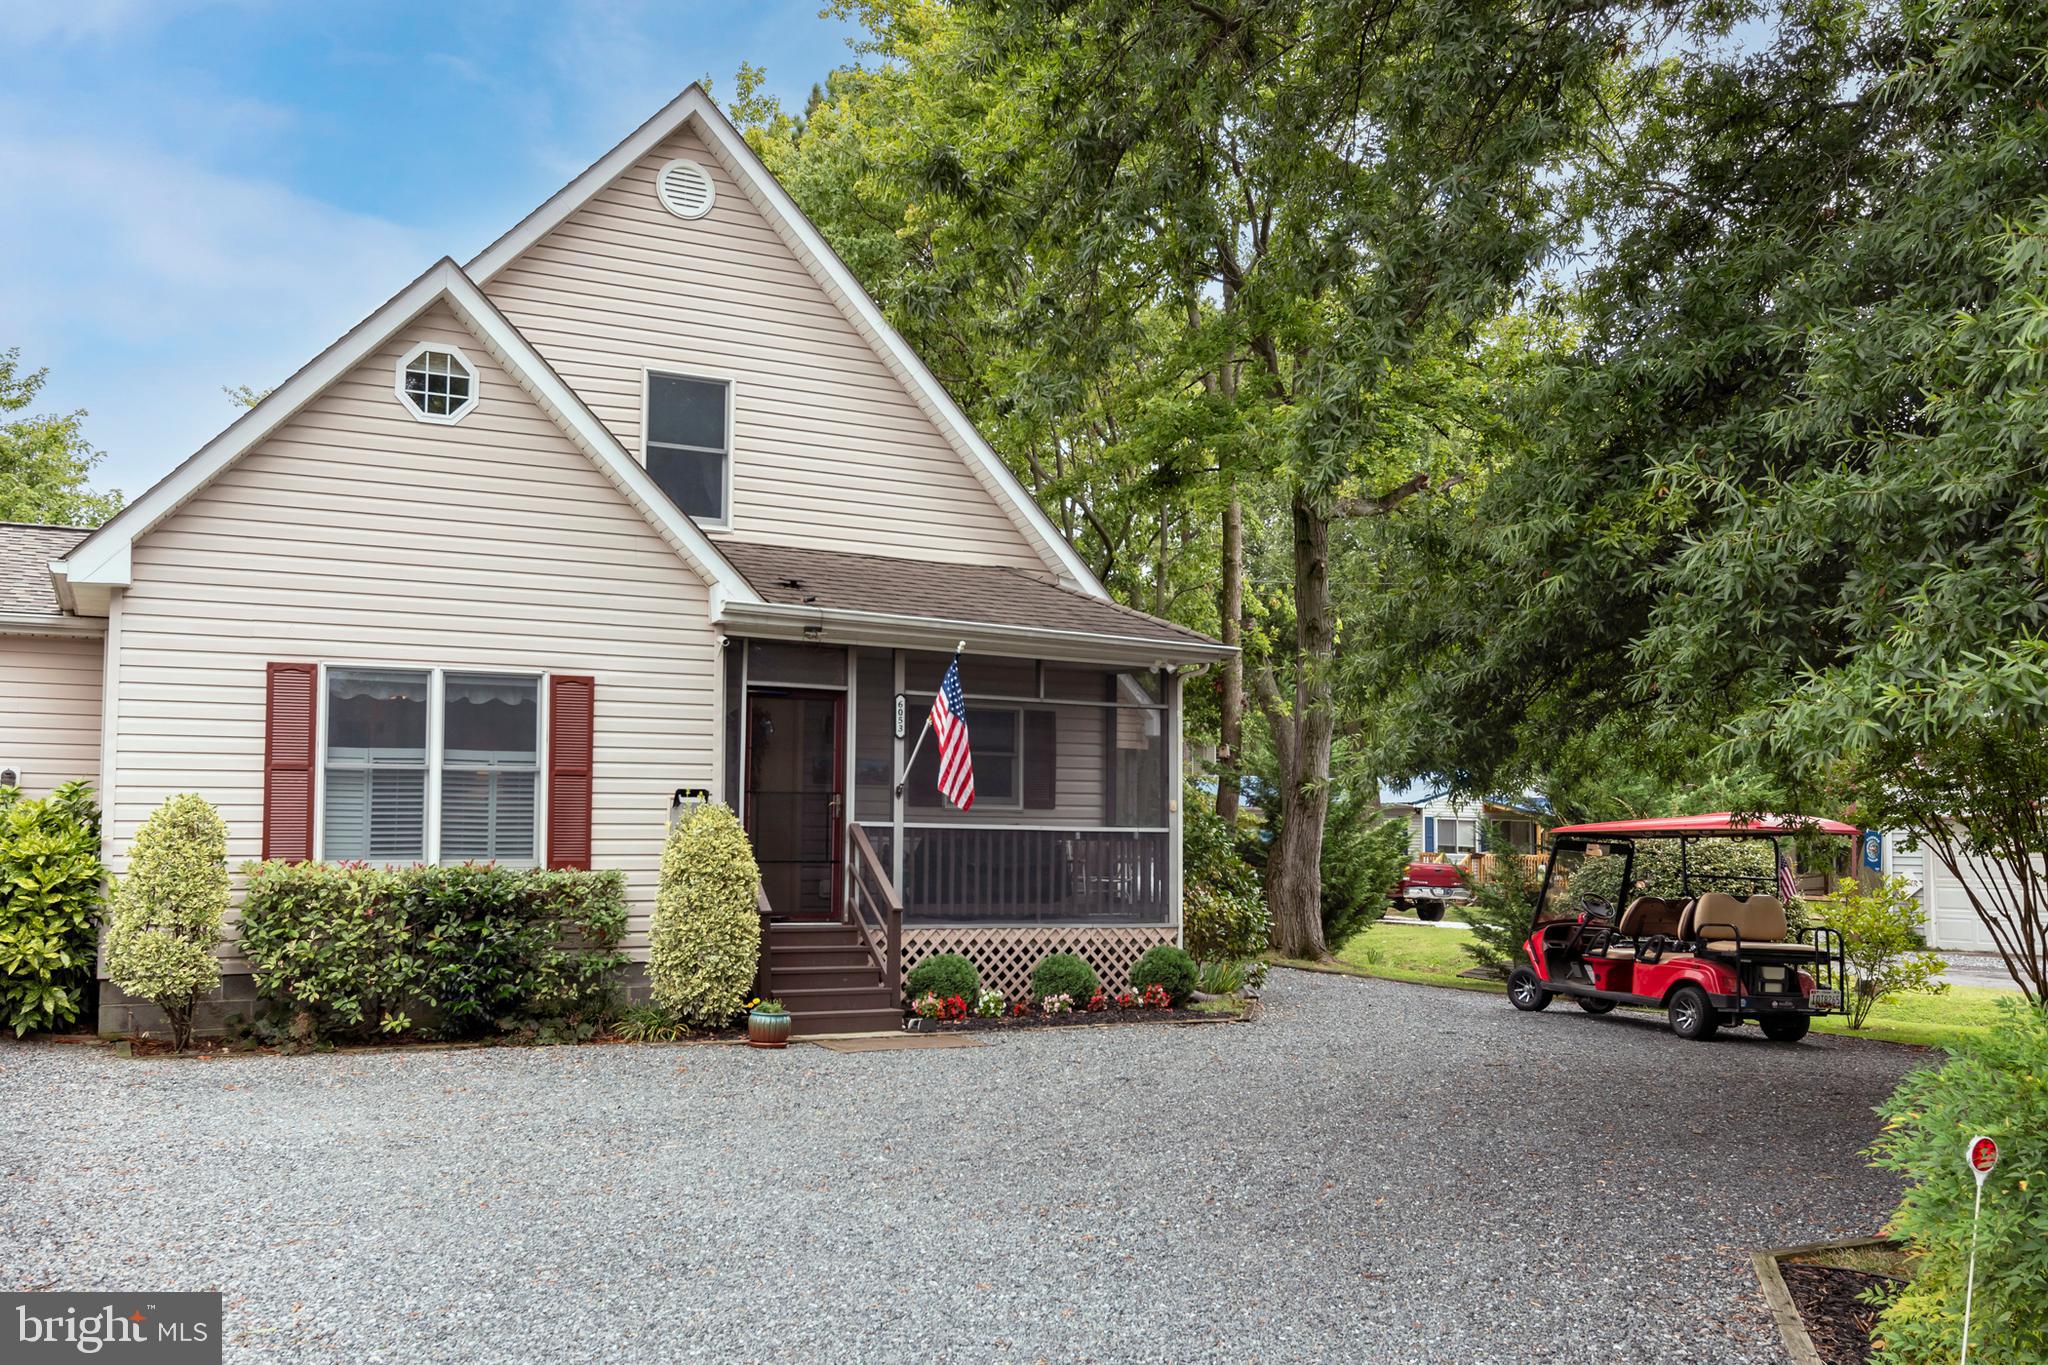
Discover Your Slice of Paradise on Tilghman Island
Welcome to this charming retreat just a stone's throw from the shimmering waters of the Chesapeake Bay. This lovingly maintained home offers the perfect blend of cozy comfort and untapped potential. Step inside to find gleaming hardwood floors and an abundance of natural light throughout the first floor. The efficient galley kitchen flows seamlessly into a comfortable living area, complete with a warm gas fireplace - ideal for those cool bay evenings. The main level is rounded out by a modest primary bedroom featuring an ensuite bath, beautifully upgraded in 2019. Ascend to the second floor, where dormer ceilings add a touch of architectural charm to two additional bedrooms and a full bath, also refreshed in 2019. These versatile spaces could serve as guest rooms, home offices, or even be reimagined as a luxurious master suite - the choice is yours.

Priority has been given to ease of maintenance, implementing thoughtful upgrades throughout the property. Gutter shields keep leaves at bay, while a generous driveway area provides ample parking. Screened porches allow for bug-free outdoor enjoyment, and a custom water filtration system ensures pristine water quality. These features combine to create a home that's as easy to care for as it is to love.

Outside, a fenced backyard dotted with mature trees provides a serene backdrop for outdoor living. The quiet surroundings and proximity to the waterfront create an irresistible ambiance that's uniquely Tilghman Island.

While move-in ready, this home also presents an exciting canvas for those with a creative vision. Consider opening up the kitchen and living areas for a more contemporary feel, or explore the myriad of possibilities the property offers. Whether you're seeking a peaceful full-time residence or a tranquil weekend escape, this home invites you to embrace island living at its finest. Come experience the magic of this Tilghman Island gem and let your imagination soar with its potential.
#MDTA2008758

TILGHMAN

6053 SUNSET LANE

3 Beds

2 Baths

1,169 Sq.Ft.

$350,000

MLS#: MDTA2008758
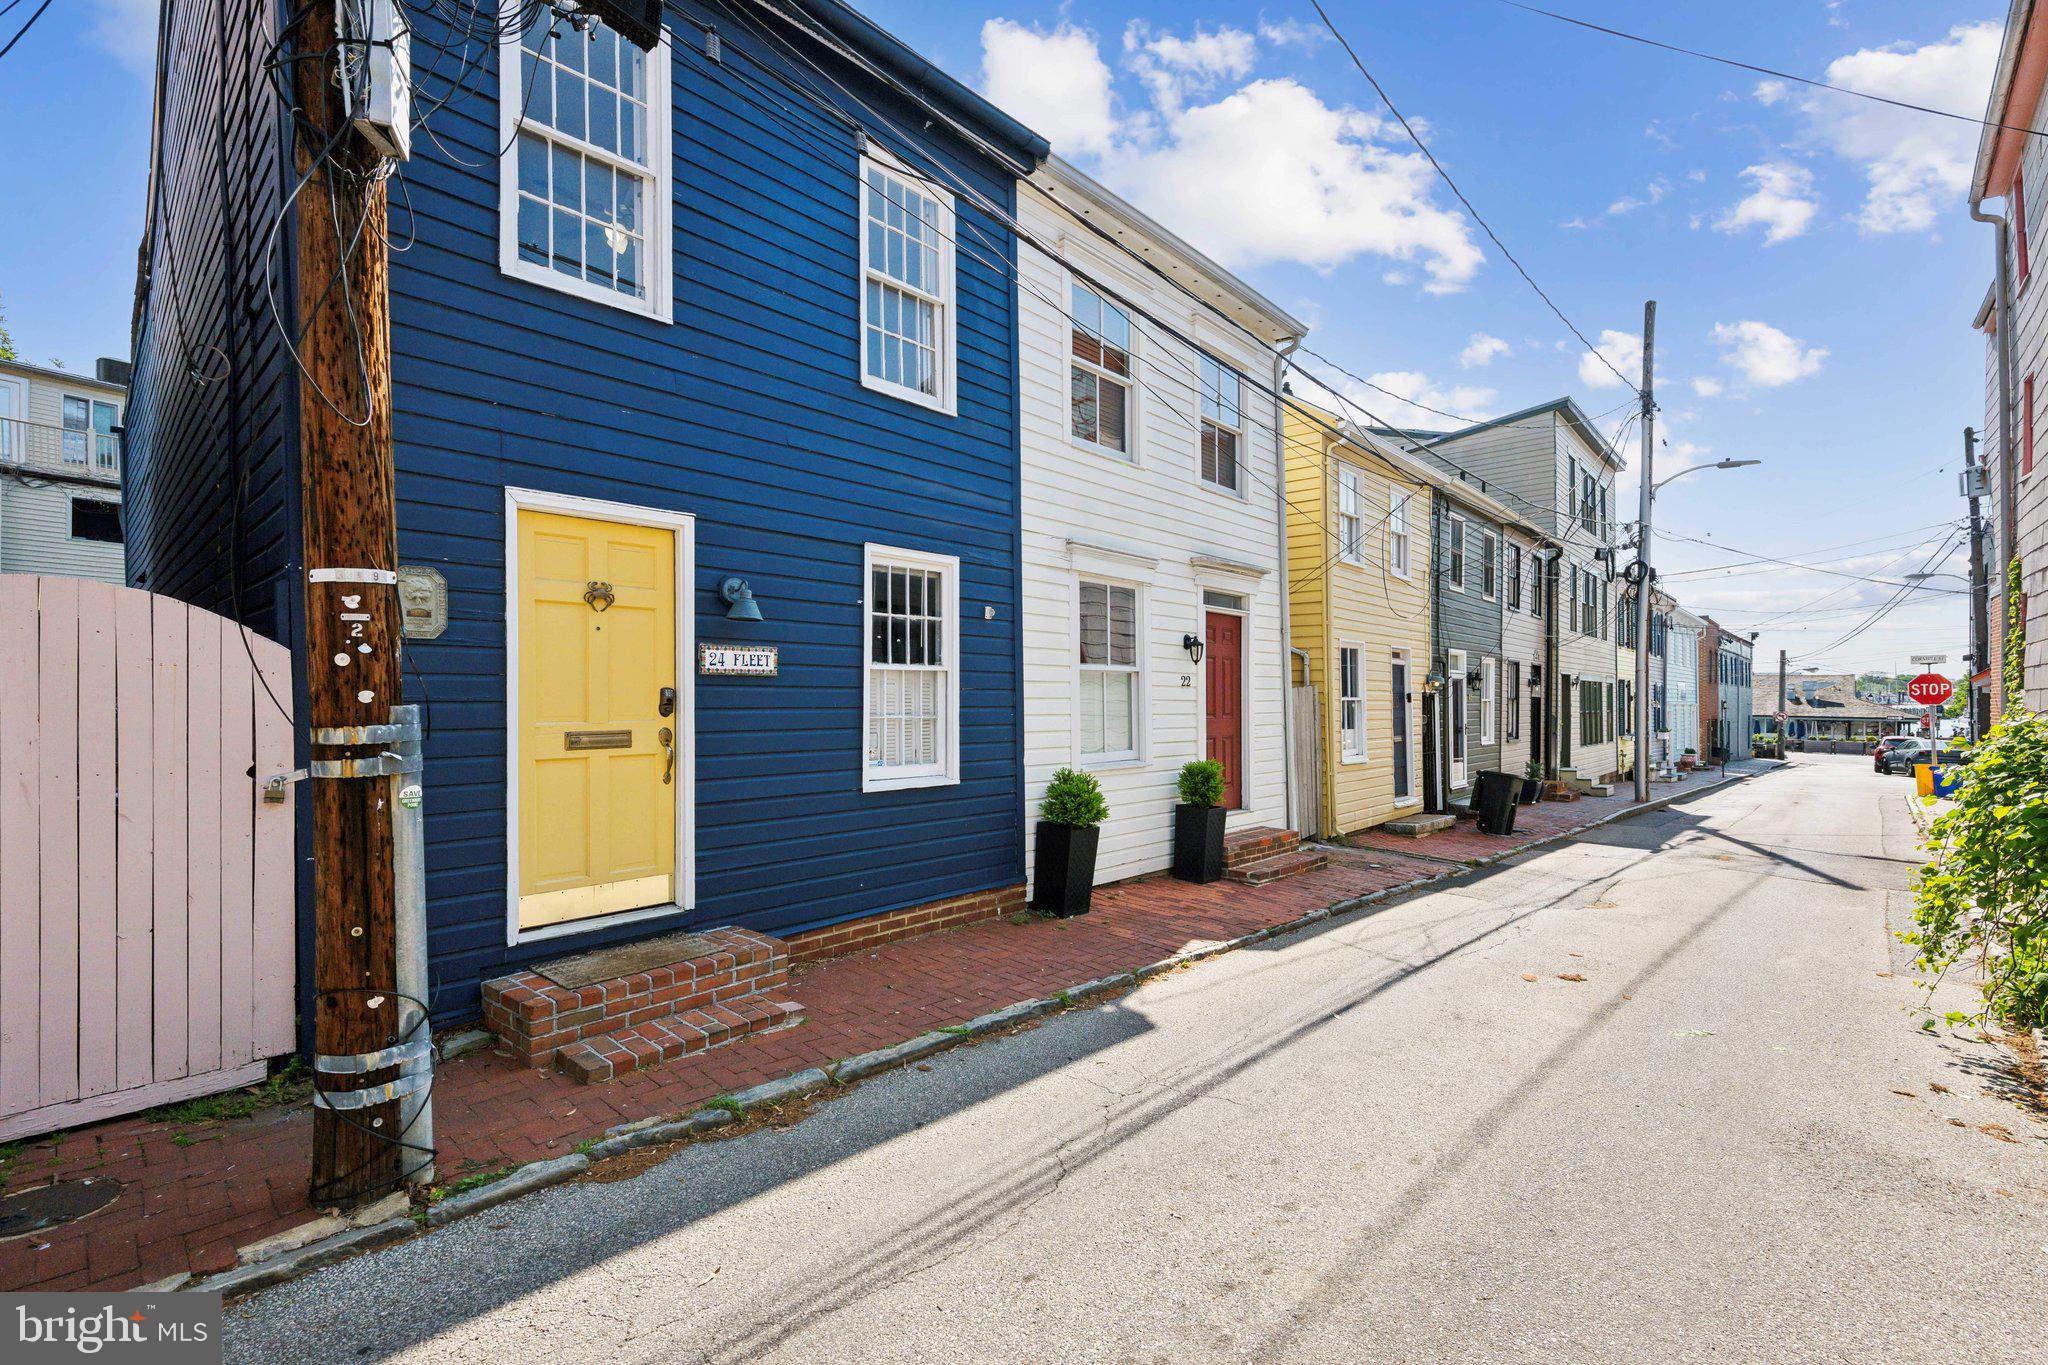
*Seller has an offer in hand. Please submit best and final by 9PM EST Monday, May 12, 2025. Seller will review offers and make a decision on TuesdayMay 12, 2025 - seller reserves the right to accept an offer before deadline*
Welcome to 24 Fleet St—a beautifully maintained 2-bedroom, 1.5-bath row home nestled in the heart of historic downtown Annapolis. This classic home blends timeless character with modern comforts, featuring hardwood floors throughout, exposed brick accents, and a sunlit living space perfect for relaxing or entertaining. The updated kitchen includes stainless steel appliances, granite countertops, and a cozy dining nook.
Upstairs, you’ll find two generously sized bedrooms and a full bath with stylish finishes. Enjoy the convenience of a main-level half bath and in-unit laundry. Step outside to a private rear patio—ideal for morning coffee or evening gatherings.
Just steps from the City Dock, U.S. Naval Academy, shops, restaurants, and waterfront parks, this location offers the best of Annapolis living. Whether you're a first-time buyer, weekend visitor, or downsizing, 24 Fleet St is a rare find with unbeatable charm and walkability.
#MDAA2113918

ANNAPOLIS

24 FLEET STREET

2 Beds

1 Baths

988 Sq.Ft.

$700,000

MLS#: MDAA2113918
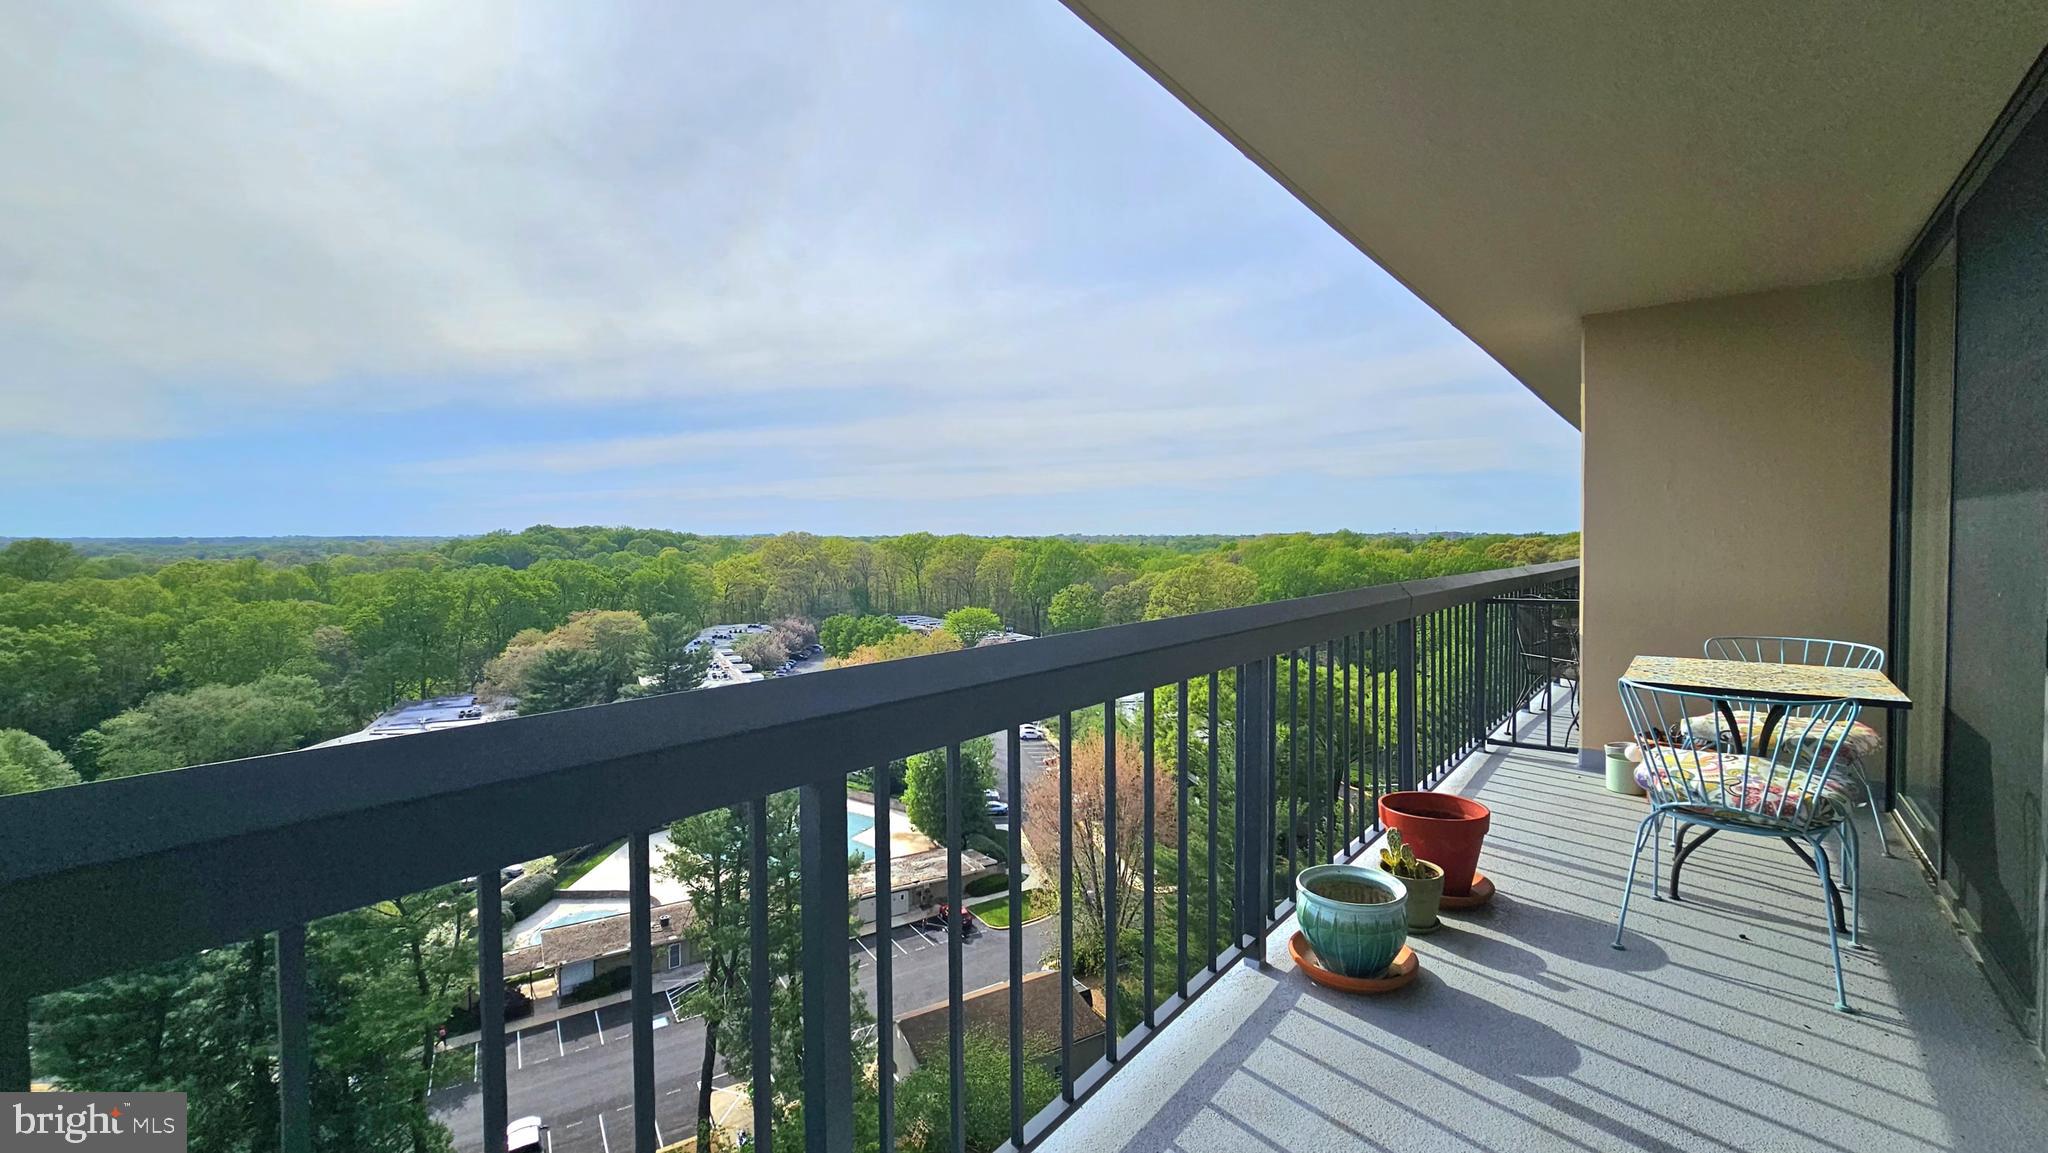
Spacious 2BR/2BA Condo with Renovated Interiors, large deck and Prime Location with stunning view. 

Welcome to your future home—a beautifully updated, spacious two-bedroom, two-full bathroom condo featuring a large private balcony with serene views and abundant natural light. This elegant unit offers the perfect blend of modern comfort and convenient living in a sought-after location near Montgomery Mall and Cabin John Regional Park.

Step inside to discover a stylish open living area with sleek flooring throughout—installed in the main living spaces in 2018 and seamlessly extended into the bedrooms in 2021. The fully renovated kitchen boasts contemporary cabinetry, custom tile backsplash, polished countertops, and stainless steel appliances—including a newer microwave added in 2024.

Both bathrooms were completely remodeled in 2018. The primary bath features a new bathtub, updated floor and shower tile, vanity, toilet, and medicine cabinet. The second bathroom offers a luxurious walk-in shower, new tile, vanity, and modern fixtures—designed for both elegance and accessibility.

Recent upgrades also include new balcony sliding doors (April 2025) and custom blinds (August 2023), adding style and function to your outdoor retreat.

The unit comes with a complimentary Storage Locker in the grand level of the building for your convenience.  

Additional highlights:
 
*Washer/dryer conveniently located on each floor + extra-large laundry facility in the lobby

*24-hour concierge service

*Pet-free building (service animals only)

*Walter Johnson High School

*Swimming pool, GYM, tennis courts, bike storage, and a private storage unit

*Squash and beach volleyball courts located just across the street

*Ample free parking, including handicap spaces

Enjoy nature and convenience all in one place. A 5-minute walk connects you to the lush trails and calming streams of Cabin John Forest. Shopping, dining, salons, a cinema, gas station, ATMs, and more are just steps away. And you're only a 10-minute drive from the vibrant Pike & Rose district, home to upscale restaurants and boutiques, walk to Montgomery Mall. 

The property is being sold "as-is",  with no repairs or concessions, and it is in great condition.

This condo truly has it all—comfort, style, amenities, and an unbeatable location. Schedule your tour today!
#MDMC2177424

BETHESDA

7401 WESTLAKE TERRACE 1413

2 Beds

2 Baths

1,104 Sq.Ft.

$338,000

MLS#: MDMC2177424
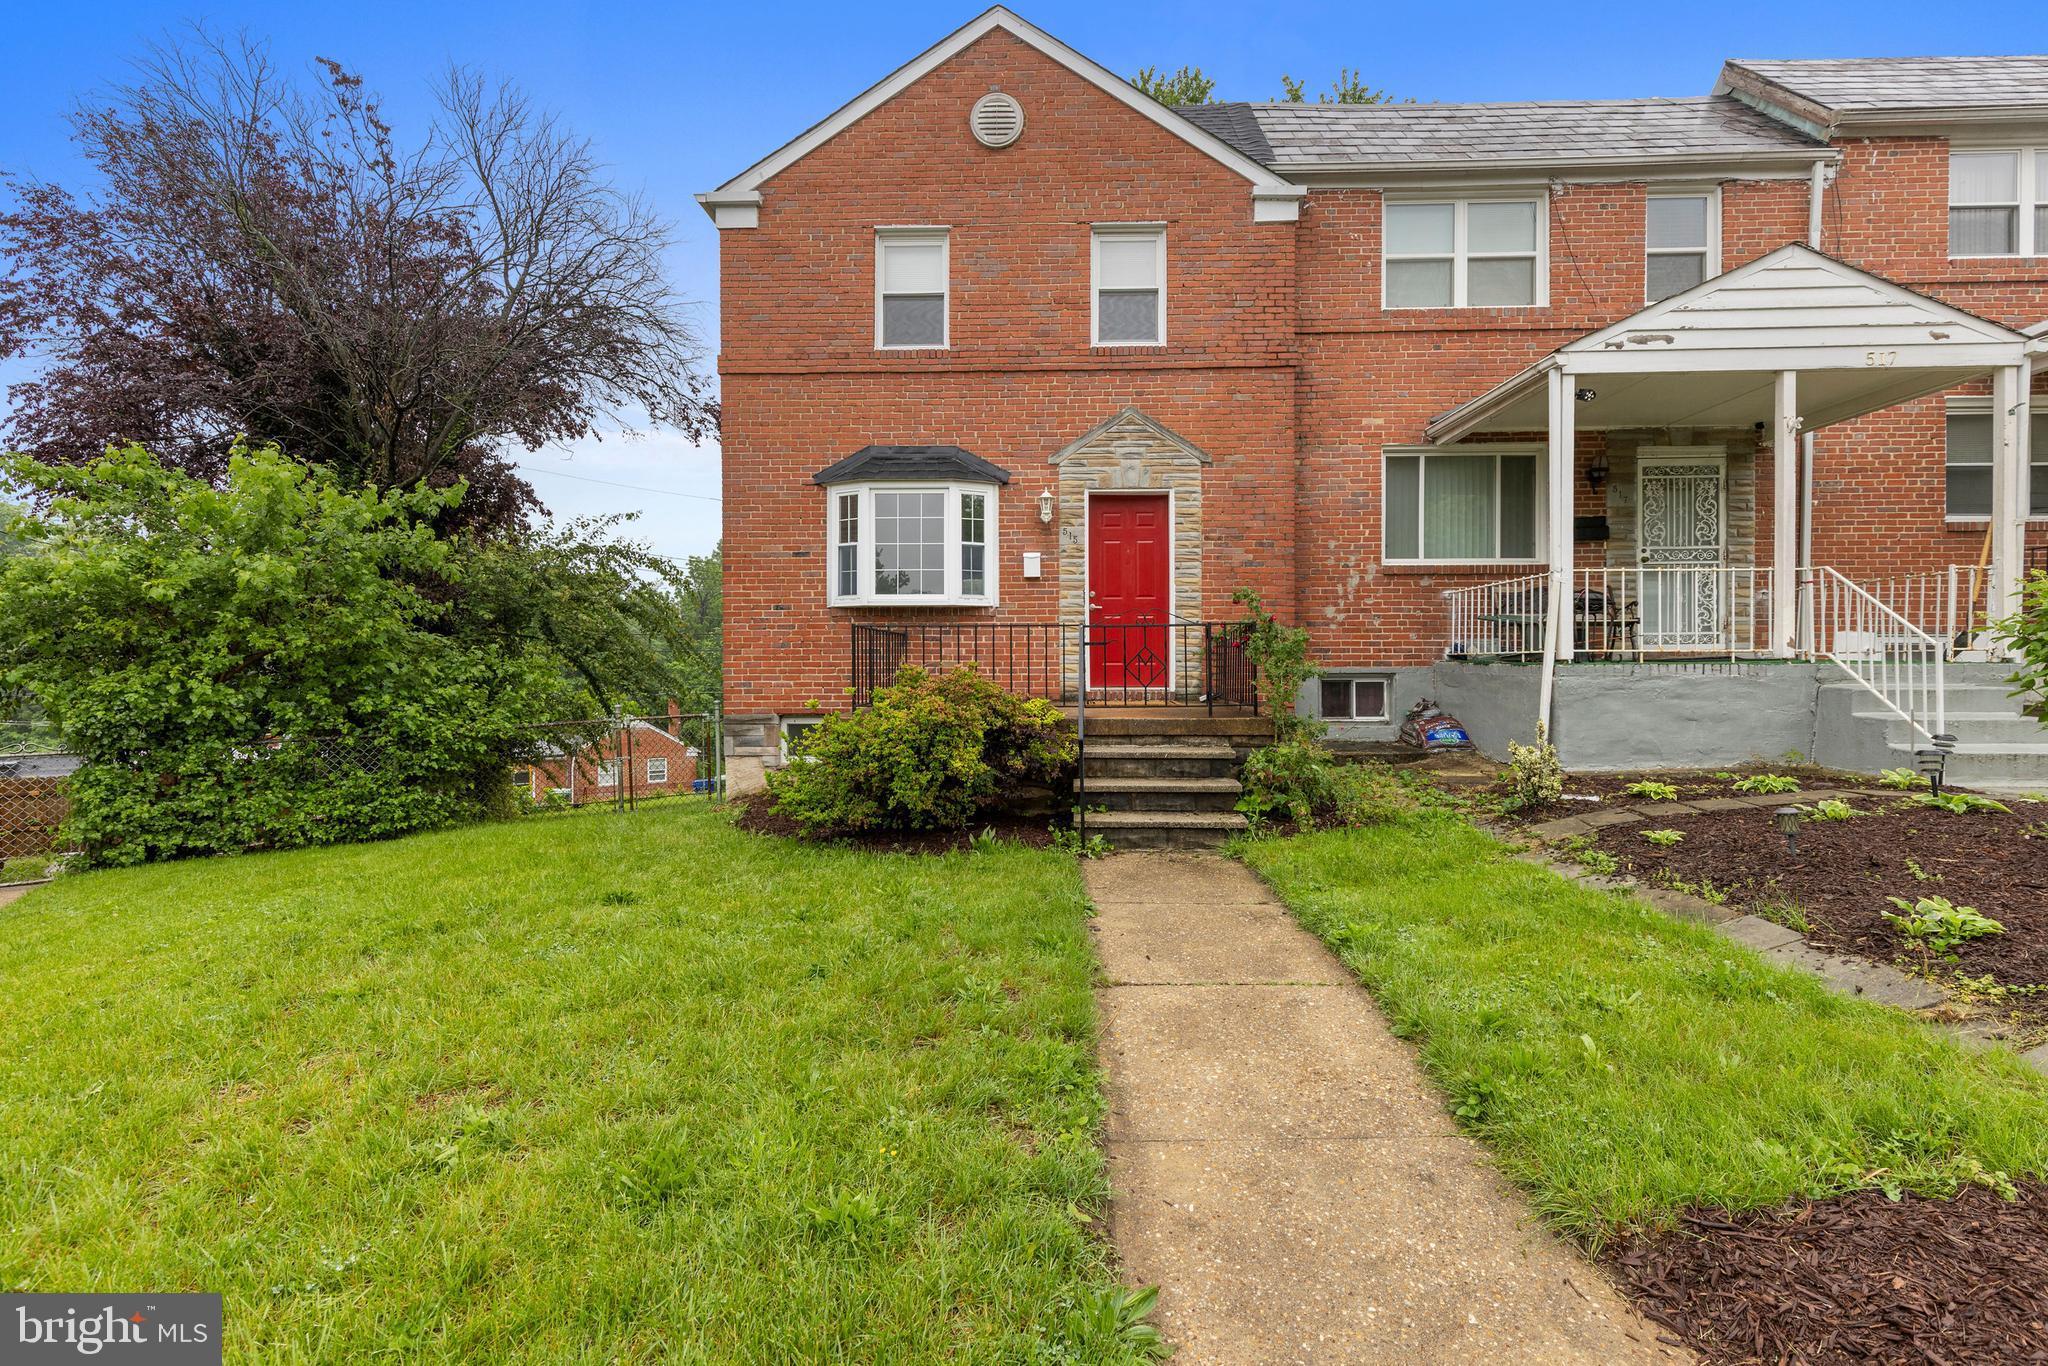
** Multiple offers received, please submit highest and best offers no later than 7:30pm Monday May 19th** Located in Baltimore’s Beechfield neighborhood, this beautifully maintained 3-bedroom, 1.5-bath end-of-row brick townhome offers approximately 1,600 finished square feet across three comfortable levels. Hardwood floors run throughout—no carpet! The partially finished walkout basement provides versatile space for relaxing, working, or entertaining. Nestled on a corner lot along a quiet street, the property also includes surface parking and a manageable yard. Enjoy a convenient location with easy access to major commuter routes, parks, and local amenities. Recent updates include the removal of radiators and the installation of forced hot air heating. A wonderful opportunity in Beechfield!
#MDBA2164836

BALTIMORE

515 COVENTRY ROAD

3 Beds

1 Baths

1,600 Sq.Ft.

$182,689

MLS#: MDBA2164836
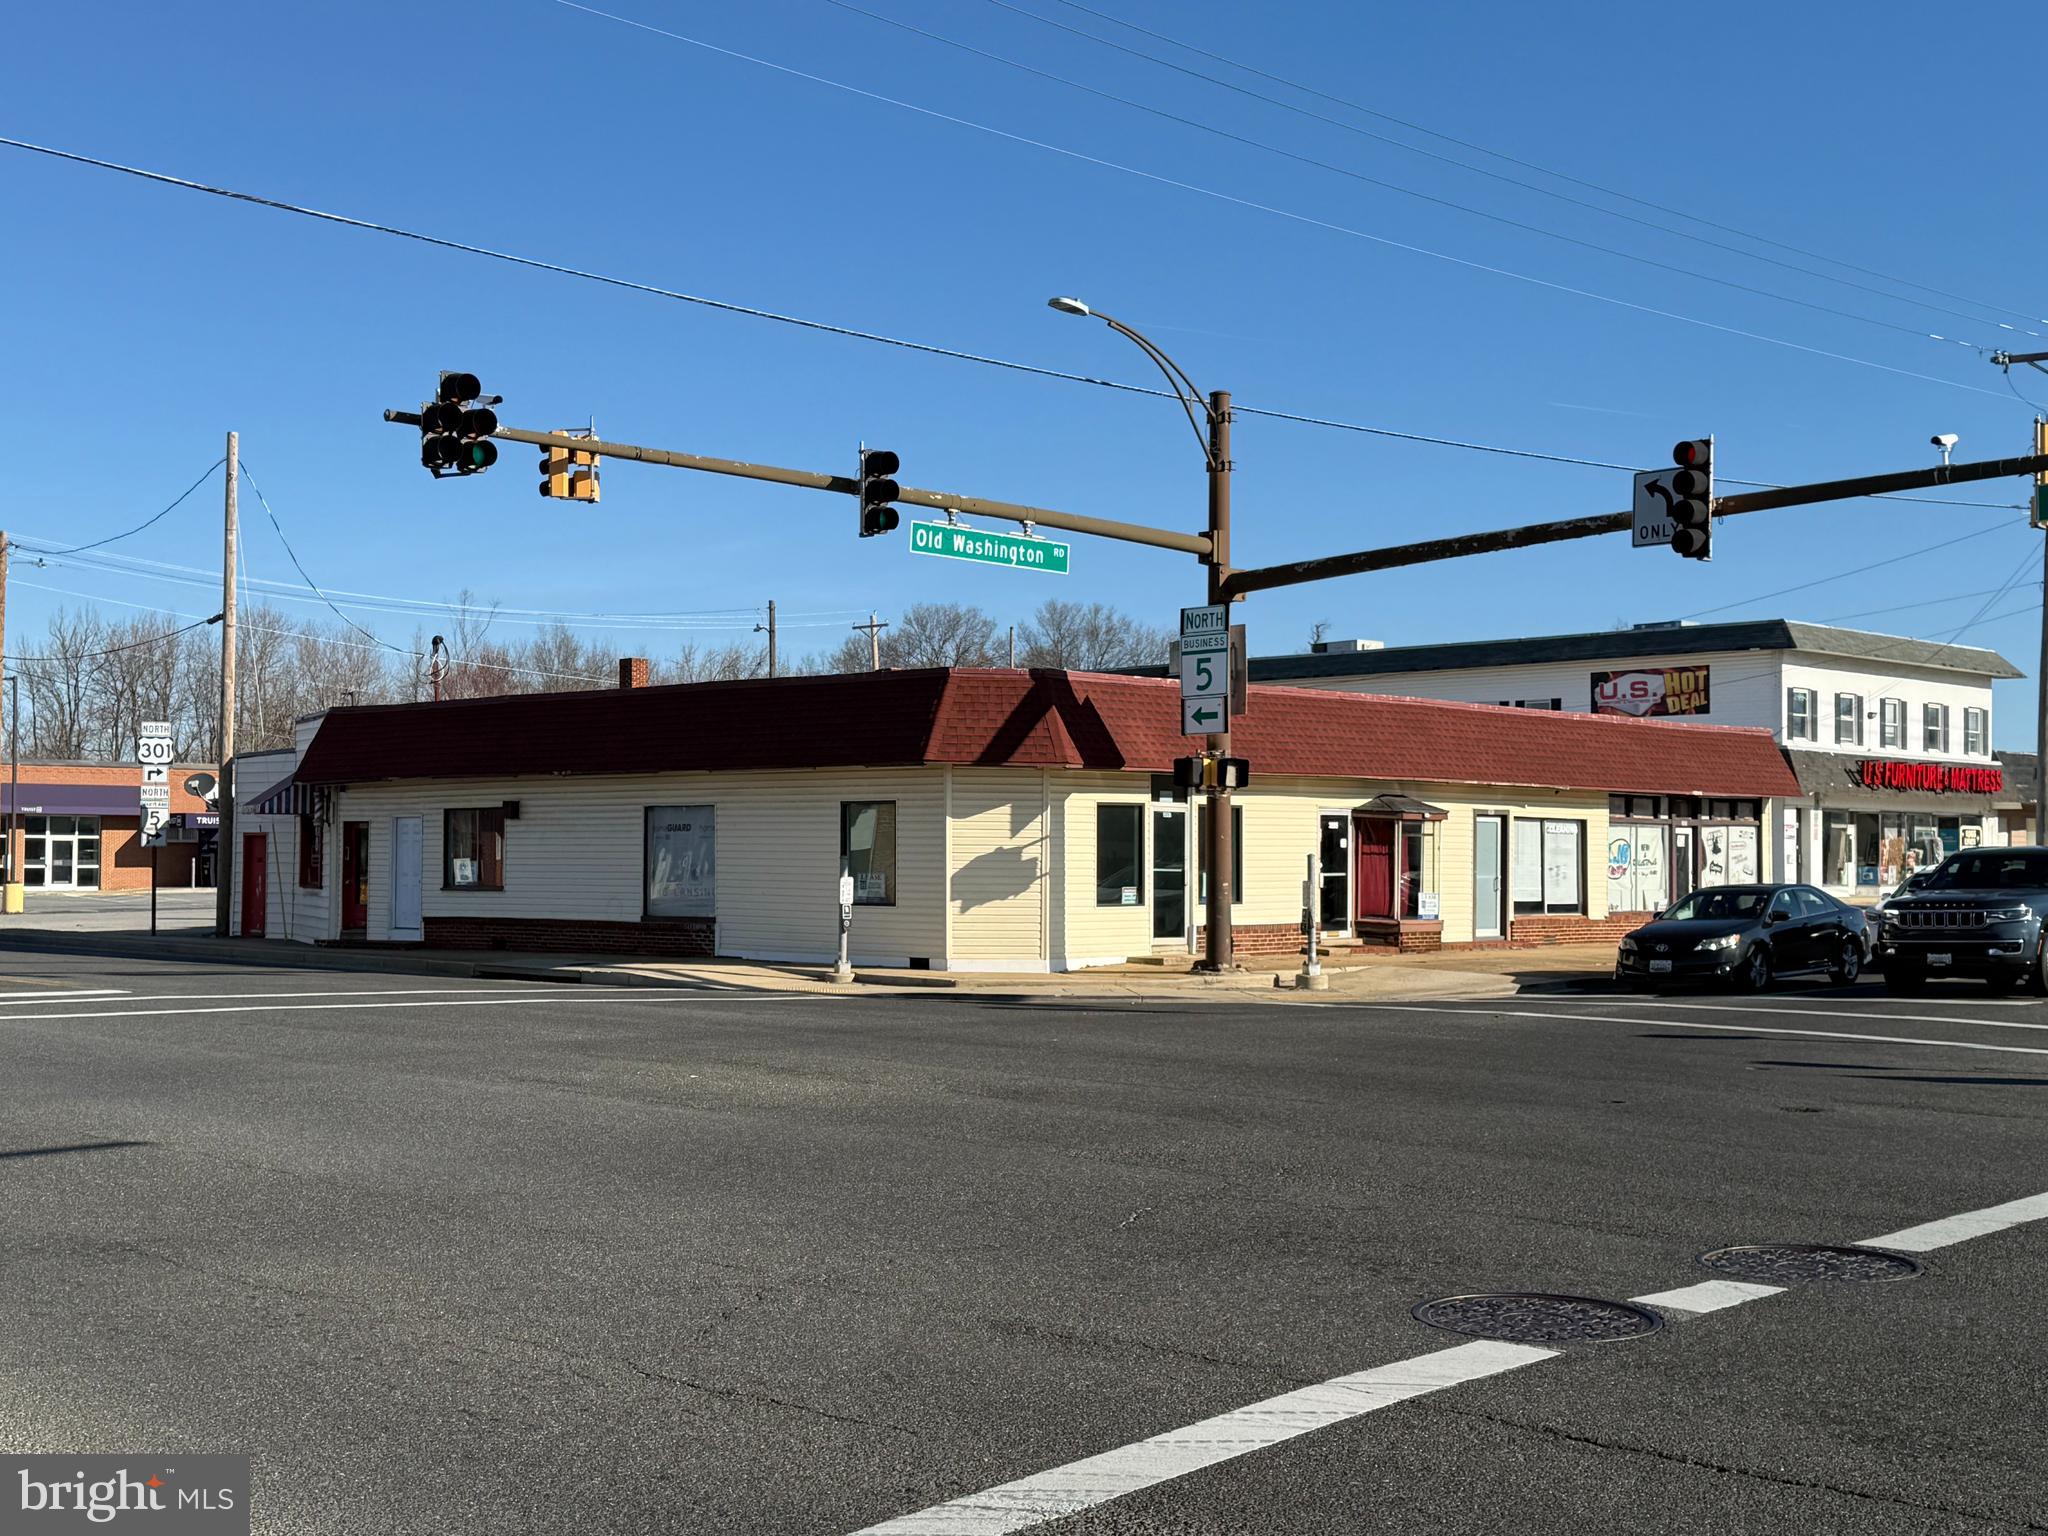
690 SF Retail/Office Space Located in the Heart of Waldorf at the Intersection of MD Route 5 (Leonardtown Road) and MD Route 925 (Old Washington Road). Floor Plan Includes Private Office,  Restroom & Open Storefront/Office Area. One (1) Oversized Storefront Window On Old Washington Road. Zoned WC - Waldorf Central. Public Water & Sewer. Property has Limited Parking Which Will Restrict Approved Uses By Landlord. Tenant Responsible for Utilities.
#MDCH2041246

WALDORF

3090 LEONARDTOWN ROAD 3

None Beds

None Baths

6,256 Sq.Ft.

$1,050

MLS#: MDCH2041246
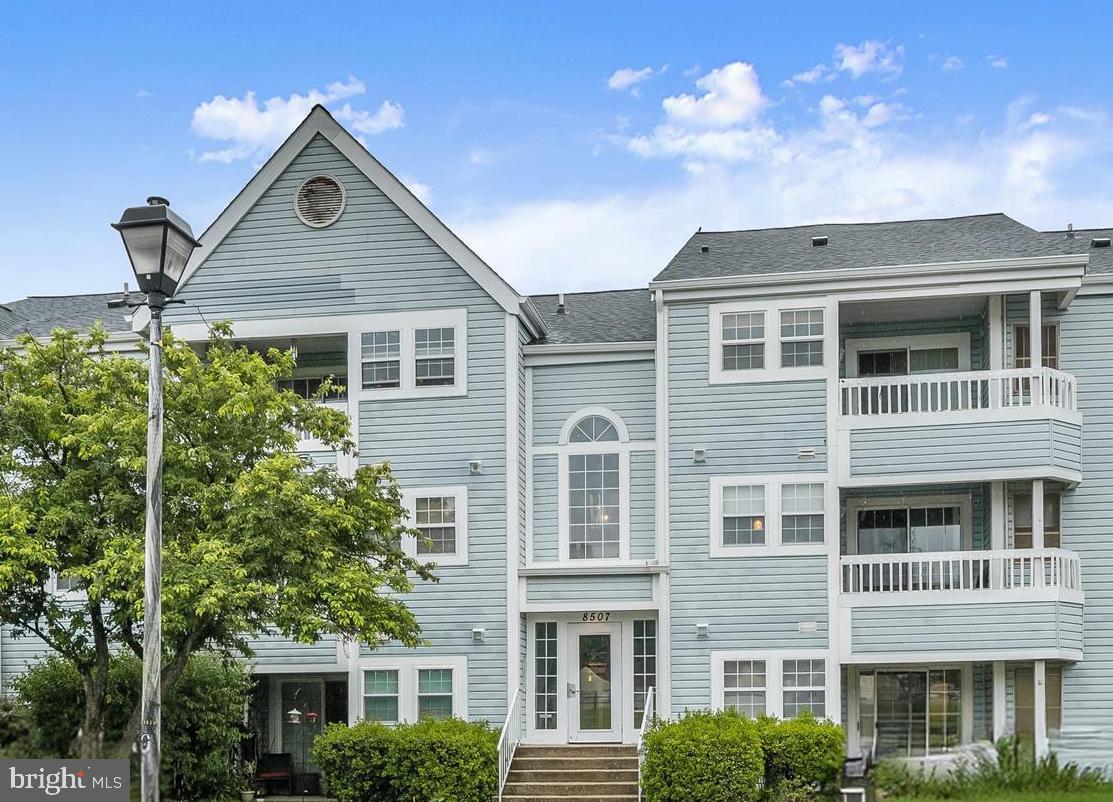
Step into this beautifully updated home featuring an open floor plan and soaring vaulted ceilings that enhance the sense of space and light. The living and dining areas seamlessly connect to a private balcony with sweeping open views—perfect for relaxing or entertaining.  The stylish kitchen boasts classic white Shaker cabinetry, sleek black countertops and hardware, and a convenient in-unit stacked washer and dryer. All three bedrooms offer fresh, updated carpet, including the spacious primary suite with a dramatic cathedral ceiling, a vanity dressing area, a generous walk-in closet, and a private en suite bath. A remodeled hall bathroom adds modern comfort for guests or family.  Enjoy resort-style amenities including your own private balcony, a community clubhouse, and a sparkling swimming pool. Ideally located near major commuter routes, shopping, dining, parks, and entertainment—this is the perfect place to call home!
#MDHW2052550

ELLICOTT CITY

8507 FALLS RUN ROAD K

3 Beds

2 Baths

1,090 Sq.Ft.

$305,000

MLS#: MDHW2052550
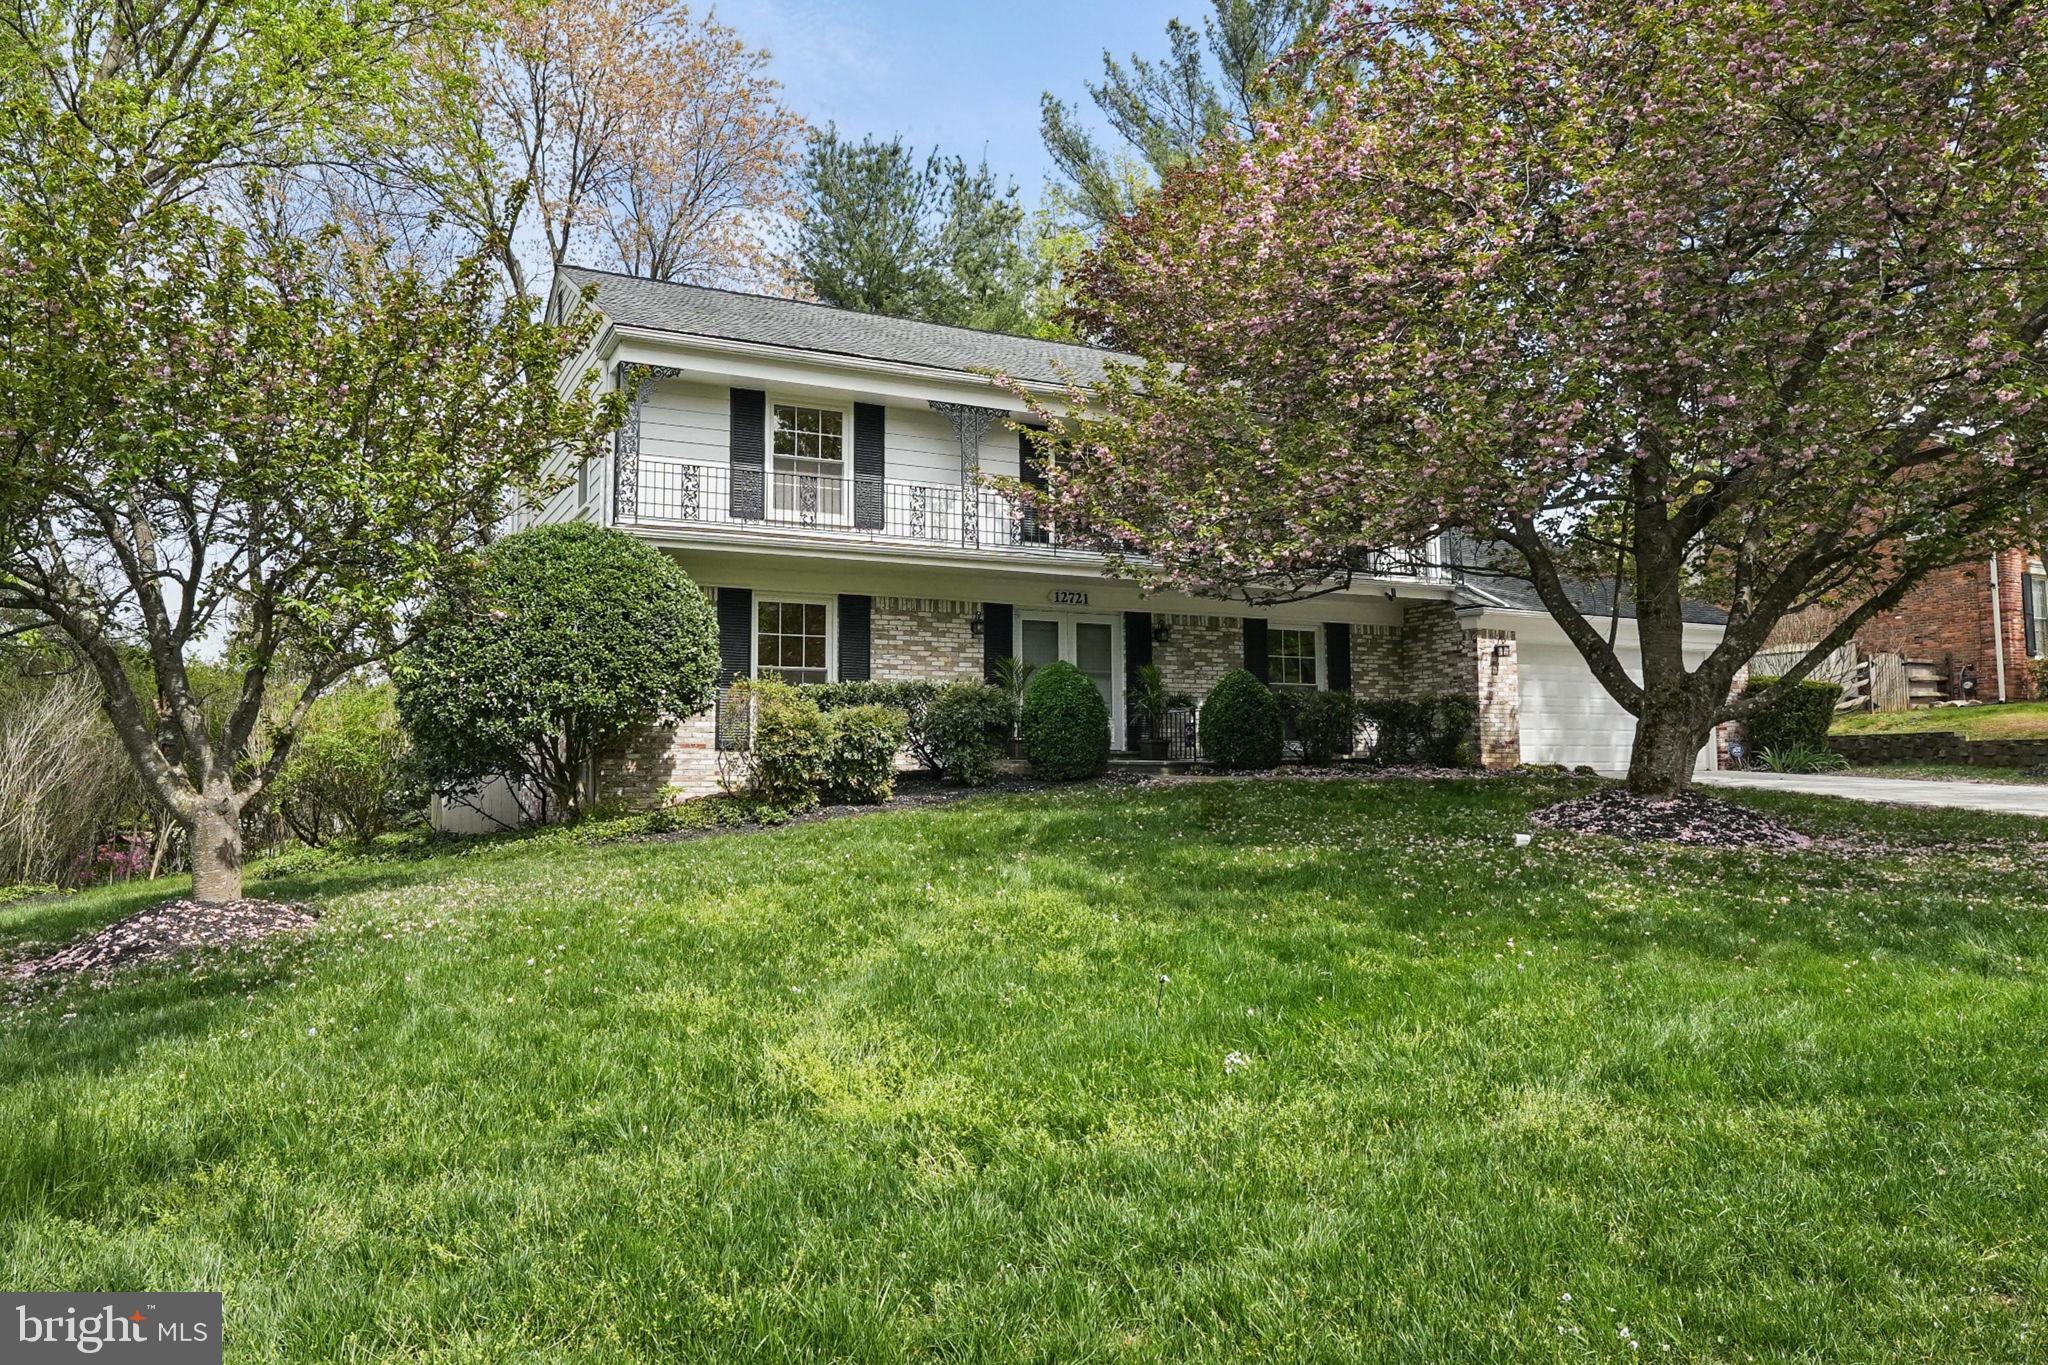
Situated on a prominent corner lot in the sought-after Fox Hills West neighborhood, this home offers timeless elegance and exceptional living spaces bathed in natural light. Rich hardwood floors grace both the main and upper levels, setting the tone for sophisticated style throughout. Grand formal living and dining rooms provide the perfect backdrop for refined entertaining, while the well-appointed kitchen impresses with KraftMaid cabinetry and a double pantry. 

The inviting family room features a wood-beamed ceiling, floor-to-ceiling windows, a fireplace that anchors the space and seamless flow to an expansive flagstone patio — an idyllic setting for outdoor gatherings. A hardwood staircase with a custom runner leads to the upper level, where you’ll find three generously sized bedrooms, and a tastefully updated hall bath. In addition, the serene primary suite is a private retreat, offering a spacious walk-in closet and an en suite bath.

The fully-finished lower level exits to the backyard and expands the home’s versatility with a den/guest space, a full bath and a large recreation room with areas for lounging and a home gym, in addition to abundant storage. Exceptionally cared for with major improvements made for long-term enjoyment, this impeccable Potomac home is a short walk to Cold Spring Elementary and neighborhood parks. Buyers will also love quick access to the I-270 corridor and close proximity to necessities at Cabin John Village and Park Potomac shopping centers.

Buyer Bonus: Architectural renderings for upper level expansion (produced in August 2024) to convey and are on display in Primary Bedroom.
#MDMC2175302

POTOMAC

12721 HUNTSMAN WAY

4 Beds

3 Baths

3,127 Sq.Ft.

$1,175,000

MLS#: MDMC2175302
Sellers have agreed terms.  Waiting on relocation to sign.

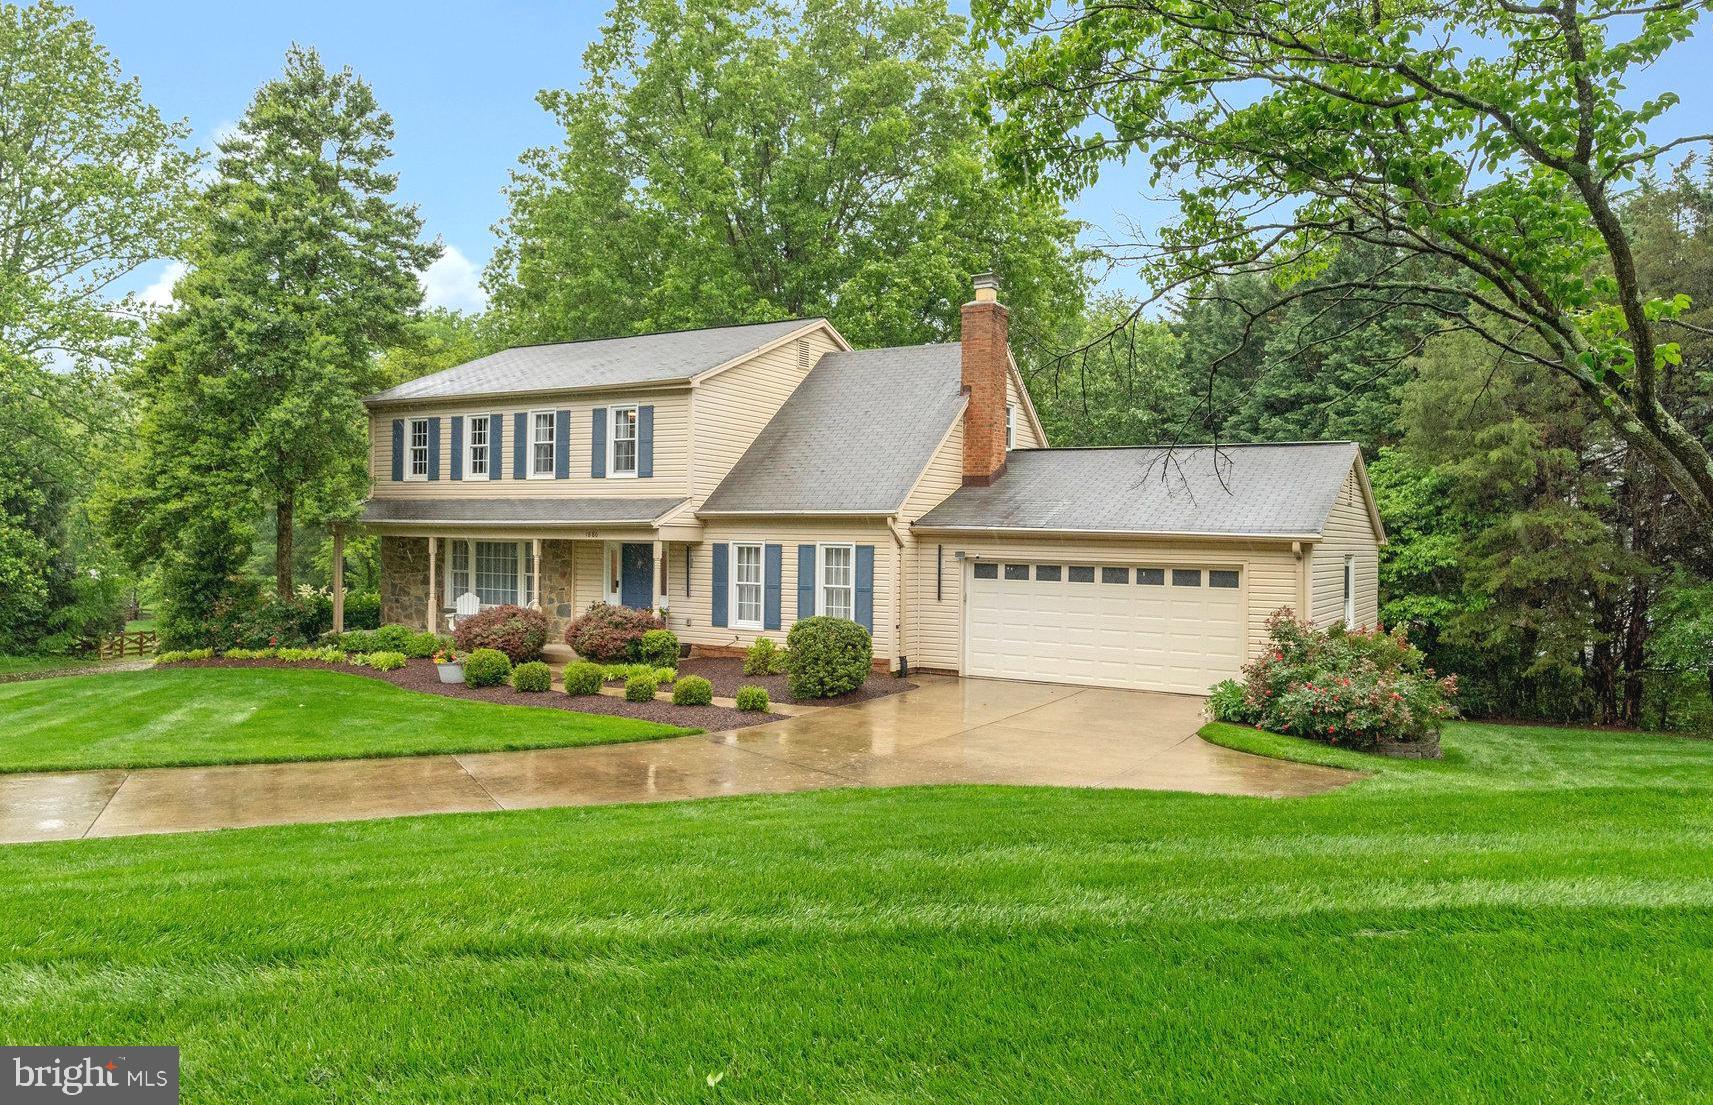
Gorgeous interior pictures to be uploaded Wednesday! Welcome to this stunning Vienna Colonial, beautifully updated with over $250,000 in modern renovations and located on a quiet cul-de-sac in the highly sought-after Tamarack community. Nestled on a private 0.46-acre lot, this 5-bedroom, 3.5-bath home offers nearly 3,800 square feet of refined living space with an open floor plan, a two-car garage, and impressive indoor and outdoor entertaining areas.

Step into the spacious foyer featuring a custom slat accent wall, built-in closet, updated modern railings, and luxury vinyl plank flooring that flows seamlessly throughout all three levels. The light-filled family room showcases new a gas fireplace framed with designer Porcelanosa Spanish tile, custom lighting all new drywall, and recessed lighting. The living room mirrors this attention to detail with another slat accent wall, recessed lighting, and a stunning Porcelanosa Spanish marble-framed TV mount with backlighting. The formal dining room has also been stylishly updated, perfect for hosting.

A chef’s dream, the kitchen features white cabinetry with modern hardware, granite countertops, a Wolf induction cooktop, double ovens, recessed and under-cabinet lighting, and a touchless faucet. An eat-in area with a breakfast bar walks out to a large screened porch and multi-level deck, ideal for seamless indoor-outdoor living. The remodeled half bath is a showstopper, boasting Porcelanosa tile walls, a backlit mirror, luxury vinyl plank flooring, and an OVE Smart Bidet Toilet with a heated seat. The laundry/mudroom is perfectly positioned for easy access from the garage.

Upstairs, you’ll find four generously sized bedrooms, including a luxurious primary suite with a soundproofed slat accent wall with a TV mount, two walk-in closets with custom built-ins, and a spa-like en suite bath with dual vanities, a walk-in glass shower, and a second OVE Smart Bidet Toilet. All bedrooms have custom built in closets, additional added storage closets. The upper-level hall bath has been beautifully updated.

The fully finished walk-out lower level offers an expansive recreation room with heated luxury vinyl plank flooring, a newly completed fifth bedroom with custom closets and a Murphy bed, an updated full bath, and plenty of storage. 

Exterior space is perfect for a private retreat or entertaining. Enjoy a perfect flow from the large screened porch to a spacious deck and a lower patio, creating a true outdoor oasis.

This home is ideally located near shops, restaurants, the W&OD and Fairfax Cross County Trails, Hunter Mill Swim and Racquet Club, Metro, major highways, and airports. With its rare combination of modern upgrades, thoughtful design, and an unbeatable location, this exceptional Tamarack home truly has it all.  Don't miss the opportunity to make this home your own!
#VAFX2240488

VIENNA

1880 COLD CREEK COURT

5 Beds

3 Baths

3,360 Sq.Ft.

$1,300,000

MLS#: VAFX2240488
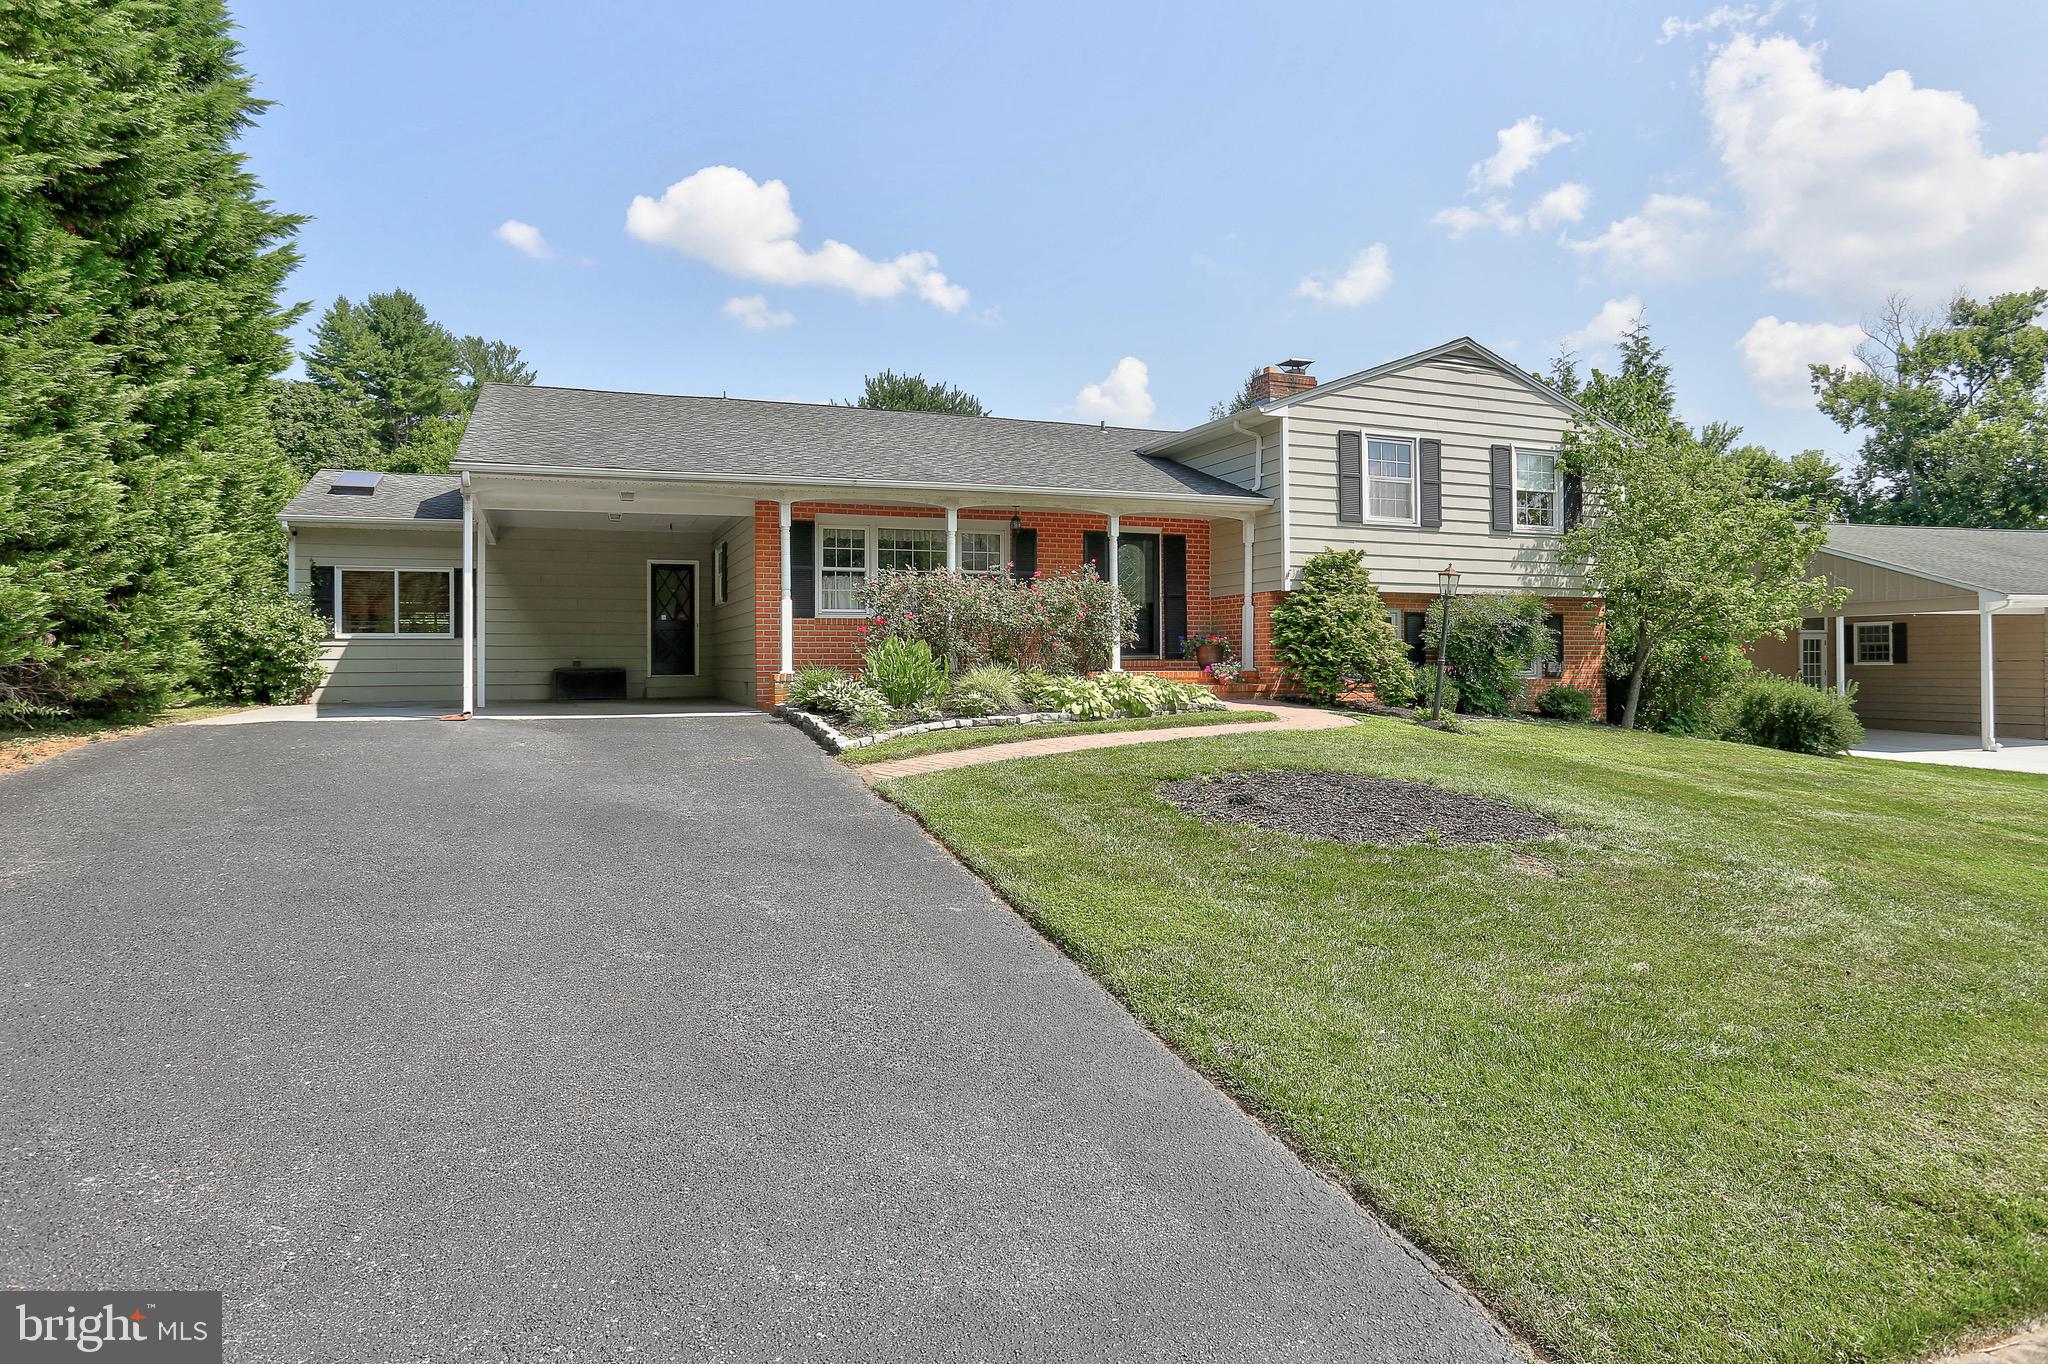
None
#MDBC2128494

LUTHERVILLE TIMONIUM

1212 CLEARFIELD CIRCLE

4 Beds

2 Baths

2,913 Sq.Ft.

$770,000

MLS#: MDBC2128494
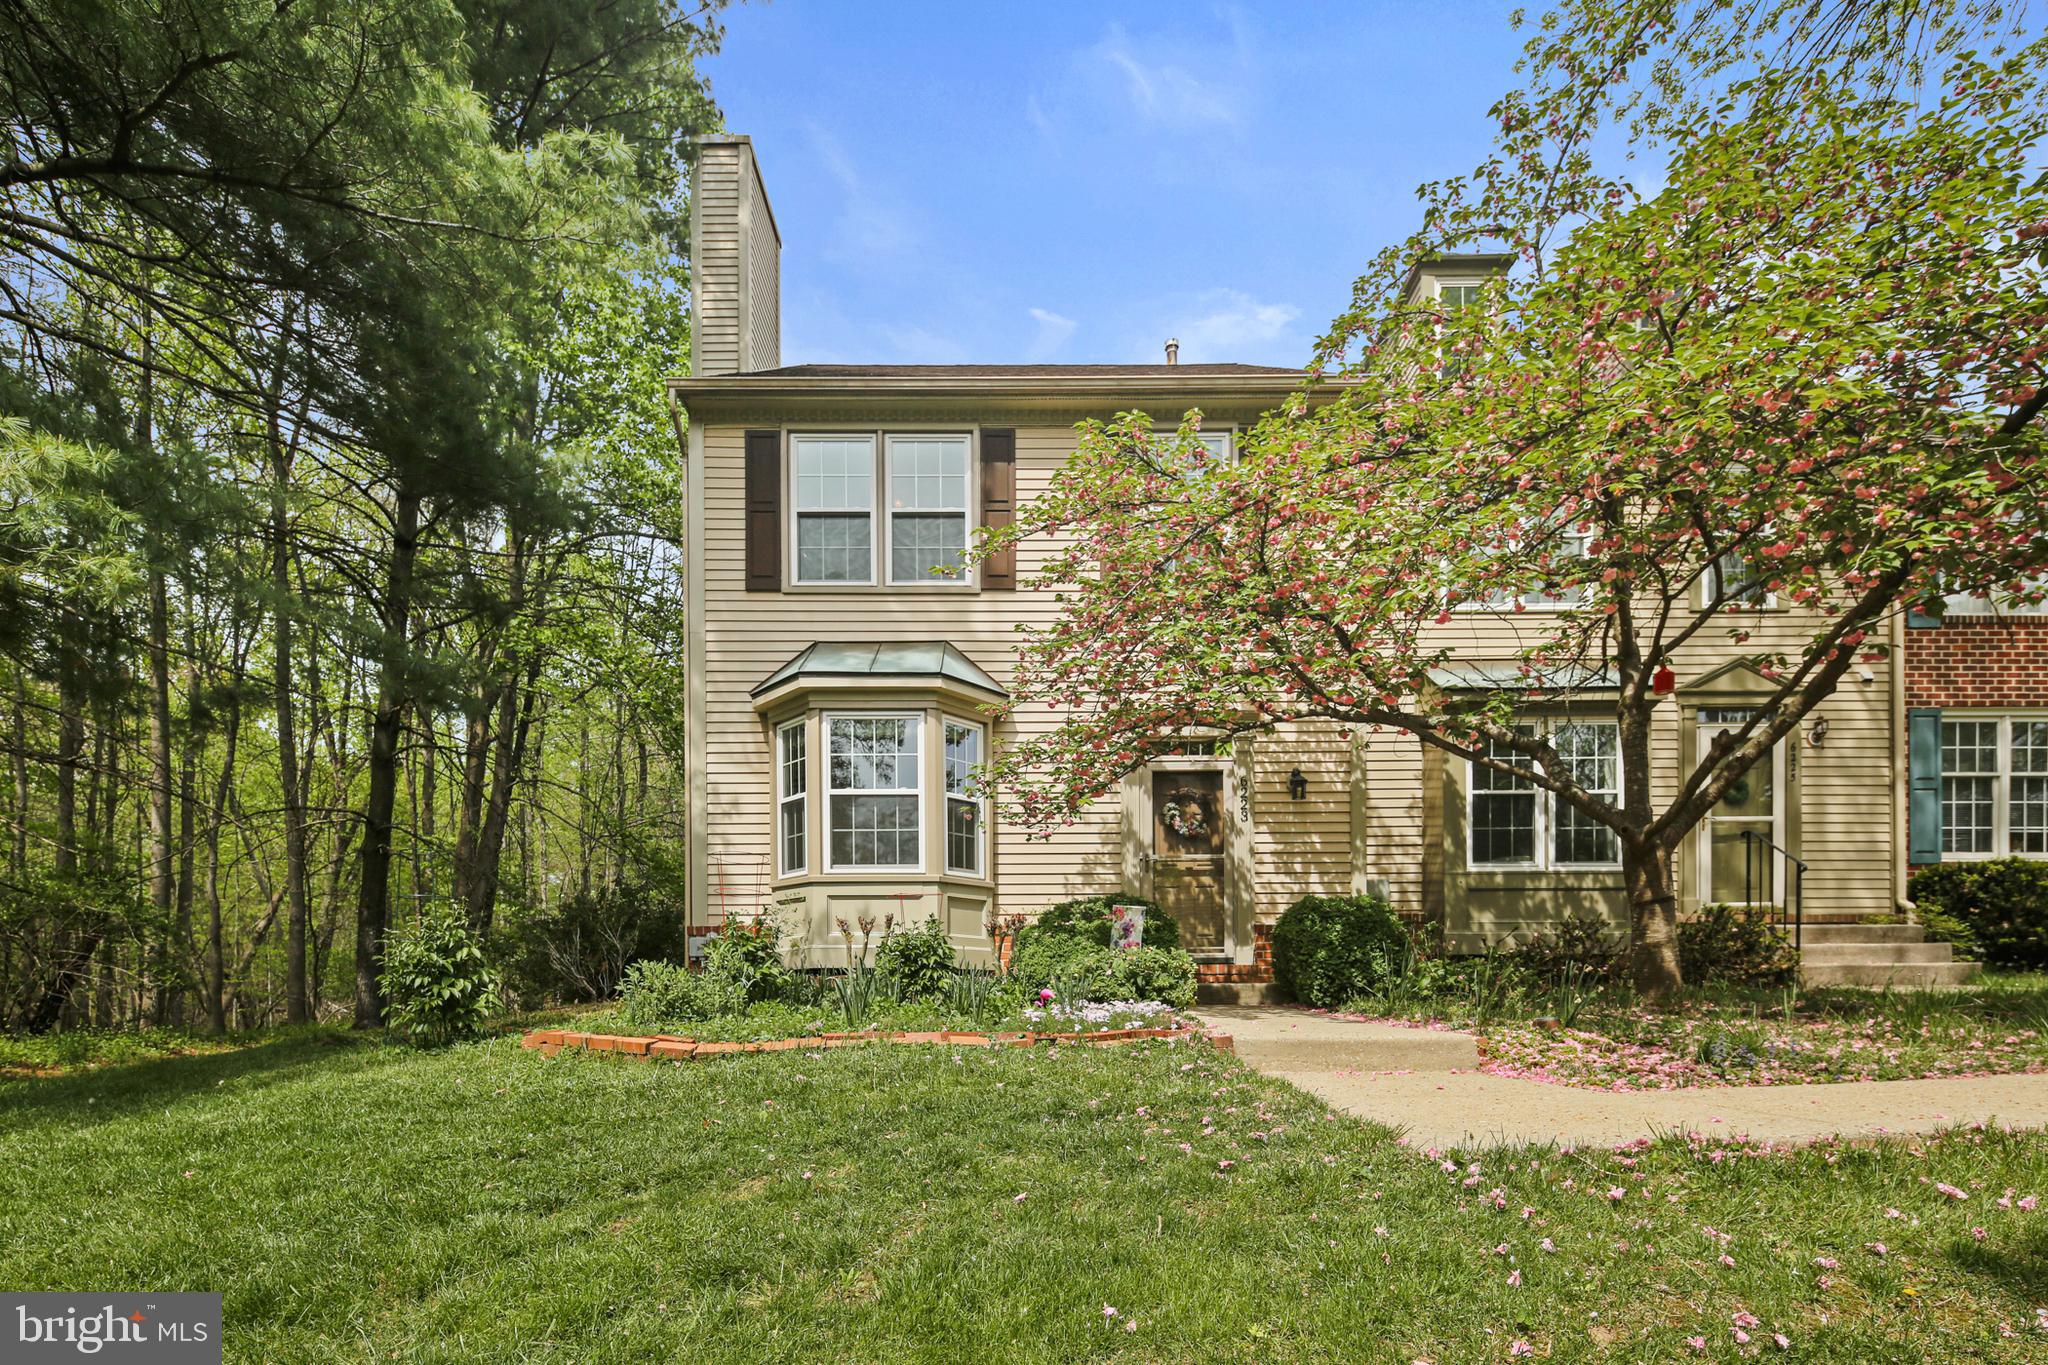
Tucked into the peaceful Willowood community, this beautifully maintained end-unit townhome offers rare privacy with serene wooded views on three sides. Bordered by open community land and adjacent to protected county greenspace, the setting feels like a secluded nature retreat—while still being just minutes from everything you need. Extensive landscaping surrounds the home, creating a natural sanctuary that feels far from the bustle — yet remains close to everything.
Step inside to warm Brazilian cherry hardwood floors and an inviting wood-burning fireplace (gas hookup available).  A charming bay window floods the space with natural light. An expansive dining area also offers panoramic views of the surrounding trees.
The kitchen boasts glass-front oak cabinetry with sleek stainless steel hardware, Silestone countertops, a custom tile backsplash, and a gas range. A glass slider, off the large eat in area, leads to the expansive deck, surrounded by lush gardens and mature trees. An open staircase anchors the home’s three levels, adding architectural interest and flow. 
Upstairs, the vaulted ceilings create a light, airy feel. The spacious primary suite boasts a walk-in closet, double-sink vanity and a luxurious walk-in shower. All bathrooms have been tastefully upgraded, including both full bathrooms which feature the floors and shower designed with marble style ceramic tile, custom navy vanities with quartz countertops. All adorned with stylish mirrors and lighting. Three closets throughout the home are lined in cedar for added luxury and function. 
The open staircase leads to a finished basement with a large laundry and multiple storage areas. New carpet and fresh paint throughout offer a move-in ready experience. A rain barrel system is connected to the roof with a clever overflow design that drains directly into the woods — ideal for eco-conscious watering of flowers and plantings. Additional upgrades include custom cordless shades, a new washer, whole house humidifier, new windows and doors, and roof replaced in 2016. This rare end-unit townhome is a perfect blend of comfort, style, and nature with $133K in upgrades! - a true retreat!
#MDHW2052136

ELKRIDGE

6223 SUTTON COURT

3 Beds

2 Baths

1,984 Sq.Ft.

$525,000

MLS#: MDHW2052136
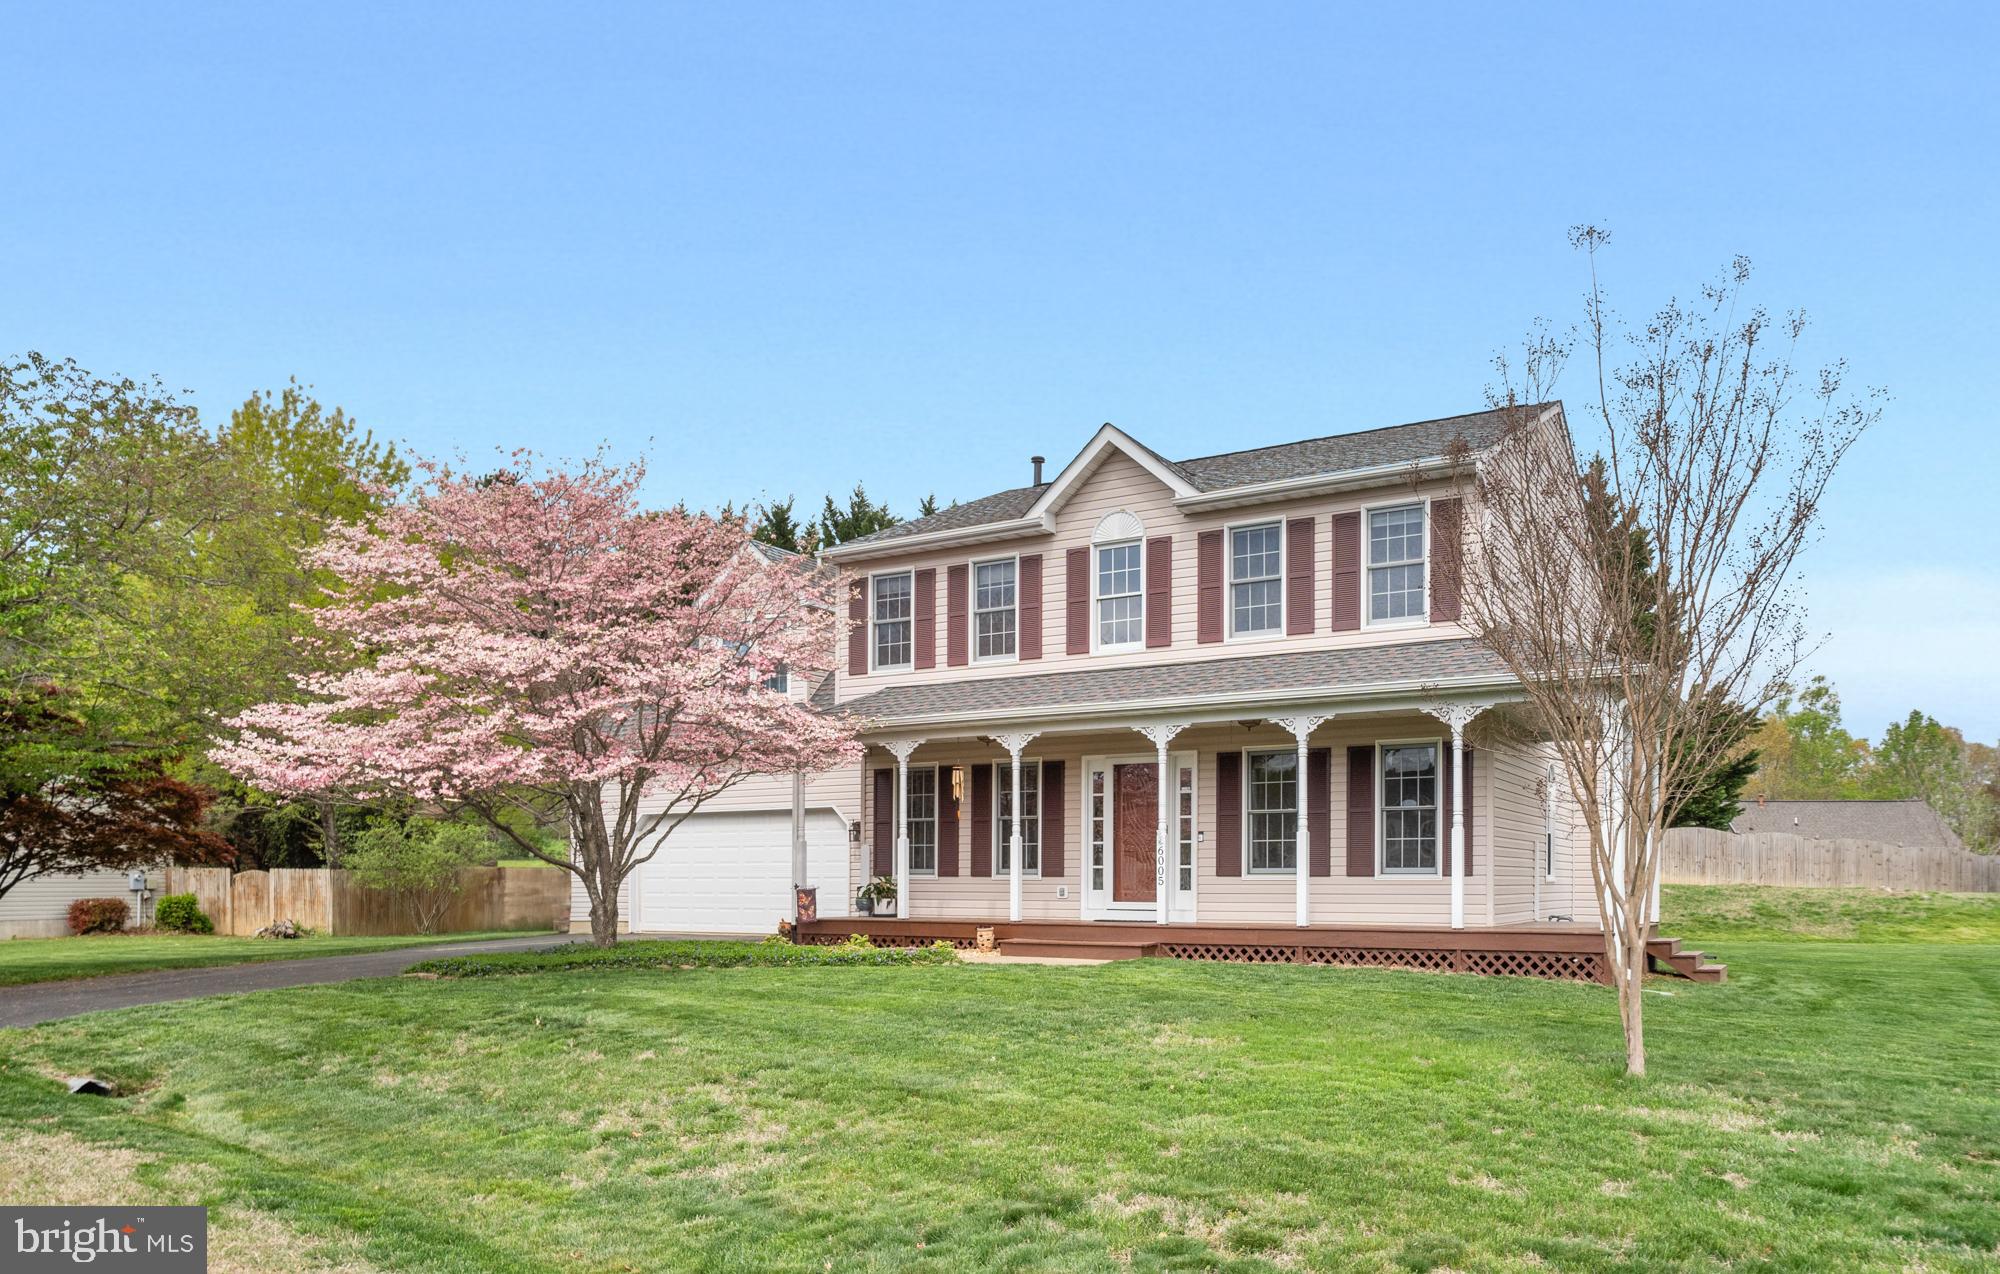
Welcoming wrap front porch and a rear patio offer perfect outdoor space just in time for Spring and Summer activities. A large two-car front-load garage ready to pull in and unload the groceries provides shelter from Spring Showers that allows all the May flowers. And what a beautiful yard this is! The beautiful foliage adds the finishing touches to your exterior setting. Step inside and take a peek at your new home. Formal rooms such as living rooms and dining rooms with wood flooring offer great spaces for family gatherings for many of the upcoming holidays. Just off the dining room is an updated kitchen with stainless steel appliances, great counter space and lots of cabinets. A well-lit filled area perfect for your table and chairs, large pantry and access to a private rear yard. The family room with its gas fireplace is open to the kitchen area, offering a perfect flowing floor plan. Make your way to the upper level, boasting a primary suite and primary bathroom that will knock your socks off! The upstairs laundry room and three additional bedrooms along with a full bath complete the upper level floor plan. The full partially finished basement offers rough-in-plumbing for a full bath and is ready for a layout that will suit your family's needs. 

We are excited to have you visit!
#VASP2031928

FREDERICKSBURG

6005 THREE CEDARS LANE

4 Beds

2 Baths

2,833 Sq.Ft.

$499,900

MLS#: VASP2031928
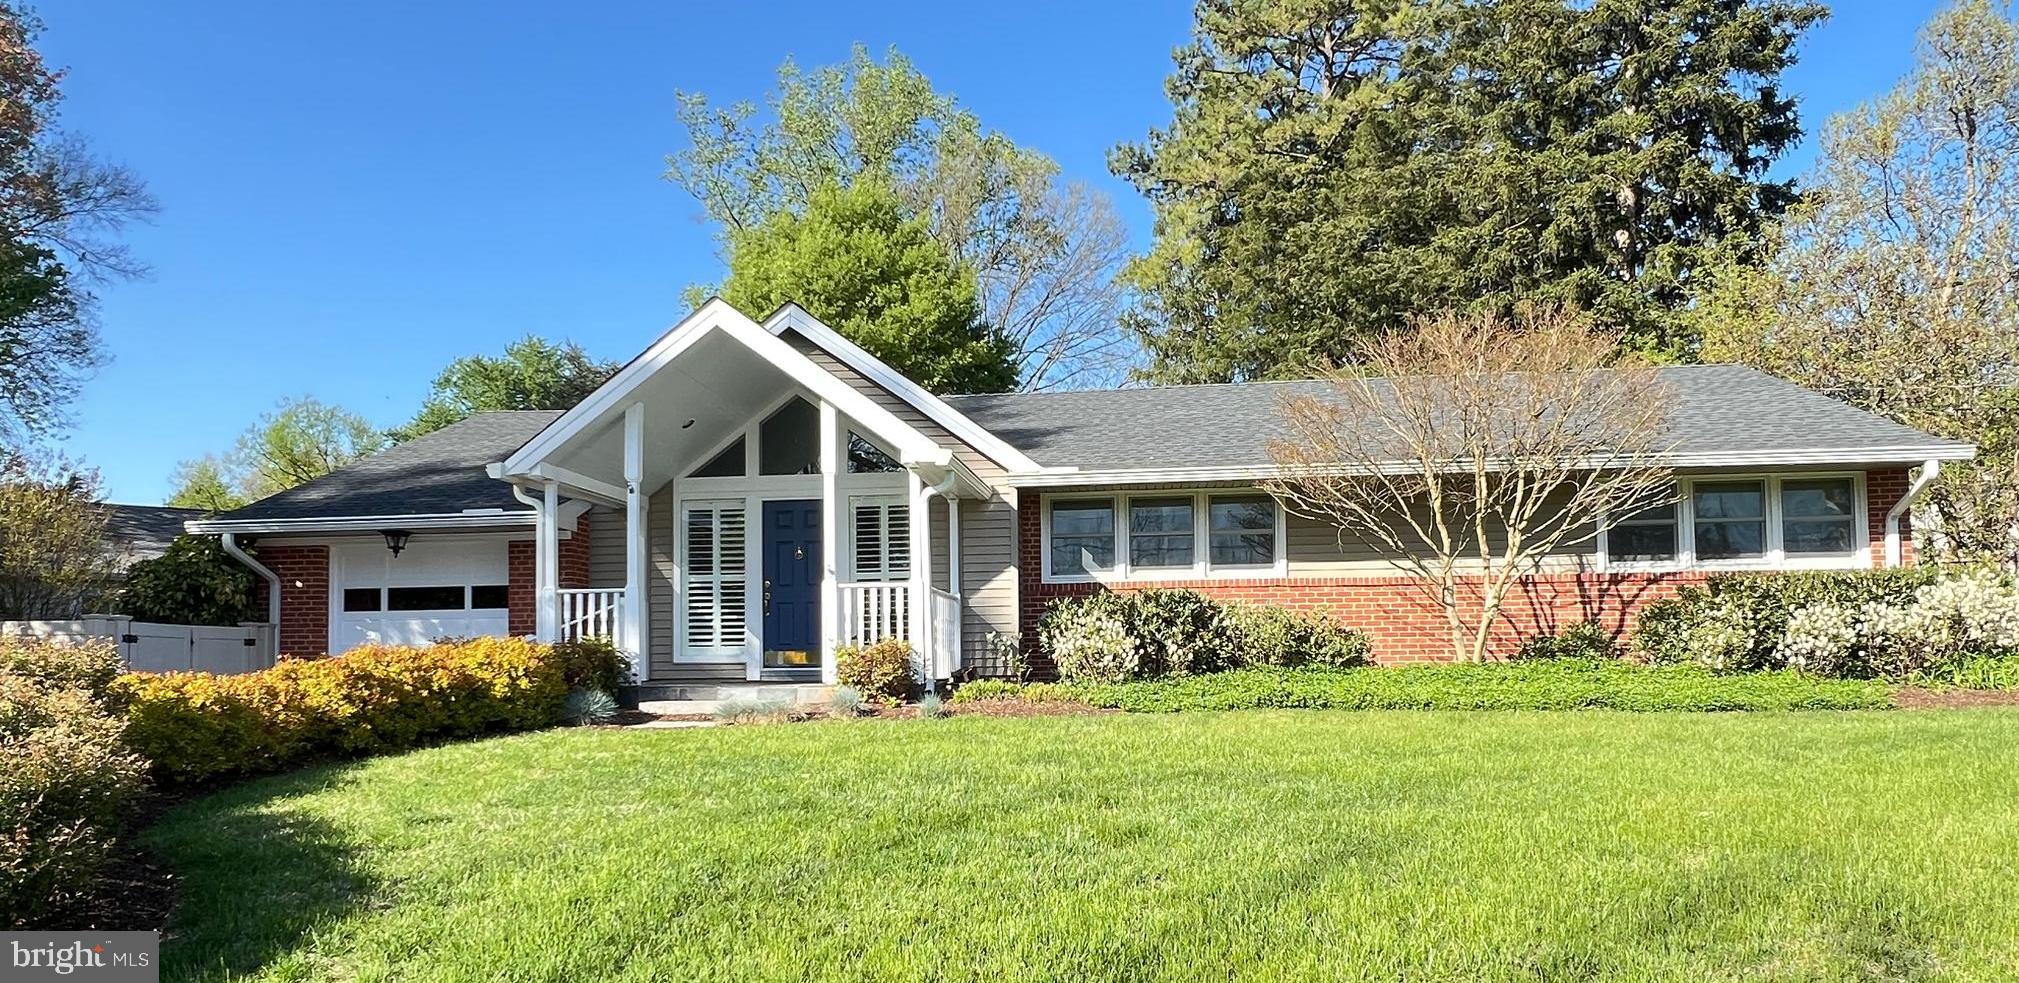
Showings to begin after 5 PM on Wednesday, May 7. What a wonderful home in the “04!” This amazing and renovated rancher has approximately 3100 ft.² of finished space, and has been graced with a kitchen addition and primary bedroom addition, this extensive improvement including absolutely stunning, floor-to-ceiling exterior glass walls that make the koi pond and outdoors feel as though it’s a part of the house! 
<br><br>
Perfect for ageing-in-place, this 4 BR (possible 5th BR in basement), 3 BA rancher has a fabulous private primary bedroom suite, away from the public area! The spacious living room is brightened by the extensive glass in the front, and is highlighted by the electric fireplace (can easily be converted back to a wood-burning fireplace). The spacious kitchen has a breakfast bar, small butler's pantry, and all of the expected granite and stainless steel eye candy. A desk and additional cabinet storage is just off of the kitchen, super convenient for homework or paying bills. Eating options include the cute breakfast room as well as the gorgeous formal dining room. 

<br><br>
As you walk to the primary bedroom, you will pass by the incredible glass walls, a charming aspect that you will enjoy every day. The main bedroom is large and spacious and includes a walk-in closet as well as a primary, modernized bathroom with a walk-in shower. Three other main floor bedrooms supplement this house, with an updated hallway bathroom. The sellers added a stacking washer and dryer to make doing laundry super convenient, but this configuration can be easily removed, and the basement laundry room (still intact) utilized. 
<br><br>
The fully finished basement has a full bathroom, bar, game room area and plenty of space for a large and comfy sectional. There is a potential 5th BR (non-egress) that, along with the fully finished bathroom, is perfect for guests! Don't forget to check out the dark room in this space! It could be a craft area, storage, "dirty room" for household projects, or use it as it was intended and fulfill your photography ambitions!
<br><br>

The backyard is fully fenced and features a very spacious deck, just ideal for entertaining.The house is Less than five minutes away from Graul’s, the Post office, shopping, etc., as well as easy access to I-83.
<br><br>
Upgrades include new microwave (2025), new tile floor in hallway bathroom (2025), new electric fireplace insert (2025), added driveway and walkway handrails (2025), deck and garage door repainted (2025), new dining room ceiling light fixture (2025), new refrigerator (2024), added new stacking washer/dryer to hallway bathroom (2024), new front door (2024), new Velux skylights (2022), new roof/gutters and windows (2019), kitchen update (2018), new HVAC furnace and air conditioning (2017), new water heater (2017), more! 

<br><br>
Sellers moved to Baltimore to be closer to family but ended up missing their friends, as well as a more rural lifestyle, and decided to return to Virginia.
#MDBC2127152

TOWSON

7901 SPRINGWAY ROAD

4 Beds

3 Baths

2,235 Sq.Ft.

$799,000

MLS#: MDBC2127152

1 ... 139 140 141 142 143 ... 666
* Listings identified with the FMLS IDX logo come from FMLS and are held by brokerage firms other than the owner of this website. The listing brokerage is identified in any listing details. Information is deemed reliable but is not guaranteed. If you believe any FMLS listing contains material that infringes your copyrighted work please review our DMCA policy and learn how to submit a takedown request. © 2024. First Multiple Listing Service, Inc.

Send a message

Message successfully sent.

Your message

What is 3 + 4 ?

Reason for contacting?

I agree to receive email communication and understand I can unsubscribe at any time.

I agree to be contacted by Charis Realty Group - Christine Issler, Broker via call, email, and text for real estate services. To opt out, you can reply 'stop' at any time or reply 'help' for assistance. You can also click the unsubscribe link in the emails. Message and data rates may apply. Message frequency may vary. Privacy Policy

Sign Out

Virtual Assistant

Would you like to take the next step with this property? We can help you schedule a showing or virtual tour, or send you more details.

Yes, I would like more information.

Thank You for Your Reply, One of Our Agents will contact you as soon as possible

No, maybe later.

Thank you, you can always contact me via email, phone number or through the contact form.

Realhub AI

Lucy - Your AI-Powered Realtor

Update Your Temporary Password

Personalize your search

Enter your email and we'll notify you immediately when new listings match what you're looking for.

or enter email address

Already have an account ? Login here

Continue your home search

I agree to receive communications and understand I can unsubscribe at any time.

I agree to be contacted by Charis Realty Group - Christine Issler, Broker via call, email, and text for real estate services. To opt out, you can reply 'stop' at any time or reply 'help' for assistance. You can also click the unsubscribe link in the emails. Message and data rates may apply. Message frequency may vary. Privacy Policy

Already have an account ? Login here

We use cookies

We use cookies primarily for analytics to enhance your experience. By accepting, you agree to our use of these cookies. You can manage your preferences or learn more about our cookies policy.
