Properties

Browse or get in touch to schedule a walkthrough.

  • Nearby me
Price range

Popular features

Community features

Association

Property features

Waterfront

View

Exterior Features

Interior Features

Style

10000 properties match your criteria

Updated 1 minute ago

E-Alert name
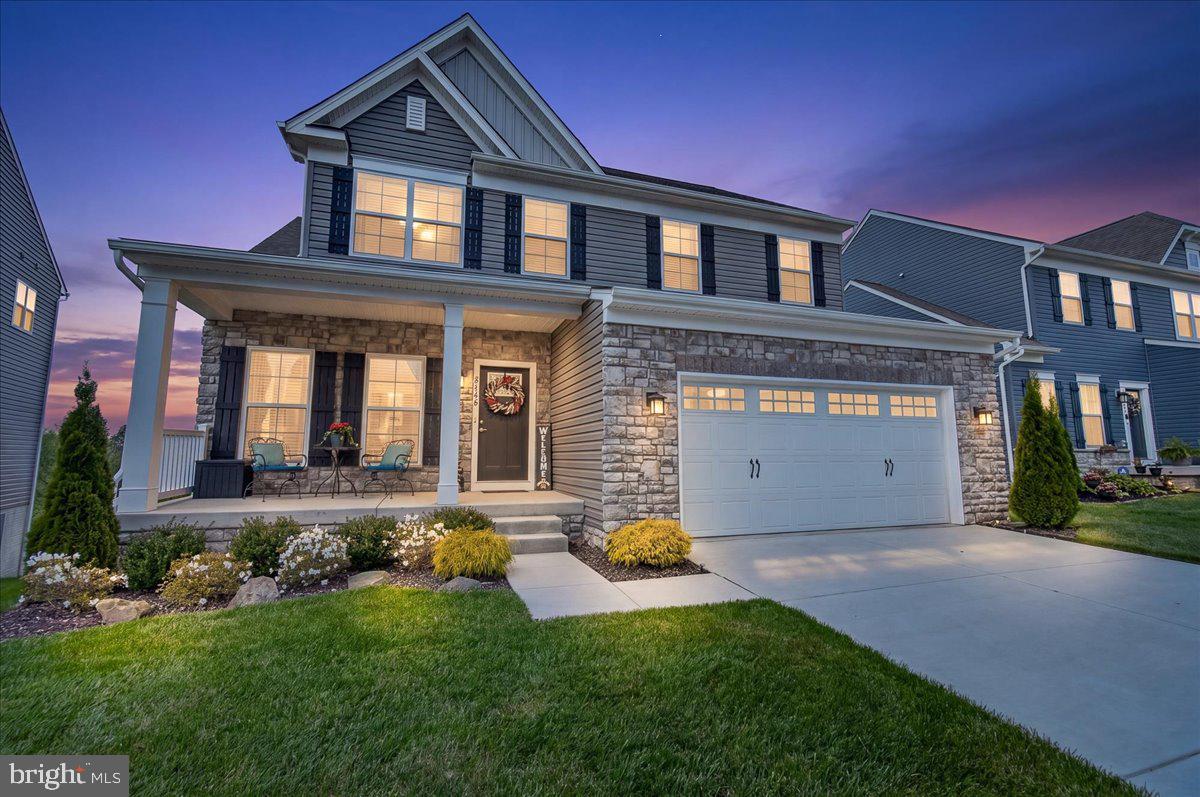
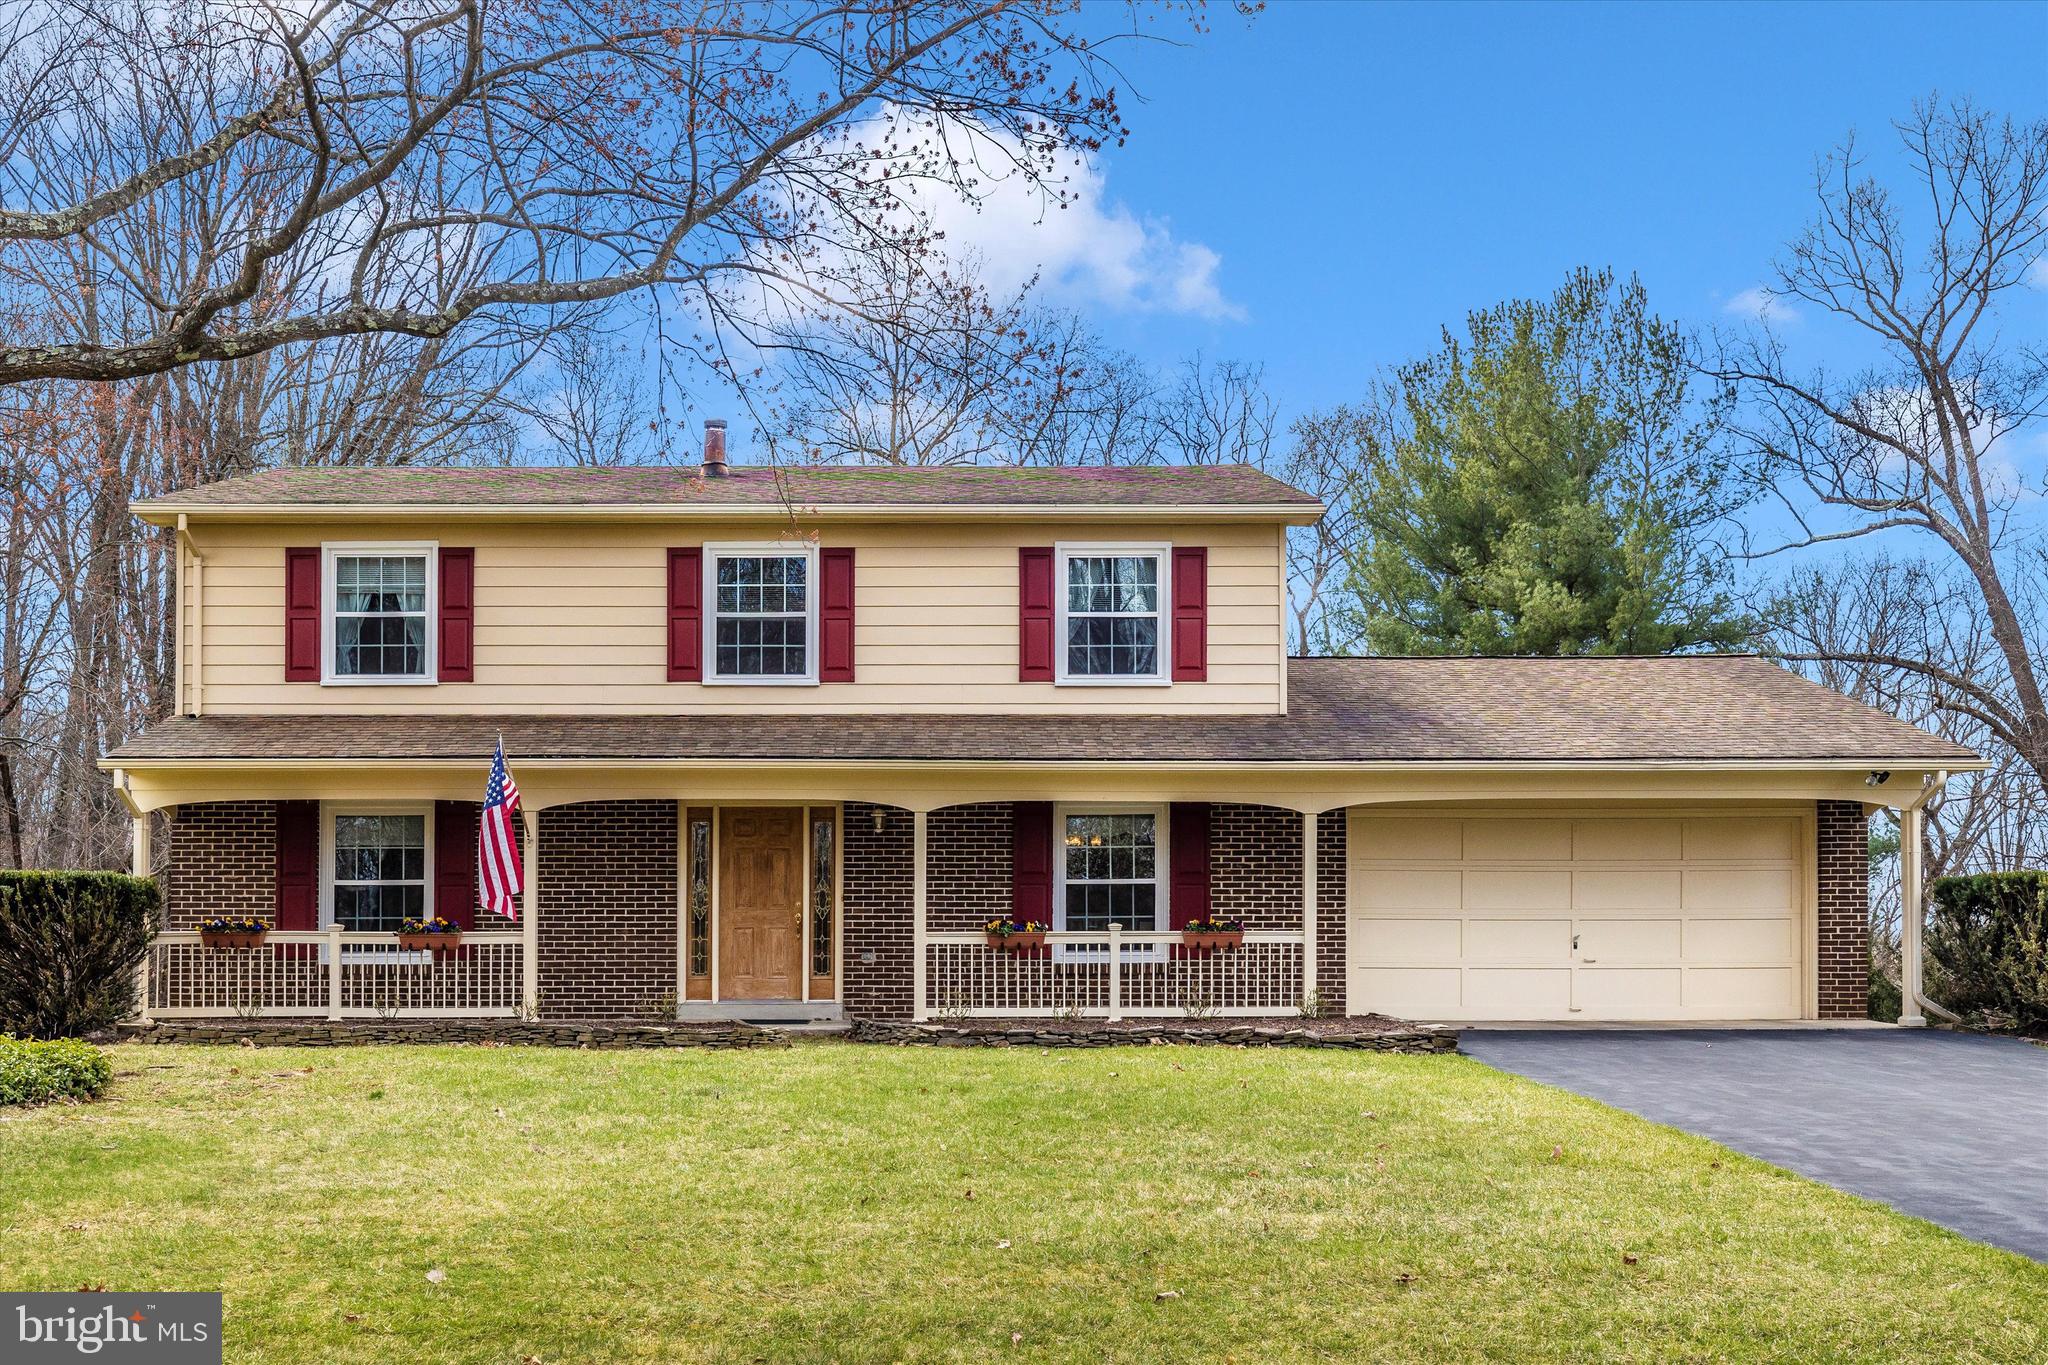
Offer Submission deadline 5 pm March 6 th … Welcome to 598 Swallowtail Drive, a Lancaster Craftsmen Home built in the Monarch Ridge Subdivision.  This spacious home boasts over 4,000 finished square feet of living space, featuring a primary bedroom & bathroom located on the main level, a sunny and spacious sunroom with ceramic tile, laundry room, living room with TV mounted (conveys) above the gas fireplace, separate dining room with bay window, eat-in kitchen offers 42” cabinets, plenty of counter space, gas cooking, a kitchen island with bar stools that convey,  walk out the French doors to access the deck.  Beautiful hardwood flooring throughout the main level including the 2-story foyer and the staircase to the upper level.  Upstairs, you'll find two generously sized bedrooms with plenty of natural light, a full bath and a family room which is currently being used as an office.   An efficiency located in the basement with a kitchen, full bathroom, laundry, and other spacious living areas that could be used as an office, gym, recreation room, with walk up exit to backyard.  The home was Built in 2002 and located in a community that has easy access to commuter routes, schools, parks, and shopping centers.  Don't miss the opportunity to make this beautiful house your new home!  This property is an Estate Sale and will be sold "as is".
#MDFR2059972

FREDERICK

598 SWALLOWTAIL DRIVE

3 Beds

3 Baths

4,191 Sq.Ft.

$610,000

MLS#: MDFR2059972
!!!!OPEN HOUSES CANCELED!!!! 


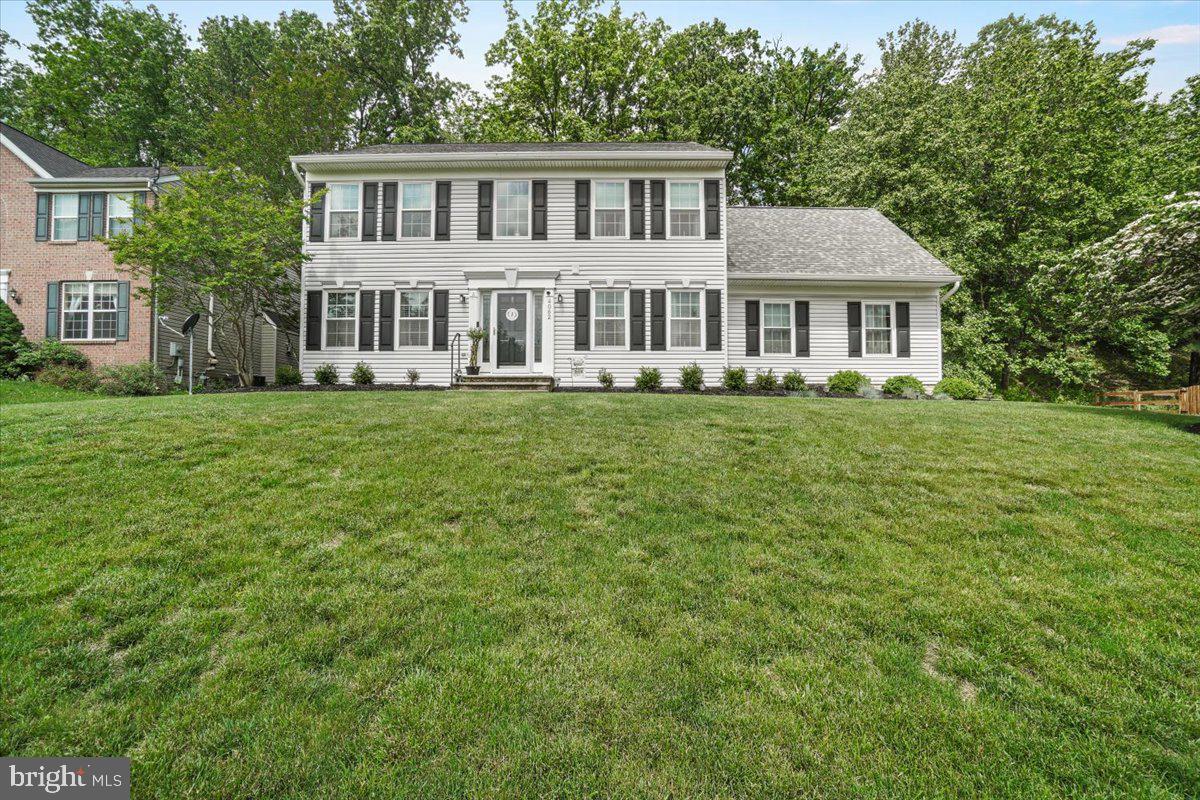
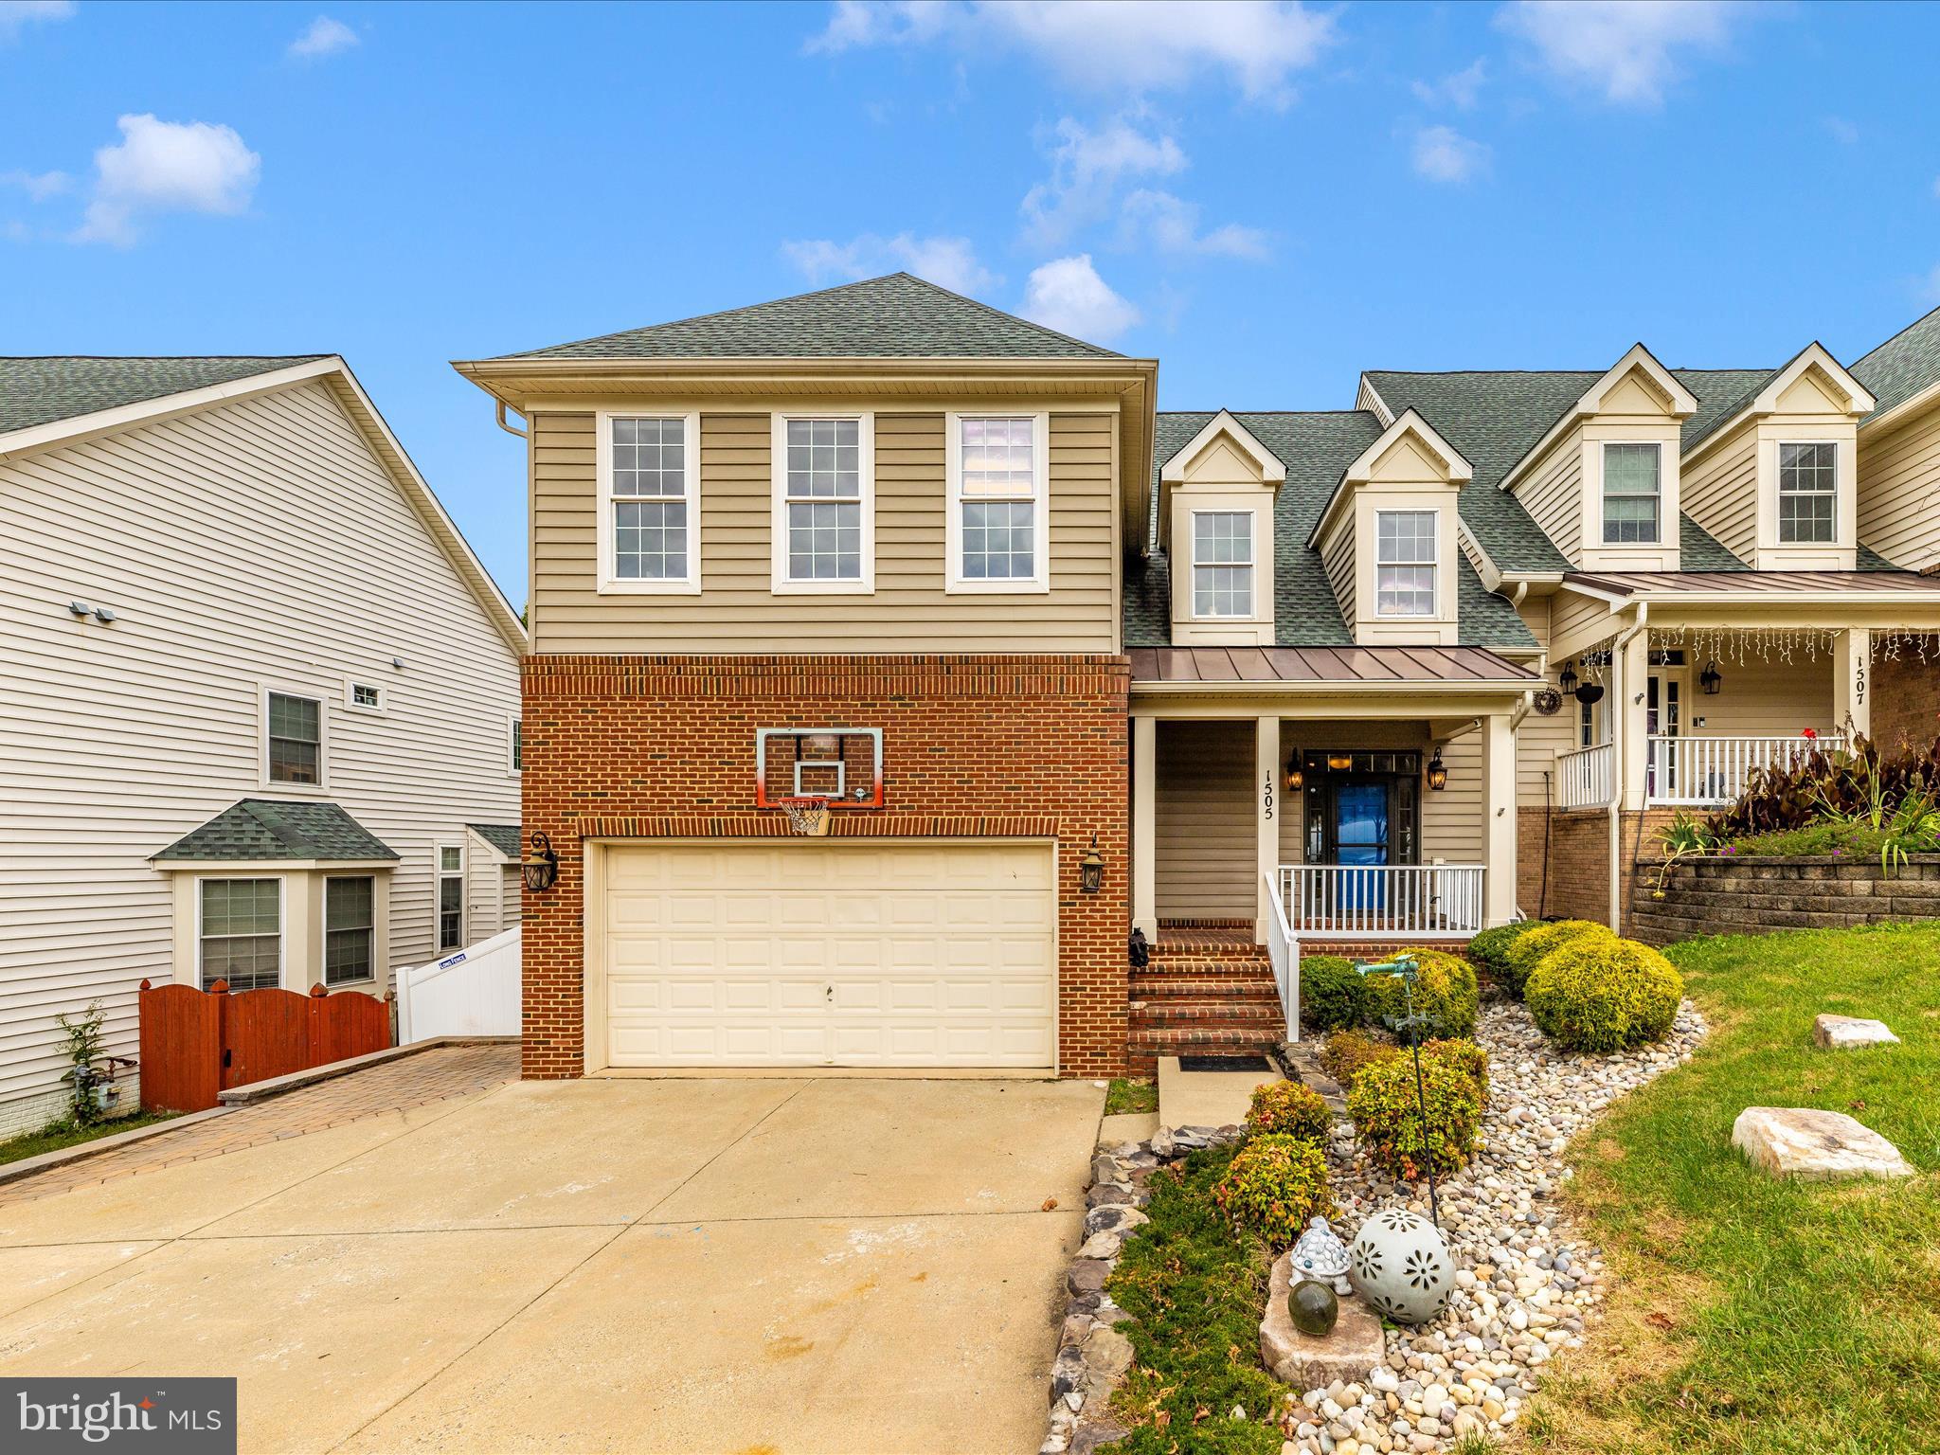
Welcome home to 1505 Rising Ridge Road! This meticulously maintained villa boasts over 4500 square feet of luxury living! 5 bedrooms and 4 full bathrooms give everyone the space and comfort they are looking for! The finished basement offers several flex spaces to meet all of your needs. Enjoy picturesque sunsets in the fenced in backyard or relax on the front porch in the morning with coffee or tea. This home feeds into the Linganore High School feeder pattern.
#MDFR2053232

MOUNT AIRY

1505 RISING RIDGE

5 Beds

4 Baths

4,382 Sq.Ft.

$610,000

MLS#: MDFR2053232

Coming soon
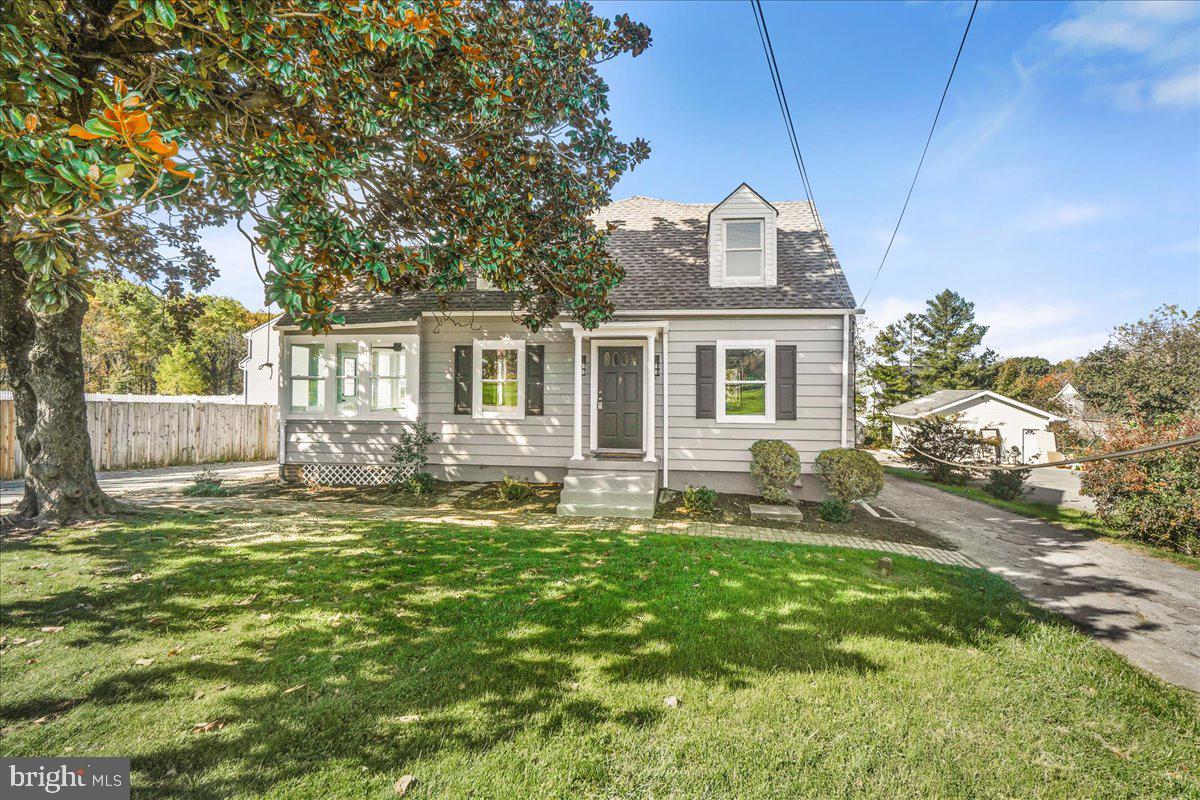
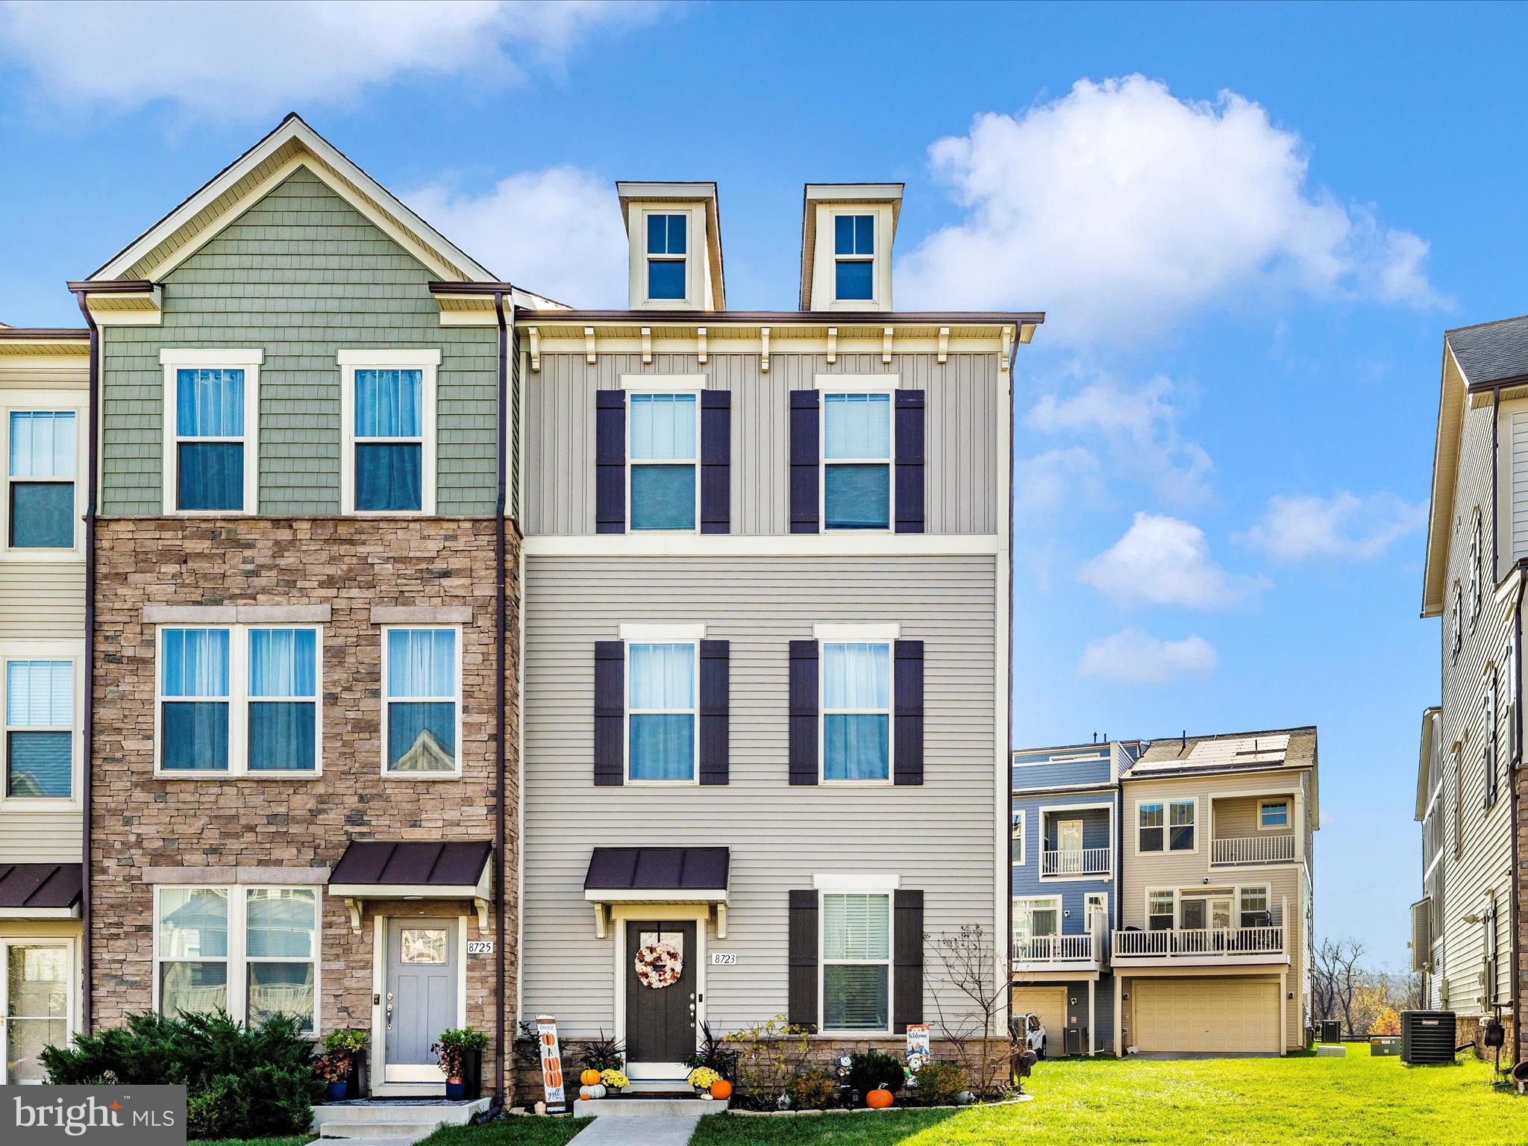
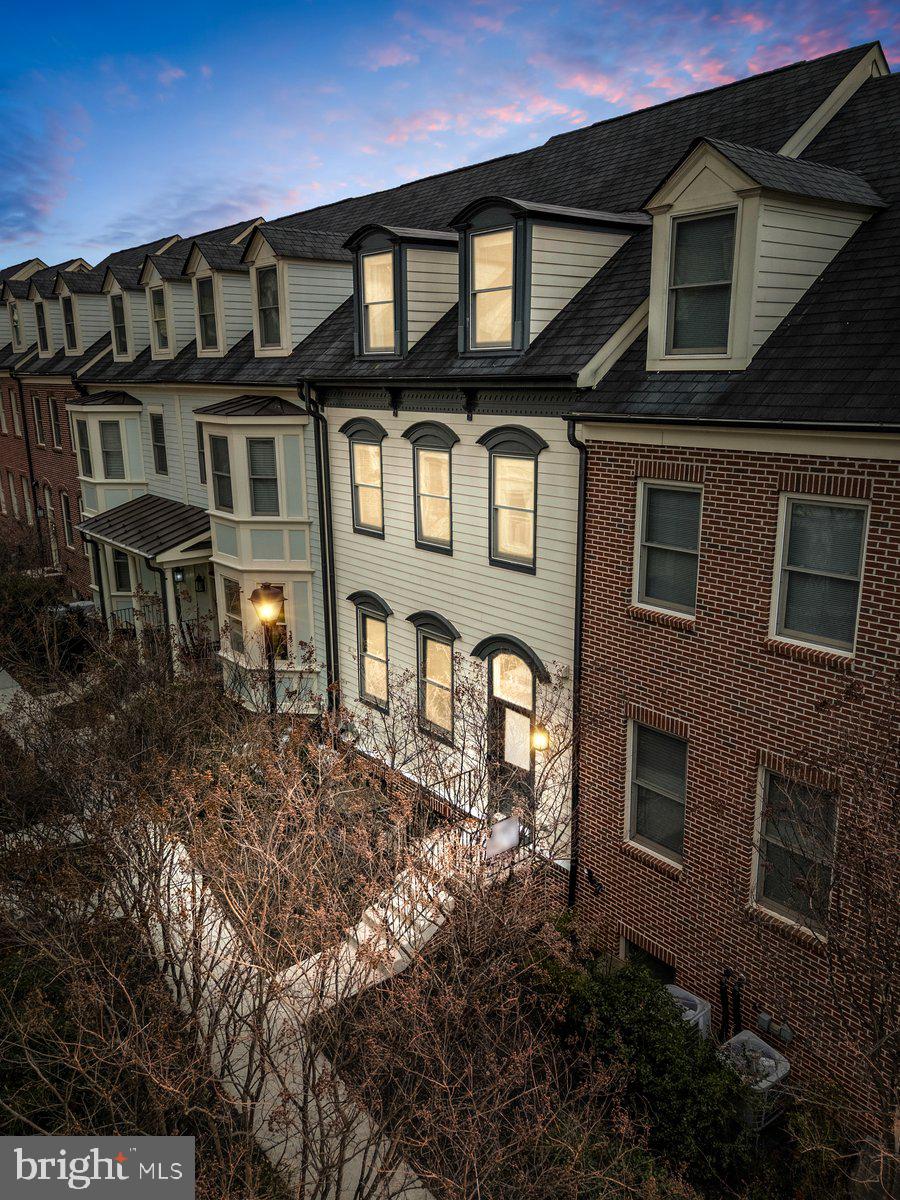
Beautifully updated interior townhome in the sought-after EastChurch community, just moments from downtown Frederick. This stunning 4 level, 4 bedroom, 3.5 bathroom home features modern finishes and stylish touches throughout, with abundant natural light, an open and inviting floor plan, hardwood flooring on the main level, and brand-new carpet throughout. The gourmet kitchen is designed for both everyday living and entertaining, offering generous counter space and high-end finishes, while the cozy living room fireplace creates the perfect space to unwind. Upstairs, you’ll find a beautiful primary suite with an ensuite bathroom, two additional bedrooms, and a full hallway bath. The spacious loft with its own private terrace offers incredible flexibility for a home office, lounge, or guest retreat. The finished basement expands the living space even further with a large recreation room, private fourth bedroom, and an additional full bathroom—ideal for guests or multi-generational living. Step outside to enjoy the private patio and easy access to the detached two-car garage. Located in a low-HOA community with fantastic amenities, this move-in-ready home offers the perfect blend of comfort, style, and convenience in one of Frederick’s most desirable neighborhoods. Schedule your showing today!
#MDFR2082674

FREDERICK

1004 LINDLEY ROAD

4 Beds

4 Baths

2,440 Sq.Ft.

$609,900

MLS#: MDFR2082674

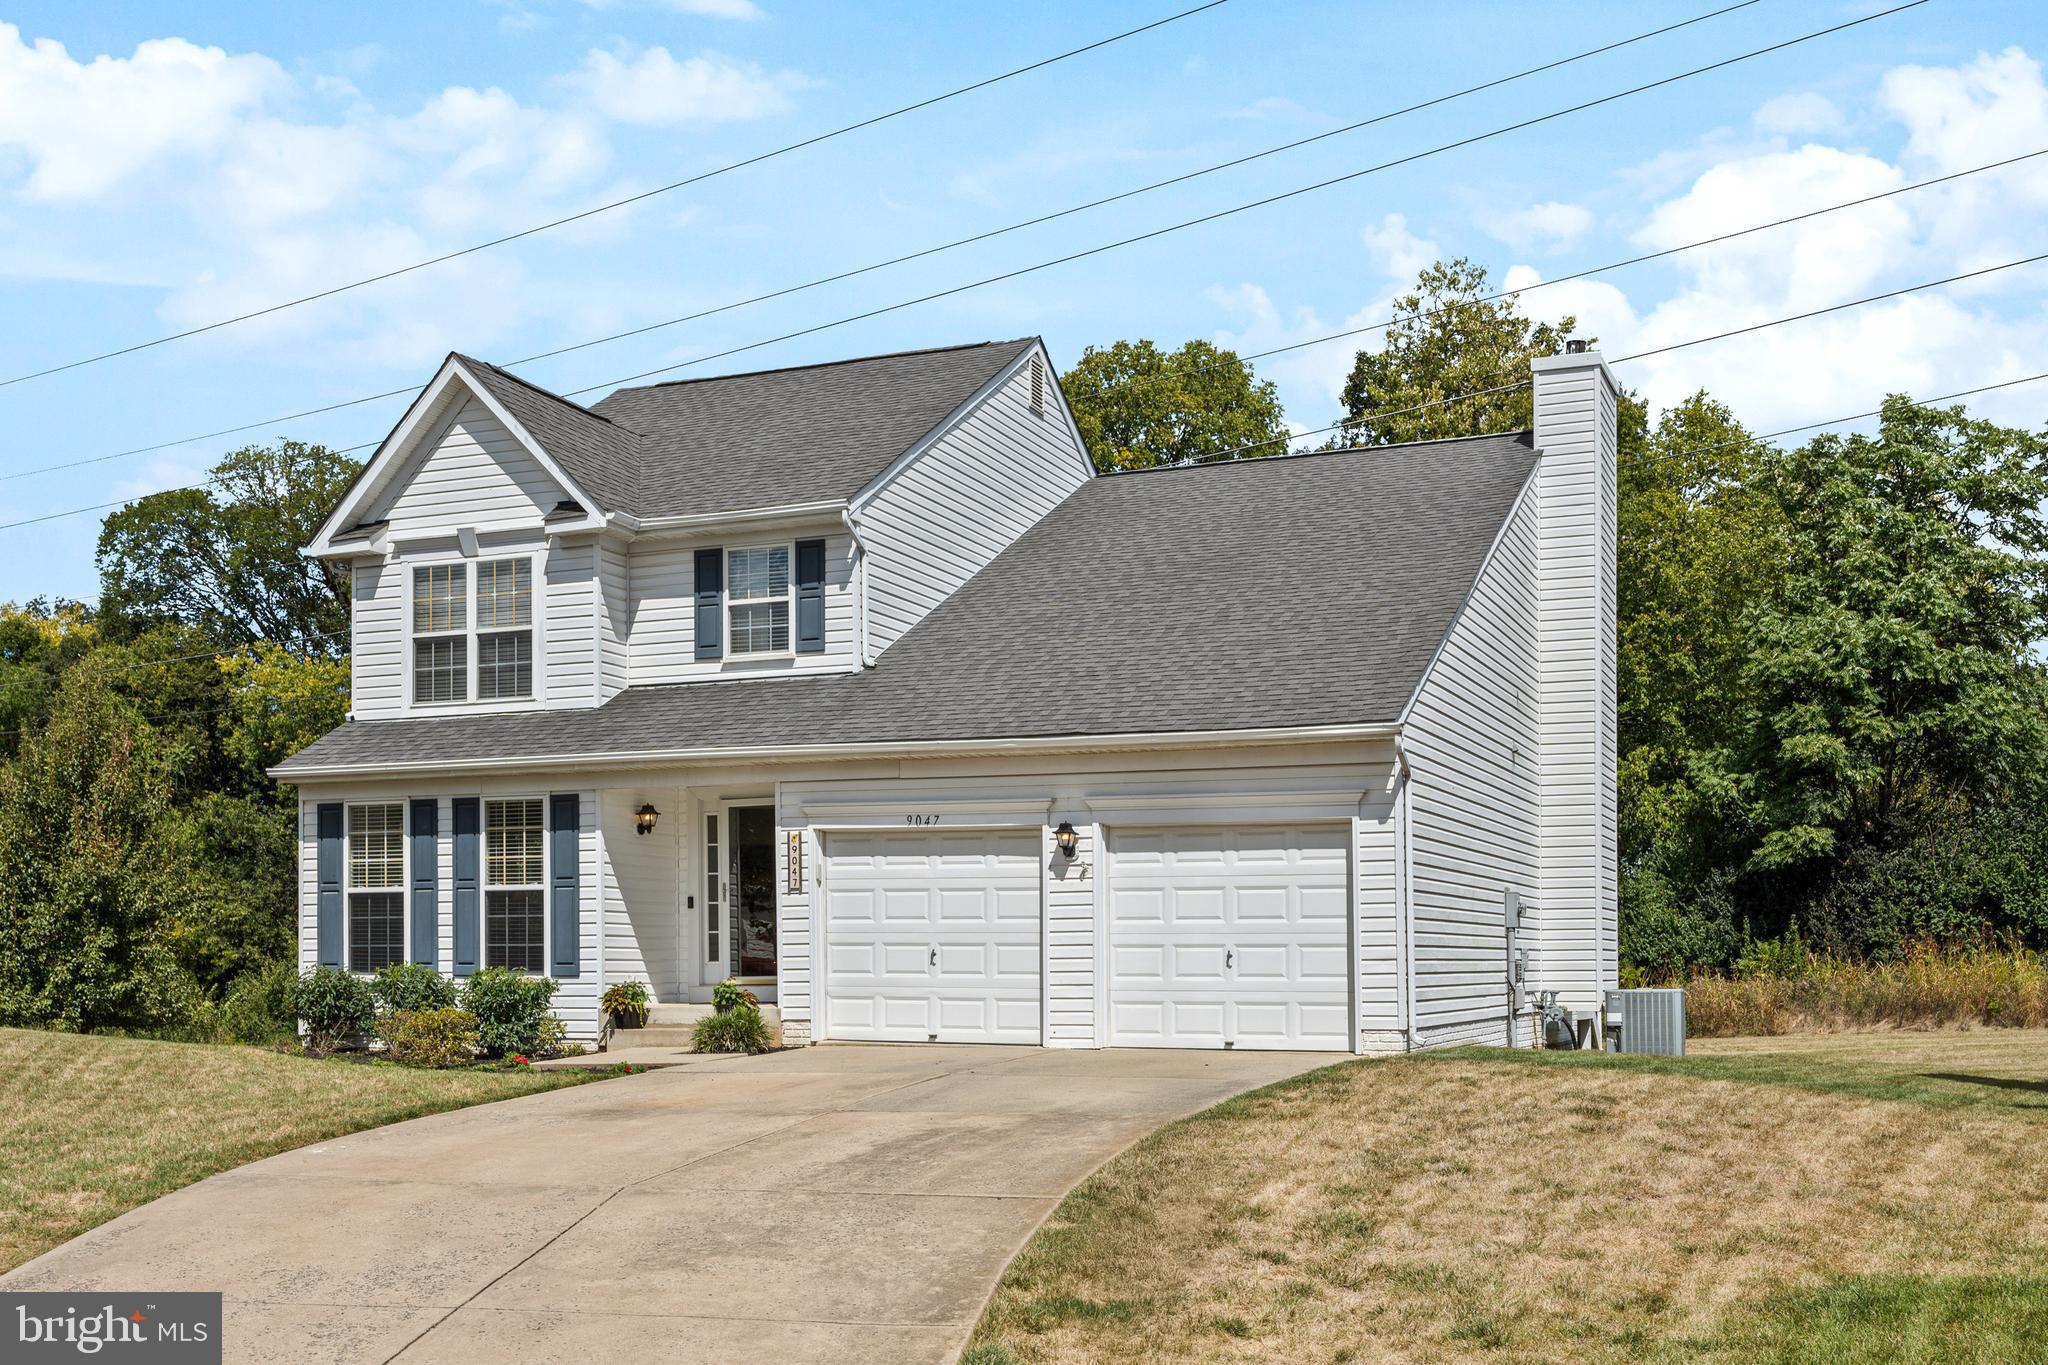
This well-maintained multi-level home combines comfort, accessibility, and thoughtful design throughout. The main level features hardwood floors, recessed lighting, and a spacious bedroom with two closets and a wheelchair-accessible bathroom complete with grab bars. Natural light pours in through floor-to-ceiling windows in many rooms, as well as a skylight above the back door. Two sliding glass doors on the main level open to a semi-wraparound deck, offering a seamless connection to the outdoors and views of the fenced-in yard, which includes three gates and backs up to a quiet common area.
The lower level offers a cozy living space with a fireplace, laundry area, and additional storage, along with a sliding glass door that opens to a walkout back patio—ideal for relaxing or entertaining. The kitchen on the main level features refaced cabinets, combining functionality with updated style. Upstairs, you'll find three comfortable bedrooms and two full bathrooms. With its blend of accessible features, inviting living spaces, and peaceful outdoor areas, this home offers comfort and convenience for a wide range of lifestyles.
#MDMC2188900

BROOKEVILLE

19129 ALPENGLOW LANE

4 Beds

3 Baths

1,932 Sq.Ft.

$605,000

MLS#: MDMC2188900

** FOUR LEVEL - Stunning Town home in Sought-After Pondview Community, Millersville**

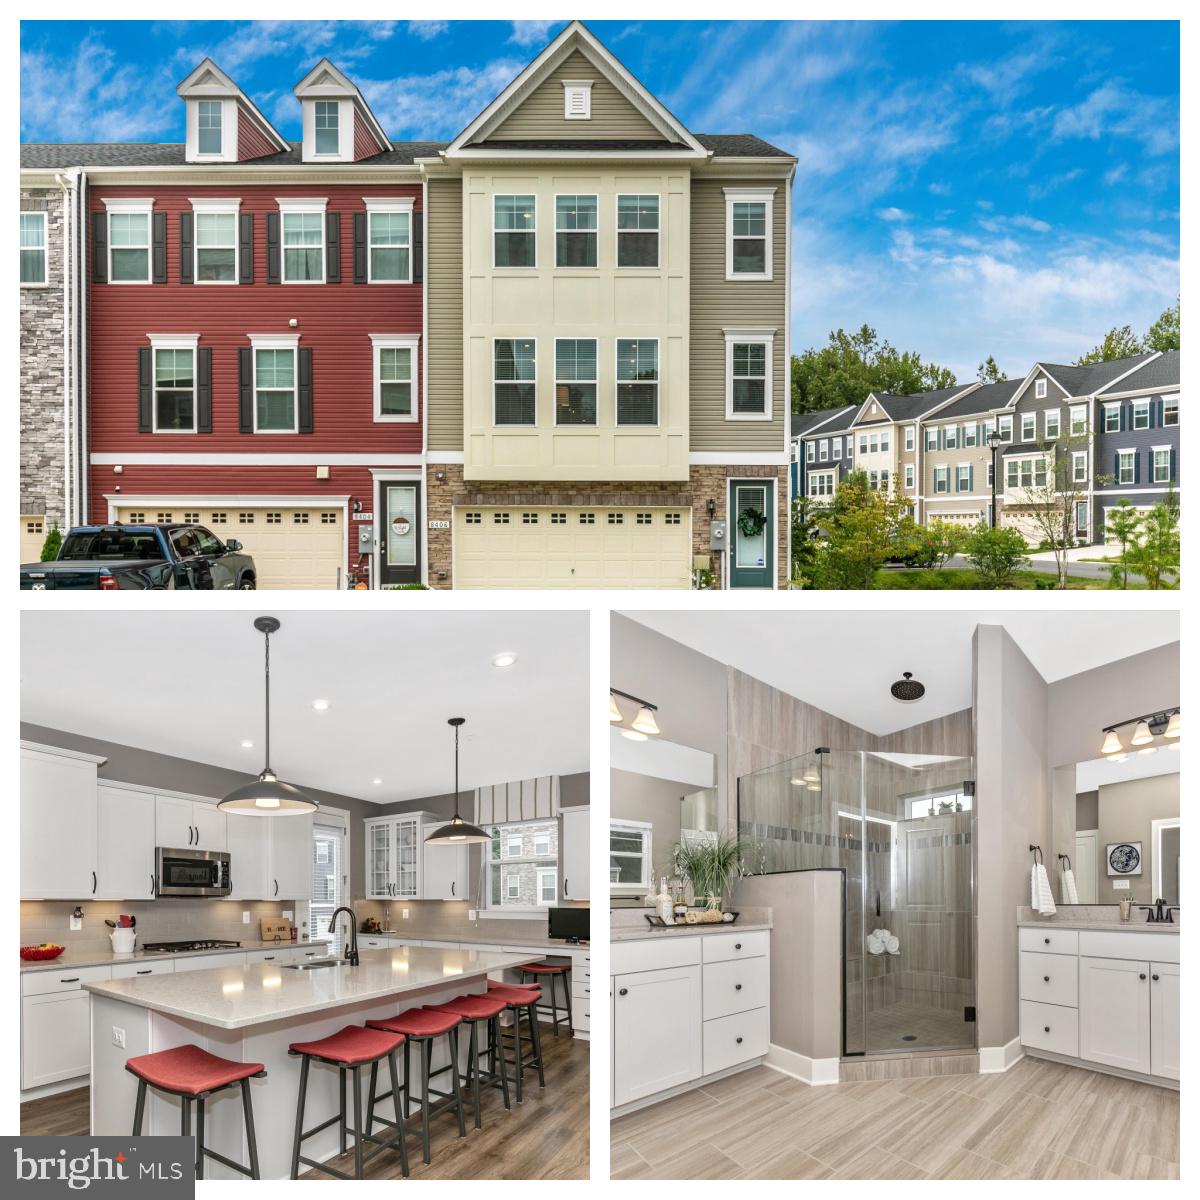
Welcome to this exquisite 4-bedroom, 4.5-bathroom town home, just 5 years young and offering abundant space across four well-designed levels. The spacious primary suite promises relaxation (and a walk-in closet), while the loft on the fourth level features a common area, additional bedroom, private deck and full bathroom; perfect for guests or a private retreat. Enjoy entertaining in the gorgeous kitchen with dark cabinetry and a massive large island.  Enjoy the living room or retreat to the cozy rec room in the basement.

Enjoy the outdoors on your oversized deck, or below step outside to a brand-new stone patio, complete with an inset for your fire pit, ideal for gatherings. This town home also boasts a convenient 2-car garage and a high-efficiency tankless water heater, combining comfort with modern living. 

This community offers a private pool, spacious park, dog park, well-equipped gym, and a sledding hill for winter fun. It’s a perfect blend of outdoor activities and fitness, providing something for everyone year-round. Don’t miss this opportunity to live in a beautiful home in a desirable community!
#MDAA2098604

MILLERSVILLE

8259 KIPPIS ROAD

4 Beds

4 Baths

3,081 Sq.Ft.

$600,000

MLS#: MDAA2098604

***OPEN HOUSE*** Saturday, May 30th from 10-12pm and Sunday, May 31st from 10-12pm ***OPEN HOUSE*** Welcome to this beautifully built 2024 villa-style home offering 4 bedrooms, a dedicated main floor office, and 2.5 bathrooms across 3,868 square feet of thoughtfully designed living space. The open-concept layout features a spacious family room and a stunning white kitchen complete with granite countertops, stainless steel appliances, custom backsplash, a large center island, and an oversized pantry. Luxury vinyl plank (LVP) flooring flows throughout the main level. Upstairs, the primary suite is a true retreat, showcasing two walk-in closets and an ensuite featuring a soaking tub, separate shower, ceramic tile, and a large vanity. In addition, enjoy the convenience of an upstairs laundry room.  The fully finished basement includes a large finished recreation room, adding even more functional living space.  Enjoy entertaining in your fully fenced backyard with low-maintenance vinyl fencing.  This home is beautifully situated within the neighborhood… There is no house directly in front of this home and plenty of open space behind it.  A two-car garage and abundant storage throughout complete the home. Located in the desirable Kellerton community, residents enjoy access to fantastic amenities including a pool and clubhouse.  Don’t miss out on the opportunity to make this house your next home!
#MDFR2080700

FREDERICK

2916 FENCE BUSTER CT

4 Beds

2 Baths

3,112 Sq.Ft.

$600,000

MLS#: MDFR2080700

HIGH TRAFFIC, HIGH VISABILITY! Boasts of 8 units with total of  3,219 square foot Commercial & residential space for sale. Handicap Accessibility, Paved Parking, Signage on National Hwy, Surrounded by other booming businesses (Bank, Retail, Medical, Service, and more.) Space consists of Outdoor Sports, Crafts, Dance, 3 vacancies plus 3 residential units. The possibilities are endless here!! Make your appointment today!
#MDAL2009654

CUMBERLAND

1068 NATIONAL HIGHWAY

None Beds

None Baths

13,072 Sq.Ft.

$600,000

MLS#: MDAL2009654

ALL OFFERS ARE DUE BY 4 PM TODAY JUNE 1.  Spacious Colonial in the Harvest Ridge neighborhood that has been maintained and loved and is ready for a new owner.   Newer architectural roof (2022), freshly painted in neutral color palette throughout is warm and inviting with new LVP flooring on main level and carpet on upper level and basement.  The heart of the main level is a beautiful spacious family room with gas fireplace, with a great flow into the huge kitchen.  A cozy breakfast nook with glass door leading to the rear deck.  The main level also features a formal dining room great for entertaining and a living room/sitting room.  Upstairs features four bedrooms including a private primary suite.   The primary bathroom features a double vanity, and a soaking tub, and separate shower.  The primary suite closet is a massive walk-in, running the length of the garage.  Three additional bedrooms upstairs are supported by a hall bath.   The lower level is fully finished with a full bath, and walk-up stairs to the rear back yard backing to the woods.  Additional features include a two-car side load garage.   This home is a must see.   Ease of access to Route 27 and I70, Rattlewood Gold Course and all that Mount Airy has to offer.   Welcome home!
#MDFR2048410

MOUNT AIRY

4064 LOMAR DRIVE

4 Beds

3 Baths

3,090 Sq.Ft.

$600,000

MLS#: MDFR2048410

New on site 3 days ago
Welcome to 701 Angelwing Lane, a beautifully maintained home in the highly sought-after Monarch Ridge community, offering the perfect blend of space, comfort, and convenience. Situated on a desirable side lot with impressive curb appeal, a spacious backyard, and over 2,700 square feet of finished living space, this elegant residence is designed for both everyday living and entertaining.
Step inside to bright, airy interiors featuring beautiful hardwood flooring throughout the main living areas, along with elegant crown molding and decorative wall wainscoting that add timeless character and architectural charm throughout many of the living spaces and rooms. Professionally interior-designed spaces create a warm, elevated atmosphere complemented by dimmable recessed and decorative lighting throughout the home.
The thoughtfully designed floor plan offers 4 bedrooms, 3 full baths, and 1 half bath. At the heart of the home is a kitchen featuring stainless steel appliances, upper/lower cabinetry, storage closet, and abundant natural light. The kitchen seamlessly opens to a spacious living area centered around a cozy gas fireplace, creating an inviting space. There is a charming breakfast area with walkout access to the ground-level patio — perfect for outdoor dining, relaxing, or hosting guests.
Upstairs, you’ll find four spacious bedrooms, including a luxurious owner’s suite complete with an oversized walk-in closet, a vaulted ceiling, and a spa-like ensuite bath featuring double vanities, an updated walk-in shower, built-in cabinetry, and upper-level laundry adds everyday functionality and ease.
The fully finished lower level provides exceptional additional living space with two large recreation areas, a wet bar, a full bath, and walk-up access to the backyard — ideal for entertaining, guests, a home office, gym, storage, or flexible multi-purpose living.
Additional updates include a completely new HVAC system installed in 2022, offering added peace of mind and energy efficiency. An attached two-car garage provides added convenience and extra storage space.
Ideally located off of Route 40, adjacent to Butterfly Ridge Elementary, parks, shopping, dining, and major commuter routes, this home delivers the lifestyle you’ve been searching for. Don’t miss your opportunity to call 701 Angelwing Lane home!
#MDFR2082892

FREDERICK

701 ANGELWING LANE

4 Beds

3 Baths

2,772 Sq.Ft.

$599,999

MLS#: MDFR2082892

:::SOLD AS-IS::: 

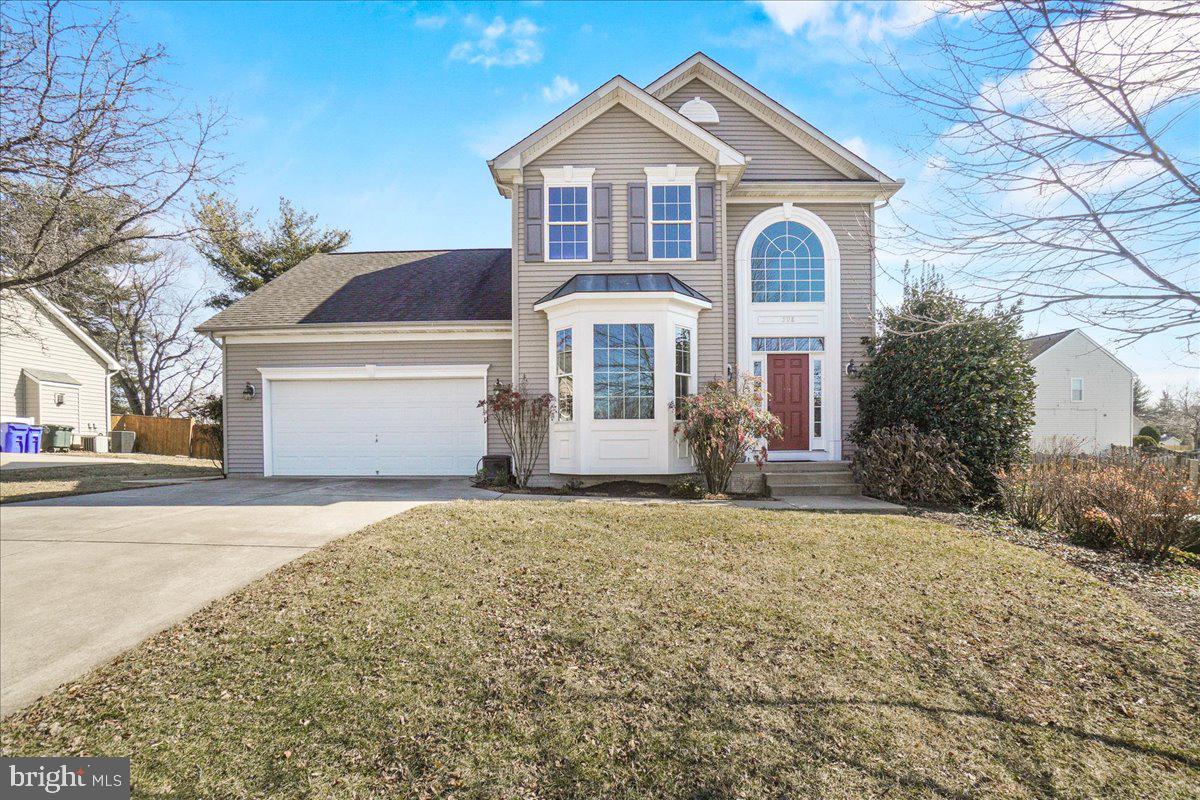
Welcome to this beautifully maintained home in the highly sought-after Spring Ridge community, offering nearly 4,000 square feet of finished living space on a .23-acre lot. With 4 bedrooms, 2 full baths, and 2 half baths, this residence blends space, comfort, and thoughtful updates in one of Frederick’s most amenity-rich neighborhoods.

The main level showcases an open, light-filled floor plan with freshly refinished hardwood floors and ideal flow for both everyday living and entertaining. The gourmet eat-in kitchen features a center island, abundant cabinetry and workspace, and brand-new refrigerator and dishwasher. Multiple living spaces include a welcoming family room with fireplace and deck access, a formal dining room with bump-out, a formal living room, and a private office/study/library. A convenient half bath completes this level.

Upstairs, you’ll find new carpeting throughout. The spacious primary suite offers a walk-in closet and an updated en-suite bath with dual vanity, soaking tub, and separate shower. Three additional generously sized bedrooms share a well-appointed hall bath.

Unlike many homes in Spring Ridge, the fully finished lower level is 100% functional and incredibly versatile, featuring a large recreation area, dedicated theater room, wet bar, exercise room, half bath, and a bonus den and room in the basement that could easily serve as an additional bedroom or flex space.

Additional highlights include solar panels for energy efficiency and utility savings, plus a newly installed tankless water heater.

Spring Ridge is known for its resort-style amenities, including four pools, tennis, pickleball and basketball courts, trails, a community center, soccer field, playgrounds, and year-round neighborhood events. Located in the Oakdale High School district and just minutes from I-70, I-270, Route 15, and only 3 miles from historic downtown Frederick. 

:::SOLD AS-IS:::
#MDFR2079992

FREDERICK

6310 REMINGTON DRIVE

4 Beds

2 Baths

3,926 Sq.Ft.

$599,995

MLS#: MDFR2079992

Welcome to this Beautiful Oasis in Balmoral Overlook with Lake Views. Walk inside the home to be greeted with vaulted ceilings, stone fireplace, open concept family and dining room. The kitchen is the star of this level, featuring Gorgeous Granite, 42 inch Cabinets, Island with Newer GE Cafe Series appliances.  French doors off the kitchen lead to a rear deck, and a fully fenced in yard. An Irrigation system runs from the back deck through the gardens and down around to the  front flower beds. 

Be sure and admire the updated lighting/ceiling fans!  Don't let their size fool you, turn them on and feel the power (dining and primary bedroom).  In 2020 a new 30 year architectural  roof was installed in addition to a gutter system , of which the current owner has had cleaned out professionally, every quarter.  The HVAC is only 7 years young, and Hot Water Heater 9 years young.

Walk back the hall to 3 generous sized bedrooms, hall bath. As well as a  large tub and shower Primary Room En-Suite!!  Laundry is also on the upper bedroom level!  From this hall,  a connecting stairway takes you to the Fully Finished basement.  Basement features large rec room with Custom Built Ins. Rec room has been previously wired for surround sound, and has a rough in for water source.  An additional bedroom and full bath are also on this level as well as a Mechanical room and access to and from the Oversized 2 Car Garage.
#MDFR2048056

NEW MARKET

6765 BALMORAL RIDGE

4 Beds

3 Baths

2,026 Sq.Ft.

$599,900

MLS#: MDFR2048056

Nestled in the highly sought-after Lake Linganore community, this exceptional colonial home presents a rare opportunity for discerning buyers. Location is paramount here, and this residence boasts an enviable position on a tranquil cul-de-sac, offering a serene and safe environment. The property enjoys a prime location with a tot-lot directly across the street and a short stroll will lead you to the inviting community pool, providing an ideal spot for relaxation and recreation. Additionally, the elementary school is within easy walking distance, adding to the convenience and appeal.

This meticulously maintained home is truly turn-key, with no detail overlooked. The flat backyard is a standout feature, offering a versatile outdoor space for both relaxation and entertainment. Inside, the home has four spacious bedrooms and two and a half baths, all fully renovated to meet the highest standards of comfort and style. The heart of the home, the kitchen, is a chef's delight with granite countertops, sleek stainless steel appliances, and a convenient breakfast bar, perfect for casual dining and entertaining.

Significant upgrades to all major systems ensure peace of mind for the future owner. The roof was replaced in 2023, providing years of worry-free protection. The kitchen appliances were updated in 2024, bringing the latest in design and efficiency. The HVAC system, replaced in 2018, ensures optimal climate control, while the expansive deck, completed in 2017, offers a perfect outdoor retreat. The washer and dryer, new in 2022, add to the list of modern conveniences.

This home exemplifies the best of Lake Linganore living with its impeccable updates, unbeatable location, and welcoming community amenities. Don’t miss this unique opportunity to own a piece of paradise in a community that truly has it all.
#MDFR2049674

NEW MARKET

6227 SAWYER ROAD

4 Beds

2 Baths

2,500 Sq.Ft.

$599,900

MLS#: MDFR2049674

Welcome to this beautifully updated home in a sought-after Frederick community! The inviting brick front and welcoming porch set the tone as you step inside to find fresh neutral paint, modern light fixtures, and luxury vinyl plank flooring on the main level. The updated kitchen boasts stainless steel appliances, a center island, and an easy flow to the screened-in porch and deck, perfect for entertaining or enjoying quiet evenings overlooking the fully fenced backyard. Upstairs, brand new carpet adds warmth, while the spacious primary suite features a walk-in closet and a recently renovated bath designed as a spa-like retreat. Additional updated baths ensure modern comfort throughout the home.

The finished basement offers even more possibilities. Ideal for a recreation room, home office, or gym, and with its layout, it can easily be converted into a separate apartment or guest suite.

Located in a desirable Frederick community, this home is close to schools, shopping, dining, and commuter routes, with nearby parks and trails for outdoor enjoyment. Move-in ready and thoughtfully updated, this is the perfect place to call home.
#MDFR2069590

FREDERICK

1414 TIMBERWOLF DRIVE

4 Beds

3 Baths

2,912 Sq.Ft.

$599,900

MLS#: MDFR2069590

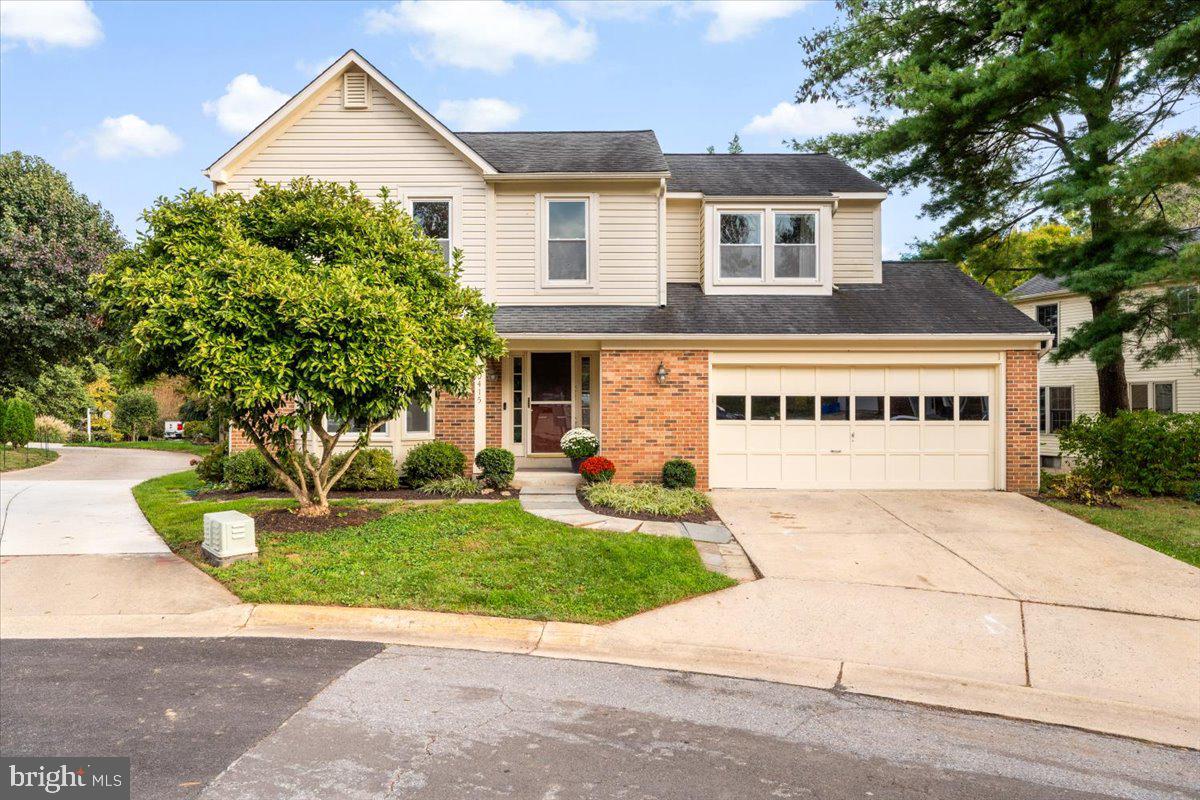
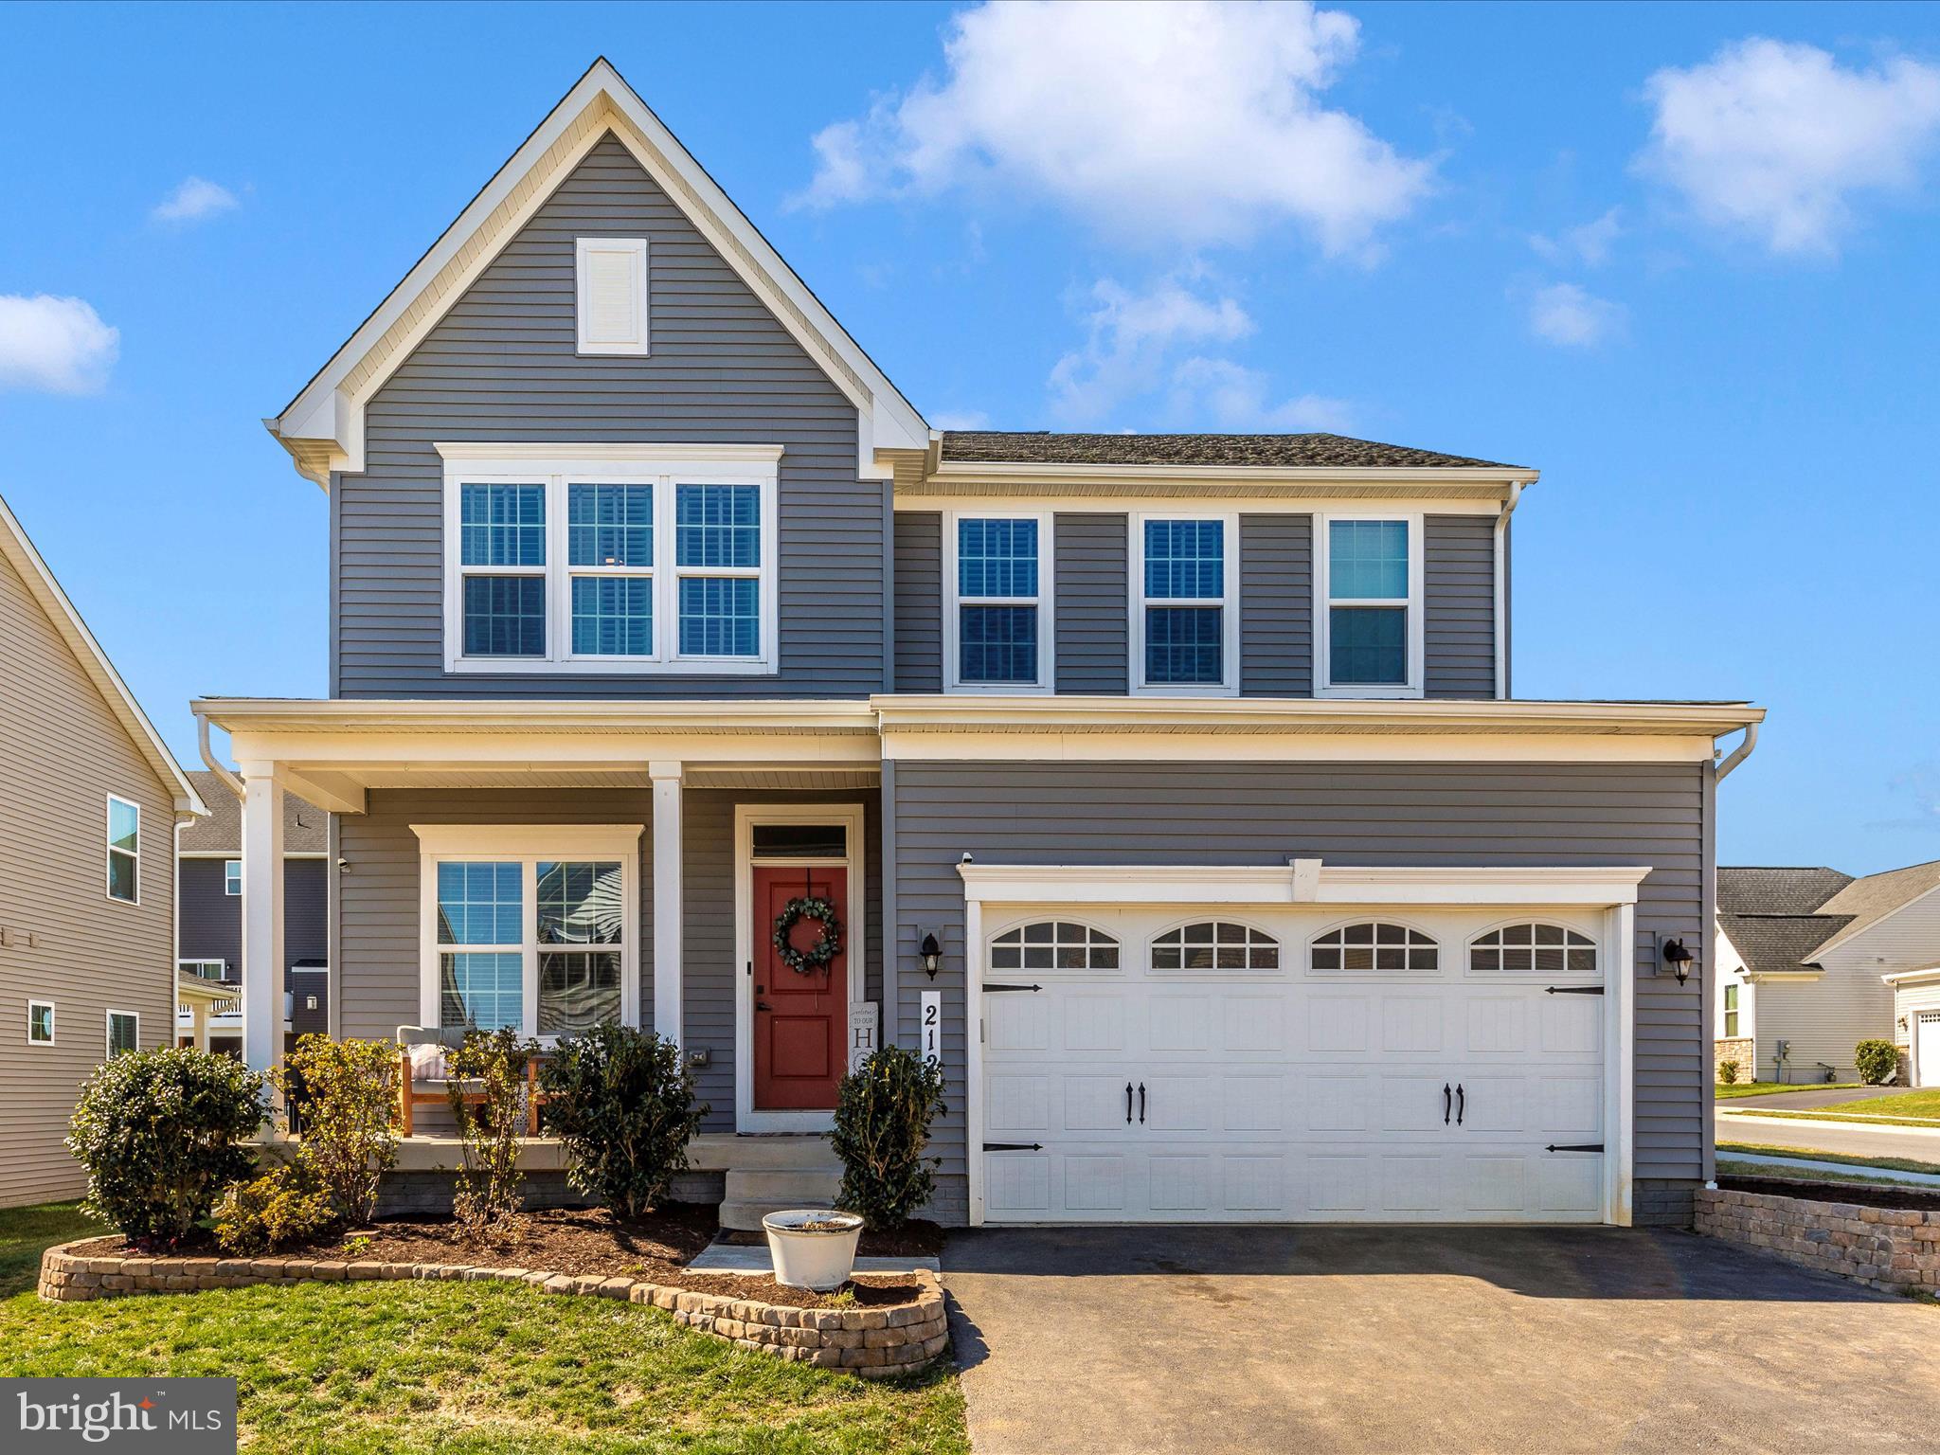
Welcome to this beautifully maintained 4-bedroom, 2.5-bath colonial home, perfectly situated on a desirable cul-de-sac within walking distance to the neighborhood pool and clubhouse. This home offers a blend of classic charm and modern convenience—ideal for today’s lifestyle.
Step inside to discover rich hardwood floors that flow throughout the main level, creating a warm and inviting atmosphere. The well-appointed country kitchen provides ample space for cooking and gathering, while the separate dining room is perfect for hosting family dinners and special occasions. A private home office offers flexibility for remote work, study, or a quiet retreat.
Upstairs, enjoy the convenience of a second-floor laundry room, making everyday living even easier. The spacious primary suite and additional bedrooms provide comfort and room to grow.
The unfinished basement includes a rough-in for an additional bathroom—ready for you to design and finish to your personal taste, whether that’s a recreation space, gym, or guest suite.
Outside, a vinyl privacy fence surrounds the backyard, offering both security and a great space for entertaining, pets, or relaxation. A spacious 2-car garage completes the home, providing plenty of storage and parking. Settlement of June 8 or after is preferred.
#MDFR2080650

FREDERICK

1133 WILCOX COURT

4 Beds

2 Baths

2,236 Sq.Ft.

$599,900

MLS#: MDFR2080650

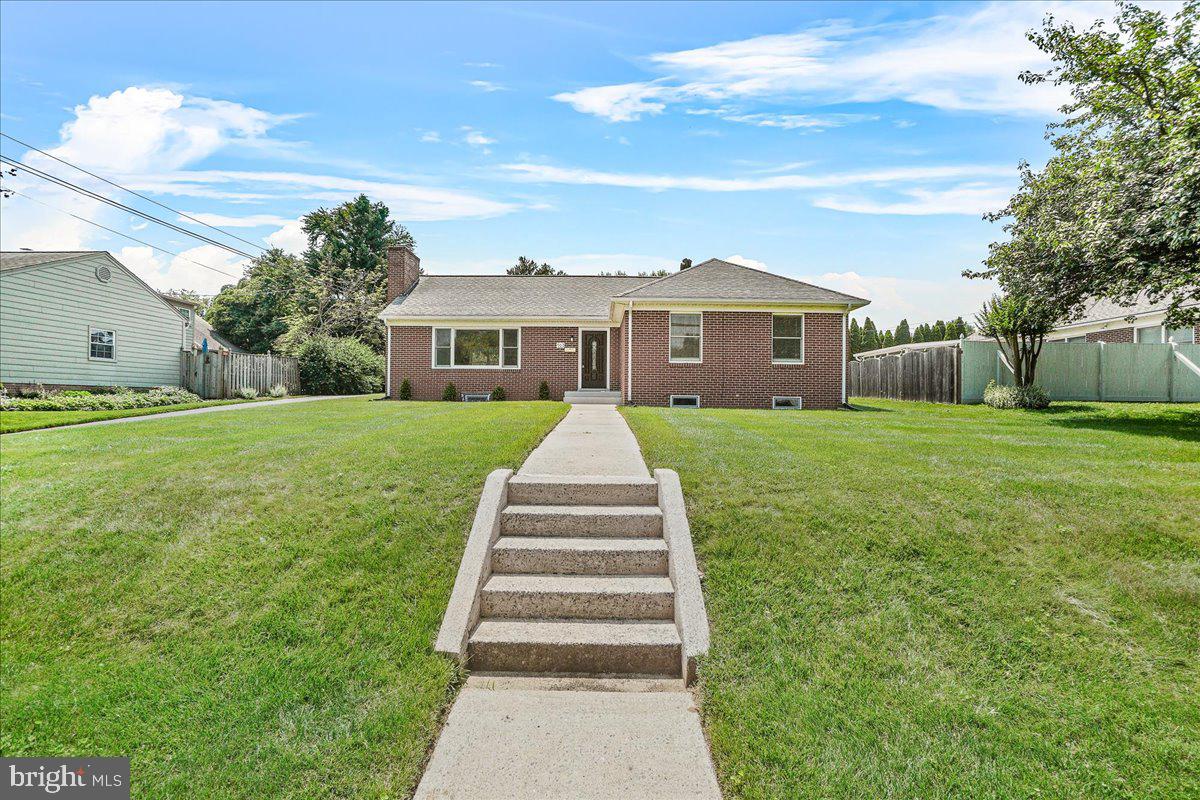
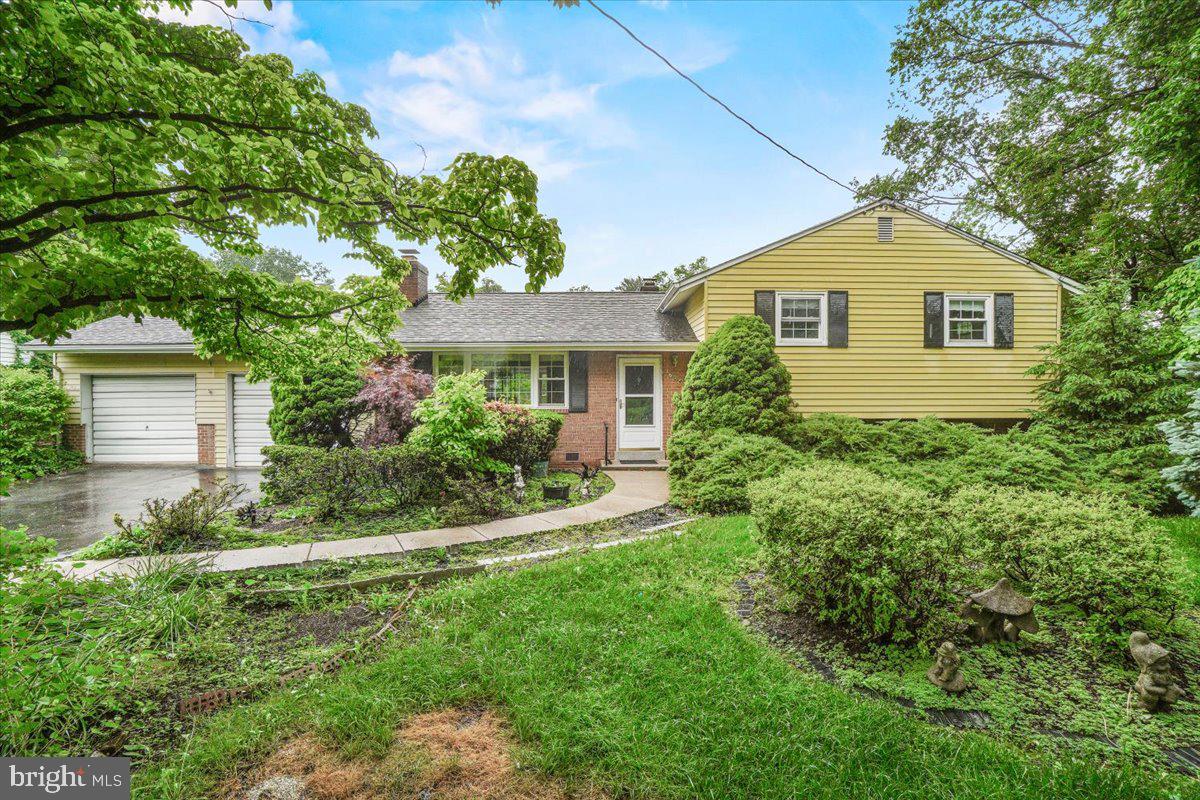
**Back on the market due to the previous buyer’s unexpected job loss. The home appraised at $630k with no conditions** Check out the stunning video tour of this home! Welcome to this recently renovated raised ranch-style home, it is a perfect blend of rustic charm and modern convenience. This meticulously maintained property offers a timeless and durable fully stone exterior, beautifully updated features and a delightful outdoor space. Enjoy the warmth of refinished hardwood flooring throughout the main level, which includes 3 bedrooms and a full bathroom. The family room boasts a wood burning fireplace with stone accent (conveyed as-is, condition unknown) and built-in cabinetry with a granite countertop, creating a cozy yet functional space. The kitchen features stainless steel appliances, cream colored cabinetry, dark granite countertops, and a striking sea-blue glass backsplash. Modern plank tile flooring adds stylish durability while the instant hot water feature and a pass-through to the dining area add practicality. The fully finished basement includes an additional bedroom with private entry, a kitchenette with white cabinetry and granite countertop, and two full bathrooms. It is the perfect set up for multigenerational families, or just household members requiring extra privacy. A heat pump services the upstairs for efficient climate control, while two ductless mini split systems ensure comfort year-round downstairs. A large hideaway storage area offers plenty of room for items to be stored out of sight. The home offers recessed lighting throughout.  The .72-acre yard is adorned with a mature fig and persimmon tree, a lush Japanese maple tree, and professional landscaping that lines the driveway. A large fenced area and generous sized shed with electricity adds to the home’s appeal.  Enjoy beautiful stone walkways, ample outdoor space, and a well-maintained garden area. Two brand new asphalt driveways offer plenty of parking space. There is potential for an oversized detached garage. Professional plans are available for those considering expanding the home or adding an attached garage. (The county has already approved the permit!) A Power Purchase Agreement (PPA) is in place with Tesla; so you can enjoy an eco- friendly energy solution.  This home is located in a quiet and beautiful neighborhood with great curb appeal. Convenient to BWI, Baltimore, D.C, 695, 95, 100, 32, and Route 1. Just a few minutes from Rockburn Branch Park which offers disc golf, hiking trails, tennis courts, BBQ, slides, swings, etc.  Patapsco State Park is only about 15 minutes away as well. About 5 minutes from the local YMCA, Target, Kohl’s, and Safeway.
#MDHW2043438

ELLICOTT CITY

5208 FONT AVENUE

4 Beds

3 Baths

2,648 Sq.Ft.

$599,000

MLS#: MDHW2043438

1 ... 12 13 14 15 16 ... 666
* Listings identified with the FMLS IDX logo come from FMLS and are held by brokerage firms other than the owner of this website. The listing brokerage is identified in any listing details. Information is deemed reliable but is not guaranteed. If you believe any FMLS listing contains material that infringes your copyrighted work please click here to review our DMCA policy and learn how to submit a takedown request. © 2024. First Multiple Listing Service, Inc.
 - property

Send a message

Message successfully sent.

Your message

What is 3 + 4 ?

Reason for contacting?

I agree to receive email communication and understand I can unsubscribe at any time.

I agree to be contacted by Charis Realty Group via call, email, and text for real estate services. To opt out, you can reply 'stop' at any time or reply 'help' for assistance. You can also click the unsubscribe link in the emails. Message and data rates may apply. Message frequency may vary. Privacy Policy

Sign Out

Virtual Assistant

Would you like to take the next step with this property? We can help you schedule a showing or virtual tour, or send you more details.

Yes, I would like more information.

Thank You for Your Reply, One of Our Agents will contact you as soon as possible

No, maybe later.

Thank you, you can always contact me via email, phone number or through the contact form.

Realhub AI

Lucy - Your AI-Powered Realtor

Update Your Temporary Password

Personalize your search

Enter your email and we'll notify you immediately when new listings match what you're looking for.

or enter email address

Already have an account ? Login here

Continue your home search

I agree to receive communications and understand I can unsubscribe at any time.

I agree to be contacted by Charis Realty Group via call, email, and text for real estate services. To opt out, you can reply 'stop' at any time or reply 'help' for assistance. You can also click the unsubscribe link in the emails. Message and data rates may apply. Message frequency may vary. Privacy Policy

Already have an account ? Login here

We use cookies

We use cookies primarily for analytics to enhance your experience. By accepting, you agree to our use of these cookies. You can manage your preferences or learn more about our cookies policy.