Properties

Browse or get in touch to schedule a walkthrough.

  • Nearby me
Price range

Popular Features

Community Features

Association

Property Features

Waterfront

View

Exterior Features

Interior Features

Style

10000 properties match your criteria

Updated 1 minute ago

E-Alert name
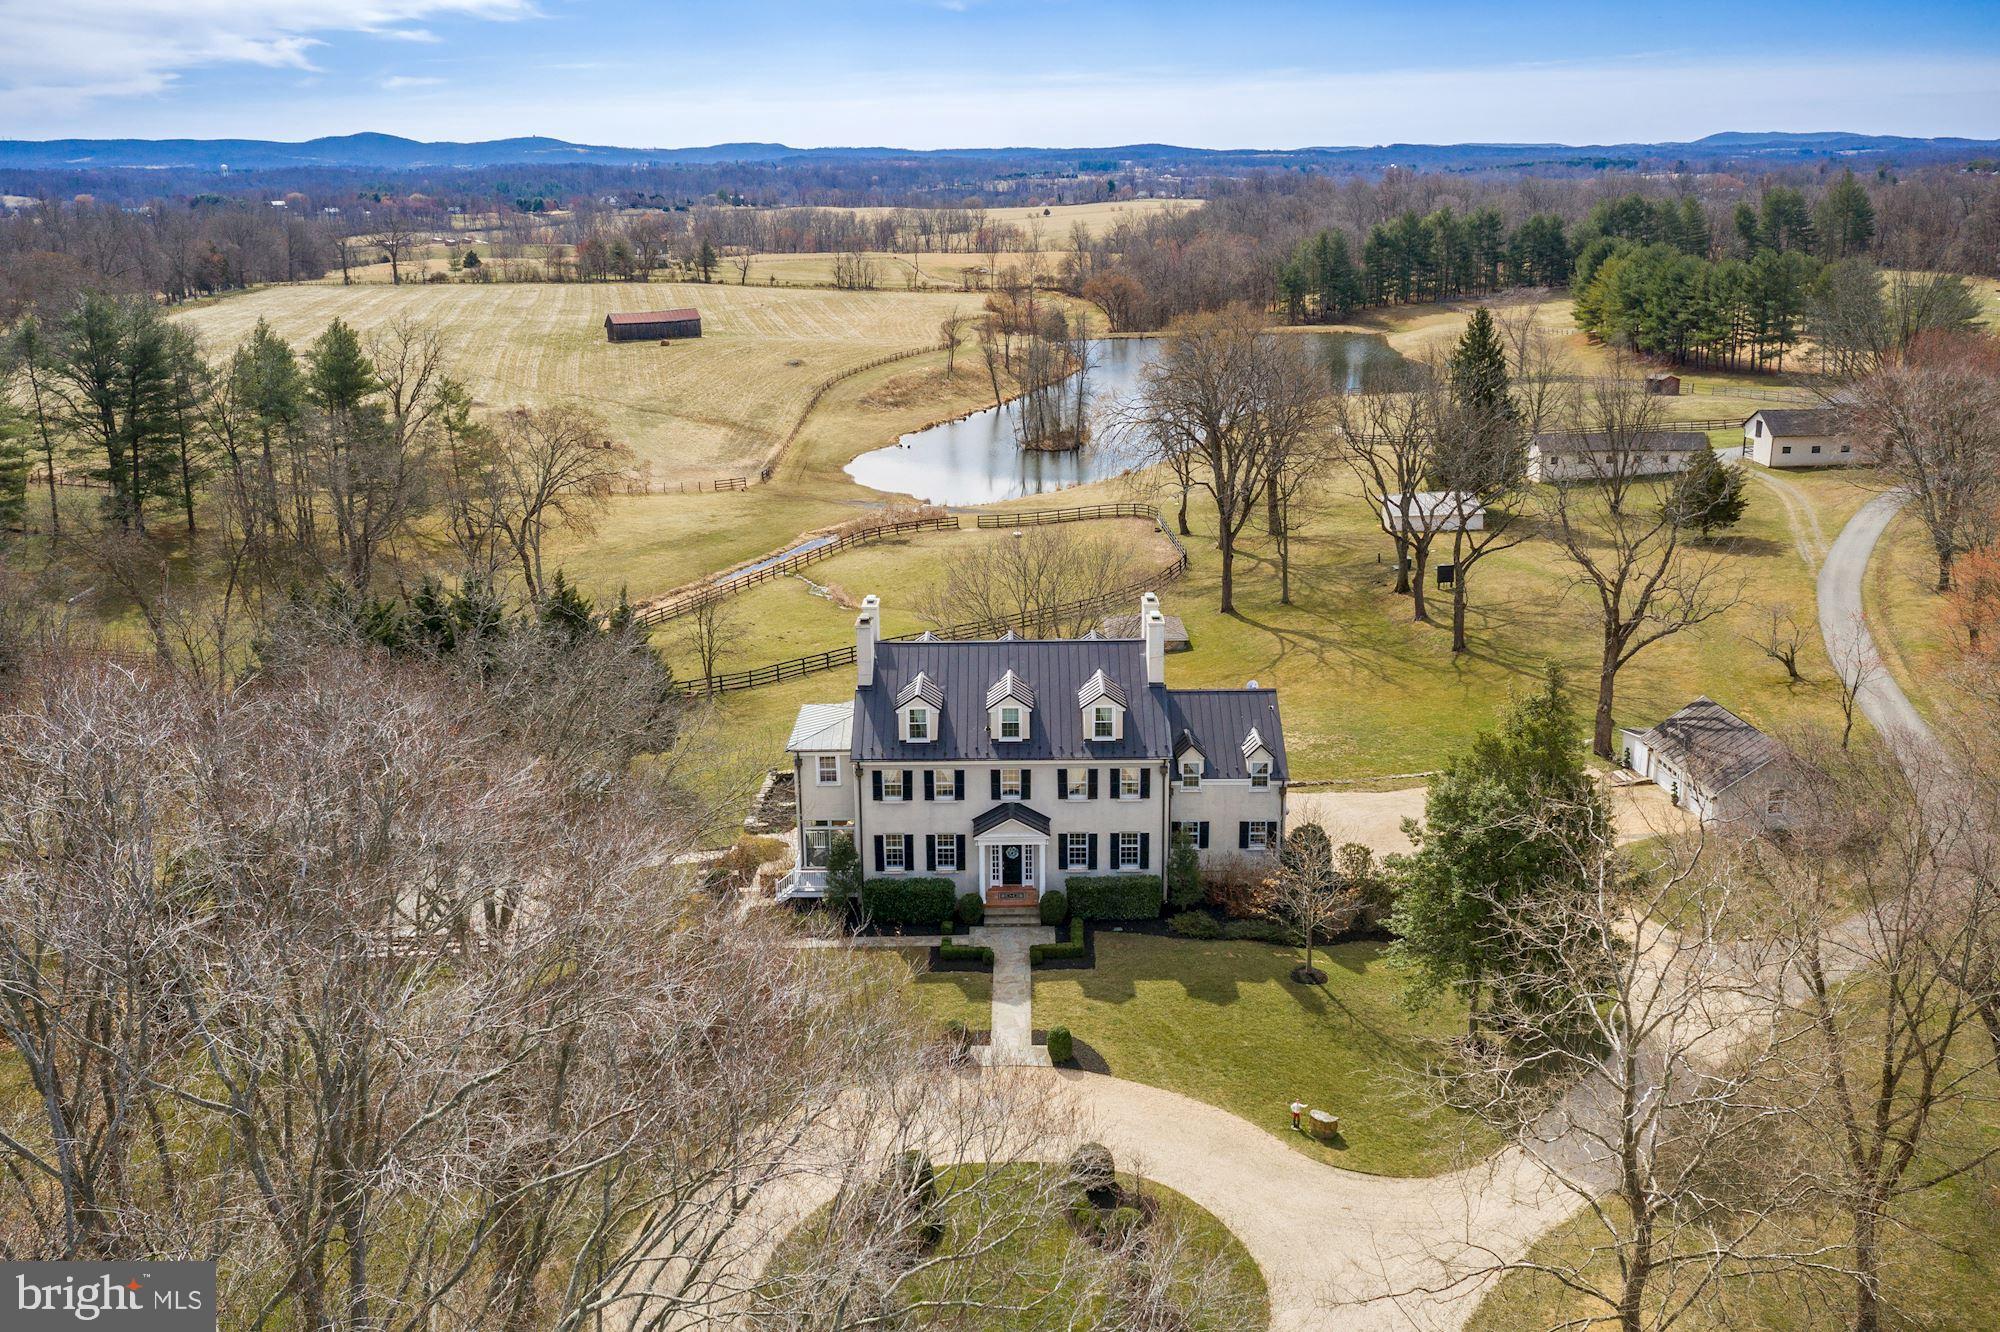
Mortgage Hall is situated in the heart of hunt country minutes from historic Middleburg. The 121-acre estate boasts a Georgian Mansion built in 1850 that currently operates as a destination event venue and horse farm. With scenic views of the countryside and Bull Run Mountains the “manor house” is the perfect venue or family home featuring 9 bedrooms (accommodating up to 20 guests), 5.5 bathrooms, a large eat-in kitchen with a sitting area, formal dining room, living room with wood-burning fireplace, library and WiFi throughout. Some of the many stunning features of the home are the grand ceilings, 6 wood-burning fireplaces, and restored hardwood floors. Relax and unwind with your guests on the large stone patio or fishing by the pond. The working farm offers 3 barns (6, 6, and 24 stalls), multiple fenced paddocks with auto-waterers and run-ins, 2 workshops, a chicken coup, and a tenant house. This grand retreat awaits you! Extensive updates have been made since 2019. Conservation Easement. See documents.
#VALO433930

MIDDLEBURG

35487 SNAKE HILL ROAD

9 Beds

5 Baths

7,051 Sq.Ft.

$5,500,000

MLS#: VALO433930
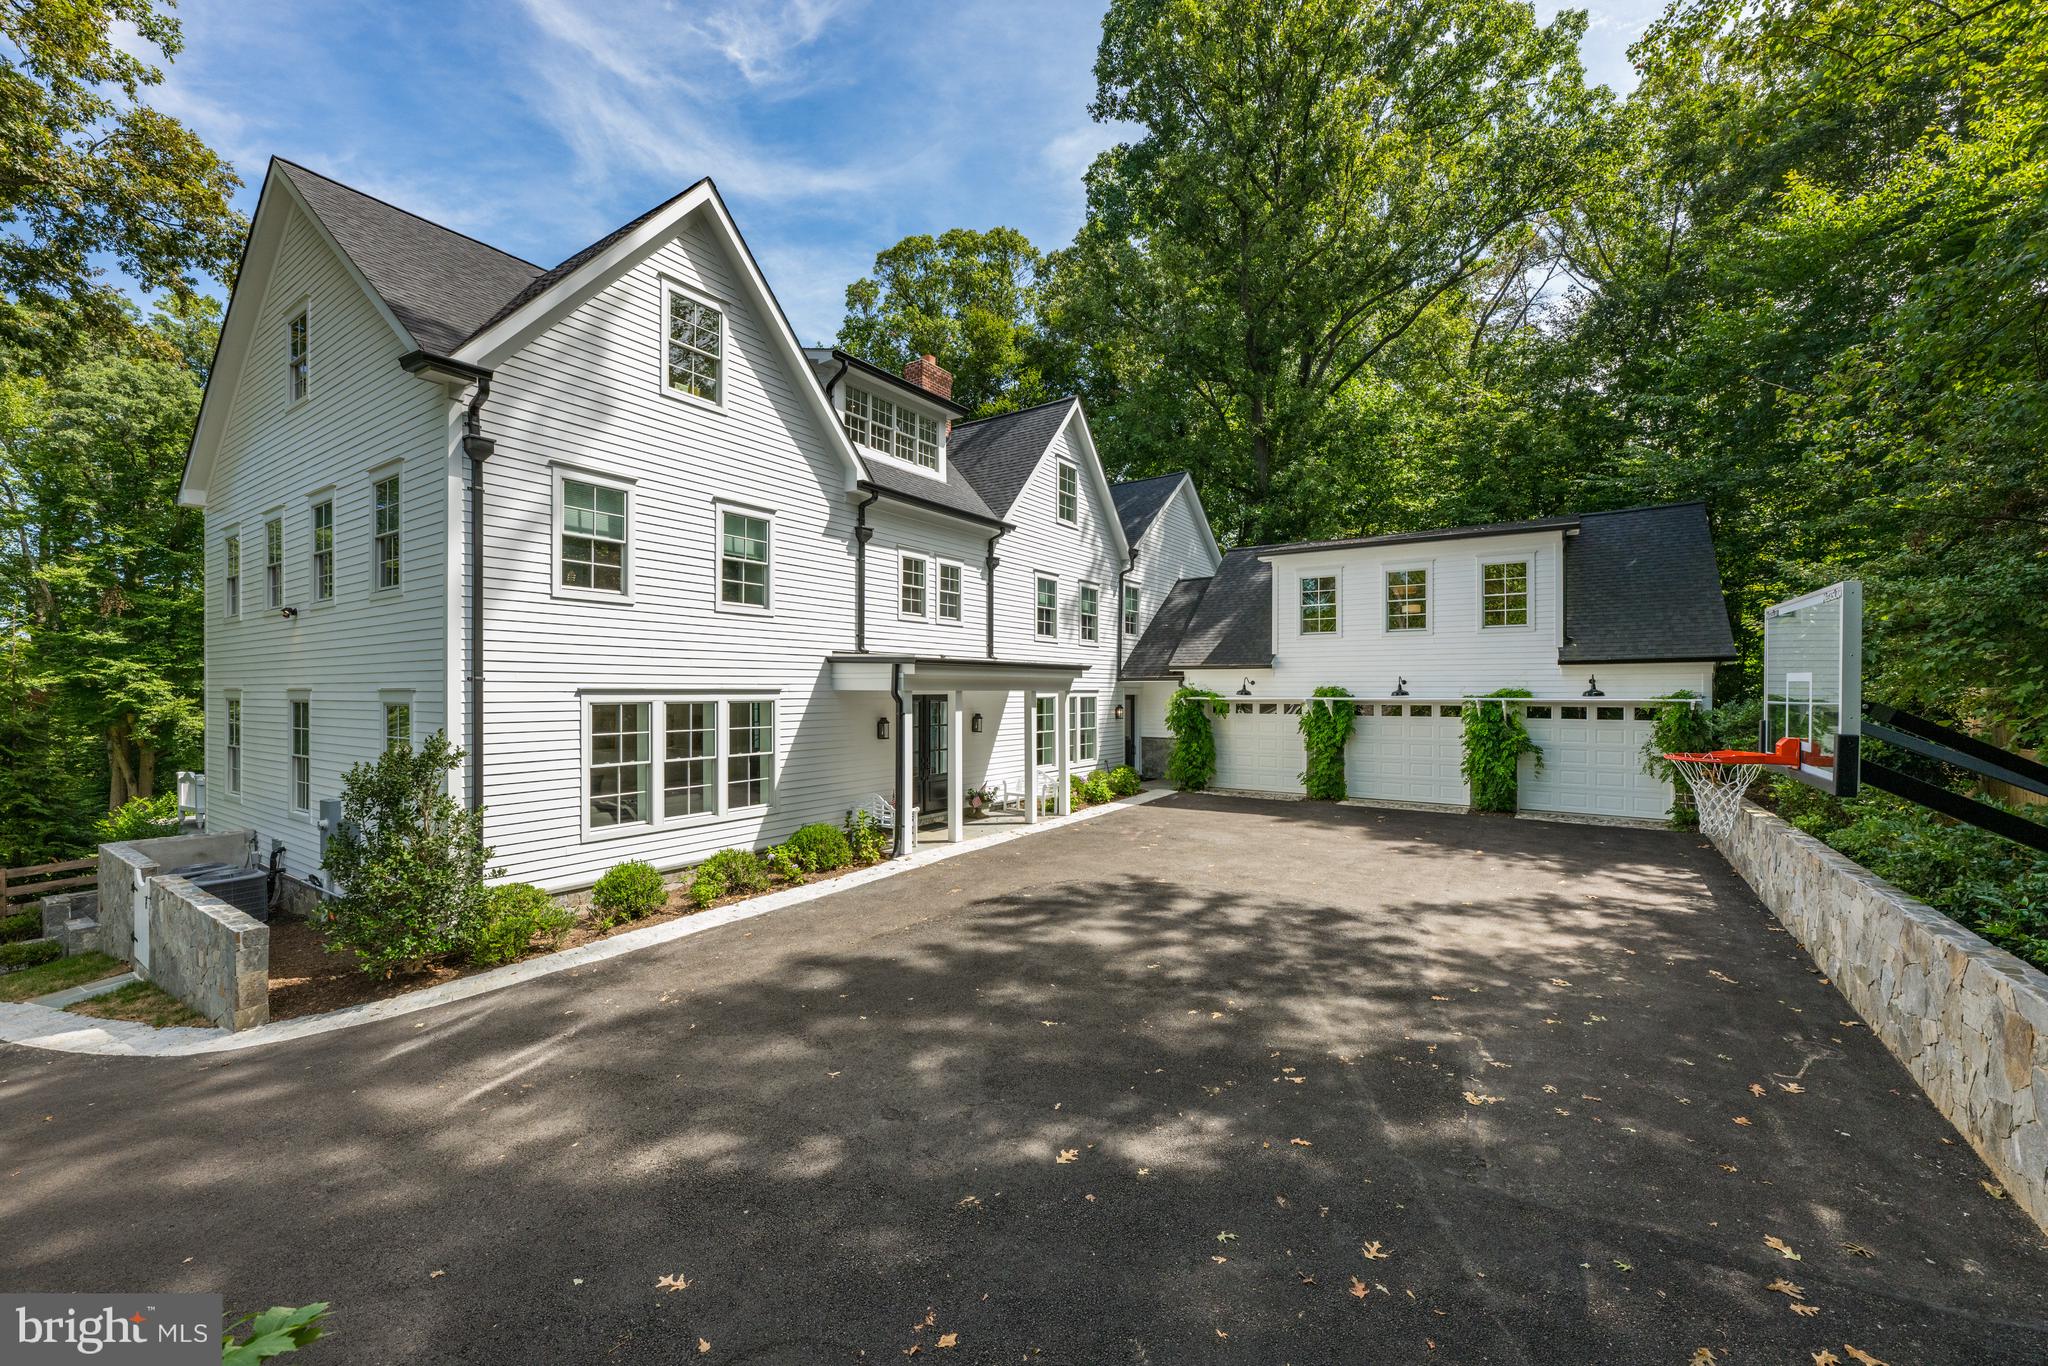
Home Sale Contingency with a 7- day kick out.  Welcome to "Old Trees", a new home  with a serene pool beautifully sited on an estate size lot that spans over 2.3 acres and is surrounded by magnificent 200 year old trees. Masterfully orchestrated by Federal Construction Company that is known to preserve and maintain attention to detail and the commitment to timeless design and construction quality. With this level of expertise, you can be sure that your home will be a place of beauty and tranquility for many years to come. The exterior features a 3-car Garage and a stone Carriage House complete with hardwood floors, bathroom and a separate Garage. The home contains reclaimed elements that become the central characters in the story. They include reclaimed ceilings, 1800s French bakery counter and an 1800s Hudson Valley Stepback. A 2-story Foyer welcomes you to the formal Living and Dining Room. The Kitchen is a dream with exposed beams and equipped with high-end appliances, custom cabinets, walk in Pantry and a cozy Breakfast area with custom accordion doors system that retracts offering the ultimate in indoor/outdoor living with unobstructed views The Upper Level features 5 Bedrooms! The Owner’s suite that is a retreat with a spa inspired Bath and huge walk-in Closet. To complete the Upper Level are 4 generous sized Ensuites. The 3rd Level boasts the Play Room and Craft Room with a Powder Room. Above the 3-car Garage is a Loft/Fitness Room with a Powder Room. Located in sought after Franklin Park, with nature trails adjoining the property that are perfect for morning walks and all with a short distance to shops, restaurants, Downtown McLean, Tyson, Downtown Arlington and Washington DC. *See video for approach.
#VAFX2195328

MCLEAN

6116 OLD DOMINION DRIVE

5 Beds

5 Baths

10,450 Sq.Ft.

$5,500,000

MLS#: VAFX2195328
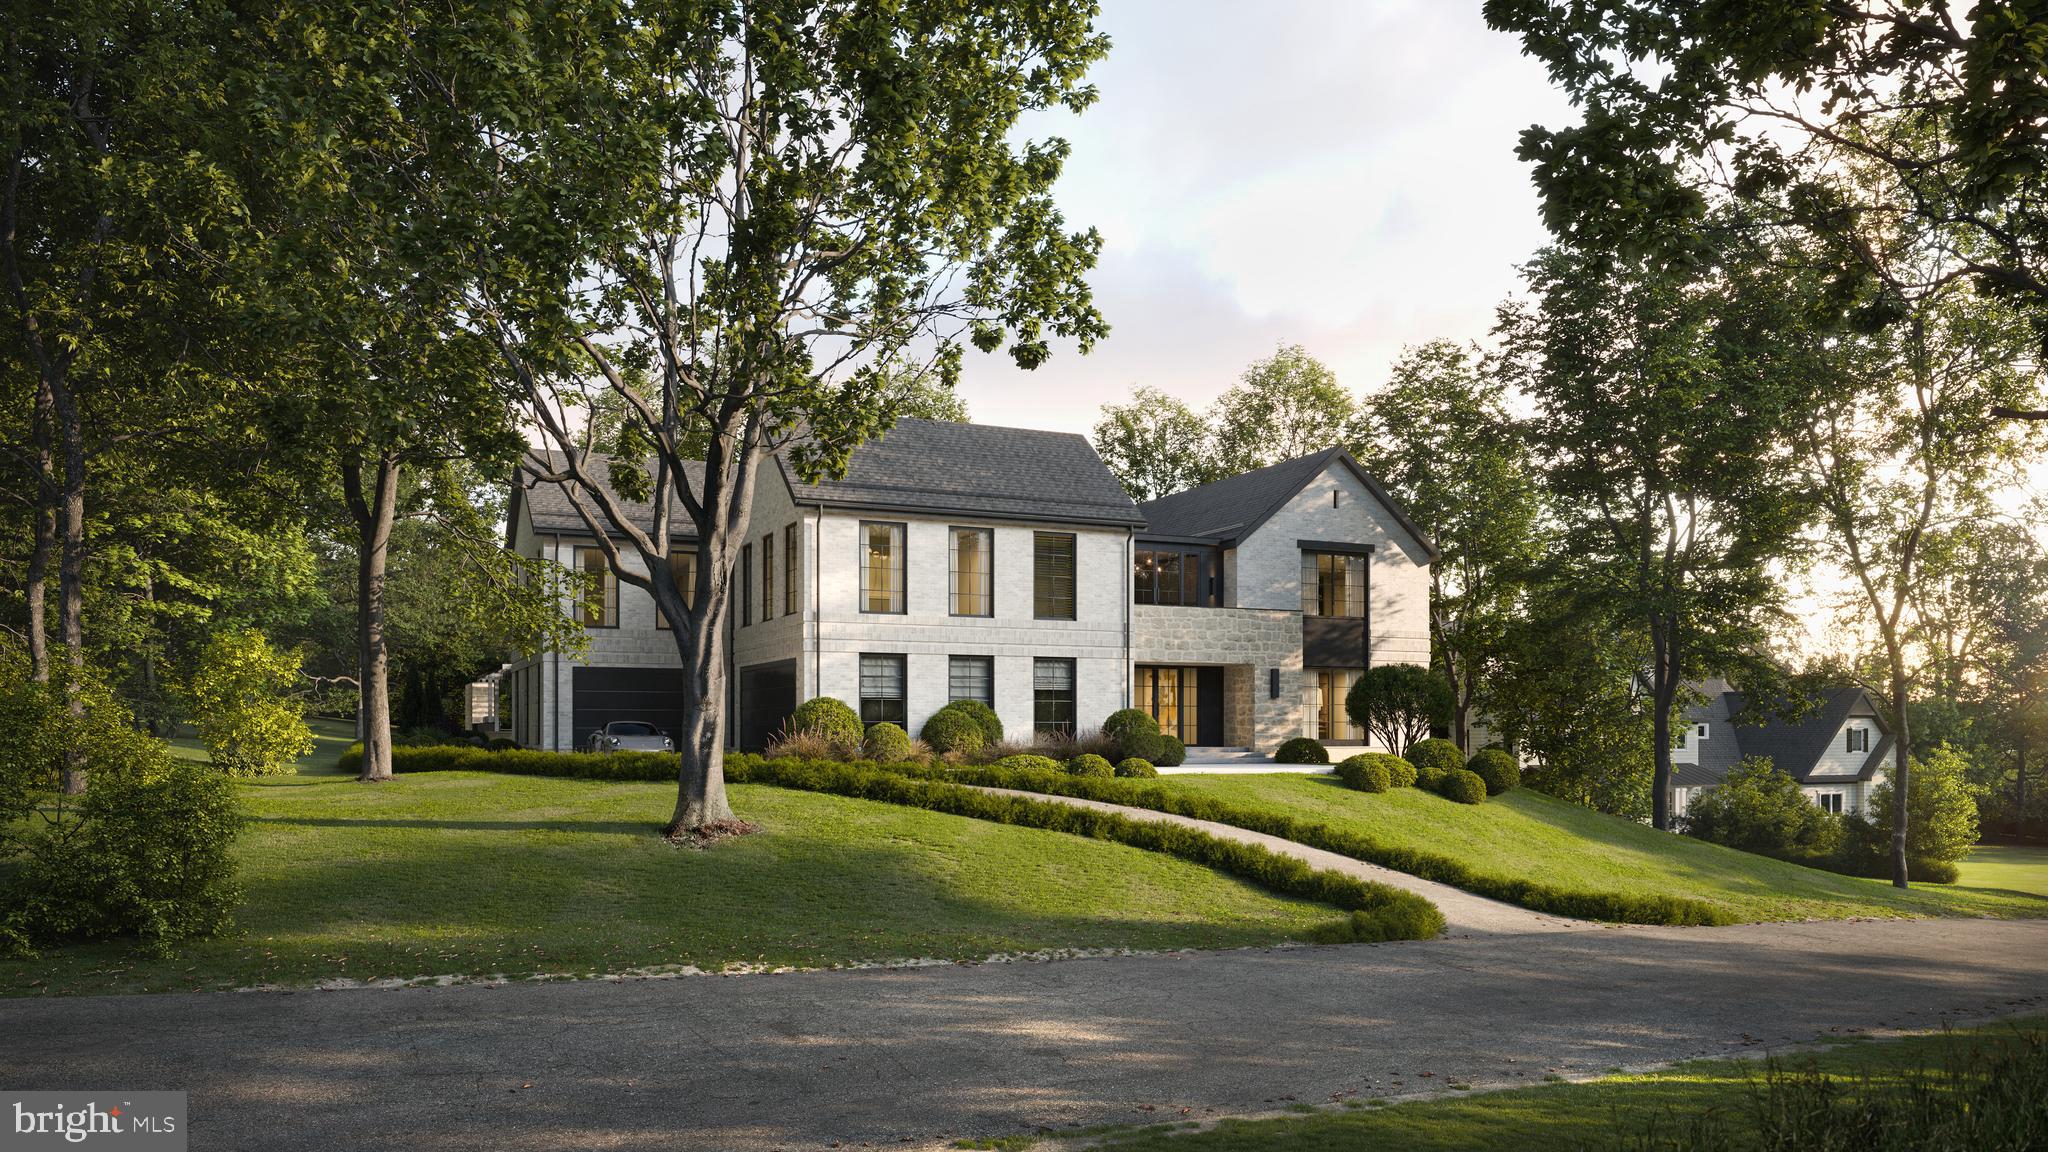
Proudly introducing the next spectacular Contemporary Residence offered by Award Winning TriCrest Homes. Plans are now being finalized for this breathtaking new project and this home will unlike any other. 7012 Holyrood is a rare and beautiful 1.3 acre estate property with park like landscaping and serene privacy in McLean's most sought after neighborhood. Buyers can start early in the process of designing a one of a kind home on a beautiful street surrounded by established luxury homes.  Builder is now in the design phase, so the plans, specifications, and finishes are a work in progress and can all be tailored to the homeowner. The pre-sale opportunity allows the buyer to customize the indoor and outdoor spaces and the landscape package.  With TriCrest, expect innovative architectural features, dramatic walls of glass with extensive natural light, European wide-plank flooring, imported Italian tile, Italian contemporary cabinetry and some of the finest materials and fixtures sourced from all over the world. Most significantly, you will find unparallel creativity, remarkable technologies and cutting-edge design features that will exceed your expectations at every corner.  Images are conceptual and the pool is optional and not included in the list price. As one of the most accomplished and celebrated contemporary builders in our region, TriCrest Homes will be creating another true masterpiece. These homes consistently sell early and well in advance of completion. Contact the listing agent to learn more, tour one of the projects and to plan and personalize your dream home.
#VAFX2000831

MCLEAN

7012 HOLYROOD DRIVE

7 Beds

7 Baths

8,700 Sq.Ft.

$5,500,000

MLS#: VAFX2000831
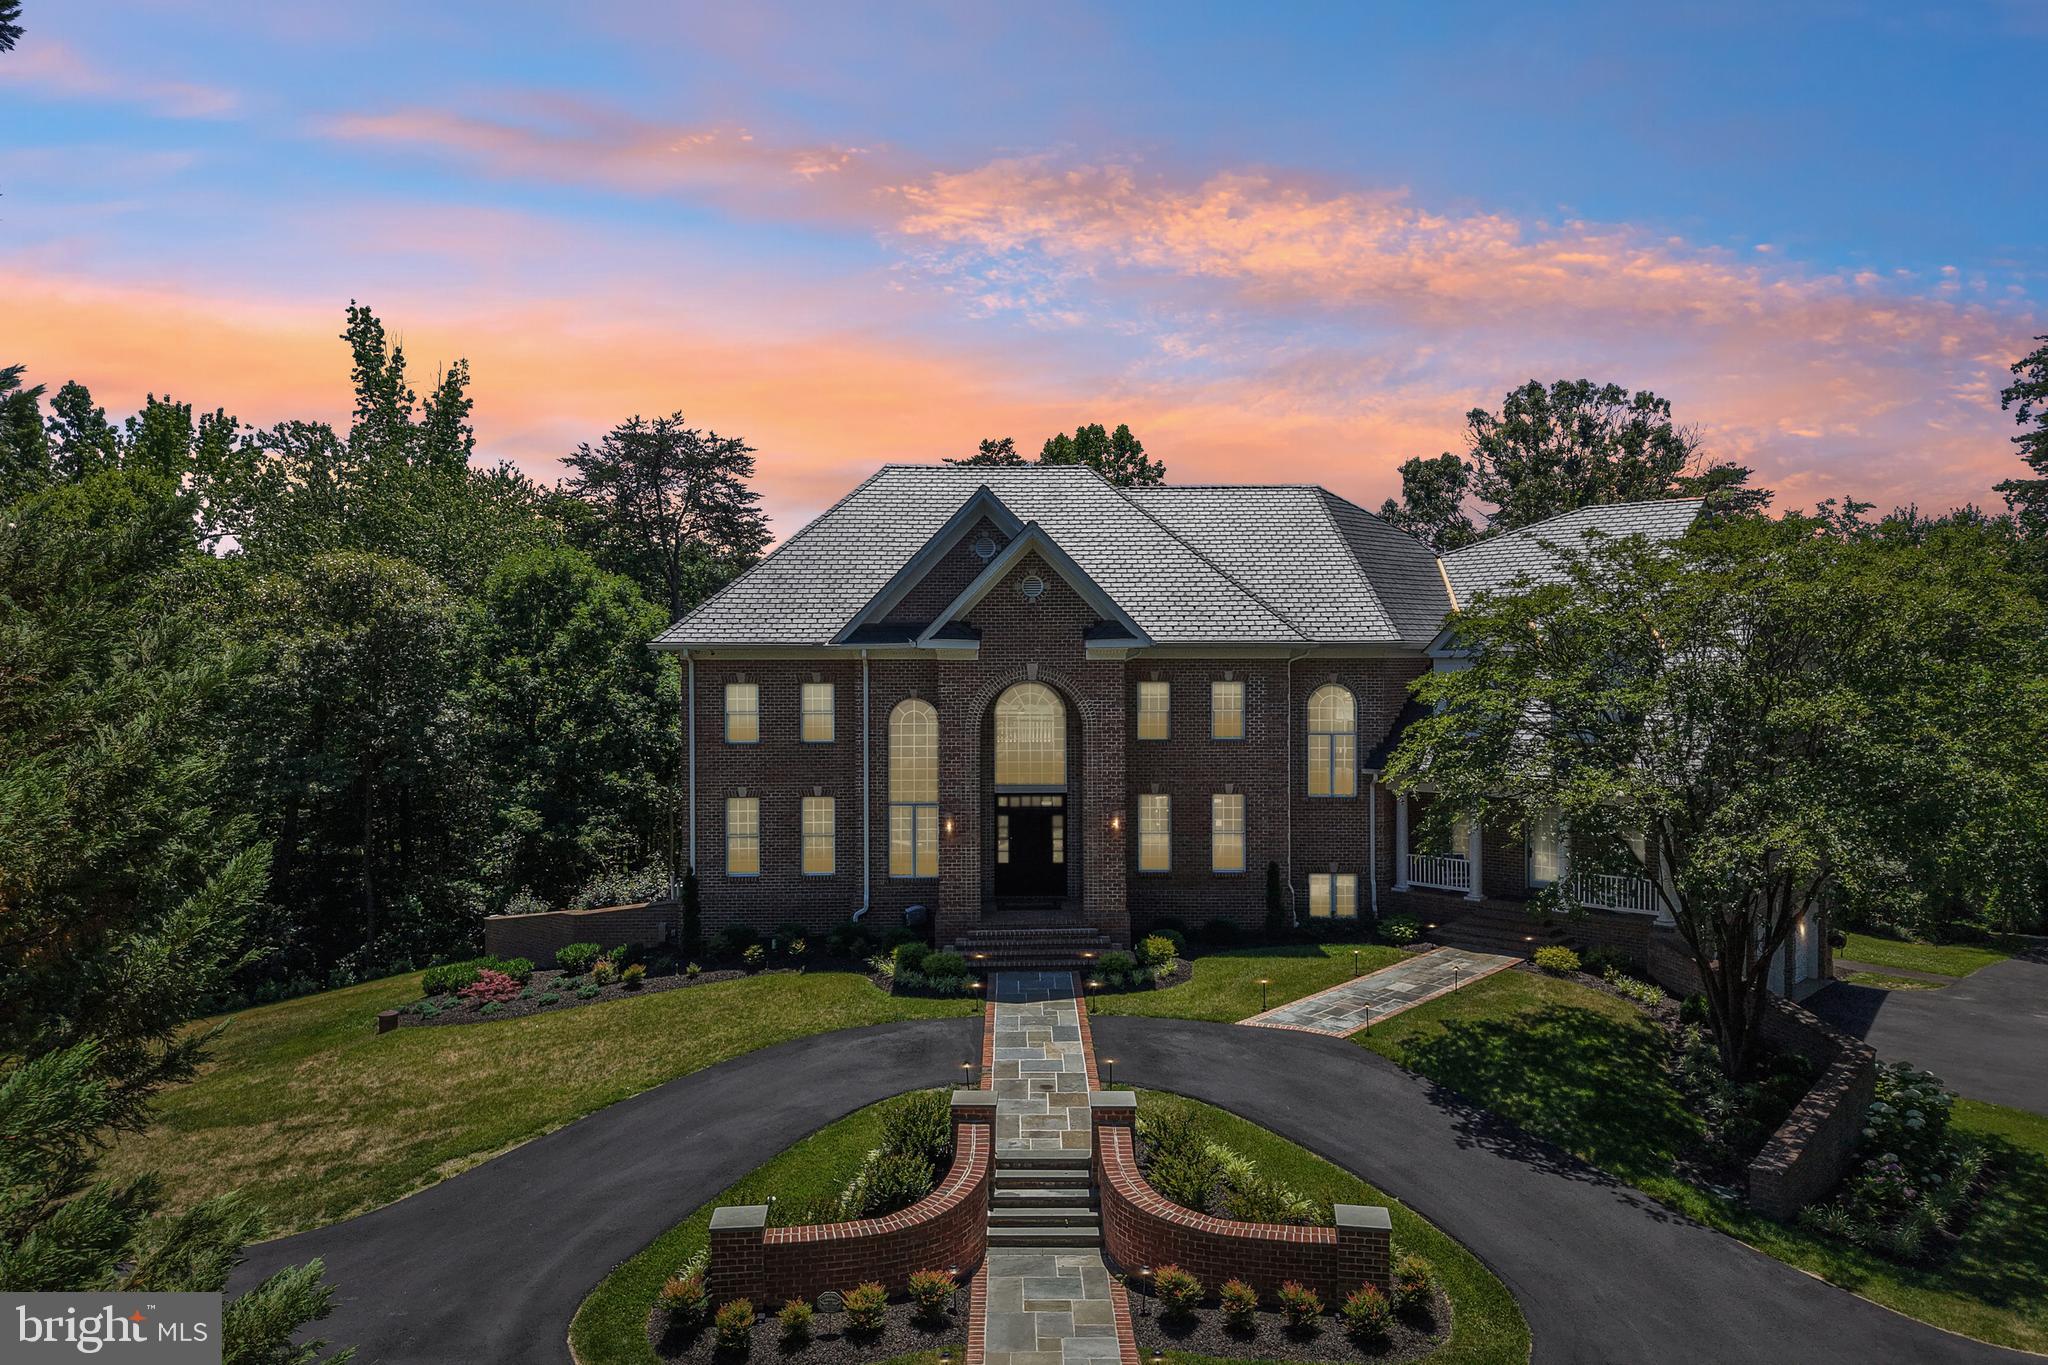
Introducing a masterfully curated waterfront estate that redefines luxury living on the shores of Severna Park. Tucked away within the prestigious, gated community of Bluff Point on the Severn, this magnificent residence offers the ultimate blend of privacy, sophistication, and resort-style amenities. From the grand roundabout driveway that welcomes your arrival to the sweeping, panoramic water vistas framing the rear of the property, every detail has been designed to deliver an uncompromising coastal lifestyle.
The Ultimate Waterfront Paradise- The crown jewel of this estate is its seamless, private connection to the water. A beautifully paved path provides effortless access from the home straight down to the shoreline, where your private paradise awaits. Spend your mornings relaxing on your private sandy beach, or step onto the expansive private dock, fully equipped with a heavy-duty boat lift and two Jet Ski lifts offering immediate entry to the region's finest boating and watersports.
Resort-Style Outdoor Living- Designed for outdoor entertaining or relaxing, the estate boasts a striking multi-tiered waterfront deck that overlooks a private oasis. At the center of the outdoor experience is a pristine, heated pool equipped with an automated safety cover, hot tub, and a private basketball court—perfect for active afternoons before cooling off in the water.
An Entertainer’s Dream & Lower-Level Retreat- Inside, the home’s grand proportions are stitched together by a built-in, multi-zone sound system that flows seamlessly through the main living areas and outdoor decks. This residence features a private elevator providing convenient access across all three expansive levels.
The exceptional walkout basement serves as a secondary entertainment hub, designed to mirror the luxury of the main floors. The lower level features a fully equipped second kitchen and custom bar, making it the ultimate venue for hosting formal events, game days, or intimate evenings by the water.
Turn-Key Excellence Beyond its breathtaking aesthetic and leisure features, the estate has been meticulously maintained with premium structural updates, including a new synthetic slate roof installed in 2022, offering the timeless elegance of classic slate with modern, high-durability performance.
#MDAA2145616

SEVERNA PARK

658 ROCK COVE LANE

5 Beds

5 Baths

9,152 Sq.Ft.

$5,500,000

MLS#: MDAA2145616
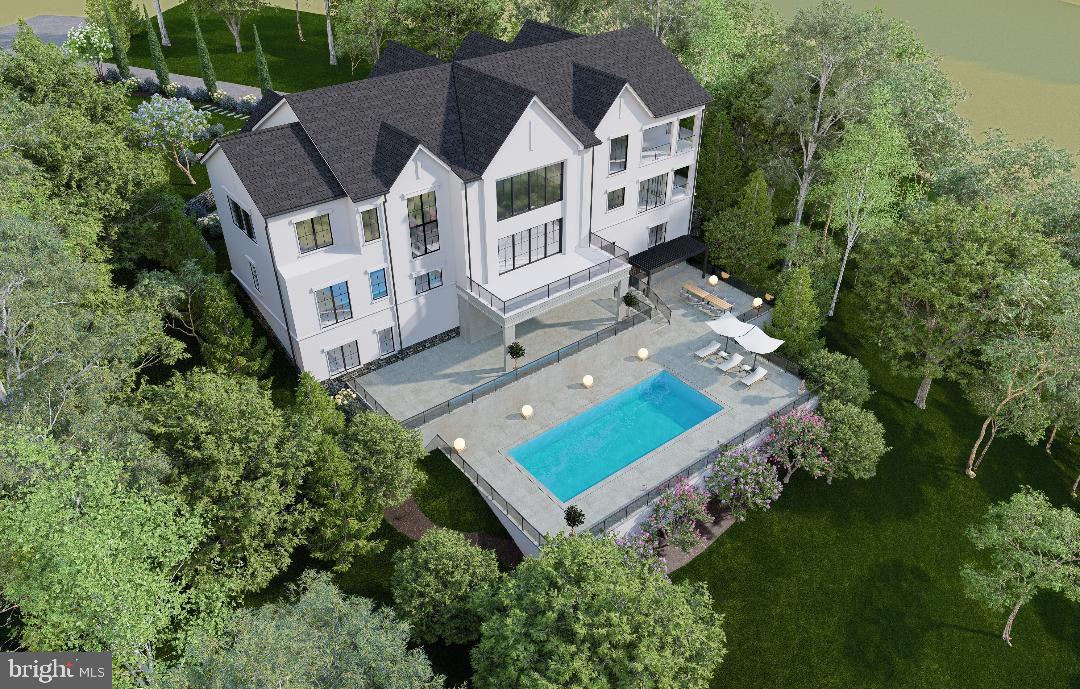
Introducing an extraordinary new-construction luxury residence set for completion in 2026, located in the prestigious Avenel community of Bethesda. This architectural masterpiece is thoughtfully designed to blend modern elegance with timeless livability, offering an unparalleled lifestyle in one of the region’s most sought-after settings.
Nestled on a quiet cul-de-sac and backing to a serene wooded vista, this impressive home features  6 bedrooms and 8 bathrooms, crafted with exceptional attention to detail. A three-car garage, elevator, and expansive indoor–outdoor entertaining spaces elevate convenience and sophistication. The spectacular custom pool and tiered outdoor living spaces offers year-round entertaining.
At the heart of the home, a dramatic two-story great room that showcases floor-to-ceiling windows, flooding the interior with natural light and capturing sweeping views of the surrounding nature. The open-concept design flows seamlessly into a gourmet designer kitchen and an additional catering or prep kitchen, ideal for effortless entertaining.
Retreat to the luxurious bedroom suites, each offering refined finishes, generous proportions, and spa-inspired bathrooms. The primary suite includes a fireplace and a private walk-out balcony overlooking the peaceful rear grounds—an intimate sanctuary for morning coffee or evening relaxation.
On the lower level, the home continues to impress with direct access to the poolside patio and outdoor entertainment spaces. This level includes a full bedroom suite, and a state-of-the-art Zen spa facility designed for relaxation and rejuvenation. A stylish wet bar anchors the recreation space. A striking glass-front wine storage and display area adds a sophisticated focal point, perfect for showcasing a curated collection. An additional dedicated room provides the ideal setting for a golf simulator or private theatre. 
The exterior is equally impressive, highlighted by a spectacular custom pool, tiered outdoor living spaces, and room for year-round entertaining.
Located within the coveted Avenel community—featuring a clubhouse, pool, tennis, and optional golf membership—this exceptional residence presents a rare opportunity to own a newly built estate in an elite Bethesda neighborhood.
#MDMC2205770

BETHESDA

7009 NATELLI WOODS LANE

6 Beds

7 Baths

10,050 Sq.Ft.

$5,500,000

MLS#: MDMC2205770

Nestled within the prestigious Residences at Salamander, this newly constructed, custom-expanded Stables Deluxe floor plan occupies one of the most desirable settings in the community—a high-elevation corner lot in the Stables (Lot 38). Notably, it is one of the larger lots and positioned above many neighboring homes, offering enhanced privacy, presence, and long-range serenity among mature trees. This exceptional four-bedroom, four-bath, two half-bath residence spans approximately 7,900 square feet of total living and potential space and is currently the only move-in-ready home available in the Stables section of the community, a rare and compelling distinction. The striking stone façade and custom-designed two-car garage with porte cochère—an upgrade beyond the standard offering—create an elegant and substantial arrival.

Inside, the home unfolds with effortless flow and inviting warmth, elevated by premium materials and finishes selected well above the builder’s baseline throughout. The main level has been thoughtfully expanded to include a side-load entry, service powder room, and enlarged mudroom, complemented by a spacious laundry room and a beautifully integrated wine cellar and pantry. Wide-plank French oak floors and refined custom millwork set the tone, while the chef’s kitchen anchors the home with Wolf, Sub-Zero, and Cove appliances, custom cabinetry, bespoke countertops, and a dramatic full-wall backsplash behind the island—perfectly balancing everyday functionality with elevated entertaining.

The primary suite is a true retreat, generously enlarged to include a cozy sitting area with fireplace and direct access to the courtyard. Its spa-inspired bath showcases heated floors, custom cabinetry towers, designer wall coverings, a luxurious his-and-her wet room, and exquisite marble detailing. The primary closet, complete with a built-in wall safe, blends elegance with practicality. All additional bedrooms are spacious and feature their own ensuite luxury full baths, including two located on the upper level, ensuring comfort and privacy for family and guests alike.

Beyond the home itself, this residence delivers a lifestyle that is both refined and convenient. Enjoy walking distance to the historic charm of Middleburg, easy proximity to Dulles Airport, and exclusive access to Salamander Resort’s world-class amenities, including acclaimed dining, spa and wellness experiences, equestrian offerings, and curated social events—all while enjoying the added distinction of a larger, elevated Stables lot that sets this home apart from the Vineyard section.

This is a rare opportunity to own a bespoke, move-in-ready residence on one of the most premium lots within the Residences At Salamander, where elevated design, superior materials, and unmatched setting converge to offer not just a home—but a truly exceptional lifestyle.
#VALO2114350

MIDDLEBURG

1 FOXTROT KNOLL LANE

4 Beds

4 Baths

3,882 Sq.Ft.

$5,500,000

MLS#: VALO2114350
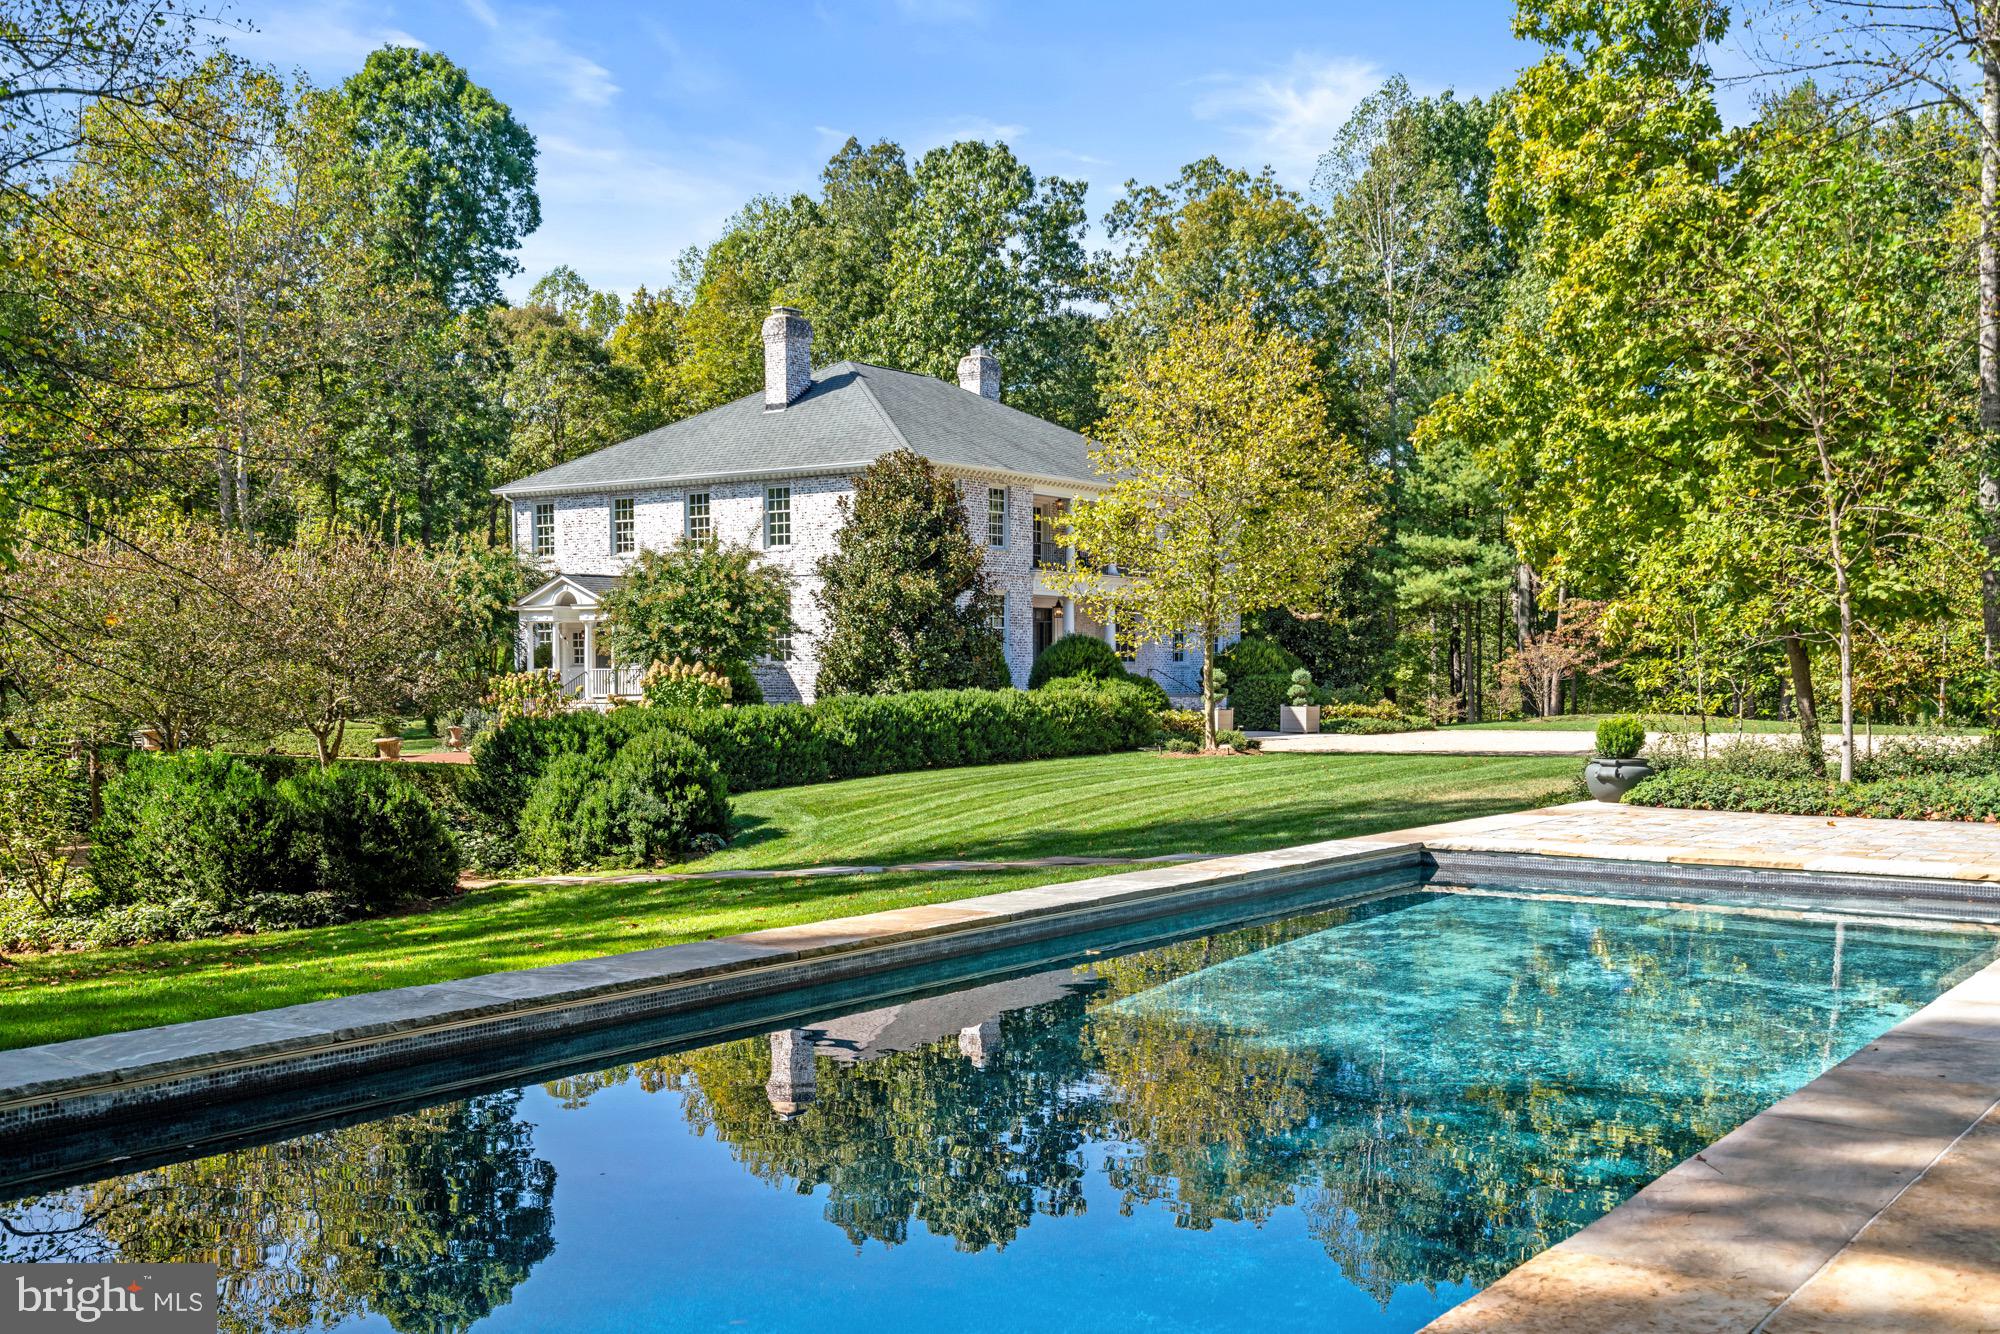
Stoneledge represents the heart and soul of Virginia’s countryside. Unrivaled in its beauty and prime caliber, this Warrenton estate sweeps across more than 100 acres featuring a quarter-mile private drive, pea gravel motor court, stylish pool with entertaining kitchen pavilion and cabana, one bedroom guest house with vaulted ceilings and screened porch, two stall barn, formal gardens, bucolic open pastures, tranquil woodlands and pond. This majestic and meticulously maintained home built in the Georgian style is in a class by itself. It spans nearly 11,000 square feet with 12-foot ceilings highlighted by sophisticated plaster moldings and pilasters in both the oversized living room and dining room. The floor plan across three levels features five bedrooms including a sprawling primary bedroom with separate sitting room. A bespoke kitchen with exposed beams dating back to the 1800’s is nothing short of awe-inspiring which includes a maple wood island, custom barn wood cabinetry and top of the line Viking appliances. The library is designed with ceiling height ponderosa pine book cases and fireplace. A light filled garden room joins the living room and kitchen with direct access to the brick loggia creating effortless flow. The second floor is designed with two large en-suite bedrooms and the private primary bedroom wing. The bathroom suite includes two marble vanities, hidden refrigeration and walk-in closet. The lower level with quarter-sawn white oak floors includes two more bedrooms, full marble bathroom, enclosed wine room and an entertaining space that stretches the entire length of the house featuring a stacked stone fireplace, gym and walk-out glass door to the rear grounds. An elevator services all three floors. The expansive pool and pavilion was designed in 2019 by celebrated landscape architect, Richard Arentz. Additional recent improvements and upgrades since 2022 include the second floor portico, butler’s pantry, all bathrooms, commercial grade wiring with surge protection, Starlink internet and two generators. It’s a rare and almost unheard of combination of quality, design, natural beauty and privacy. Stoneledge is modern country living at the highest level. Available totally turn-key at $5.5M. A full length video featuring exteriors and interiors is uploaded in the listing.
#VAFQ2011198

WARRENTON

9055 HARTS MILL ROAD

5 Beds

4 Baths

10,500 Sq.Ft.

$5,500,000

MLS#: VAFQ2011198
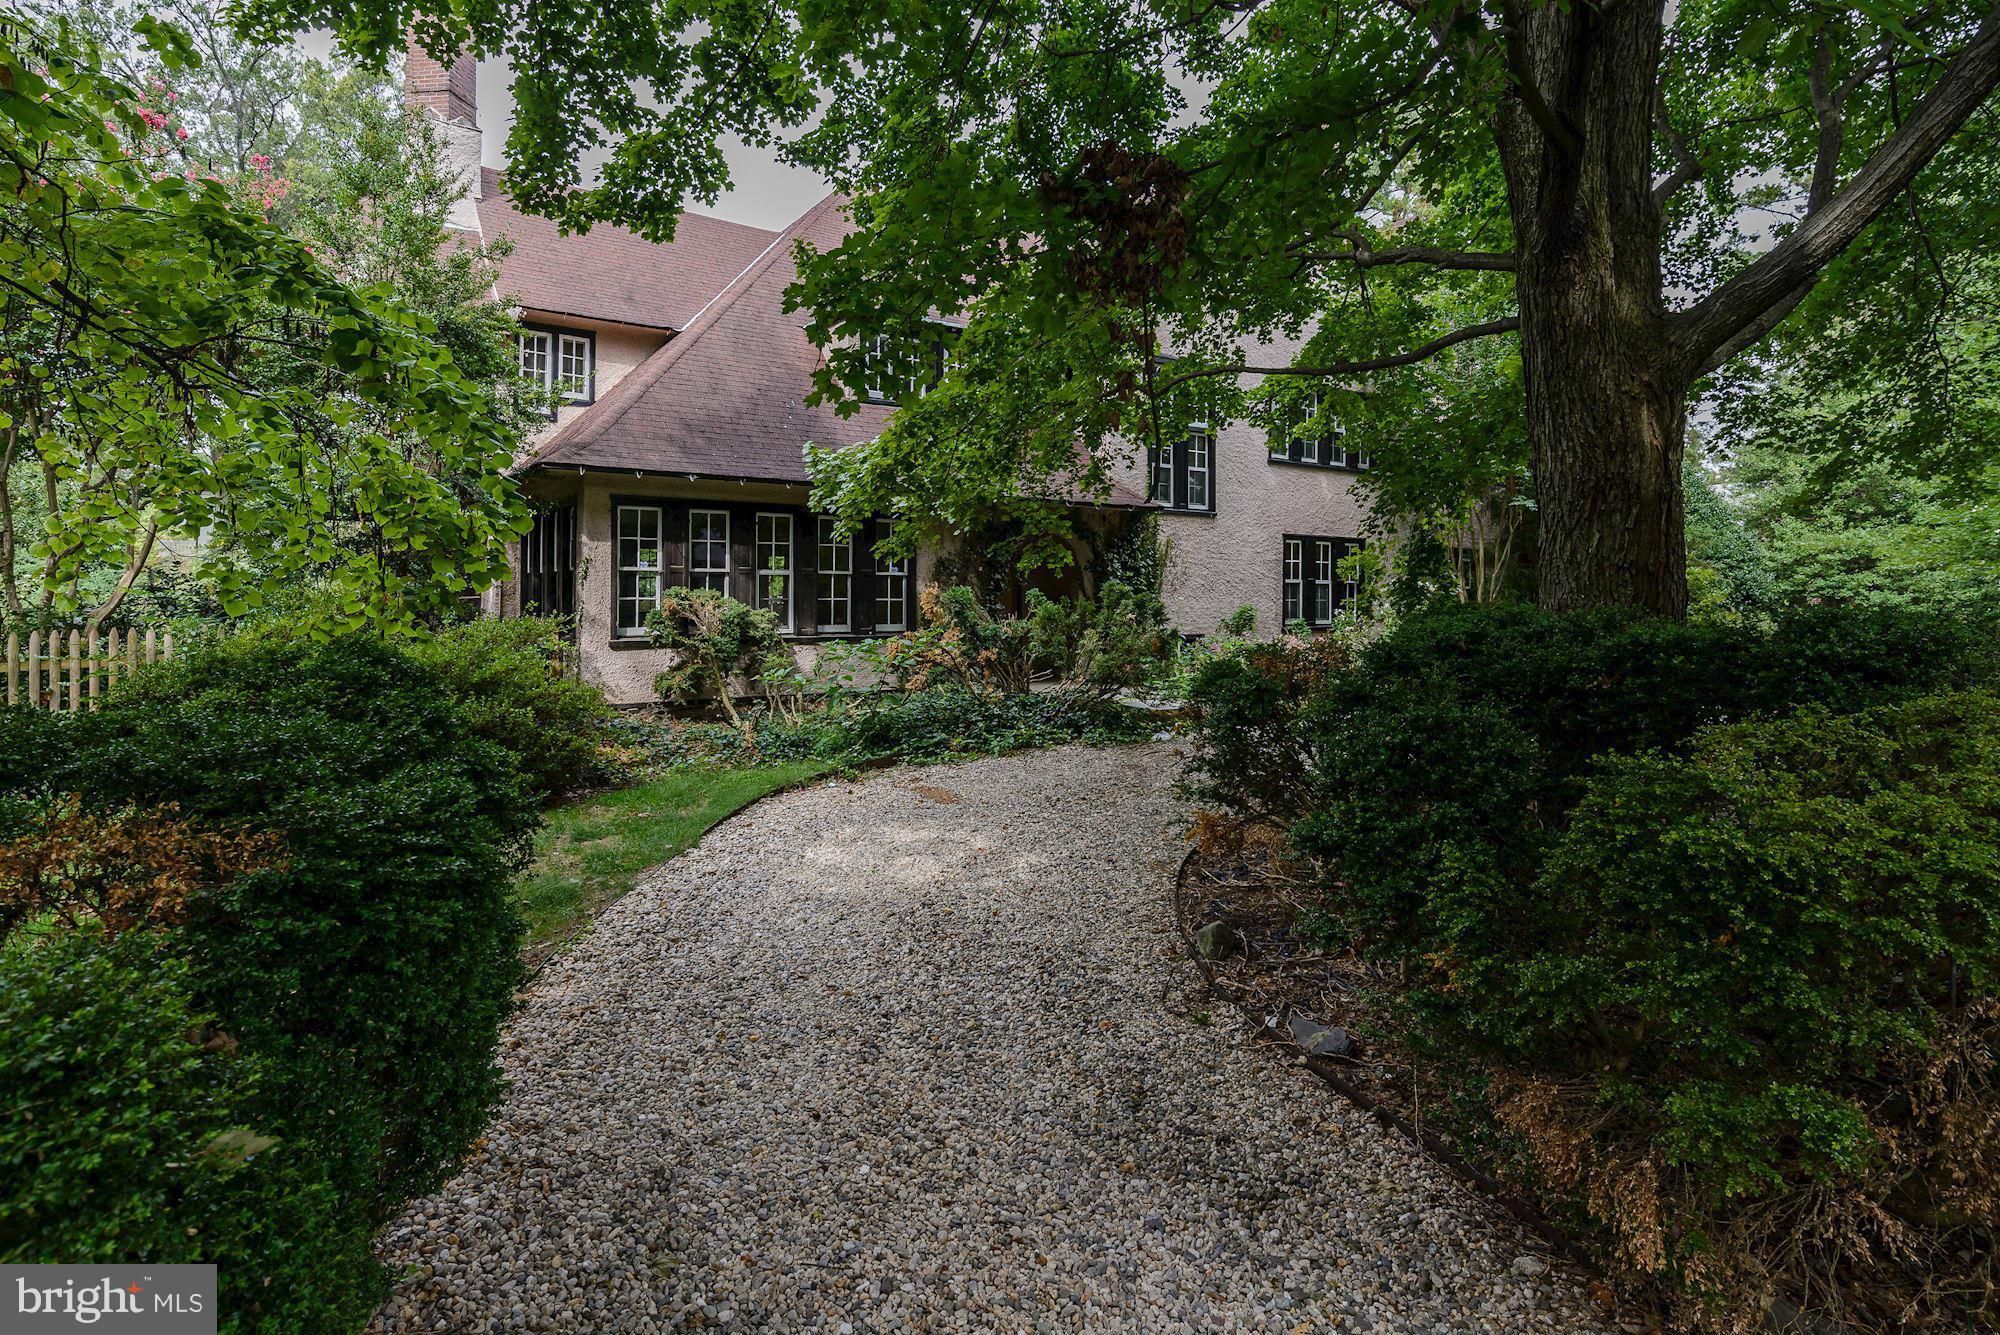
1918 Grande Dame of Edgemoor.
#1002461997

BETHESDA

7600 EXETER ROAD

8 Beds

4 Baths

N/A

$5,500,000

MLS#: 1002461997
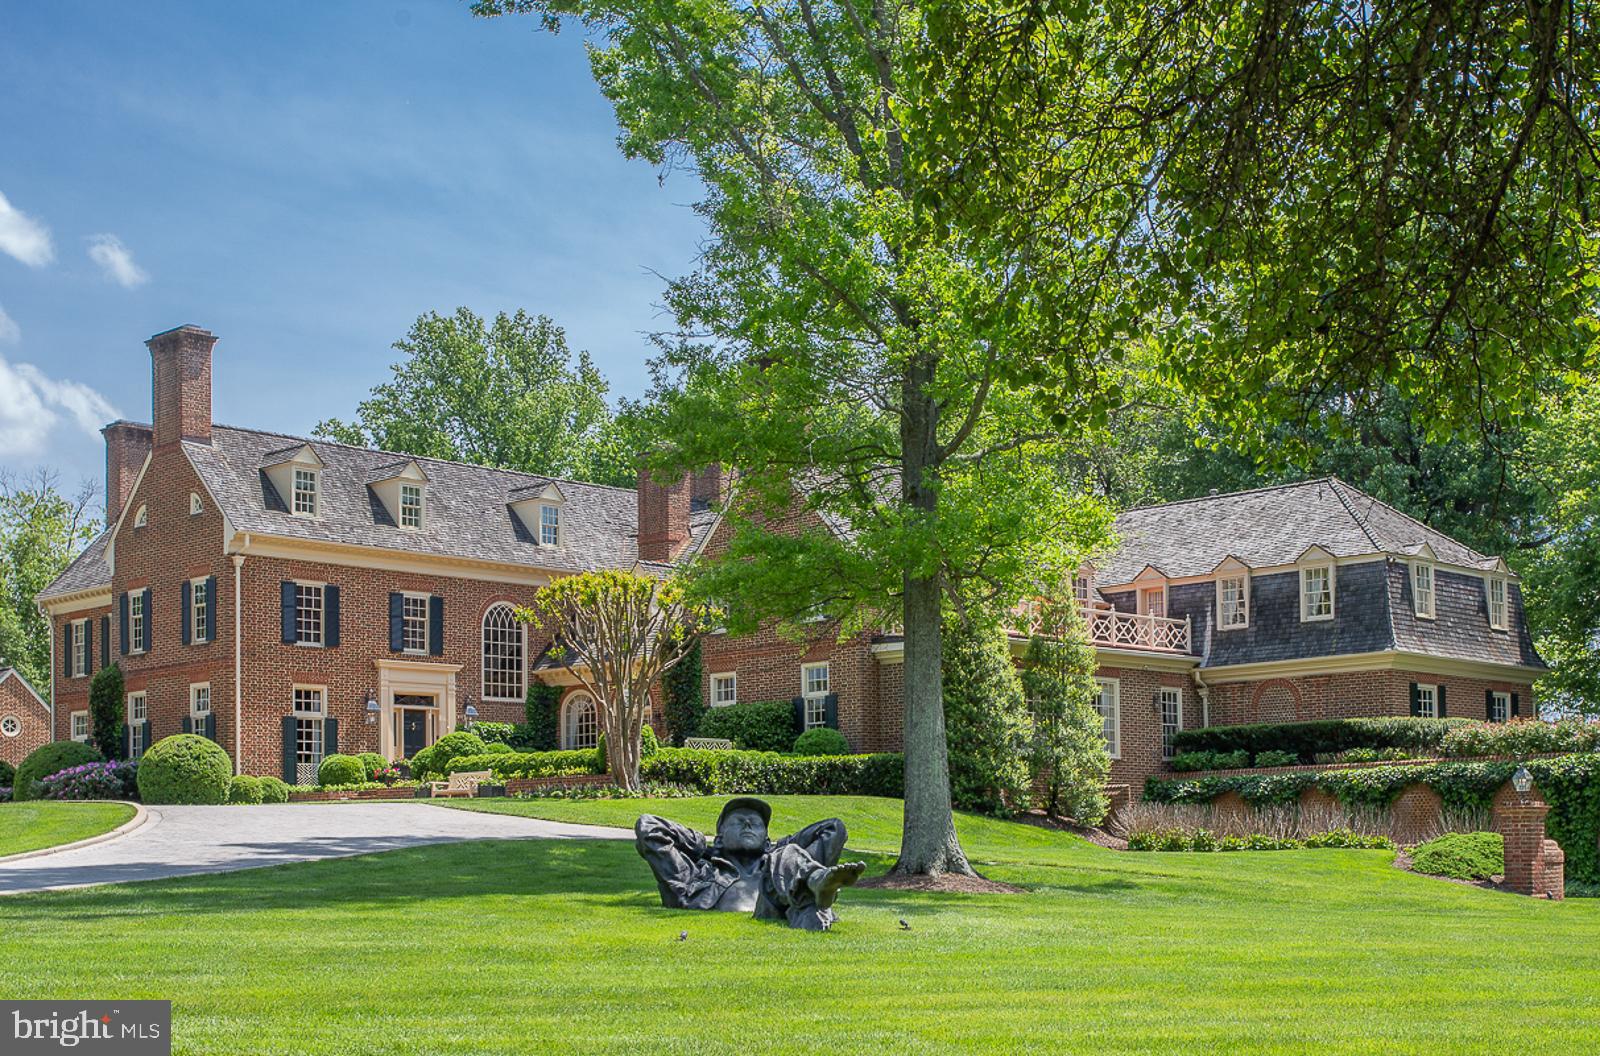
A unique offering of a magnificent, gated estate on SIX acres in the exclusive Round Hill Neighborhood. The all brick, main house features four finished levels, with seven en suite bedrooms. The lower level is a car lover's dream, with a side garage entrance to showcase your prize possessions! The pool house, featuring a kitchenette and full bath, sits on an impeccably landscaped two acre lot alongside the main home.  Walk down to the second two acre parcel that offers a two bedroom guest home and lighted tennis court.  The third two acre parcel is a lush green, flat and cleared piece of land that is buildable and already has septic approved by the county.  Or the new owner can entertain horses, or keep the land as is  and enjoy the beautiful view!  Great value in this six acre property with three separate structures!
**THIS SALE INCLUDES LOT 87, 89 AND P86.   TAX INFO LISTED FOR THIS PROPERTY ONLY DISPLAYS INFO FOR LOT 87 (MAIN  HOUSE/POOL HOUSE).
#MDMC2091924

POTOMAC

11610 HIGHLAND FARM ROAD

7 Beds

8 Baths

12,089 Sq.Ft.

$5,500,000

MLS#: MDMC2091924
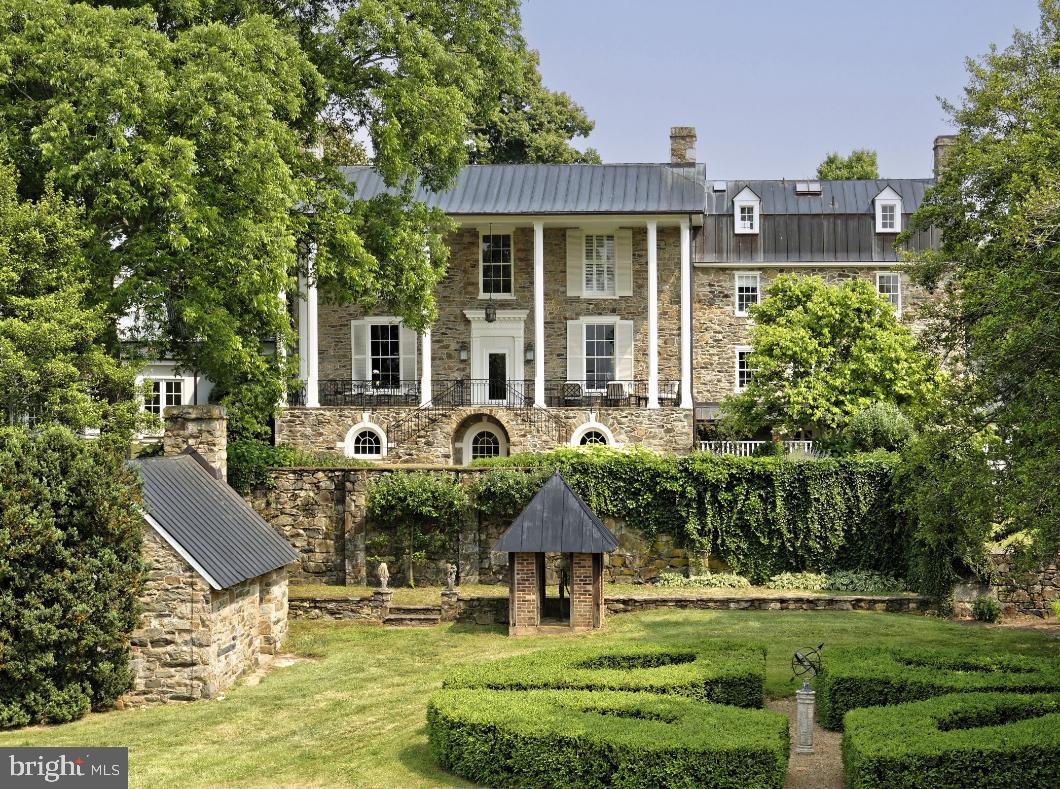
Rockburn Farm is an extraordinary 75-acre estate centered around a classic stone manor, originally built in 1828 by the Glascock family. Lovingly restored and expanded by prominent owners such as Hubert B. Phipps and Thomas Mellon Evans, the estate exudes timeless elegance. The seven-bedroom, seven-and-a-half-bath manor boasts 10 fireplaces and breathtaking views of the Blue Ridge Mountains. Renowned architect Merle Thorpe oversaw extensive renovations, combining formal spaces with intimate, comfortable family areas. A large portico offers ideal outdoor entertaining, while the surrounding gardens, designed by Michael V. Bartlett, Nicole Seiss, and Virginica, include stone walls, a water garden and a serene pond. Other features include a two-story log cabin, a one-room stone summer kitchen, two tenant houses, ample equestrian facilities including a 15-stall barn and eight fenced paddocks. The property is located within the Piedmont Hunt territory with excellent ride out.  Rarely does an estate of this historic provenance become available – Rockburn Farm offers an unparalleled opportunity to own a piece of Middleburg’s historic and natural beauty. Located in the Cromwell’s Run Historic District and protected by a Virginia Outdoors Foundation (VOF) Conservation Easement.
#VAFQ2015080

MARSHALL

2224 CRENSHAW

7 Beds

6 Baths

9,860 Sq.Ft.

$5,500,000

MLS#: VAFQ2015080
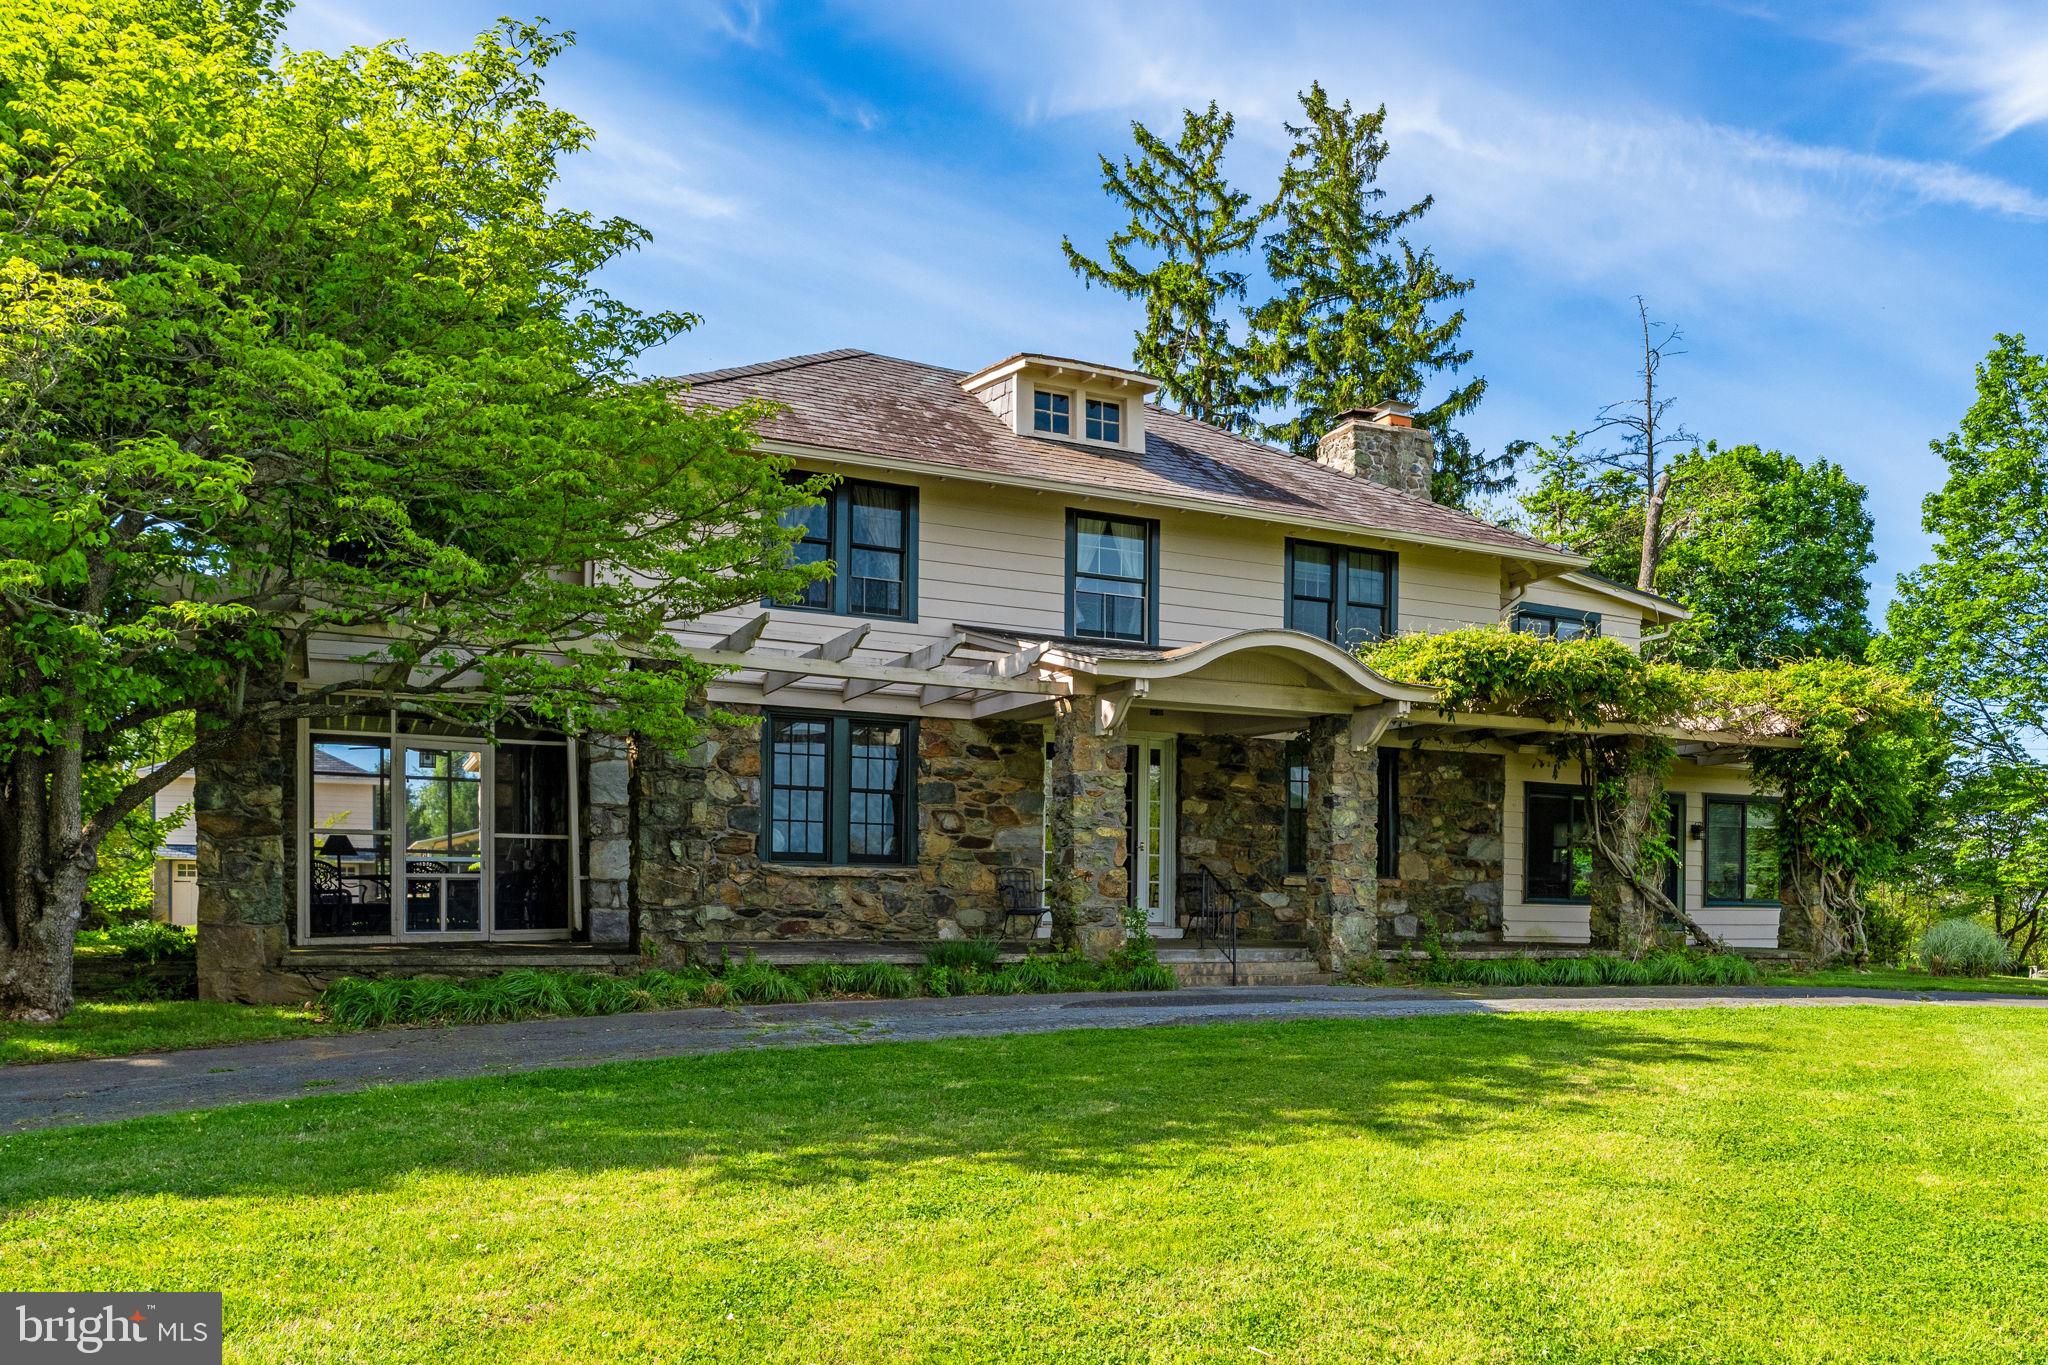
Greystone
A truly exceptional offering, Greystone stands as a rare and storied estate, held within the same family for over a century and gracefully positioned atop one of Loudoun County’s most captivating hilltop settings. From its commanding vantage point, the property enjoys sweeping, cinematic views across the rolling Virginia countryside to the distant Blue Ridge Mountains—an ever-shifting panorama of light, sky, and season.
A long, paved, tree-lined approach sets the tone, rising gently to reveal the residence—an elegant stone and frame home of enduring character and quiet distinction. Rooted in history yet timeless in appeal, the home unfolds with a sense of warmth and understated grandeur. Inside,  exposed beams, and beautifully aged heart pine floors are complemented by three fireplaces and an abundance of natural light, creating interiors that are both refined and deeply inviting. Expansive windows frame the surrounding landscape, bringing the outside in at every turn.
The residence offers five bedrooms and three and a half baths, with thoughtfully updated kitchen and baths that honor the home’s architectural heritage while providing modern comfort and ease.
Greystone lives as a true country estate, where the supporting structures are as compelling as the main residence. A charming guest house, complete with two bedrooms, two baths, and its own detached garage, offers a private and welcoming retreat. The grounds further feature a detached two-car garage, a swimming pool nestled within mature landscaping, a large garden shed, and the quiet remnants of a former tennis court—subtle traces of a bygone era of country leisure.
The land itself is remarkable—gently rolling, framed by mature trees and established plantings, and offering both beauty and versatility. Comprising three separate parcels, totaling 78.17 acres with frontage on both sides of East Loudoun Street, the property presents a rare opportunity for stewardship, expansion, or thoughtful future use. Two parcels are currently enrolled in land use, with crop rights in place.
Greystone is more than a residence; it is a legacy—an opportunity to own a piece of Loudoun County’s history, defined by its extraordinary setting, timeless architecture, and enduring sense of place. Properties of this caliber, offering such provenance, scale, and views, seldom come to market.
Zoned AR1. Offered "AS IS".
#VALO2124302

ROUND HILL

36279 & 36285 E LOUDOUN STREET

5 Beds

3 Baths

3,972 Sq.Ft.

$5,500,000

MLS#: VALO2124302
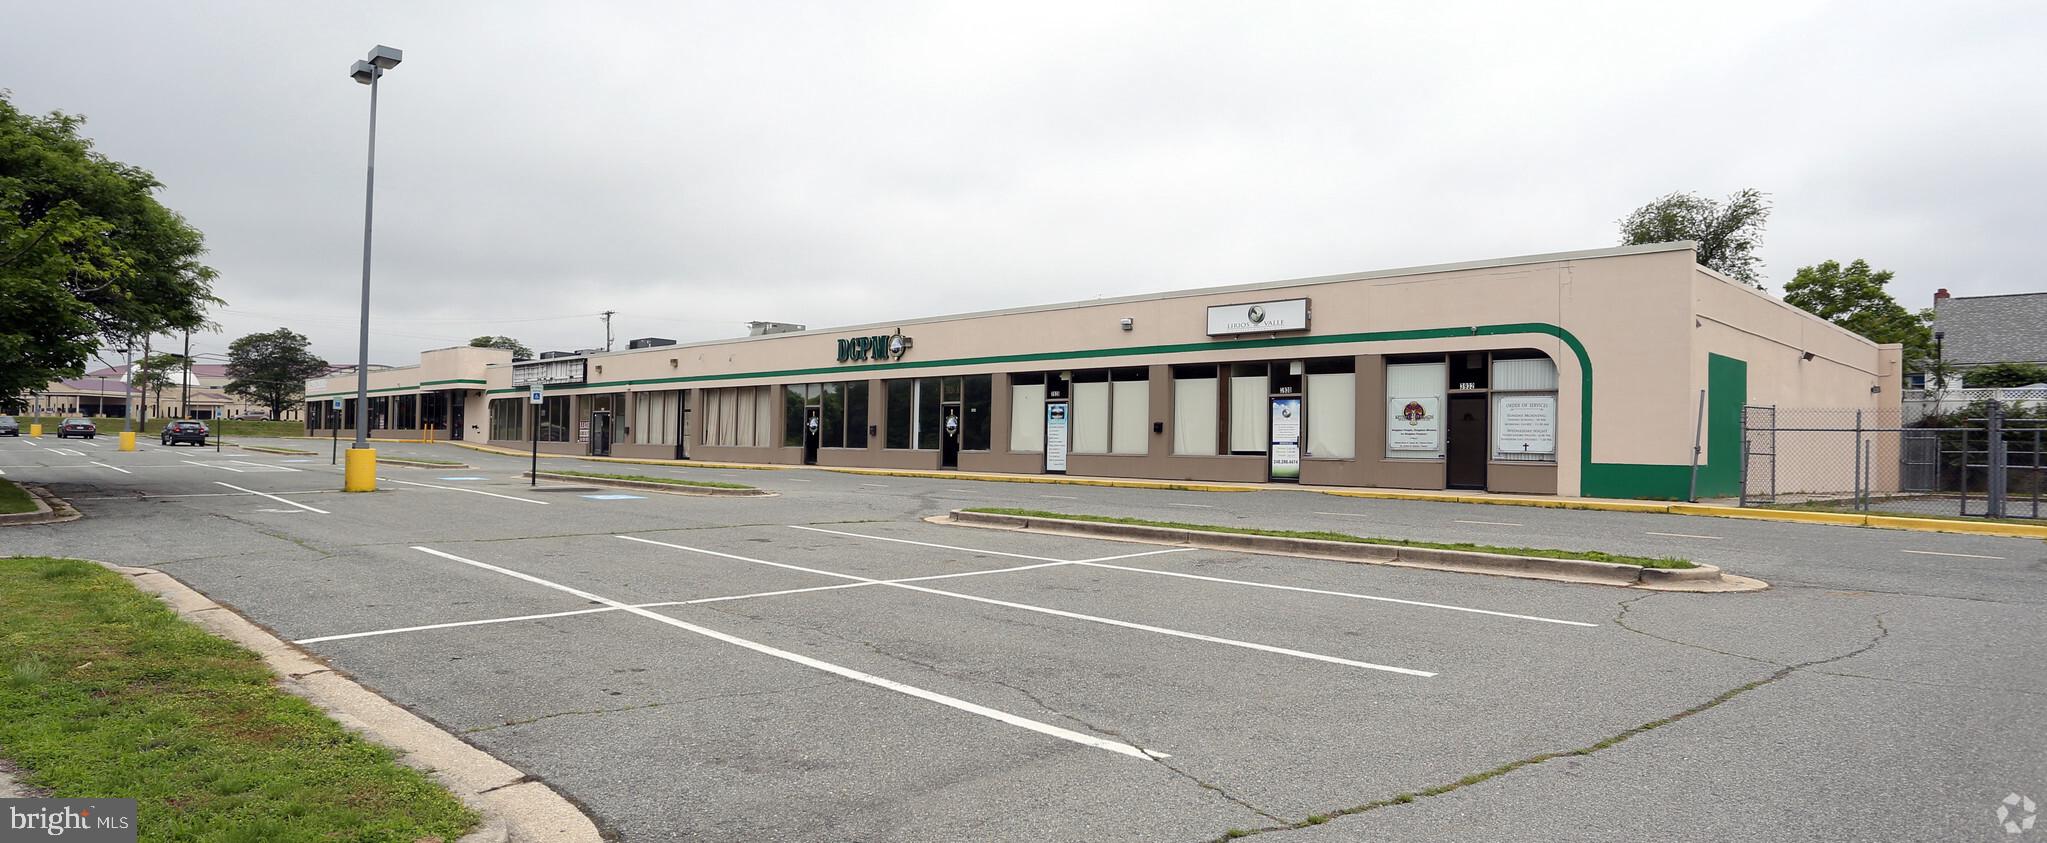
Long & Foster Commercial has been retained to offer, Bexley
Place Shopping Center, which represents a rare opportunity to
acquire 27,200 SF neighborhood retail center in the DMV area.
Located in Suitland, Maryland of Prince George's County, approximately 10 miles East of Washington, DC. The property
features 7 fully-leased spaces about a mile off of Interstate
Highway 495 and mere feet from Route 5. This provides key
access to roads with high vehicle traffic, with an easily accessible
and attractive location. Currently, the property is self-managed
featuring an assortment of local tenants. There remains
significant potential to renovate or improve the property to
increase the rental rates for tenants. However, even with the low
rental rates currently offered in the shopping center, this fullyleased property provides the owner with an annual income of
almost $410,000.
The property is being offered at $5,500,000 ($202 PSF)
#MDPG2037556

SUITLAND

3900 BEXLEY PLACE

None Beds

None Baths

27,200 Sq.Ft.

$5,500,000

MLS#: MDPG2037556
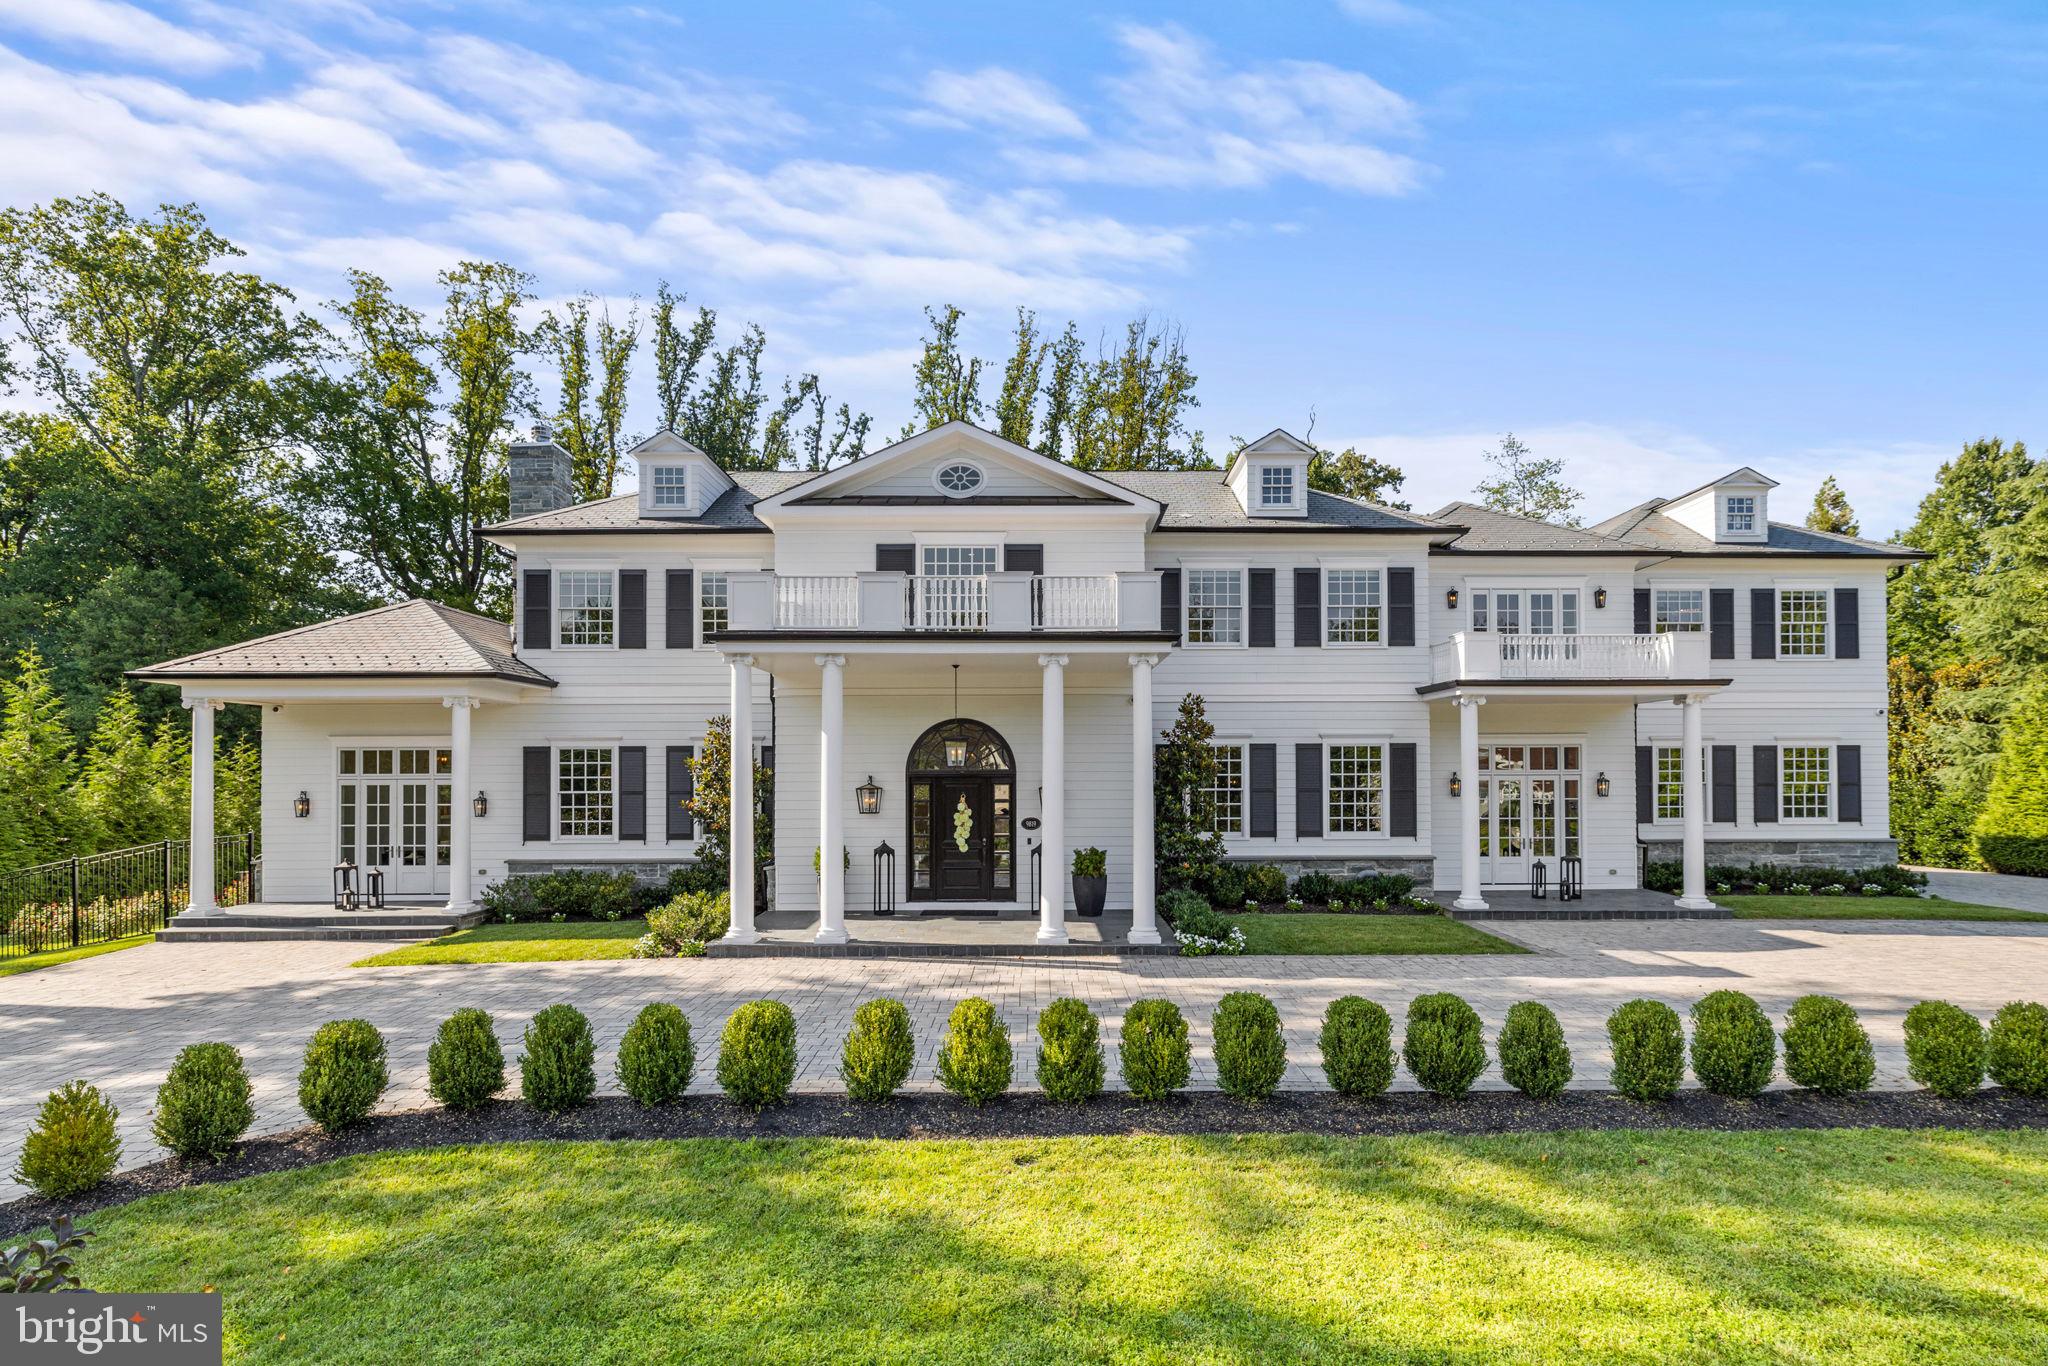
Experience the epitome of luxury at 9819 Newhall Road, a masterfully crafted Hamptons inspired custom home built in 2017. Set on a sprawling 1.08-acre lot near Potomac Village, this residence seamlessly merges modern design with timeless elegance. Boasting over 13,000 square feet, this exquisite property offers an elevator, heated pool, sport court, heated covered terrace with outdoor kitchen, catering kitchen, heated driveway and an array of exceptional features that immediately capture your attention. And just imagine, all of this is walkable to Potomac Village. 
Enter the grand, sun filled foyer with marble floors, 24-foot ceilings, meticulously crafted oversized millwork, and dramatic curved staircase, setting a tone of grandeur. The embassy sized dining room features a striking chandelier, marble floors, tray ceiling and cove lighting. The same level of luxury is extended to the living room with its gas fireplace and contemporary coffered ceiling. 
A fluid open layout with 14-foot ceilings and arched entryways seamlessly connect expansive living areas. The gourmet kitchen, a culinary masterpiece open to the family room,  showcases a breakfast area surrounded by windows, dual oversized islands, top of the line Wolf and SubZero appliances, white marble countertops and wide plank hardwood floors. Adjacent to the kitchen sits a separate catering kitchen and access to a serene heated covered terrace with wood burning fireplace and outdoor kitchen, offering an ideal space for relaxation and gatherings. 
Working from home is a pleasure in the study with private conference room, separate entrance and private patio offering a serene escape. A dedicated children’s playroom adds a playful touch to the informal area of the main level. 
The upper level reveals 5 bedroom suites, a lounge, and convenient laundry center. The Owner's suite is a true retreat featuring a private terrace overlooking the pool, two expansive walk-in dressing rooms, and lavish bath with heated marble floors, steam shower, and Victoria & Albert soaking tub. 
The lower level provides abundant entertainment options including a full wet bar, sprawling recreation room with billiard and ping pong areas, fitness center, private card room with ventilation, a 6th bedroom suite, and ample storage. 
The fully fenced backyard is a paradise featuring a spectacular pool area, sport court, and vast lawn. Additional luxuries include a cutting-edge Control4 home automation system, full-service elevator, 3-car garage, and heated driveway, catering to every aspect of refined living.  
An exceptional opportunity for the discerning buyer seeking the pinnacle of elegance. ***Proof of ability to purchase is required prior to all showings.***
#MDMC2105484

POTOMAC

9819 NEWHALL ROAD

6 Beds

6 Baths

13,392 Sq.Ft.

$5,500,000

MLS#: MDMC2105484
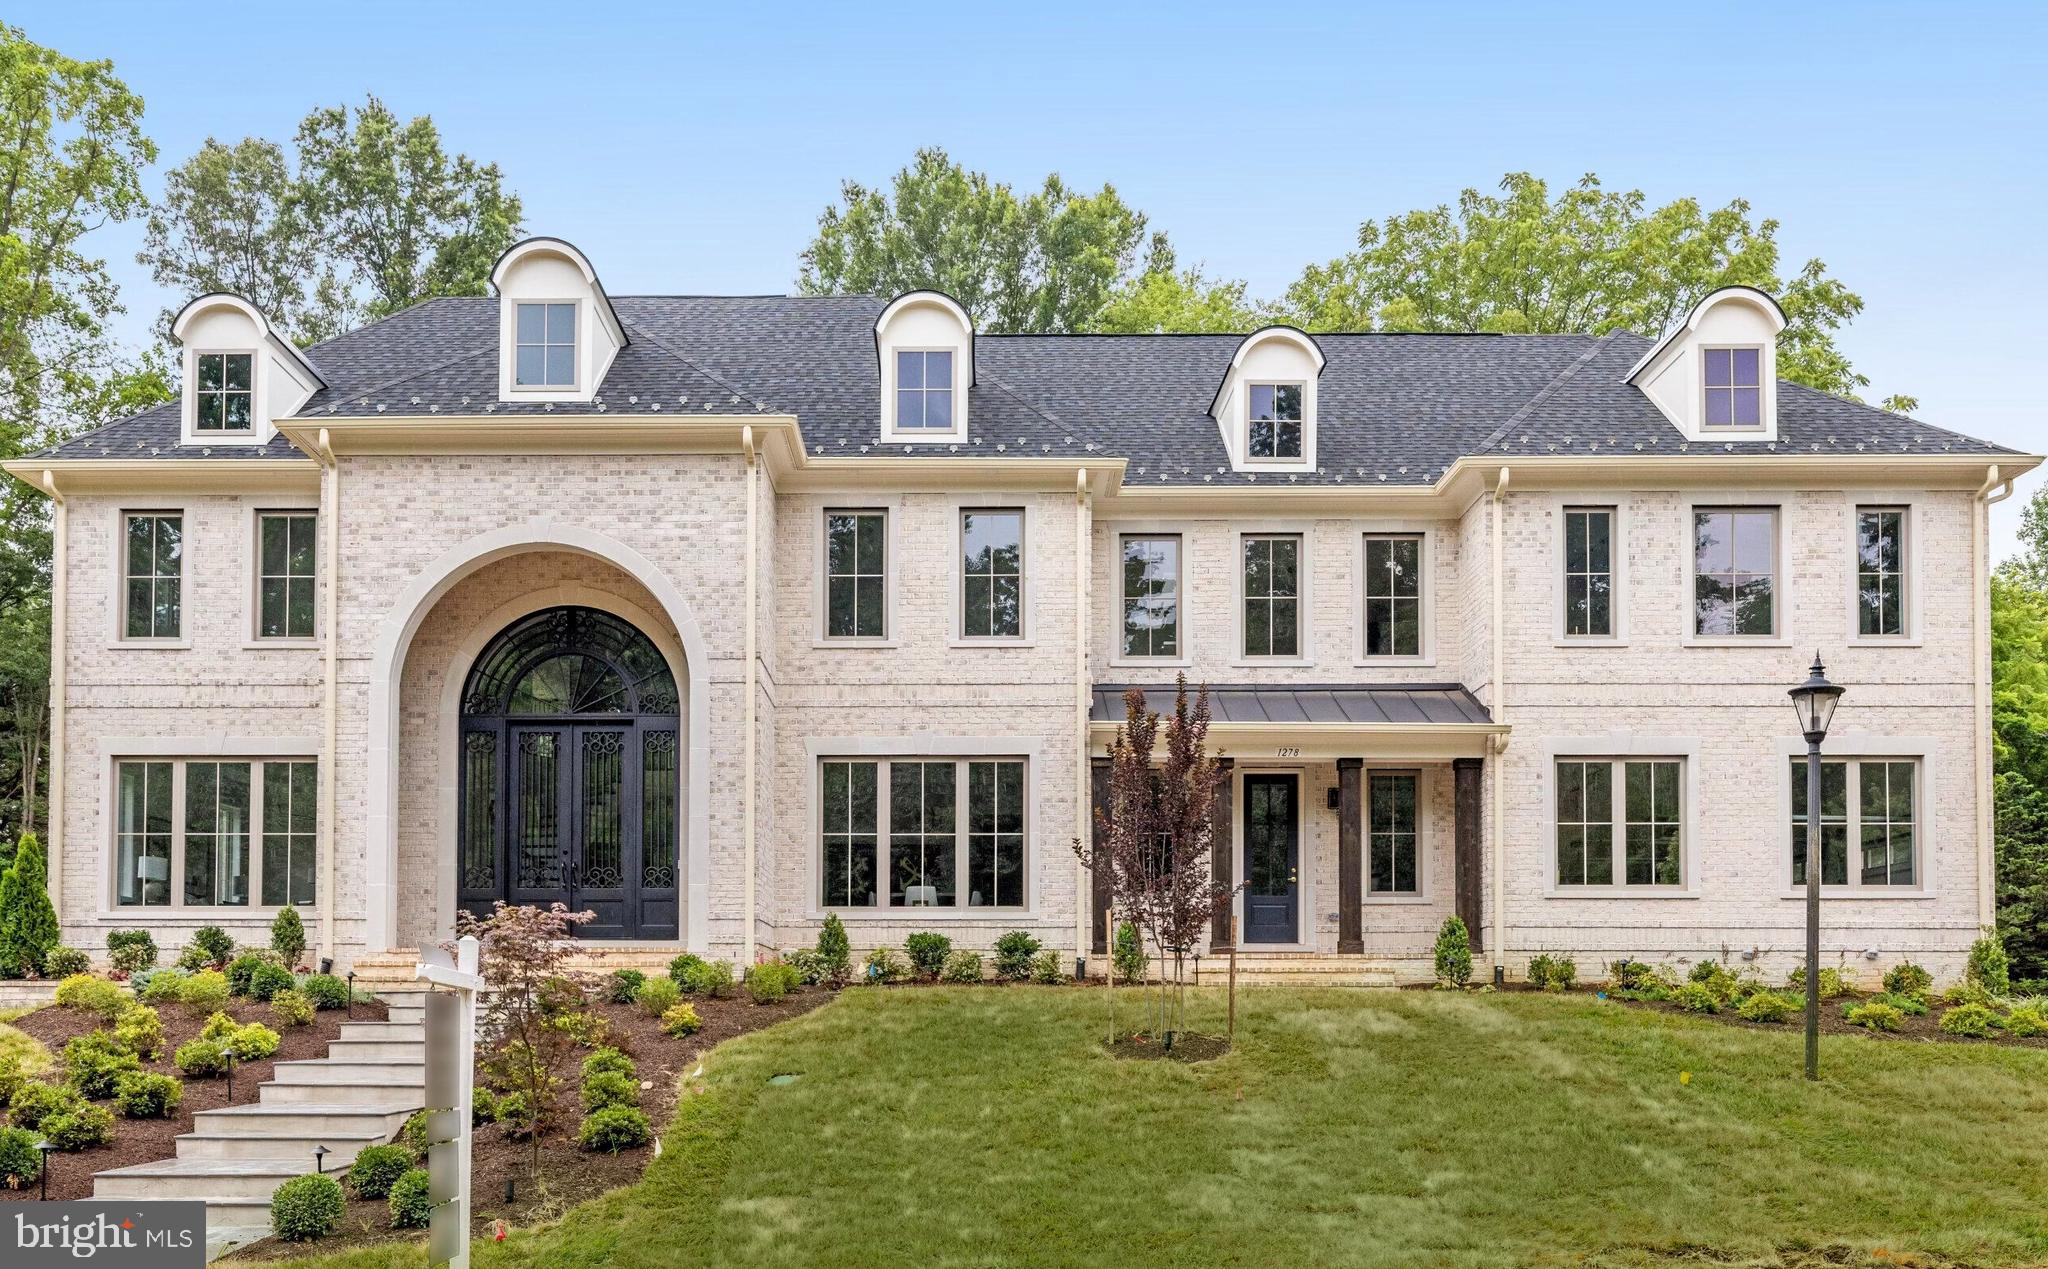
Gorgeous, newly constructed, all-brick residence by Classic Homes, considered by many to be the area's leading luxury home builder. Nestled in one of the area's most sought-after neighborhoods, esteemed Ballantrae Farms, this location is ideal, just minutes to McLean shopping, Tysons Corner, Silver Line Metro, and DC. This unparalleled residence offers over 12,000 square feet of opulent living space meticulously crafted for unrivaled comfort. Thoughtfully designed architecture for timeless style, welcoming entry opens to a striking artistic curved staircase and upper promenade set the stage for grandeur, while exquisite trims, and trays adorn every corner, exemplifying meticulous attention to detail. Live comfortably in elegance within the chef's open kitchen, separate spice kitchen, morning room, and 2-story Great Room featuring a 2-story fireplace and oversized glass windows that seamlessly connect inside and out. The covered porch with fireplace, expansive patio, future pool, and beautiful yard beyond enhance the outdoor living and entertaining possibilities. With elevator access to all levels, convenience is paramount, while the lower level beckons family and friends with a recreation room, fitness room, wine cellar, movie theater, and a large bar designed for entertainment. Perfectly suited for intimate gatherings or grand soirées, this home offers a variety of spaces for relaxation and enjoyment. Your dream home awaits!
#VAFX2176550

MCLEAN

1278 BALLANTRAE FARM DRIVE

6 Beds

7 Baths

12,000 Sq.Ft.

$5,500,000

MLS#: VAFX2176550
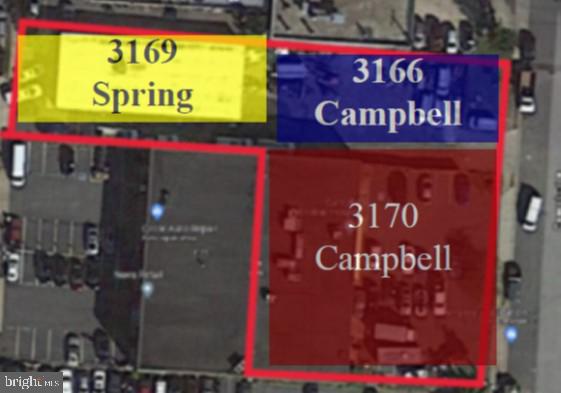
Portfolio sale of three properties:  1). 3170 Campbell Drive, Fairfax VA 22031 consists of a 12,960 SF building located on 15,547 SF lot with 24 parking spaces; 2) 3169 Spring Street, Fairfax, VA 22031 is a 4,000 SF building located on 8,272 SF lot and 3) 3166 Campbell Drive, Fairfax, VA 22031 is a vacant lot consisting of 8,272 SF adjoining 3169 Spring Street.  All properties are industrial zoned (IH district) and located at Fairfax Circle. Call or email for more information.
#VAFC2000560

FAIRFAX

3170 CAMPBELL (PORTFOLIO SALE) DRIVE

None Beds

None Baths

16,960 Sq.Ft.

$5,500,000

MLS#: VAFC2000560

1 ... 122 123 124 125 126 ... 666
* Listings identified with the FMLS IDX logo come from FMLS and are held by brokerage firms other than the owner of this website. The listing brokerage is identified in any listing details. Information is deemed reliable but is not guaranteed. If you believe any FMLS listing contains material that infringes your copyrighted work please click here to review our DMCA policy and learn how to submit a takedown request. © 2024. First Multiple Listing Service, Inc.
 - property

Send a message

Message successfully sent.

Your message

What is 3 + 4 ?

Reason for contacting?

I agree to receive email communication and understand I can unsubscribe at any time.

I agree to be contacted by Charis Realty Group via call, email, and text for real estate services. To opt out, you can reply 'stop' at any time or reply 'help' for assistance. You can also click the unsubscribe link in the emails. Message and data rates may apply. Message frequency may vary. Privacy Policy

Sign Out

Virtual Assistant

Would you like to take the next step with this property? We can help you schedule a showing or virtual tour, or send you more details.

Yes, I would like more information.

Thank You for Your Reply, One of Our Agents will contact you as soon as possible

No, maybe later.

Thank you, you can always contact me via email, phone number or through the contact form.

Realhub AI

Lucy - Your AI-Powered Realtor

Update Your Temporary Password

Personalize your search

Enter your email and we'll notify you immediately when new listings match what you're looking for.

or enter email address

Already have an account ? Login here

Continue your home search

I agree to receive communications and understand I can unsubscribe at any time.

I agree to be contacted by Charis Realty Group via call, email, and text for real estate services. To opt out, you can reply 'stop' at any time or reply 'help' for assistance. You can also click the unsubscribe link in the emails. Message and data rates may apply. Message frequency may vary. Privacy Policy

Already have an account ? Login here

We use cookies

We use cookies primarily for analytics to enhance your experience. By accepting, you agree to our use of these cookies. You can manage your preferences or learn more about our cookies policy.
