Properties

Browse or get in touch to schedule a walkthrough.

  • Nearby me
Price range

Popular Features

Community Features

Association

Property Features

Waterfront

View

Exterior Features

Interior Features

Style

10000 properties match your criteria

Updated 1 minute ago

E-Alert name
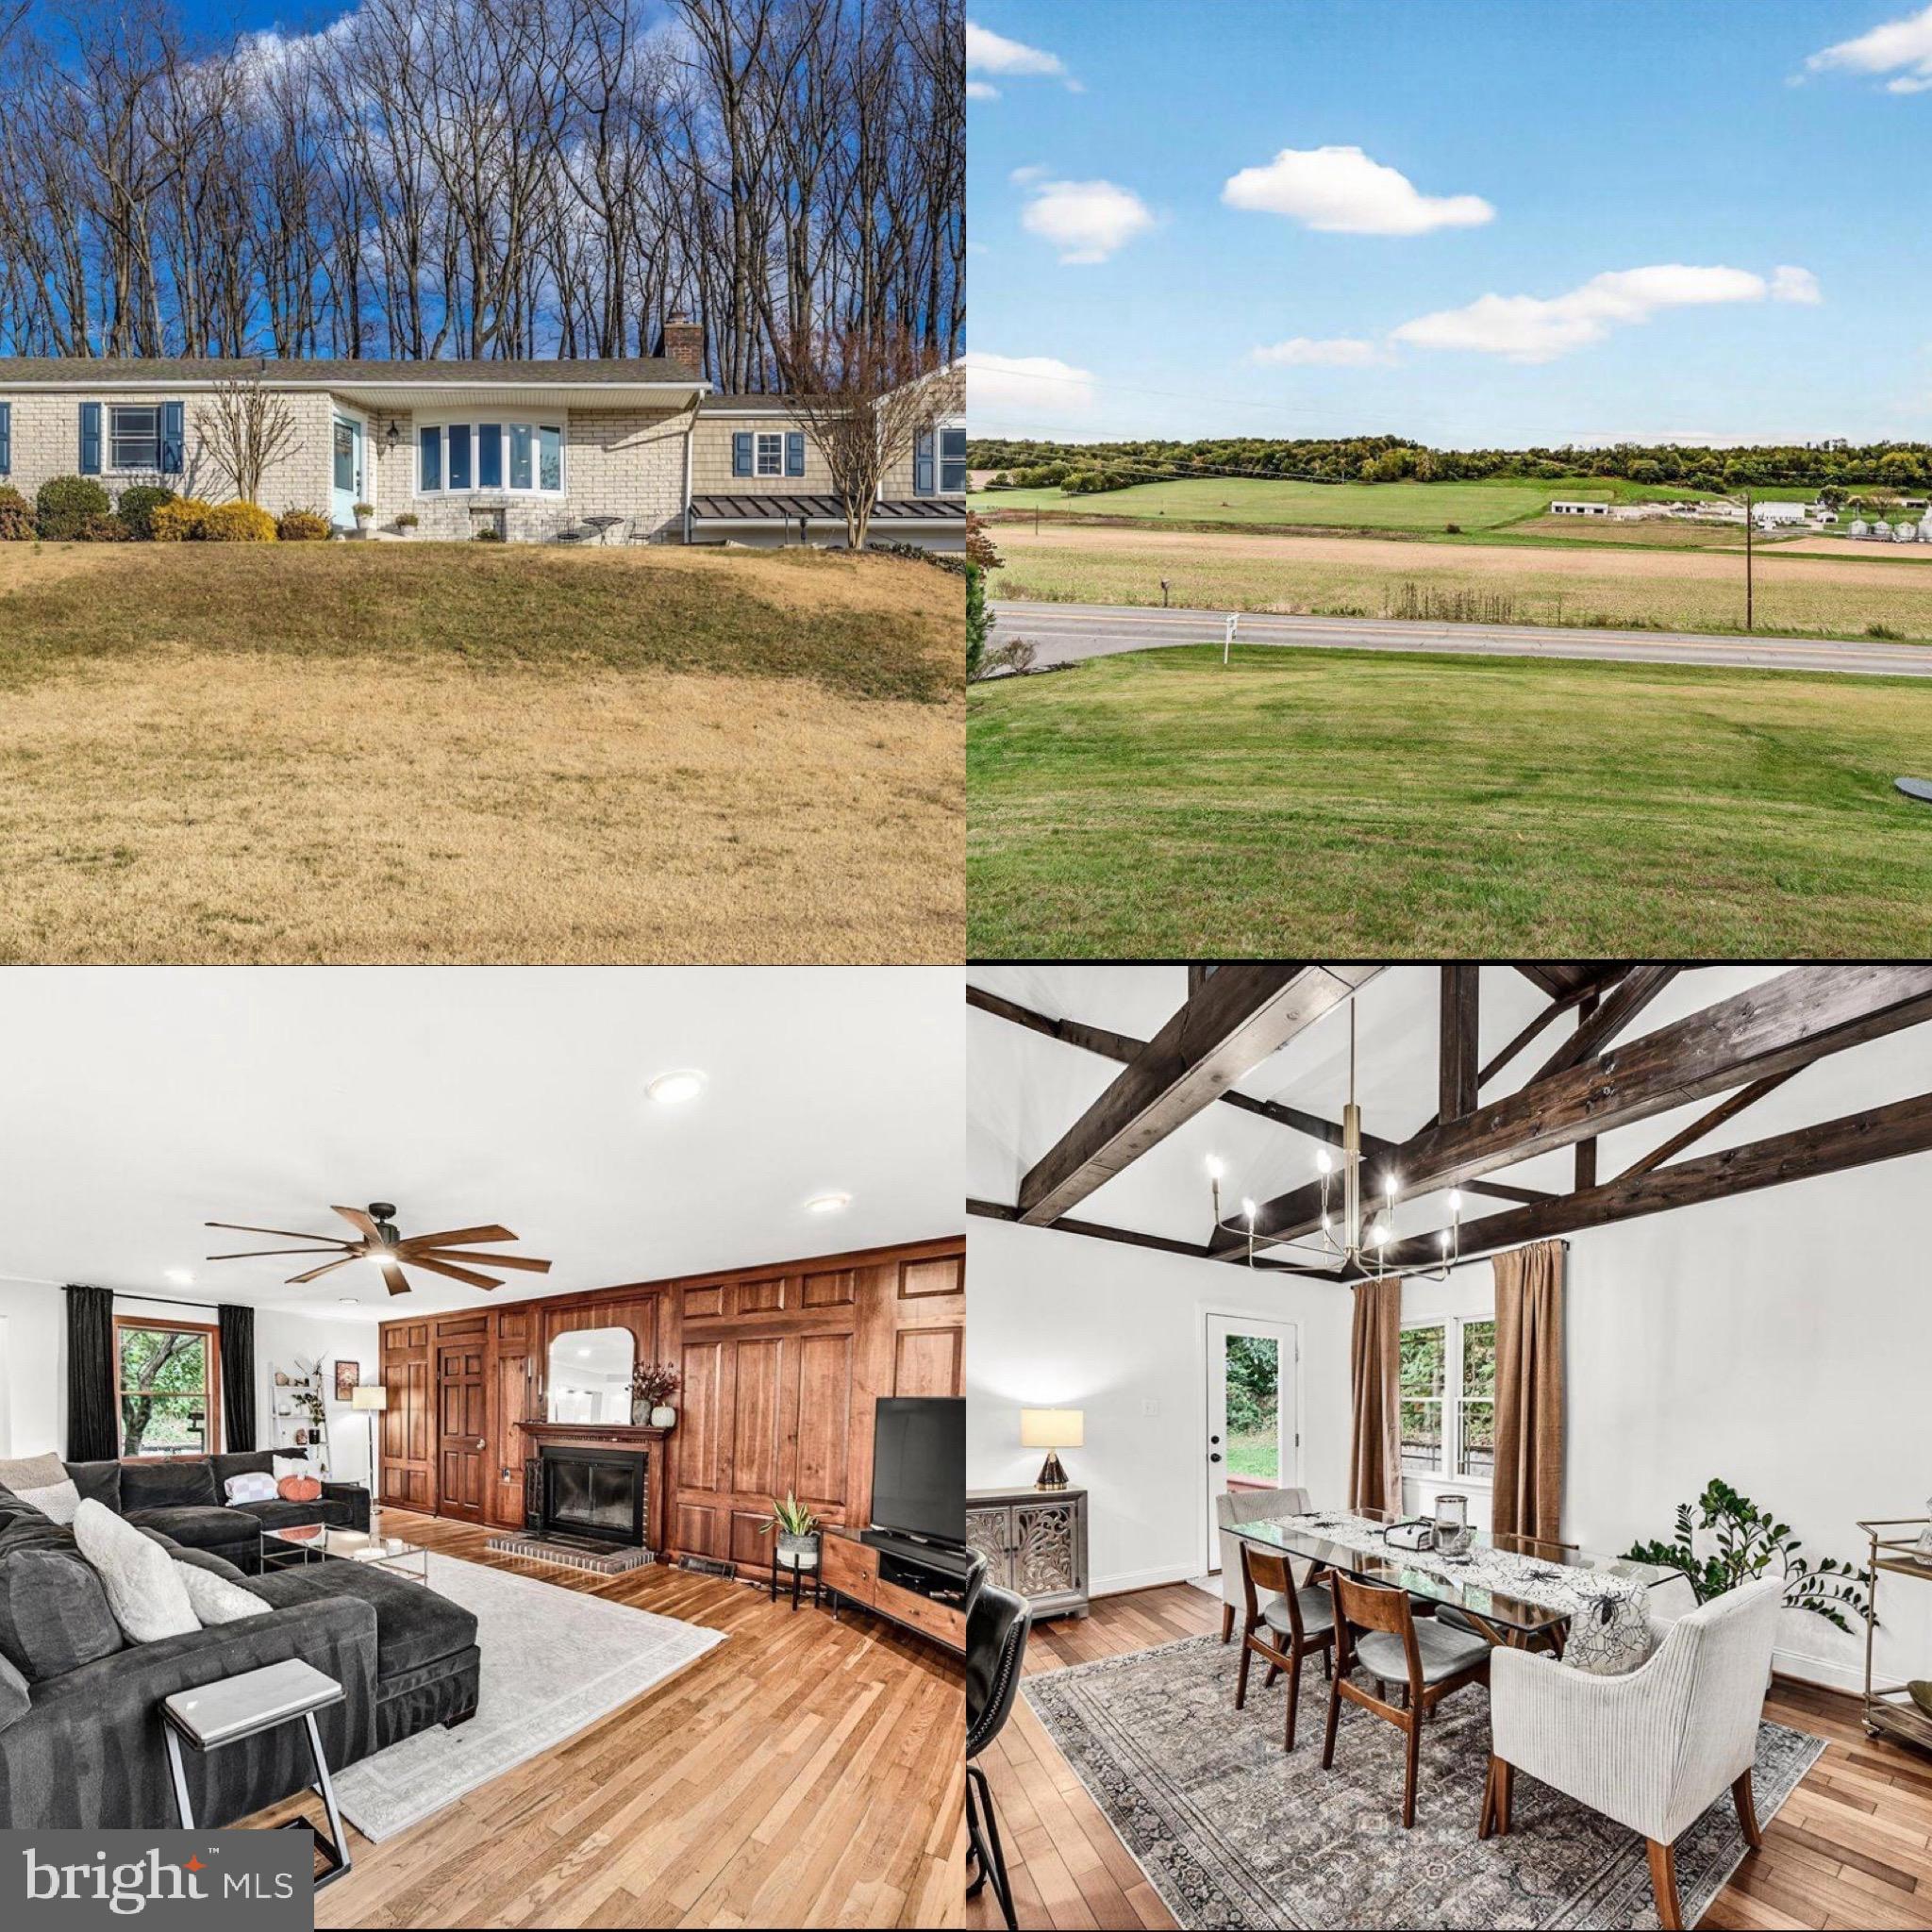
Welcome to your dream home — a beautifully maintained one level living retreat perfectly situated across from Monocacy Battlefield with elevated sunset views offering a blend of peace, privacy, and convenience.

This 4-bedroom, 3-full-bath home plus an additional den provides flexible living space ideal for families, remote work, or guests. Step inside to find vaulted ceilings, exquisite custom woodworking, and a wood-burning fireplace in the main living room — creating a warm, inviting ambiance that can heat the entire home.

The kitchen is a chef’s delight, featuring brand-new stainless steel appliances, granite countertops, and ample cabinetry. Enjoy meals in the adjoining dining area that opens to a spacious deck—perfect for entertaining—or relax on the additional patio overlooking your fenced-in yard with remarkable views.

The primary bedroom features wide-plank hardwood floors, while the rest of the home showcases stunning hardwood and craftsmanship throughout. Recent updates include a new hot water heater and new well pressure tank, offering peace of mind for years to come.

Outside, you’ll find an oversized 2-car garage, a circular driveway for easy access, and additional storage sheds—ideal for tools, hobbies, or outdoor gear. Fully fenced in flat backyard. 

Located in the highly sought-after Urbana district, this home offers easy access to parks, top-rated schools, and local shops such as Giant, the Urbana library, Starbucks, Panera, Urbana Lodge, Dairy Queen, gas stations, and more. You’re just minutes from major commuter routes (I-270 and Route 15) and shopping destinations such as Target, FSK Mall, Michaels, TJ Maxx, Staples, Aldi, and Panera.

Experience the best of both worlds—a serene countryside setting with the ultimate convenience of nearby amenities. This property truly combines comfort, craftsmanship, and location.

Floorplan and Video walkthrough uploaded.
#MDFR2071392

FREDERICK

3913 BAKER VALLEY ROAD

5 Beds

3 Baths

2,836 Sq.Ft.

$699,900

MLS#: MDFR2071392
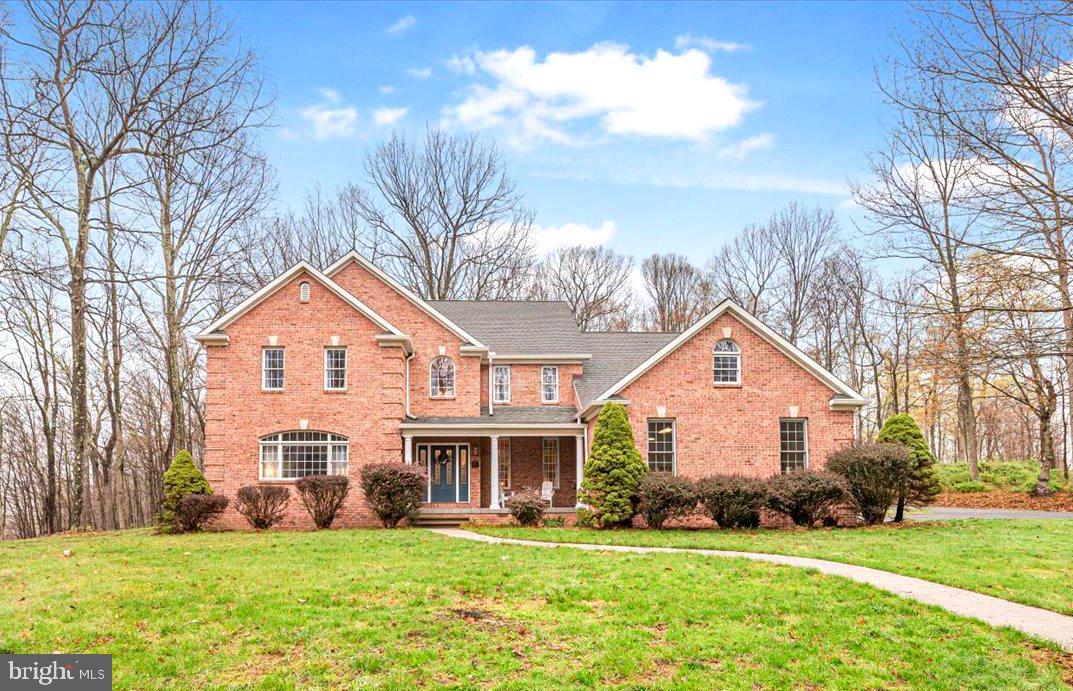
Luxury Living in Western Maryland – A Private Mountain Oasis.  Welcome to one of Western Maryland’s finest luxury homes, nestled in a serene and private neighborhood—your very own mountain retreat sitting on a 1.8 acre parcel. This immaculate, custom-built residence offers 4,584 square feet of beautifully finished living space, blending timeless elegance with modern comforts.  Step inside to a grand two-story entryway that flows into a stunning 2 story living room complete with a floor-to-ceiling brick fireplace and soaring 9-foot ceilings on the main level. The expansive kitchen is perfect for both quiet mornings and lively gatherings, while large windows throughout the home bathe the interior in natural light and breathtaking mountain views.  Boasting 5 spacious bedrooms and 3.5 luxurious bathrooms, this home includes a second-floor bonus room, ideal for a home office, playroom, or guest retreat. The main level primary suite offers a peaceful escape, and the main level laundry adds everyday convenience.  Step out onto the rear patio, a private sanctuary ready for entertaining, relaxing, and creating unforgettable memories. The lower level provides endless potential for expansion—whether a home theater, fitness center, or wine cellar—and includes ample storage throughout.  Circular drive and 2 car side entry garage which blends into the Kicthen area of the home, and so much more.  A rare find!
#MDAL2011468

LAVALE

10300 SUMMIT CHASE DRIVE NW

5 Beds

3 Baths

4,584 Sq.Ft.

$699,900

MLS#: MDAL2011468
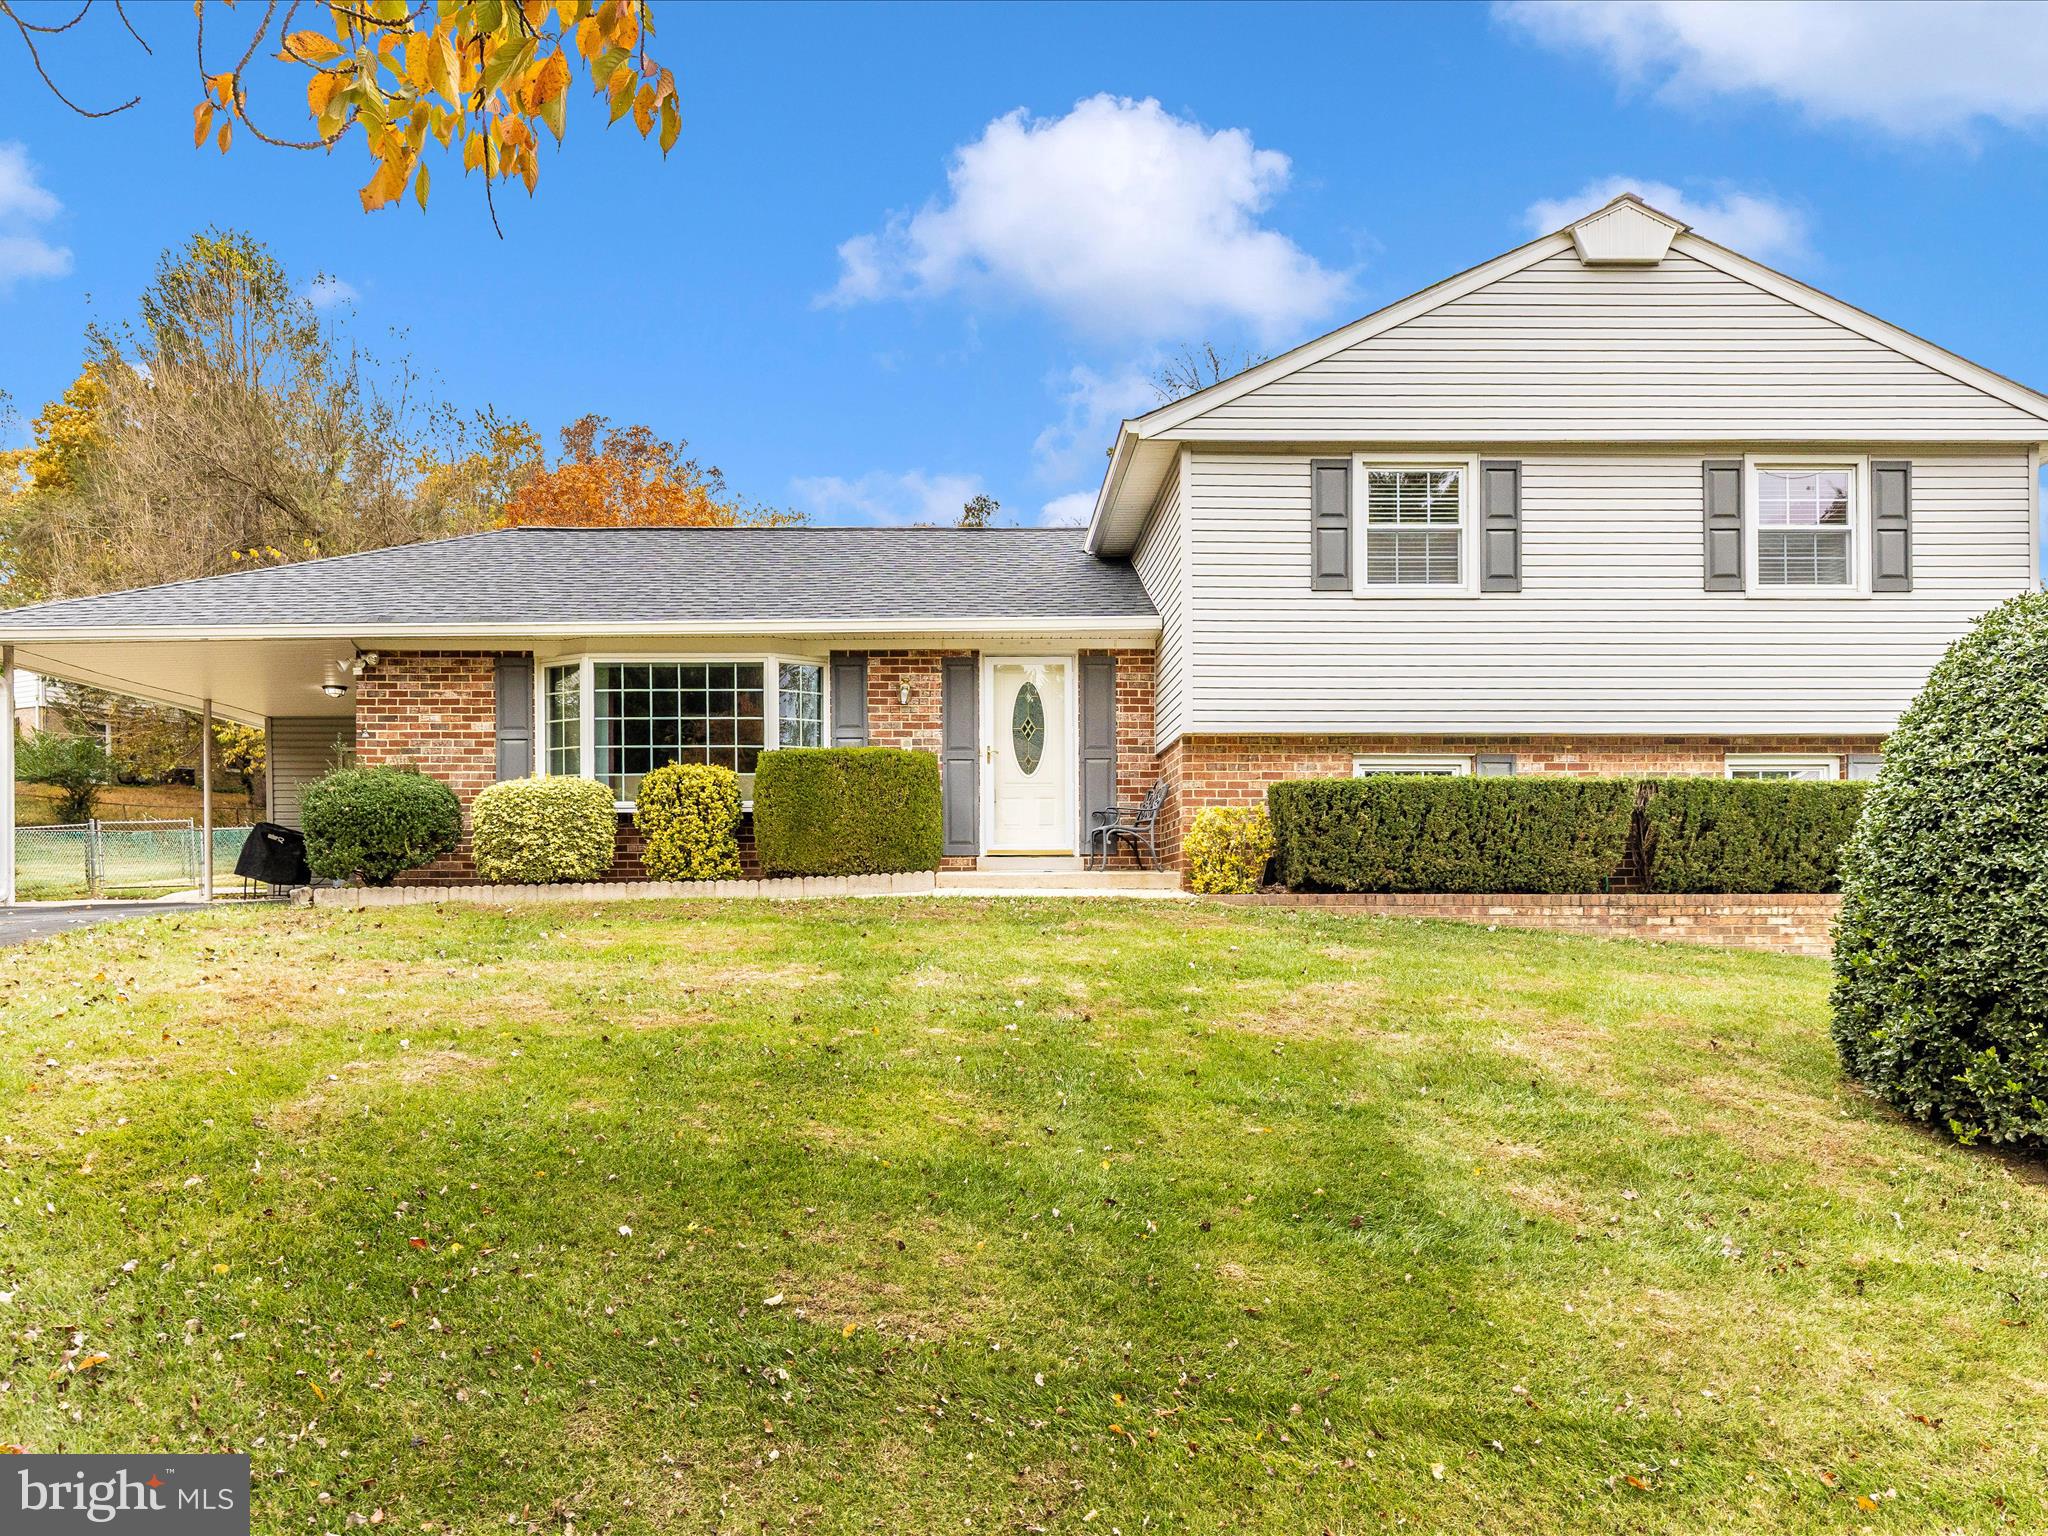
Welcome to 19325 Treadway Road!
This meticulously maintained 4 level split, Carlton model is located in the highly sought after Olney Mill neighborhood. This home offers versatility and comfort to fit your lifestyle with four bedrooms, two and half baths and plenty of living space to spread out.  As you step inside you will notice the open main floor plan with large living room/great room, hardwood floors and a bay window that allows for plenty of natural light. The updated kitchen features beautiful cabinetry, granite countertops, newer stainless steel appliances and breakfast bar. Flow right into the spacious dining room that a joins the kitchen and living room. French doors lead to a large, two level deck overlooking the private, fully fenced back yard. Upstairs you will find three well-appointed bedrooms and a full bath with a tub/shower combo. The primary bedroom has dressing area, plenty of closet space and separate shower. Step outside to the private upper deck where you can enjoy a cup of coffee or morning tea. The lower level offers a half bath, laundry room and potential fourth bedroom, bonus room/office plus another living space! This room offers a stone, wood burning fireplace where you can relax and unwind. Step outside to the patio that's perfect for entertaining or accessing the back yard. Below is the rec room perfect for a playroom or area to create into so many possibilities. This home has been lovingly cared for by the same owners for 40 years. This is one you won't want to miss! Olney Mill has plenty of amenities that include the Treadway park just 3 houses down, scenic trials, a community swim club, tennis courts and playgrounds.
Conveniently located just minutes from major commuter routes, shopping, restaurants, and much more!
Schedule your private showing today!
#MDMC2204944

BROOKEVILLE

19325 TREADWAY ROAD

4 Beds

2 Baths

2,877 Sq.Ft.

$699,900

MLS#: MDMC2204944
Coming soon
Professional Photos and Remarks Coming Soon!
#MDMC2244770

BRINKLOW

19040 NEW HAMPSHIRE AVENUE

4 Beds

2 Baths

2,847 Sq.Ft.

$699,900

MLS#: MDMC2244770
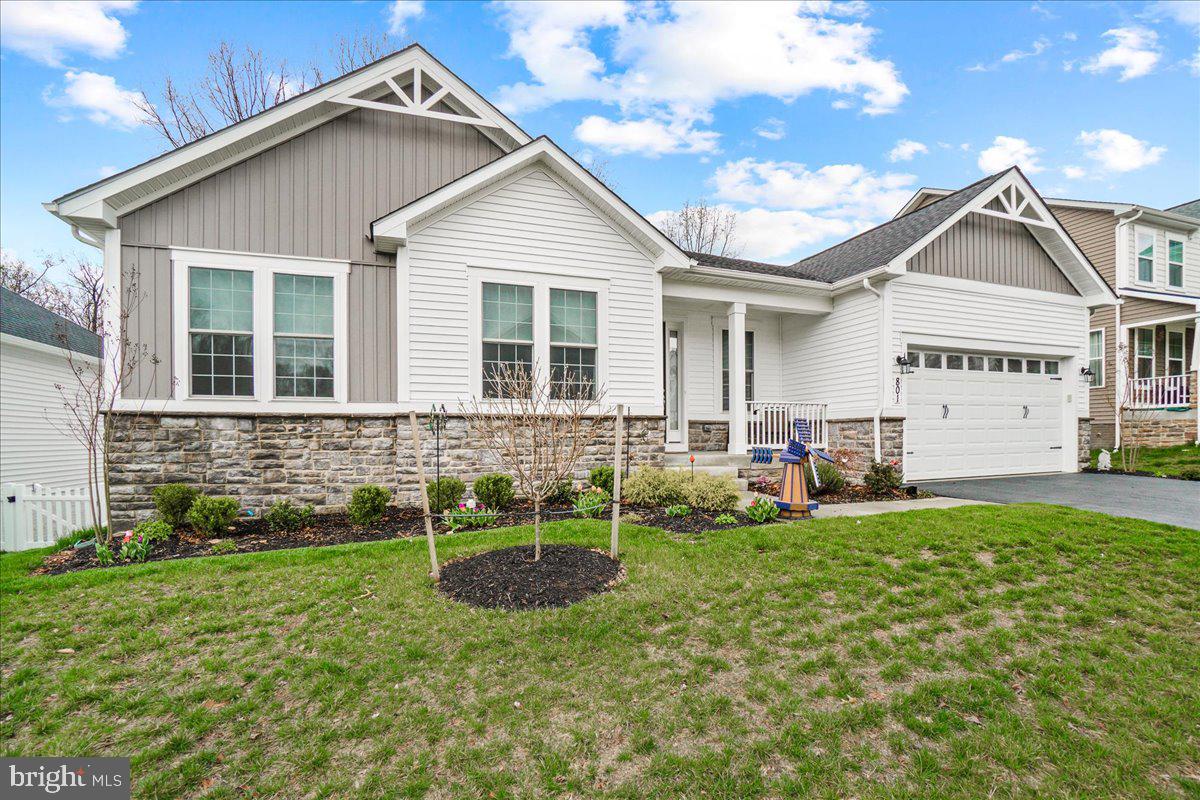
Price Reduction!   Amazing opportunity to own this Limited Offering Ranch Style Home in the Desirable Brunswick Crossing Community!!    Premium lot backing to woods and amazing sunset views.  Conveniently located on the main level, one level living at its finalist, spacious primary suite with luxury bath, a 2nd bedroom suite with a full bath, a 3rd bedroom, laundry room with washer/dryer, and powder room.  Continuing, the main level has an open family room with large windows that let in tons of natural lighting, vaulted ceilings, electric fireplace, and sliding glass doors leading onto the expansive deck overlooking the back yard.  The kitchen has stainless steel appliances, tons of cabinet space, granite countertops and a large walk-in pantry.  The center island is large and inviting and the perfect spot for gatherings. The adjoining dining area has extra windows that let the natural light flood in the main level. Downstairs the walkout basement features an enormous, finished rec room, full size windows, walk out to the concrete patio. If that wasn't enough space, there is also space in the lower level to finish and add two additional bedrooms and a bathroom (rough-in already installed) to make your own personal touches.  Enjoy all that Brunswick Crossing has to offer a swimming pool, fitness center, tennis, soccer, volleyball, basketball, walking trails, community dog parks, and shopping center inside the development with grocery store. Easy commuting with the MARC train less than 1 mile away and other commuter routes nearby.  Don't wait, schedule a showing today and make this beautiful home yours before someone else does!!
#MDFR2046580

BRUNSWICK

801 KAPLON COURT

3 Beds

2 Baths

3,274 Sq.Ft.

$699,900

MLS#: MDFR2046580
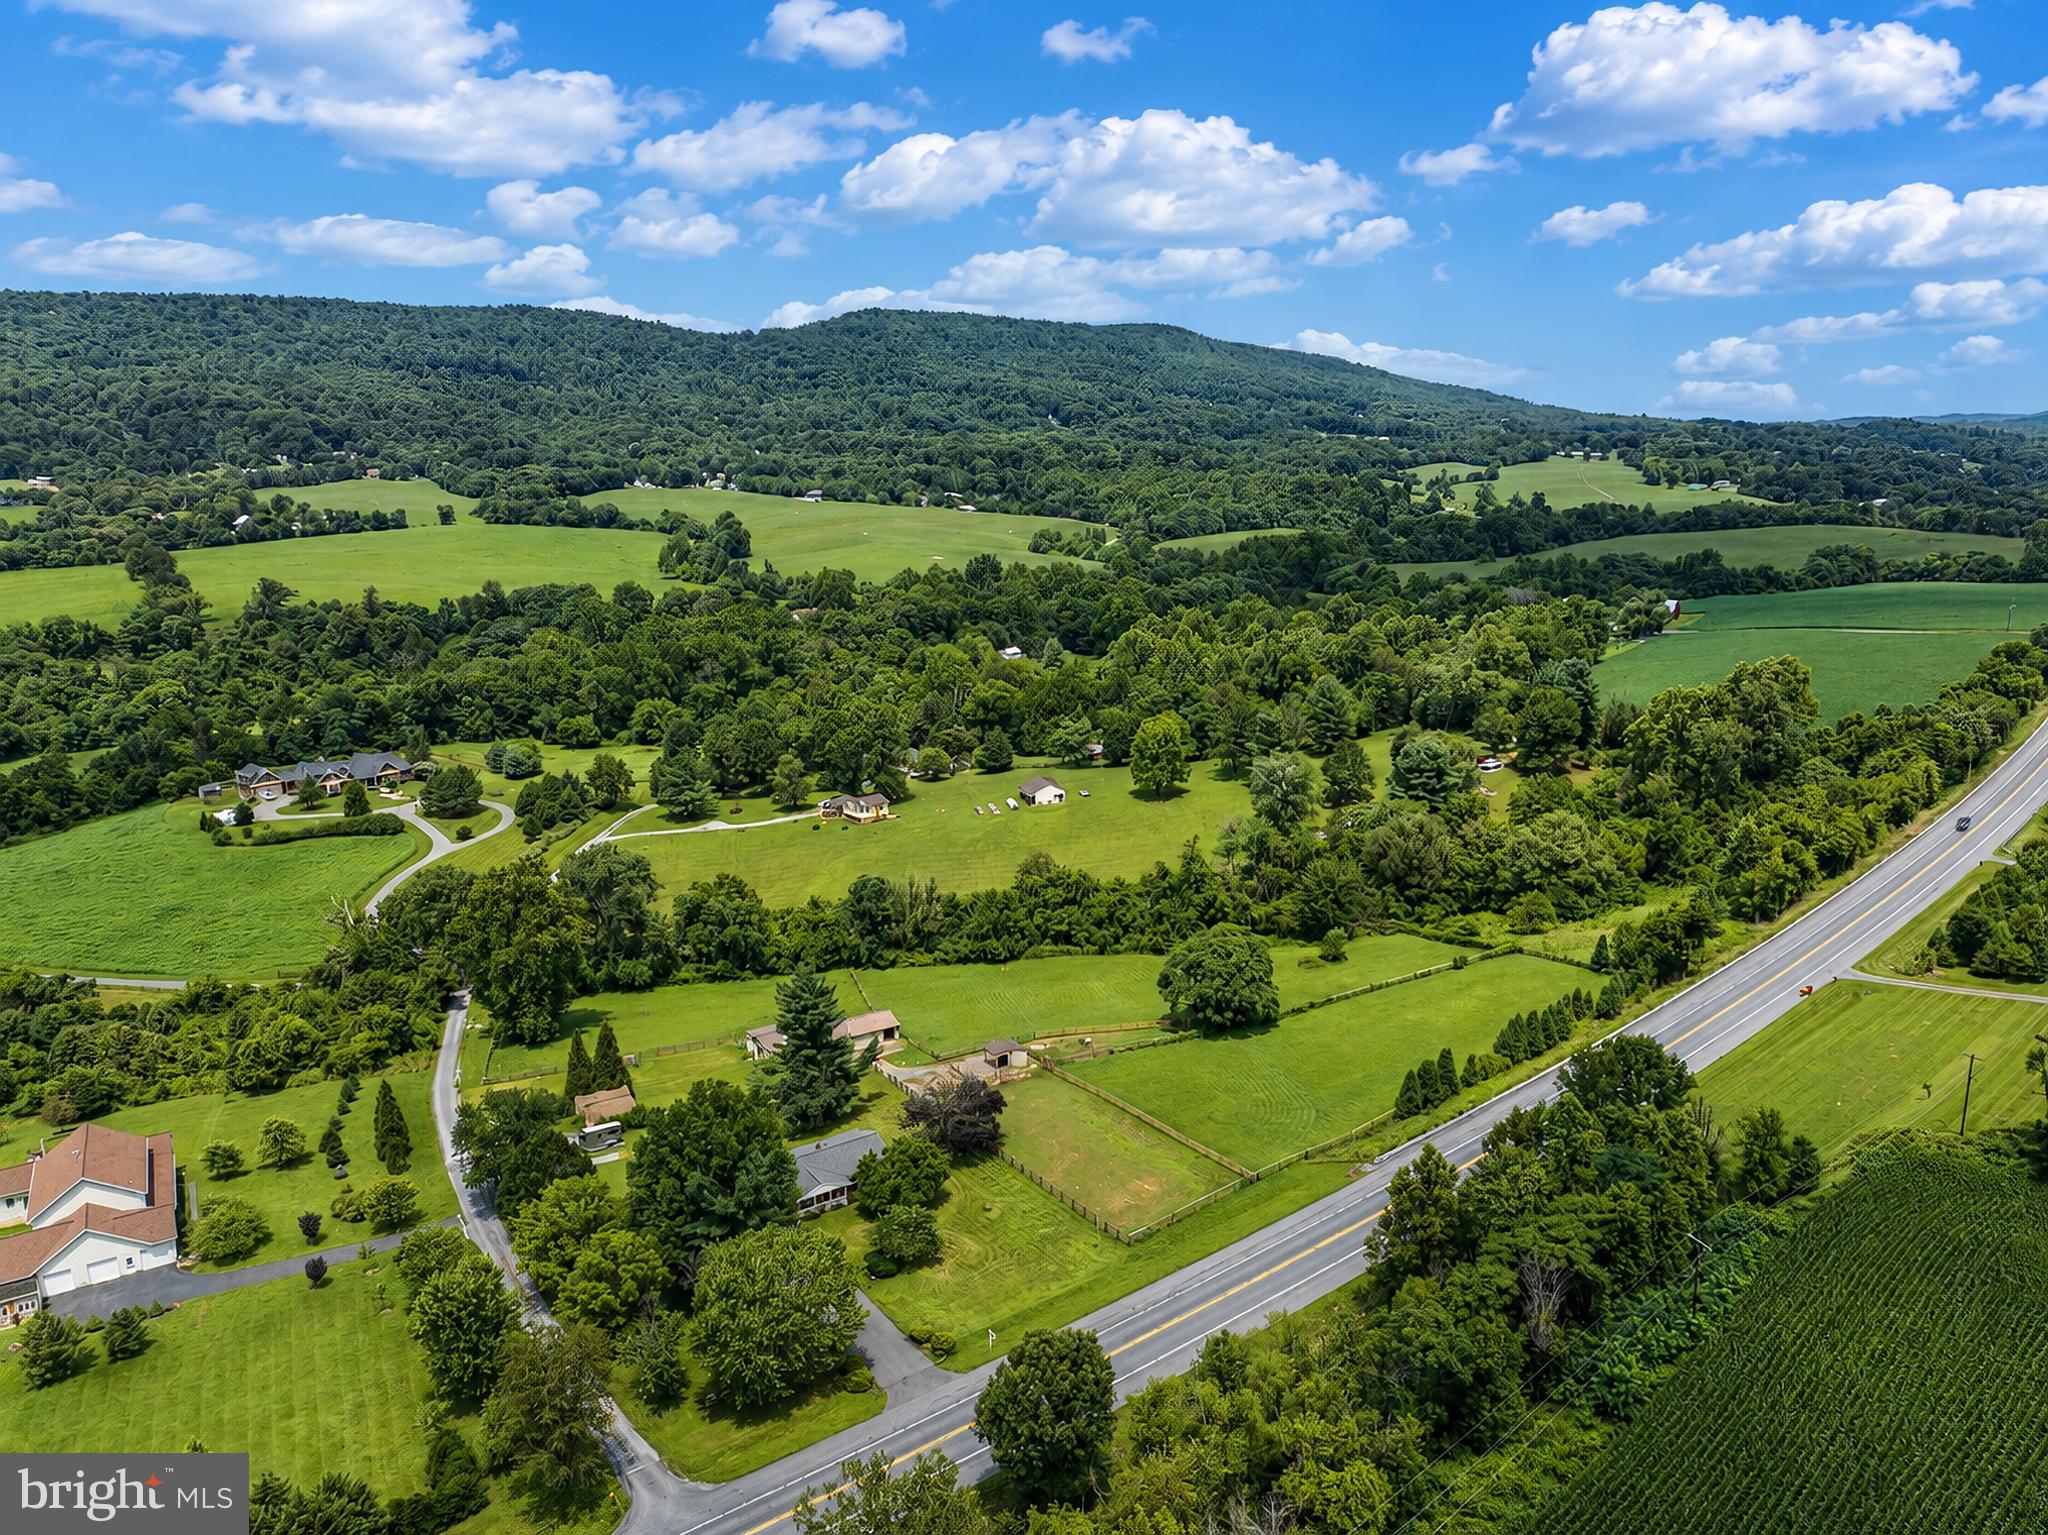
Welcome to this exceptional 5.05-acre farmette, where country charm, modern comfort, and breathtaking mountain views come together in the heart of Southern Washington County. Currently configured as an equestrian property, this versatile farm is equally suited for a variety of livestock, offering the perfect opportunity to enjoy the rural lifestyle you've always dreamed of.  Designed with animal enthusiasts in mind, the property features a turnkey setup including a six-stall barn with water and electric, feed room, hay storage, three hydrants, a run-in shed, and three professionally fenced pastures—ready for horses, cattle, goats, or other livestock.
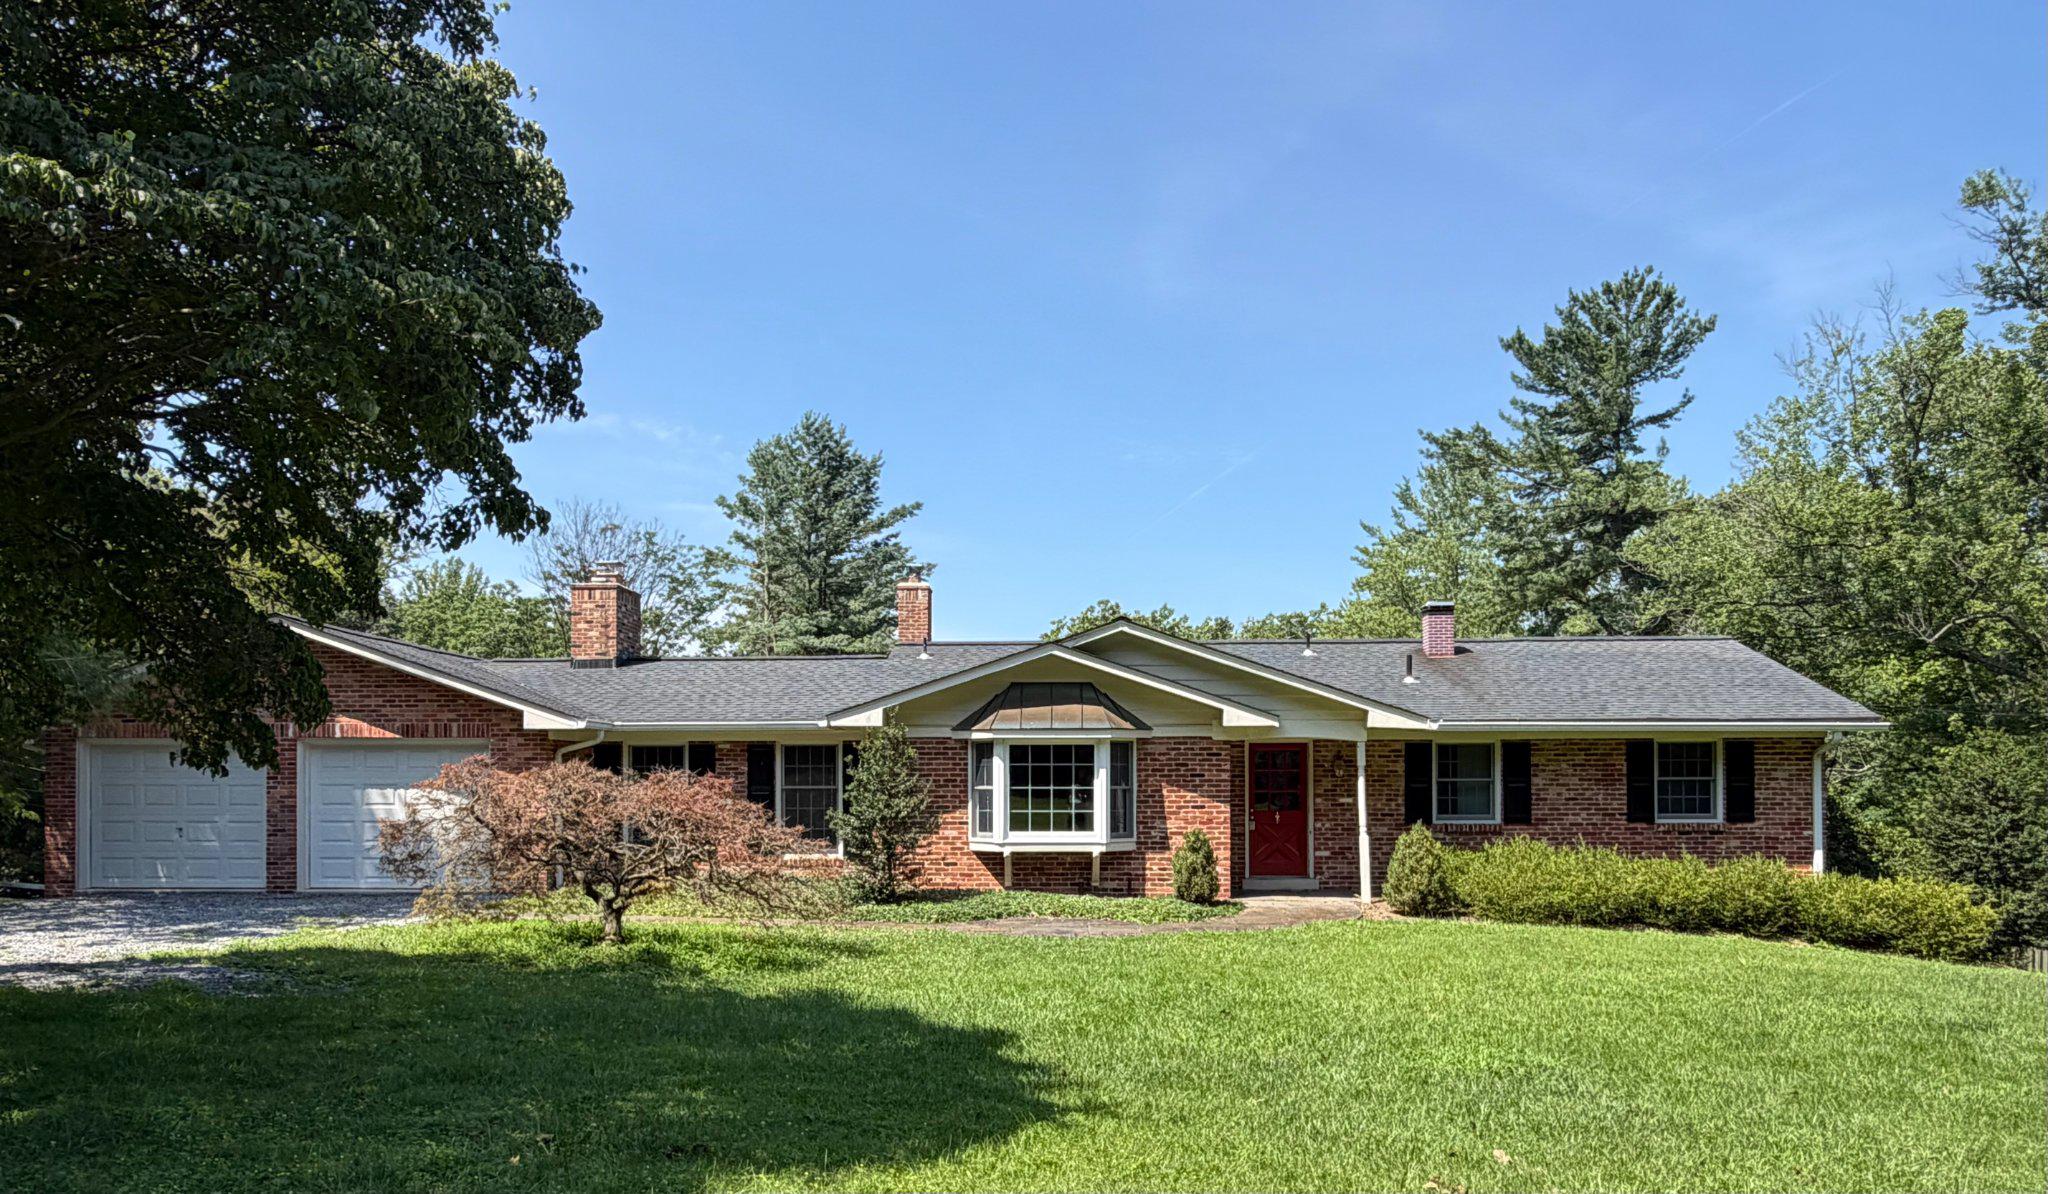
Lovingly maintained by the same owner for more than 18 years, the all-brick ranch home offers timeless appeal and thoughtful updates throughout. Step inside to an inviting living room anchored by a stunning floor-to-ceiling stone gas fireplace, creating the perfect gathering space for family and friends. A cedar-lined coat closet adds both character and functionality.  The beautifully updated kitchen features oak cabinetry, stainless steel appliances, a stainless farmhouse sink, decorative tile backsplash, gas cooking, and a spacious dining area with sliding glass doors leading to the rear deck. Whether enjoying your morning coffee or unwinding after a long day, you'll appreciate the peaceful setting and panoramic mountain views.  The main level offers a spacious primary bedroom, two additional bedrooms, a full bath with a double-sink vanity, beautiful hardwood flooring, and newer Andersen windows that enhance both comfort and energy efficiency.  The fully finished lower level provides exceptional versatility with a private in-law suite or income-producing apartment. Complete with its own kitchen, dining area with built-in shelving, living room, bedroom, and full bath with a walk-in shower, this separate living space is ideal for extended family, guests, or rental income. A centrally located laundry room is conveniently accessible without entering either living area, providing added privacy for both spaces.  An oversized two-car garage offers ample room for vehicles, workshop space, farm equipment, or additional storage.  With four bedrooms, two full baths, flexible multi-generational living, outstanding equestrian facilities, and over five picturesque acres, this property offers a rare combination of functionality and beauty. Conveniently located just minutes from Harpers Ferry, Brunswick, Boonsboro, shopping, dining, and major commuter routes, you'll enjoy peaceful country living without sacrificing everyday convenience.  Move-in-ready farmettes with this level of care, exceptional amenities, and spectacular mountain views rarely become available. Don't miss this unique opportunity to own a property where both you and your animals can truly feel at home.
#MDWA2038462

KNOXVILLE

1752 ROHRERSVILLE ROAD

4 Beds

2 Baths

2,464 Sq.Ft.

$699,900

MLS#: MDWA2038462
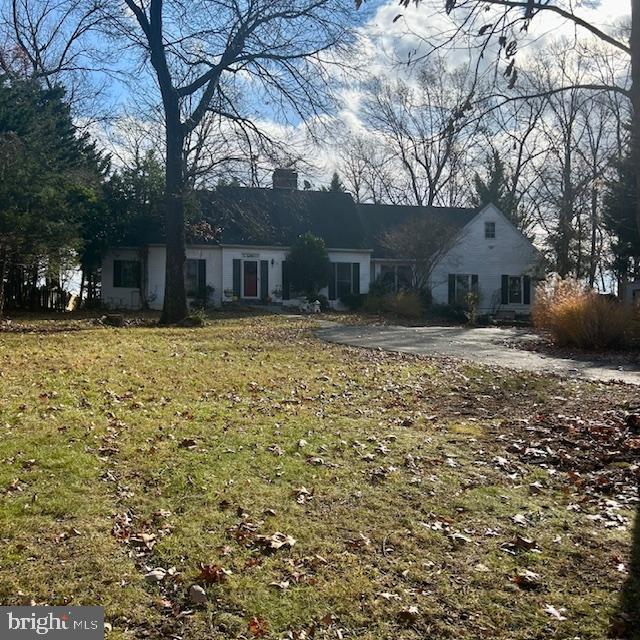
TRUSTEE SALE. Tenant/owner occupied. Property to be sold strictly as-is, where-is. Please make note that the tax records are incorrect, the above grade square footage is 3,794. Recently appraised by Sixx & Associates.

Spacious 5 bedroom, 4.5 bath Cape Cod on a private lot in Ijamsville. There's a long circular driveway leading to the home with a 3 car detached structure/garage. There is a large concrete patio with an L-shaped in ground pool in the rear yard that is in need of a liner, or it could be filled in, whatever the new owners vision prefers. The yard is the perfect mix of shady spaces with a large open front yard that extends well off the main road. The interior has hardwood floors throughout most of the home, as well as ceramic tile in the kitchen area. There is a 1st floor master suite and bath with soaking tub and separate shower, office, living/dining room combo, updated kitchen with Viking refrigerator, Dacor six burner gas stove, double wall oven, granite counters, and an island. There are 3 fireplaces as well for those chilly nights, 2 wood burning, one gas. There was previously an attached 3 car garage that was finished off to be a family room with additional living space lots of windows overlooking the backyard. There is also a back staircase leading to the upper level in this area. The upper level has 4 bedrooms and 2 full bath. The basement is largely unfinished, but has one finished room with a closet (no egress), a full bath and walk up steps to the backyard.
#MDFR2041434

IJAMSVILLE

5159 MUSSETTER ROAD

5 Beds

4 Baths

5,194 Sq.Ft.

$699,000

MLS#: MDFR2041434
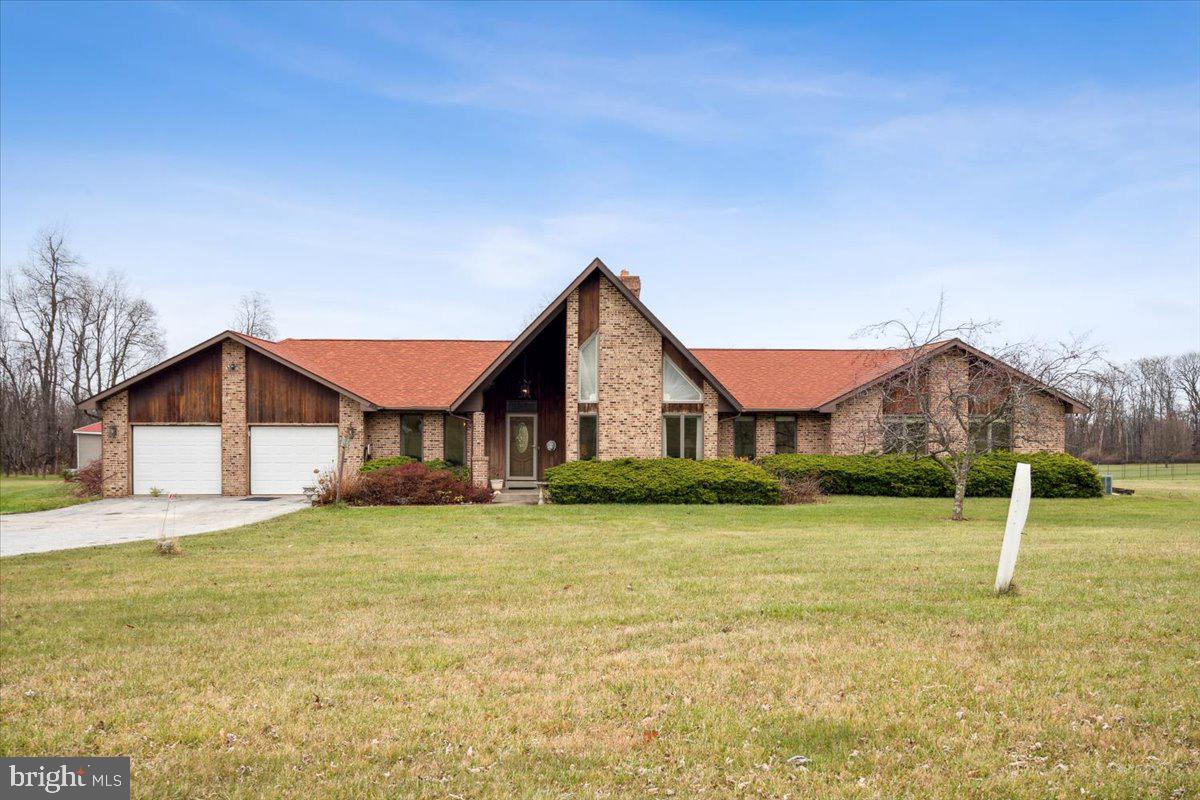
This one of a kind 4 bedroom 3-bathroom home is where you will want to retreat to and enjoy all it has to offer.  When you walk into the home you will fall in love with vaulted ceilings and dream of warming up by the fireplace. You will never have to leave this paradise with an in home office option. Dinner parties will be a must in the formal dining room. The kitchen is picturesque with granite countertops, stainless steel appliances and a double oven. The main bedroom is full of natural light and features an en-suite bathroom with a soaker tub and shower and a spacious walk-in closet equipped with a closet organizer. Each spare bedroom is spacious and filled with natural light and spacious closet space.  Would you like to swim in the wintertime?  Jump into the 18' x 36' indoor swimming pool. The basement is ready for your finishing touches.  In the corner of the property is a 40' x 60' morton building . Situated on 5 open acres, this home is truly a slice of paradise.
#MDFR2042268

SMITHSBURG

14159 TOWER ROAD

4 Beds

3 Baths

4,505 Sq.Ft.

$699,000

MLS#: MDFR2042268
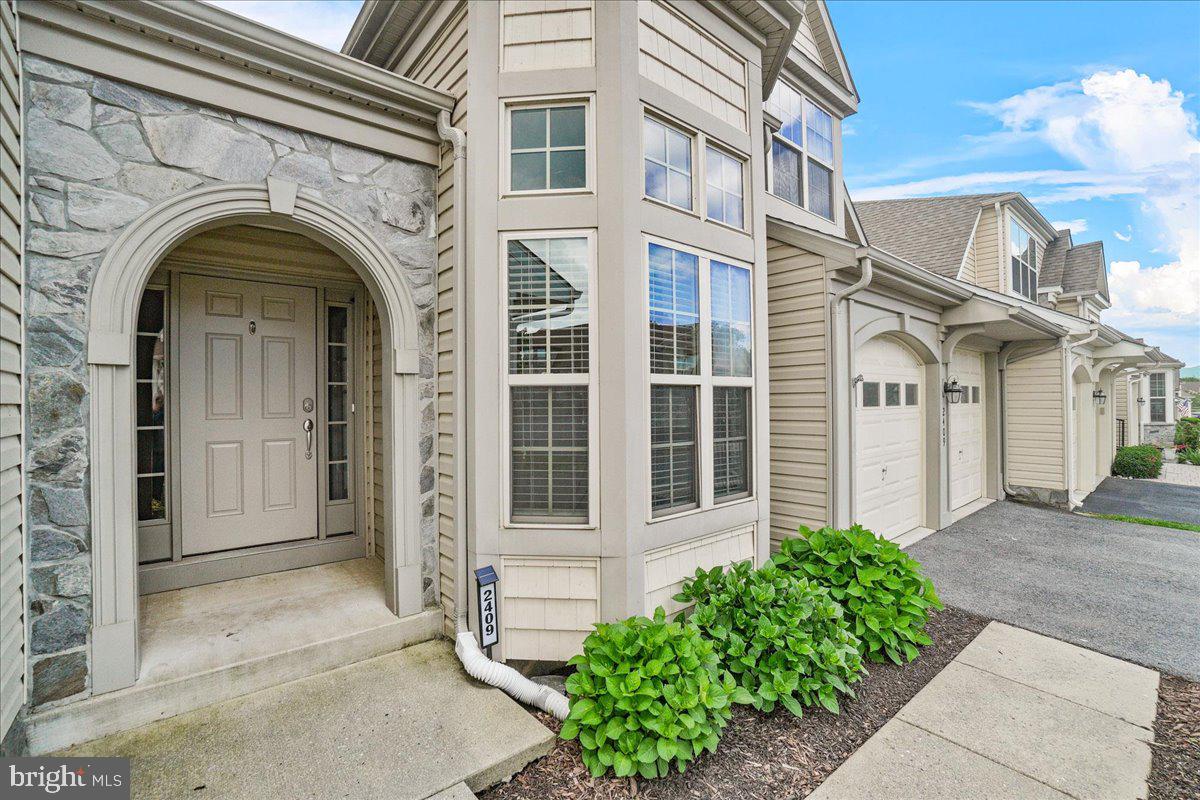
.
#MDFR2065888

FREDERICK

2409 MILL RACE ROAD

3 Beds

2 Baths

4,517 Sq.Ft.

$694,900

MLS#: MDFR2065888
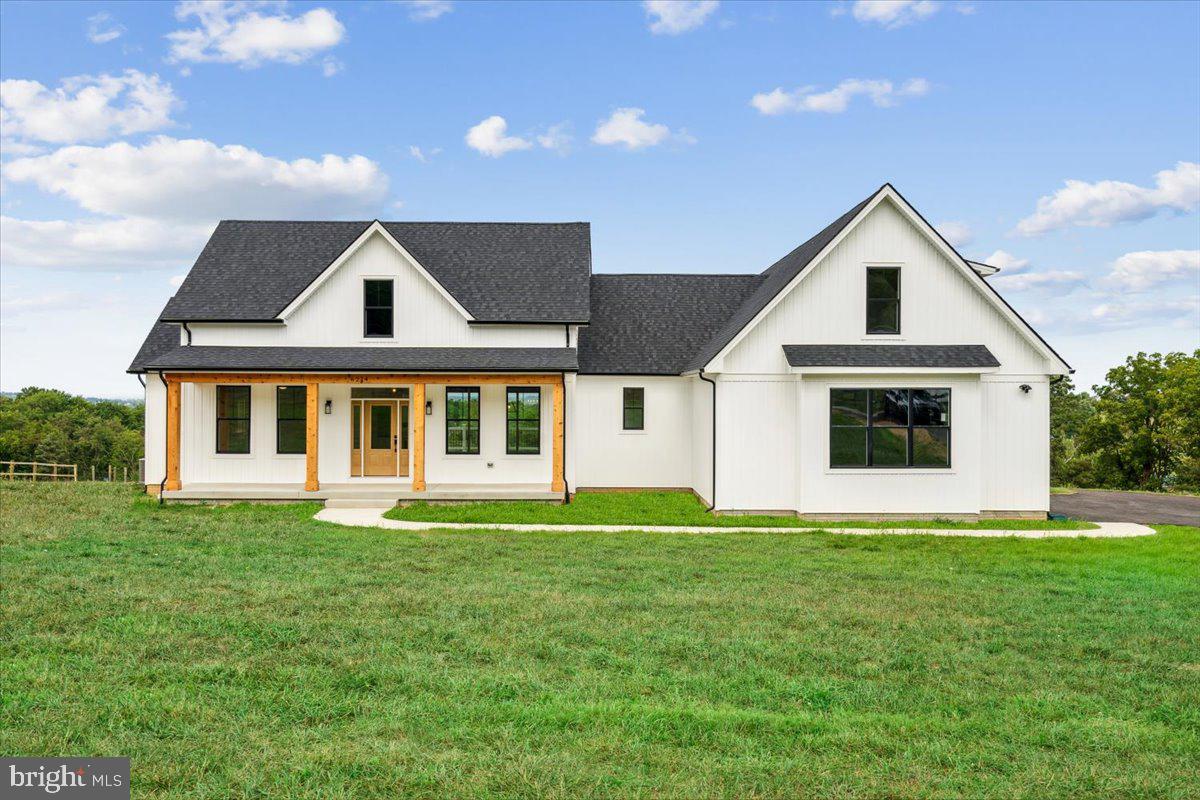
HOME TO BE BUILT. Nestled on a beautiful, wooded 2.5-acre lot, this to-be-built home by Grossnickle Construction offers the perfect blend of privacy and modern comfort. Designed with an open floor plan, the single-level layout provides effortless flow between the living, dining, and kitchen areas—ideal for both everyday living and entertaining. The home features 3 spacious bedrooms, including a private primary suite, along with 2 full bathrooms and a convenient half bath for guests. A 2-car garage adds practicality and extra storage. Enjoy the peaceful, natural setting with mature trees and scenic surroundings while still having the opportunity to personalize your new home. This is a rare chance to build your dream home in a serene location.
#MDFR2080662

CASCADE

17542 MOUNTAIN TOP ROAD

3 Beds

2 Baths

2,327 Sq.Ft.

$693,575

MLS#: MDFR2080662

Welcome to this stunning brick-front home in the highly sought-after Clover Ridge community, where timeless elegance meets everyday comfort. Beautifully maintained and thoughtfully designed, this exceptional residence offers the perfect blend of style, comfort, and functionality with an ideal floor plan for both everyday living and effortless entertaining.  The gourmet kitchen is a chef's dream, featuring stainless steel appliances, granite countertops, a stylish tile backsplash, 42-inch cabinetry, hardwood flooring, and a center island with breakfast bar. The adjoining sun-filled morning room provides the perfect gathering space and opens to a beautifully hardscaped paver patio and gazebo, creating an inviting outdoor retreat for entertaining, relaxing, or enjoying summer cookouts.  The main level also features a formal living room and elegant dining room, both accented with bay windows, a spacious family room with a cozy gas fireplace, a convenient powder room, laundry room (washer and dryer to be replaced with front-loading units), and access to the attached two-car garage.   Upstairs, you'll find four generously sized bedrooms and two full bathrooms. The spacious primary suite offers luxury vinyl plank flooring, a ceiling fan, a walk-in closet, and a private en-suite bath with a double vanity, soaking tub, and separate shower. Three additional bedrooms share a beautifully updated hall bathroom.   The finished walk-up lower level expands the living space with a large recreation and game room featuring a dry bar and striking faux brick accent wall—perfect for entertaining, movie nights, or cheering on your favorite team. This level also includes a third full bathroom and a flexible lounge area ideal for a media room, home gym, or playroom. A generous utility room and unfinished storage area provide abundant space for seasonal items and offer endless possibilities to create a home office, hobby room, or additional finished living area.  
Situated in the desirable Clover Ridge community, this home is just minutes from historic downtown Frederick, shopping, dining, parks, and major commuter routes including I-70, I-270, and US-15.  This exceptional home offers the perfect combination of elegant living, versatile spaces, and an unbeatable location. Don't miss your opportunity to make it yours!
#MDFR2084980

FREDERICK

126 WHEELER LANE

4 Beds

3 Baths

3,276 Sq.Ft.

$689,900

MLS#: MDFR2084980
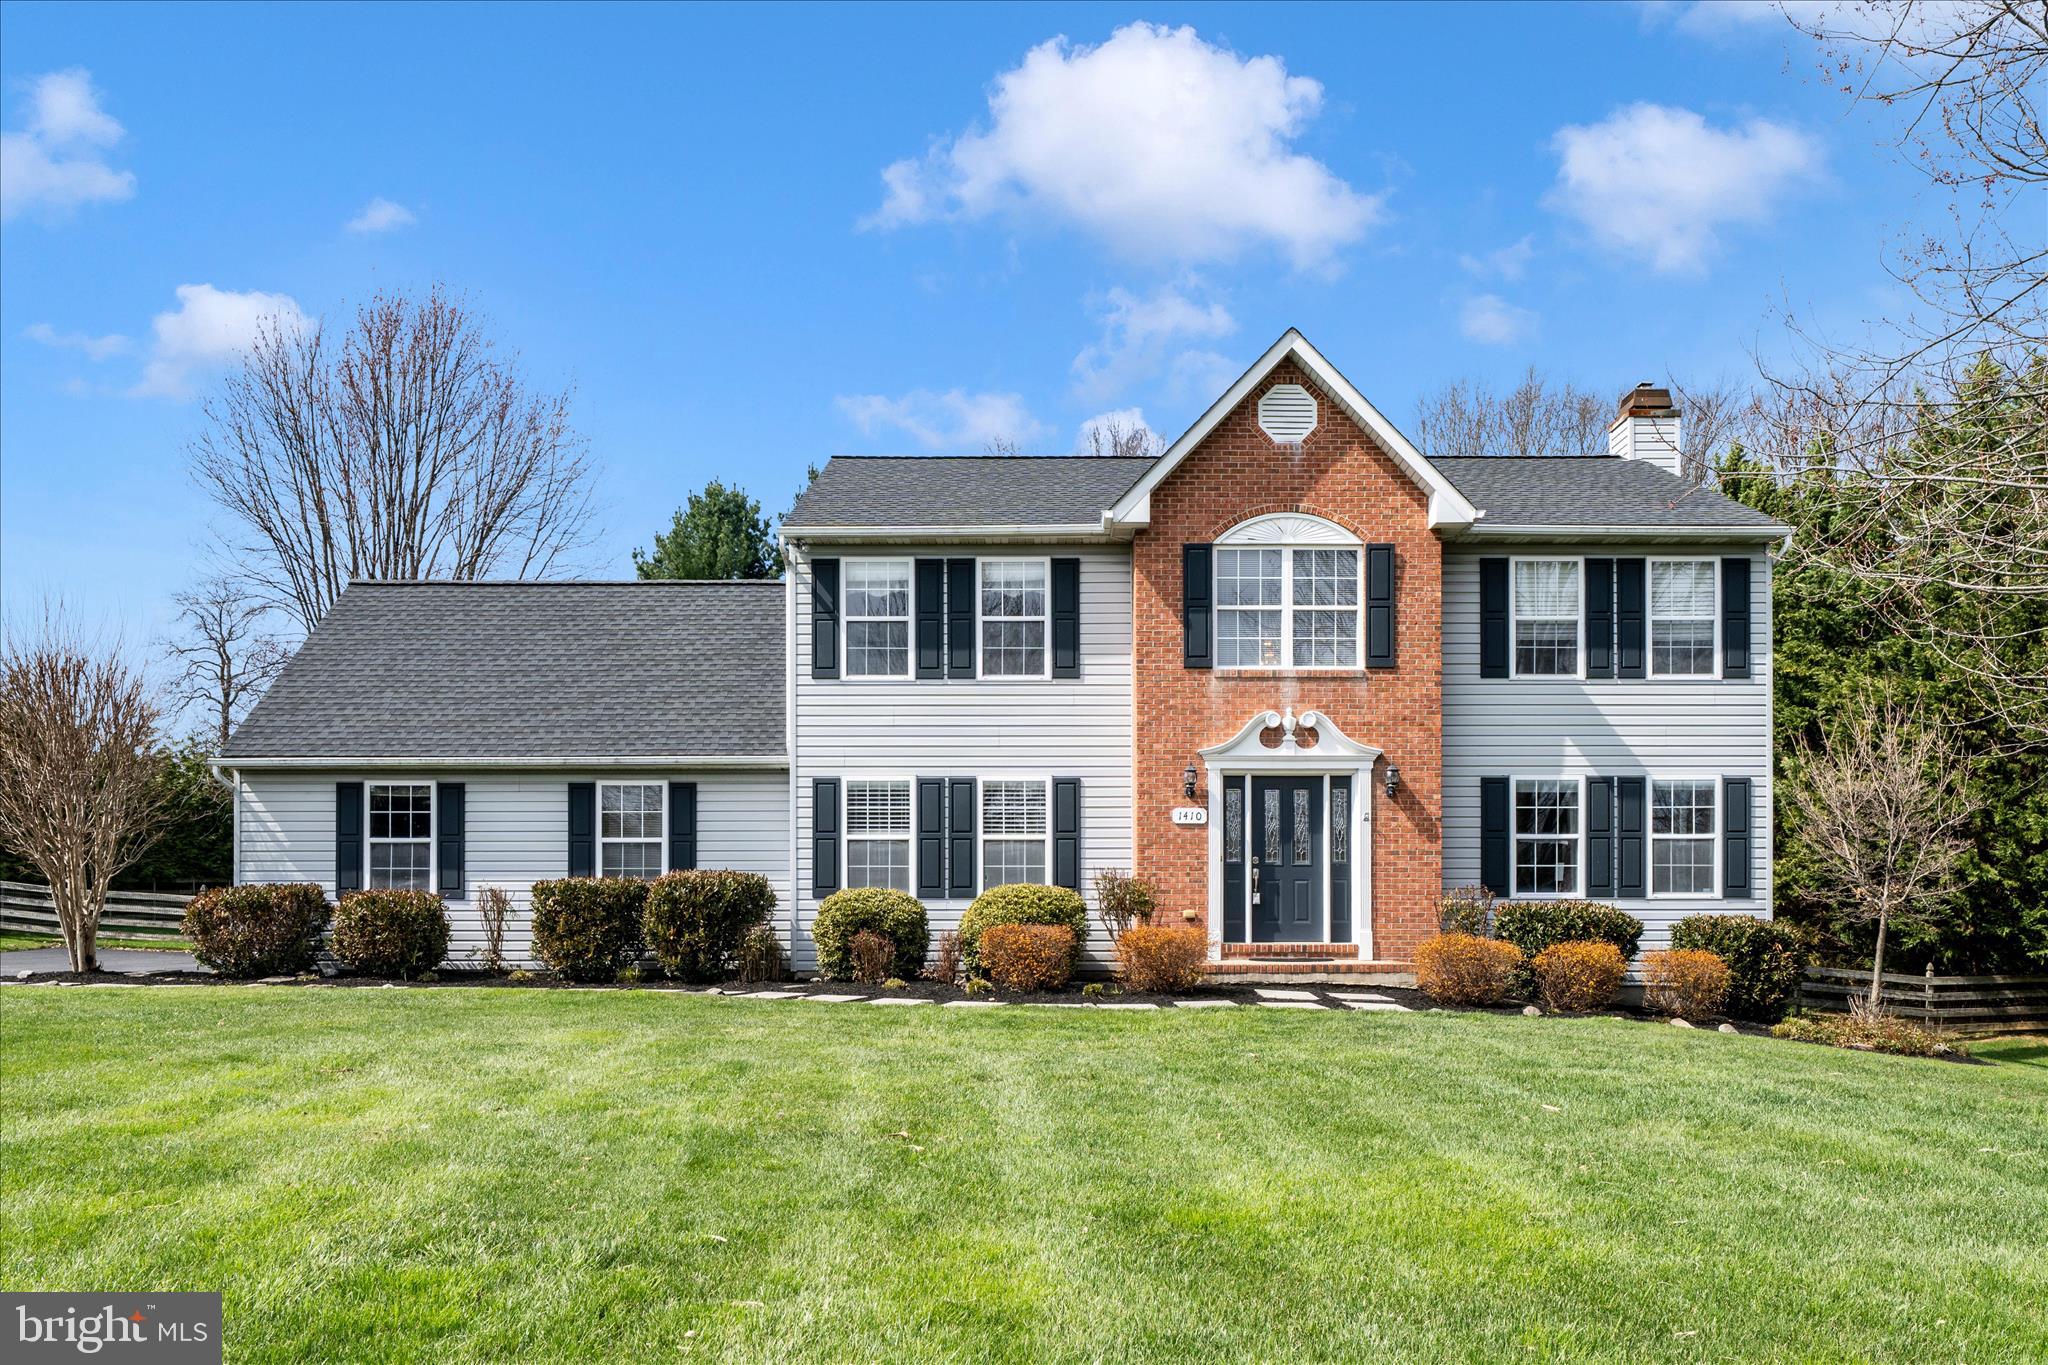
Beautiful 4-bedroom, 2.5 bath Colonial nestled on just over an acre in a peaceful cul-de-sac setting.  This home features a spacious layout, 2-car attached garage, and an unfinished basement ready for your personal touch with a rough-in bath.  Step outside to your private oasis with a fenced backyard, nice size deck, and a gorgeous in-ground pool--perfect for relaxing or entertaining
#MDCR2033470

WESTMINSTER

1410 KNOX COURT

4 Beds

2 Baths

2,300 Sq.Ft.

$689,900

MLS#: MDCR2033470
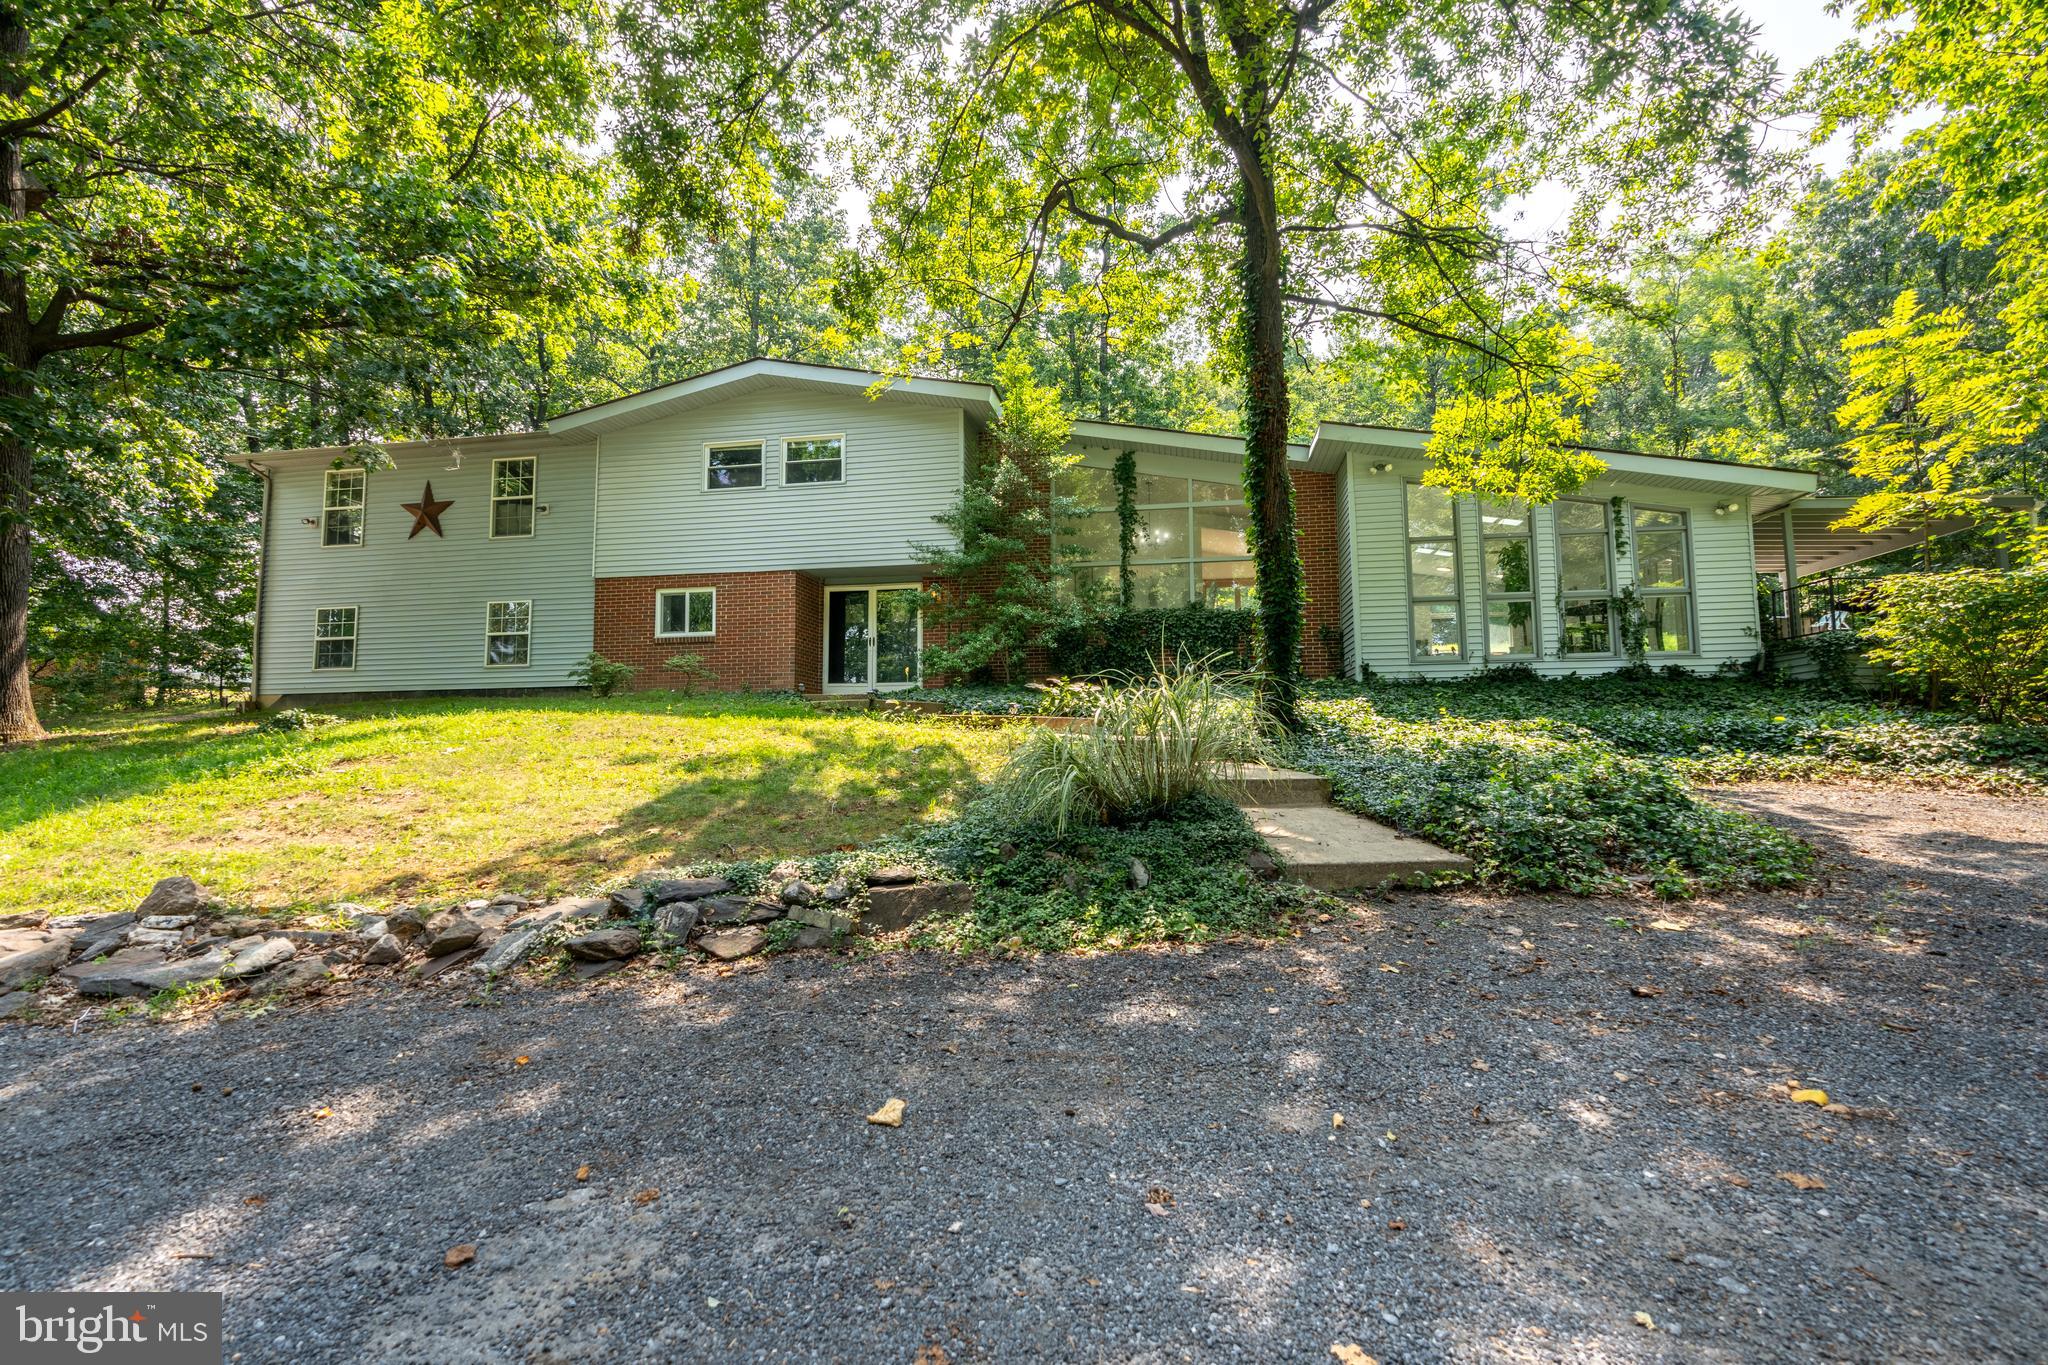
Discover the tranquility of this remarkable 5-bedroom, 3-bathroom single family home nestled on a private 3.8-acre wooded lot. Surrounded by mature trees, this property offers a serene retreat with a stunning pool, expansive pool deck, back patio spanning the length of the home, and a second patio on the side of the home. The u-shaped gravel driveway with two exits and a paved pad at the garage ensure ample parking and convenience. Inside, the layout flows seamlessly: the walk-in level features a bedroom and full bathroom with garage access, while the second level hosts a dining area, kitchen, and inviting living room. Upstairs, four bedrooms and two additional full bathrooms provide ample space for comfort and privacy. This home combines natural beauty with modern amenities, including two HVAC systems,  offering an unparalleled opportunity for peaceful living and entertaining.
#MDFR2051292

WALKERSVILLE

8113 WATER STREET ROAD

5 Beds

3 Baths

3,448 Sq.Ft.

$689,900

MLS#: MDFR2051292
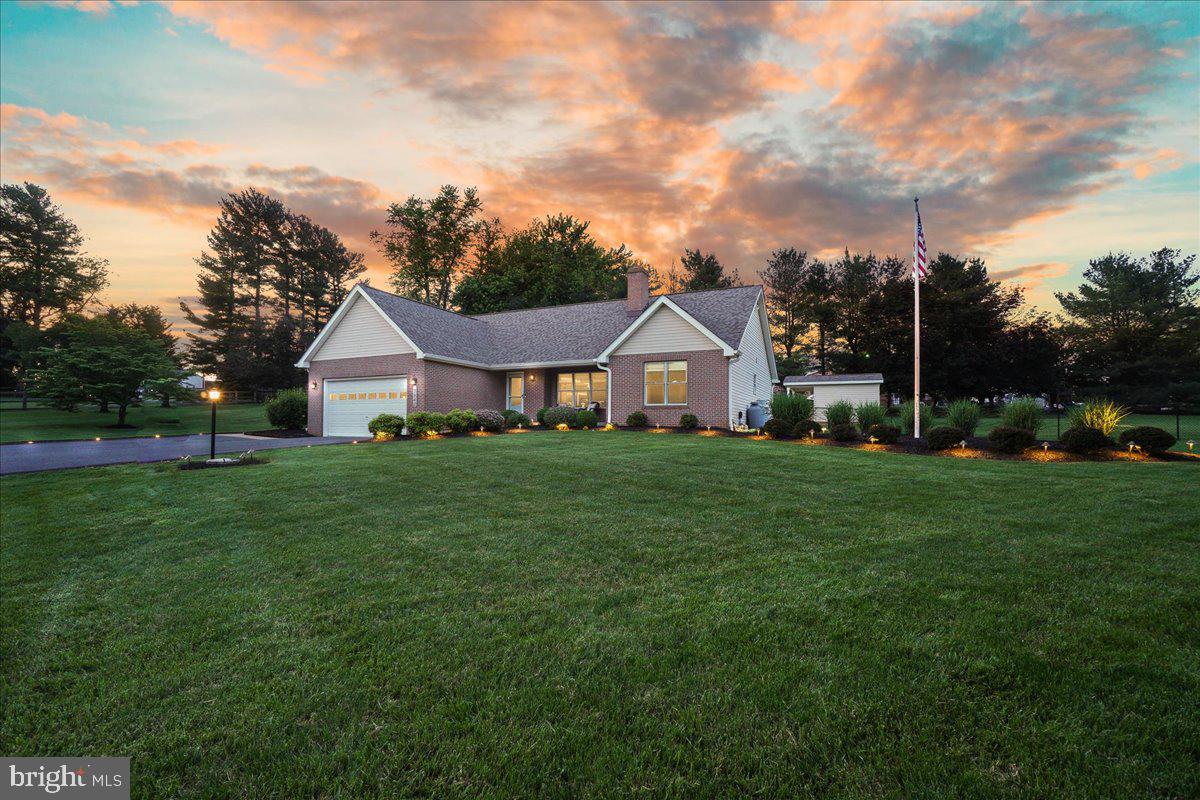
If you missed this the first time round, now is your chance! Welcome to your new home sweet home! Tucked away in a cozy cul-de-sac, this home is all about easy living with a touch of luxury. Step inside and you'll find a wheelchair accessible main level that's perfect for everyday life. The open plan living area is spacious and bright,  with a warming fireplace for winter. Whether you're relaxing solo or hosting a gathering, there's plenty of room for everyone to feel right at home. Have pets or suffer from allergies? You will love the WHOLE HOUSE FAN providing great fresh air and ventilation!  The beautiful wheelchair accessible primary suite has a tray ceiling and crown molding, and leads to a wheelchair accessible primary bathroom with a large shower stall.  Off the airy open plan living area are two spacious bedrooms and connected by a jack- and- jill bathroom, and an additional powder room.
Wondering why it is back on the market? The Buyers fund for closing fell through.  
Head downstairs to discover a fully finished basement with FOUR bonus rooms, a full bathroom, and a family room with a propane fireplace hookup! Whether you need space for a home office, a playroom for the kids, or a cozy den for movie nights, this basement has it all including side outside access.

The REAL FUN begins outside! Enjoy a huge fenced backyard with a sparkling inground pool and extensive hardscaping, stealing the show. On sunny days, you'll love spending your summer lounging by the pool, soaking up the sun, and making a splash whenever you please. With a brand new pool heater, your swimming season can now exted by a further 2 months! When you need a break from the sun, shelter under the stylish, shady gazebo.  Need a quick change or a cooling beverage? Dive into the handy pool house with its full bathroom, refrigerator and counter!

But wait, there's more! Let's not forget about the practical features: Inside, all rooms are wired for cable, and the main level is wheelchair accessible, as is the primary bedroom and bathroom suite.  There is a large driveway with plenty of room to park, extensive outdoor light-scaping in the front of the property creating a beautiful nighttime ambience, a shed for your mower, and a gravel lot for boat or trailer parking in the rear along with a vegetable garden.

Many new and newer features such as the roof, HVAC system, tankless water heater and sewer grinder pump. 

So come on in and make yourself at home in this slice of paradise. With its perfect blend of comfort, charm,  space and endless summer fun, you'll never want to leave!
#MDFR2048312

JEFFERSON

3940 SOUTHVIEW COURT

3 Beds

3 Baths

3,606 Sq.Ft.

$685,000

MLS#: MDFR2048312
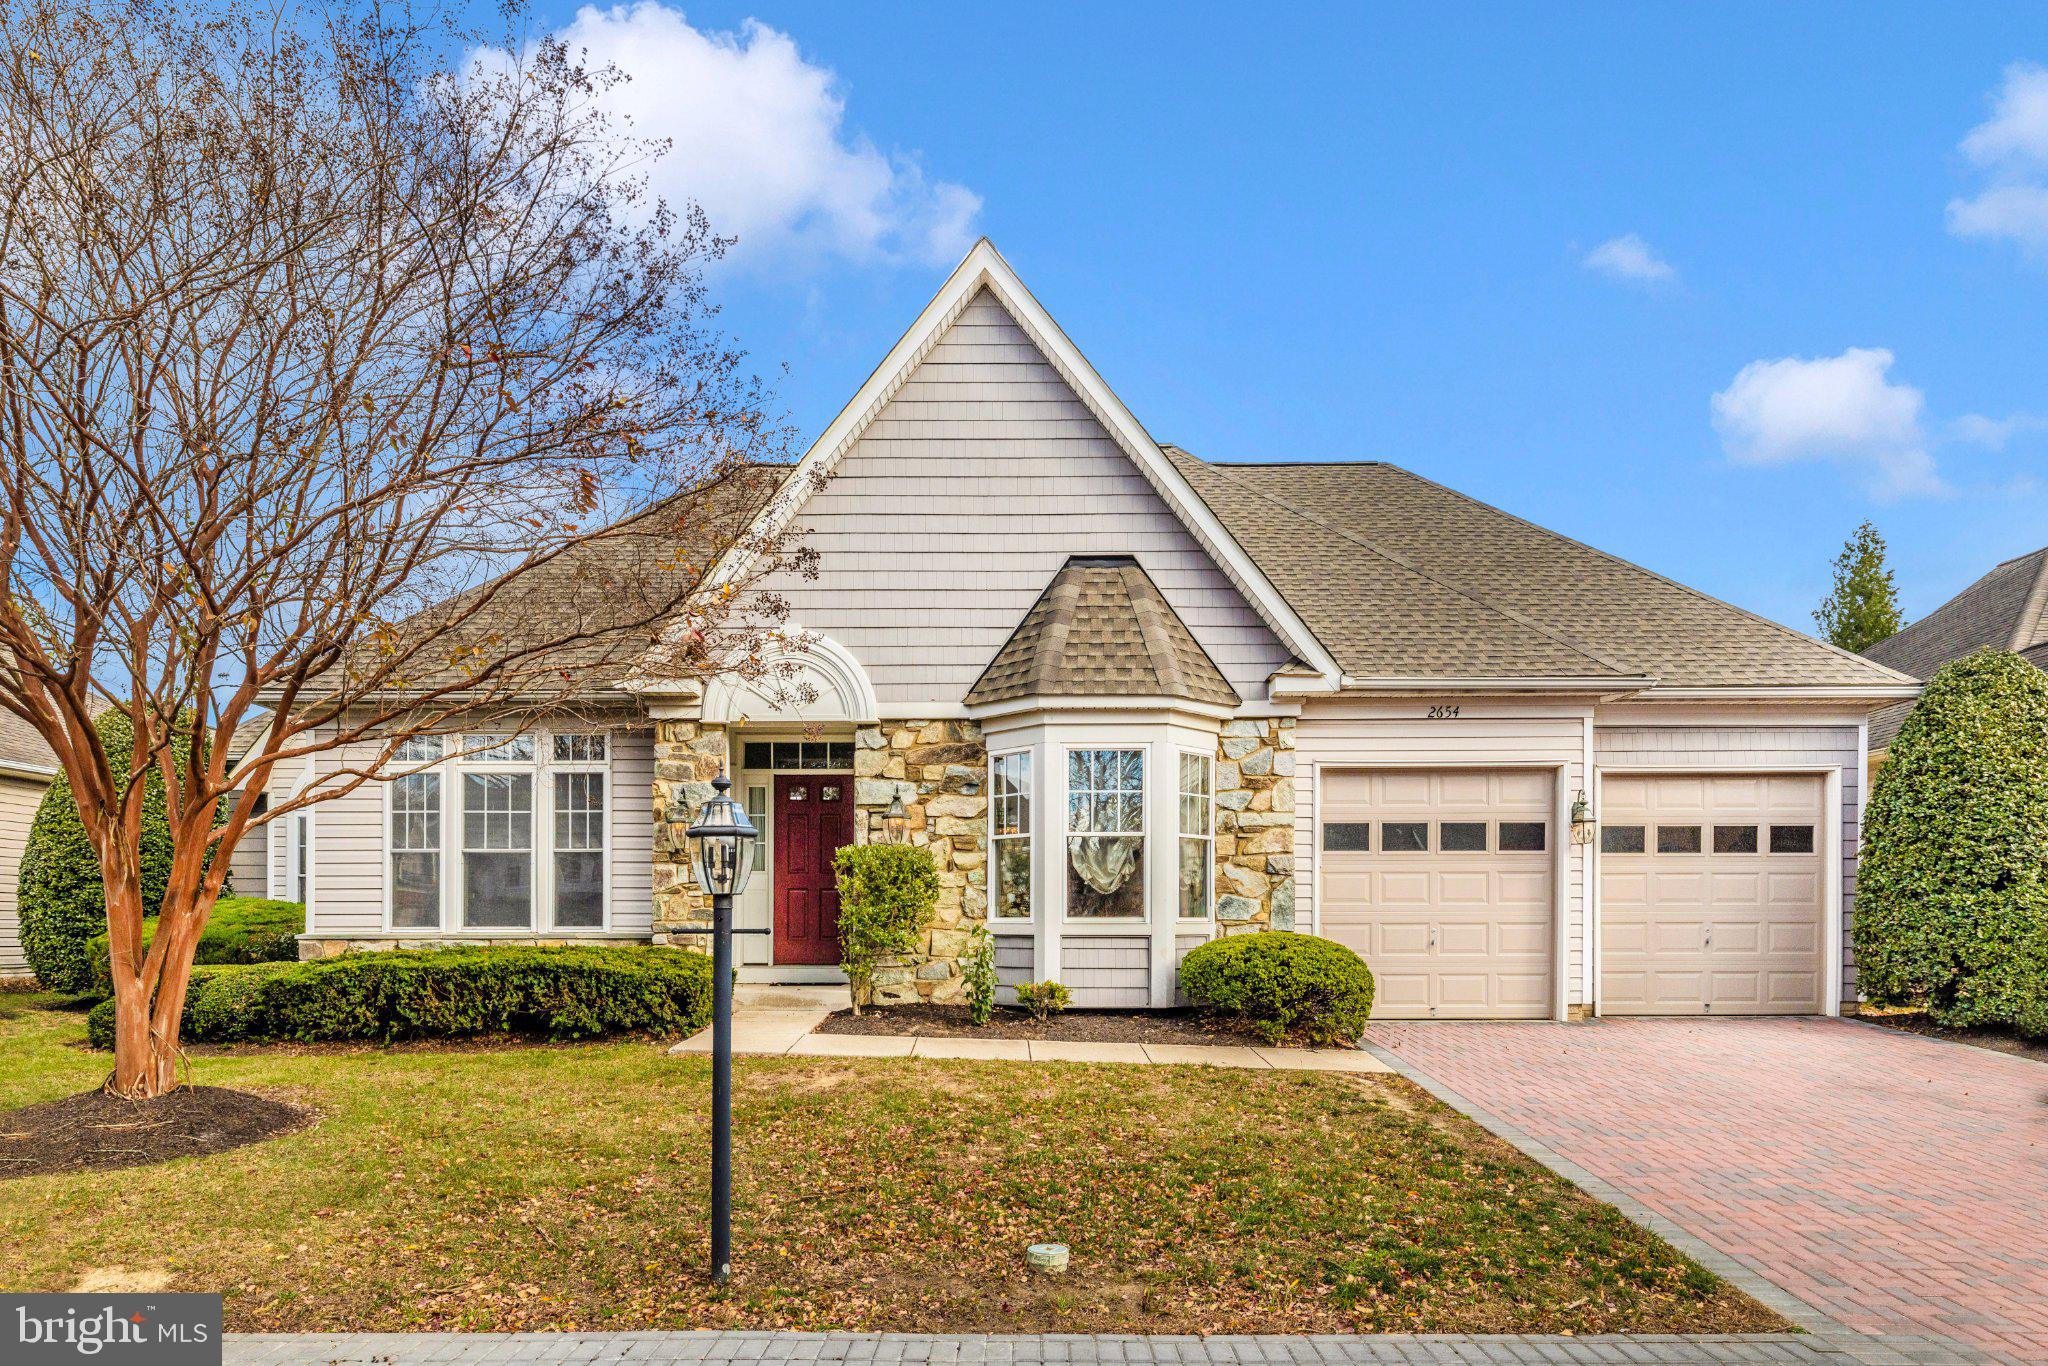
Experience elevated living in the prestigious Wormans Mill community of Frederick, Maryland. Set along a charming colonial courtyard, this impeccably maintained residence offers timeless elegance, modern comfort, and effortless convenience. Enjoy true low-maintenance living with exterior care and snow removal included. The main level features all-new flooring and fresh paint, a light-filled great room with a gas fireplace, and a beautifully updated kitchen with gas cooking, double ovens, and brand-new appliances. A sunny morning room and private porch provide inviting spaces to enjoy coffee or unwind at day’s end. The main level also offers two bedrooms plus a spacious primary suite with a recently updated luxurious bath, along with a convenient main-level laundry room. The finished lower level provides additional living space with a cozy fireplace, half bath, and abundant storage. Added peace of mind comes with a brand-new roof, and an attached two-car garage. Just steps from boutique dining, cafés, parks, and premier community amenities—including a pool, clubhouse, fitness center, courts, and scenic walking paths—this home delivers both luxury and lifestyle. All just minutes from Wegmans, major shopping, commuter routes, and historic downtown Frederick. Welcome home to elegance, convenience, and refined community living. Schedule your private tour today.
#MDFR2079460

FREDERICK

2654 BROOK VALLEY ROAD

3 Beds

2 Baths

3,311 Sq.Ft.

$680,000

MLS#: MDFR2079460

1 ... 8 9 10 11 12 ... 666
* Listings identified with the FMLS IDX logo come from FMLS and are held by brokerage firms other than the owner of this website. The listing brokerage is identified in any listing details. Information is deemed reliable but is not guaranteed. If you believe any FMLS listing contains material that infringes your copyrighted work please click here to review our DMCA policy and learn how to submit a takedown request. © 2024. First Multiple Listing Service, Inc.
 - property

Send a message

Message successfully sent.

Your message

What is 3 + 4 ?

Reason for contacting?

I agree to receive email communication and understand I can unsubscribe at any time.

I agree to be contacted by Charis Realty Group via call, email, and text for real estate services. To opt out, you can reply 'stop' at any time or reply 'help' for assistance. You can also click the unsubscribe link in the emails. Message and data rates may apply. Message frequency may vary. Privacy Policy

Sign Out

Virtual Assistant

Would you like to take the next step with this property? We can help you schedule a showing or virtual tour, or send you more details.

Yes, I would like more information.

Thank You for Your Reply, One of Our Agents will contact you as soon as possible

No, maybe later.

Thank you, you can always contact me via email, phone number or through the contact form.

Realhub AI

Lucy - Your AI-Powered Realtor

Update Your Temporary Password

Personalize your search

Enter your email and we'll notify you immediately when new listings match what you're looking for.

or enter email address

Already have an account ? Login here

Continue your home search

I agree to receive communications and understand I can unsubscribe at any time.

I agree to be contacted by Charis Realty Group via call, email, and text for real estate services. To opt out, you can reply 'stop' at any time or reply 'help' for assistance. You can also click the unsubscribe link in the emails. Message and data rates may apply. Message frequency may vary. Privacy Policy

Already have an account ? Login here

We use cookies

We use cookies primarily for analytics to enhance your experience. By accepting, you agree to our use of these cookies. You can manage your preferences or learn more about our cookies policy.
