One of the most popular communities provided by {{page_data.agentName}}

HOWARD COUNTY

One of the most popular communities provided by Charis Realty Group - Christine Issler, Broker

HOWARD COUNTY

About HOWARD COUNTY

Discover Howard County, MD Real Estate

Welcome to Howard County, Maryland — Where Innovation, Education, and Quality of Life Converge!

Perfectly positioned in the heart of the Baltimore-Washington corridor, Howard County is consistently ranked as one of the best places to live in the United States. From the award-winning "planned city" of Columbia to the historic charm of Ellicott City and the luxury estates of Clarksville, Howard County offers a sophisticated lifestyle that seamlessly blends suburban convenience with rolling green hills and modern urban energy. 

Why Choose Howard County, MD for Your Next Home?

Howard County is a premier destination for those who refuse to compromise. It is a community defined by its world-class schools, thriving economy, and a commitment to open space. Whether you are looking for a walkable village center, a quiet wooded retreat, or a high-end luxury community, Howard County provides an unparalleled environment for families and professionals alike. 

Top Features of Howard County Real Estate

  • Diverse Housing Portfolio: From sleek, modern condos in Downtown Columbia to majestic custom estates in Clarksville and Fulton. 
  • The "Columbia Way": Access to a unique system of interconnected villages, walking paths, and community centers designed by Jim Rouse. 
  • Historic & Character Homes: Stately Victorian and colonial properties in the winding hills of Historic Ellicott City and Savage. 
  • Luxury Living: Prestigious golf course communities like Turf Valley and the exclusive, expansive lots of West Friendship. 

Benefits of Living in Howard County

1. Nationally Ranked Education

The Howard County Public School System (HCPSS) is a major draw for residents, consistently ranking as the #1 school district in Maryland. With a heavy emphasis on STEM, the arts, and college readiness, Howard County schools provide a world-class foundation for the next generation. 

2. The "Happiest" Communities in America

Columbia is frequently named the "Happiest City in America" by WalletHub (including 2026!) and ranks among the safest and best places to raise a family. This spirit of inclusion, diversity, and wellness permeates the entire county.

3. Premier Cultural & Social Hubs

Life in Howard County is never dull.

  • Merriweather Post Pavilion: Catch a show at one of the top-rated outdoor amphitheaters in the world. 
  • The Mall in Columbia: A premier shopping and dining destination featuring upscale brands and trendy eateries. 
  • Historic Main Streets: Explore the eclectic boutiques and farm-to-table dining in Ellicott City and Savage Mill. 

4. 12,000+ Acres of Parkland

Outdoor lovers enjoy a massive network of green space. Explore the iconic Centennial Park, paddle across Lake Kittamaqundi, or hike the rugged trails of Patapsco Valley State Park. With over 200 miles of trails, Howard County is a playground for cyclists and runners. 

5. Strategic Economic Powerhouse

Located minutes from Fort Meade, NSA, and Johns Hopkins Applied Physics Lab, Howard County is a hub for defense, technology, and healthcare. Its central location offers effortless commutes to both Baltimore and Washington, D.C. 

Explore Available Properties

Howard County real estate accommodates every vision of "home":

  • Contemporary Townhomes in vibrant hubs like Maple Lawn. 
  • Spacious Single-Family Homes in established, tree-lined neighborhoods. 
  • Custom Luxury Estates on multi-acre lots in the rural west. 

Invest in Howard County, MD Real Estate Today

With one of the strongest economies in the Mid-Atlantic and a housing market that remains a gold standard for value and demand, Howard County is more than a place to live—it’s a smart investment in your future.

Ready to find your dream home in Maryland’s premier county? Contact a local expert on the Charis Realty Group team for personalized guidance and the latest market insights! 

One of the most popular communities provided by Charis Realty Group - Christine Issler, Broker
528
# of Listings
3
Avg # of Bedrooms
$280
Avg. $ / Sq.Ft.
$693,909
Med. List Price

Browse HOWARD COUNTY Real Estate Listings

528 Properties Found. Page 12 of 36.

Welcome to 5209 Hesperus Drive, a five-bedroom beauty nestled in the heart of Columbia. The welcoming foyer is flanked by formal living and dining rooms, creating an ideal setting for everyday living and entertaining. The eat-in kitchen features granite countertops, a center island, ample cabinetry, a full suite of newer appliances, and a comfortable casual dining area. Just beyond, the inviting family room is anchored by a cozy gas fireplace flanked by built-ins and enhanced by exposed beams, hardwood floors, and direct access to the expansive rear deck. A powder room, laundry area, and access to the attached garage complete the main level. Upstairs, the primary bedroom features a private en-suite full bath, while four additional bedrooms and a second full bath provide flexible space for family, guests, or a home office. The lower level offers a recreation room with built-ins and a wet bar, perfect for movie nights, game days, and entertaining. An expansive deck, patio, fenced backyard, and attached garage with an EV charger complete this wonderful home. Notable updates include a new roof in 2023, newer appliances, and a furnace replaced in 2018. 
Enjoy all that Columbia has to offer, with convenient access to shopping and dining at The Mall in Columbia, entertainment at Merriweather Post Pavilion and the Merriweather District, and recreation at Columbia SportsPark, Centennial Park, and nearby community facilities. Commuters will appreciate easy access to Route 108, Route 29, Route 32, and I-95, providing connections to Baltimore, Washington, D.C., and surrounding employment centers. 
  Some photos have been virtually staged
#MDHW2072340

COLUMBIA

5209 HESPERUS DRIVE

5 Beds

2 Baths

3,276 Sq.Ft.

$735,000

MLS#: MDHW2072340

New on site 1 day ago
This lovely home is situated on a half-acre cul-de-sac lot in the sought-after Kings Contrivance neighborhood! Entering the home, you’ll find separate living and dining rooms, both featuring hardwood flooring and plenty of natural light. The updated kitchen offers granite countertops, a center island, stainless steel appliances, and flows into the bright breakfast area/sunroom at the rear of the main level. Just off the kitchen is a spacious family room highlighted by a full brick fireplace wall with a wood-burning stove insert.

Upstairs, you’ll find four generously sized bedrooms, including the primary bedroom with plenty of closet space and a private full bathroom. The three additional bedrooms also offer ample closet space and share a full hall bathroom.

The full basement provides even more living space with a large recreation room, separate laundry area, and a storage room with a built-in workbench.

Outside, the half-acre lot is one of the home’s biggest highlights. The large, level backyard offers plenty of room to relax, play, garden, or entertain. A spacious rear deck overlooks the fenced yard and walk-in storage shed, while the covered front porch adds another great place to enjoy the outdoors.

Additional updates include the roof, windows, HVAC system, water heater, kitchen, appliances, and more.

Conveniently located just minutes from Kings Contrivance Village Center, shopping, dining, and major commuter routes including Routes 32 and 29 and I-95, with easy access to Baltimore, Washington, NSA, Fort Meade, and BWI Airport.
#MDHW2074428

COLUMBIA

9460 SINGLE BIRD LANE

4 Beds

2 Baths

2,634 Sq.Ft.

$735,000

MLS#: MDHW2074428

New on site 1 day ago
Open House 9-27 1-3pm!  Nestled in the serene community of Stone Lake, this stunning townhouse offers a perfect blend of comfort and modern living. Built in 2003, this contemporary gem boasts 3,352 square feet of meticulously maintained space, ideal for creating lasting memories. Step inside to discover a warm and inviting interior featuring elegant crown moldings and rich hardwood floors that flow seamlessly throughout the main living areas. The spacious formal dining room is perfect for hosting gatherings, while the cozy breakfast nook invites casual meals. The heart of the home is the well-appointed kitchen, equipped with stainless steel appliances, including a double oven and cooktop, ensuring culinary adventures are a delight. A generous pantry and built-in storage add to the functionality of this space. The living area is enhanced by a charming fireplace with glass doors, creating a cozy ambiance for those chilly evenings. Large windows allow natural light to flood the space, offering picturesque views of the lush garden and surrounding greenery. The main level also features a convenient half bath for guests. Retreat to the upper level where you'll find three spacious bedrooms, including a luxurious primary suite complete with a walk-in closet and an en-suite bathroom featuring both a stall shower and a relaxing tub. Step outside to your private deck, ideal for morning coffee or evening relaxation, overlooking the beautifully landscaped yard. The property is situated on a peaceful cul-de-sac, providing a tranquil setting while still being part of a vibrant community. The Stone Lake community offers an array of amenities, including a clubhouse, tennis courts, and access to the lake with a shared dock for boating and fishing enthusiasts. Enjoy leisurely strolls along the bike trails or take advantage of the recreational facilities, all while benefiting from 24-hour security and maintenance services. With an attached two-car garage and a concrete driveway, parking is a breeze. This home is not just a residence; it's a lifestyle, combining comfort, convenience, and community in one beautiful package. Experience the best of lake living in this exceptional property, where every detail has been thoughtfully designed for your enjoyment.
#MDHW2074440

LAUREL

8702 TIMBER OAK LANE

4 Beds

3 Baths

3,352 Sq.Ft.

$729,900

MLS#: MDHW2074440

New on site 1 day ago
Well maintained 4BR, 2.5BA Colonial on 0.32 acre lot located near Waverly Woods off of route 99.  The exterior includes updated siding, newer roof, front porch and rear screened porch.  The interior features updated floors throughout- hardwood, ceramic tile, carpet. The lower level is finished with a recreation room, exercise room & den. Updated HVAC - heat pump & kitchen appliances. Howard County school district.  Convenient to local shopping and major roads.
#MDHW2073872

ELLICOTT CITY

10208 KINGS ARM TAVERN COURT

4 Beds

2 Baths

2,080 Sq.Ft.

$729,000

MLS#: MDHW2073872

55+ community… The owner or the resident must be at least 55.  Children under 18 can visit but cannot live at the home.  The 34 OWNED SOLAR PANELS & two TESLA 2 POWER WALLS for power backup & EV charging; solar HWH w/electric heat exchanger & solar heat pump washer/dryer combo all work together seamlessly to make this home cost nothing to run! Total utility bills for 2025 were $111.53 after SREC’s and including the charging of 2 electric cars. There is no condo fee, you own the land while the HOA maintains the yard & common areas and plows all the ice and snow. Located in the highly sought-after 55+ neighborhood of the Enclave at Ellicott Station in Ellicott City this meticulously maintained brick-front Villa style townhome was built by Williamsburg Homes in 2009. Boasting over 3,500 square feet of living space and over $200k in upgrades and improvements. The annual deferred water & sewer bill that comes with most recently built homes has been paid in full. Exceptional value and savings aside, step inside! You’ll be greeted by a dramatic two-story foyer with hardwood floors that extend throughout most of the main level. The front of home, formal dining room has both chair rail and crown molding and features a service window with a granite sill which passes through to the gourmet kitchen above a countertop collection area and the dishwasher. Some of the upscale kitchen features include an oversized center island, granite countertops, 42” cabinets and stainless-steel Jenn Air appliances: exterior vented down drafted 5 burner gas cooktop; multi-function Wi-Fi enabled double wall ovens and a raised dishwasher for convenience of use. Passing a stylish powder room on the left for your guests the kitchen opens wide to a cozy rear living room with a gas fireplace, an included wall-mounted TV and access to the recently added air-conditioned sunroom and expanded open deck area overlooking the fenced back yard and paved community trail. The spacious main-level owner’s suite enjoys a large walk-in closet and a spa-inspired bath. The granite and porcelain dual sink vanity includes a sit-down beauty station. Relax in the large soaking tub or freshen up in the separate glass shower with built-in bench. There is a separate water closet in the ensuite for privacy as well as a wide linen closet. Upstairs, you will find three large bedrooms and a second full bath centered around an open family room area overlooking the foyer. There is also a separate conditioned and partly finished spacious storage room. The bright and sunny walkout lower level provides both comfort and flexibility with an existing fifth bedroom and a third full bath an expansive recreation room with included wall-mounted TV and an oversized storage room and workshop. Relax outback on the paver patio surrounded by beautiful perennial landscaping with direct gated access to community green space and scenic trails. Residents of The Enclave enjoy an active yet low-maintenance lifestyle. The well-appointed and centrally located clubhouse features a fitness center, kitchen, game room, gathering space, patio, and gazebo. Community activities include movie nights, book, cards and game clubs, monthly happy hours and holiday events. With upscale groceries and restaurants nearby this home is conveniently located. Nearby Howard County 50+ Fitness Center, North St. John's Pool and Tennis Club, and the Dancel YMCA are just a few local amenities many of the neighbors benefit from through membership and use. Ask your agent for a copy of the seller disclosures including the complete improvements list and solar set up and savings information. Don’t suffer from FOMO, IYKYK!
#MDHW2069406

ELLICOTT CITY

2605 ROCKHAMPTON ROAD

5 Beds

3 Baths

3,555 Sq.Ft.

$725,000

MLS#: MDHW2069406

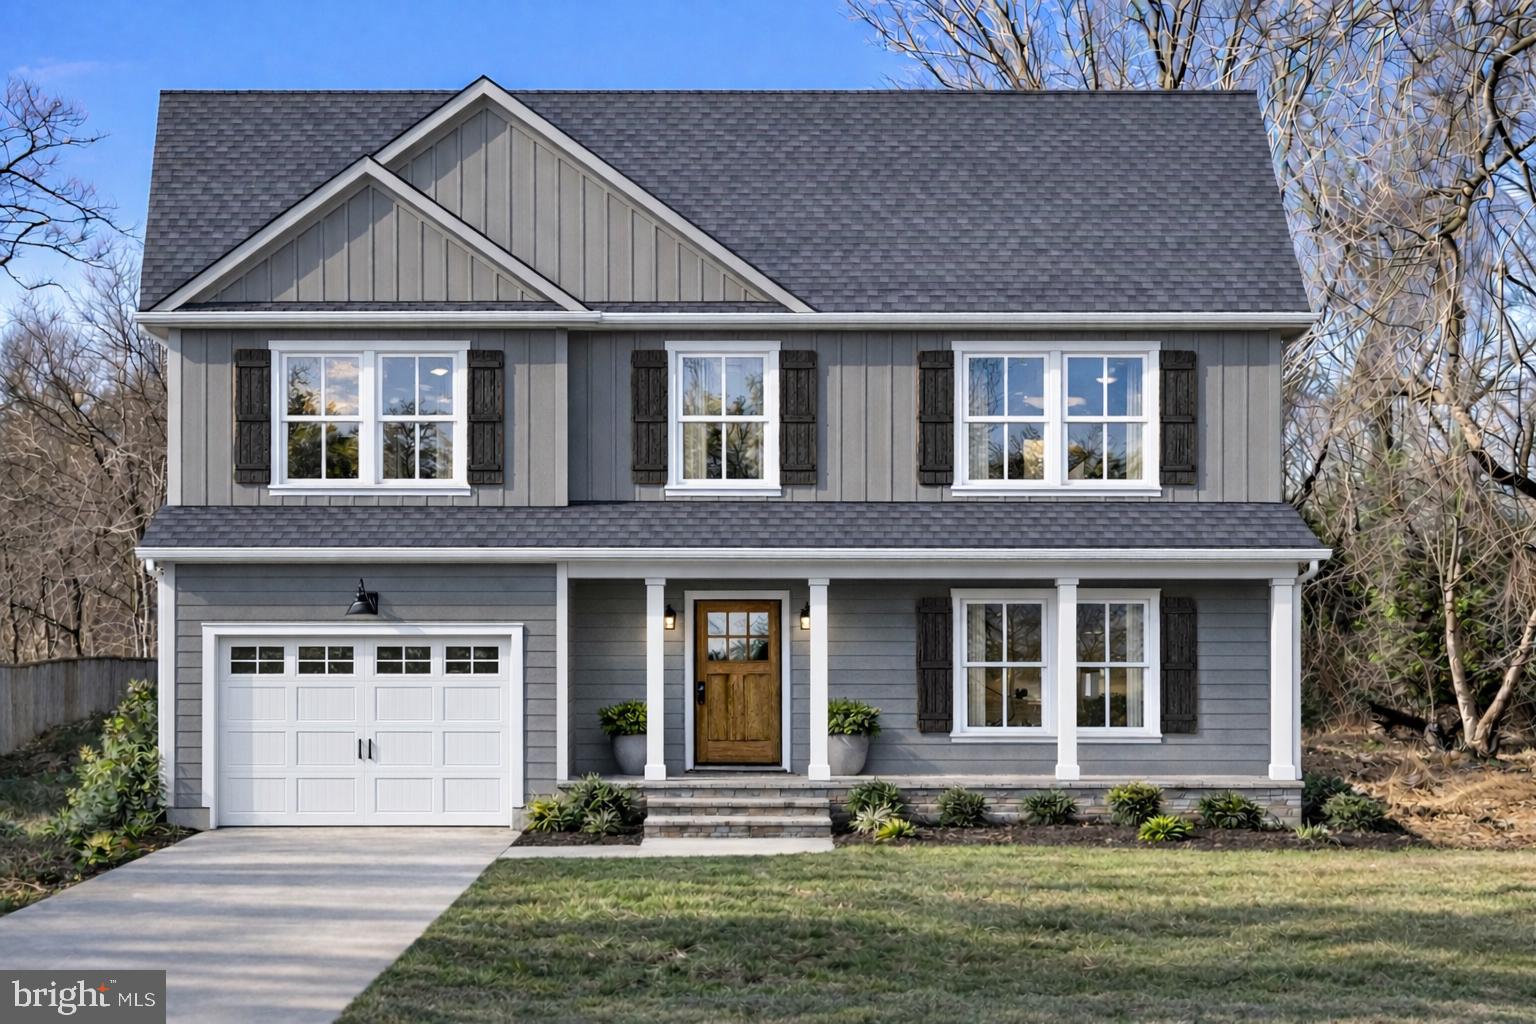
Welcome to your future dream home! Backing to serene, county-owned land, this home, under construction, will feature 4 spacious bedrooms, 2.5 elegant bathrooms, an unfinished basement with endless possibilities, and a convenient 1 car garage. With a top-rated school district, this home is located in highly sought-after community at an affordable price. The main level boasts beautiful hard surface flooring throughout, providing low maintenance style and durability. Enjoy the luxury of the designer finishes in the kitchen and bathrooms along with a large walk-in closet in the primary bedroom providing ample space for storage and organization. Built to the most current energy standards you'll enjoy lower utility costs than old homes...Late 2026 delivery.  Don't miss out on this chance today to grab your dream home at a great value. Ask how to receive a $7,500 settlement credit. Please do not trespass on property. Located BEHIND 9560 Cissell Ave.
#MDHW2027486

LAUREL

Lot 5 CISSELL AVENUE

4 Beds

2 Baths

2,100 Sq.Ft.

$725,000

MLS#: MDHW2027486

Welcome to this spacious and beautifully maintained four-bedroom Colonial. Fabulous location: 10 minutes from BWI Airport, convenient to Amtrak, and MARC stations (Halethorpe, St. Denis, Dorsey).  Easy access to Baltimore, Annapolis, and Washington, DC.  Close to shopping, restaurants and major routes and transportation for easy commuting.  
Inside, the home offers comfort, versatility, and generous living spaces, including 2½ baths, an oversized primary suite with a separate sitting area. Use the additional space as a home office, reading nook, a sitting room or a private retreat. Enjoy the convenience of a first-floor mud room with laundry area and a walk-in pantry.  This home also includes a full walk-out basement that has been expanded from the original footprint.  This expansive space offers the potential to customize the space you desire and includes a rough-in for a full bathroom. 
Numerous updates add to the home’s appeal, including a renovated kitchen, a new roof, HVAC system, water heater, gutters with leaf guards. Enjoy exceptional privacy with a backdrop of land that won't be developed, offering lasting peace of mind and beautiful views. Outdoor living is equally impressive, with beautiful front porch, a screened-in large back porch and a wrap around outdoor deck (trex decking). The deck has geometric bump-out that offers potential of adding a gazebo or a hot tub spa.  All perfect for entertaining, relaxing, or enjoying the surrounding scenery.  Additionally, you'll find an enclosed, waterproof shed for additional storage under the back porch. 
The home has also been freshly painted, making it move-in ready. With its versatile layout, extensive outdoor spaces, convenient location, and rare private setting, this Colonial offers the space and lifestyle you’ve been looking for.  Don’t miss the opportunity to make this exceptional property your new home!
Photos will be forthcoming.
#MDHW2073520

HANOVER

6025 FLOREY ROAD

4 Beds

2 Baths

2,300 Sq.Ft.

$725,000

MLS#: MDHW2073520

Welcome to this beautifully maintained Colonial, perfectly situated on a picturesque wooded lot in the desirable Glenmont community. Offering three finished levels of living space, this home combines spacious rooms, thoughtful updates, and a peaceful natural setting.

The main level features a welcoming foyer, formal living and dining rooms, and an updated kitchen with granite countertops, white cabinetry, stainless steel appliances, decorative tile backsplash, center island, and a sunny breakfast area. The adjoining family room with a cozy fireplace opens directly to an expansive rear deck overlooking the private, tree lined backyard, creating the perfect setting for relaxing or entertaining.

The upper level is highlighted by an impressive owner’s suite featuring a spacious bedroom, updated en suite bath, generous closet space, and an oversized sitting room ideal for a home office, fitness area, nursery, or private retreat. Three additional generously sized bedrooms and an updated hall bath complete the upper level.

The finished walkout lower level offers exceptional flexibility with a large recreation room, full bathroom, bonus room, and abundant storage, making it ideal for guests, hobbies, or multigenerational living.

A special feature of the property is the natural stream setting at the rear of the lot. The property extends beyond the stream, offering more land than may be apparent at first glance. The surrounding area has also benefited from stream restoration and watershed improvement efforts designed to enhance water quality, environmental protection, and long term stream health. Mature trees provide beauty, privacy, and a peaceful wooded backdrop throughout the seasons.

Additional highlights include a two car garage, updated flooring, refreshed bathrooms, neutral finishes, and a functional floor plan designed for comfortable everyday living. The property is an outparcel lot with no CPRA assessment and no mandatory HOA.

Just minutes away, Blandair Regional Park continues to evolve as one of Howard County’s premier recreational destinations. Recent improvements include a new 15,000 square foot lighted skatepark, six lighted pickleball courts, two lighted basketball courts, additional parking, and new pedestrian connections. Howard County’s ongoing plans also include additional bridge and pathway improvements at Blandair South, adding to the extensive recreational amenities already available nearby.

Conveniently located near shopping, dining, parks, and major commuter routes, this move in ready home offers an exceptional combination of space, comfort, privacy, and access to some of the area’s best recreational amenities.
#MDHW2069078

COLUMBIA

5324 NIGHTSHADE COURT

5 Beds

3 Baths

2,472 Sq.Ft.

$725,000

MLS#: MDHW2069078

New on site 4 days ago
Built in 2007 and offered by the original owner, this 4-bedroom, 2.5-bath home has been meticulously maintained and offers a rare combination of newer construction, space, and value. With approximately 1,960 above-grade sq. ft. on a 0.55-acre lot, the home also features a fully roughed-in lower level that, once finished, could nearly double the usable living space to approximately 3,920 sq. ft. Priced below many larger two-story colonials, it still offers four bedrooms and plenty of room for a growing household.

The home features a screened porch, oversized carport, large backyard, and whole-house backup generator. The outdoor setting is quiet and peaceful, giving the property a private, tucked-away feel while still being close to everything Columbia has to offer. The unfinished lower level is already framed with electrical, plumbing, HVAC vents, and a full bath layout, creating excellent potential for additional living space. Another major advantage is something rarely found in Columbia: **no Columbia Association annual charge**, potentially saving the homeowner roughly **$2,400–$2,500 per year** compared with a similarly valued CA-assessed property.

Conveniently located near The Mall in Columbia and Merriweather Post Pavilion, with easy access to Routes 29, 95, 70 and 100. Approximately 18 miles to Baltimore, 13 miles to Fort Meade, 28 miles to Washington, DC, and about 15 miles to BWI Airport—an excellent central location for commuters and frequent travelers.
#MDHW2074308

COLUMBIA

10343 OWEN BROWN ROAD

4 Beds

2 Baths

1,960 Sq.Ft.

$725,000

MLS#: MDHW2074308

PRICED TO SELL! Welcome to 4865 Red Hill Way - a beautiful 4‑bedroom, 3.5‑bath home with NO HOA. A modern kitchen, refreshed baths, and bright interior spaces make the home easy to enjoy from day one. The deck overlooks a private backyard, ideal for hosting or relaxing outdoors. The 4th bedroom and a full bath are in the basement which is currently occupied by a short-term AirBnB guest. Double-French doors start a potential garage transformation.  Positioned near shopping, dining, and major roadways, this home delivers comfort, convenience, and opportunity.
#MDHW2072942

ELLICOTT CITY

4865 RED HILL WAY

4 Beds

3 Baths

2,706 Sq.Ft.

$720,000

MLS#: MDHW2072942

Nestled in the charming River Hill community, this exquisite end-of-row townhouse offers a perfect blend of luxury and comfort. Built in 2002, the Colonial-style home boasts a stunning brick exterior and a meticulously maintained interior, providing an inviting atmosphere for relaxation and entertaining. Step inside to discover a spacious layout featuring 2,212 square feet of finished living space. The heart of the home is the kitchen, equipped with sleek appliances, including a built-in microwave, dishwasher, and icemaker. The kitchen island and breakfast area create an ideal setting for casual dining. The gas fireplace invites you to sit and enjoy your favorite beverage. The combination dining/living area, adorned with recessed lighting and wood floors, sets the stage for memorable gatherings. Retreat to the primary suite, where a luxurious bathroom awaits, complete with a jetted tub and walk-in closet. Enjoy cozy evenings by the fireplace or step outside to the expansive deck, perfect for outdoor entertaining. The heated lower level provides garage access and additional storage. There is also a bedroom with an ensuite bath. The attached two-car garage offers convenience and security. With common area maintenance included in the association fee, you can relish the beauty of the community's common grounds without the hassle. This home is not just a residence; it's a lifestyle of elegance and ease, waiting for you to make it your own.
#MDHW2072562

CLARKSVILLE

6001 DRUM TAPS COURT A3-34

4 Beds

3 Baths

2,212 Sq.Ft.

$720,000

MLS#: MDHW2072562

New on site 1 day ago
NVHomes at Bethany Glen 55+: The Kensington Villa home is a main-level oasis. The gourmet kitchen features a large island overlooking the dining area and the great room. From the 2-car garage, a convenient entry controls clutter and leads to your private powder bath and laundry area. As you walk through your great room with its 12-foot ceiling, you approach your tucked away luxury, main-level owner's suite that features a large walk-in closet and a double vanity bath that creates a spa-like retreat. Finish the basement for an addition level of entertainment! You'll be amazed by this Luxury Main Level Living located within close distance to grocery, shopping, restaurants, and other neighborhood delights. Closing assistance $10,000 for a limited time!
#MDHW2074434

ELLICOTT CITY

9634 STONE WELL WAY

3 Beds

2 Baths

2,110 Sq.Ft.

$719,990

MLS#: MDHW2074434

Beautiful brick-front Colonial single-family home in a quiet neighborhood in Ellicott City, located on a spacious 1+ acre lot and zoned for top-rated Howard County schools. This well-maintained 4-bedroom, 2.5-bathroom home features hardwood floors on the main level, a sun-filled living room with a bay window, a cozy family room with a wood-burning fireplace, and a formal dining room with another bay window. The newly renovated kitchen boasts white cabinets, granite countertops, and stainless steel appliances. Upstairs includes a spacious master suite with a walk-in closet and ensuite bathroom, along with three additional bedrooms and a full hallway bathroom. The large basement offers plenty of storage space, and the home includes an attached 2-car garage along with flat front and backyards perfect for outdoor enjoyment. Move-in ready and perfect for comfortable family living—schedule your tour today!
#MDHW2070342

ELLICOTT CITY

13083 WILLIAMFIELD DRIVE

4 Beds

2 Baths

1,920 Sq.Ft.

$715,000

MLS#: MDHW2070342

Stunning end-unit villa-style townhouse offering 3 bedrooms, 3.5 bathrooms, and 3,018 finished square feet of beautifully designed living space in the sought-after 55+ community of Ellicott Hills.Thoughtfully appointed throughout, the interior features elegant Plantation Shutters on the windows throughout, classic wainscoting, a built-in sound system, recessed lighting, bay windows, rich hardwood floors, and skylights in the sun room and bonus room that fill the home with natural light. The open-concept main level offers a spacious family room with a gas fireplace, built-ins, and Quartz mantel, formal dining room w/Tray ceiling, private office with built-ins and French doors, bright sunroom, and powder room. The eat-in gourmet kitchen is designed for everyday living and entertaining, featuring a center island with wine cooler, subway tile backsplash, upgraded Quartz countertops, stainless steel appliances, including double oven and gas cooking, and abundant wood cabinetry. The main-level owner's suite offers the ease of single-level living with a walk-in closet and private en suite bathroom, while a convenient laundry room completes the level. Upstairs, two generously sized bedrooms include an alternate primary suite with private bath, dual sinks, oversized shower, and large double walk-in closet. A second full bathroom and versatile bonus loft provide space for a home office or guests.The unfinished lower level offers a spacious open layout ready to be transformed to suit your needs, from a recreation room or home gym to a hobby space or additional storage and has a rough-in to add another bath. A private deck provides the perfect spot to relax or entertain, complemented by a two-car attached garage. Ellicott Hills residents enjoy an exceptional array of amenities, including a clubhouse, fully equipped fitness center, tennis courts, and resort-style outdoor swimming pool, offering plenty of opportunities for recreation, relaxation, and an active lifestyle. Some images have been virtually enhanced.  Updates include:  Roof - 7 yrs; Deck- 2024, HVAC- 3 yrs, Refrigerator & Microwave 2025; Garage Door & opener - 4 yrs.   Quartz Countertops & Fireplace surround, Custom Plantation Shutters on all windows, lighting throughout, & Custom Garage Floor, Custom Built-ins FR & Study, New toilets, Wainscoting & Custom woodwork in DR.
#MDHW2070850

ELLICOTT CITY

2649 BUCKINGHAM ROAD 43

3 Beds

3 Baths

3,018 Sq.Ft.

$715,000

MLS#: MDHW2070850

Welcome to 6208 Greenleaf Lane, a beautifully maintained and thoughtfully updated home in Howard County, offering the space, finishes, and outdoor living that you're looking for. Pride of ownership shines throughout this home, featuring remodeled bathrooms, Silestone countertops, and a beautiful combination of hardwood, porcelain and ceramic tile flooring, with plush carpeting throughout the bedrooms and additional living spaces. The main level was freshly painted in a timeless neutral palette in 2025 and enhanced with custom window shades in the living and dining rooms. The basement is another great place to entertain, relax, or workout in your at home gym or create this space into an office, lounge, play room, or any additional flex space you would like! Step outside to a beautifully landscaped setting featuring a Azek deck and lighted pergola, creating the perfect backdrop for entertaining, relaxing, and enjoying time with family and friends. Located in sought-after Howard County, enjoy convenient access to shopping, dining, parks and recreation, commuter routes, and everything the surrounding Columbia/Elkridge area has to offer. 6208 Greenleaf Lane delivers the move-in-ready feel, quality updates, and the indoor-outdoor lifestyle you’ve been waiting for!
#MDHW2073120

ELKRIDGE

6208 GREENLEAF LANE

4 Beds

3 Baths

2,944 Sq.Ft.

$710,000

MLS#: MDHW2073120

1 ... 10 11 12 13 14 ... 36

properties found. properties found. Page of .

 - property

Send a message

Message successfully sent.

Your message

What is 3 + 4 ?

Reason for contacting?

I agree to receive email communication and understand I can unsubscribe at any time.

I agree to be contacted by Charis Realty Group - Christine Issler, Broker via call, email, and text for real estate services. To opt out, you can reply 'stop' at any time or reply 'help' for assistance. You can also click the unsubscribe link in the emails. Message and data rates may apply. Message frequency may vary. Privacy Policy

Sign Out

Virtual Assistant

Would you like to take the next step with this property? We can help you schedule a showing or virtual tour, or send you more details.

Yes, I would like more information.

Thank You for Your Reply, One of Our Agents will contact you as soon as possible

No, maybe later.

Thank you, you can always contact me via email, phone number or through the contact form.

Realhub AI

Lucy - Your AI-Powered Realtor

Update Your Temporary Password

Personalize your search

Enter your email and we'll notify you immediately when new listings match what you're looking for.

or enter email address

Already have an account ? Login here

Continue your home search

I agree to receive communications and understand I can unsubscribe at any time.

I agree to be contacted by Charis Realty Group - Christine Issler, Broker via call, email, and text for real estate services. To opt out, you can reply 'stop' at any time or reply 'help' for assistance. You can also click the unsubscribe link in the emails. Message and data rates may apply. Message frequency may vary. Privacy Policy

Already have an account ? Login here

We use cookies

We use cookies primarily for analytics to enhance your experience. By accepting, you agree to our use of these cookies. You can manage your preferences or learn more about our cookies policy.